Property photo 1
Property photo 2
Property photo 3
Property photo 4
Property photo 5
5 Beds
5 Baths
3,992 sqft

$900,000

27200 Petes Hill Trail, Elko New Market MN, 55020

Price per sqft$225.45
Built in2021
Property size3,992 sqft
Property typeResidential
Courtesy of Coldwell Banker Realty, Richard P. Thake Listing Contact:

Overview

Active

Listed Aug 11, 2026

Updated 2 weeks ago

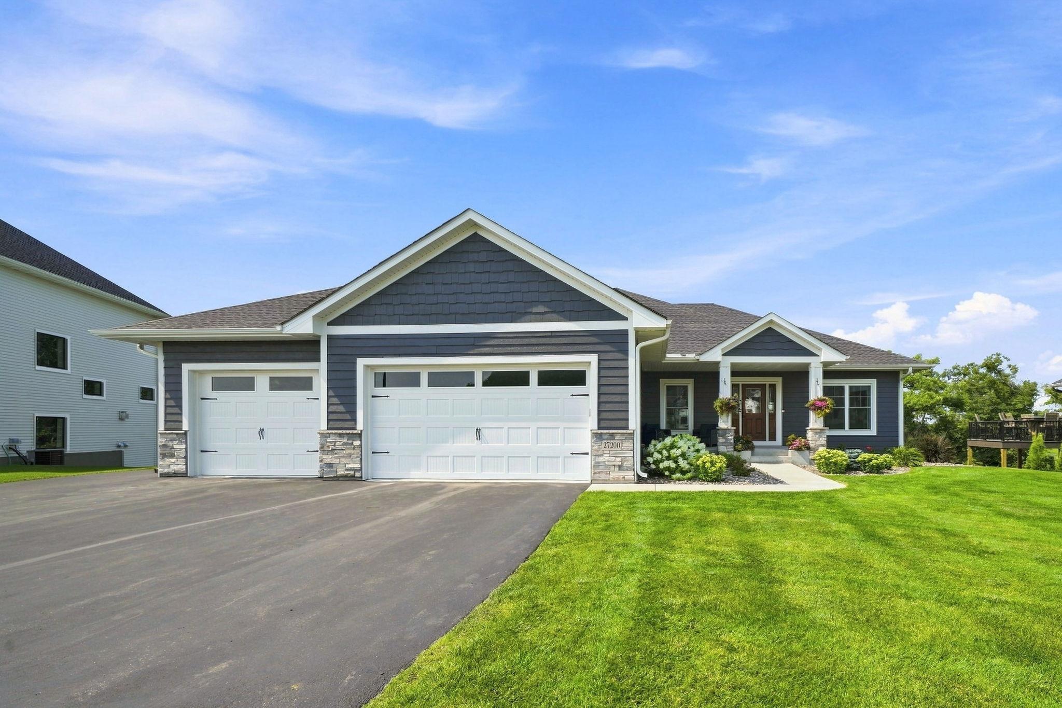
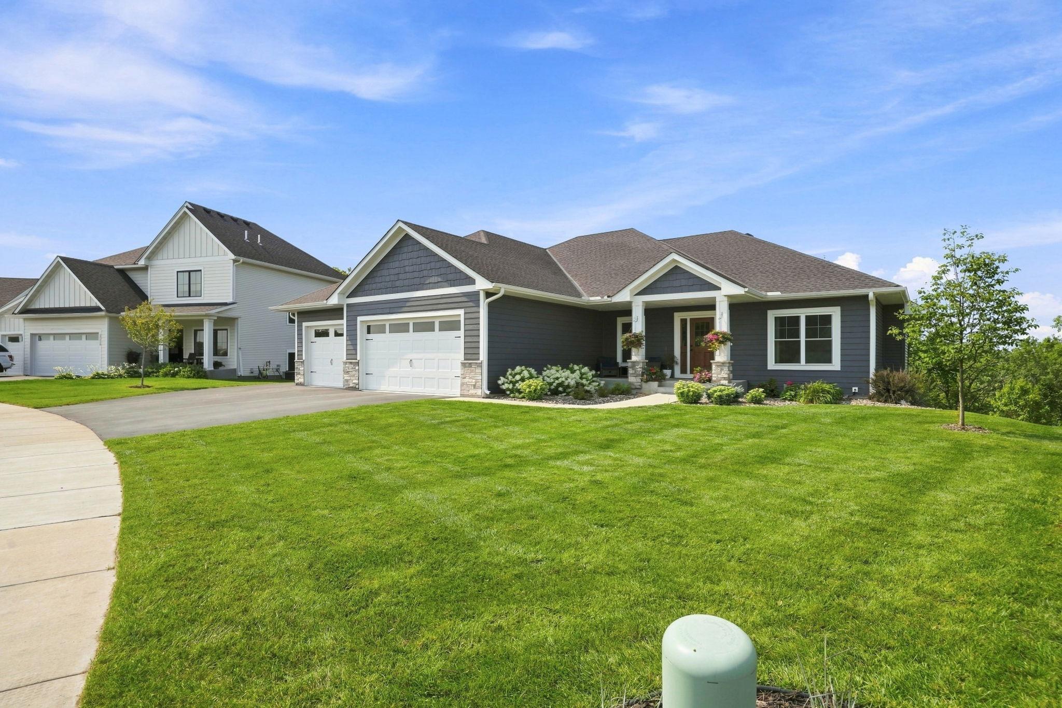
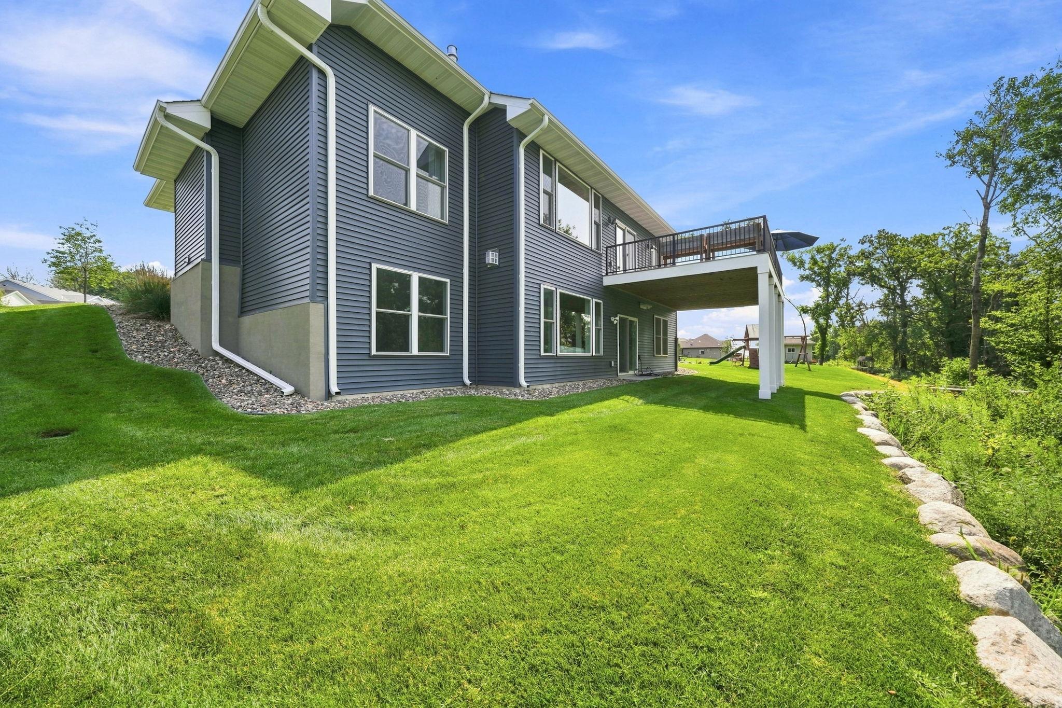
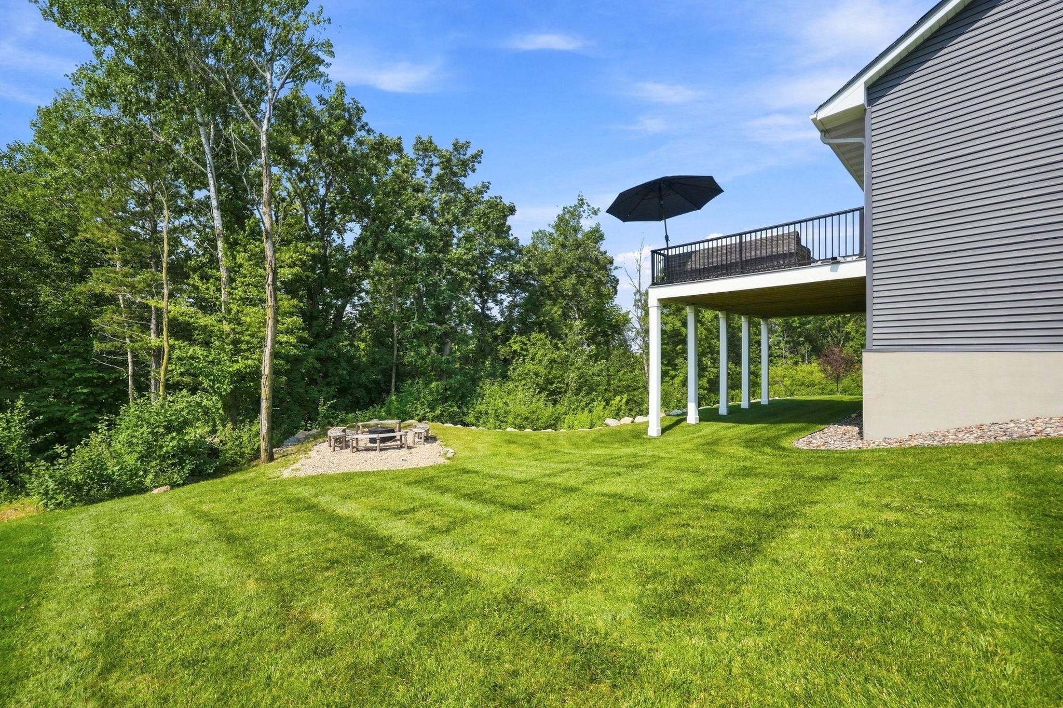
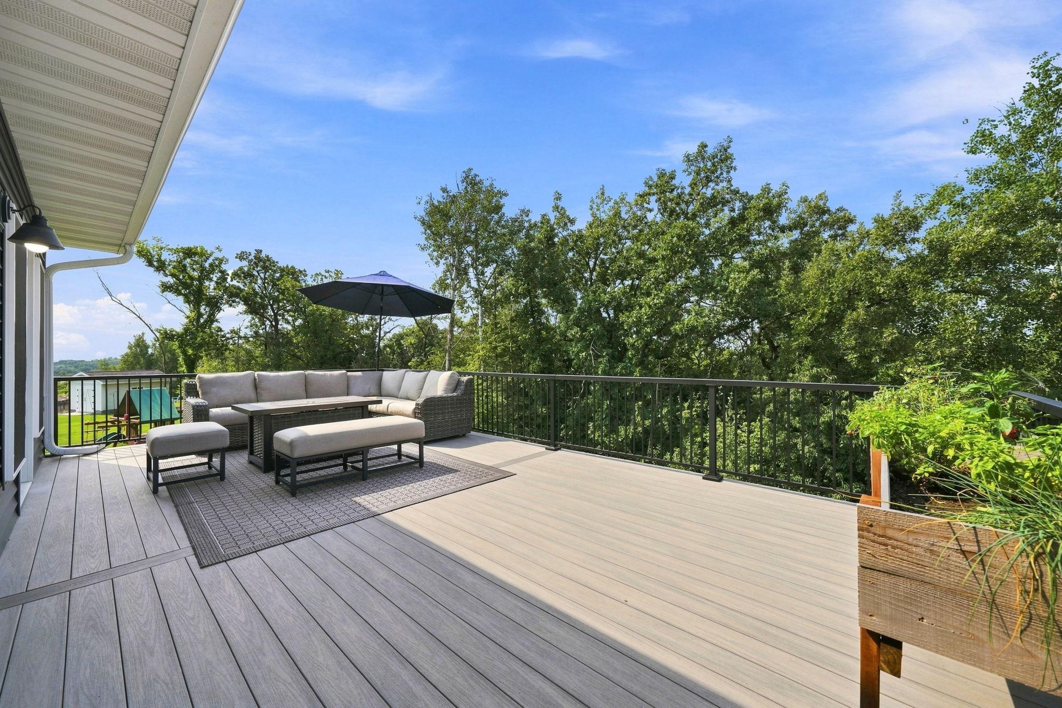
“This home comes with a REDUCED RATE as low as 4.99% through sellers preferred lender. This is a Seller-paid 3-2-1 rate buy down that reduces the buyer’s interest rate and monthly payment. Terms apply, see disclosures for more information.” Luxury, privacy, and breathtaking views come together in this custom-built 5-bedroom, 5-bathroom rambler in Pete’s Hill, Elko New Market. Perched at one of the highest points in Scott County, this exceptional home is thoughtfully designed for effortless living, entertaining, and enjoying the surrounding views. The main level features an open-concept living and entertaining layout LVP throughout with 3 bedrooms, 2 bathrooms, an office area, and convenient main-level laundry. The spacious primary suite offers a true retreat with a custom multi-jet shower, expansive walk-through closet with custom built-ins, direct laundry access, as well as walkout access to the maintenance-free deck. The vaulted living room is highlighted by expansive windows, a fireplace with custom stone surround, and custom built-in bookcases and cabinetry, creating a warm and inviting space while showcasing the spectacular views. The gourmet kitchen features quartz countertops, a large center island, custom white cabinetry, GE Slate appliances, and a cleverly concealed walk-in pantry with a hidden door. The finished walkout lower level with in-floor heating is designed for entertaining and relaxation, featuring a spacious family room with fireplace and custom surround, 2 additional bedrooms, 2 bathrooms, workout/exercise room, home theater/gaming area, wine cellar, and an impressive custom 8 seat full wet bar complete with sink, full sized refrigerator, and ice maker. Walk out to the backyard and enjoy the outdoor fire pit area and private setting. Additional highlights include an extra-deep 3+ to almost a 4 car garage with in-floor heating, its own bathroom, and an expansive back wall of cabinetry with abundant storage. A fourth paved side stall provides even more flexibility for additional parking, while the irrigation system keeps the grounds looking their best. Exterior features include durable cement-board siding and a welcoming front porch for relaxing. Located just 2 miles from I-35W and within the highly sought-after Lakeville School District, this property offers the perfect balance of peaceful wooded privacy and convenient access to shopping, dining, golf, and the Twin Cities. A rare opportunity to own a custom luxury home where exceptional craftsmanship, thoughtful design, privacy, and panoramic views come together. Schedule your private showing today and experience luxury living at its finest.

$5,988/mo

Est. mortgage payment based on a $900,000 home price.

All estimates are provided by Luxury Presence for informational purposes only. Actual amounts may vary.

Additional information

MLS® ID
7125842

Interior Features

Bedrooms
5
Bathrooms
5
Fireplace
Yes
Cooling
Yes
Heating
Yes
Basement
Yes

Exterior Features

Lot Size
0.43 Acres

Other Property Details

Taxes
$8,626
Tax Frequency
Annually
Garage
Yes
MLS provider logo

Listings courtesy of Northstar MLS as distributed by MLS GRID

All information deemed reliable but not guaranteed and should be independently verified. All properties are subject to prior sale, change or withdrawal. Neither listing broker(s) nor Nick Thull shall be responsible for any typographical errors, misinformation, misprints and shall be held totally harmless. Properties displayed may be listed or sold by various participants in the MLS.

Based on information submitted to the MLS GRID as of 4:41 AM UTC on 9/12/2026. All data is obtained from various sources and may not have been verified by broker or MLS GRID. Supplied Open House Information is subject to change without notice. All information should be independently reviewed and verified for accuracy. Properties may or may not be listed by the office/agent presenting the information.

©2026 Northstar MLS . All rights reserved.

DMCA Notice

Powered by Luxury Presence