Property photo 1
Property photo 2
Property photo 3
Property photo 4
Property photo 5
4 Beds
3 Baths
1,888 sqft

$425,000

1935 Timber Wolf Trail S, Eagan MN, 55122

Price per sqft$225.11
Built in1979
Property size1,888 sqft
Property typeResidential
Courtesy of Coldwell Banker Realty, Keith H. Hittner Listing Contact:

Overview

Active

Listed Aug 10, 2026

Updated 2 days ago

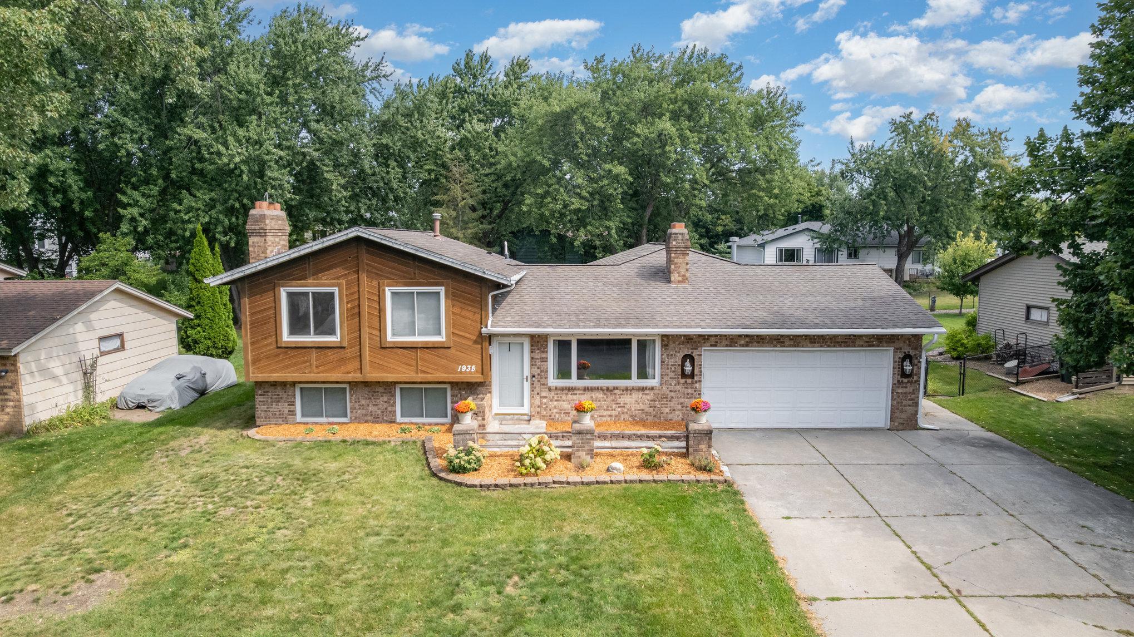
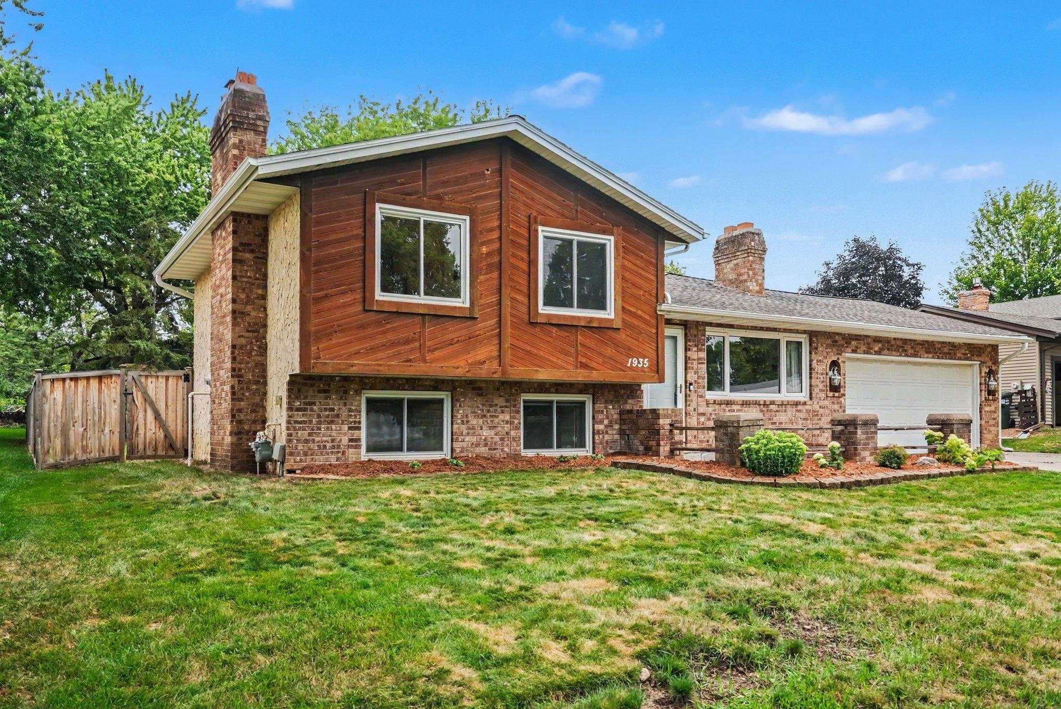
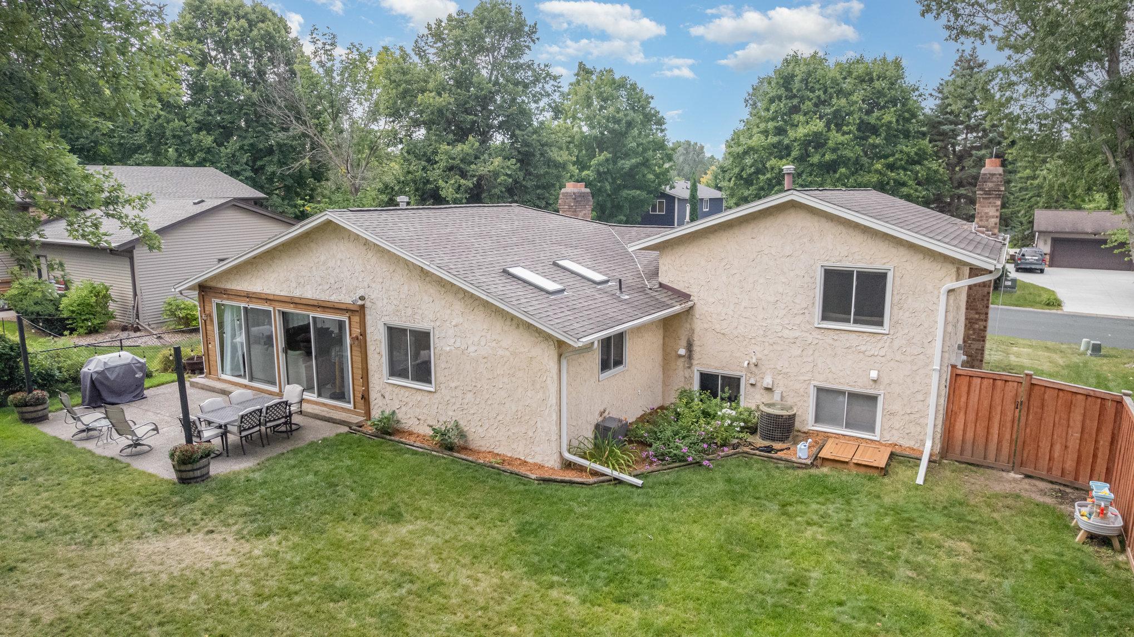
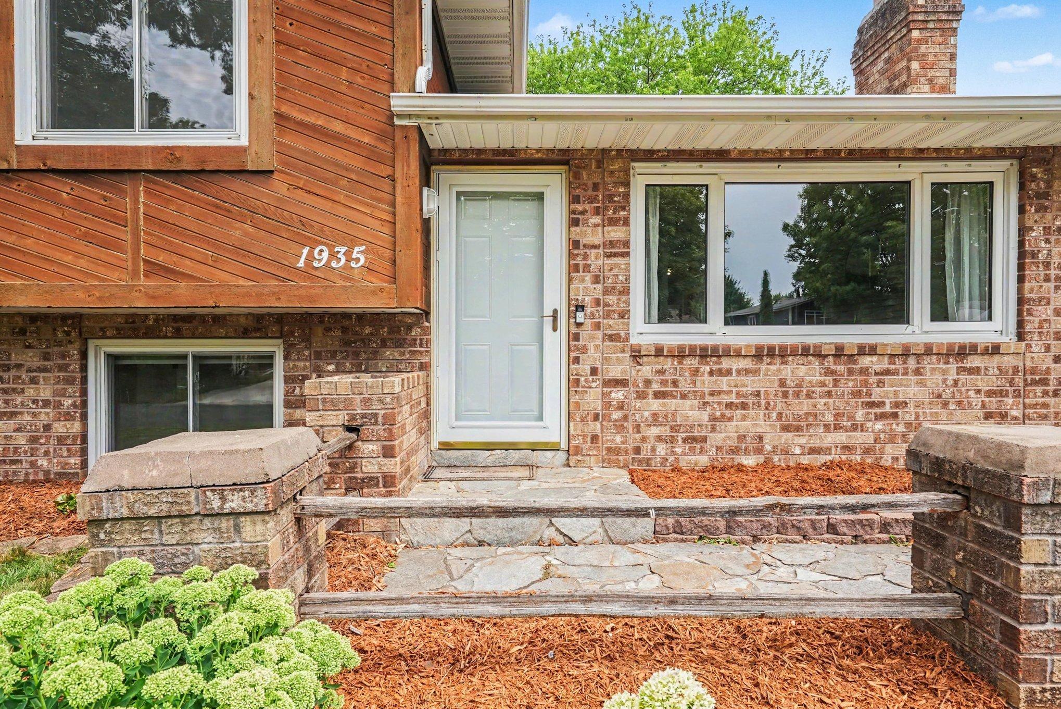
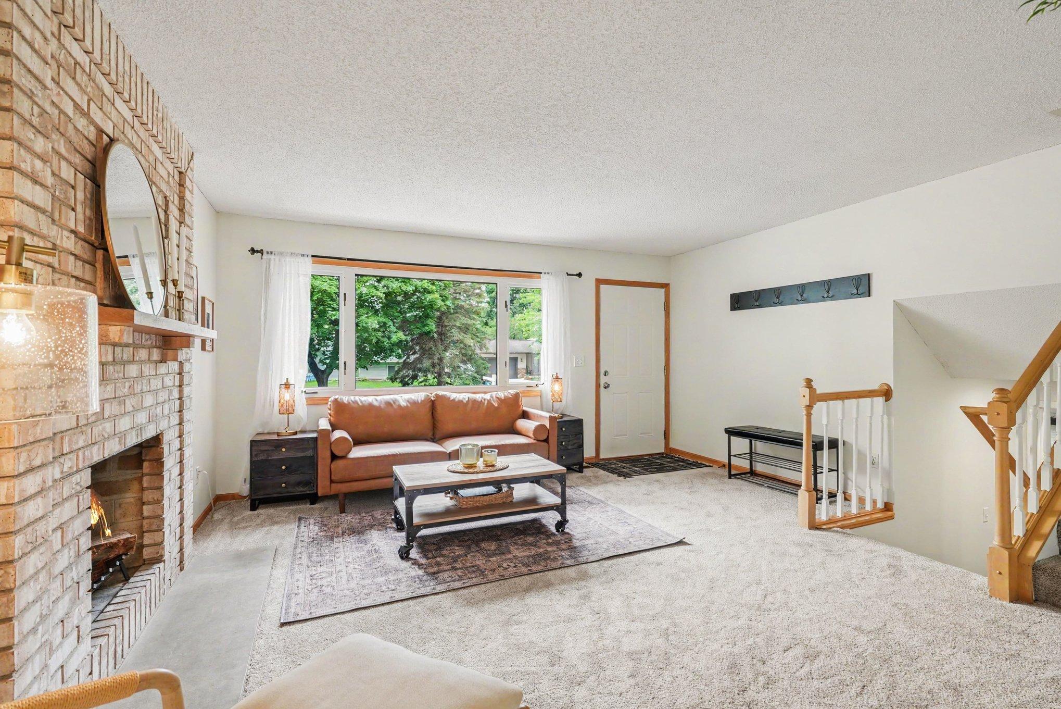
Welcome Home: A Multi-Level Gem in the Heart of the 196 School District Nestled in one of the area's most sought-after school districts, this beautifully updated multi-level home offers the perfect blend of comfort, style, and everyday functionality for growing families. Step inside to find brand-new carpet flowing throughout, setting the stage for a fresh, move-in-ready feel. The open floor plan connects effortlessly to a spacious, sun-drenched main-floor family room — the kind of space where morning coffee and evening gatherings feel equally at home. A separate main-floor living room offers additional space to relax, entertain, or simply spread out. At the heart of the home is a large, updated kitchen featuring a generous center island and an abundance of updated cabinetry — ideal for weeknight dinners, weekend baking projects, or hosting friends and family. Updated appliances throughout make daily living that much easier. Upstairs, you'll find three spacious bedrooms, offering comfortable, private retreats for every member of the household. Step down to a dedicated level all its own for the owner's suite — a true private sanctuary complete with its own cozy fireplace and a luxurious in-suite bath designed for relaxation. In total, the home boasts three fireplaces, adding warmth and ambiance to multiple living spaces throughout the seasons. Outside, enjoy a large, flat backyard — perfect for play, gardening, or simply soaking up the sun — along with a lovely patio ideal for summer barbecues and quiet evenings under the stars. Fresh landscaping completes the picture, adding curb appeal and pride of ownership from the moment you arrive. Best of all, you have a brand new roof! That lowers your insurance costs and provides decades of maintenance-free living. With thoughtful updates throughout and a layout built for both togetherness and privacy, this home is ready to welcome its next chapter. Don't miss your chance to make it yours!

$2,828/mo

Est. mortgage payment based on a $425,000 home price.

All estimates are provided by Luxury Presence for informational purposes only. Actual amounts may vary.

Additional information

MLS® ID
7121013

Interior Features

Bedrooms
4
Bathrooms
3
Fireplace
Yes
Cooling
Yes
Heating
Yes
Basement
Yes

Exterior Features

Lot Size
0.22 Acres

Other Property Details

Taxes
$4,358
Tax Frequency
Annually
Garage
Yes
MLS provider logo

Listings courtesy of Northstar MLS as distributed by MLS GRID

All information deemed reliable but not guaranteed and should be independently verified. All properties are subject to prior sale, change or withdrawal. Neither listing broker(s) nor Nick Thull shall be responsible for any typographical errors, misinformation, misprints and shall be held totally harmless. Properties displayed may be listed or sold by various participants in the MLS.

Based on information submitted to the MLS GRID as of 3:42 AM UTC on 9/18/2026. All data is obtained from various sources and may not have been verified by broker or MLS GRID. Supplied Open House Information is subject to change without notice. All information should be independently reviewed and verified for accuracy. Properties may or may not be listed by the office/agent presenting the information.

©2026 Northstar MLS . All rights reserved.

DMCA Notice

Powered by Luxury Presence