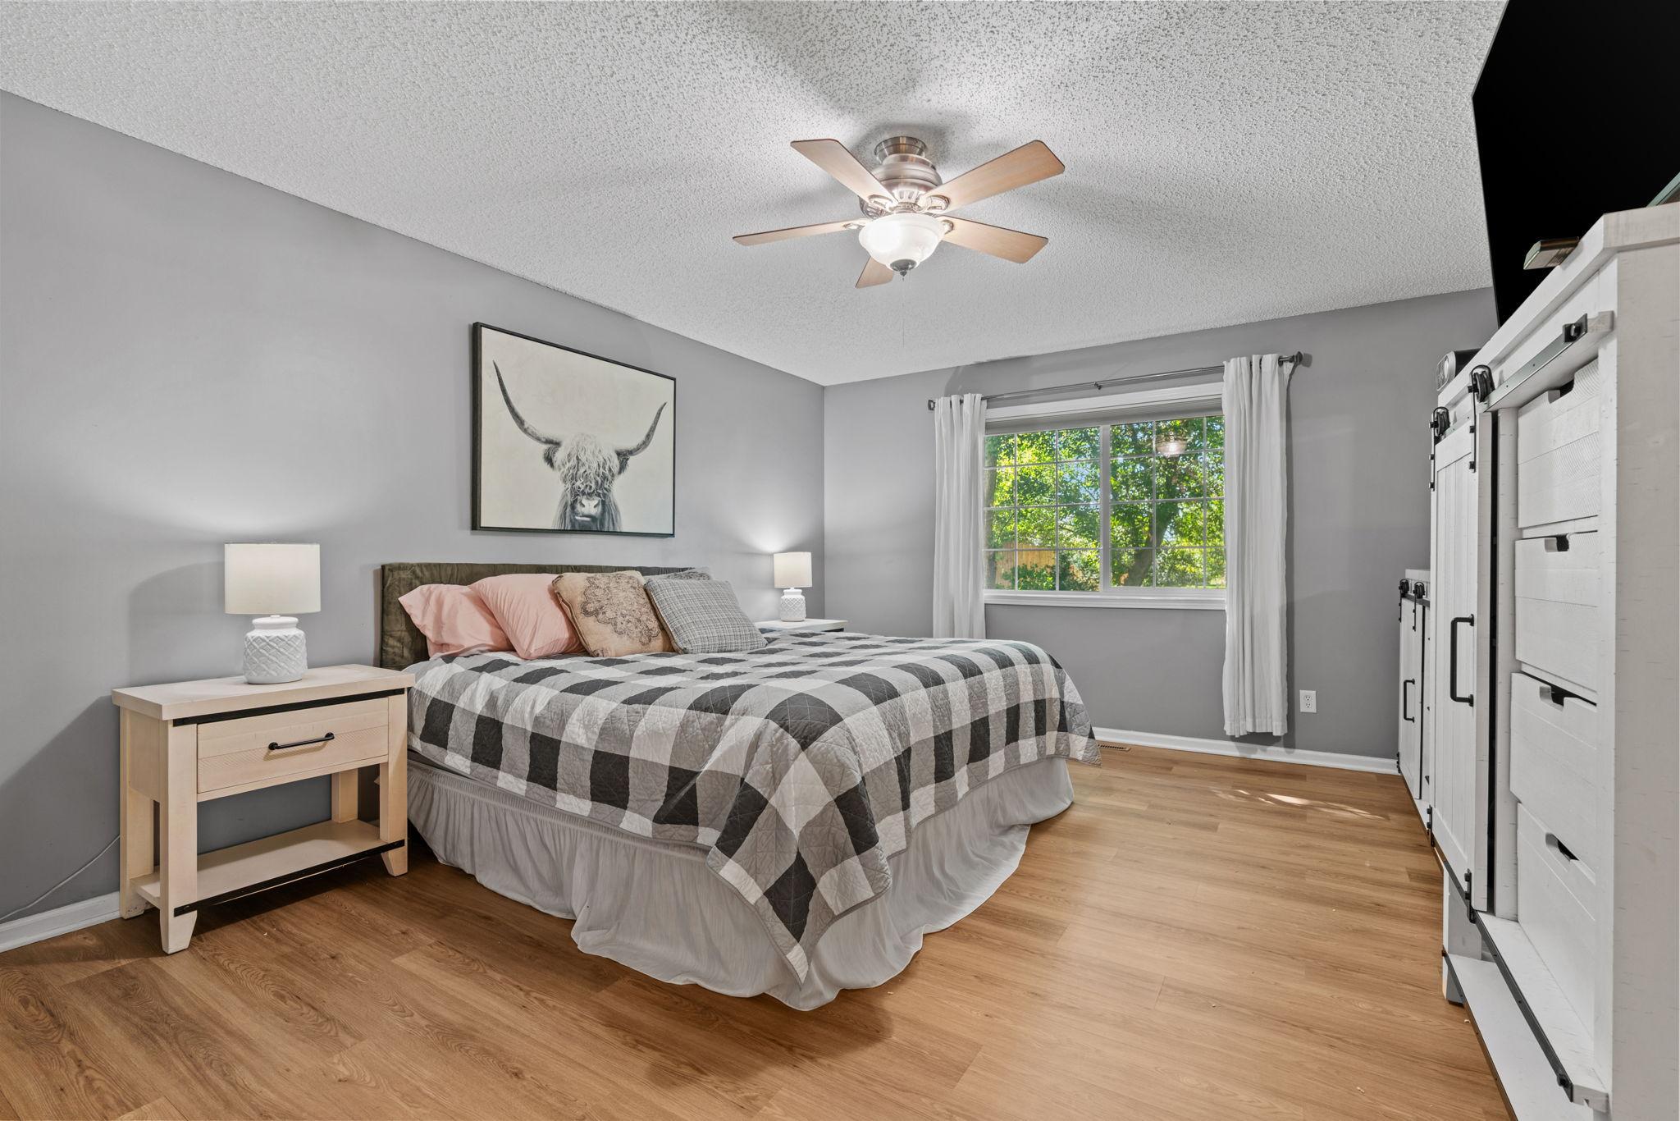
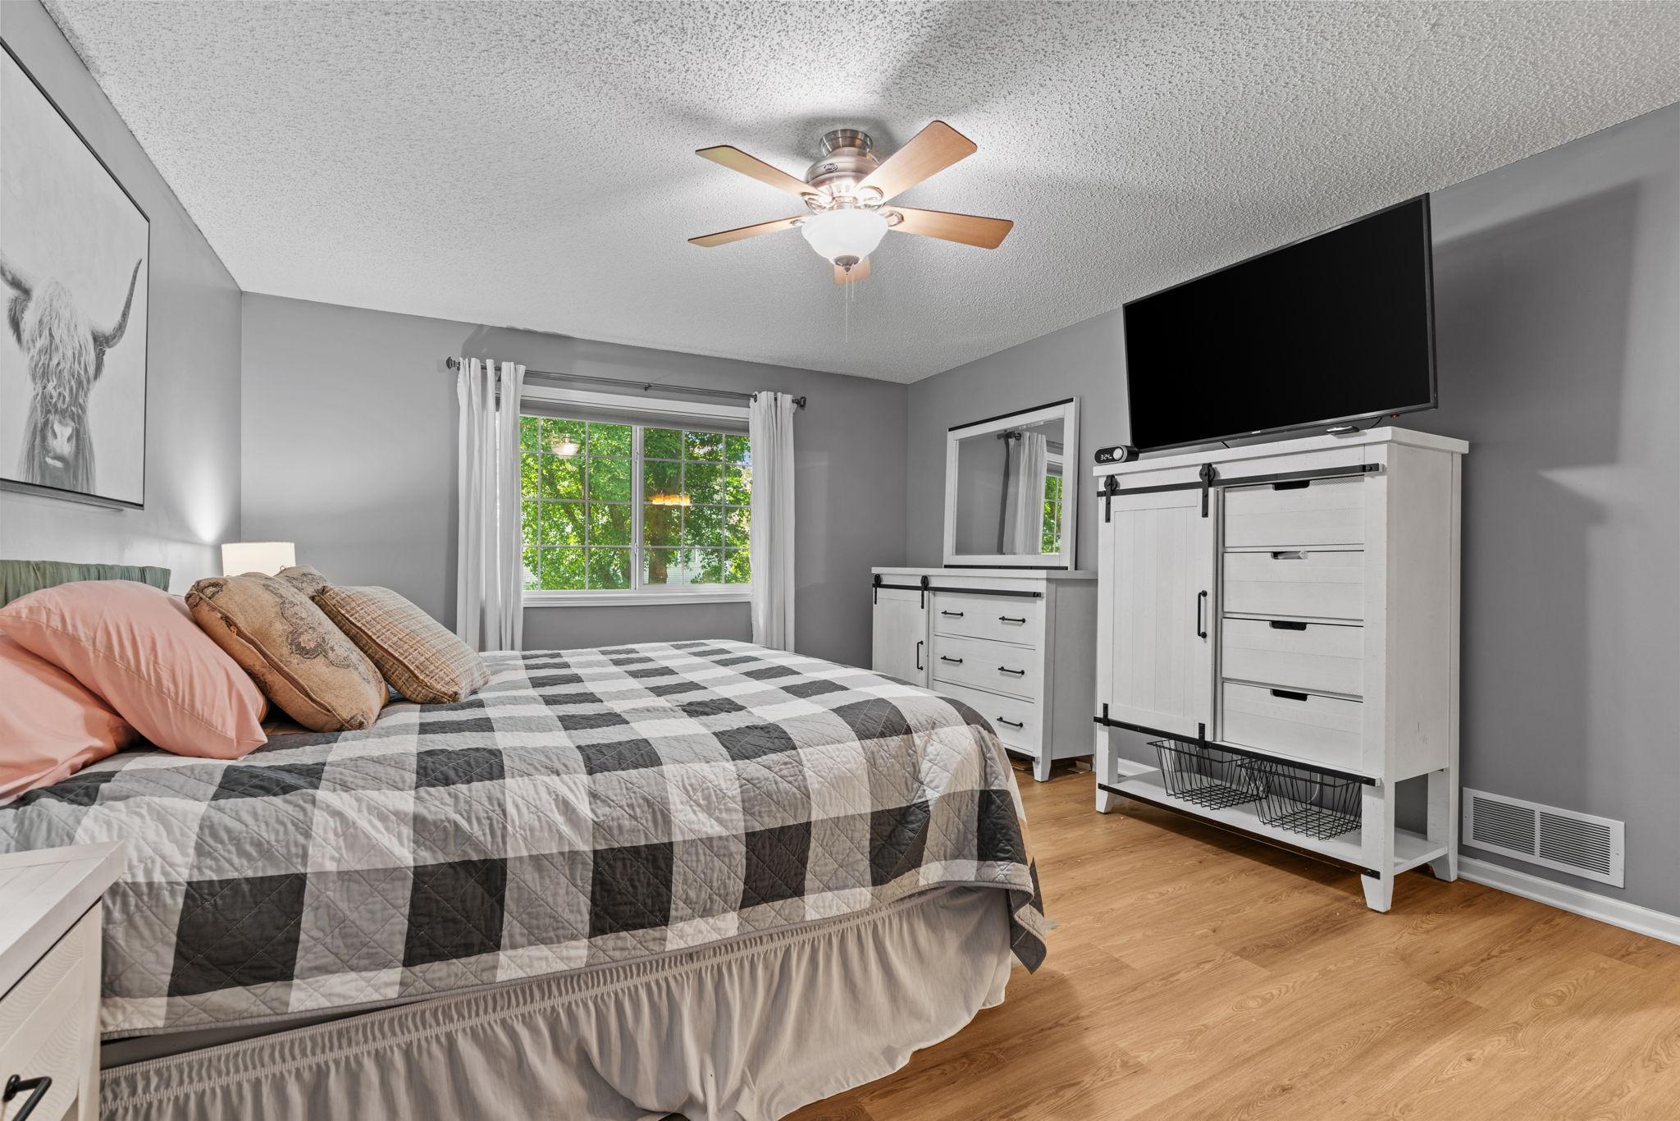
Bedroom with a gray-and-white quilted bed, white barn doors, and a sunlit window.
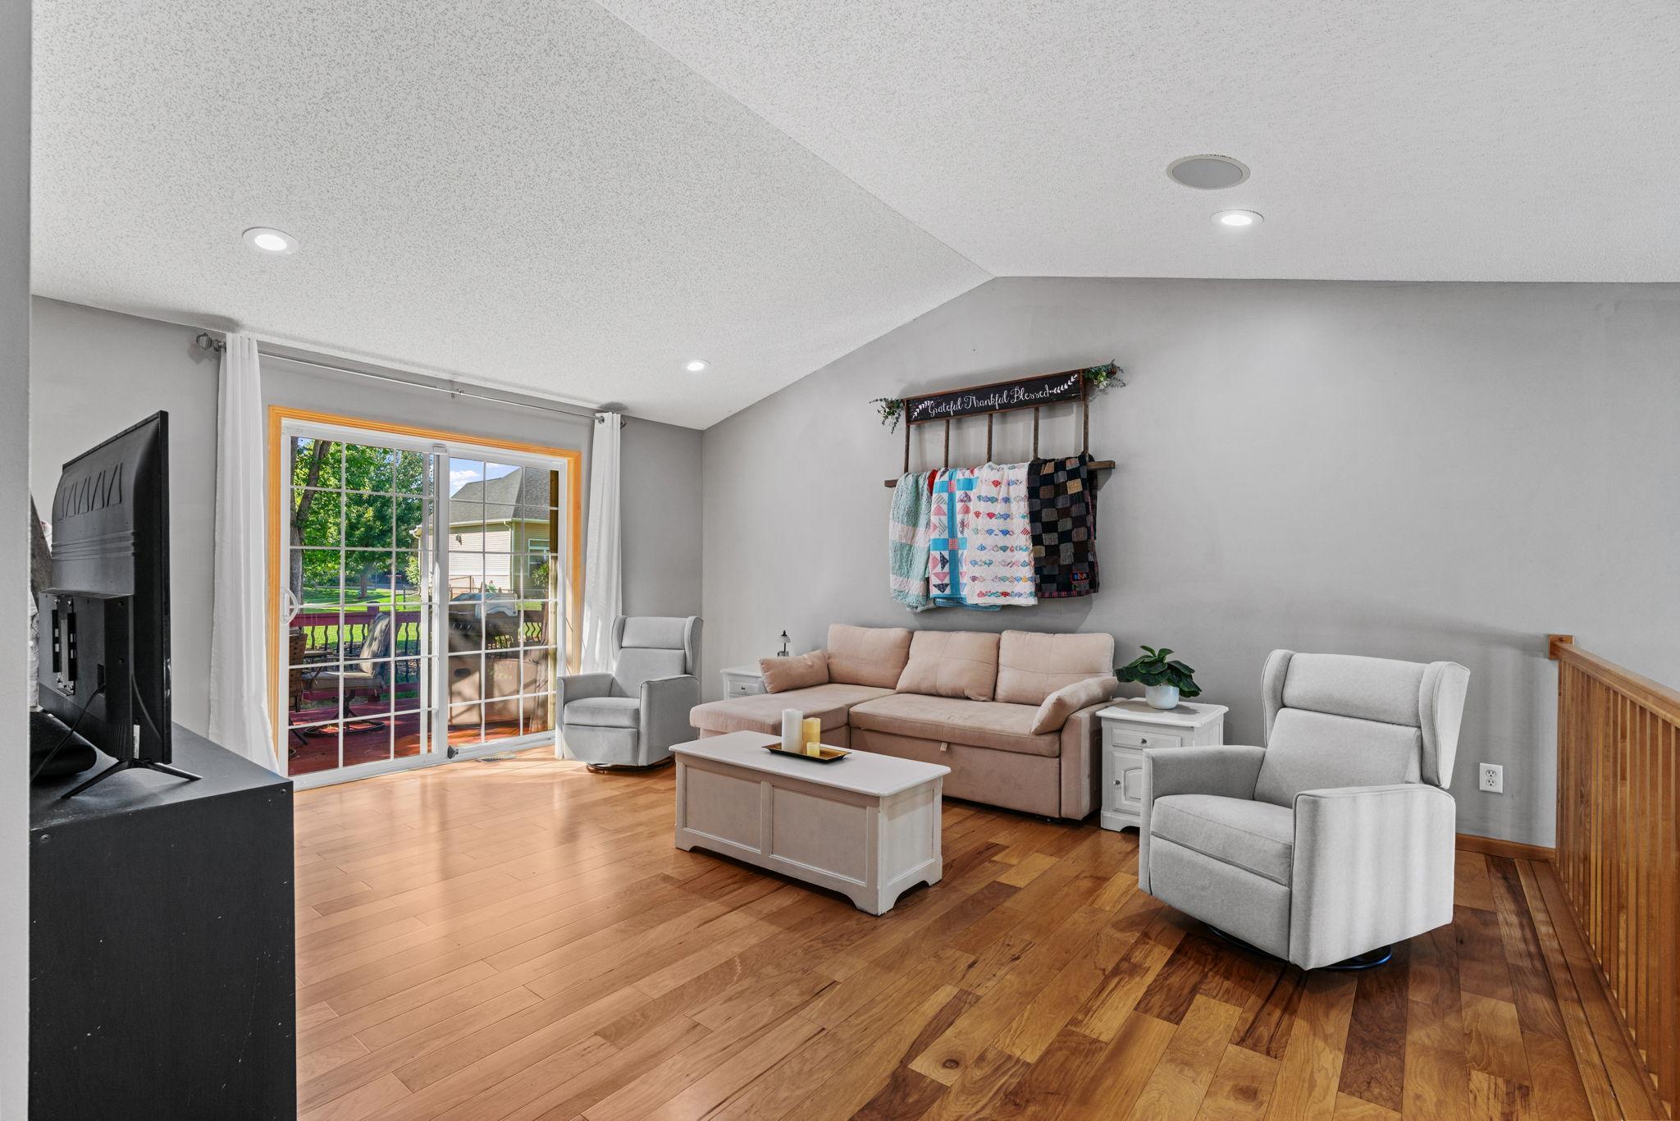
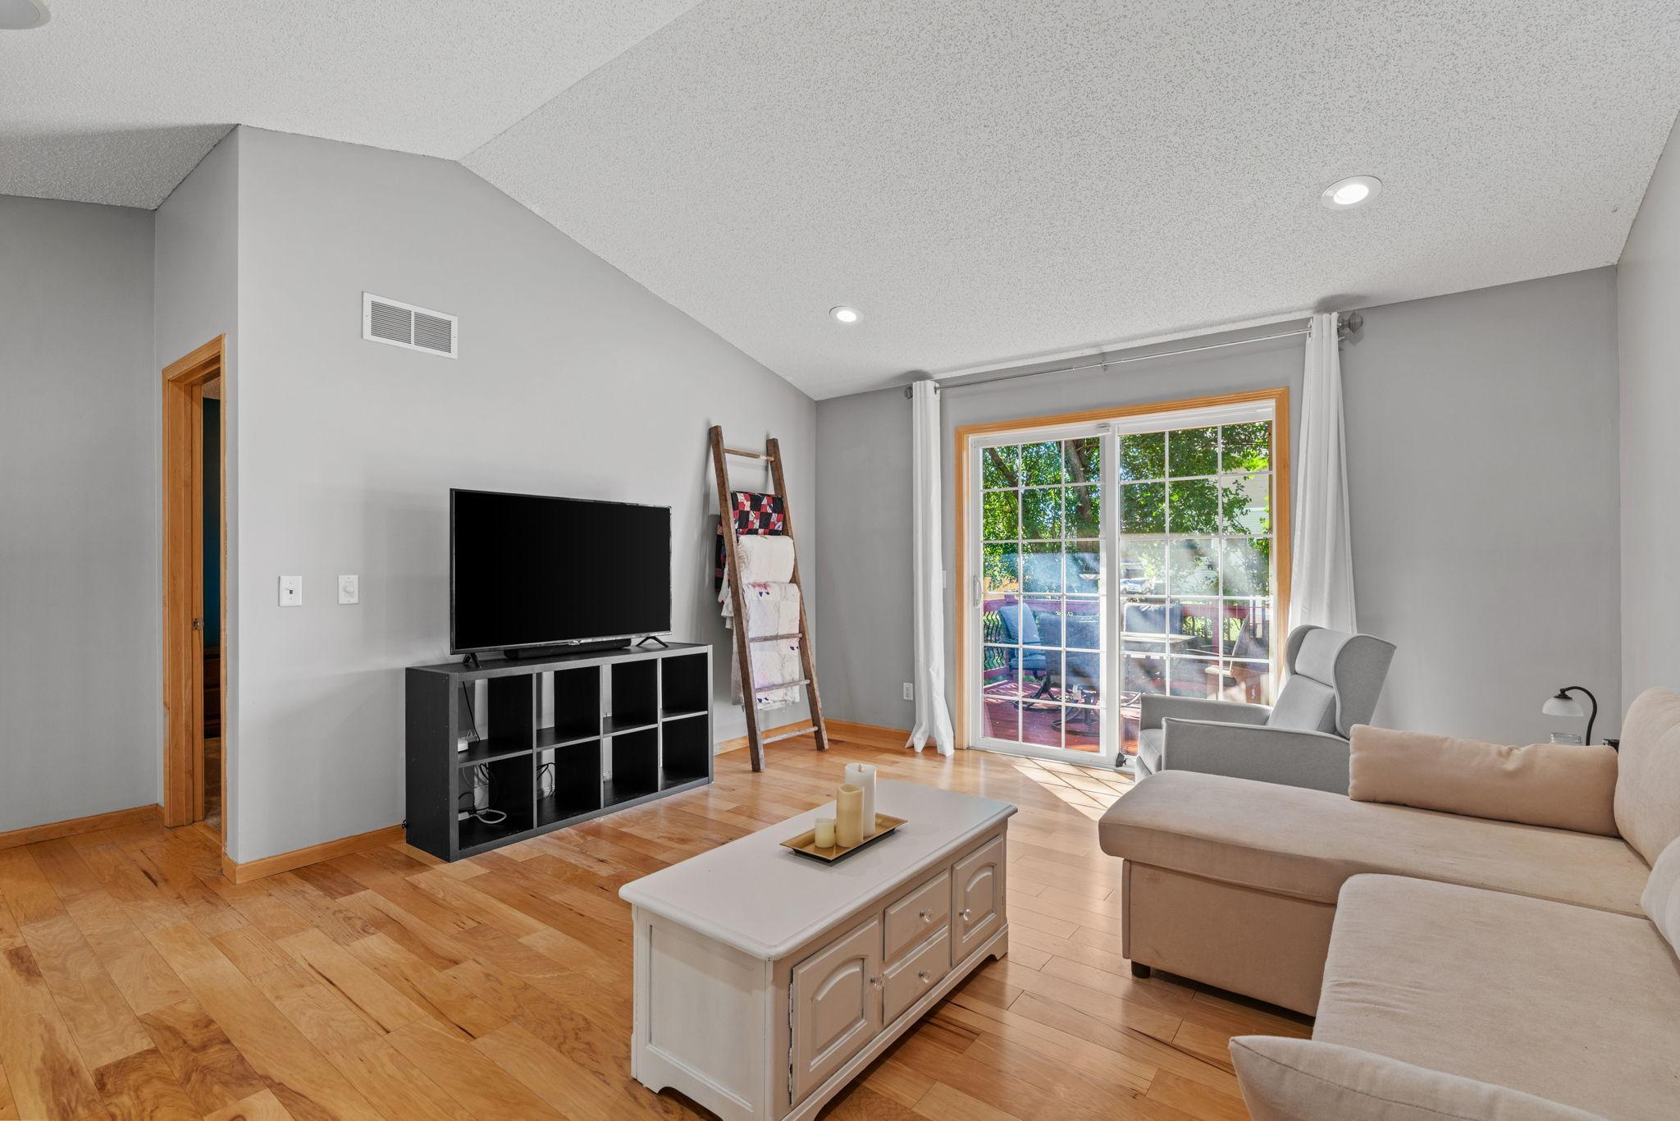
Living room with wood floors, a sofa and armchairs beside sliding glass doors to a deck.
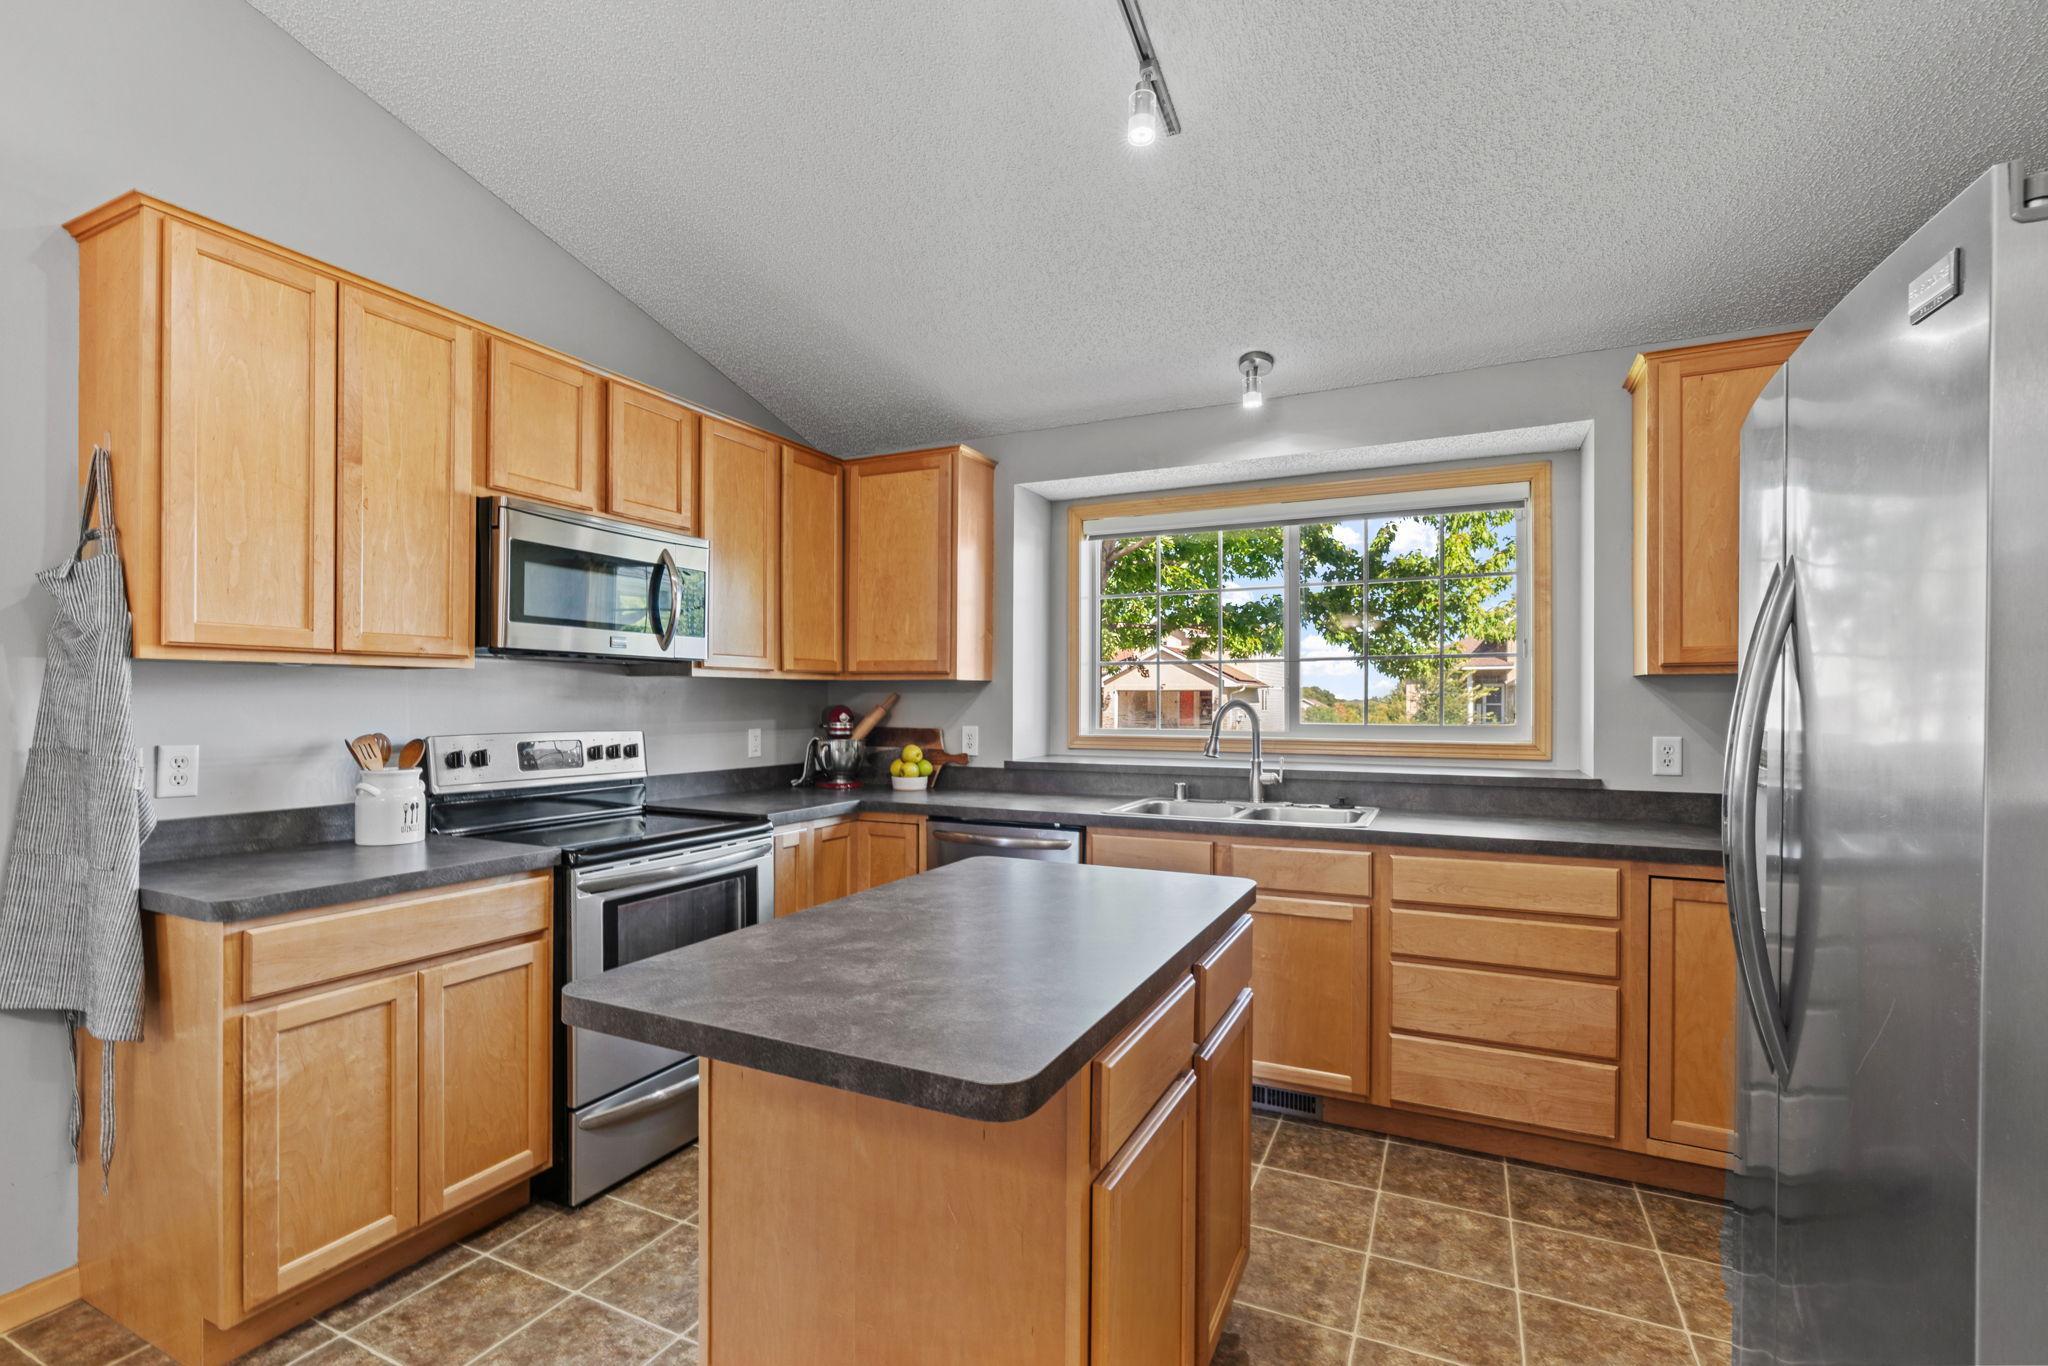
Kitchen with warm wood cabinets, a central island, stainless steel appliances, and a window over the sink.
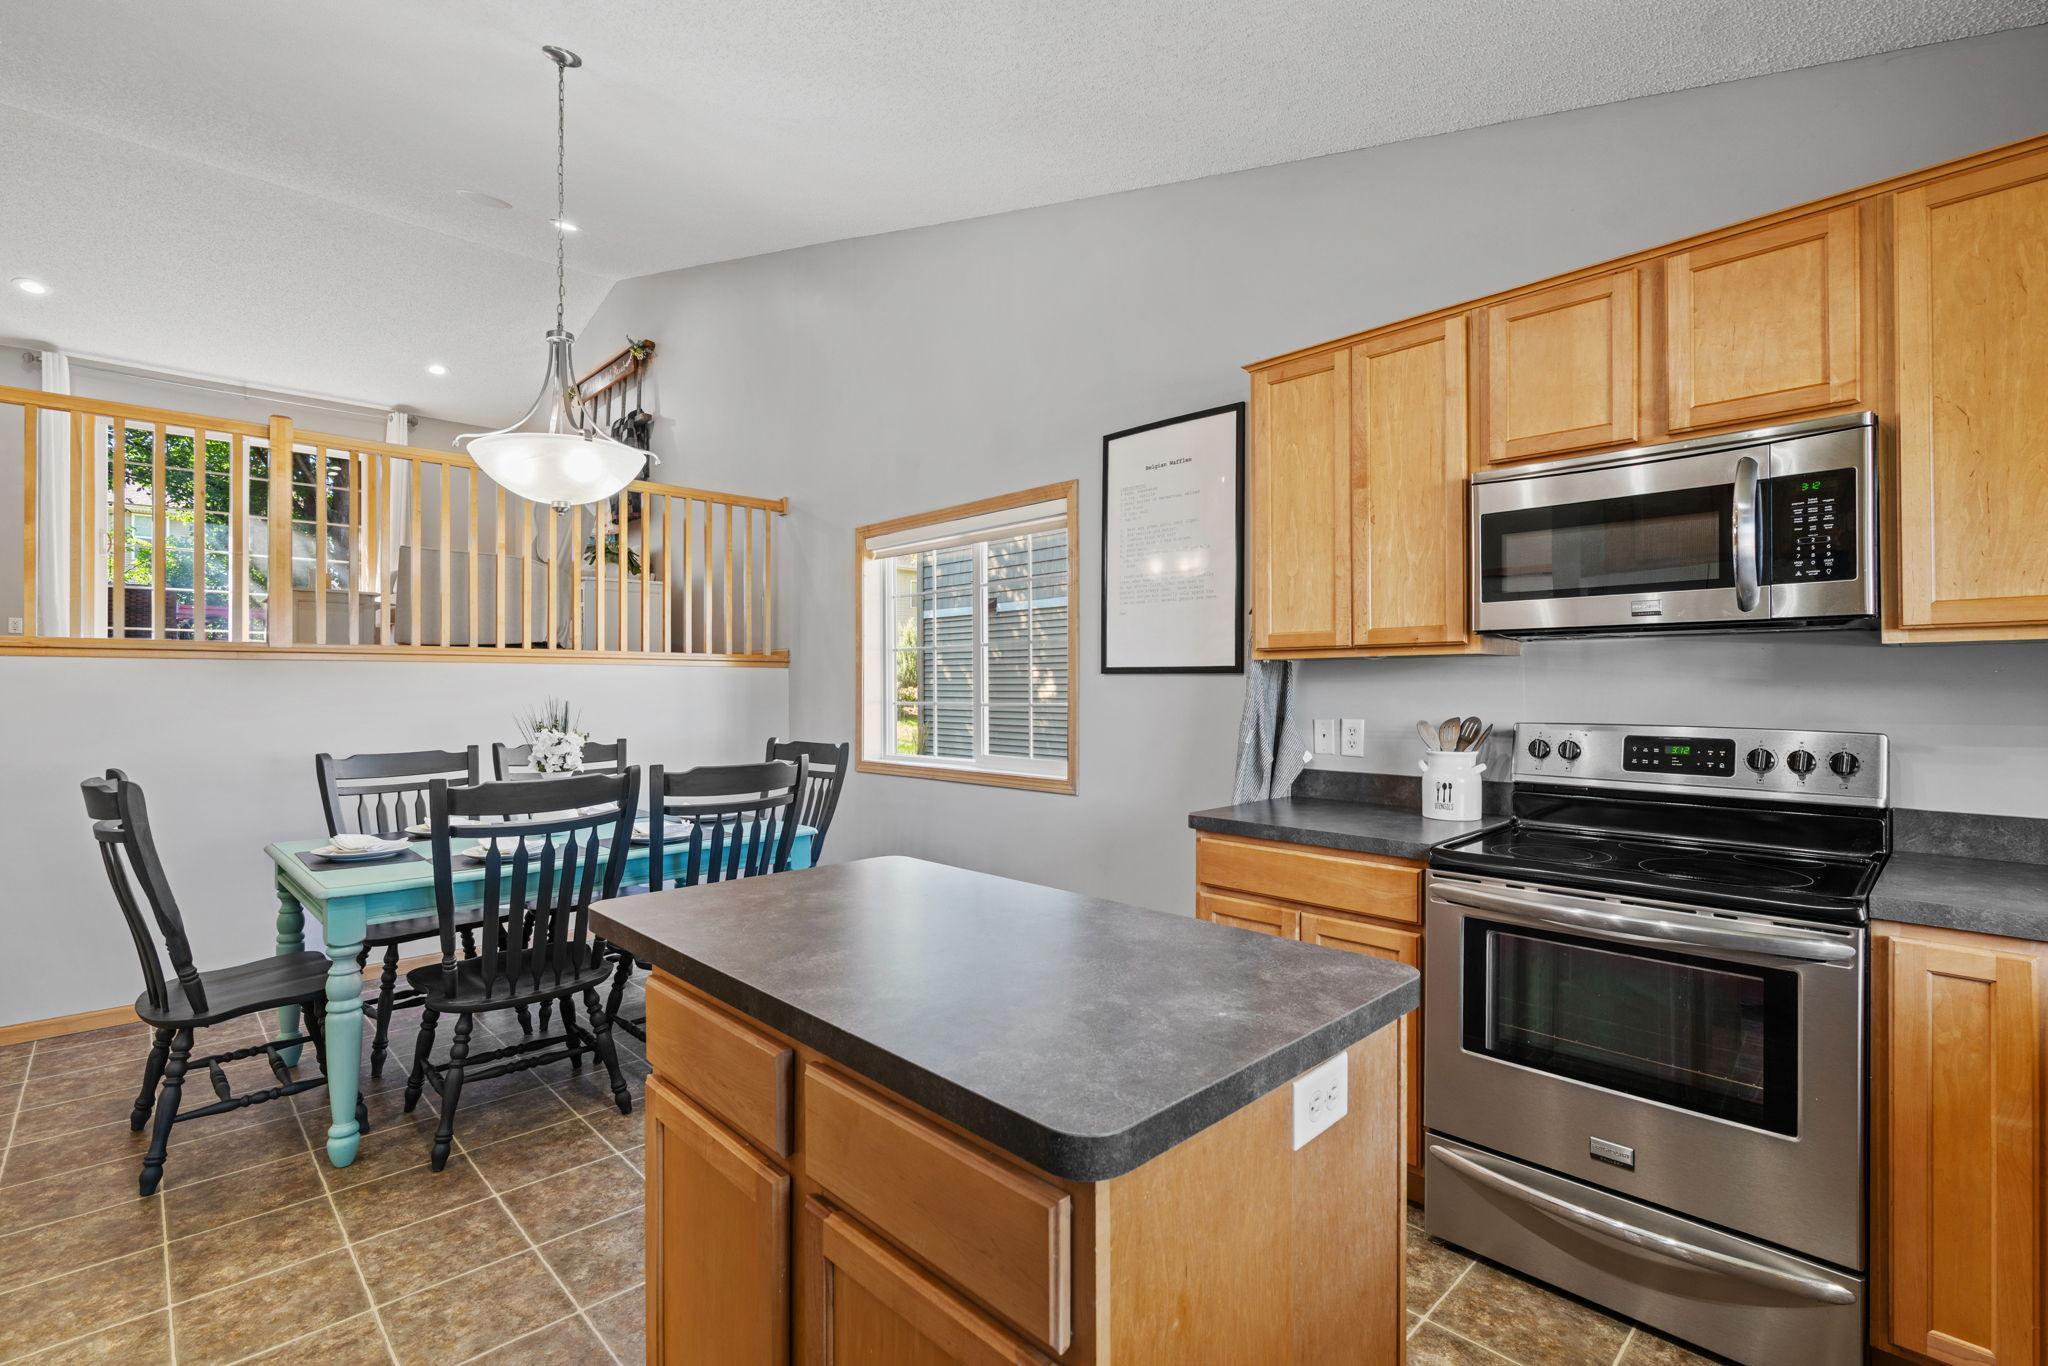
Kitchen and dining area with a central island, wood cabinets, stainless appliances, and a raised loft railing.
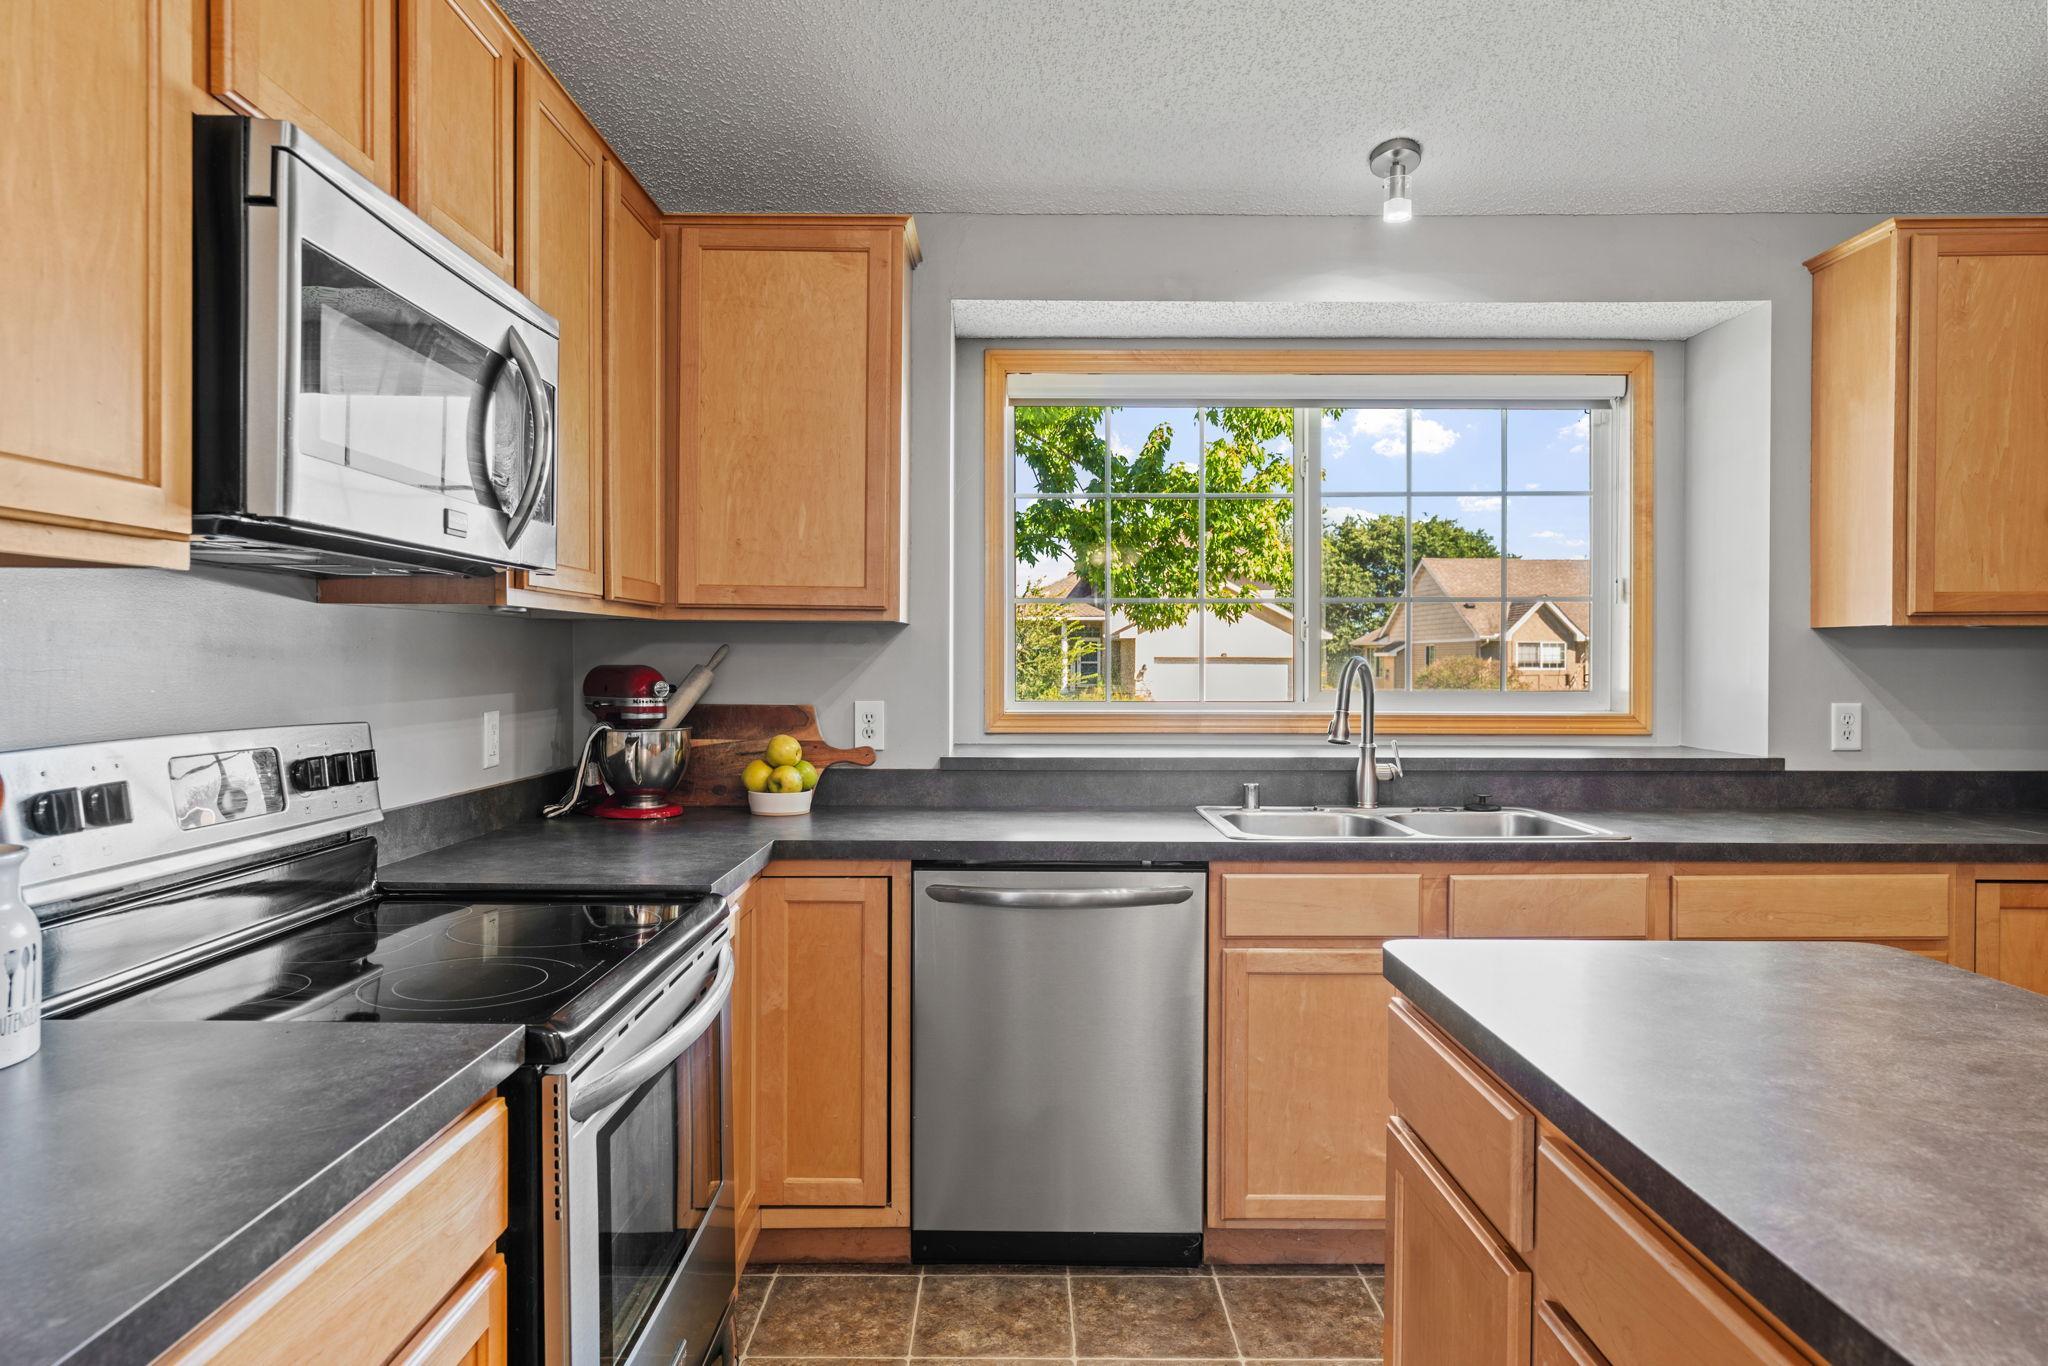
Kitchen with honey-colored cabinets, dark countertops, stainless appliances, and a window above the sink.
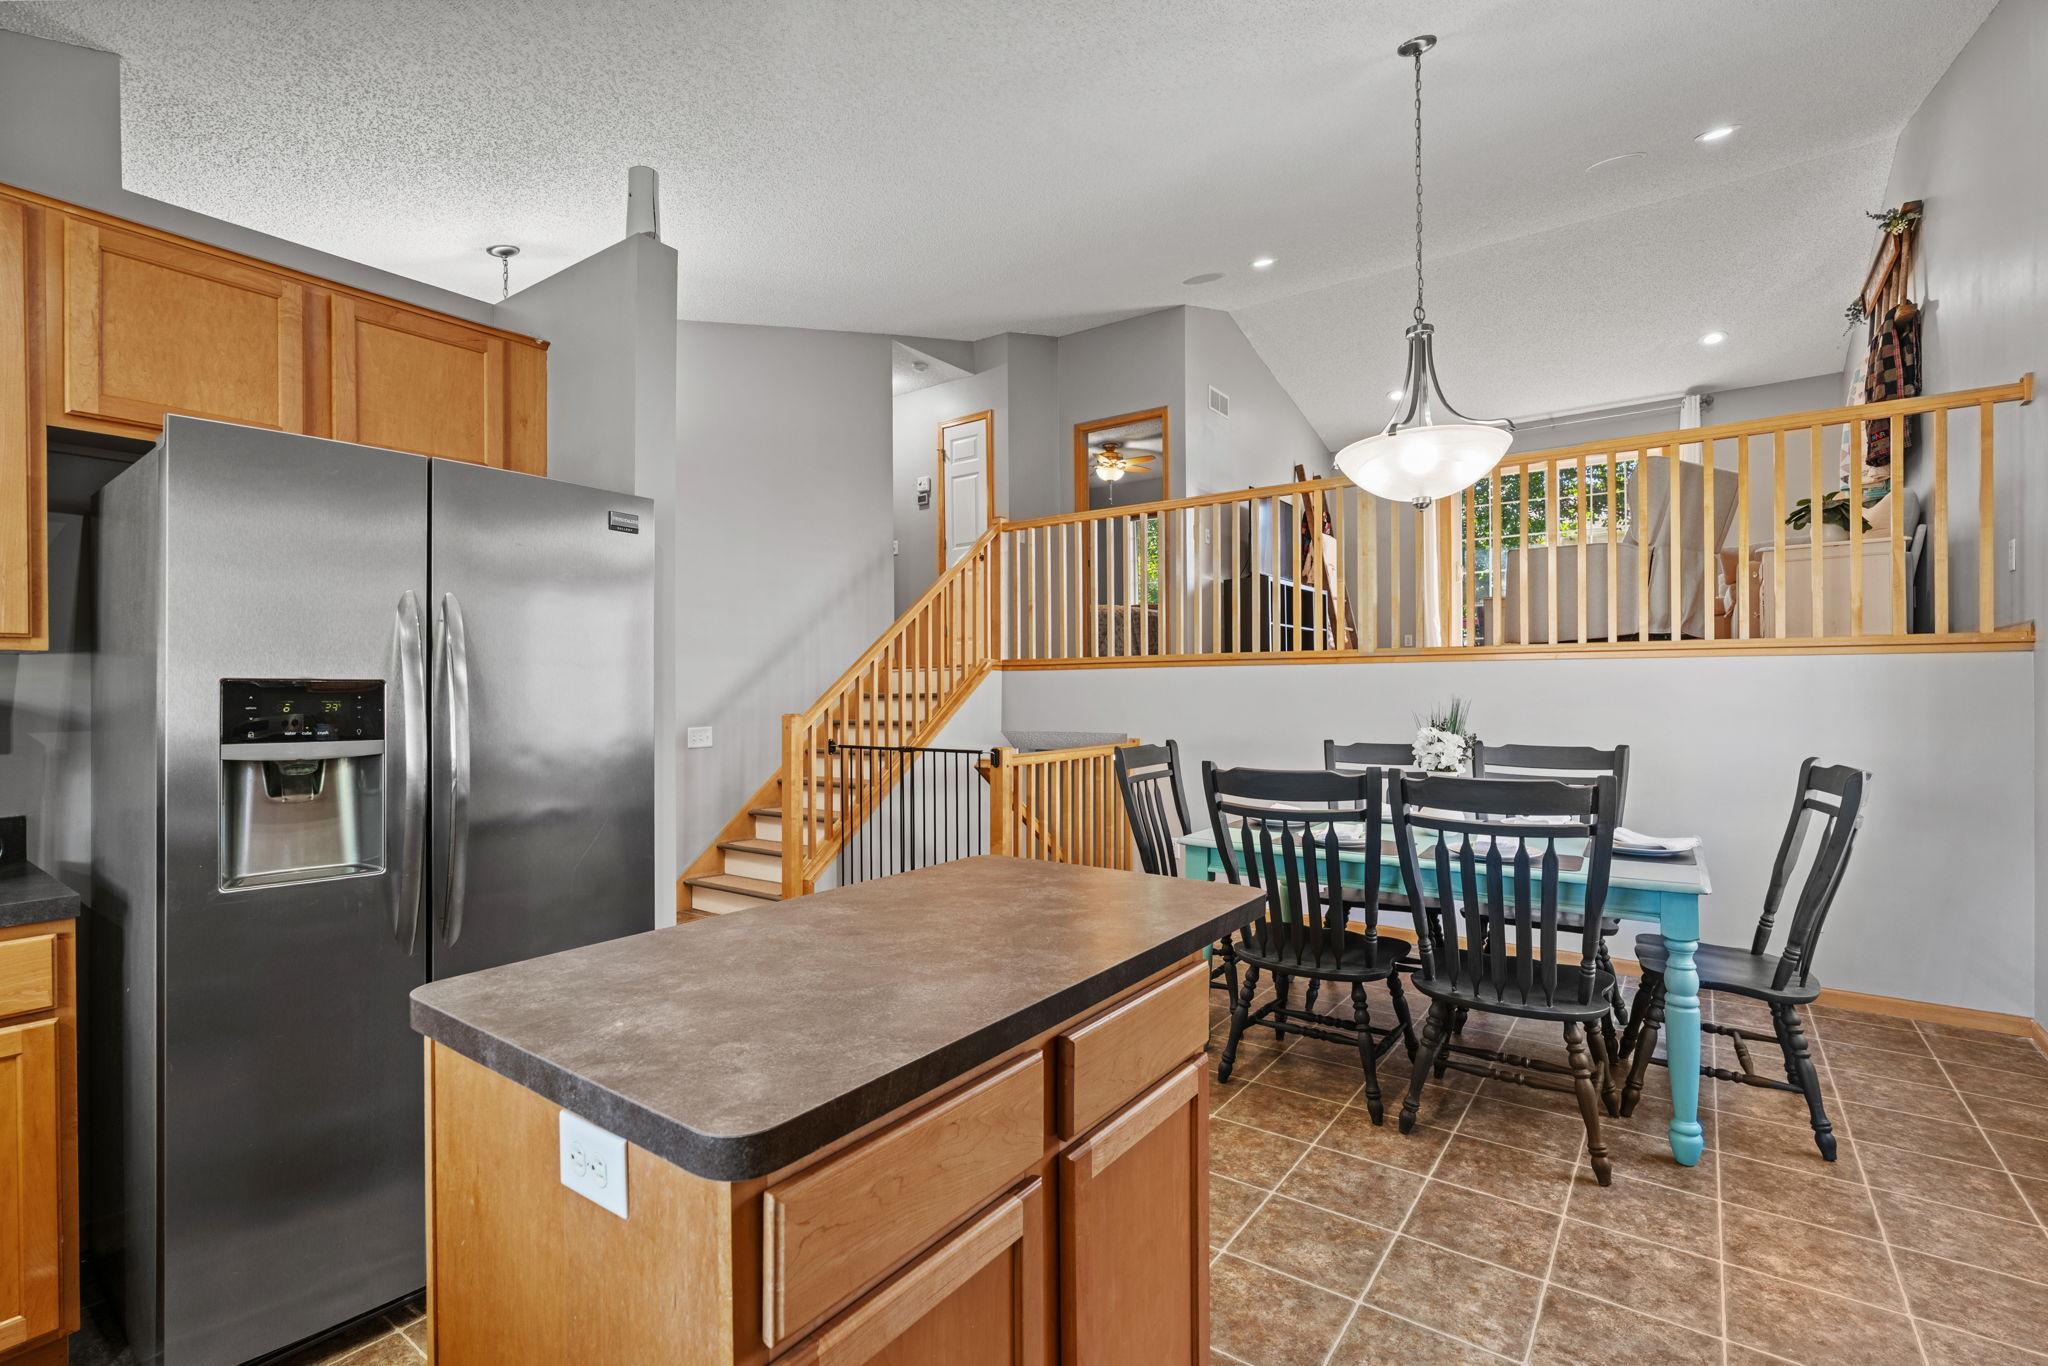
Kitchen and dining area with a granite island, stainless refrigerator, and staircase overlooking the room.
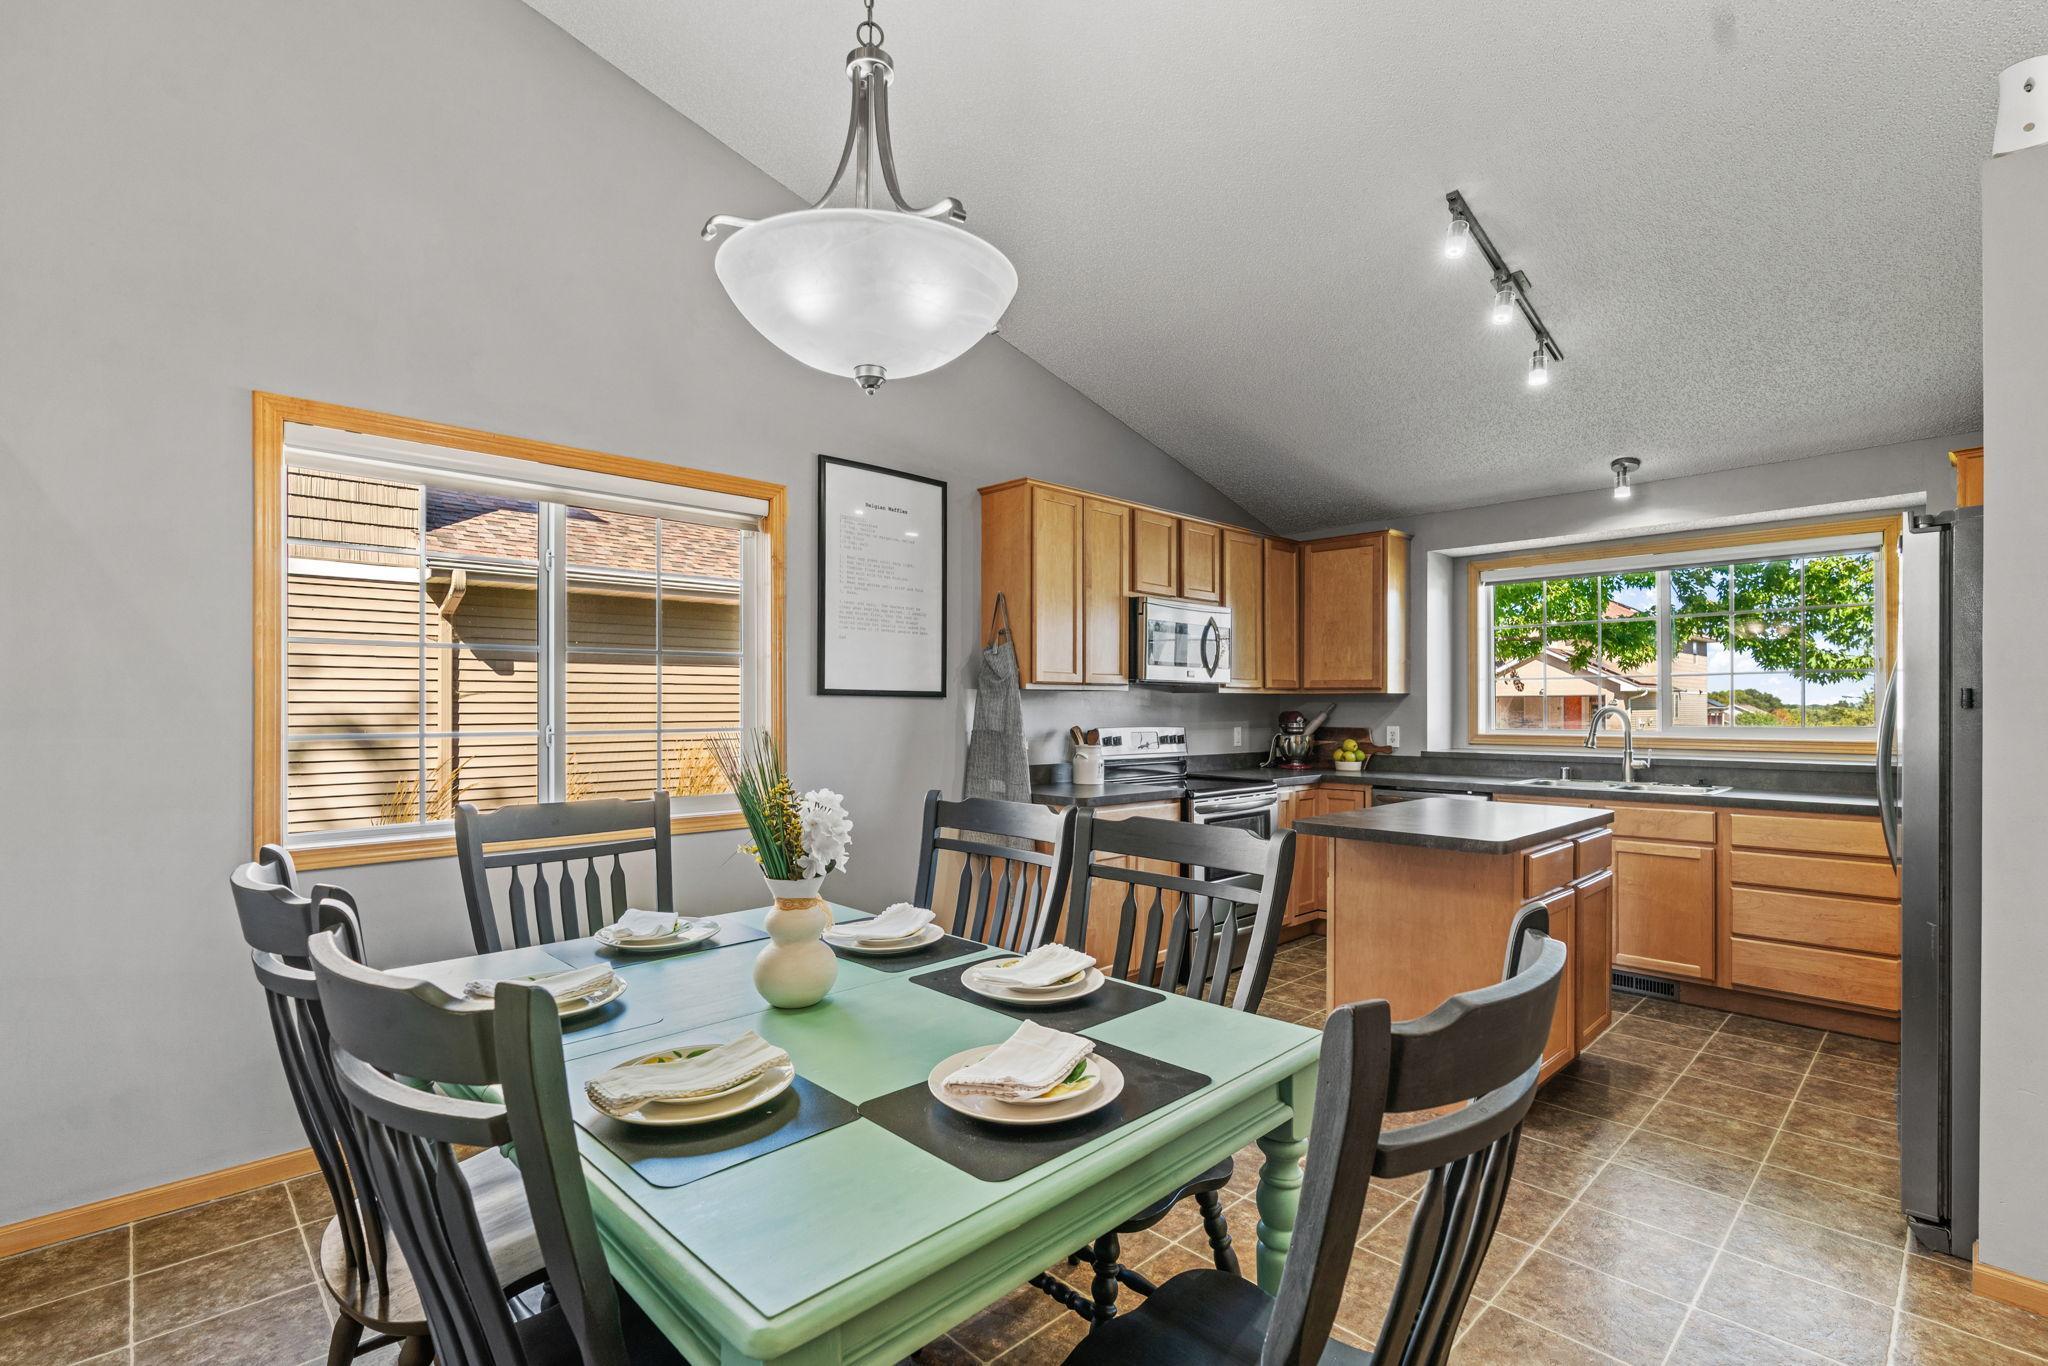
Kitchen and dining area with a set table, wood cabinets, and a central island.
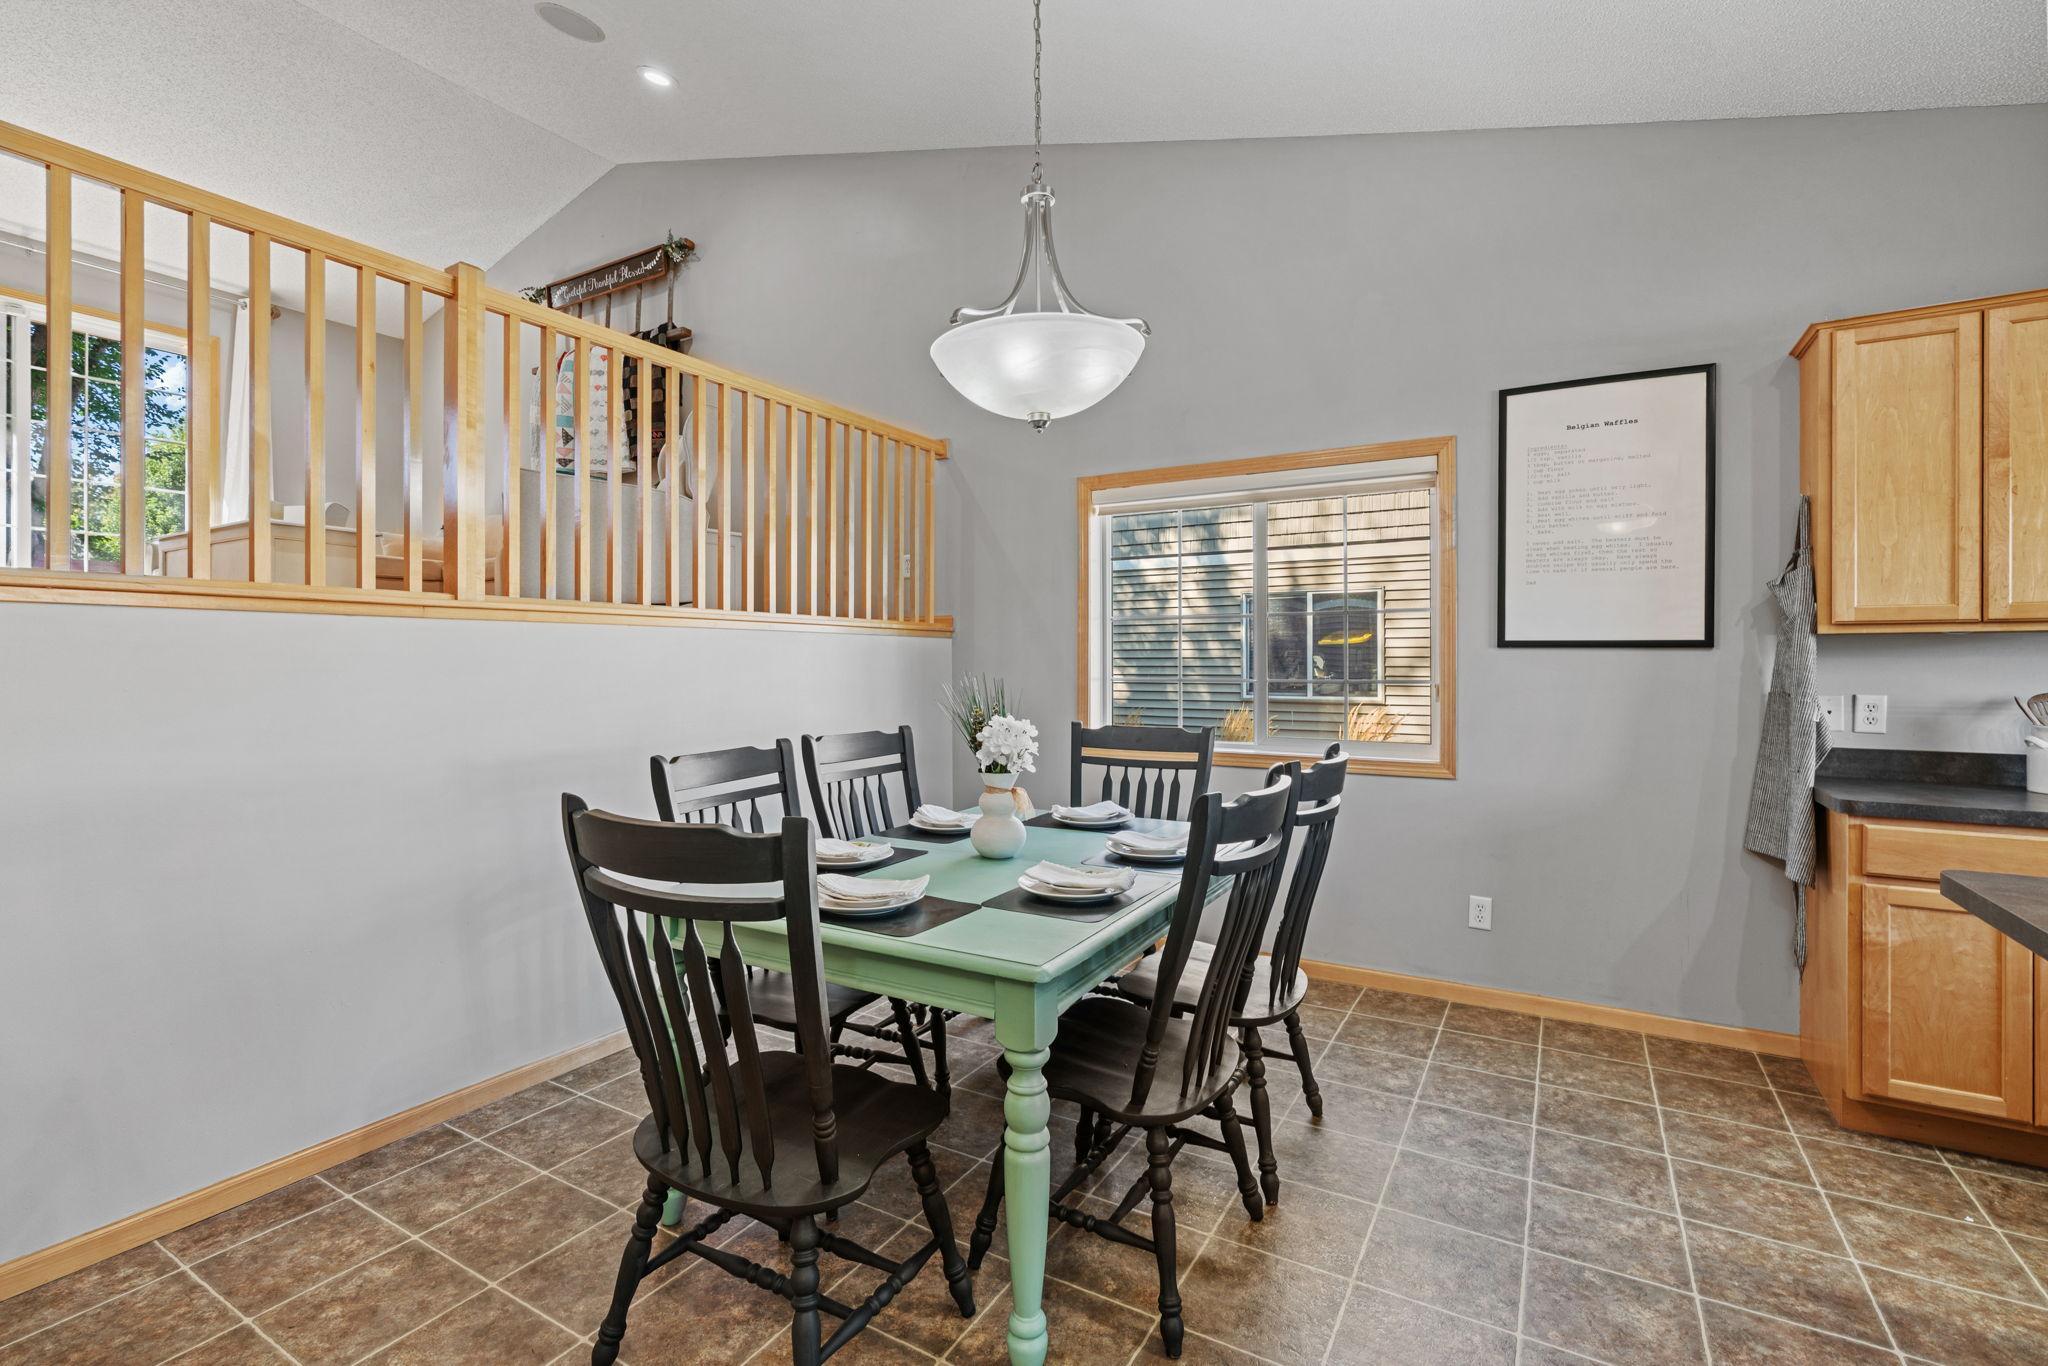
Dining area with a mint-green table beneath a loft railing, beside the kitchen.
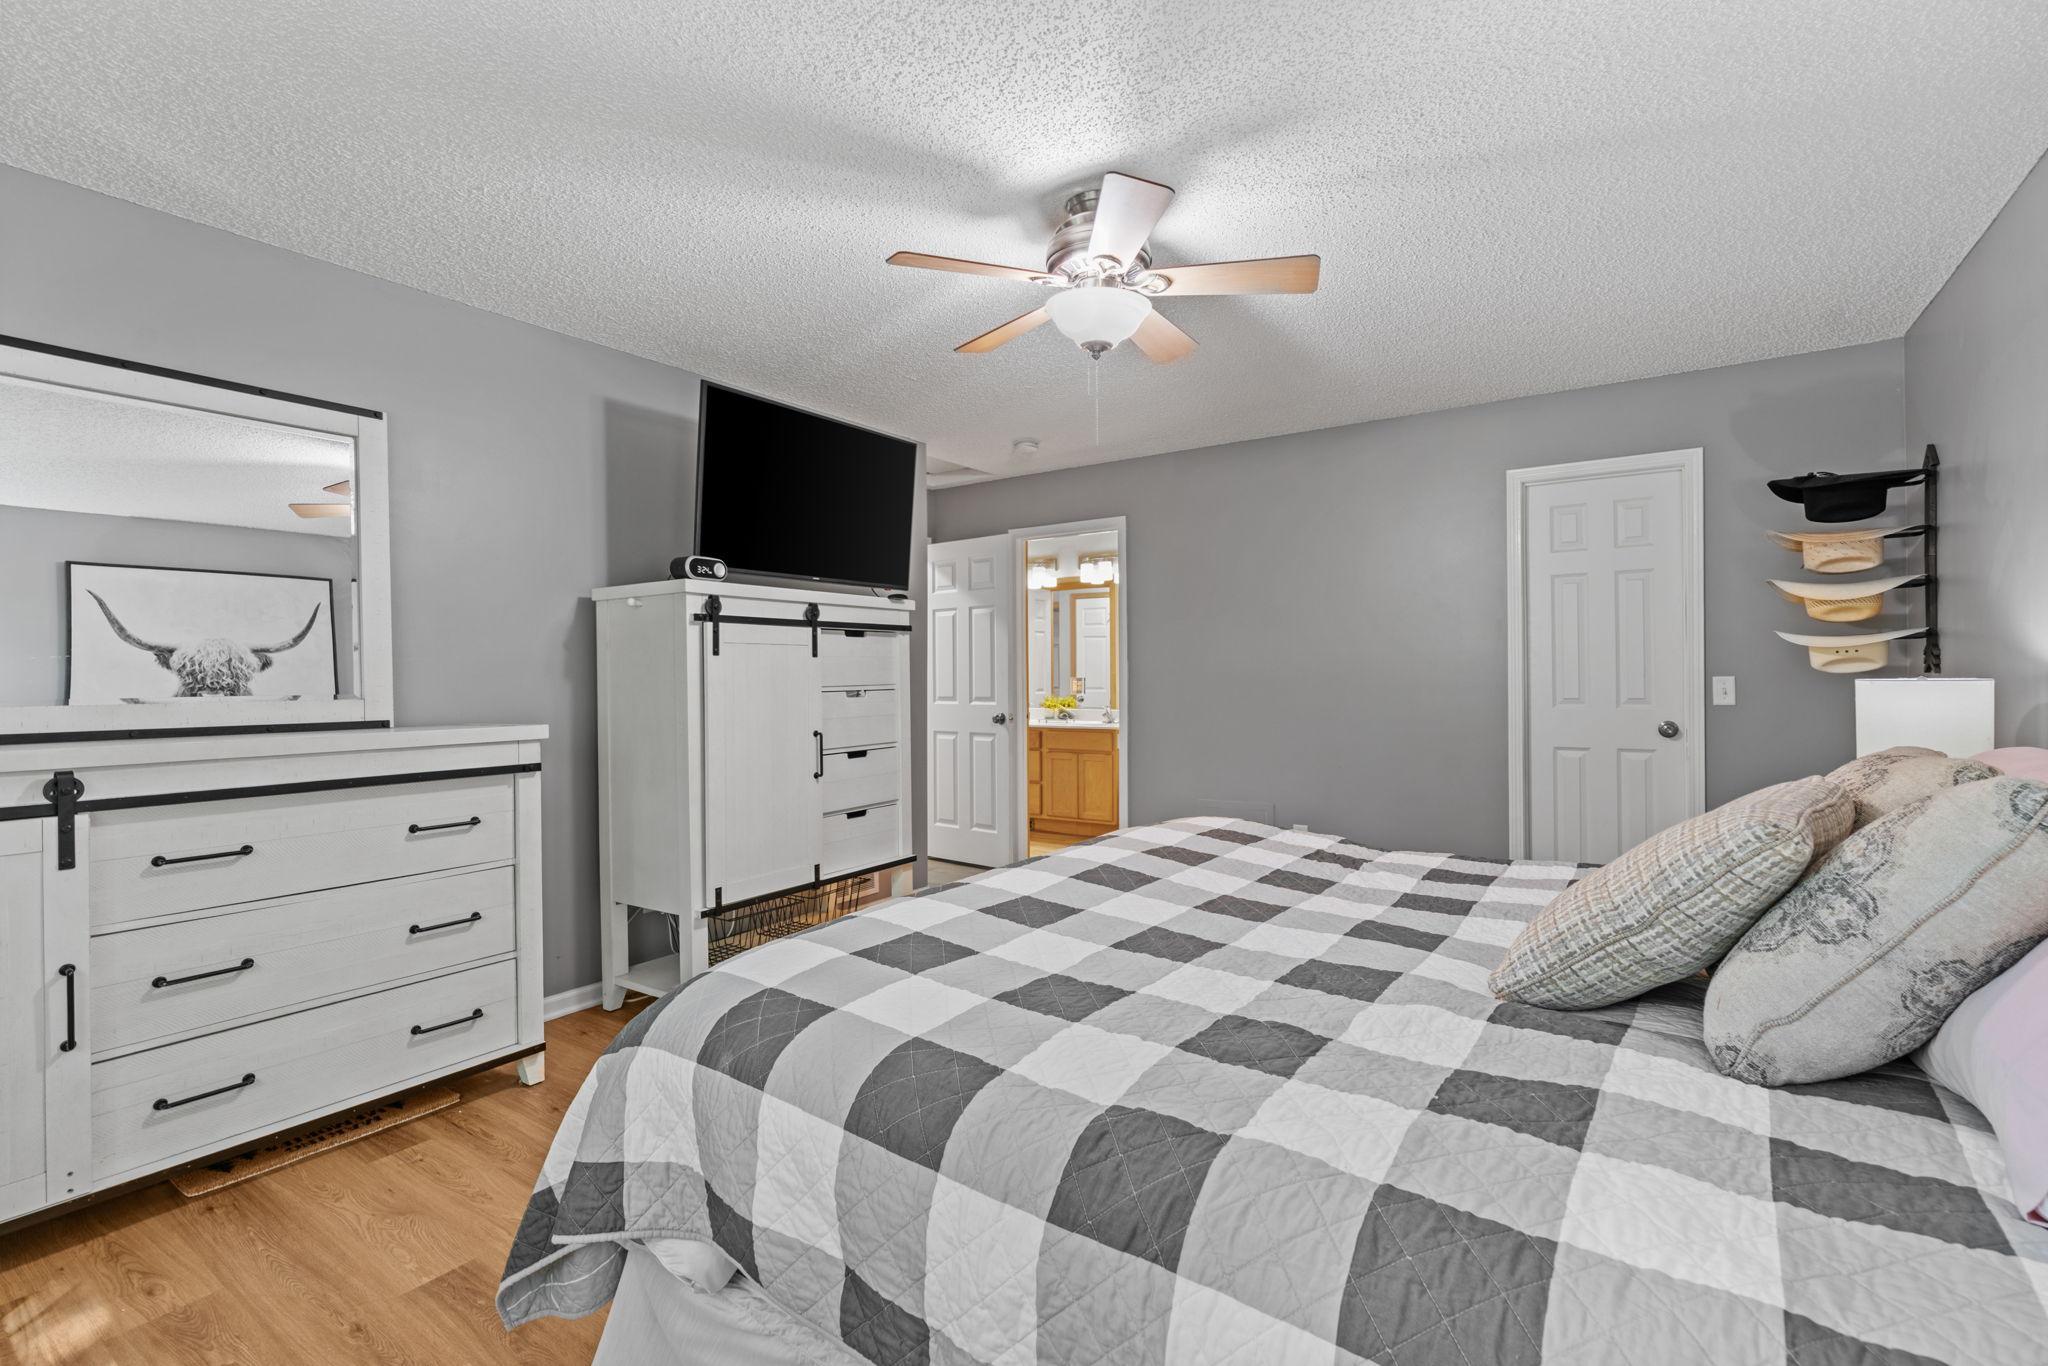
Bedroom with a checkered quilt, white storage furniture, and a ceiling fan.
Bedroom with a gray-and-white checkered quilt, white barn-door dresser, and ceiling fan.
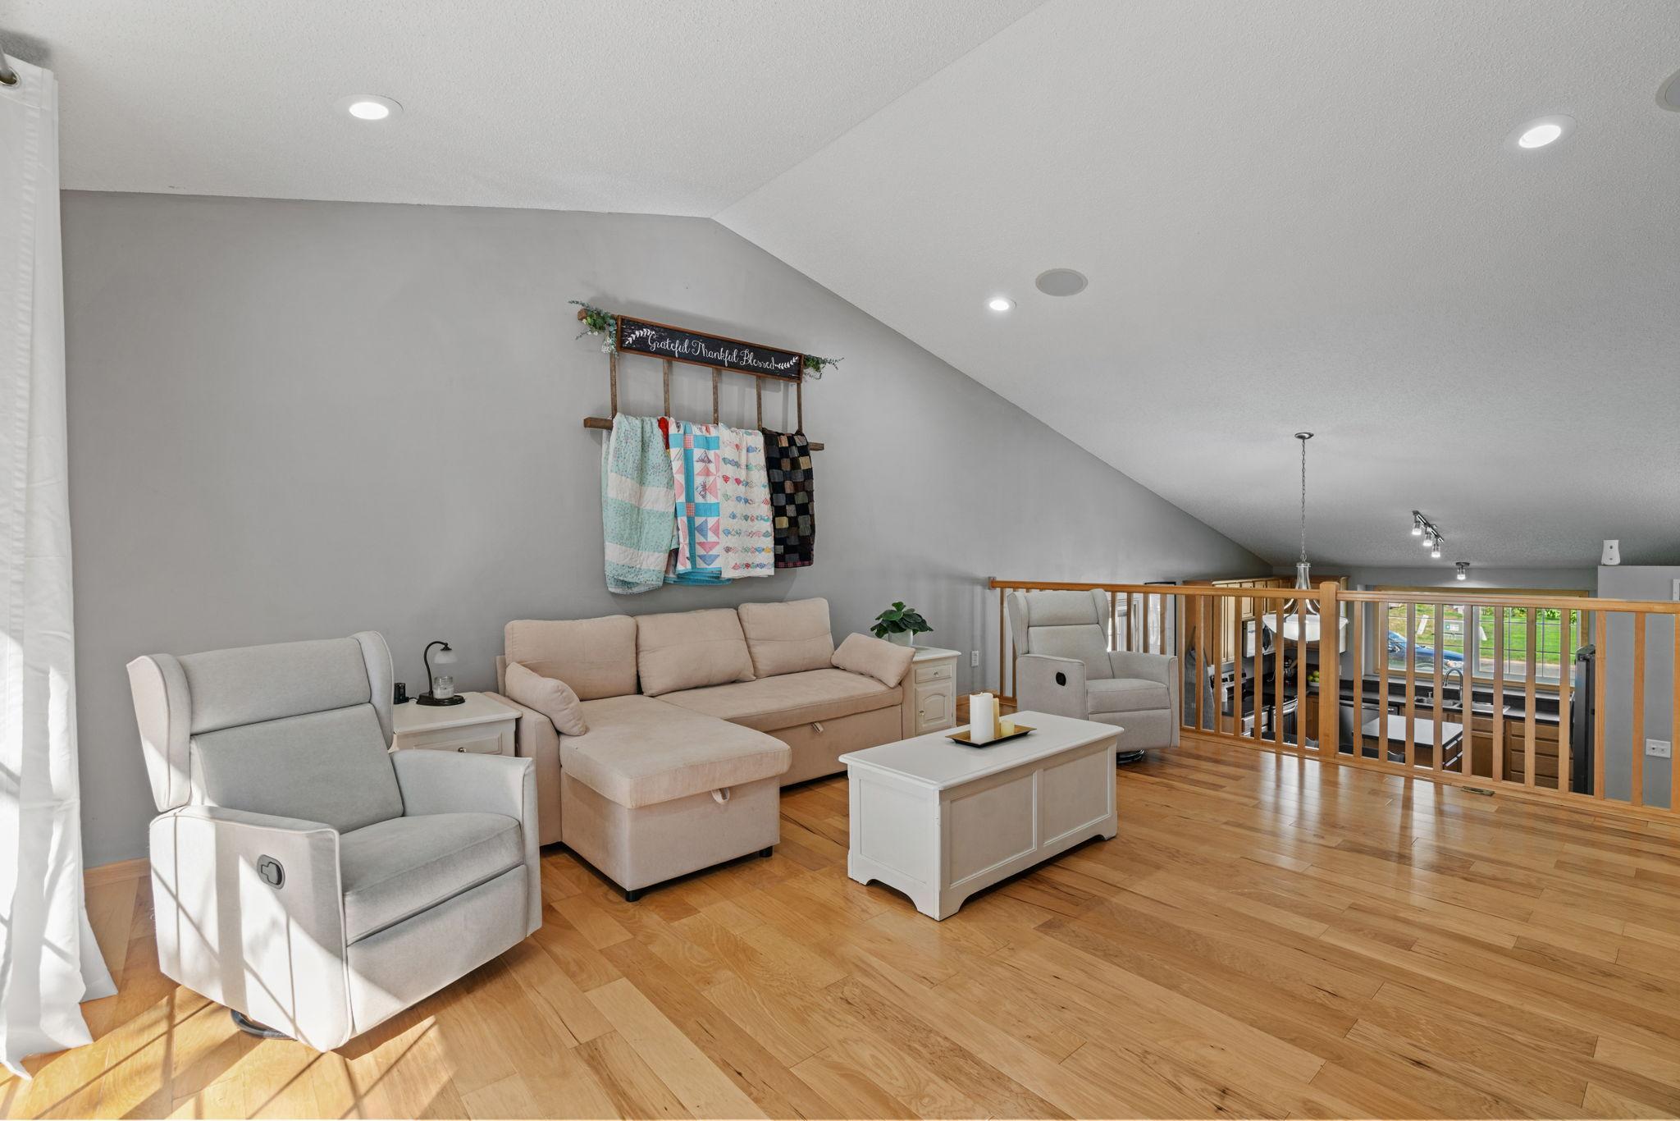
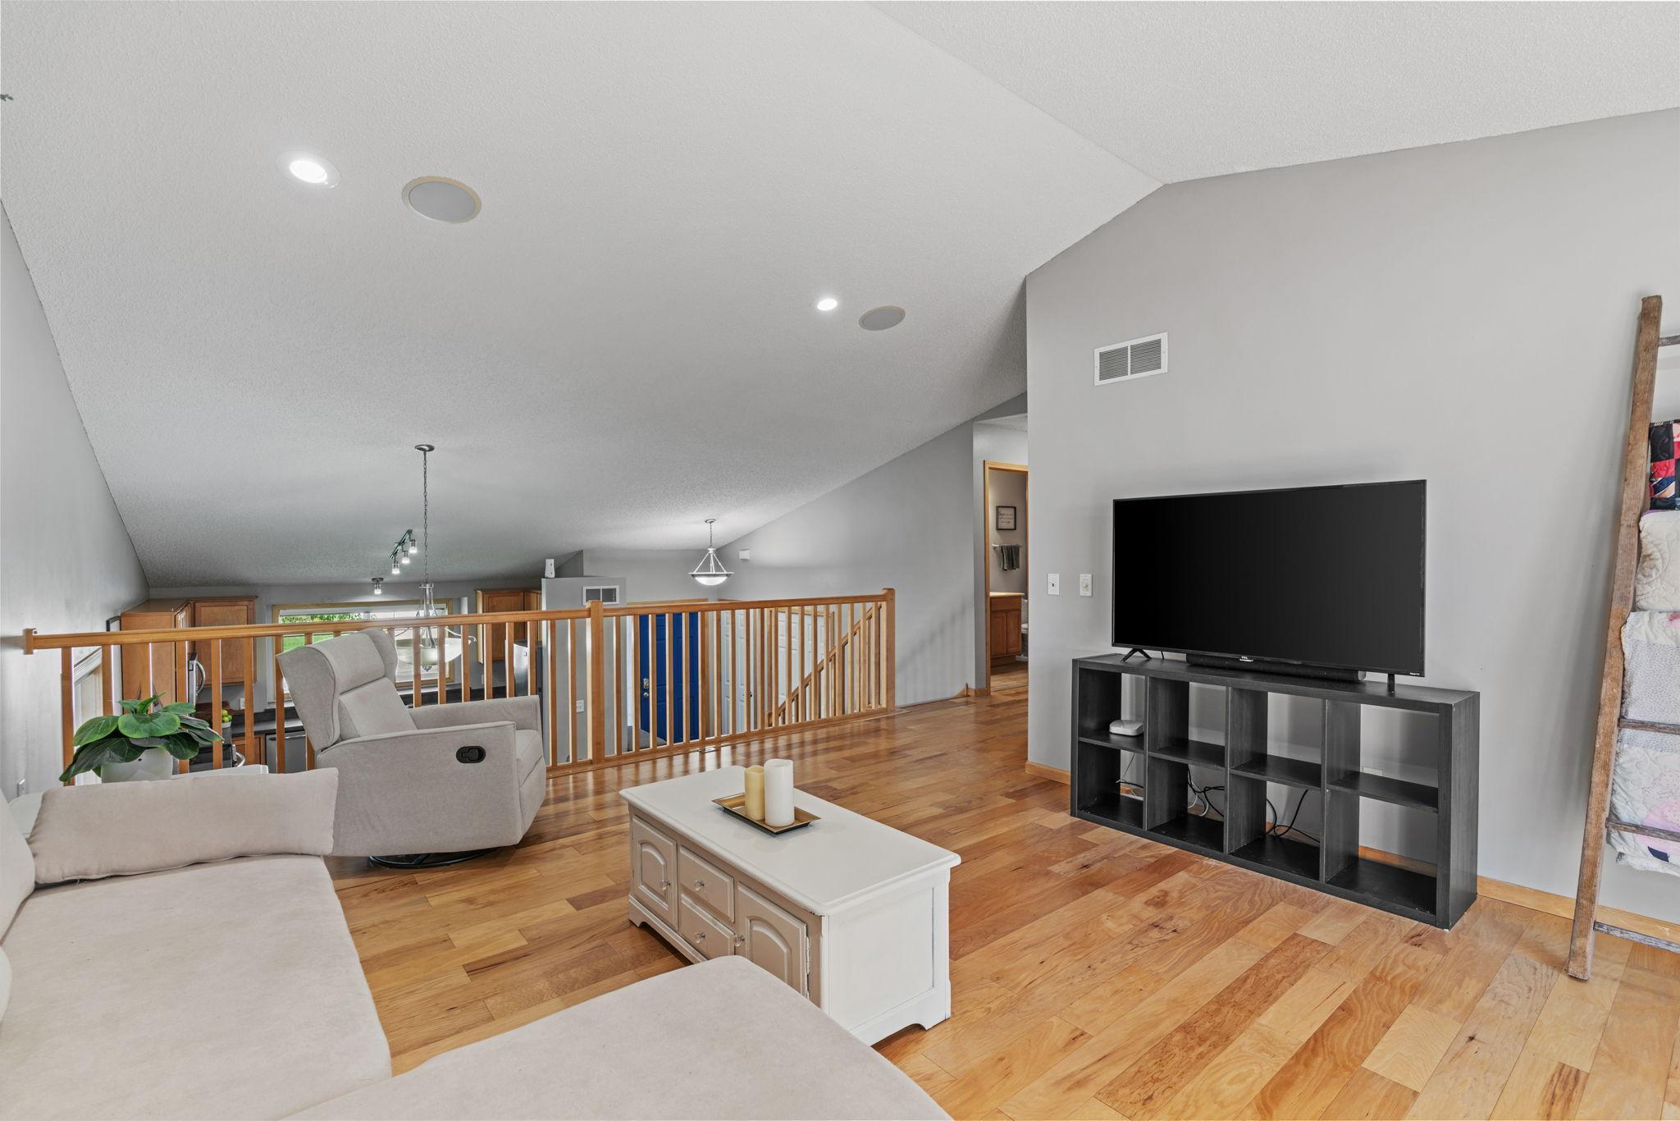
Upper-level sitting area with recliners, sectional sofa, and wood railing overlooking the living room.
Living room with a gray sectional, wood floors, and sliding glass doors opening to a deck.
Loft living room with hardwood floors, a wood railing, and a large television.
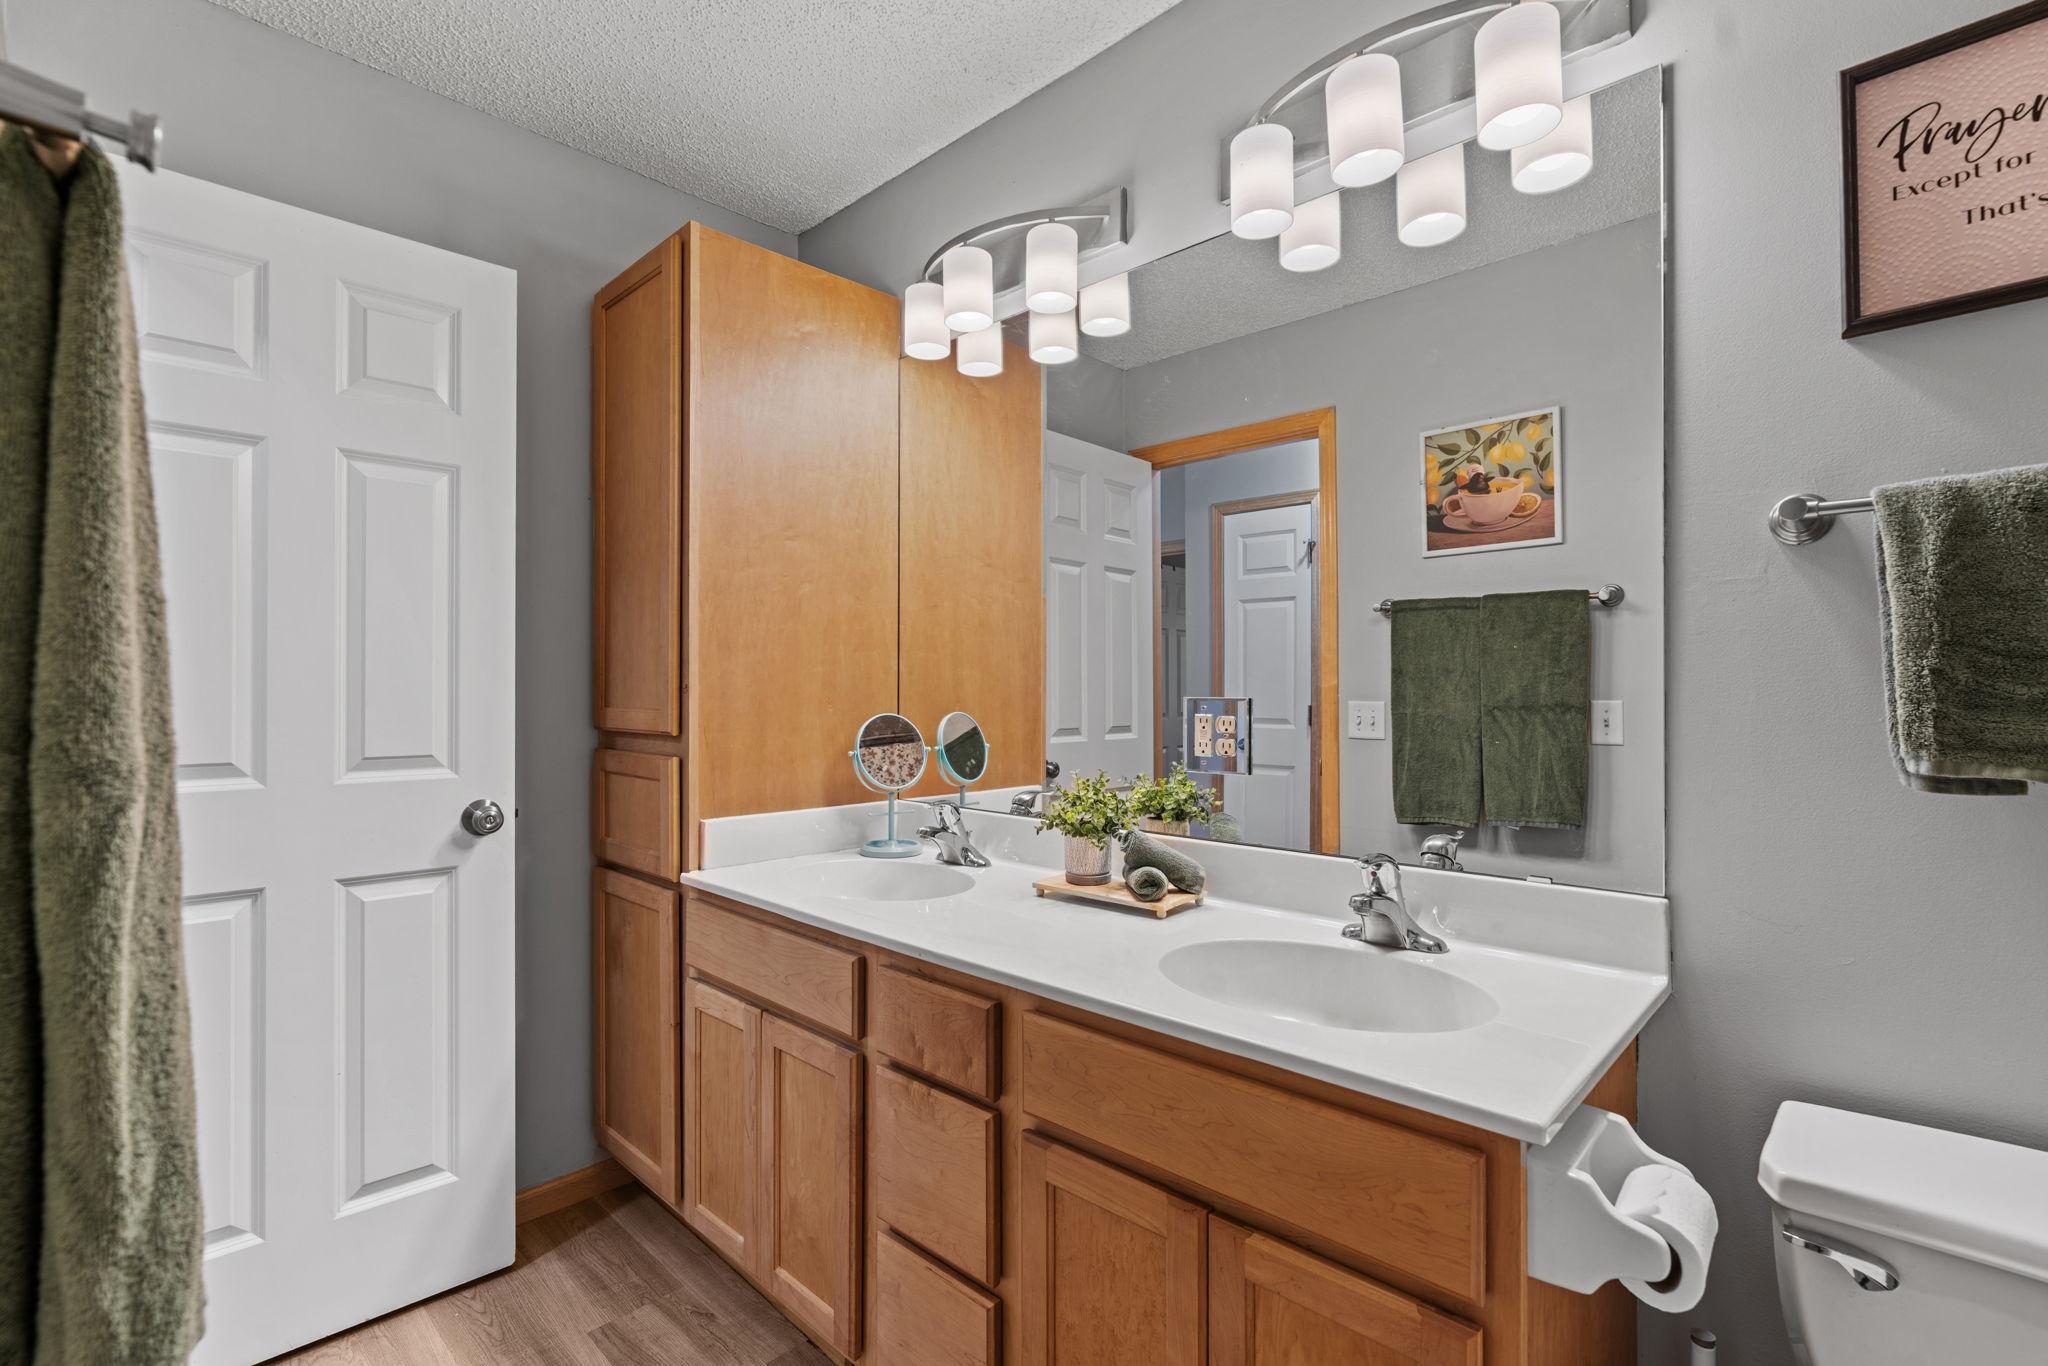
Bathroom with a double-sink vanity, warm wood cabinetry, and a wide mirror with vanity lights.
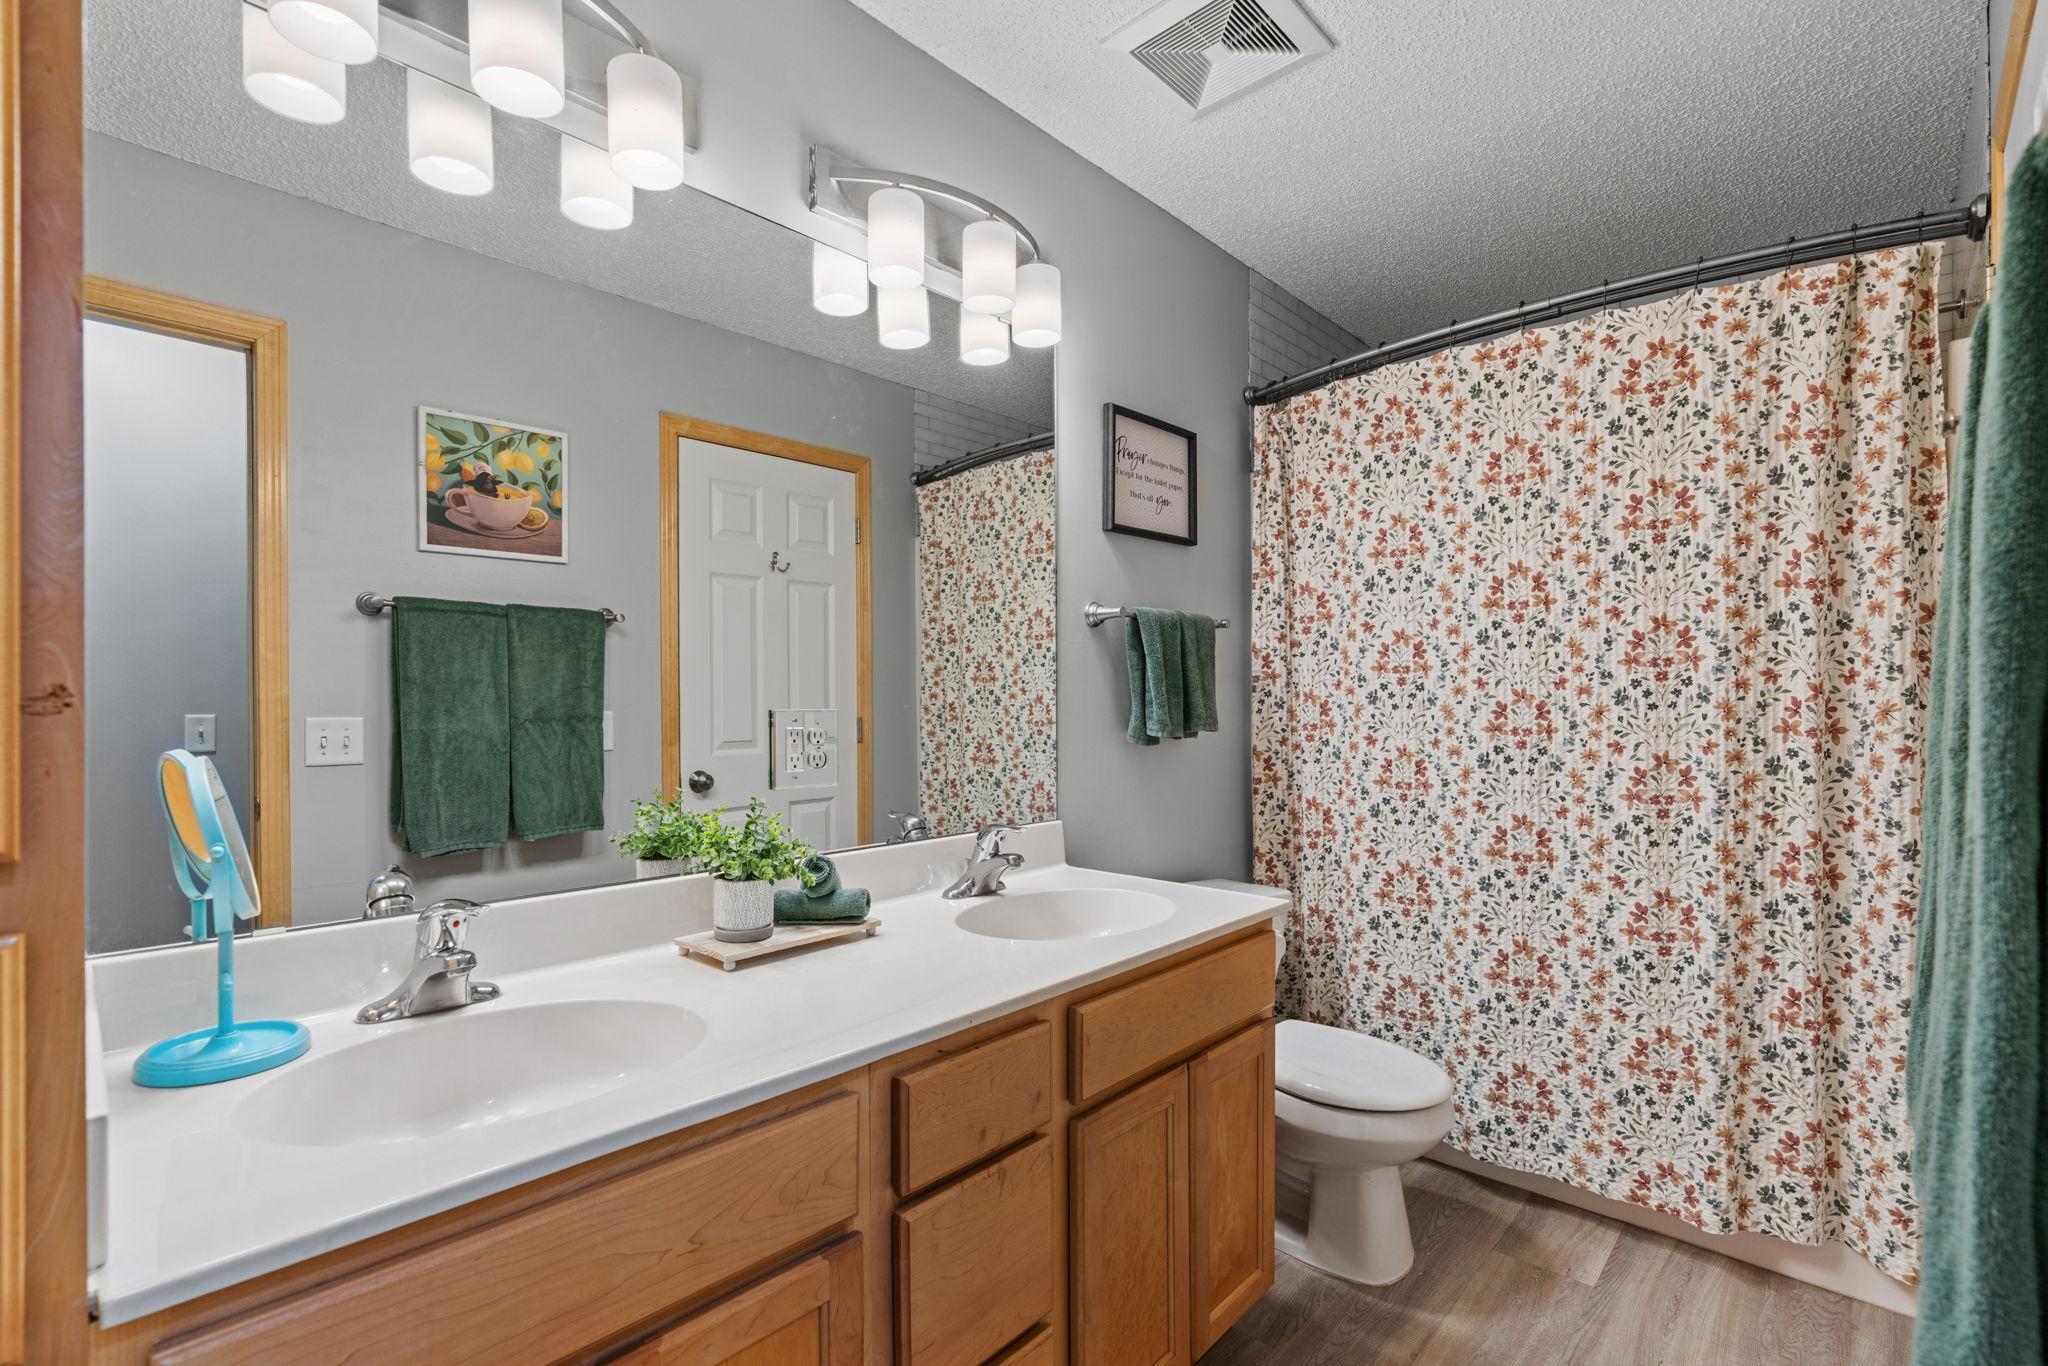
Bathroom with a double-sink wood vanity, floral shower curtain, and toilet.
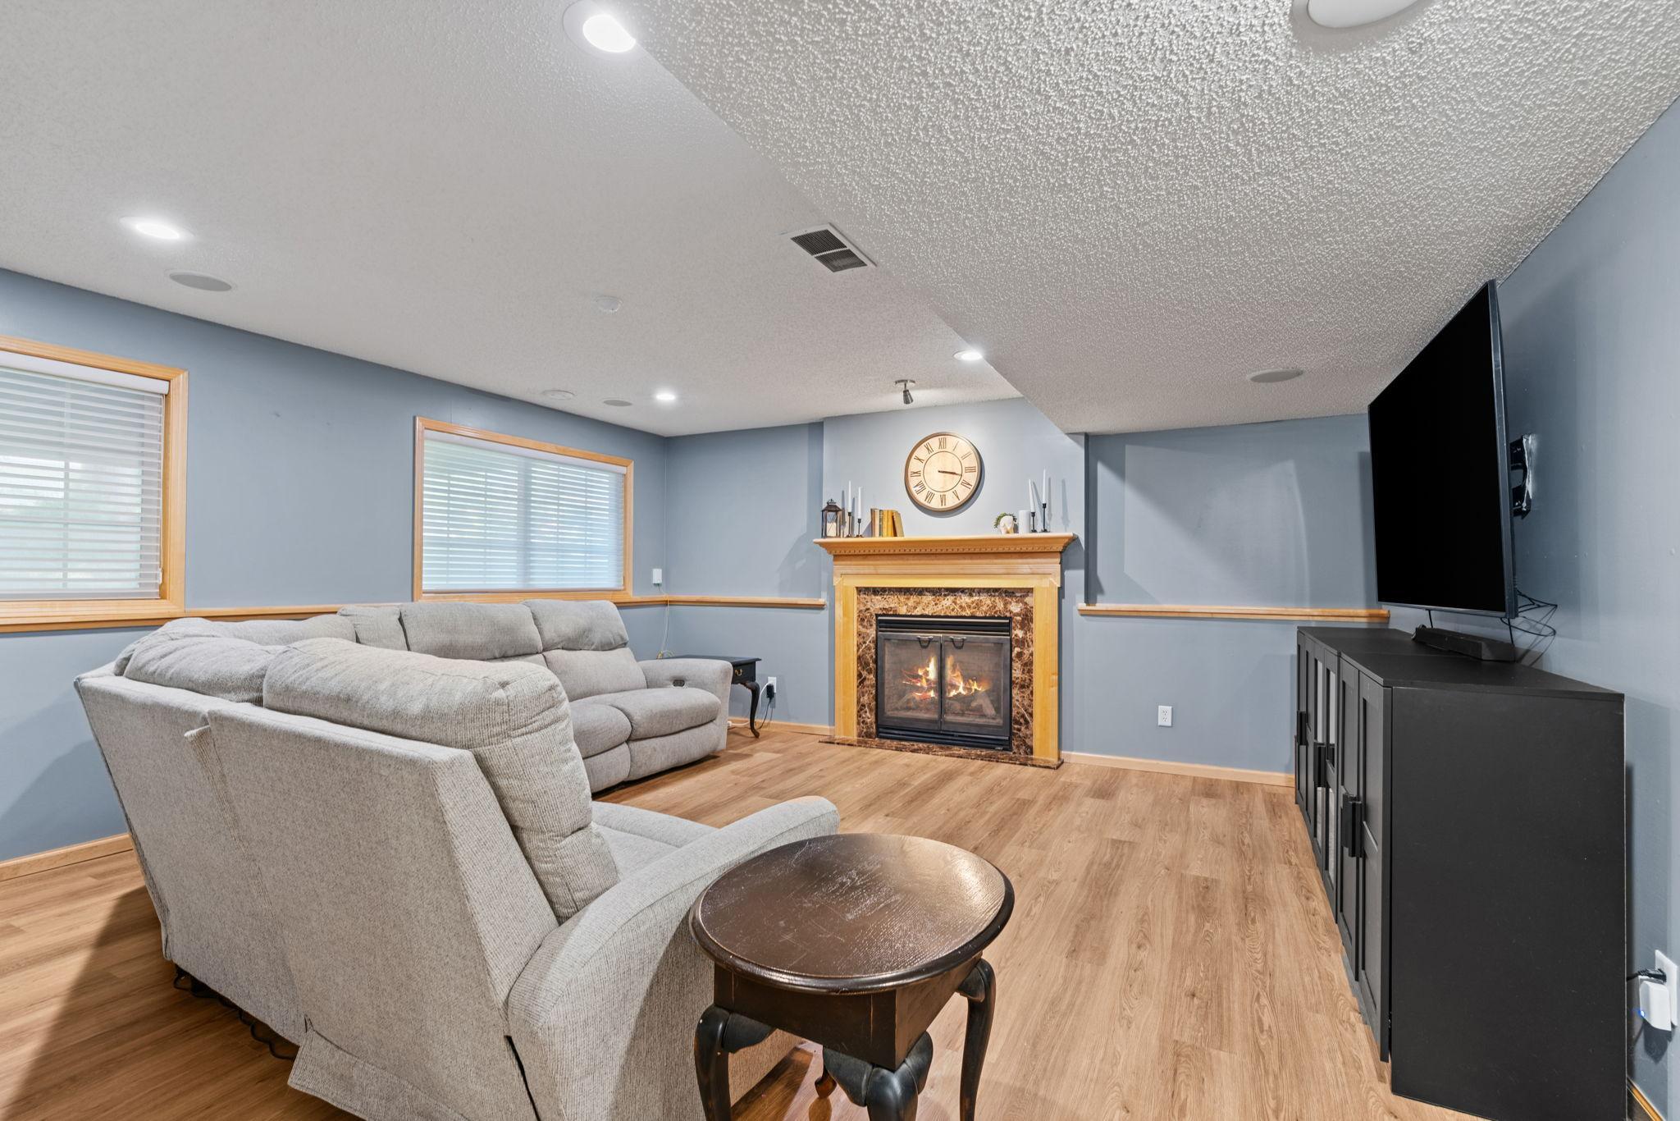
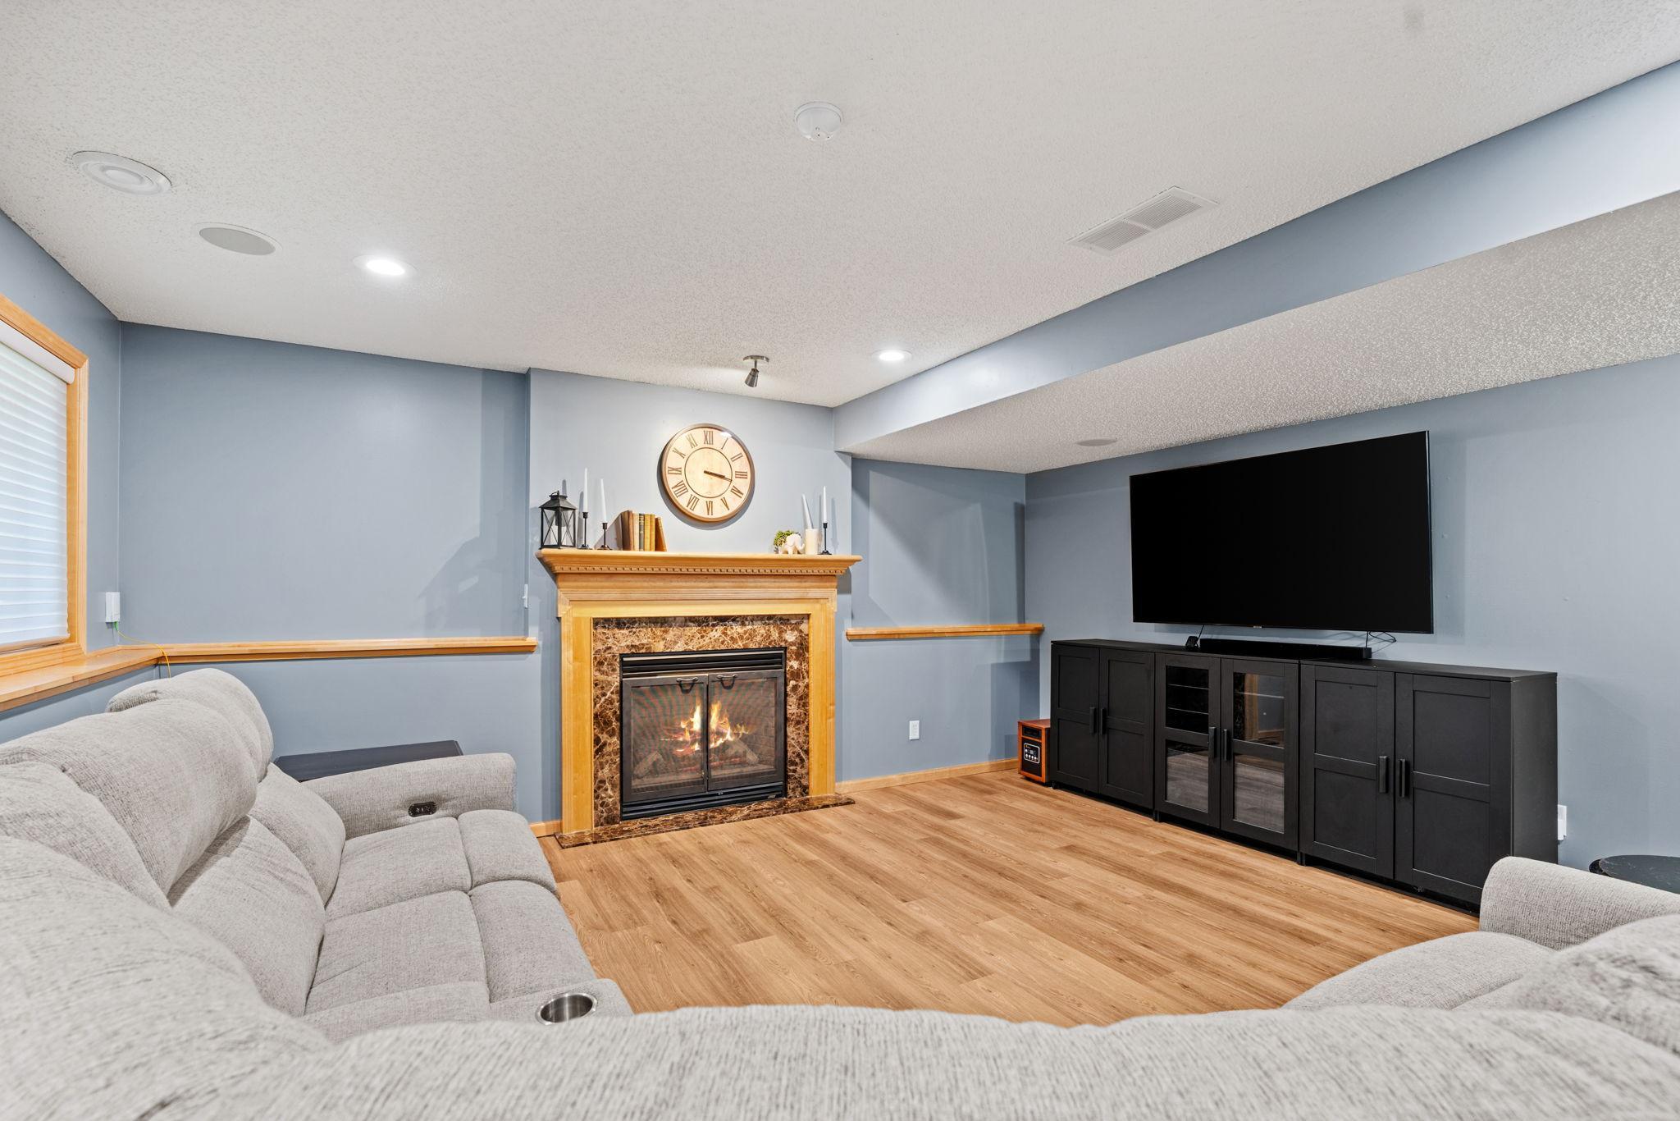
Finished basement living room with a gray sectional, fireplace, and wall-mounted television.
Furnished living room with a fireplace, large television, and gray sectional sofa.
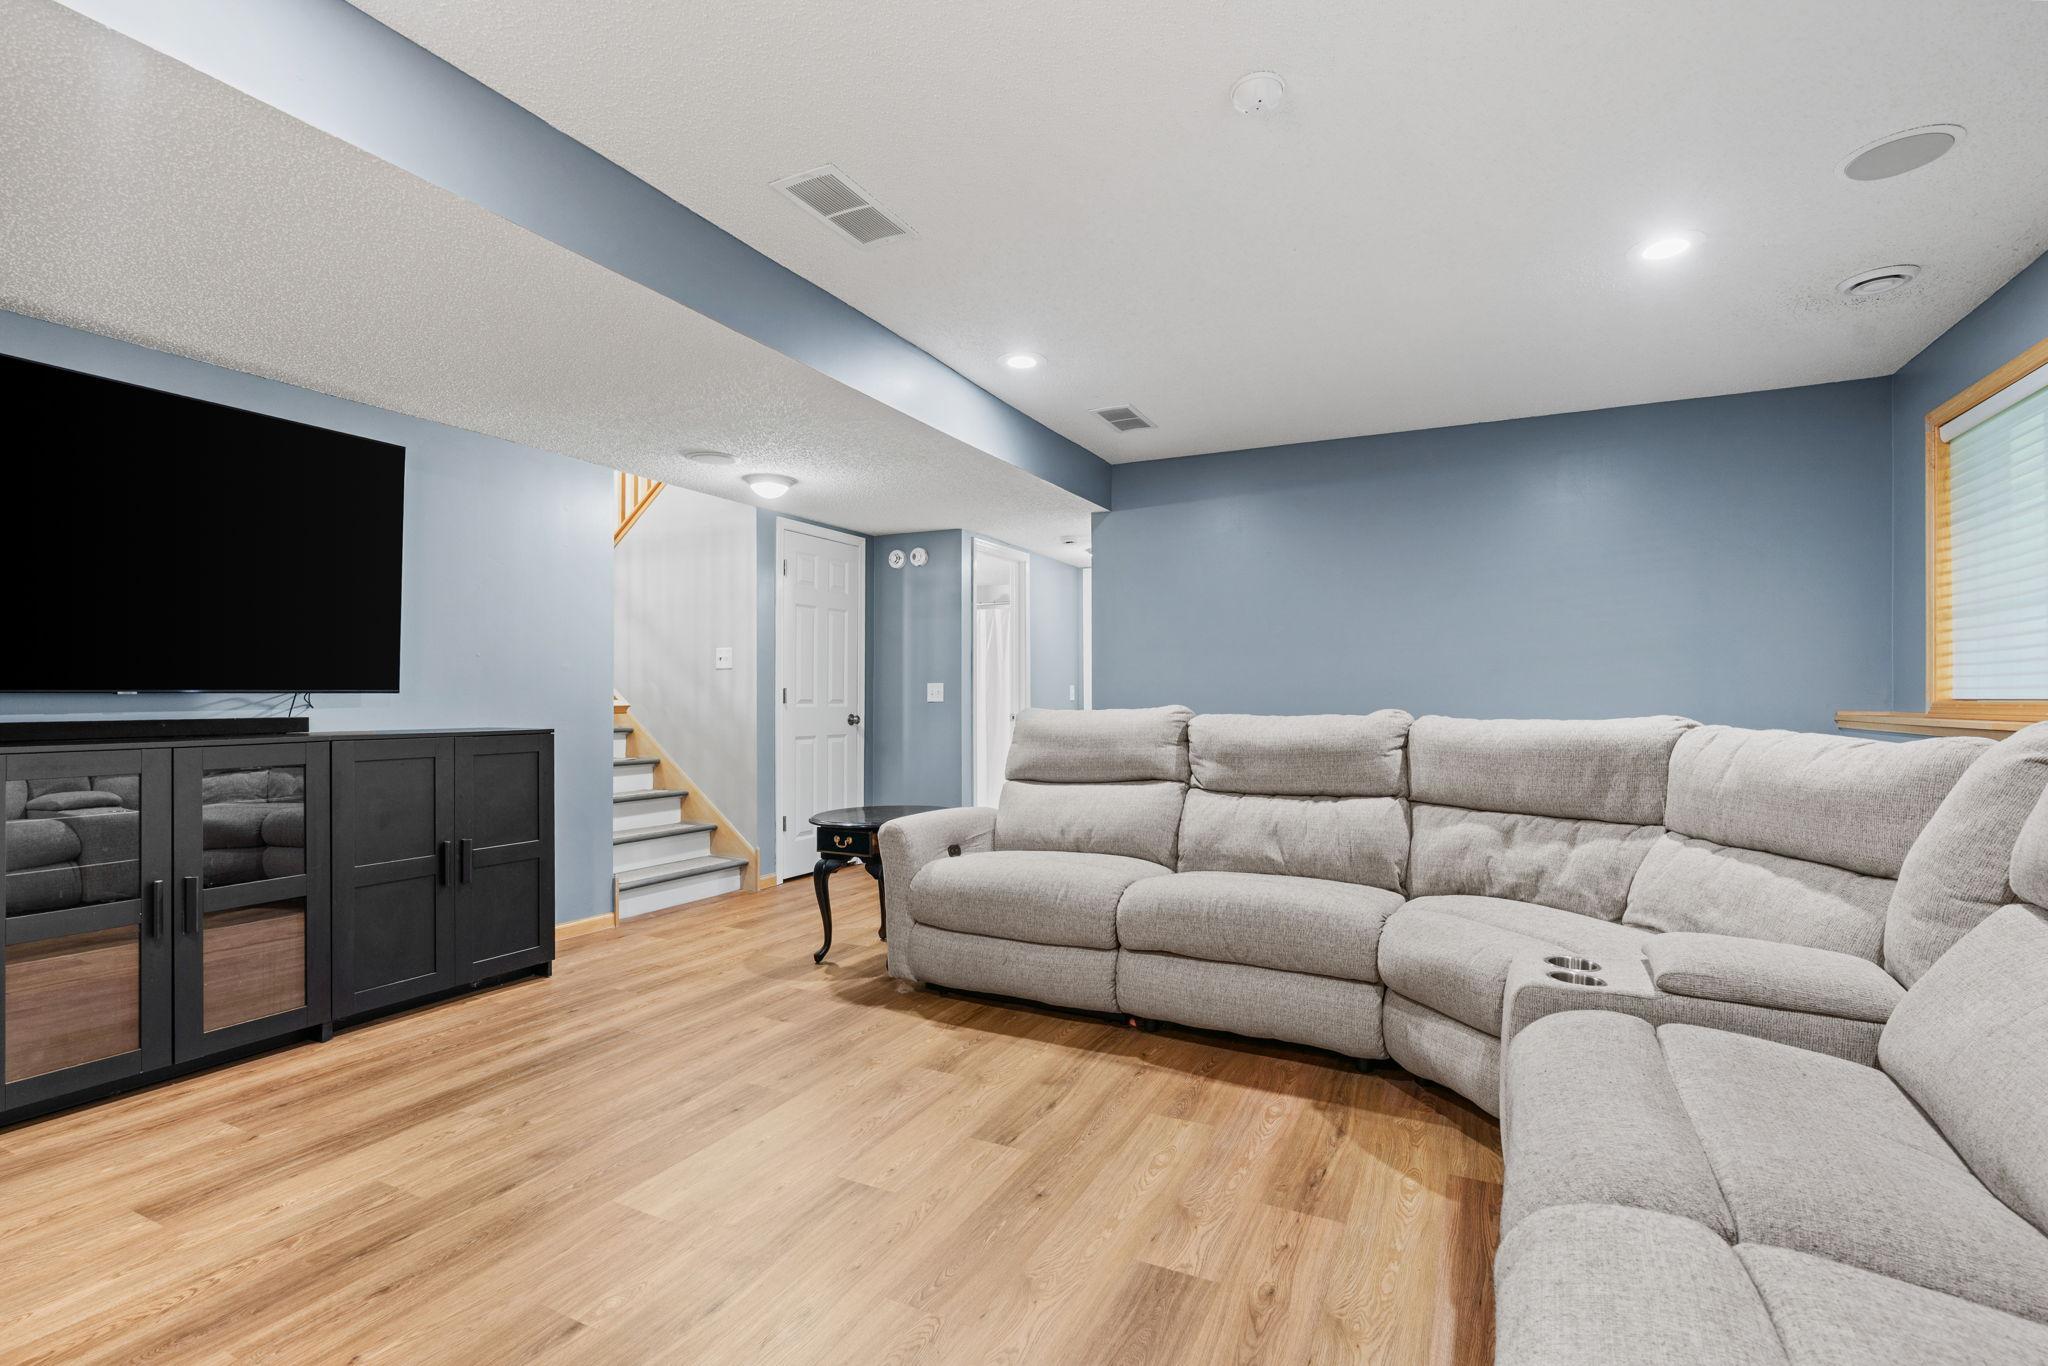
Finished basement family room with a large sectional, wall-mounted TV, and stairs.
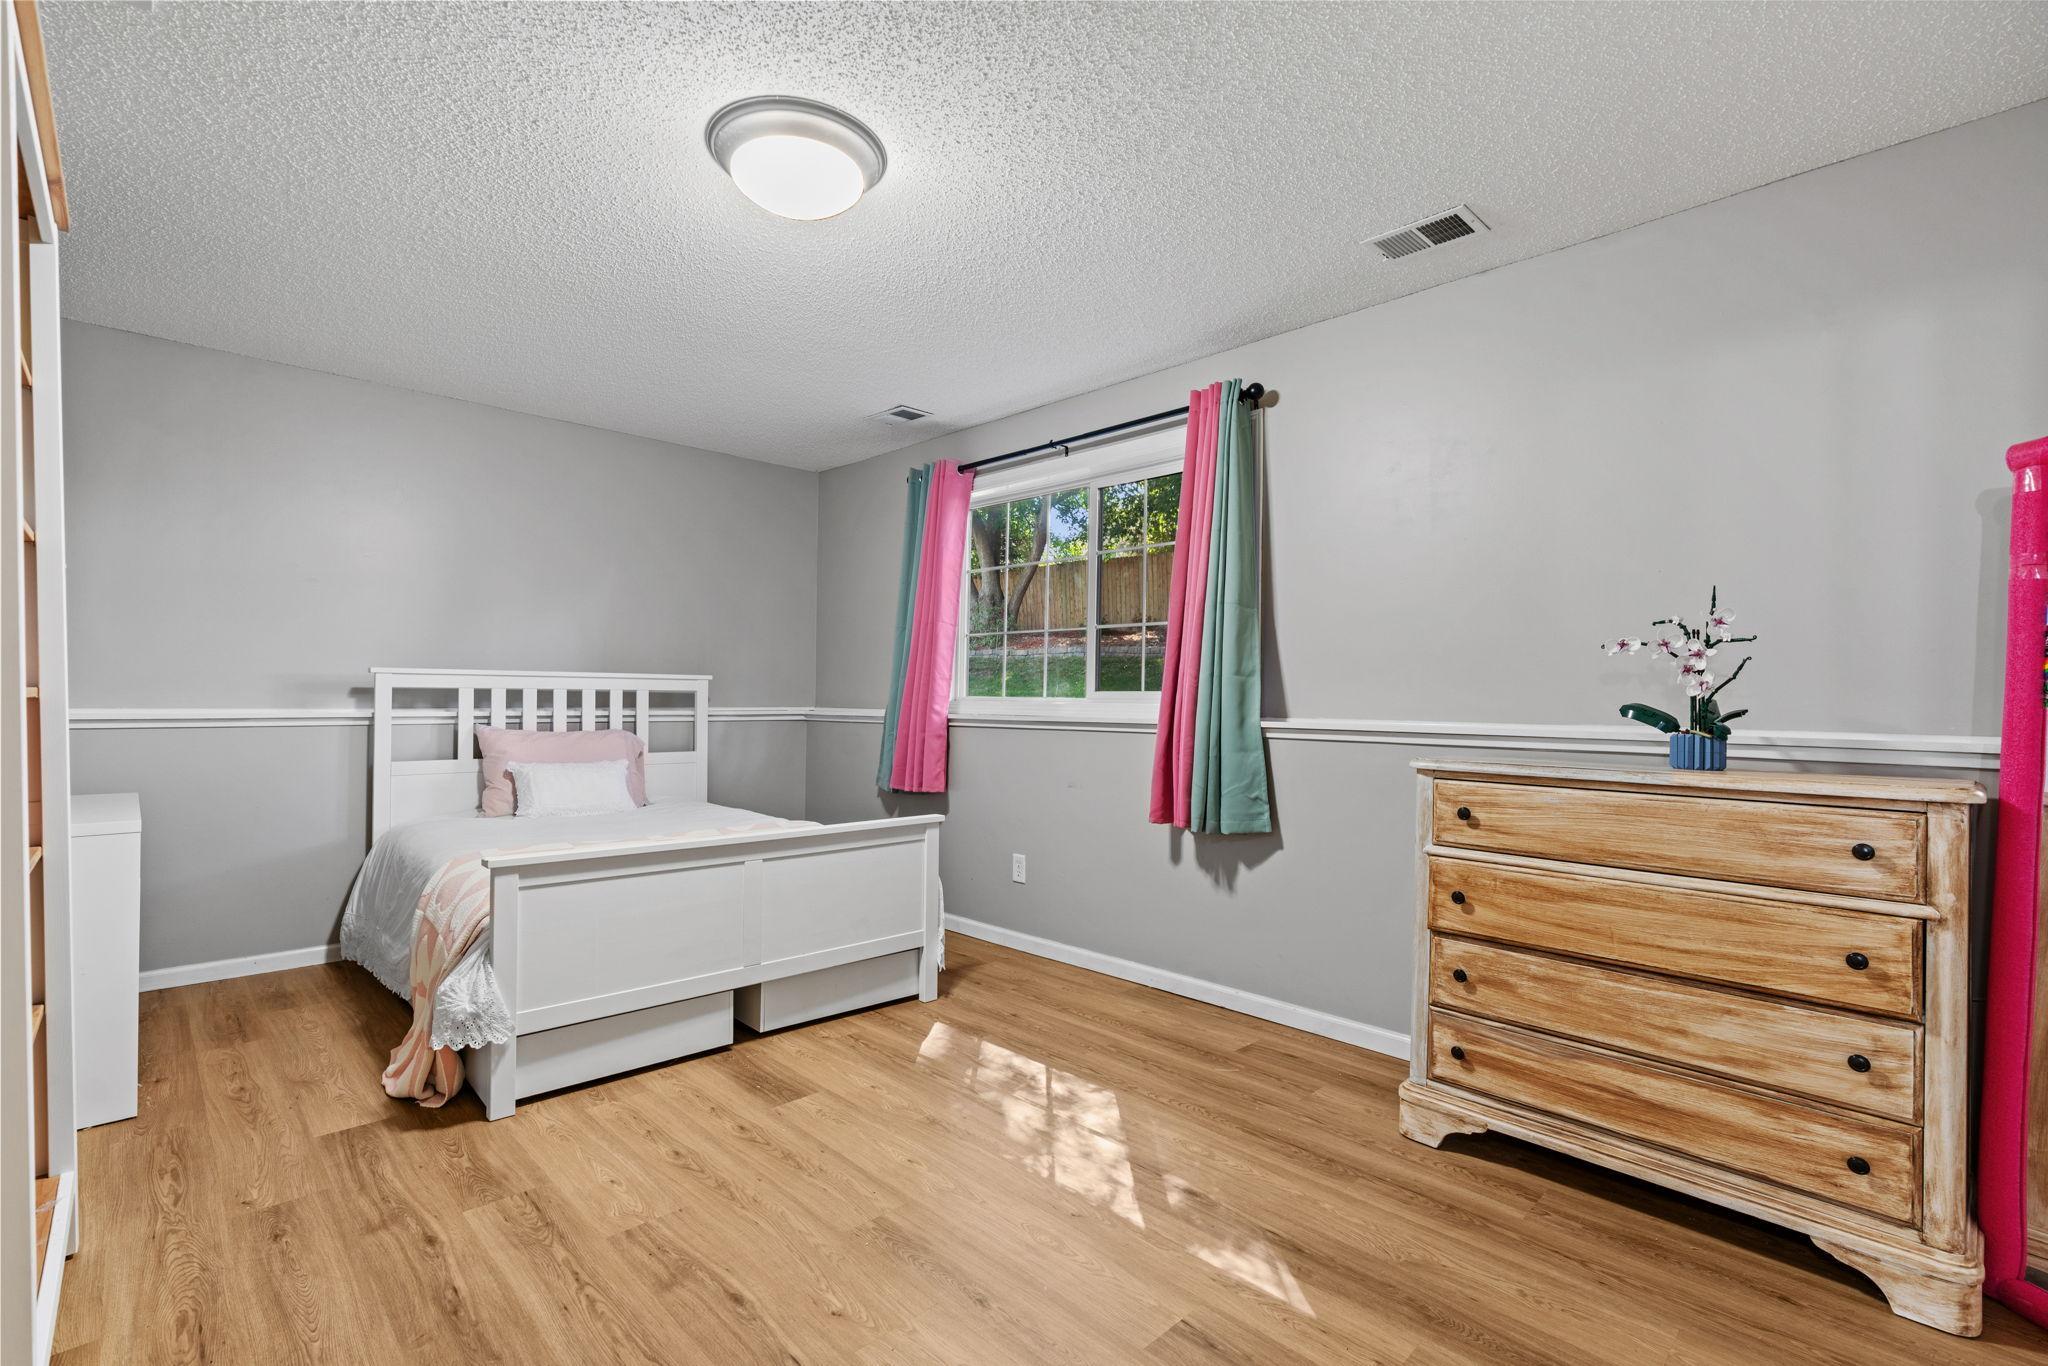
Bedroom with a white bed, bright pink and teal curtains, and a rustic wooden dresser.
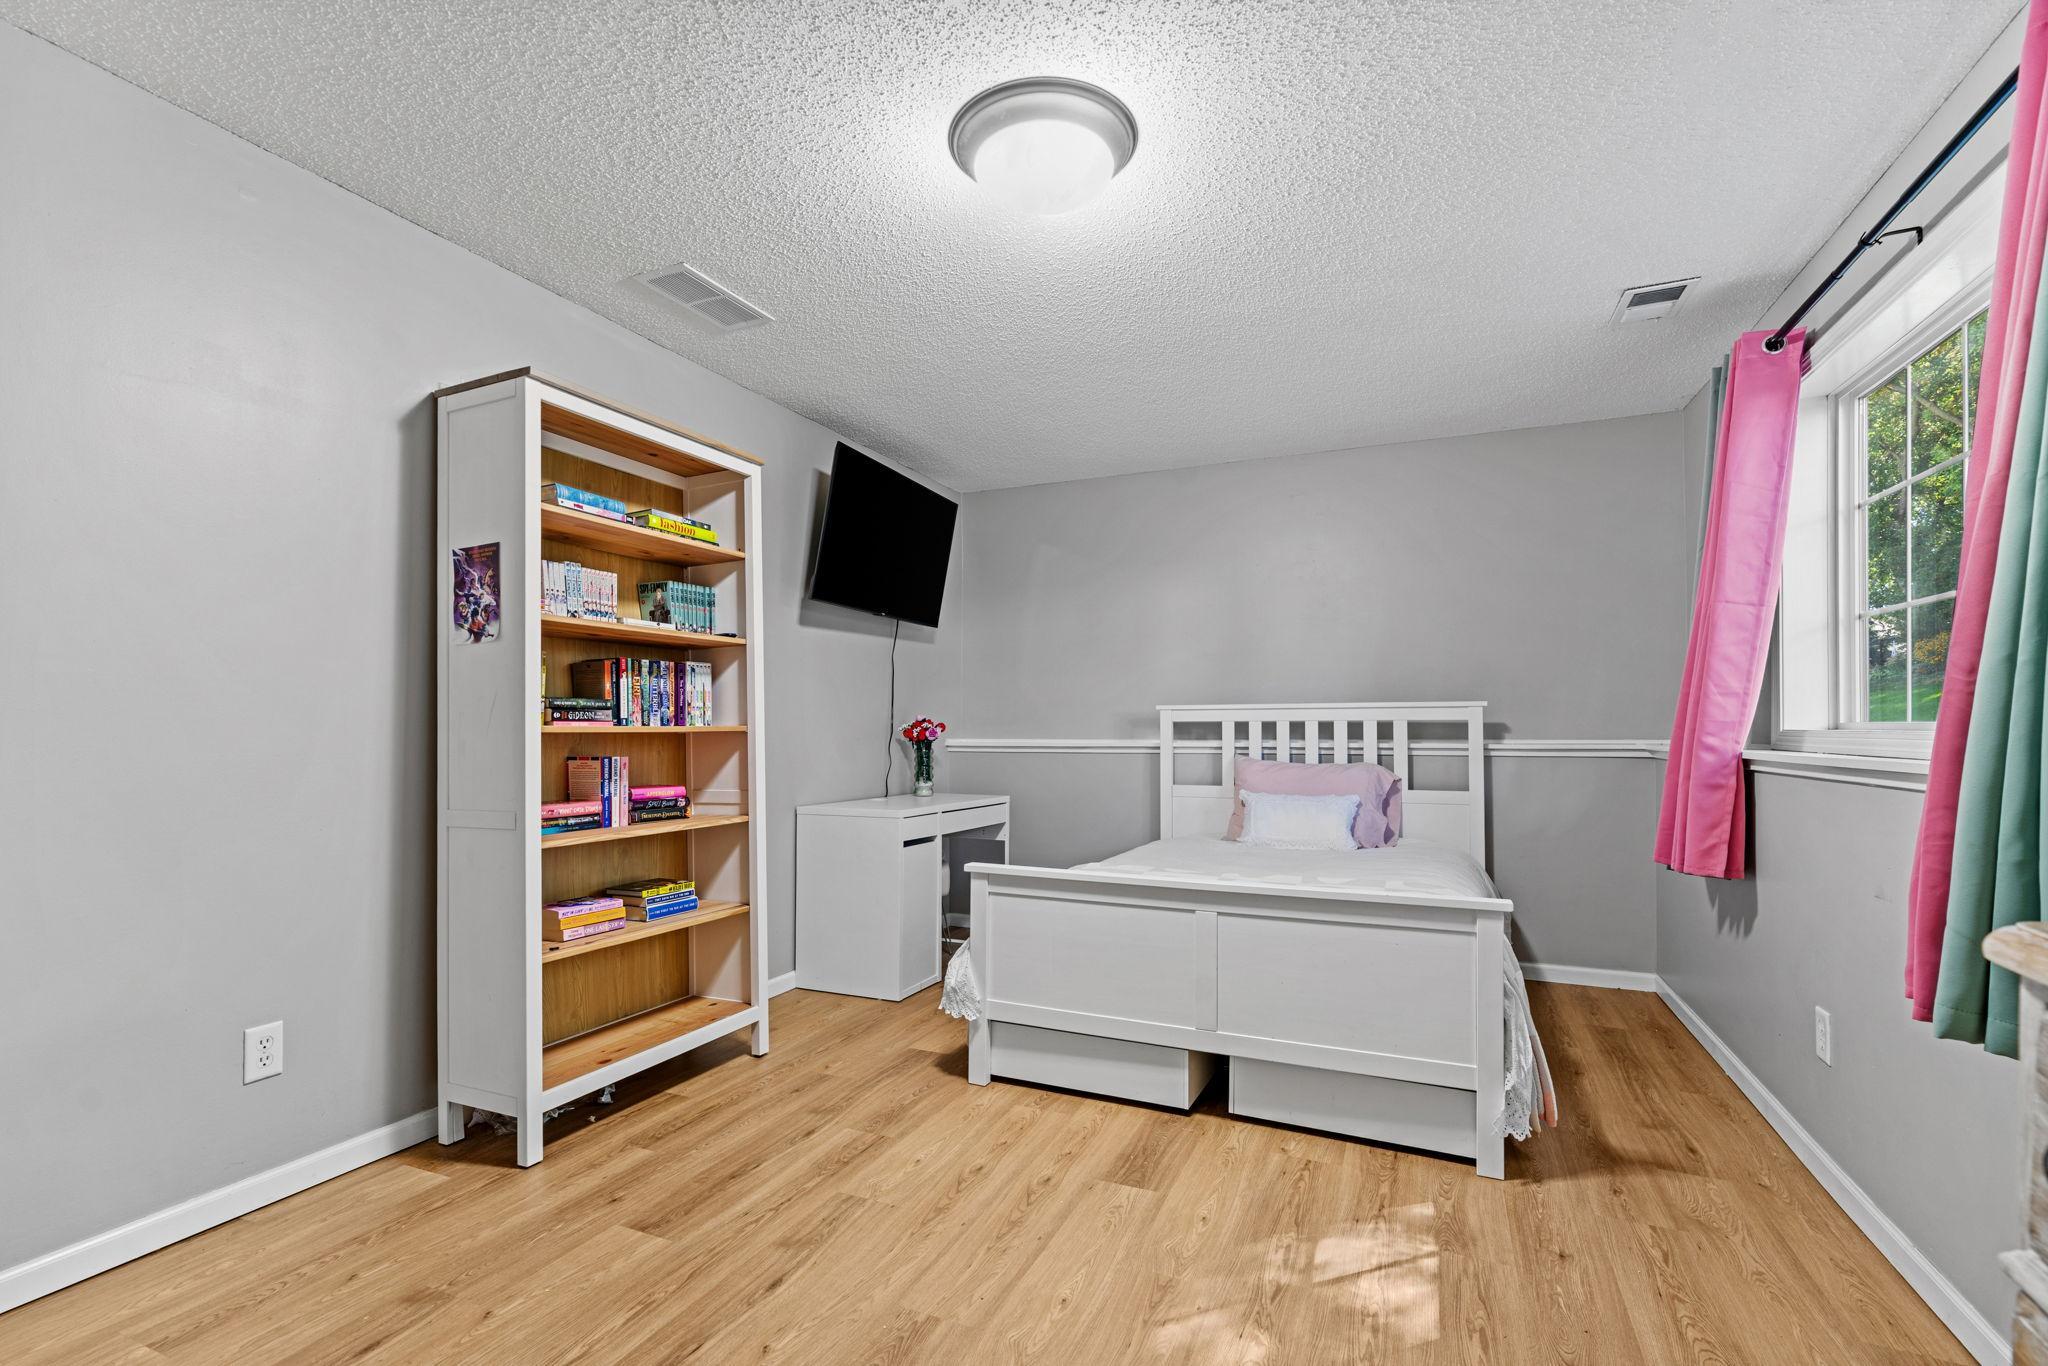
Bedroom with a white bed, bookcase, wall-mounted TV, and bright pink curtains.
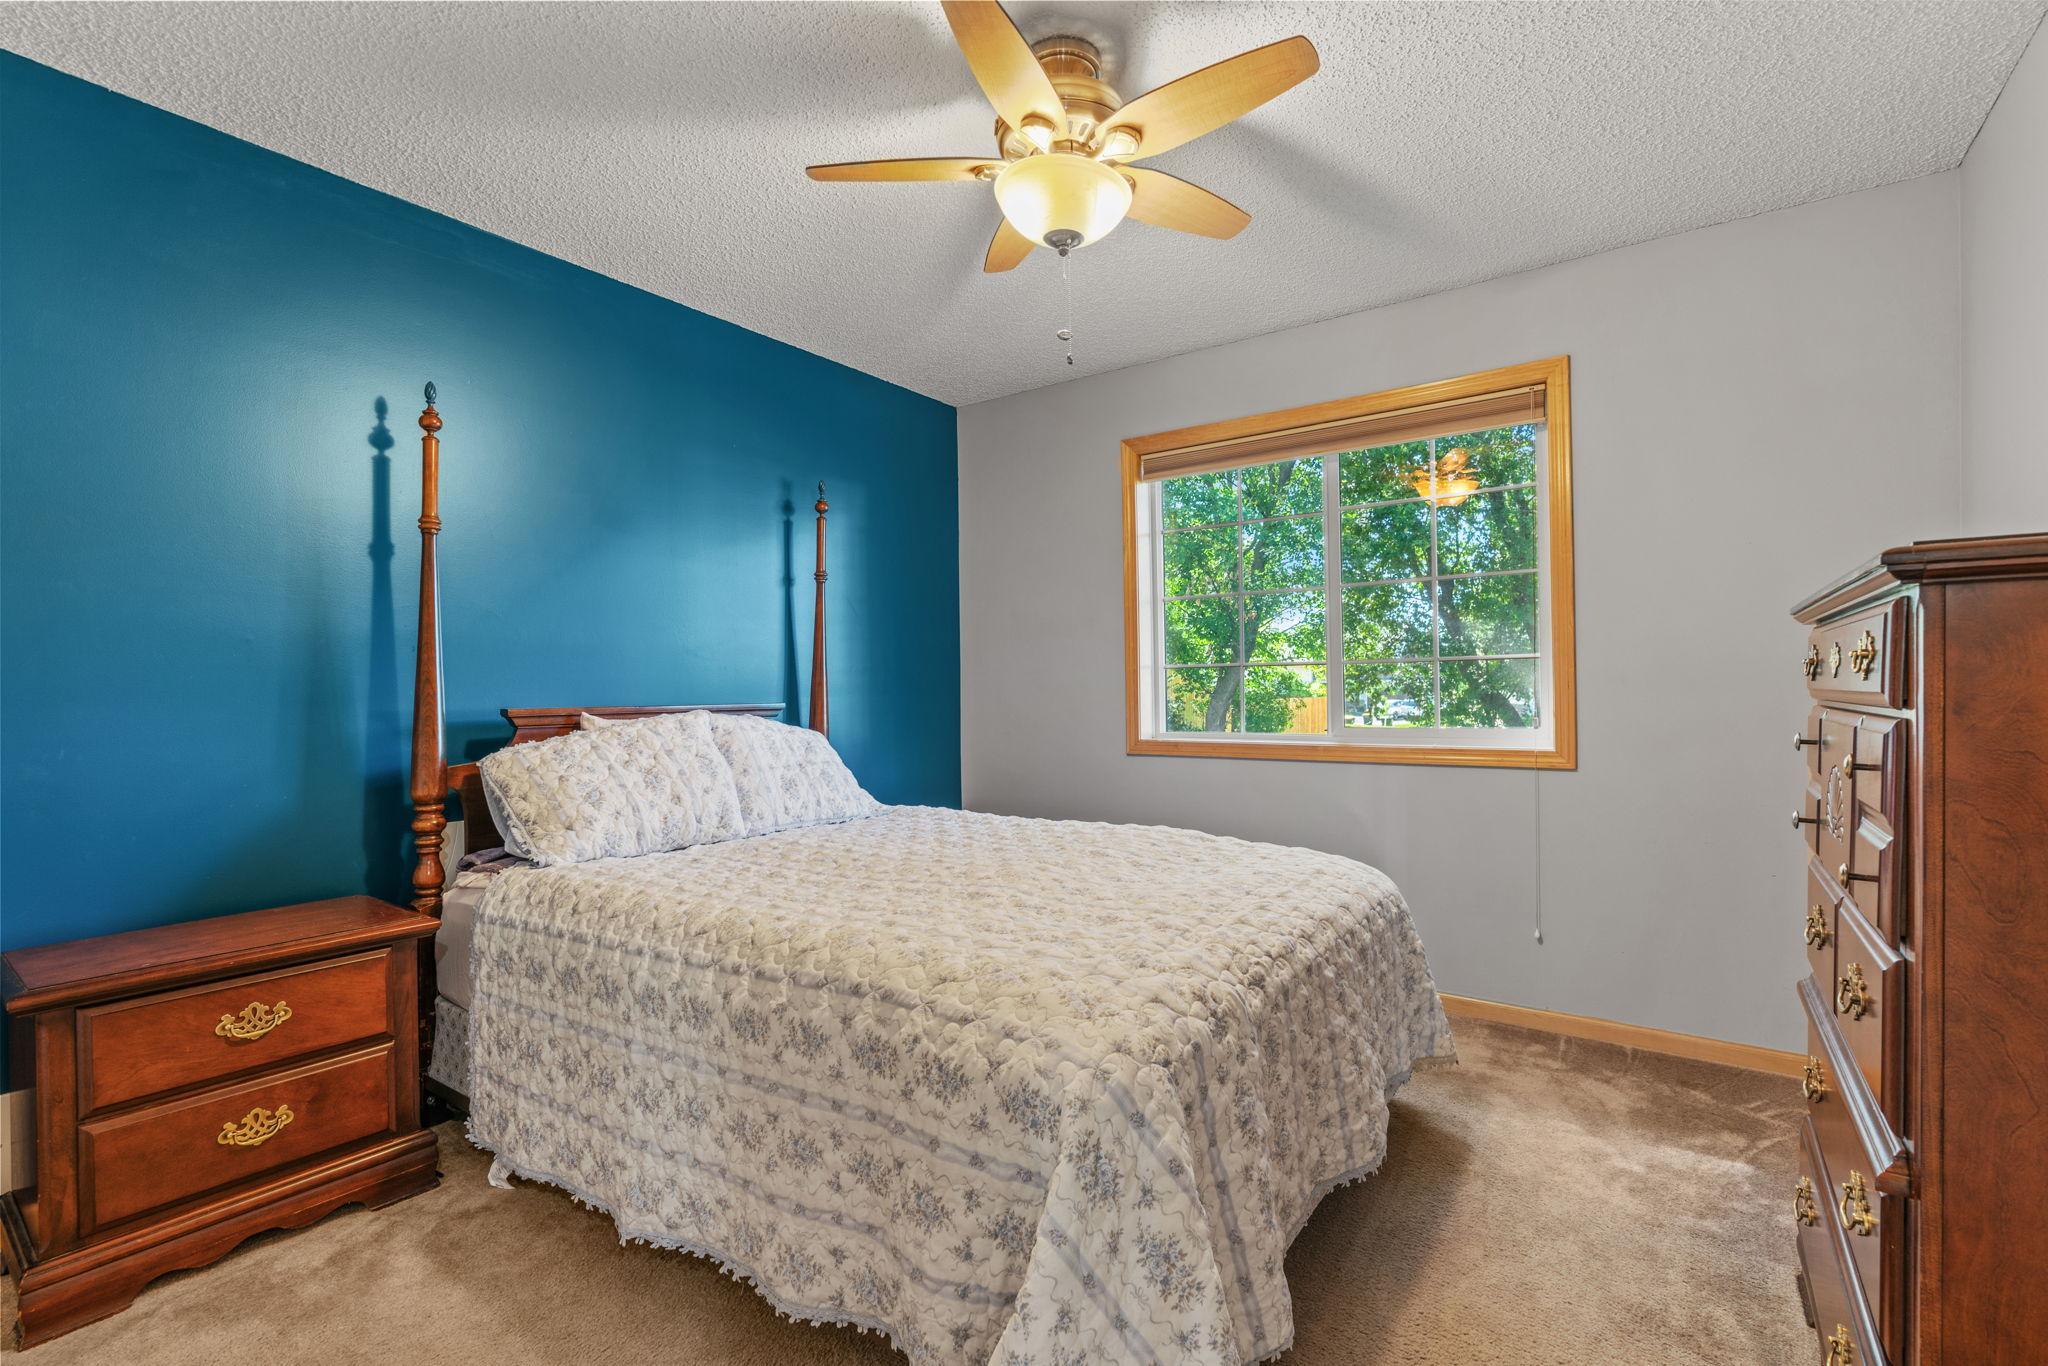
Bedroom with a four-poster bed, teal accent wall, and sunlit window.
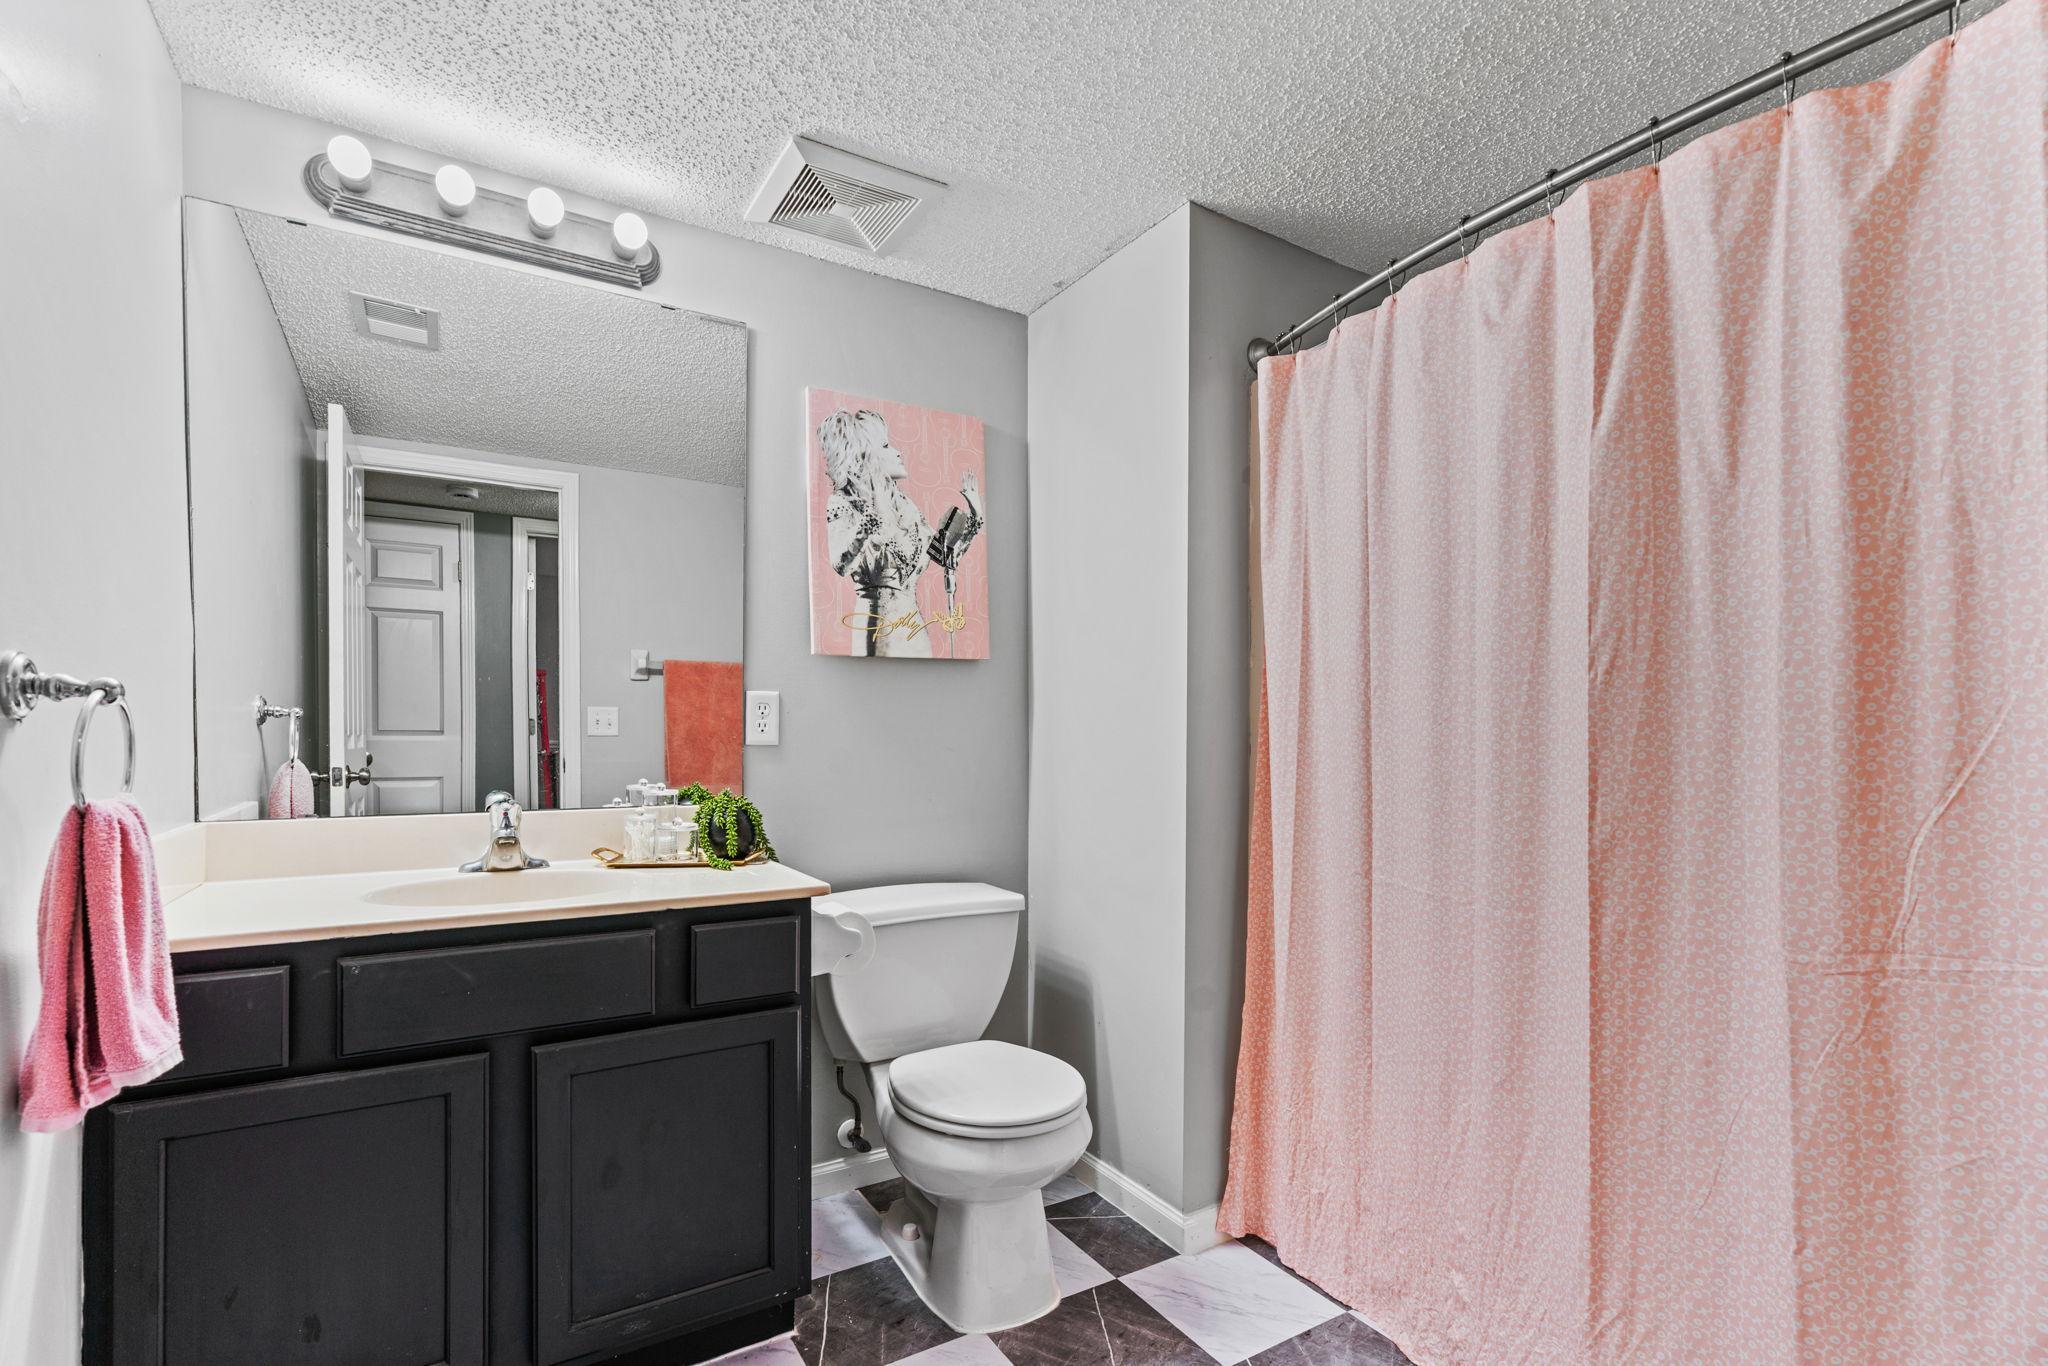
Bathroom with a dark vanity, toilet, pink shower curtain, and checkerboard tile floor.
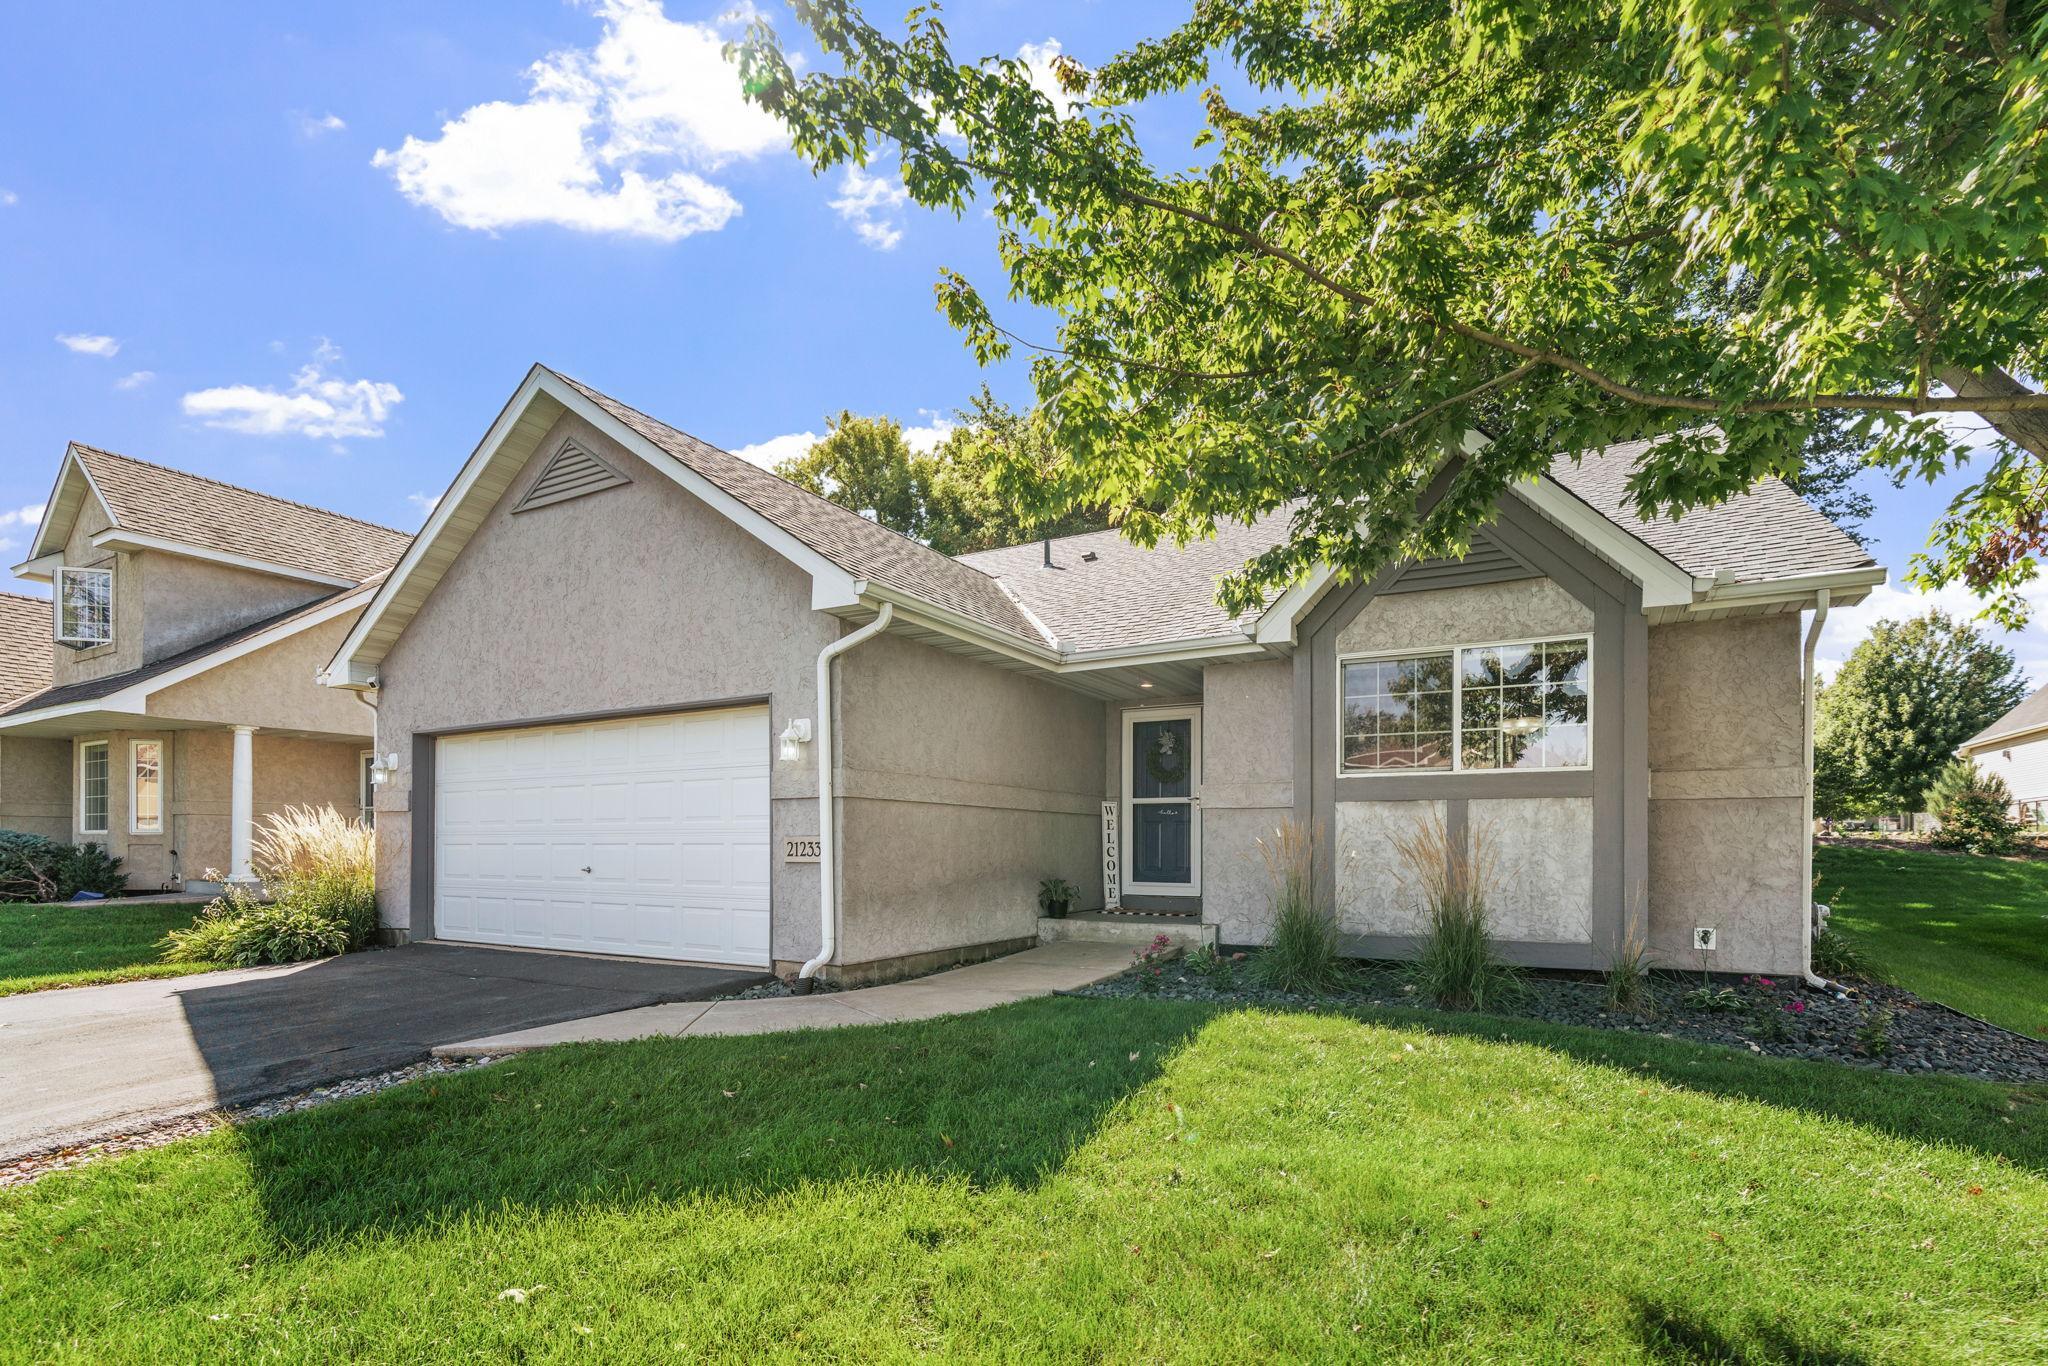
Single-story stucco home with a two-car garage, covered entry, and landscaped front lawn.
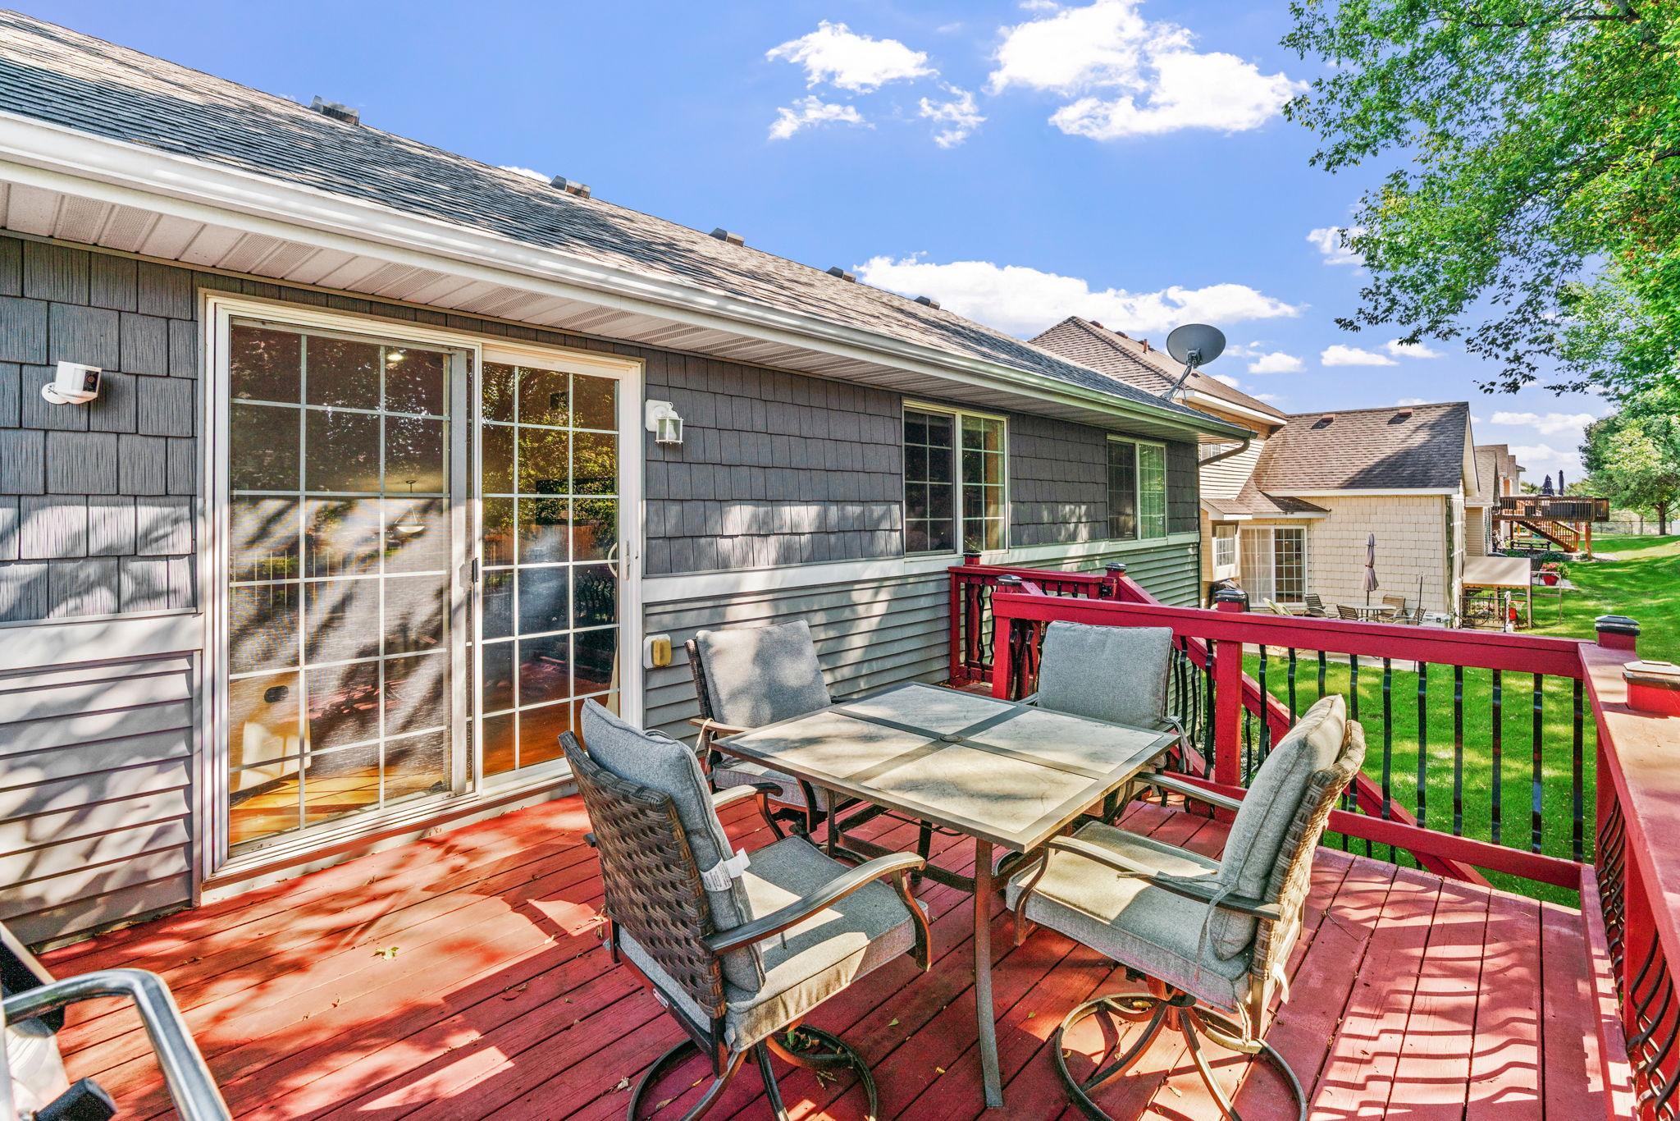
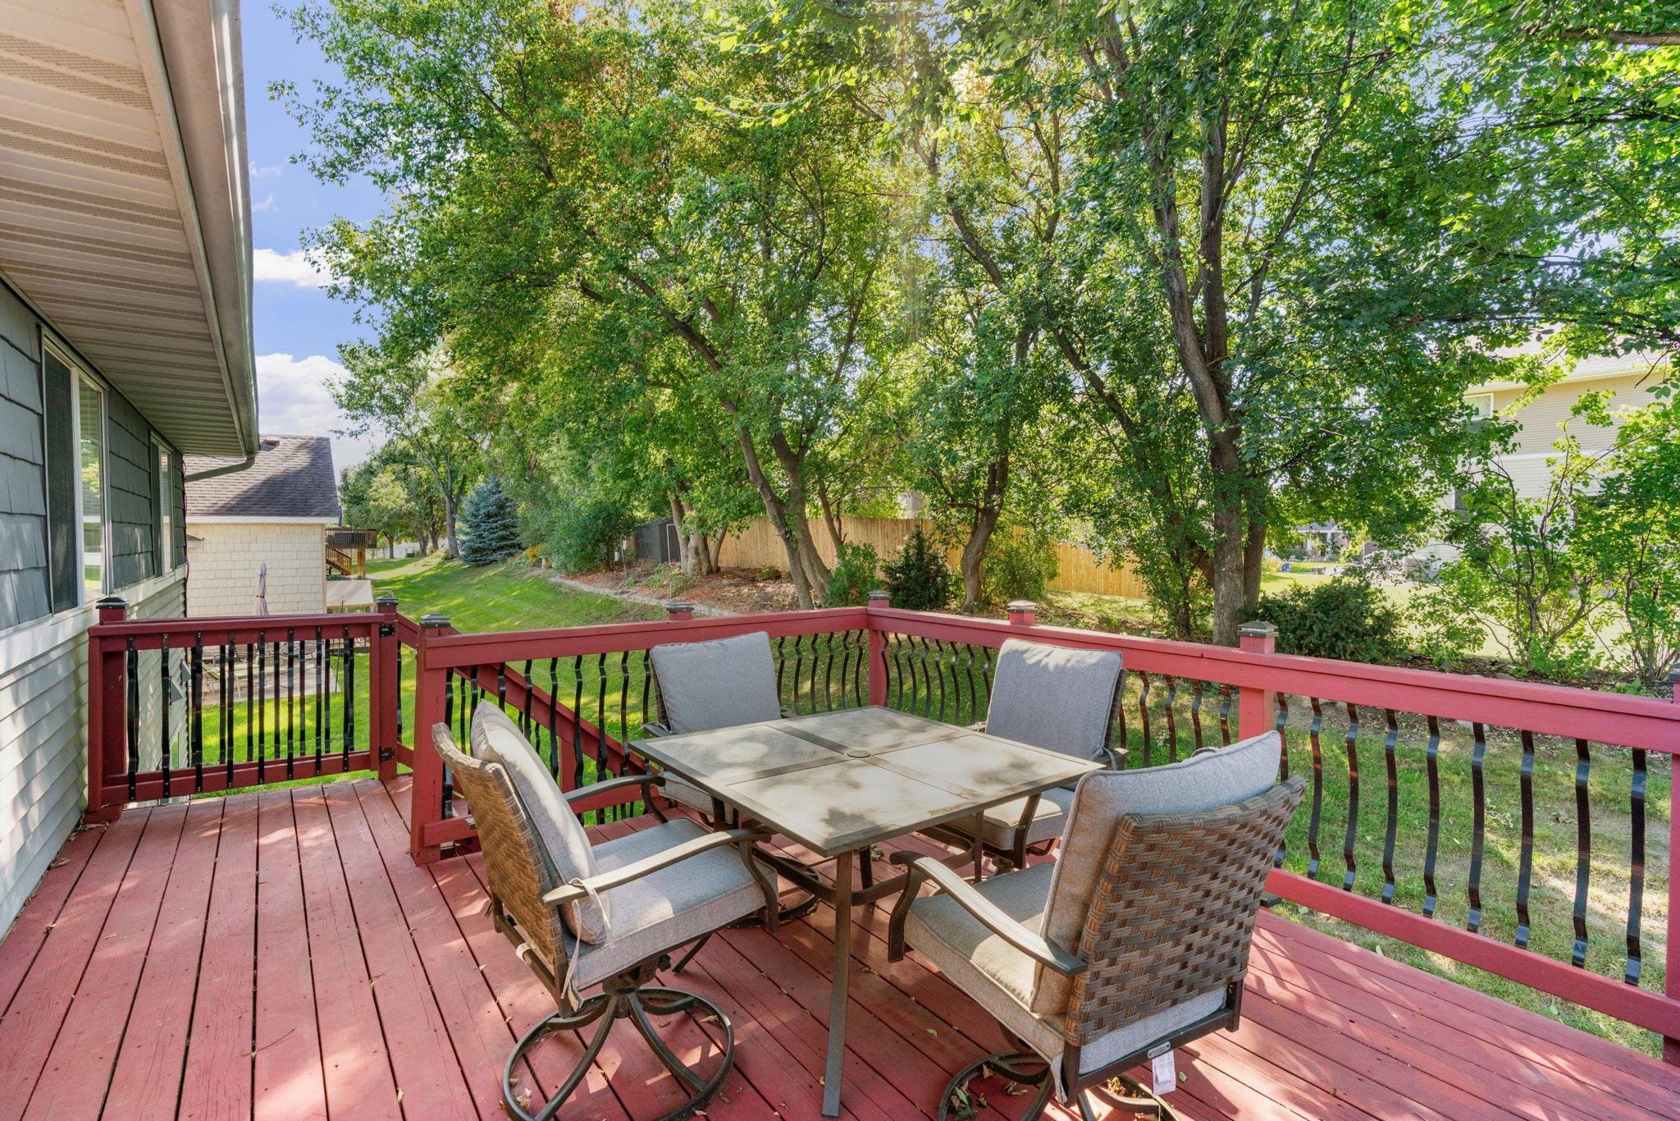
Red deck with outdoor dining set beside gray-shingled home, overlooking a green lawn and neighboring houses.
Redwood deck with outdoor dining set overlooking a leafy backyard.
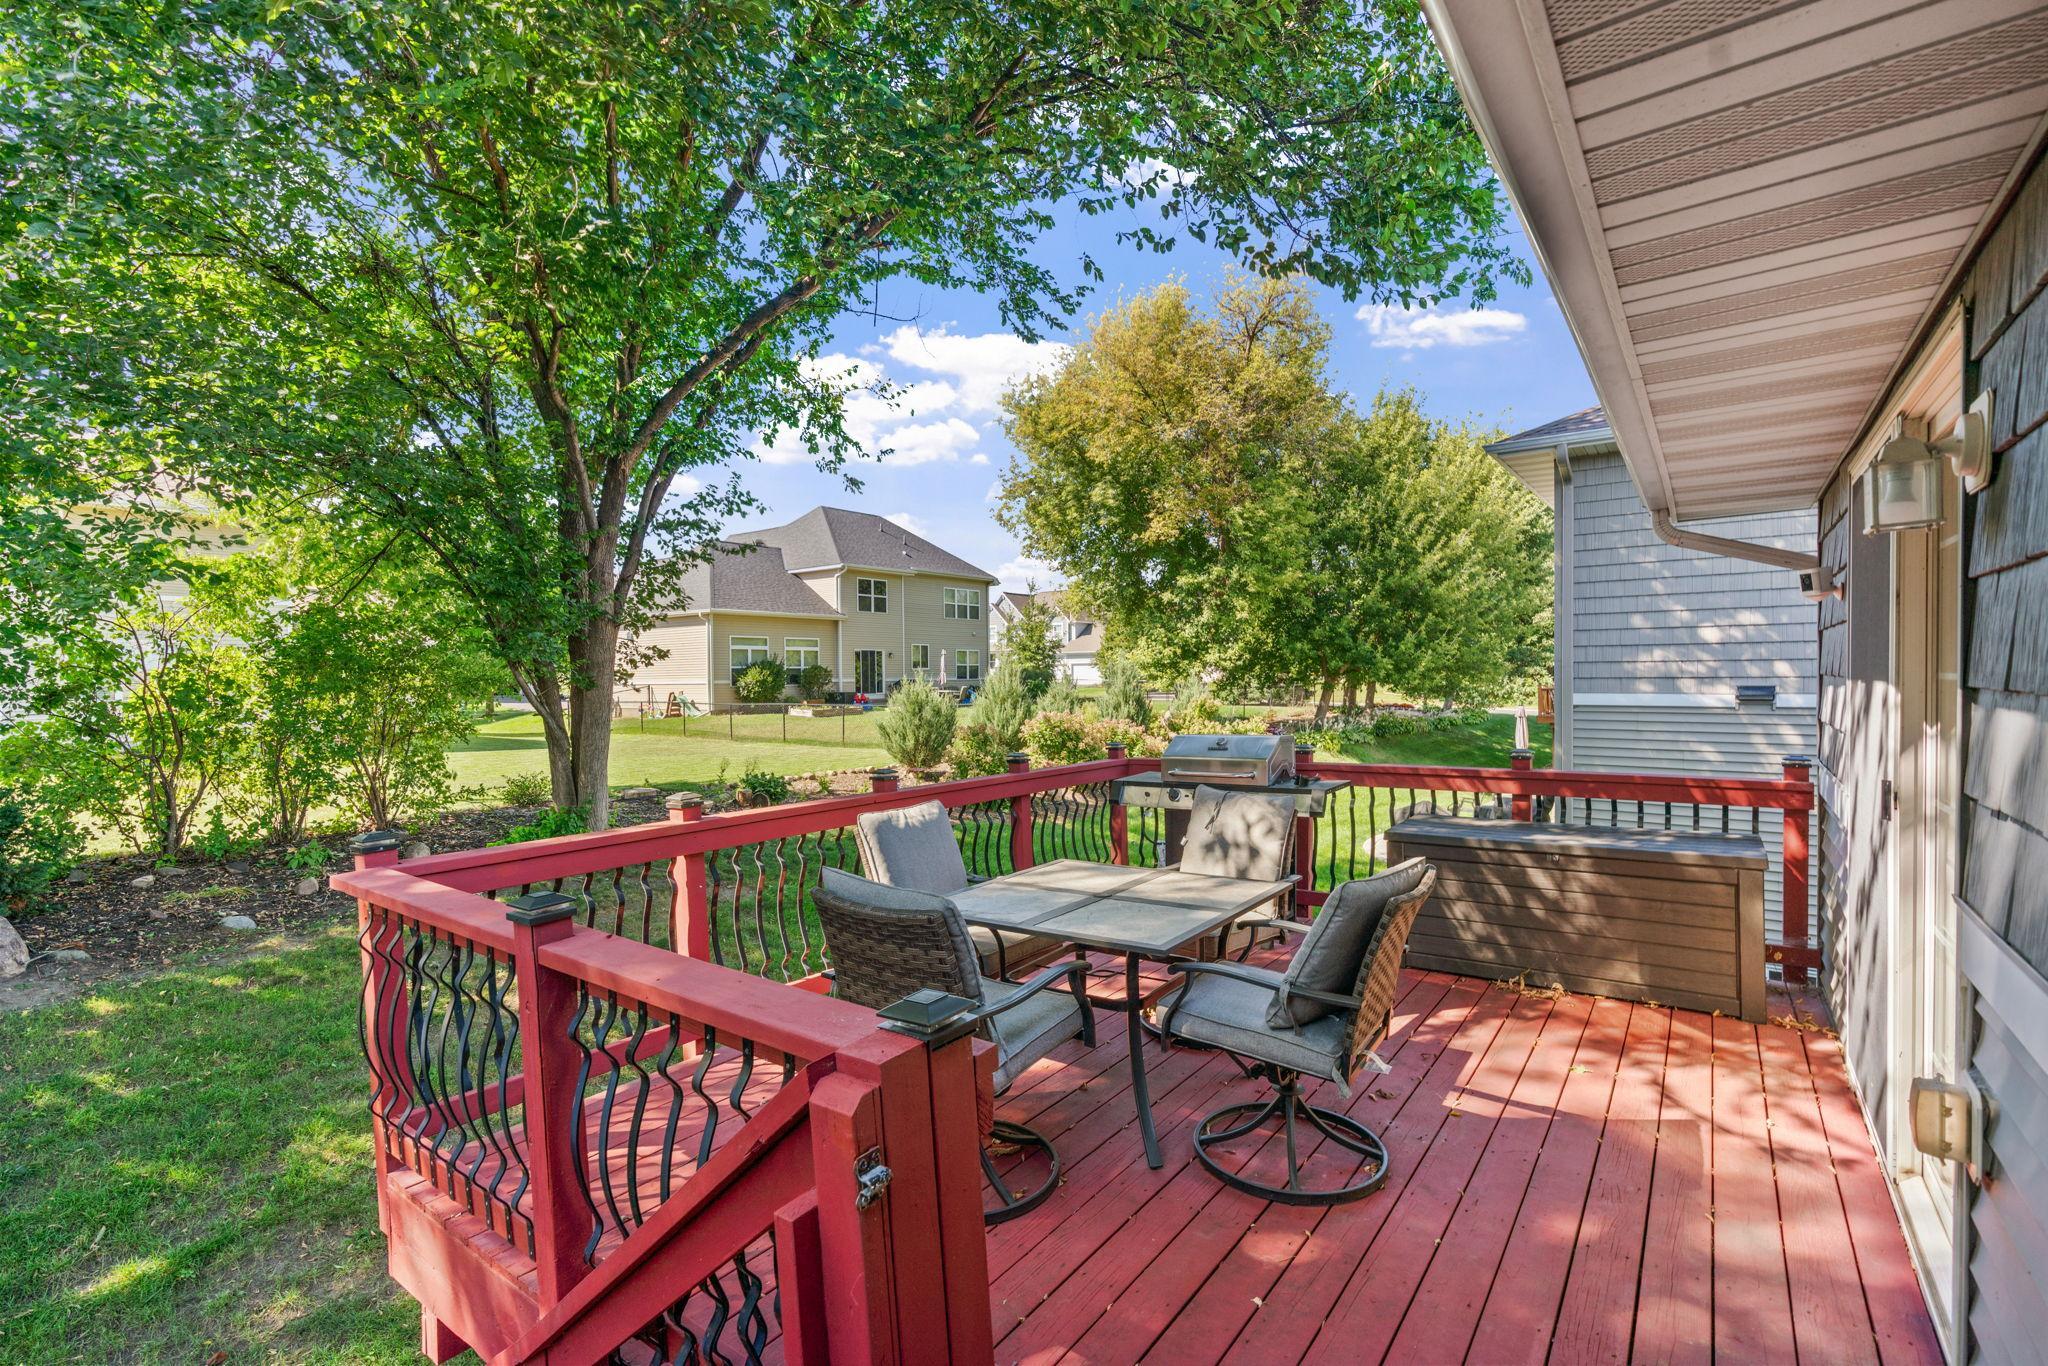
Red-railed backyard deck with patio dining set, grill, and hot tub.
SEE ALL PHOTOS
Bedroom with a gray-and-white quilted bed, white barn doors, and a sunlit window.
Living room with wood floors, a sofa and armchairs beside sliding glass doors to a deck.
Kitchen with warm wood cabinets, a central island, stainless steel appliances, and a window over the sink.
Kitchen and dining area with a central island, wood cabinets, stainless appliances, and a raised loft railing.
Kitchen with honey-colored cabinets, dark countertops, stainless appliances, and a window above the sink.
Kitchen and dining area with a granite island, stainless refrigerator, and staircase overlooking the room.
Kitchen and dining area with a set table, wood cabinets, and a central island.
Dining area with a mint-green table beneath a loft railing, beside the kitchen.
Bedroom with a checkered quilt, white storage furniture, and a ceiling fan.
Bedroom with a gray-and-white checkered quilt, white barn-door dresser, and ceiling fan.
Upper-level sitting area with recliners, sectional sofa, and wood railing overlooking the living room.
Living room with a gray sectional, wood floors, and sliding glass doors opening to a deck.
Loft living room with hardwood floors, a wood railing, and a large television.
Bathroom with a double-sink vanity, warm wood cabinetry, and a wide mirror with vanity lights.
Bathroom with a double-sink wood vanity, floral shower curtain, and toilet.
Finished basement living room with a gray sectional, fireplace, and wall-mounted television.
Furnished living room with a fireplace, large television, and gray sectional sofa.
Finished basement family room with a large sectional, wall-mounted TV, and stairs.
Bedroom with a white bed, bright pink and teal curtains, and a rustic wooden dresser.
Bedroom with a white bed, bookcase, wall-mounted TV, and bright pink curtains.
Bedroom with a four-poster bed, teal accent wall, and sunlit window.
Bathroom with a dark vanity, toilet, pink shower curtain, and checkerboard tile floor.
Single-story stucco home with a two-car garage, covered entry, and landscaped front lawn.
Red deck with outdoor dining set beside gray-shingled home, overlooking a green lawn and neighboring houses.
Redwood deck with outdoor dining set overlooking a leafy backyard.
Red-railed backyard deck with patio dining set, grill, and hot tub.
Courtesy of Coldwell Banker Realty, Nick Thull Listing Contact:  
Pending

21233 Independence Avenue

21233 Independence Avenue, Lakeville, MN 55044

$399,900
2.6% ASSUMABLE MORTGAGE!!!! Imagine coming home to the freedom and privacy of a single-family home without spending your weekends mowing the lawn or shoveling snow. The multi-level, open-concept design creates a bright, inviting atmosphere while giving each living space its own sense of purpose--perfect for everyday living, entertaining, or simply relaxing at home. With the HOA handling lawn care and snow removal, you'll have more time to enjoy your home and everything Lakeville has to offer. Spacious living and low-maintenance convenience come together beautifully.

3
beds

2
baths

2,077 Sq.Ft. LIVING AREA

7,492.32 Sq.Ft. lot

Nick Thull

Nick Thull

Features & Amenities

Interior

  • total bedrooms3
  • Total bathrooms2
  • full bathrooms2
  • Laundry room In Basement
  • Fireplace Gas

Area & Lot

  • Status Pending
  • Living Area2,077 Sq.Ft.
  • Total Area2,222 Sq.Ft.
  • Lot Area7,492.32 Sq.Ft.
  • MLS® ID7142585
  • TypeResidential
  • YEAR BUILT2004
  • NeighborhoodLakeville
  • School DistrictLakeville

Exterior

  • STORIES3
  • Garage Space2.0
  • water SourceCity Water/Connected
  • PoolNone
  • lot featuresTree Coverage - Light
  • parkingAttached Garage
  • HEAT TYPEForced Air
  • AIR CONDITIONINGCentral Air
  • sewerCity Sewer/Connected
  • Disability FeaturesNone

Financial

  • Sales Price$399,900
  • Real Estate Tax $2,450/yr
  • HOA $150/mo
Living room with wood floors, a sofa and armchairs beside sliding glass doors to a deck.

Schedule a Showing

I would love to show you this beautiful property. Please select your preferred date and time below. I will be in touch shortly to confirm your appointment.

Schedule a Showing

I would love to show you this beautiful property. Please select your preferred date and time below. I will be in touch shortly to confirm your appointment.

Thank you for your interest in 21233 Independence Avenue, Lakeville, MN 55044. We are reviewing your request and will be in touch shortly!

Mortgage Calculator

Estimate your monthly mortgage payment, including the principal and interest, property taxes, and HOA. Adjust the values to generate a more accurate rate.

All estimates are provided for informational purposes only. Actual amounts may vary.
$0,000 Your Payment 20 15 65
$0,000 Your Payment

Lakeville

Lakeville is a thriving south metro community known for its exceptional quality of life, beautiful parks and lakes, and strong sense of community.

Explore

Work With Nick

Nick Thull provides personalized real estate guidance backed by local market knowledge, honest communication, and a commitment to helping you achieve the best possible results throughout your buying or selling journey.

Follow Me on Instagram