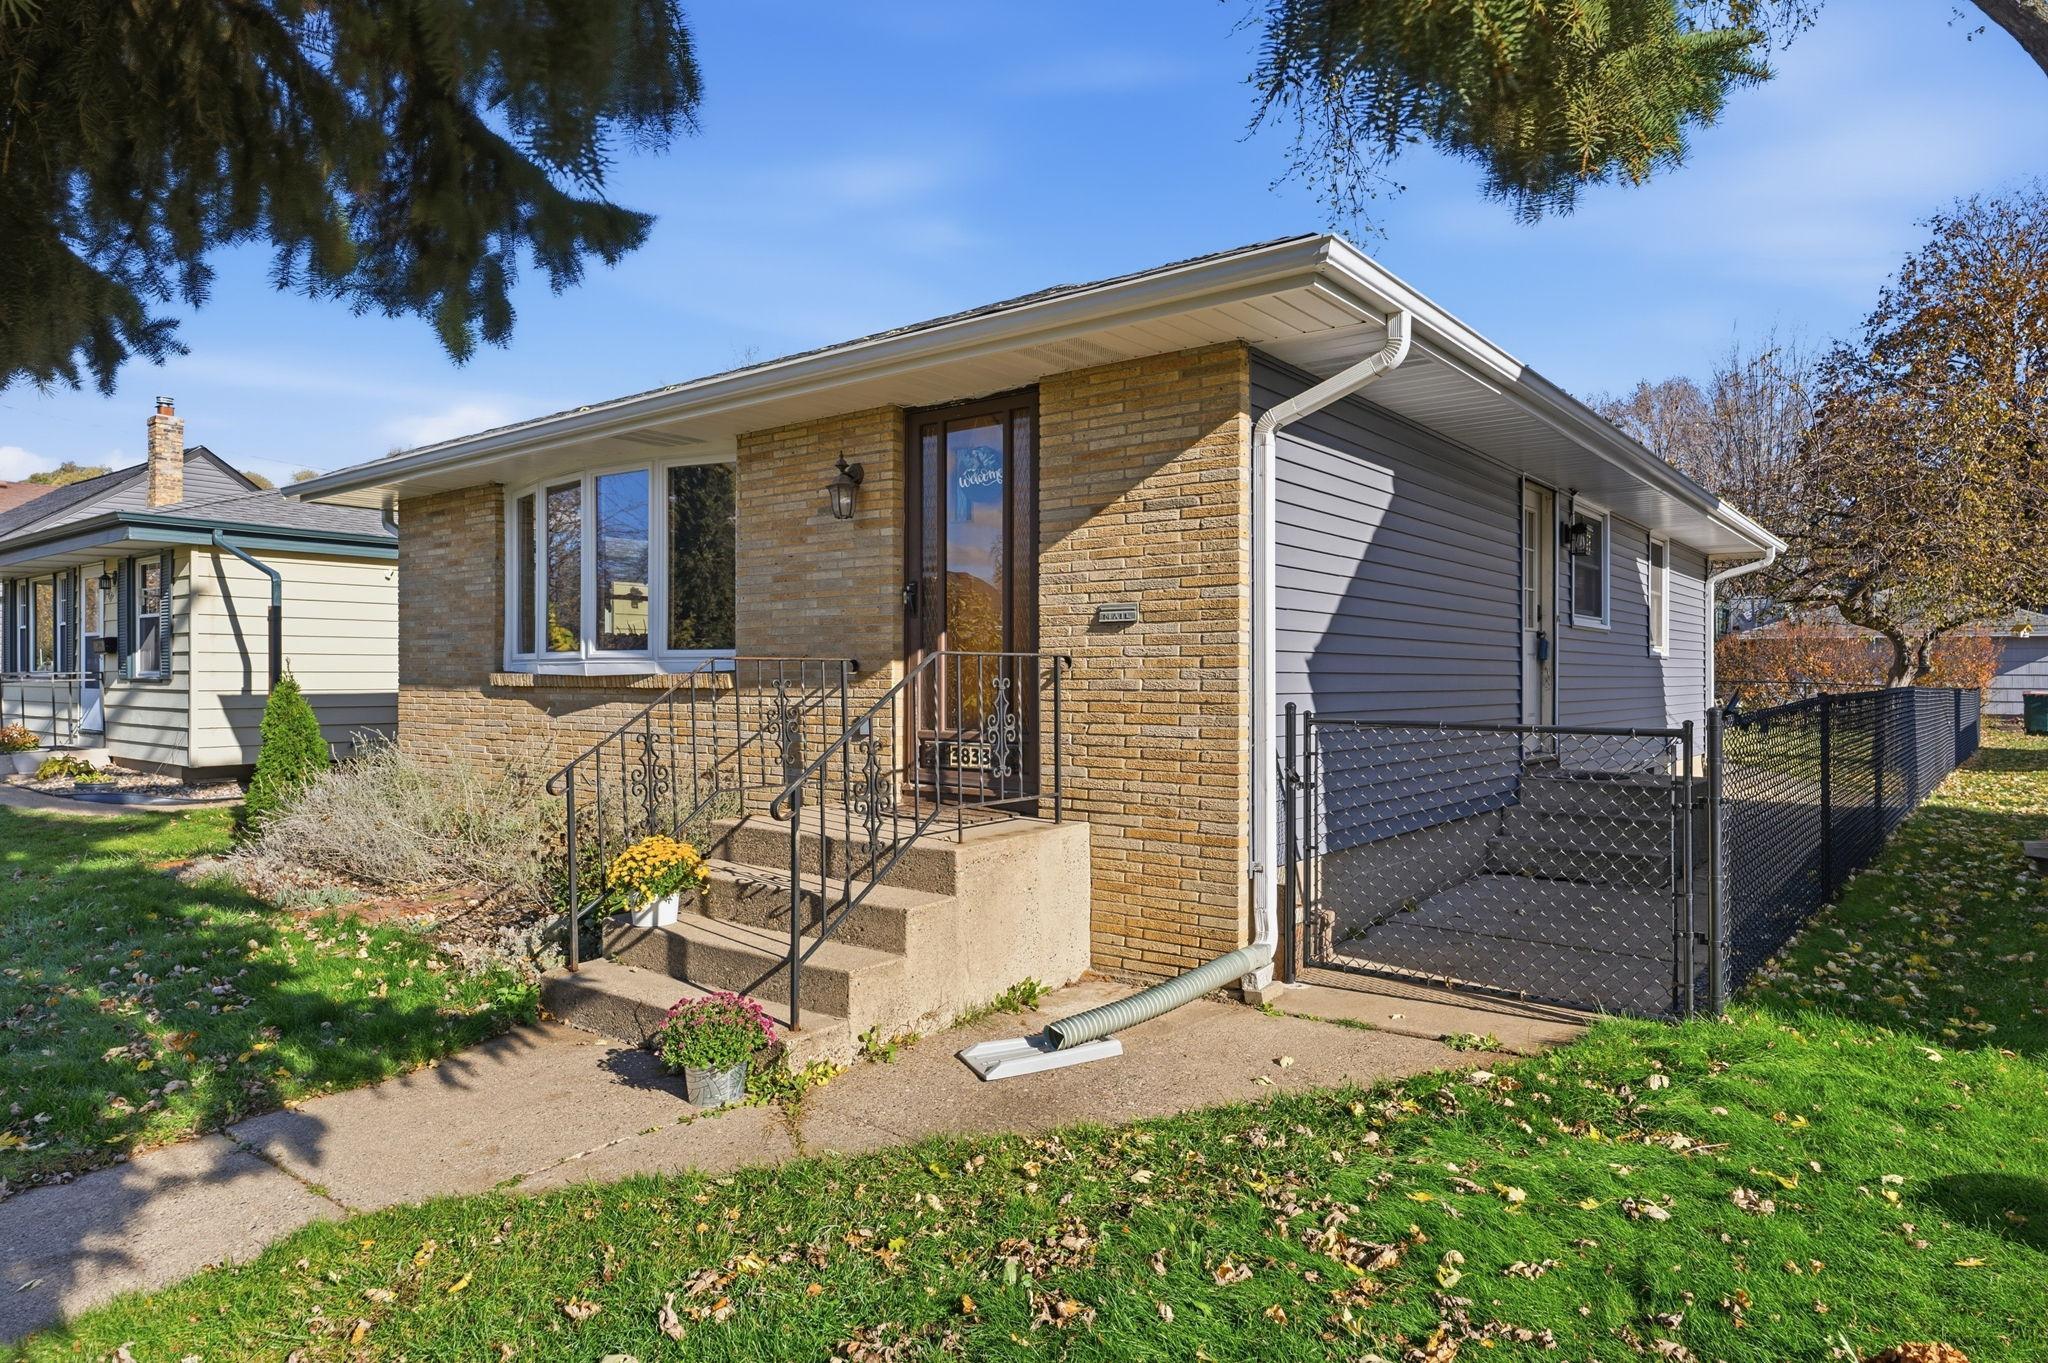
Single-story home with a brick entry, concrete steps, and fenced side yard.
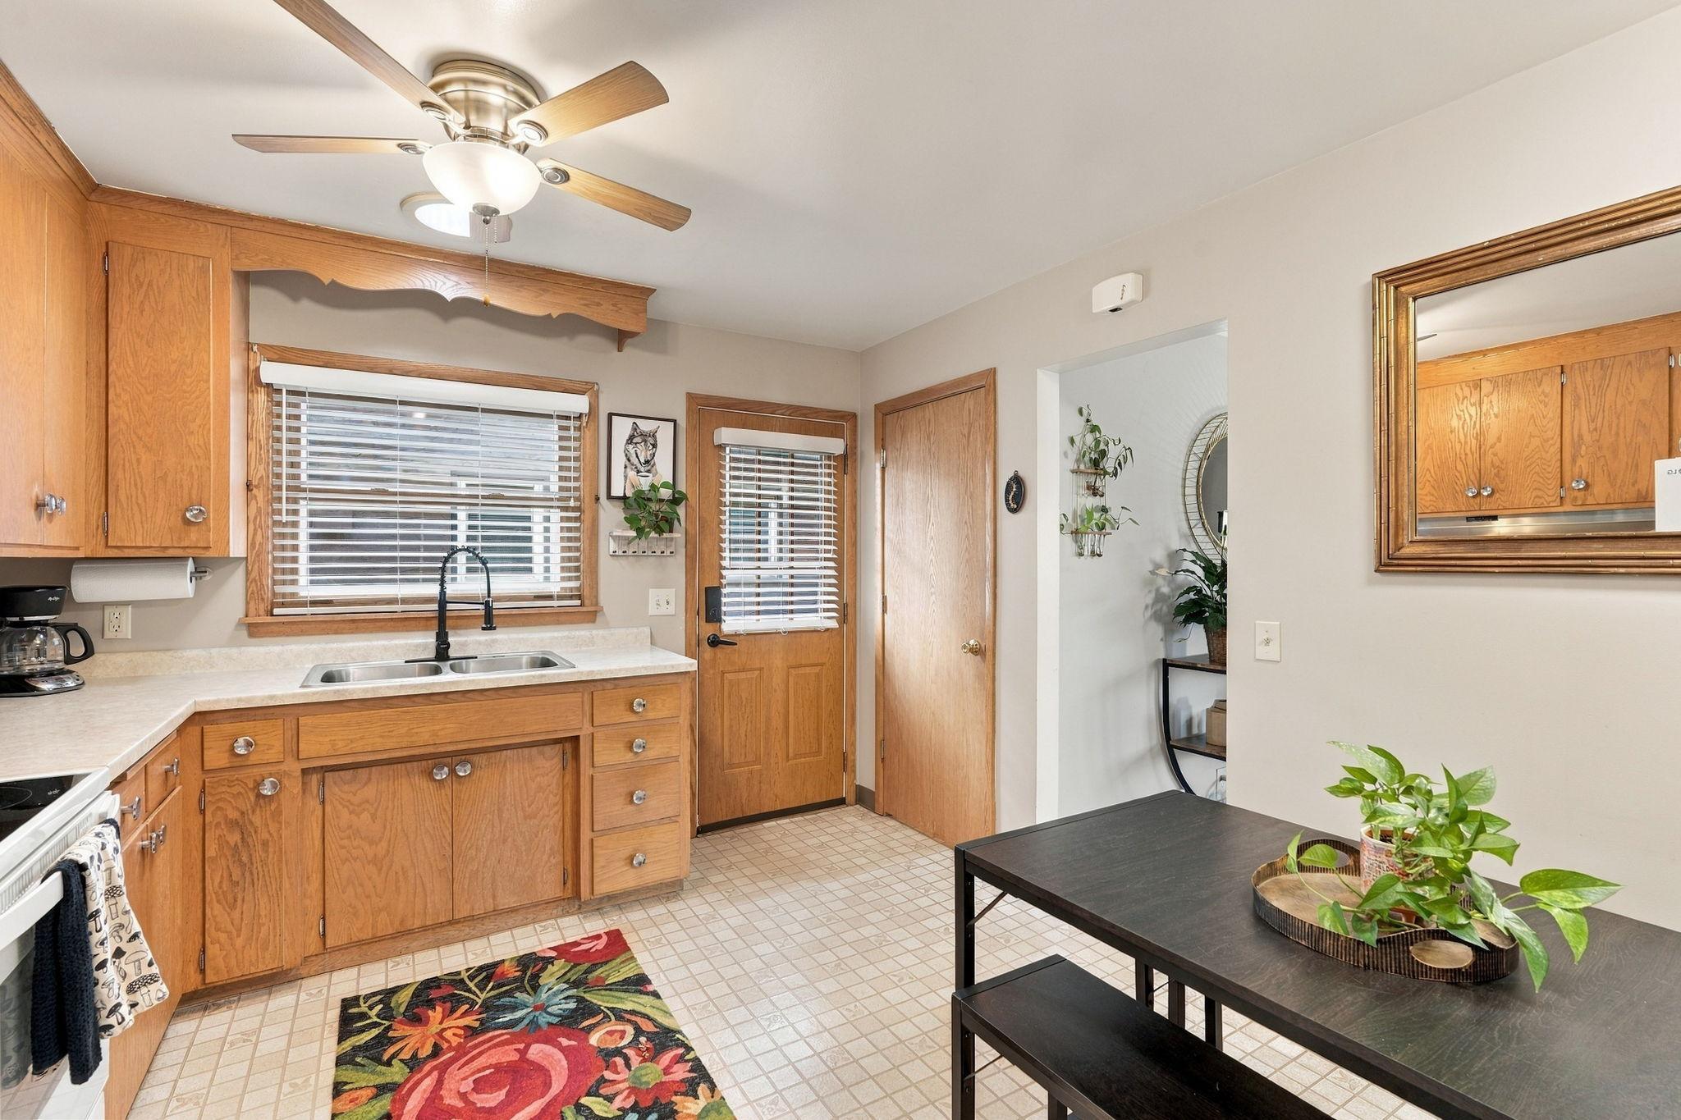
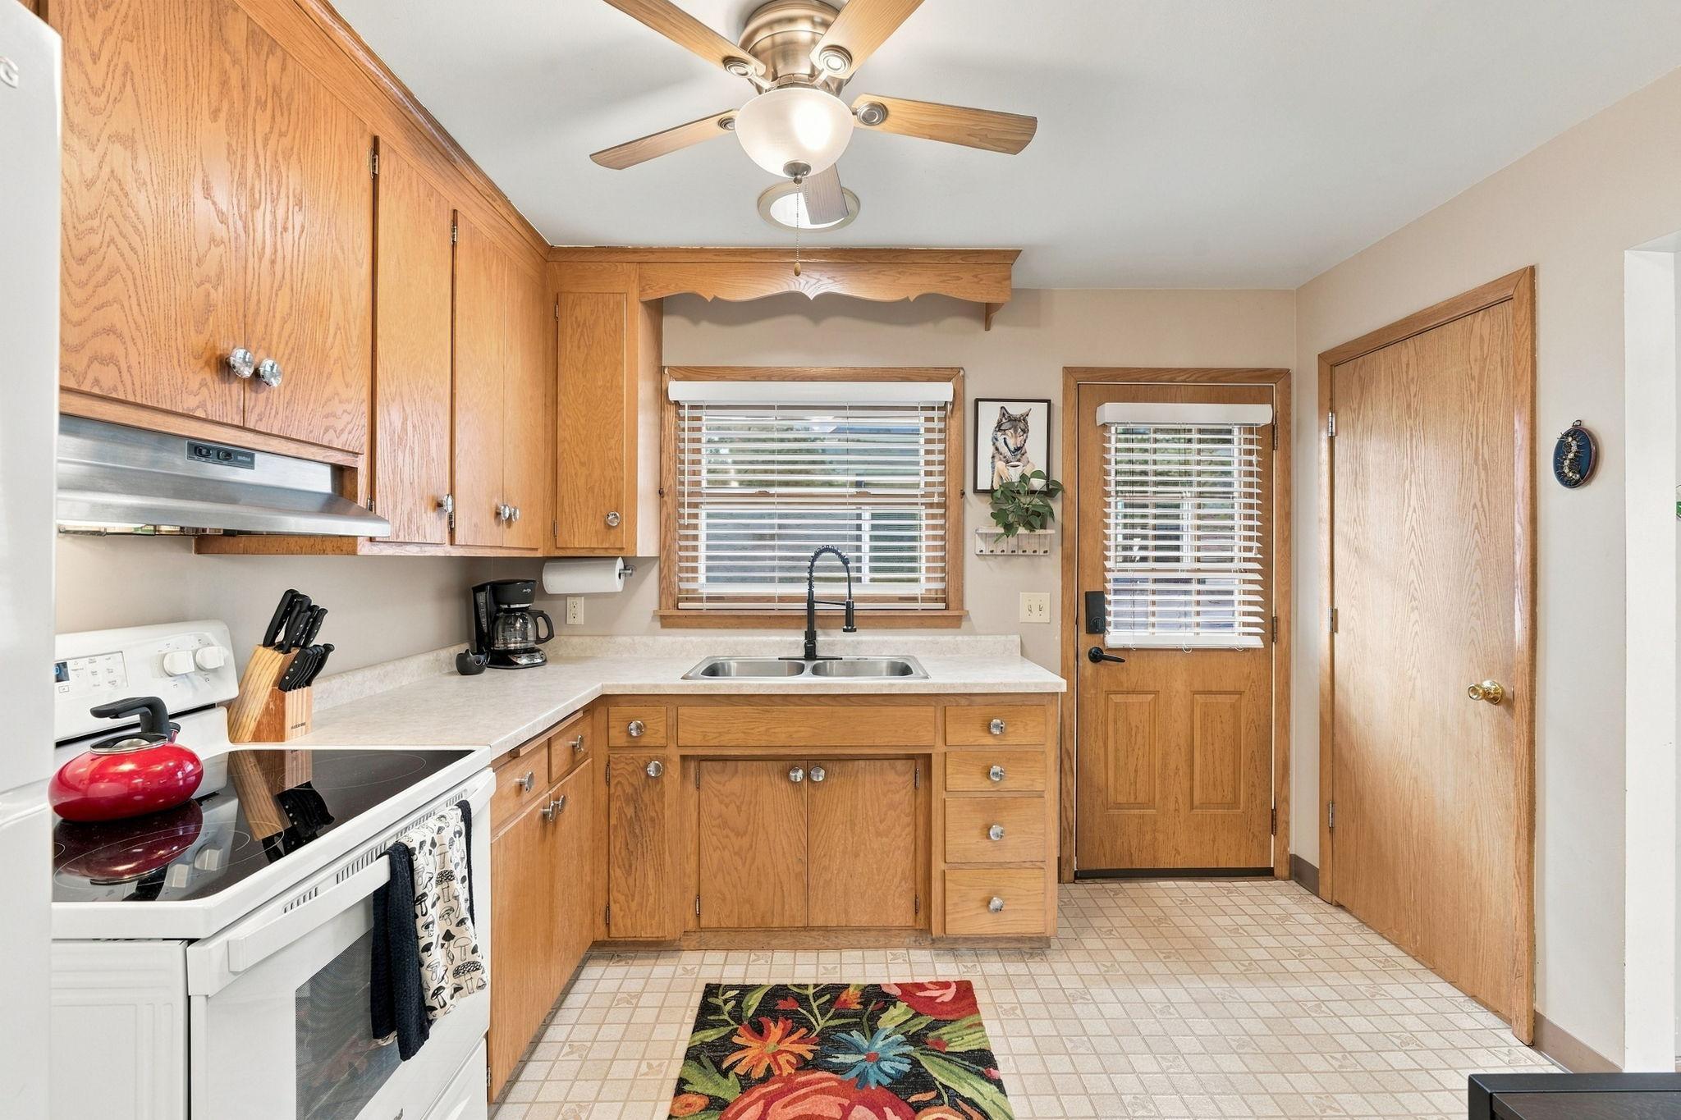
Kitchen with oak cabinets, a double sink beneath a window, and a black table with a plant.
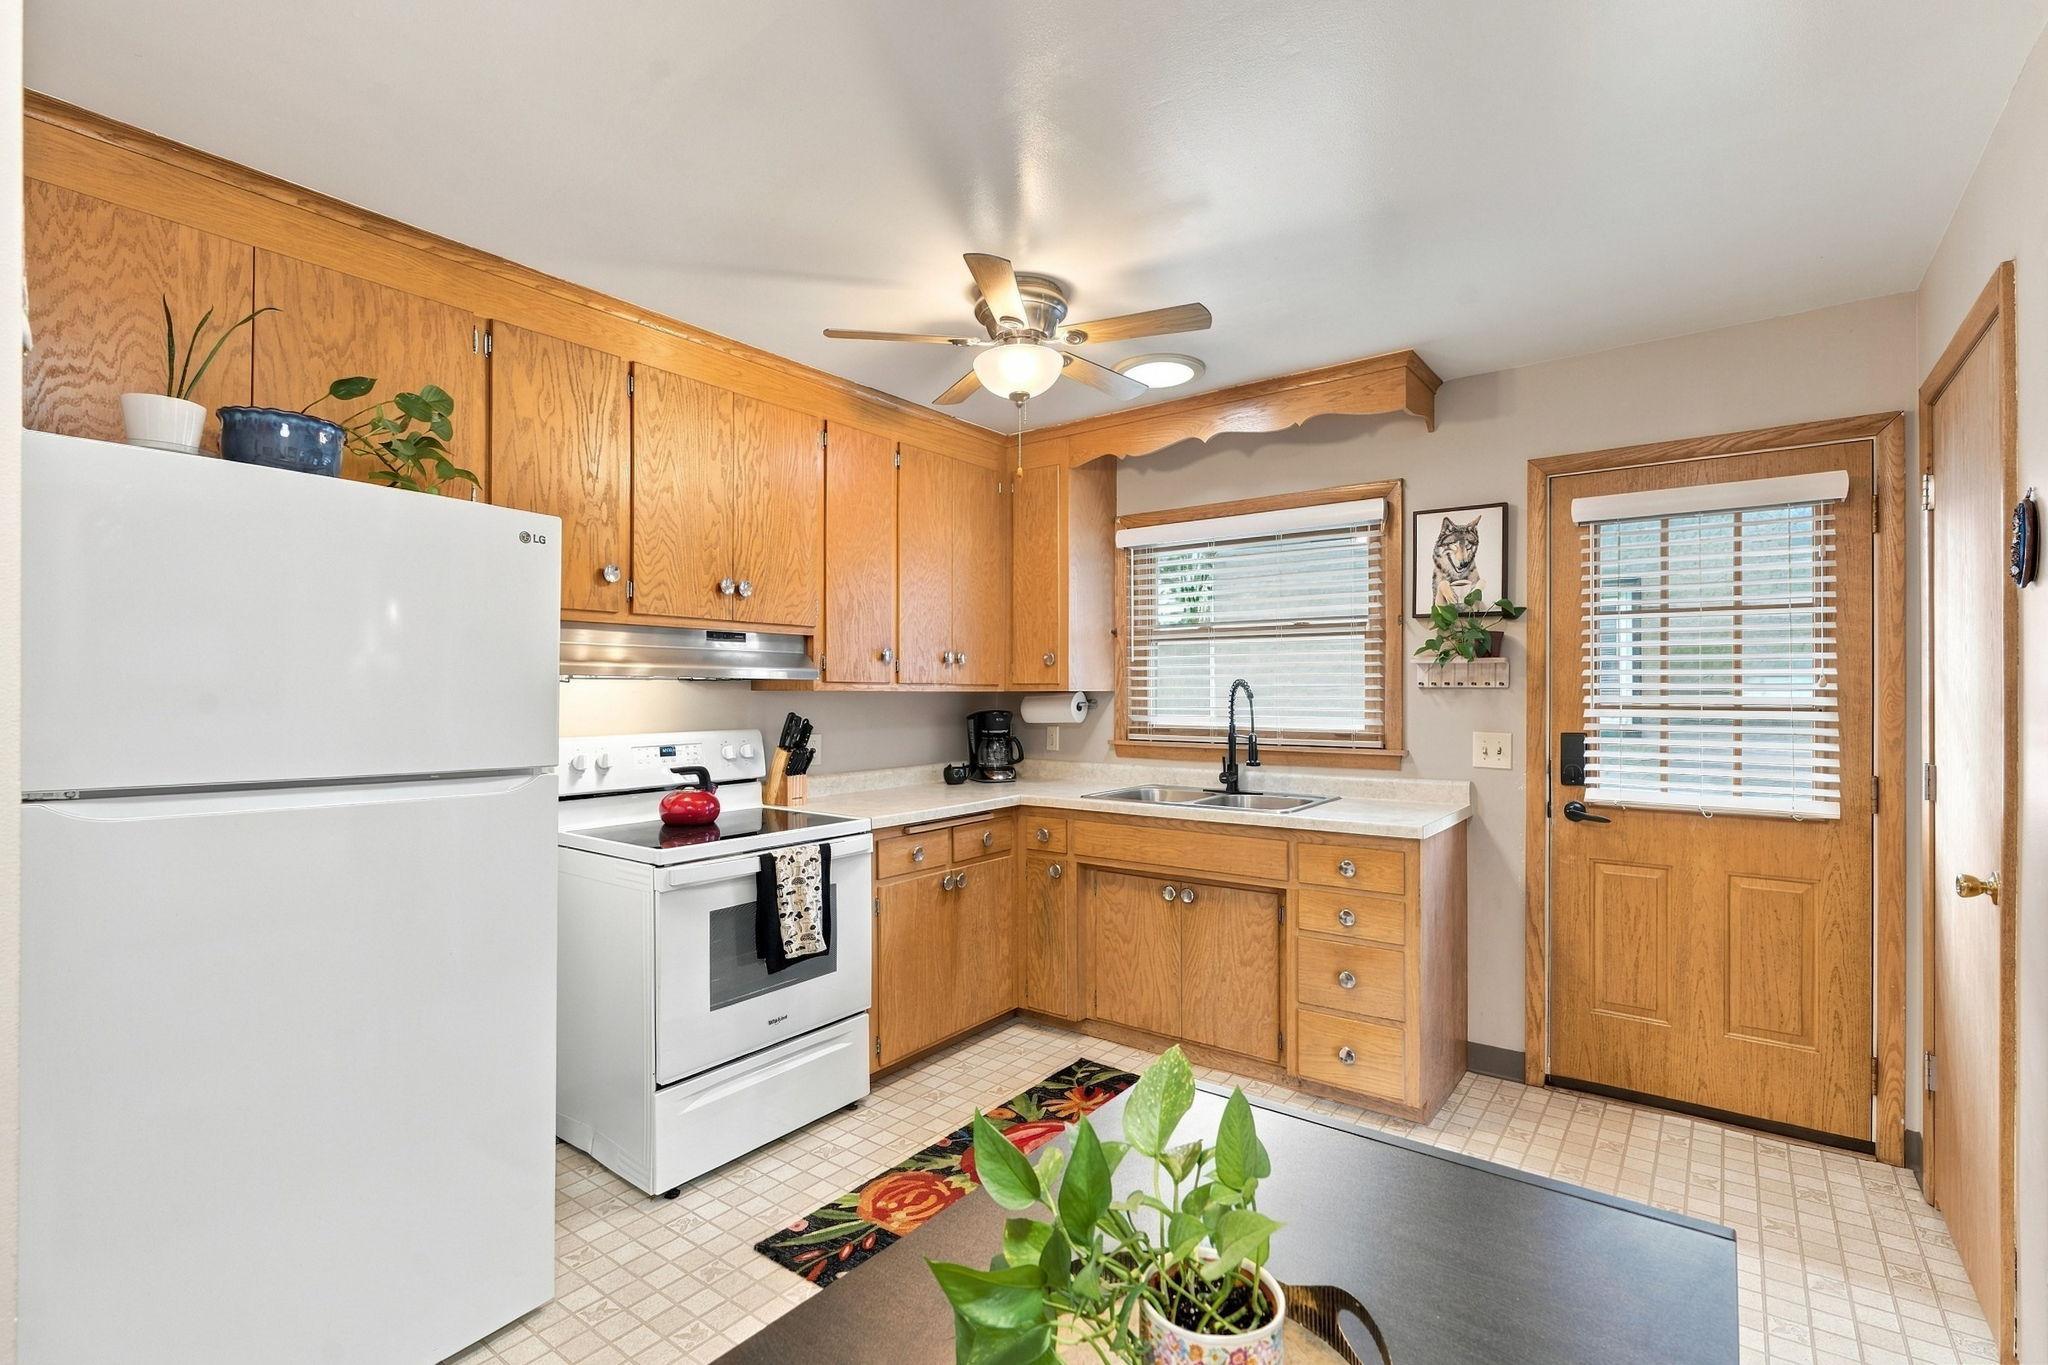
Kitchen with honey-colored wood cabinets, white appliances, and a sink beneath two windows.
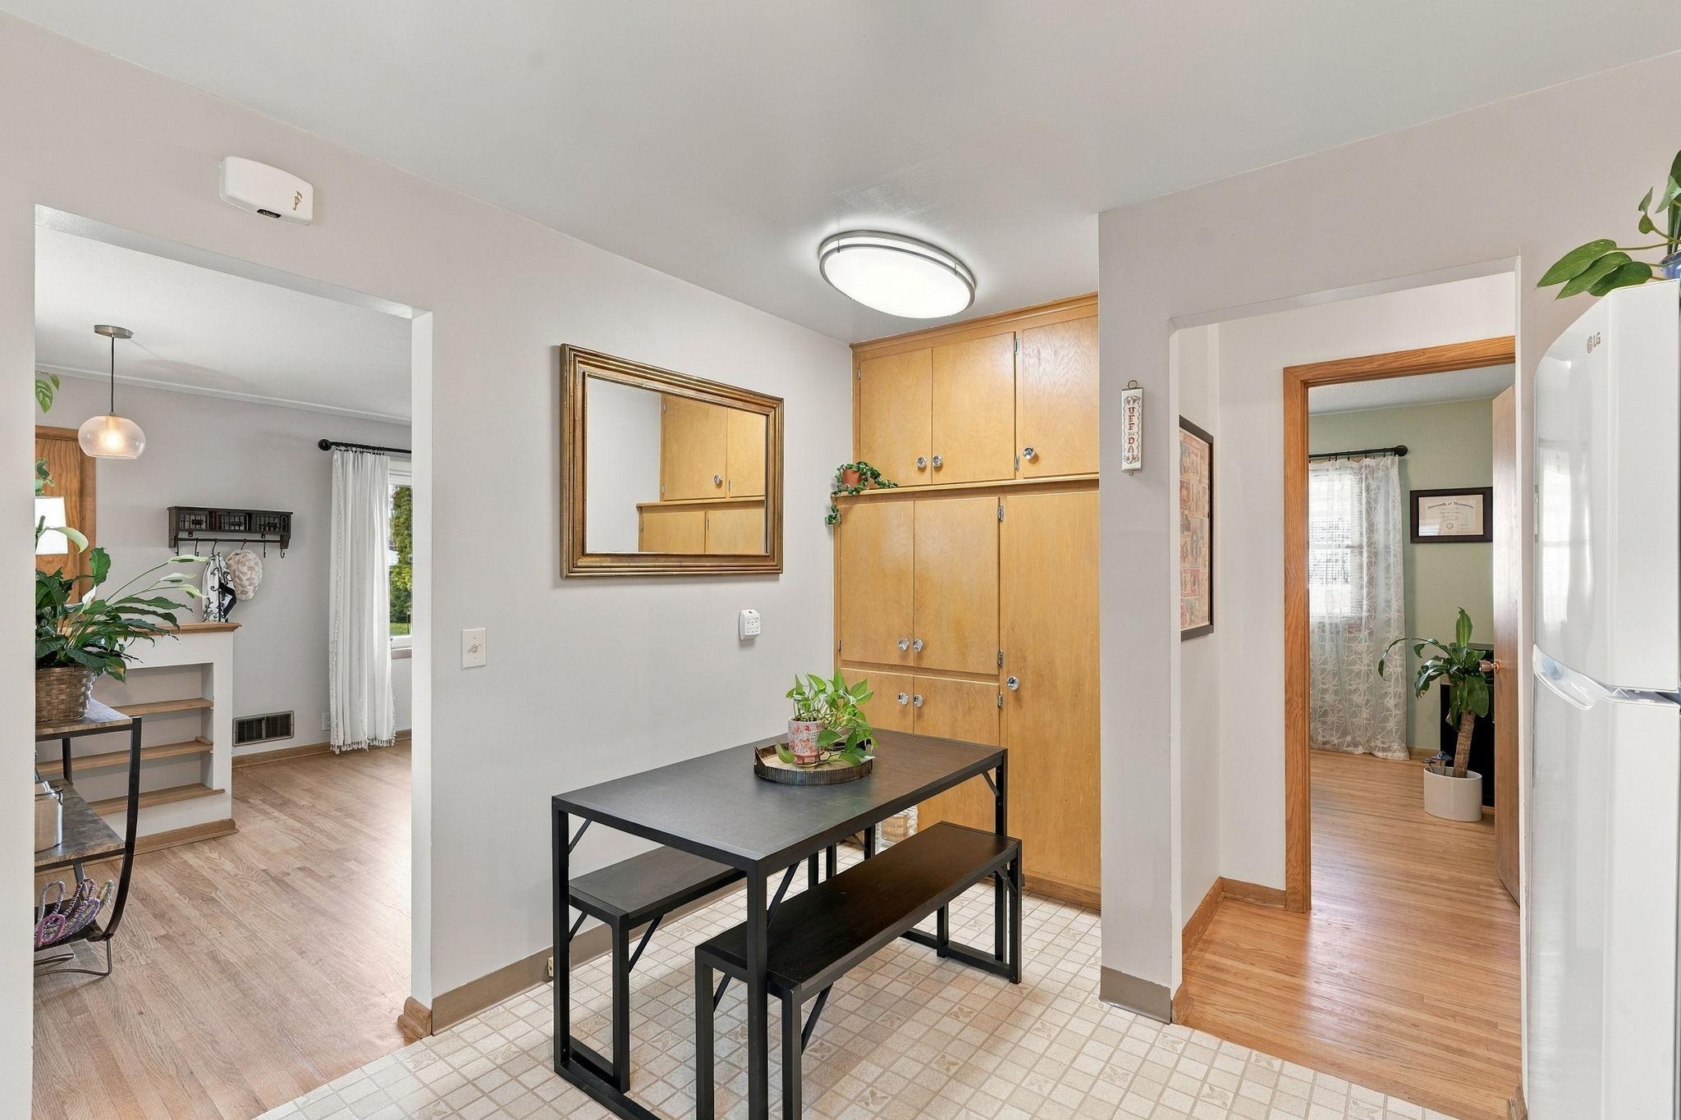
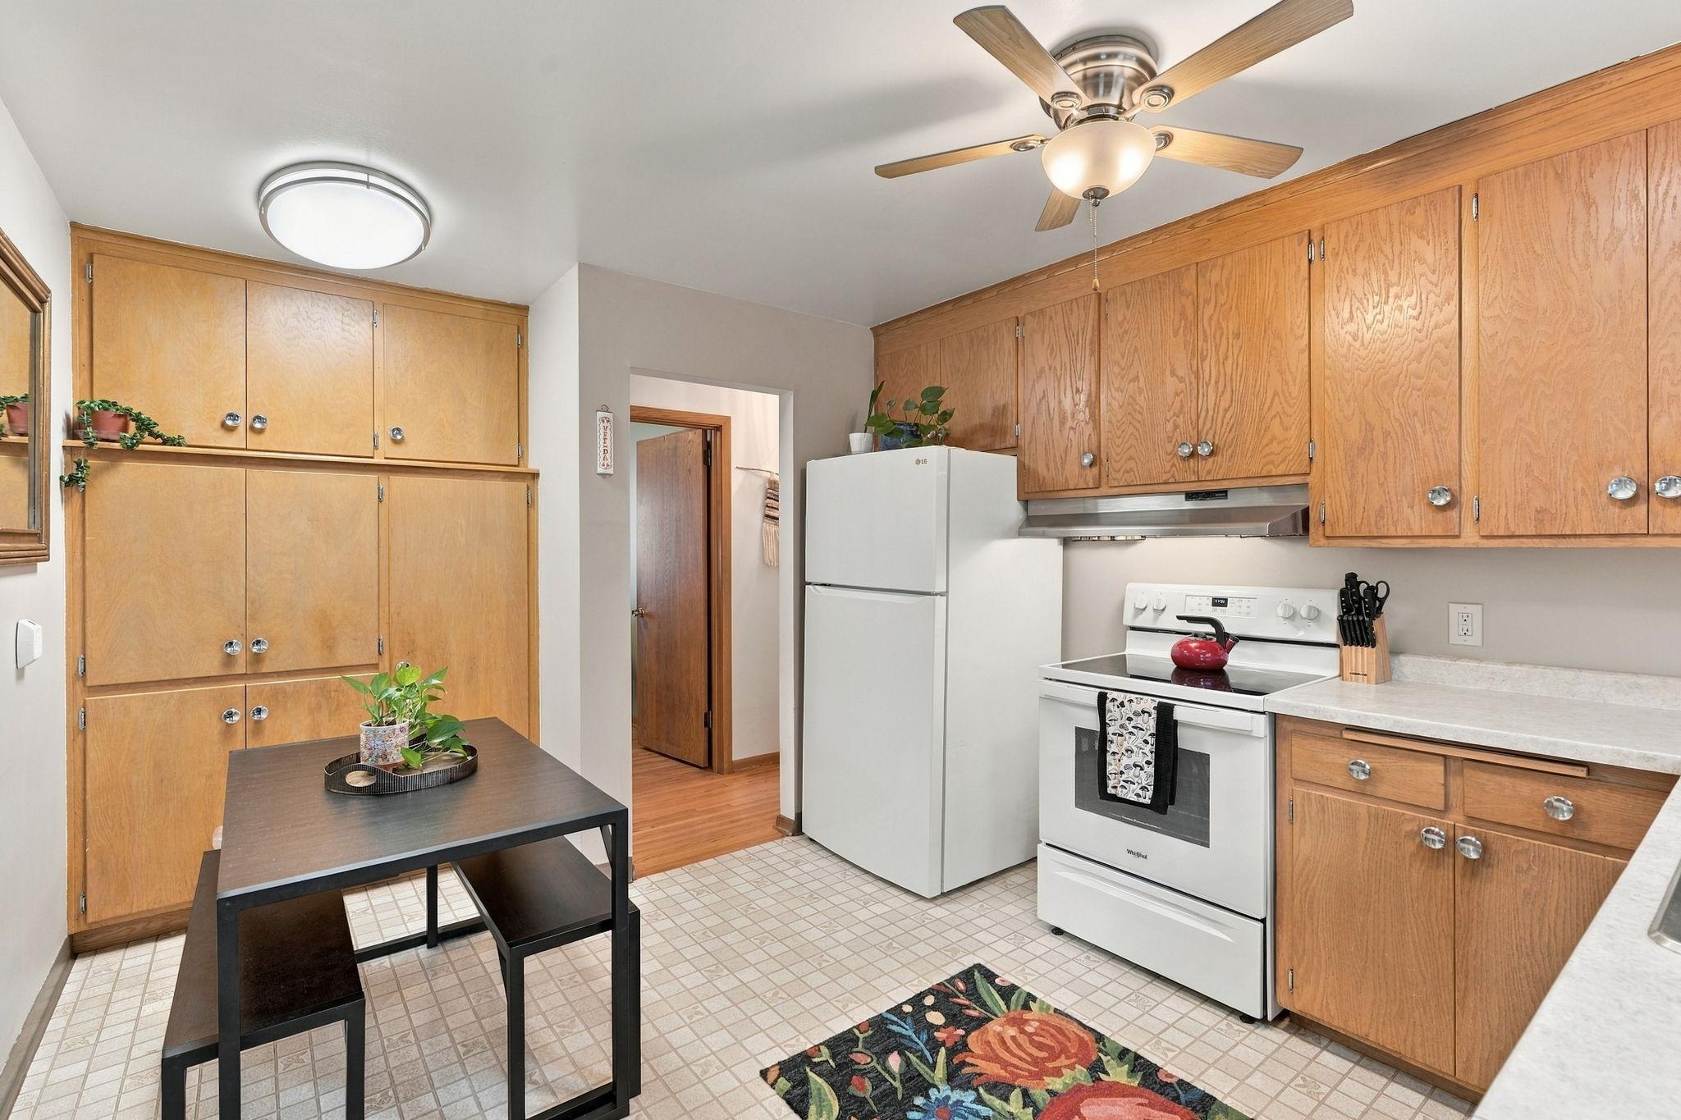
Dining nook with wood cabinets, a black table and bench, and openings to adjoining rooms.
Kitchen with oak cabinets, a double sink beneath a window, and white appliances.
Kitchen with honey-colored wood cabinets, white appliances, and a small dark table.
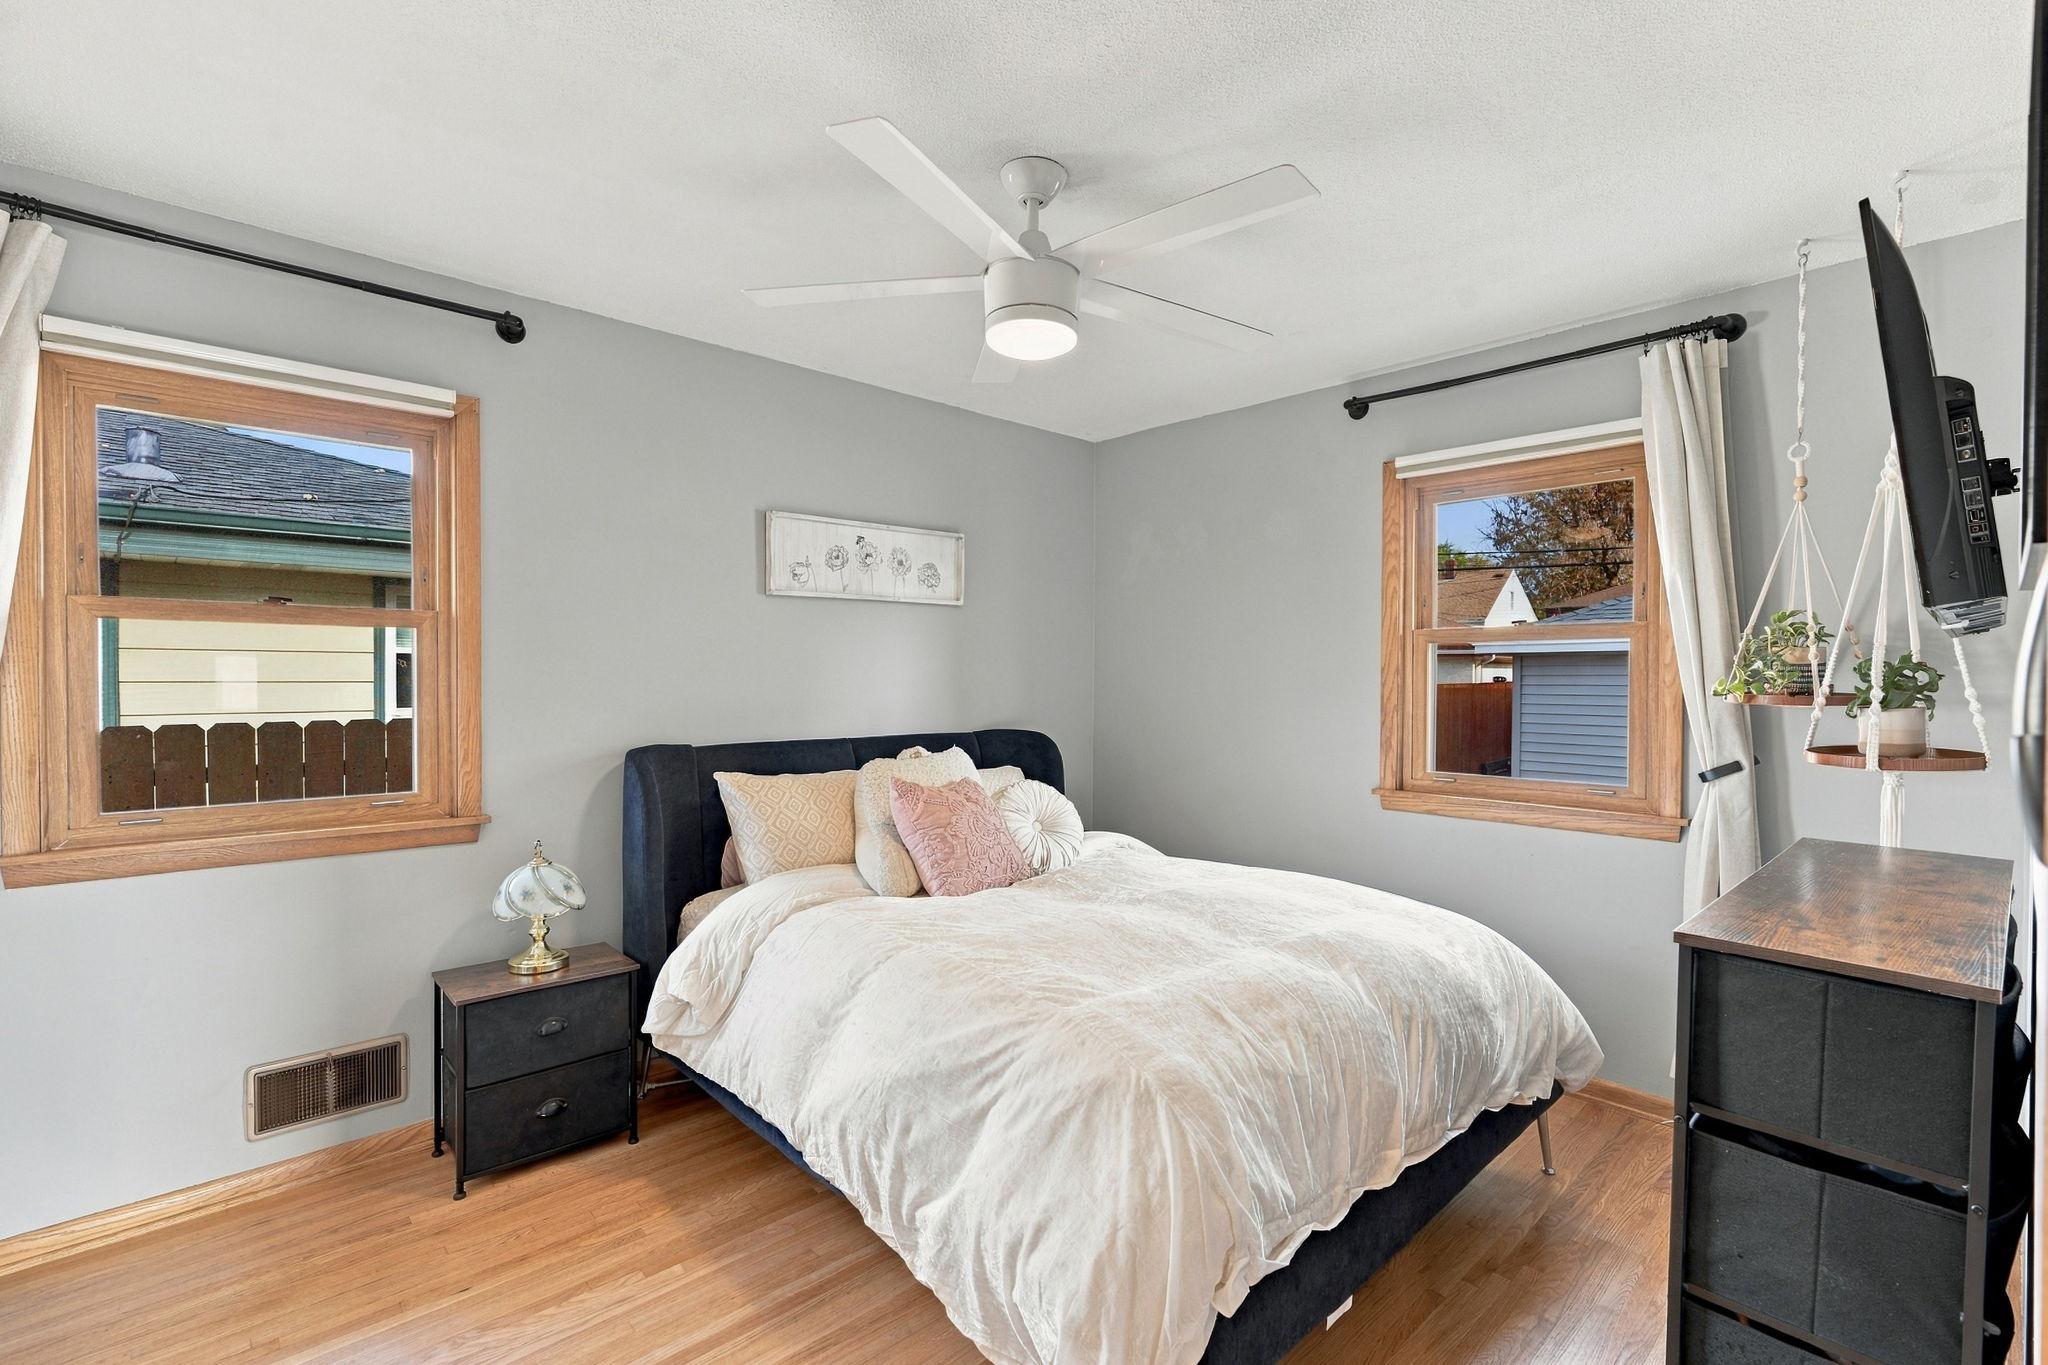
Bedroom with a white-covered bed, dark upholstered headboard, and two wood-trimmed windows.
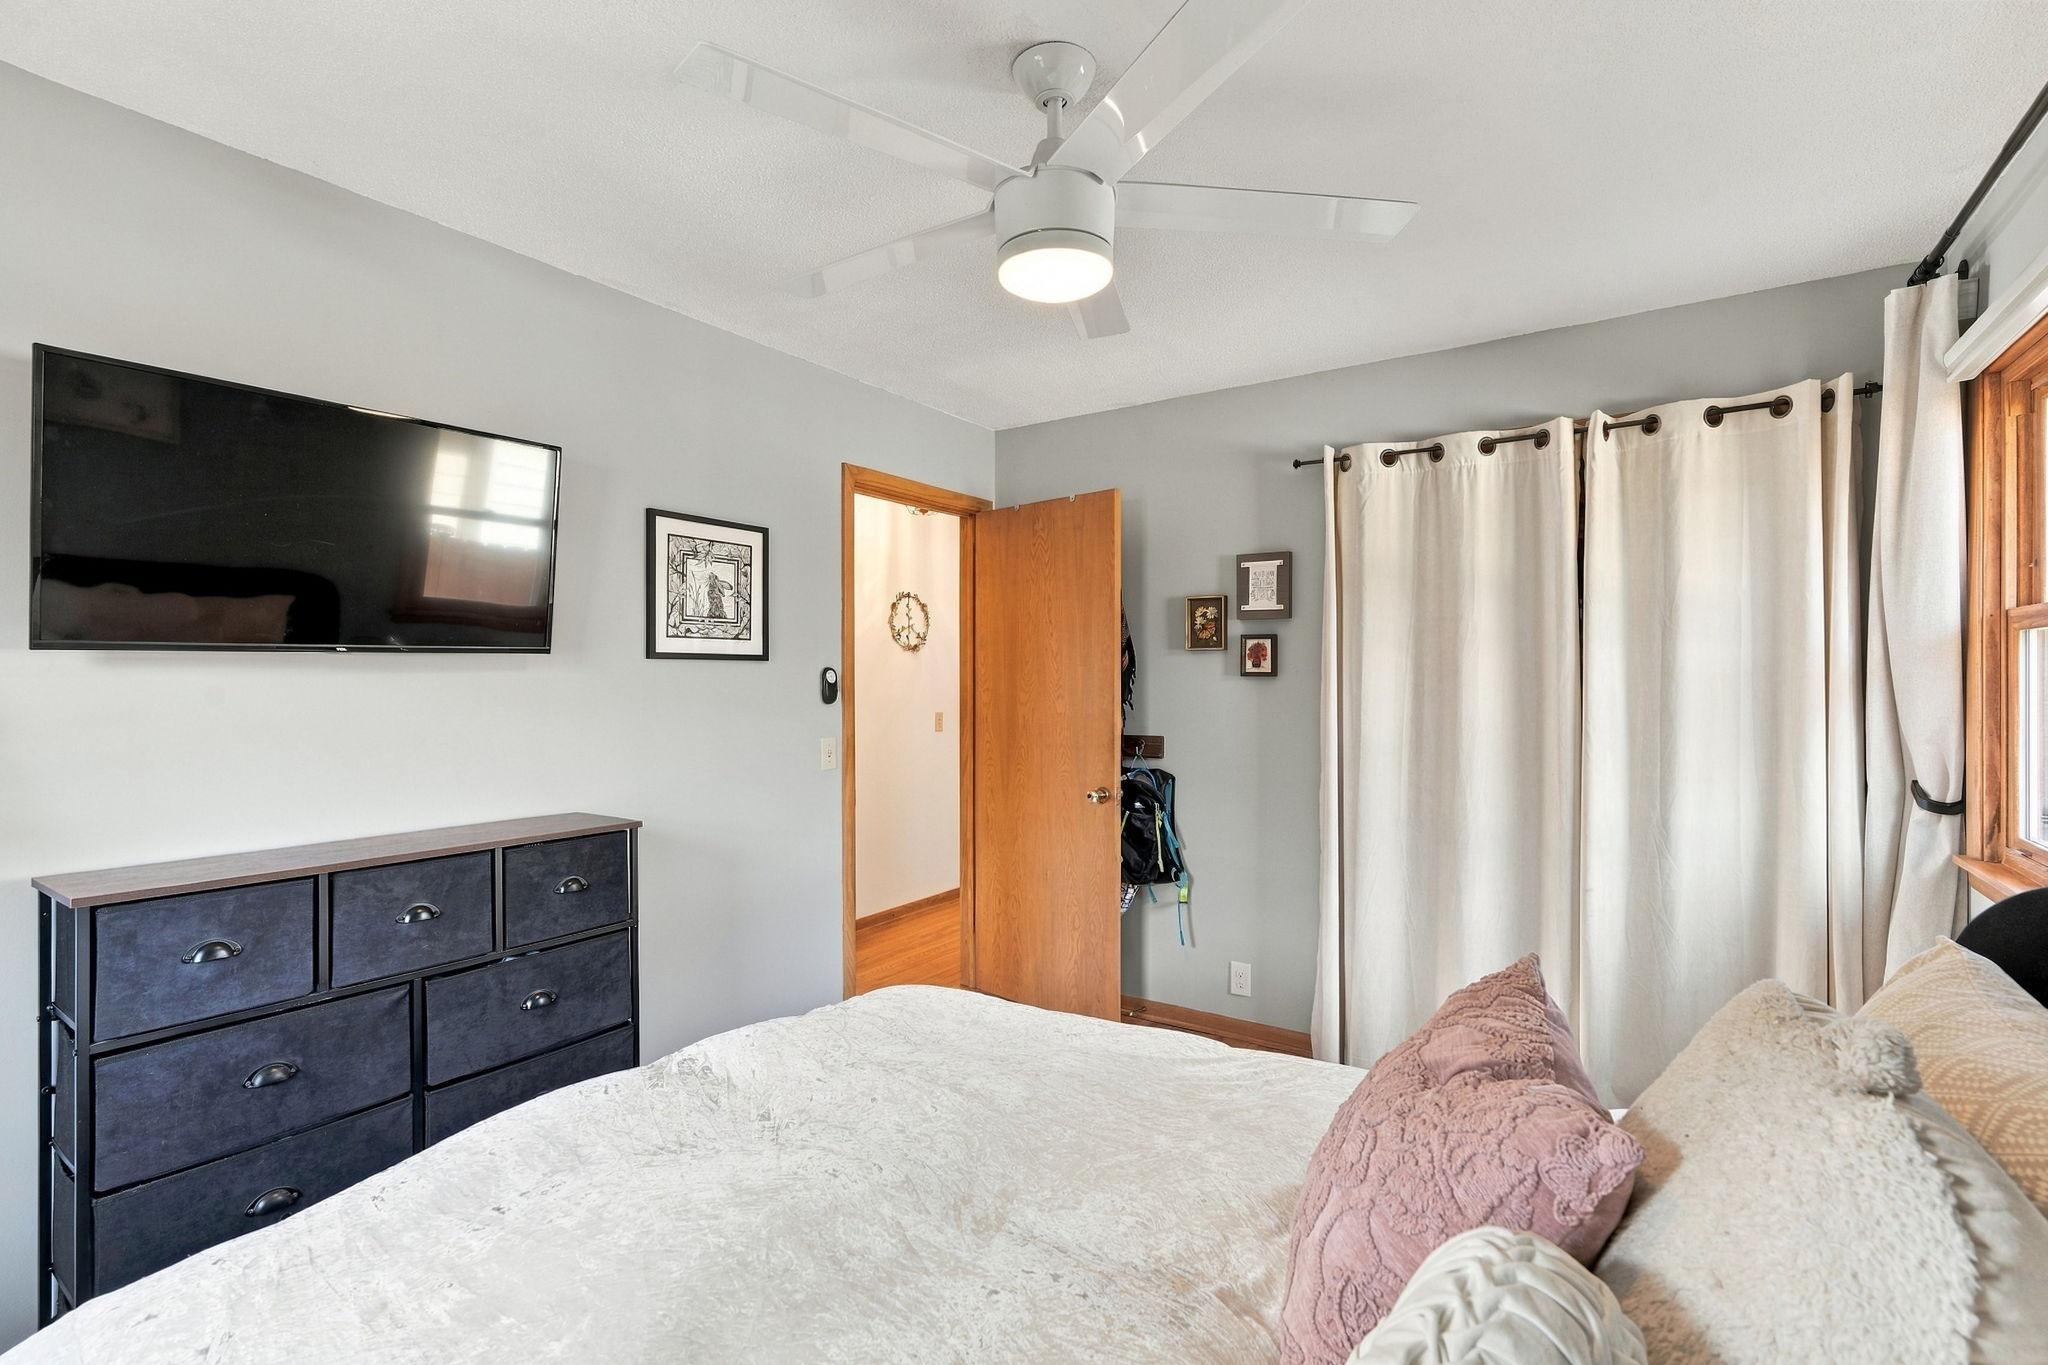
Bedroom with a white bed, dark dresser, wall-mounted television, and curtained wood-framed window.
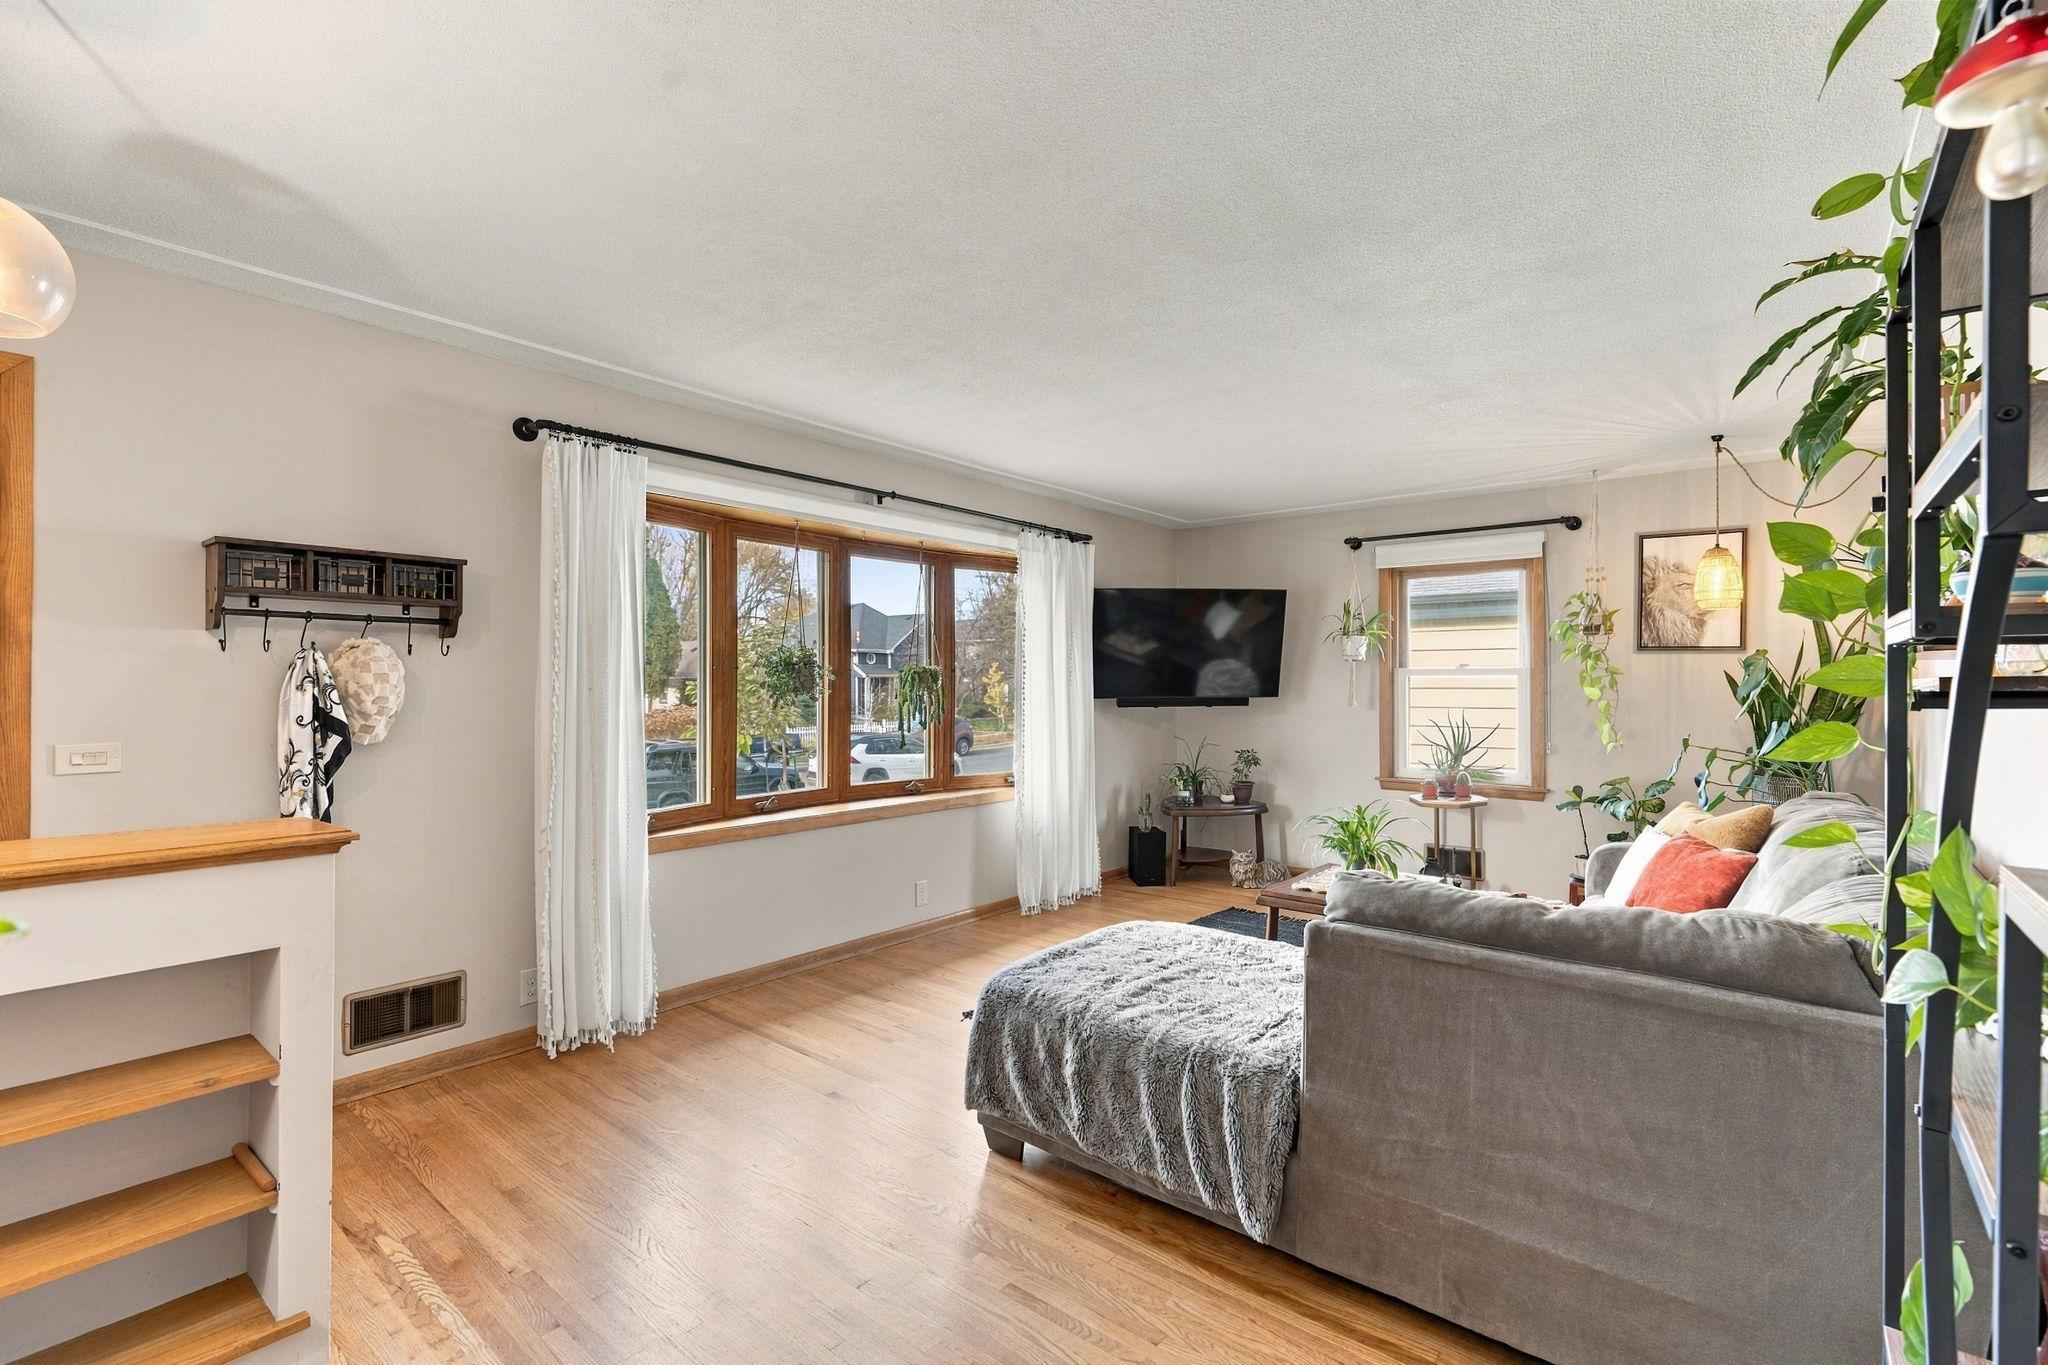
Living room with a gray sofa, hardwood floors, and a wide wood-trimmed window.
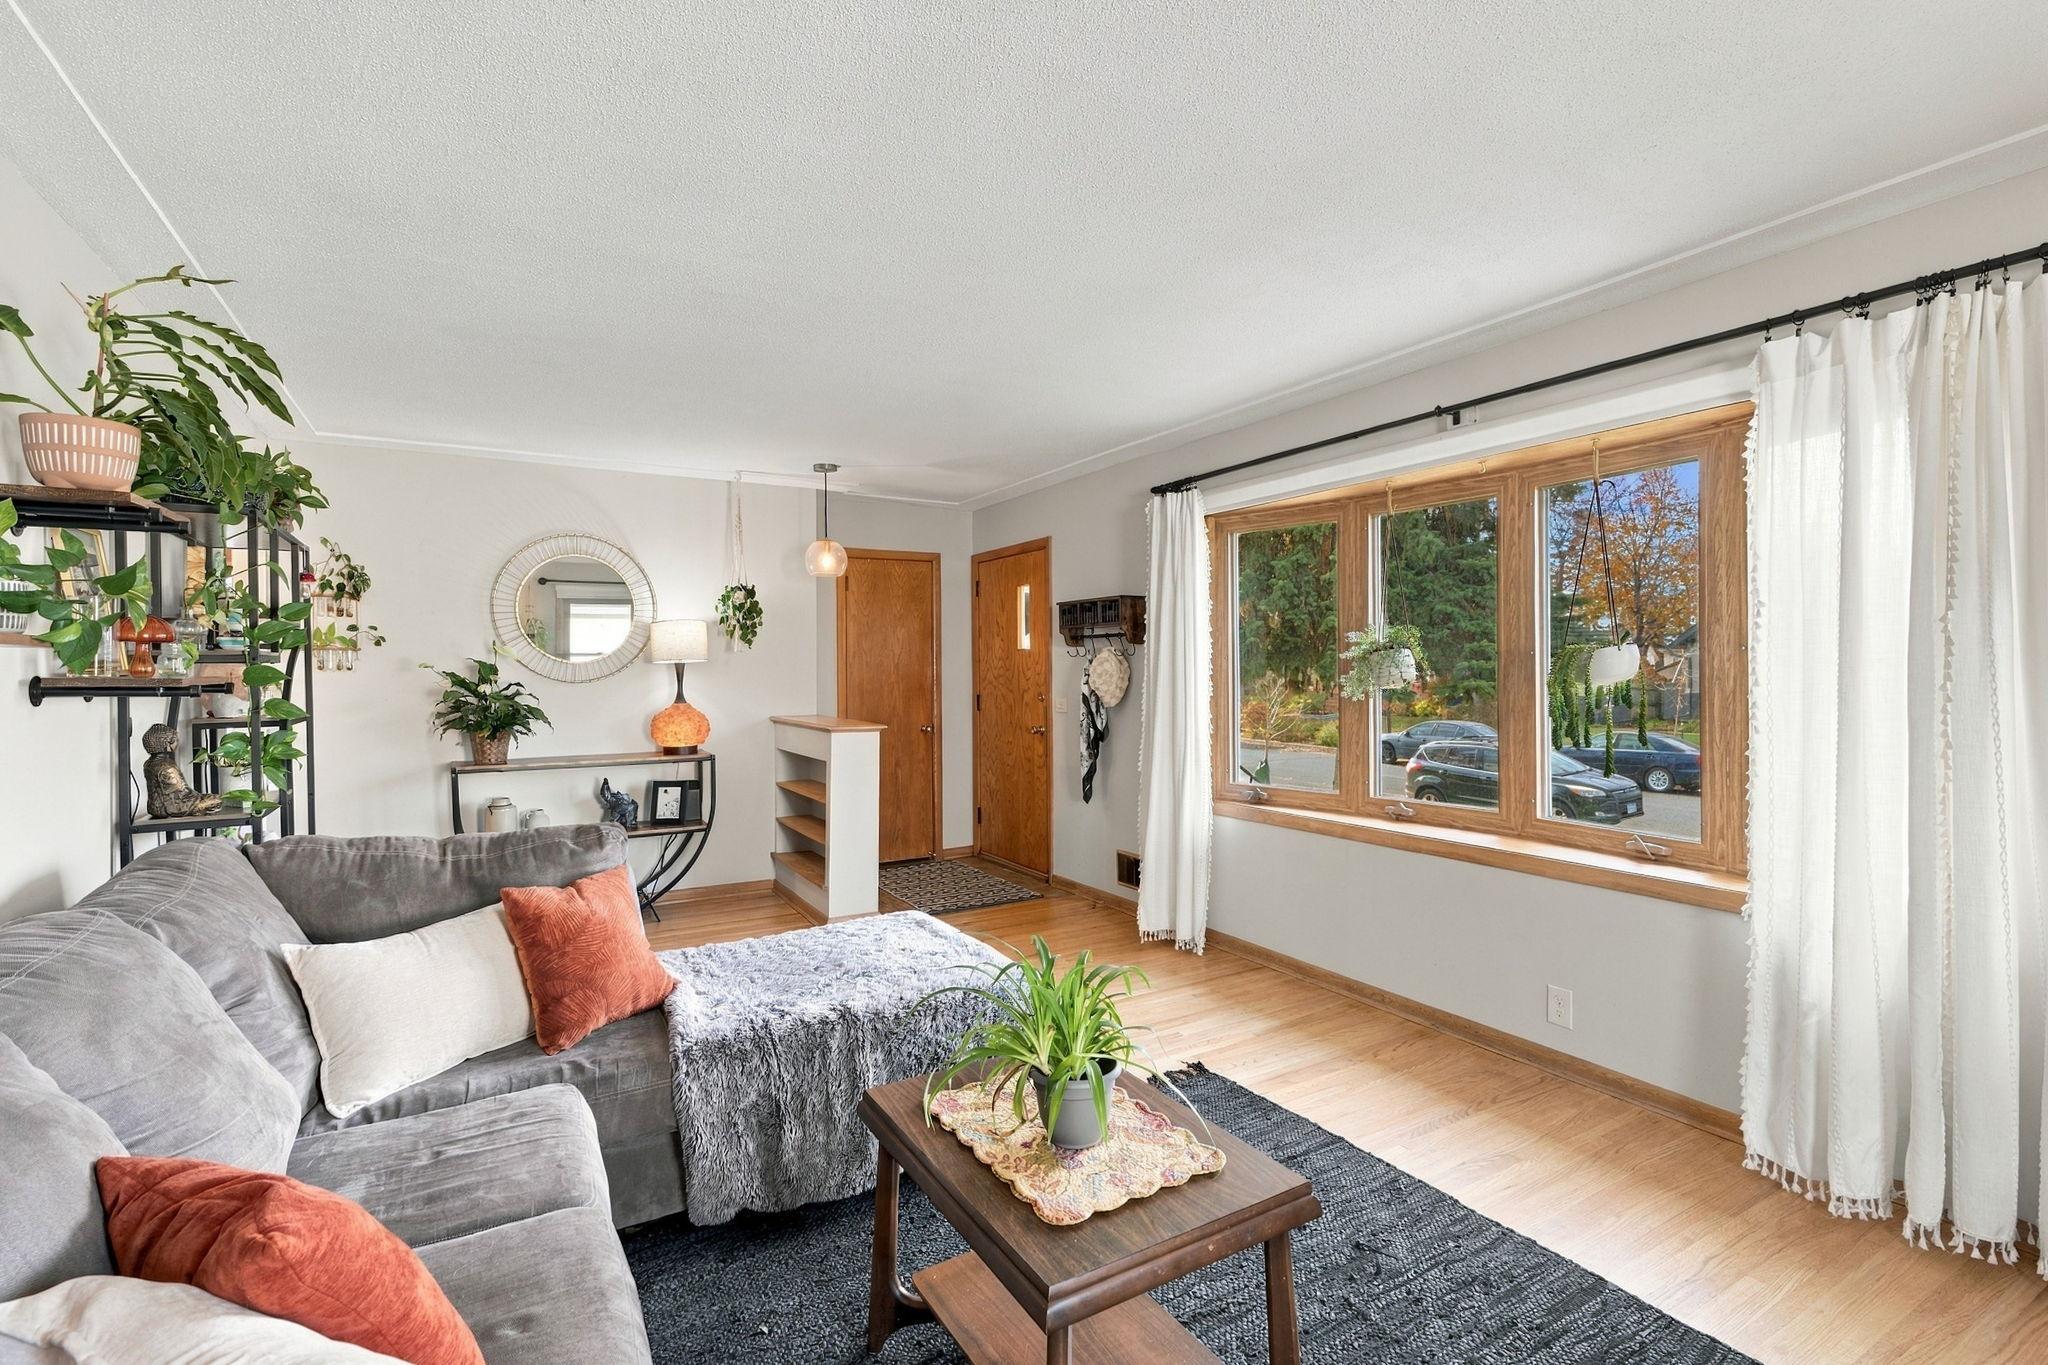
Living room with a gray sectional, wood coffee table, and large wood-framed windows with white curtains.
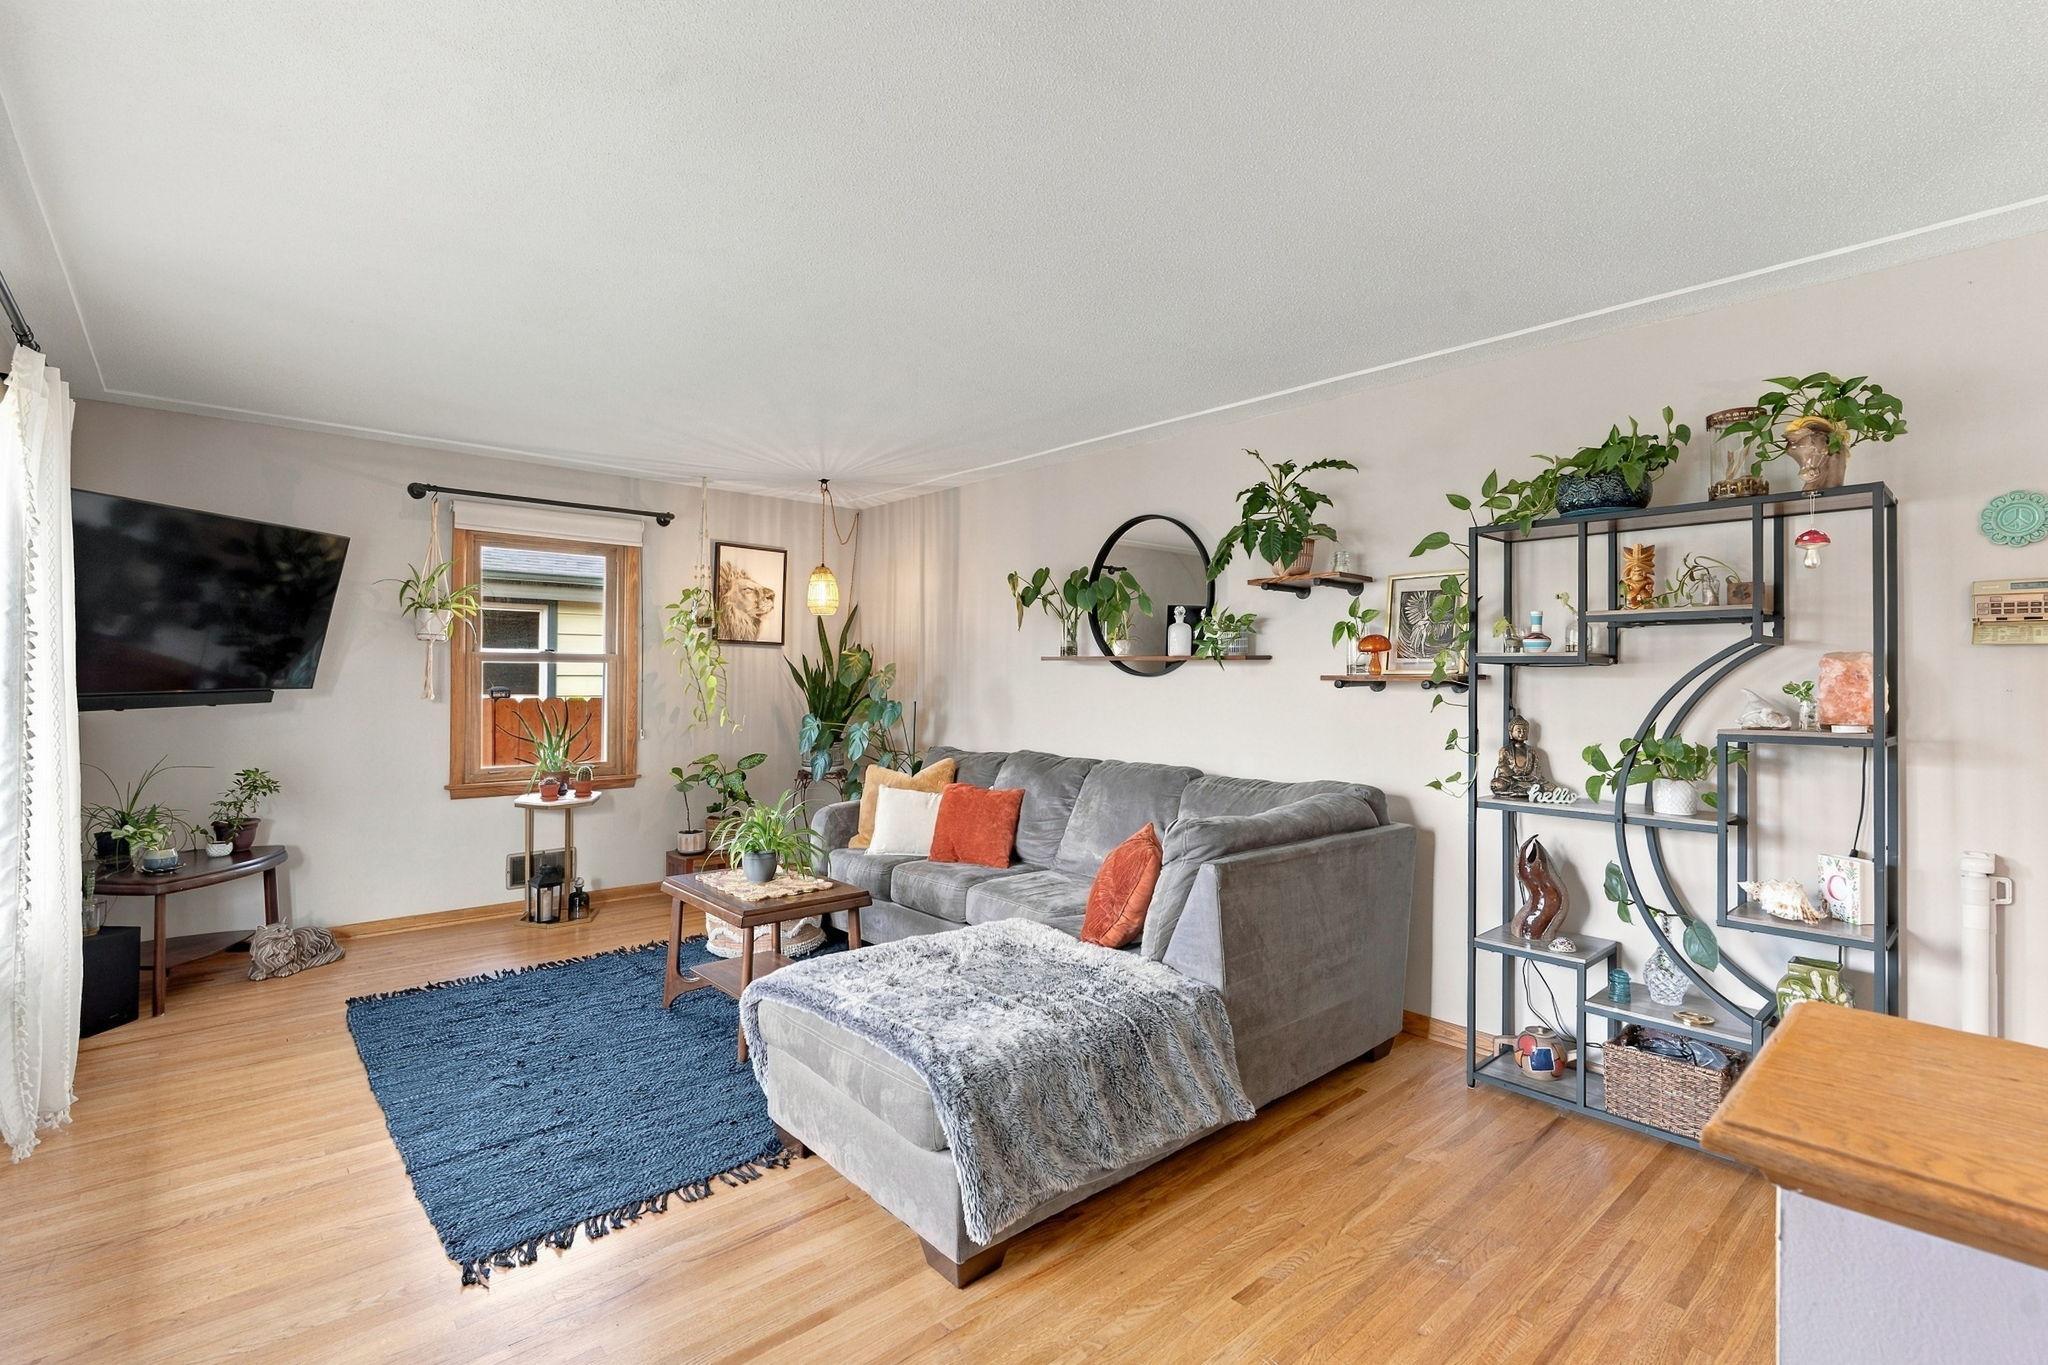
Living room with gray sectional, blue rug, hardwood floors, and plant-filled shelves.
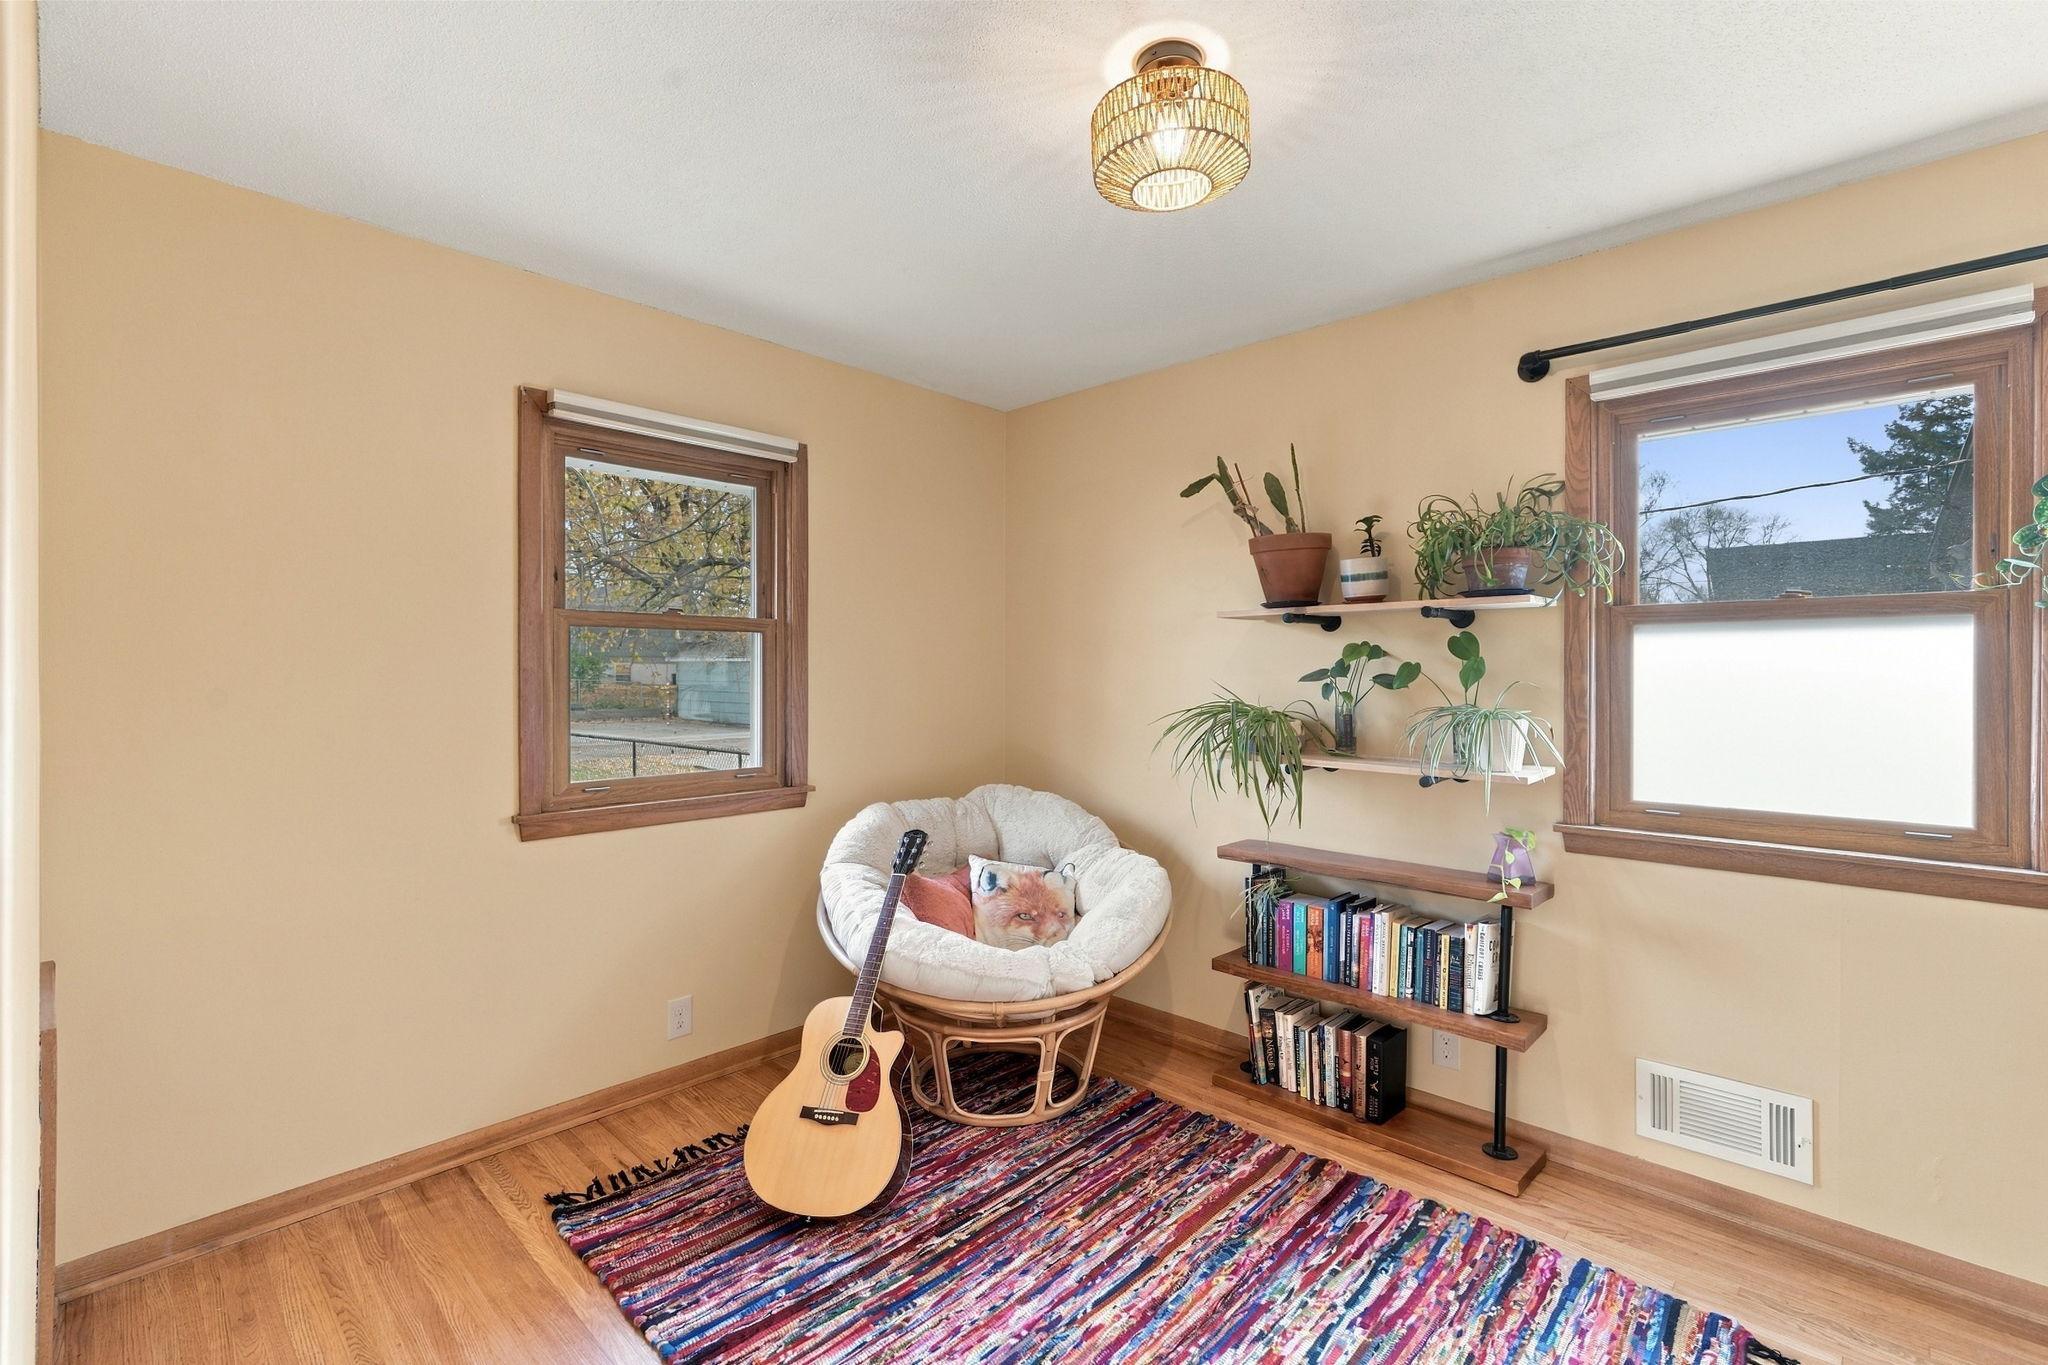
Cozy room with a guitar, cushioned rattan chair, colorful rug, and plant shelves.
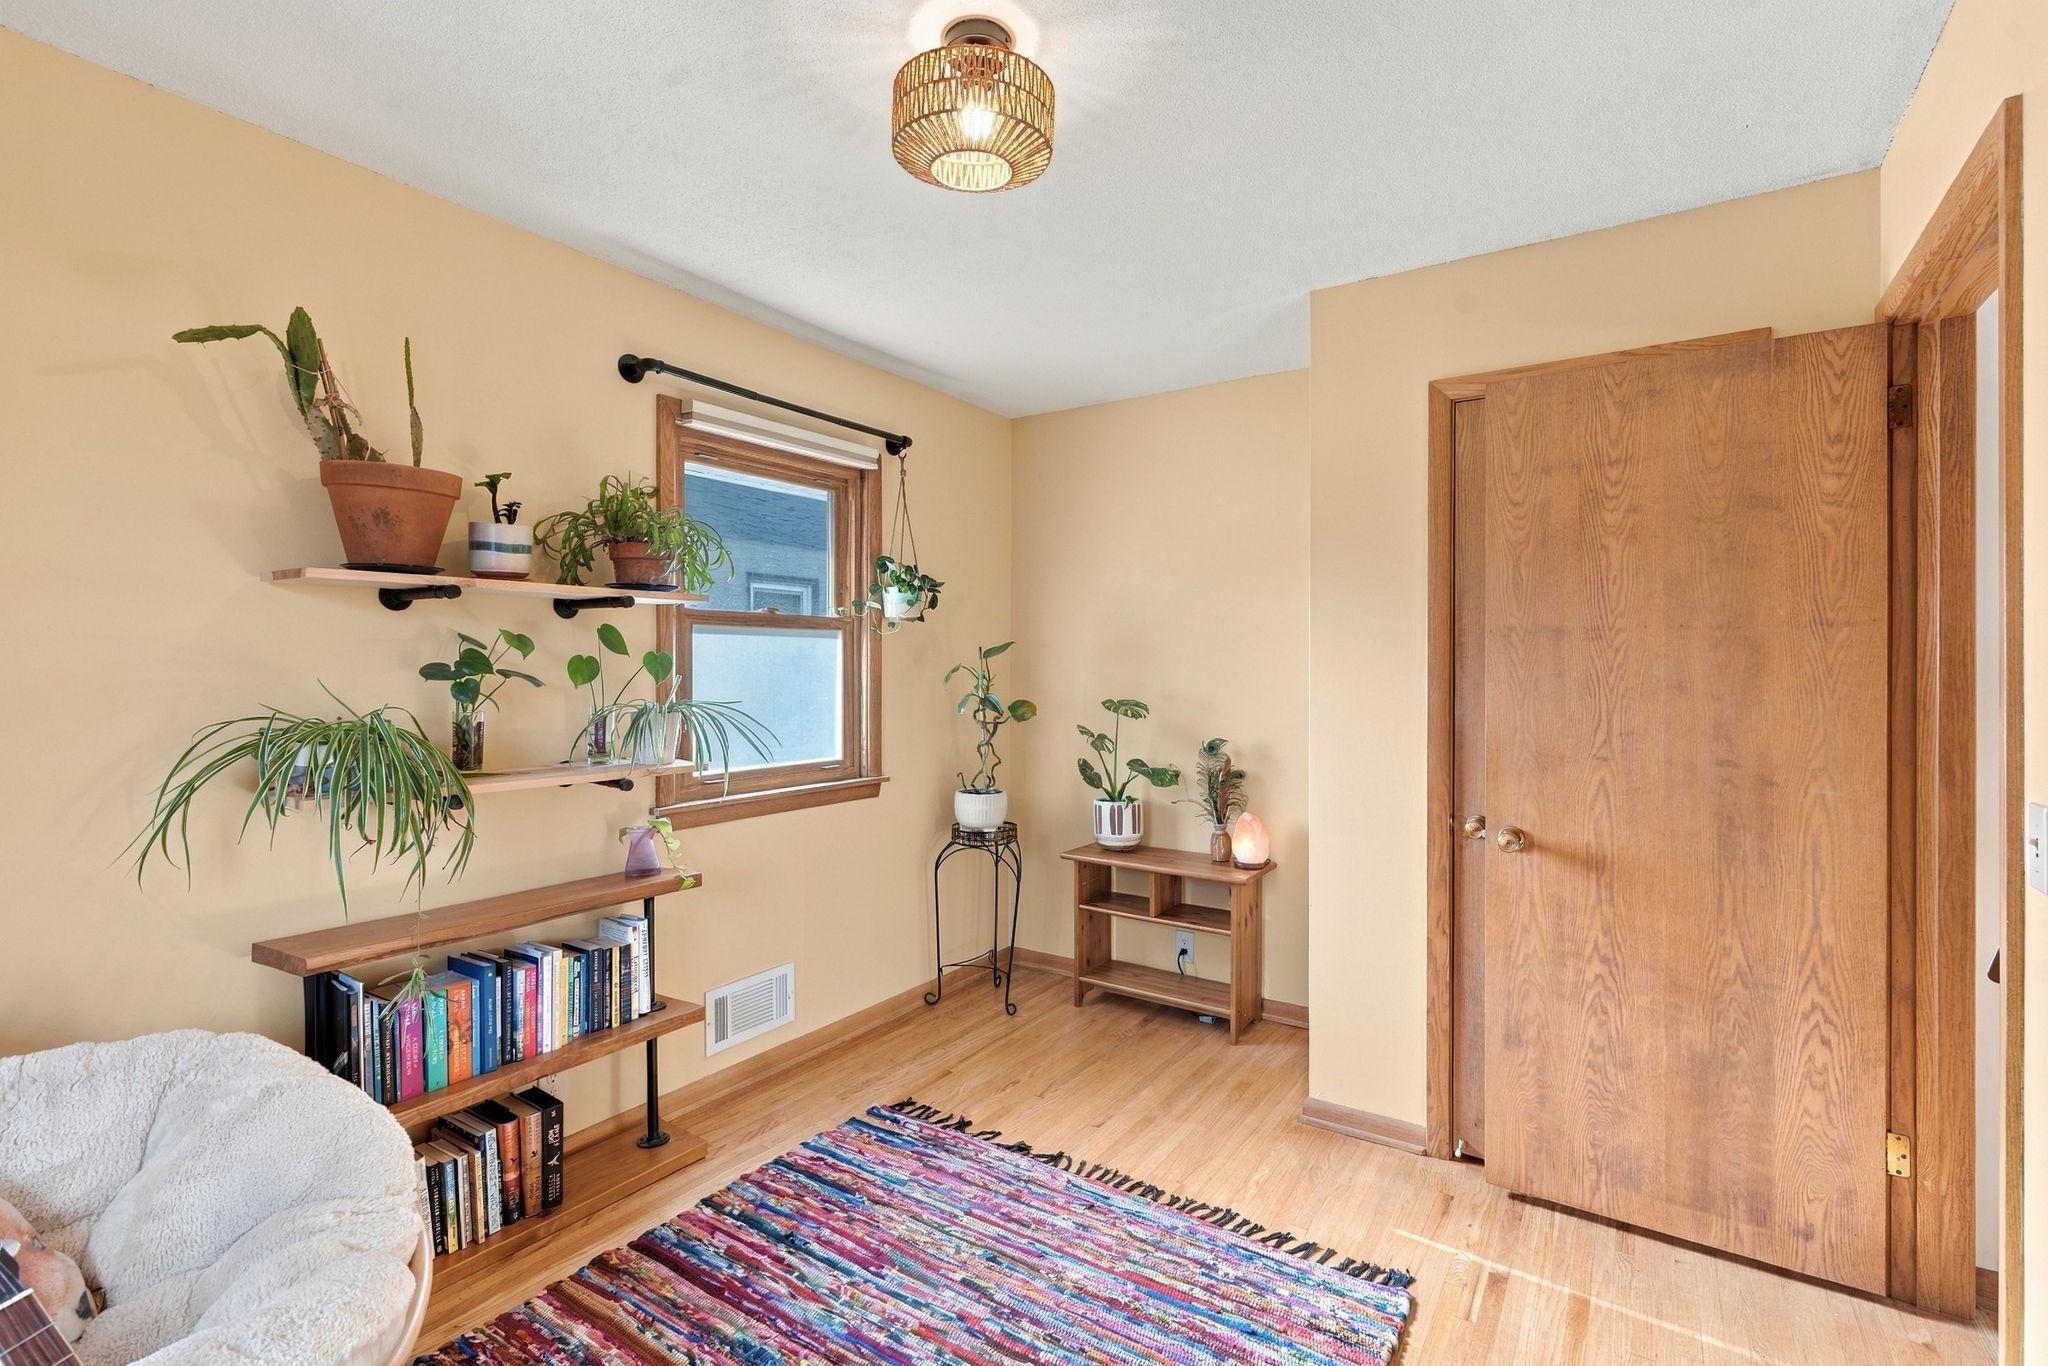
Bright furnished room with hardwood floors, a colorful rug, plant shelves, and a wooden door.
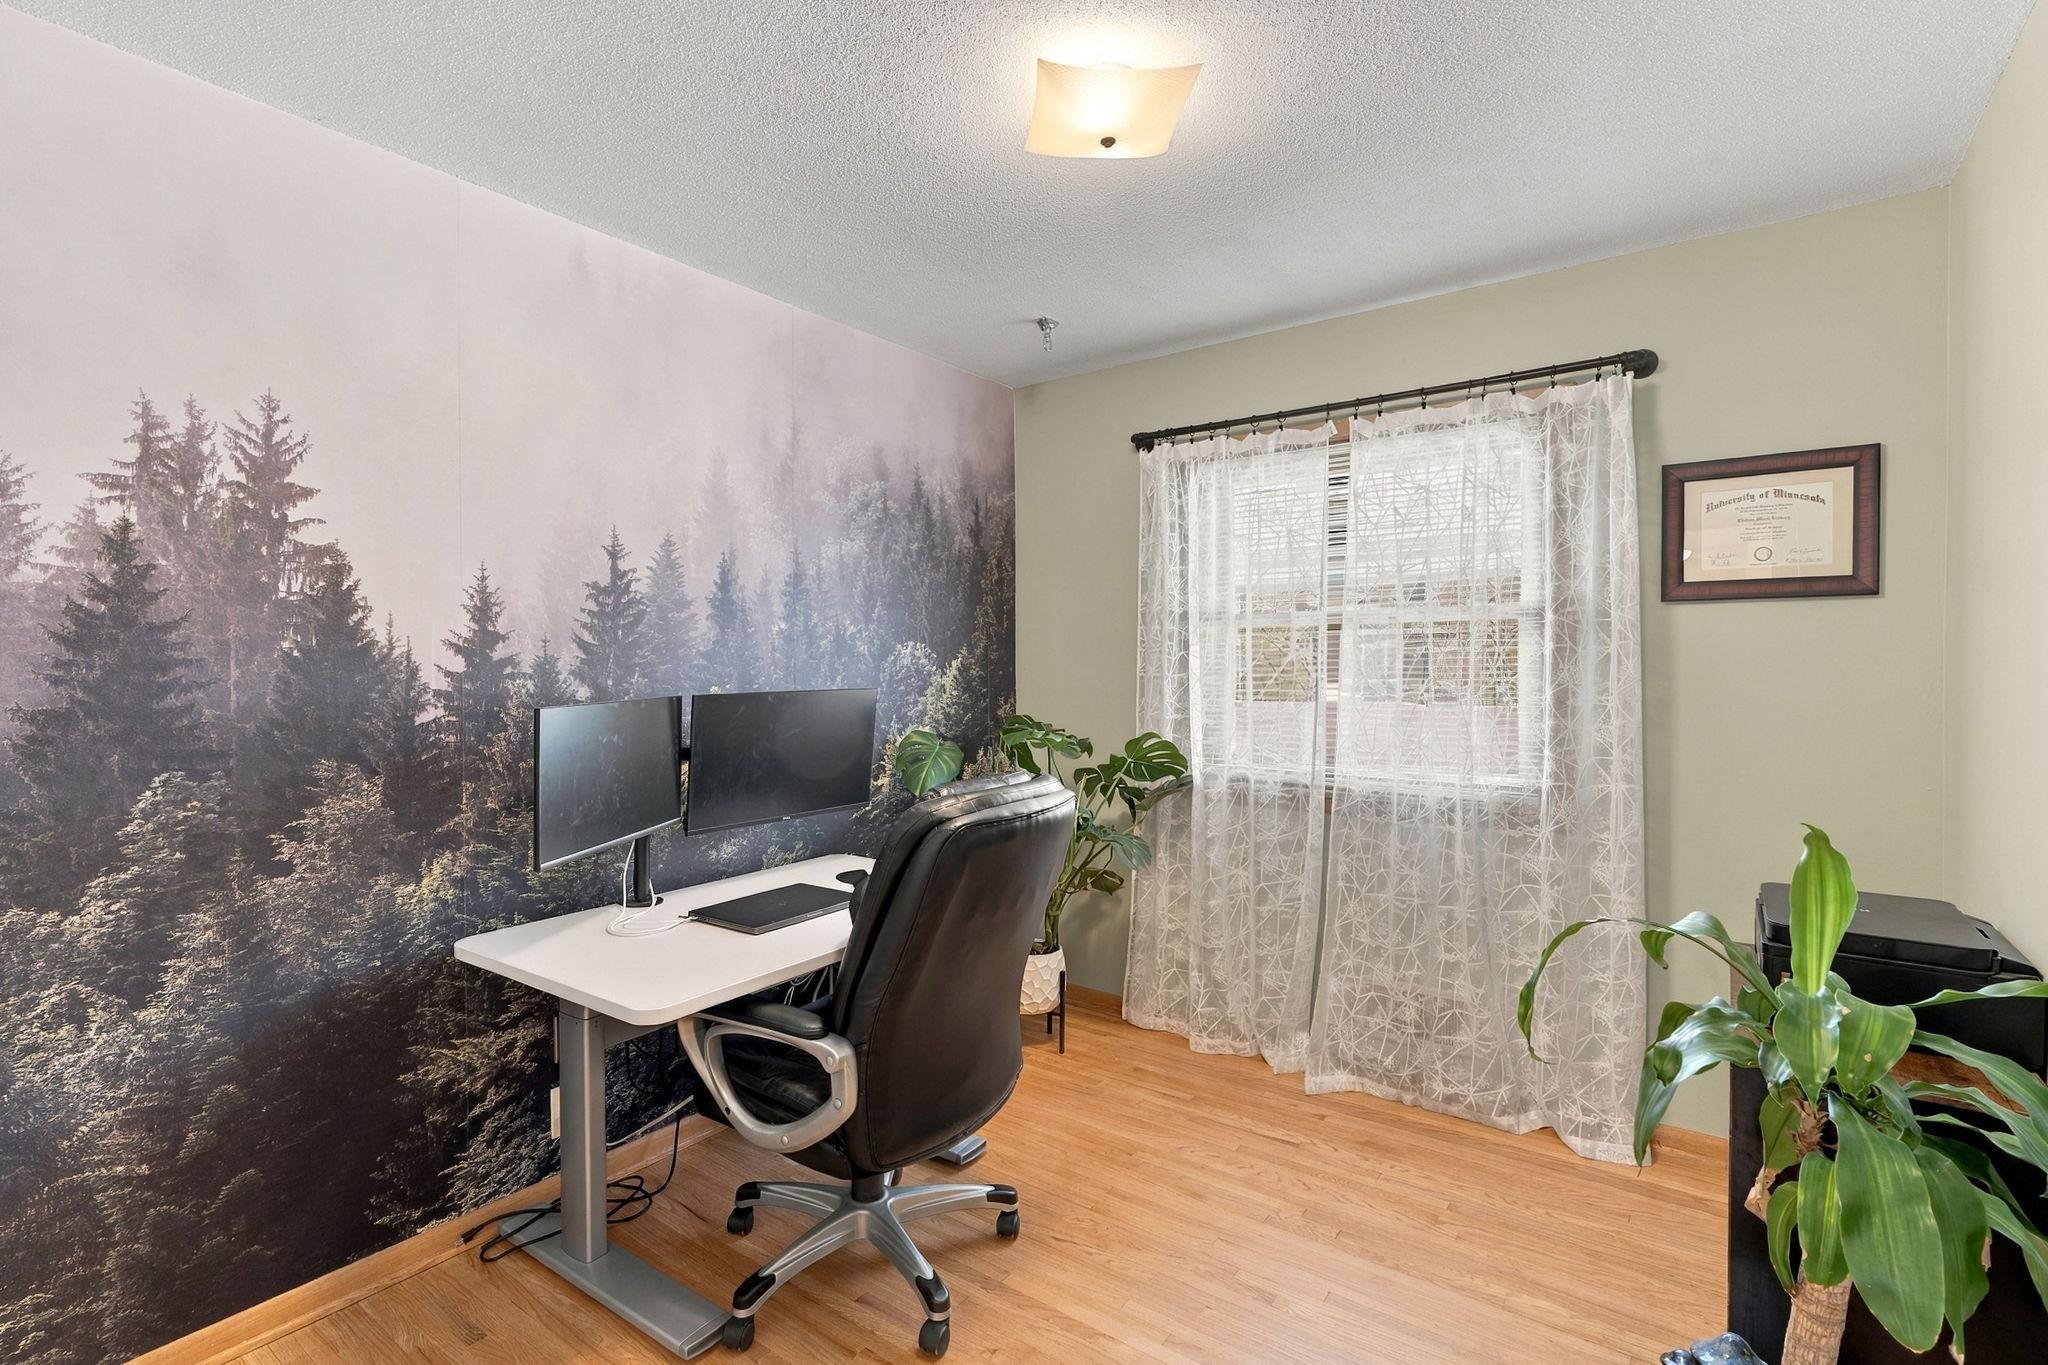
Home office with a forest mural, dual monitors, desk, and sheer-curtained window.
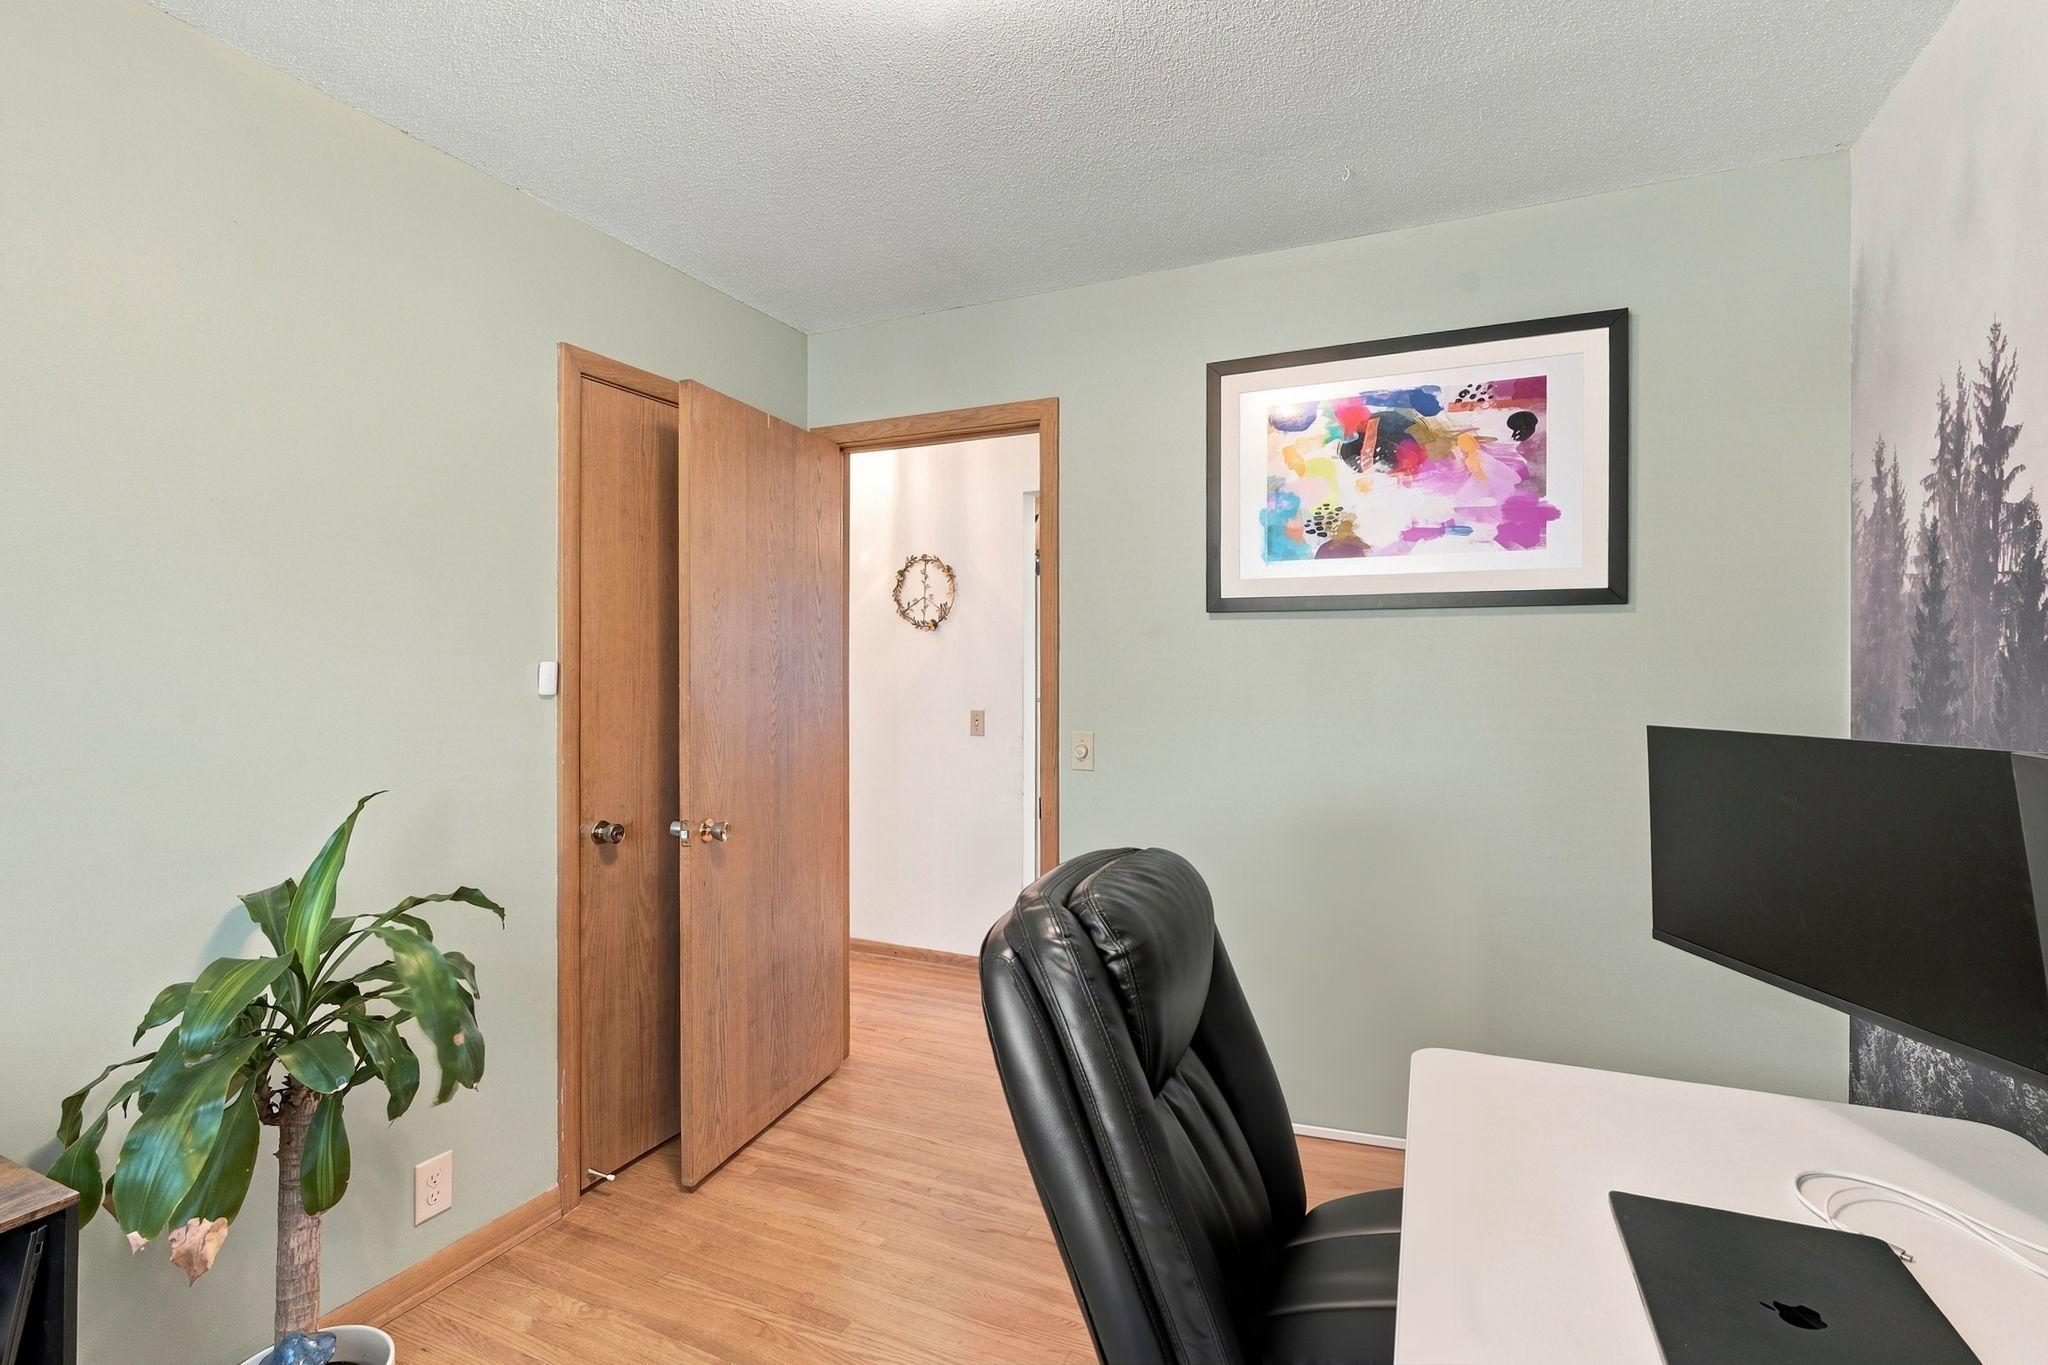
Home office with a black leather chair, white desk, and open wooden doors.
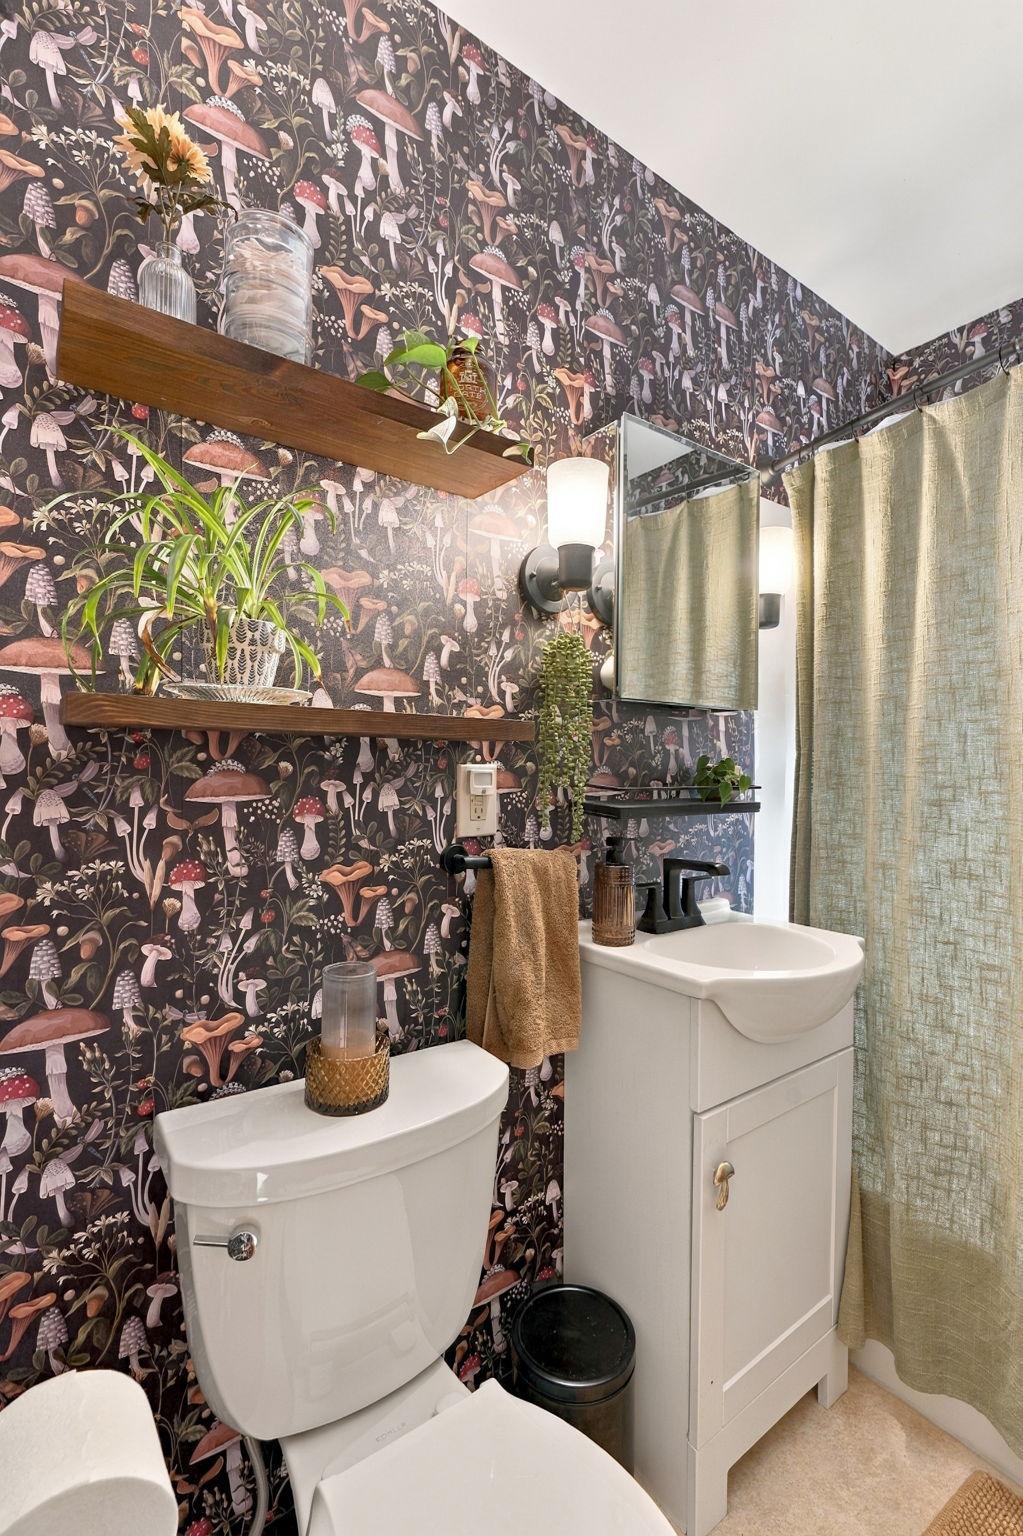
Bathroom with mushroom-patterned wallpaper, white vanity, toilet, and linen shower curtain.
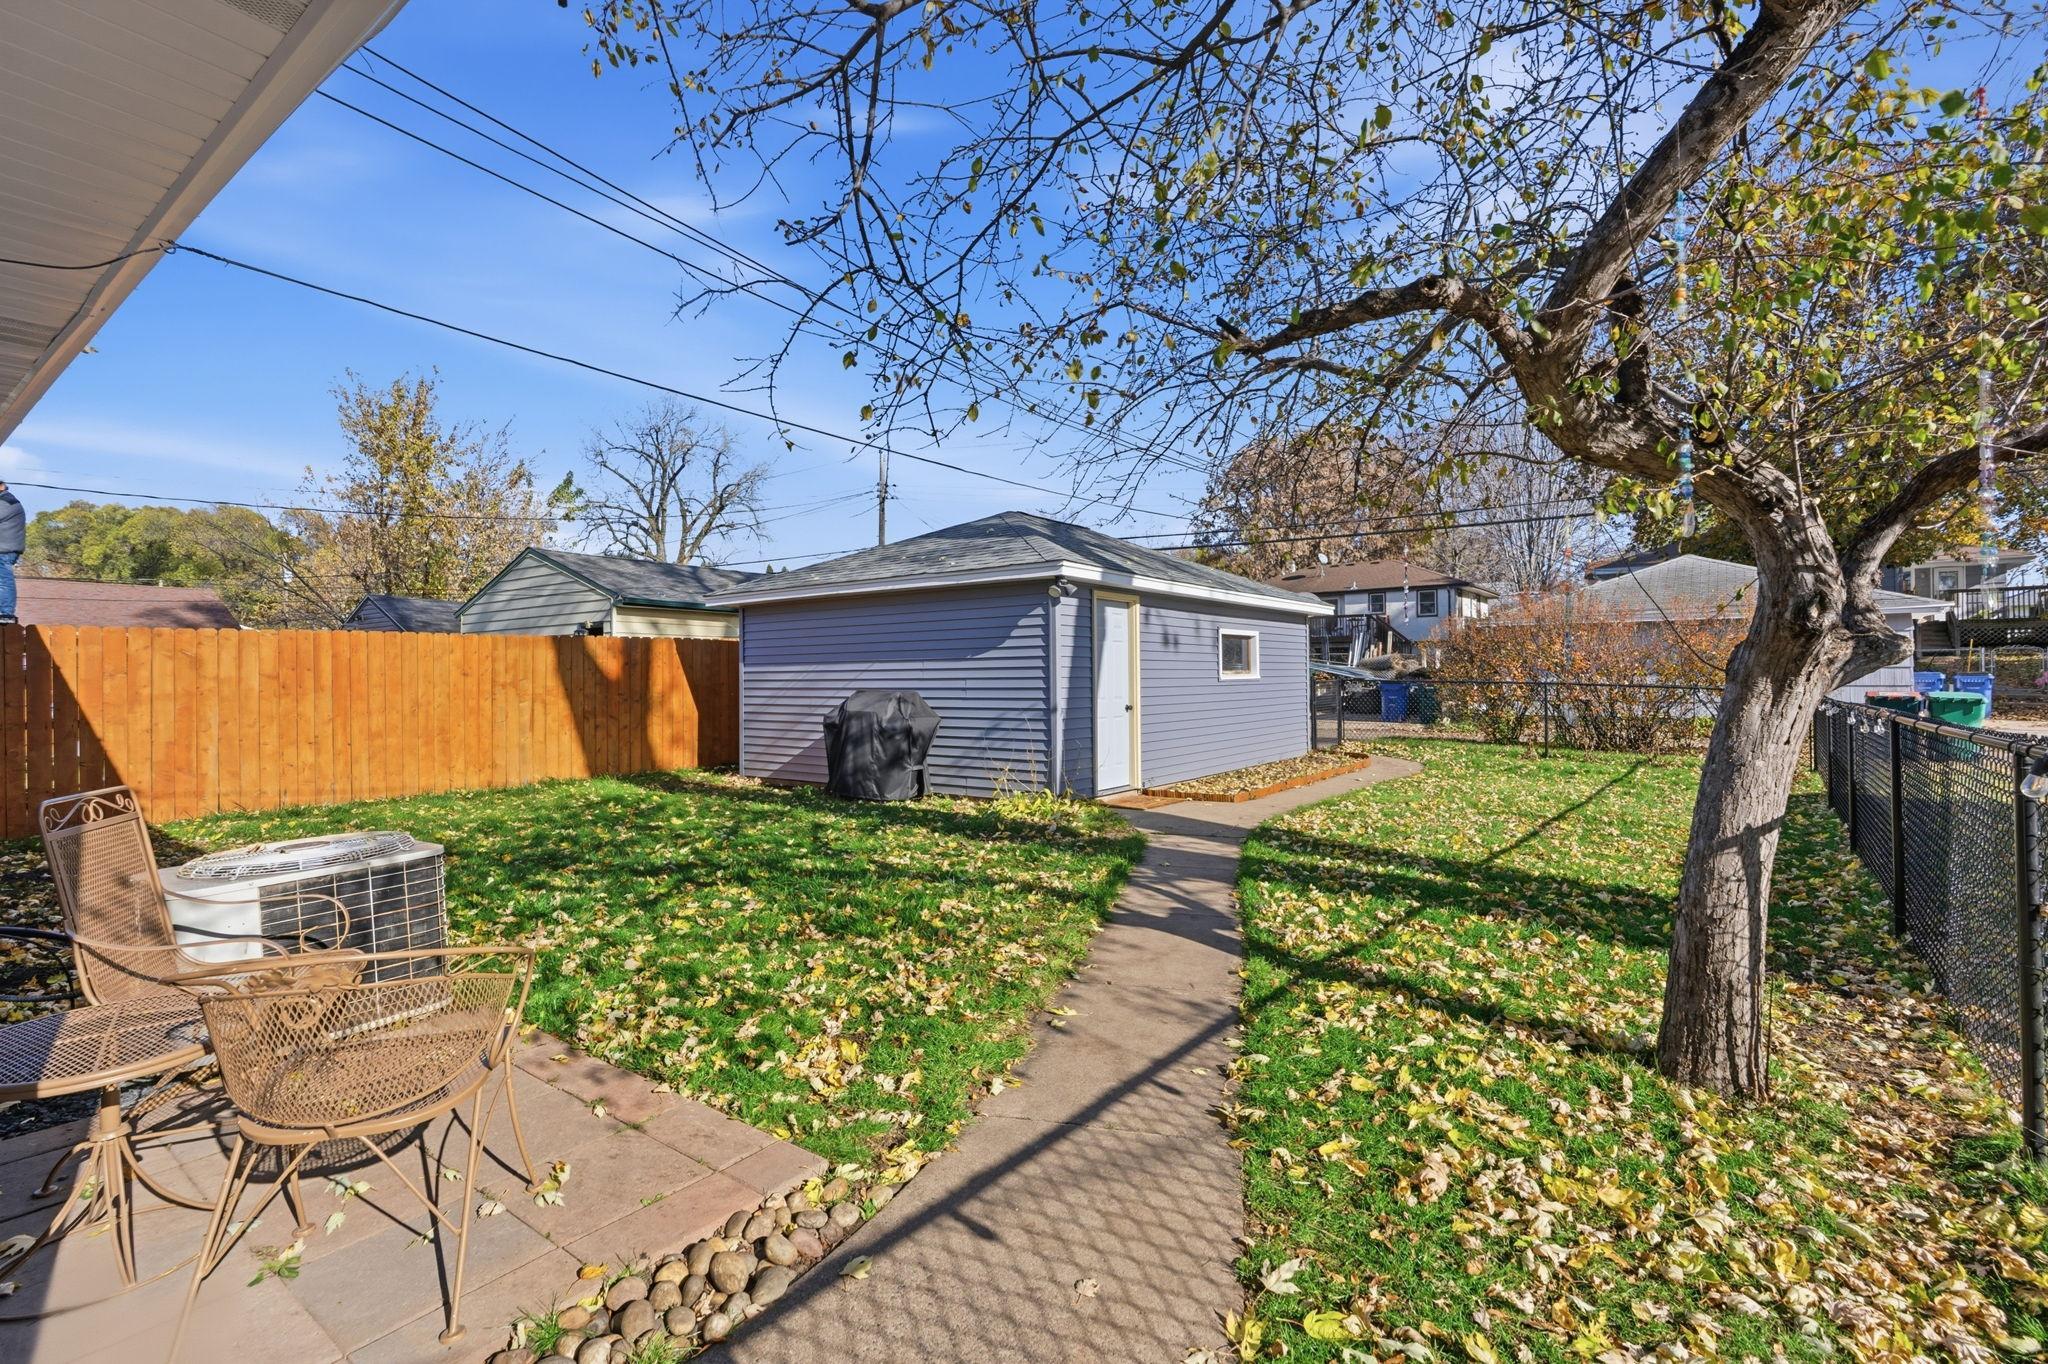
Backyard with a detached gray shed, paved walkway, patio seating, and mature tree.
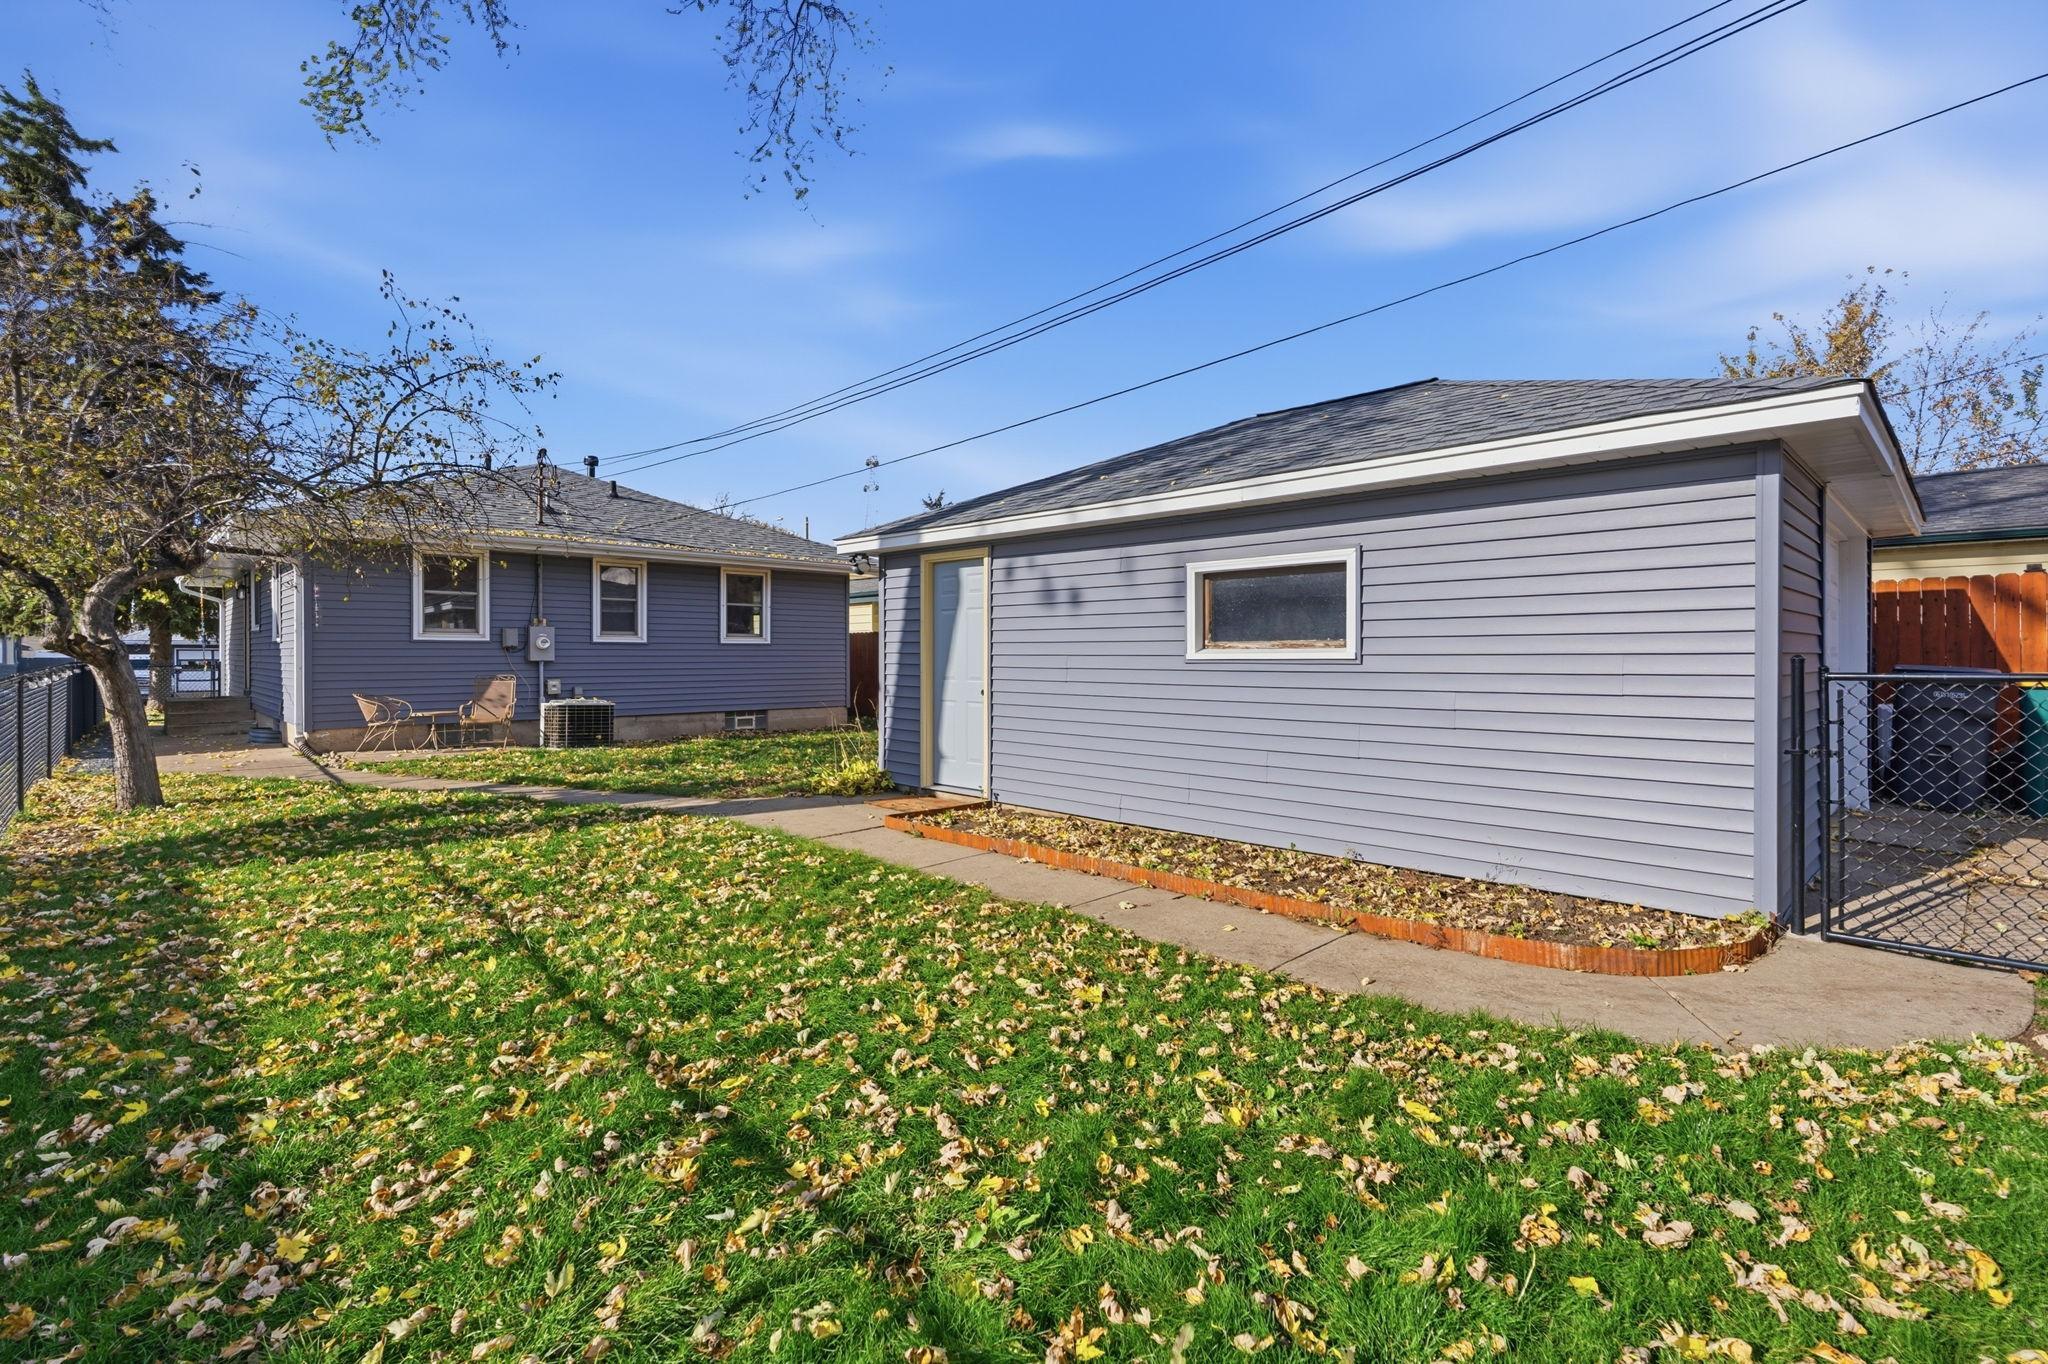
Gray-sided home and detached garage beside a leaf-strewn lawn and concrete walkway.
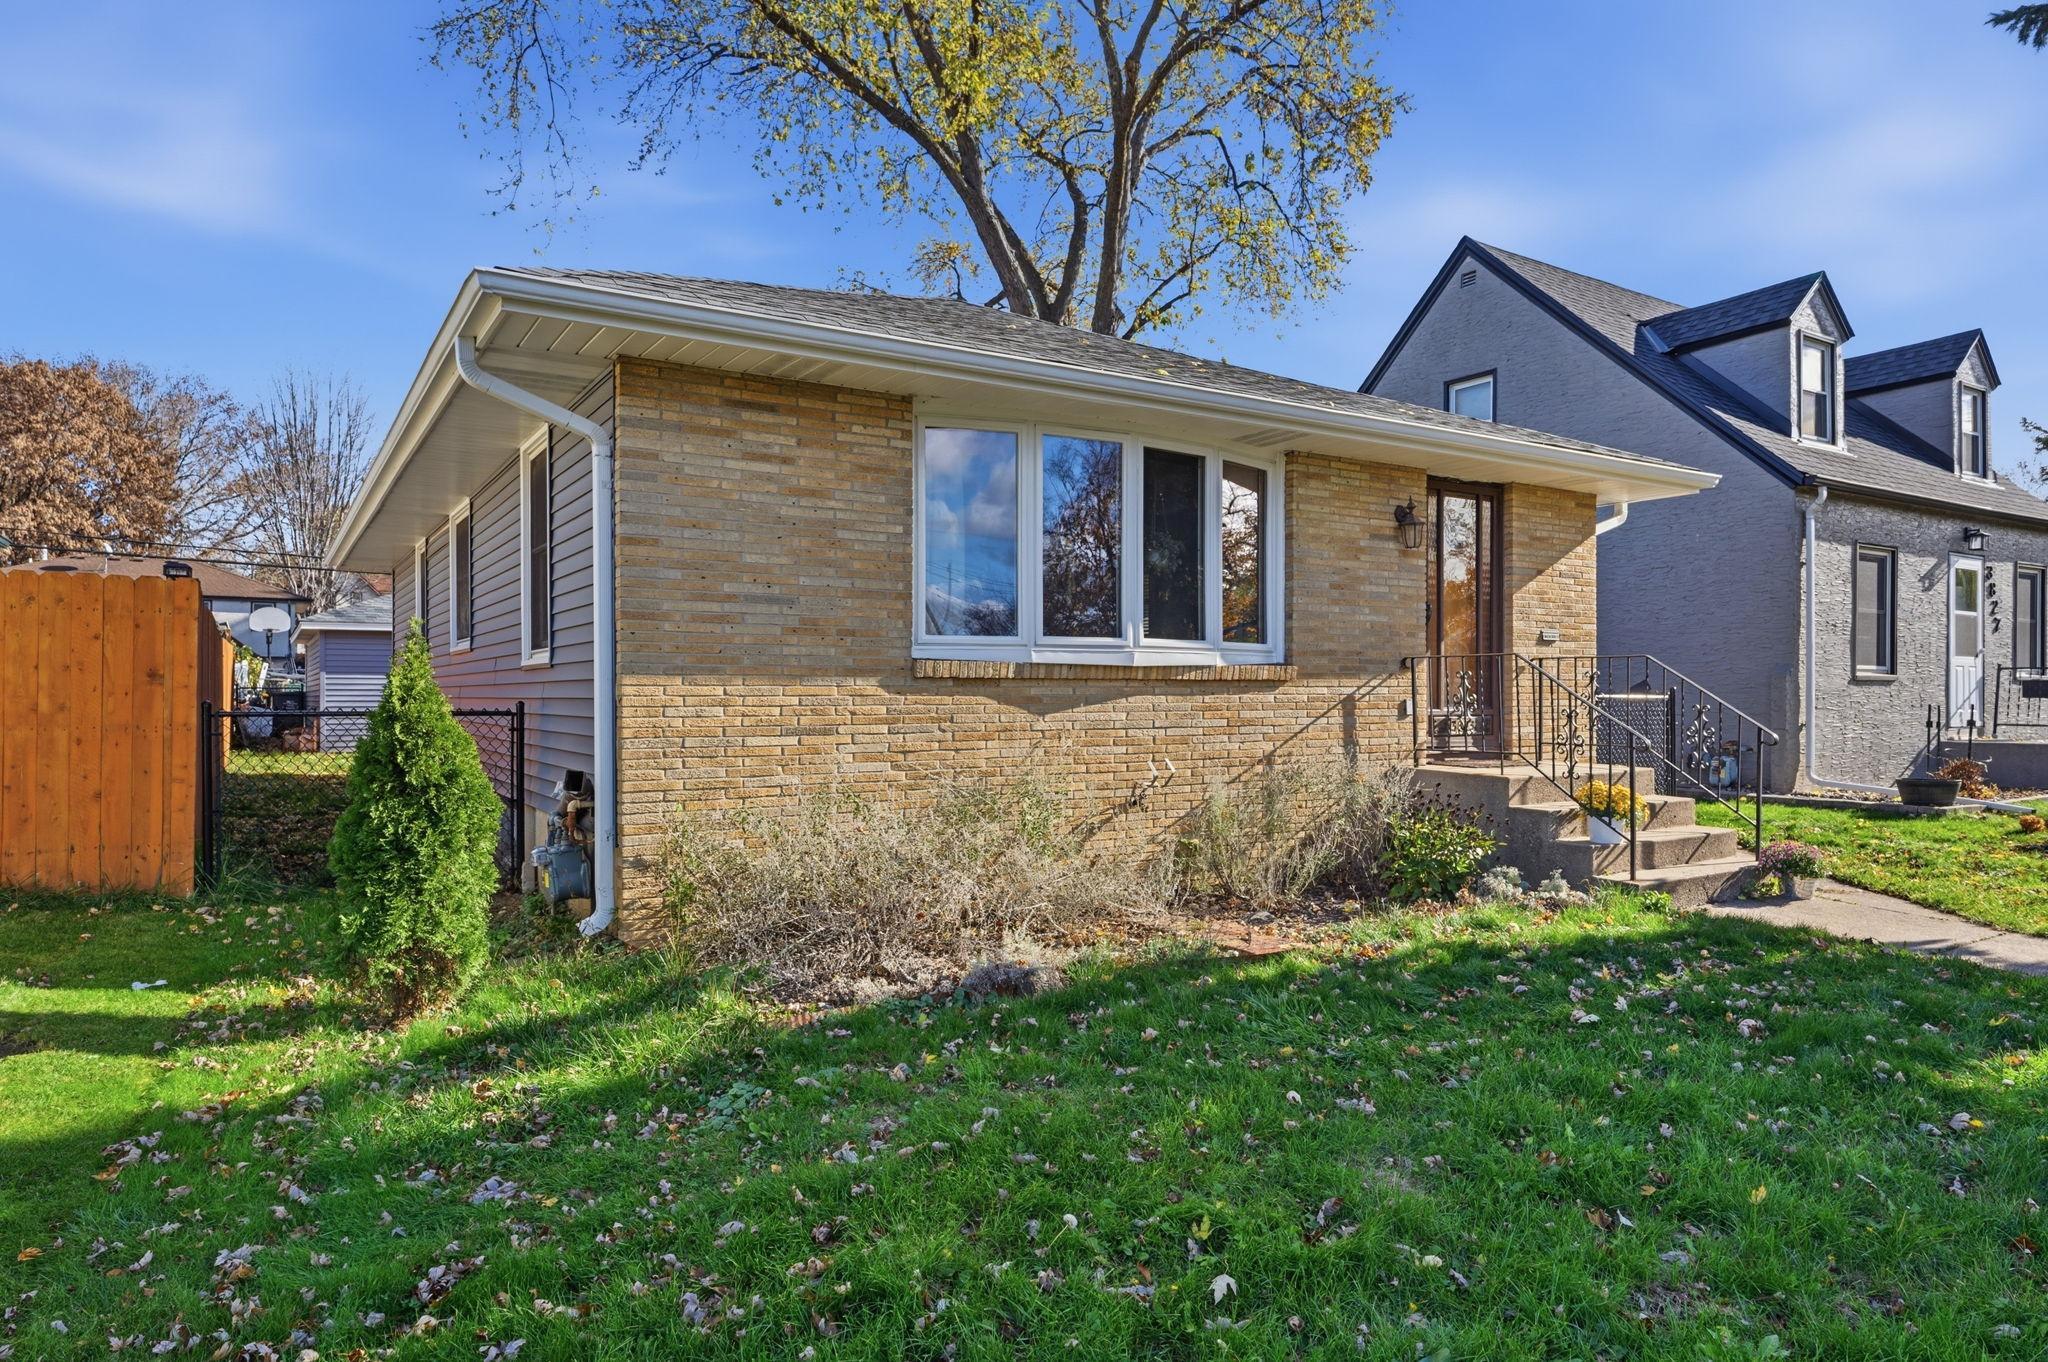
Brick single-story home with wide front windows, entry steps, and a fenced side yard.
SEE ALL PHOTOS
Single-story home with a brick entry, concrete steps, and fenced side yard.
Kitchen with oak cabinets, a double sink beneath a window, and a black table with a plant.
Kitchen with honey-colored wood cabinets, white appliances, and a sink beneath two windows.
Dining nook with wood cabinets, a black table and bench, and openings to adjoining rooms.
Kitchen with oak cabinets, a double sink beneath a window, and white appliances.
Kitchen with honey-colored wood cabinets, white appliances, and a small dark table.
Bedroom with a white-covered bed, dark upholstered headboard, and two wood-trimmed windows.
Bedroom with a white bed, dark dresser, wall-mounted television, and curtained wood-framed window.
Living room with a gray sofa, hardwood floors, and a wide wood-trimmed window.
Living room with a gray sectional, wood coffee table, and large wood-framed windows with white curtains.
Living room with gray sectional, blue rug, hardwood floors, and plant-filled shelves.
Cozy room with a guitar, cushioned rattan chair, colorful rug, and plant shelves.
Bright furnished room with hardwood floors, a colorful rug, plant shelves, and a wooden door.
Home office with a forest mural, dual monitors, desk, and sheer-curtained window.
Home office with a black leather chair, white desk, and open wooden doors.
Bathroom with mushroom-patterned wallpaper, white vanity, toilet, and linen shower curtain.
Backyard with a detached gray shed, paved walkway, patio seating, and mature tree.
Gray-sided home and detached garage beside a leaf-strewn lawn and concrete walkway.
Brick single-story home with wide front windows, entry steps, and a fenced side yard.
Courtesy of Coldwell Banker Realty, Nick Thull Listing Contact:  
For Sale

3833 2nd Street NE

3833 2nd Street NE, Columbia Heights, MN 55421

$275,000
Some Saturdays start with coffee in the kitchen and turn into lunch in Northeast Minneapolis. Others are best spent at home, with a book you've been meaning to finish and dinner out on the patio. Picture inviting friends over for a casual cookout, then pulling up another chair when nobody's quite ready to call it a night. When Monday rolls around, there's a spot to work from home and a backyard to step into when you need a break. It's easy to picture settling into your own routine here in your new home.

3
beds

1
bath

1,017 Sq.Ft. LIVING AREA

4,878.72 Sq.Ft. lot

Nick Thull

Nick Thull

Features & Amenities

Interior

  • total bedrooms3
  • Total bathroom1
  • full bathroom1
  • Laundry room In Basement

Area & Lot

  • Status For Sale
  • Living Area1,017 Sq.Ft.
  • Total Area2,034 Sq.Ft.
  • Lot Area4,878.72 Sq.Ft.
  • MLS® ID7171926
  • TypeResidential
  • YEAR BUILT1959
  • School DistrictColumbia Heights

Exterior

  • STORIES1
  • Garage Space1.0
  • water SourceCity Water/Connected
  • PoolNone
  • roofOther
  • parkingDetached Garage
  • HEAT TYPEForced Air
  • AIR CONDITIONINGCentral Air
  • sewerCity Sewer/Connected
  • Disability FeaturesNone

Financial

  • Sales Price$275,000
  • Real Estate Tax $3,488/yr
Kitchen with oak cabinets, a double sink beneath a window, and a black table with a plant.

Schedule a Showing

I would love to show you this beautiful property. Please select your preferred date and time below. I will be in touch shortly to confirm your appointment.

Schedule a Showing

I would love to show you this beautiful property. Please select your preferred date and time below. I will be in touch shortly to confirm your appointment.

Thank you for your interest in 3833 2nd Street NE, Columbia Heights, MN 55421. We are reviewing your request and will be in touch shortly!

Mortgage Calculator

Estimate your monthly mortgage payment, including the principal and interest, property taxes, and HOA. Adjust the values to generate a more accurate rate.

All estimates are provided for informational purposes only. Actual amounts may vary.
$0,000 Your Payment 20 15 65
$0,000 Your Payment

Work With Nick

Nick Thull provides personalized real estate guidance backed by local market knowledge, honest communication, and a commitment to helping you achieve the best possible results throughout your buying or selling journey.

Follow Me on Instagram