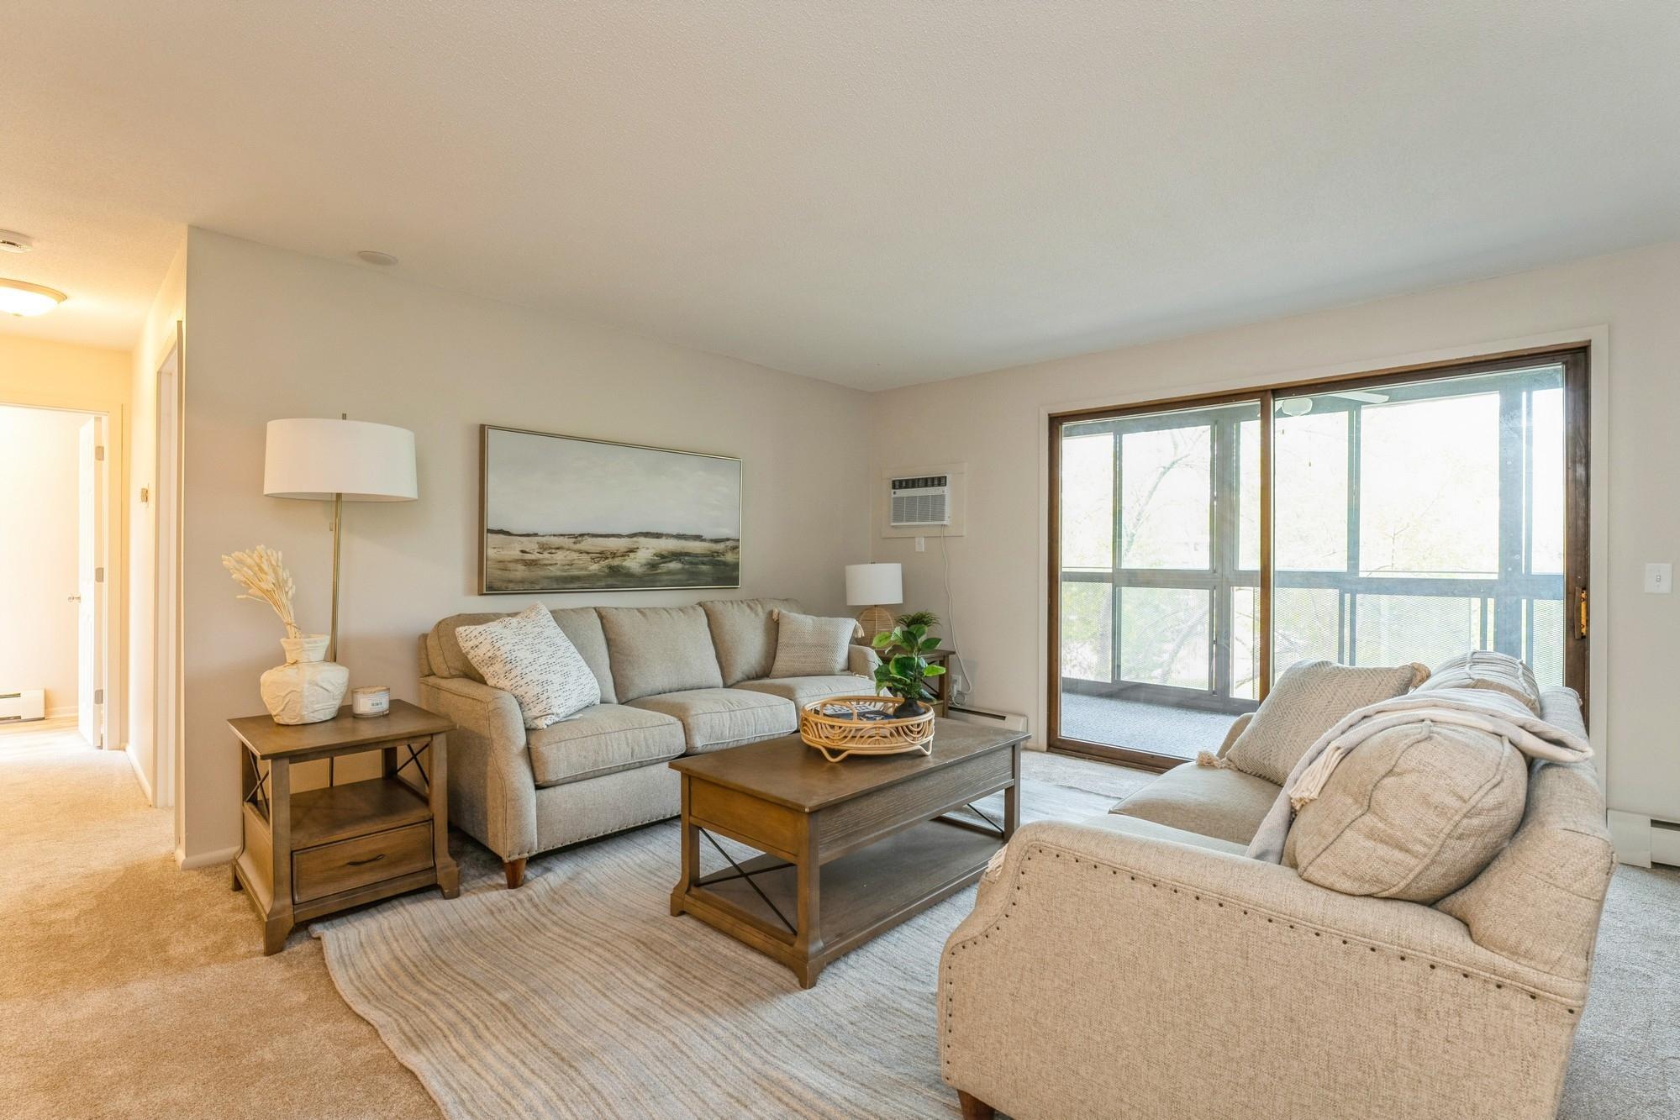
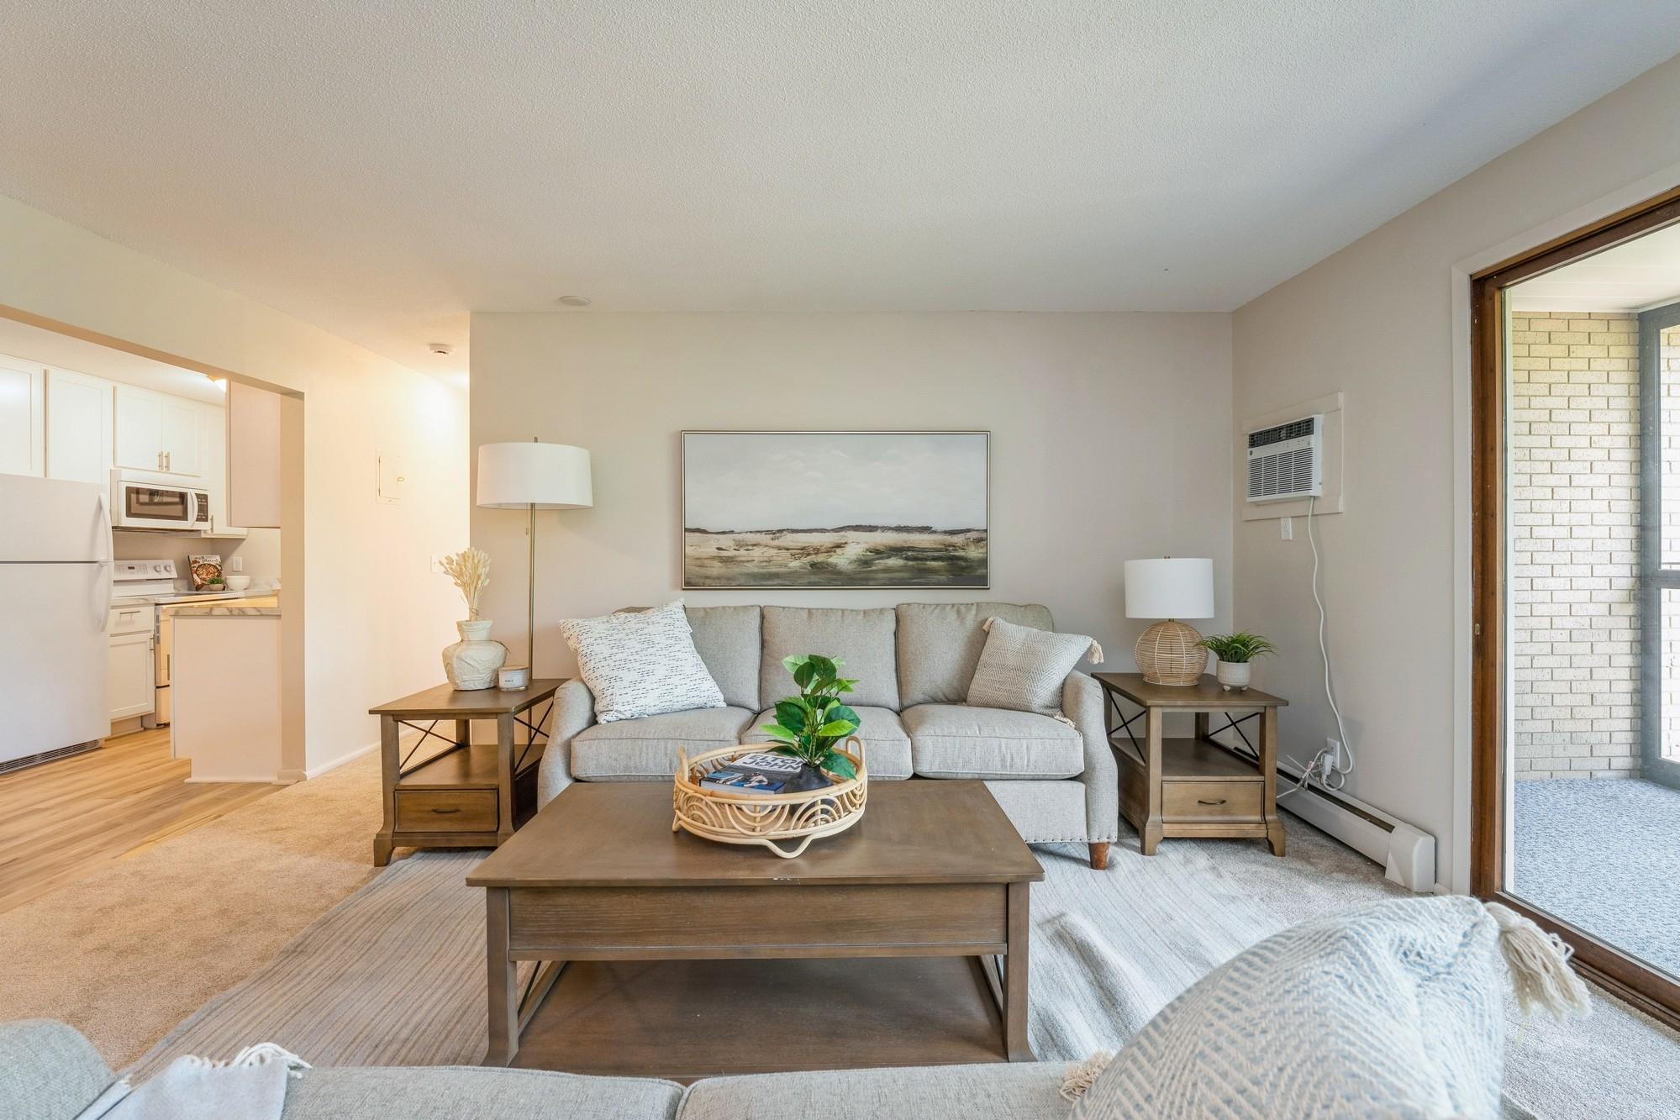
Staged living room with neutral sofas, a wood coffee table, and a screened balcony door.
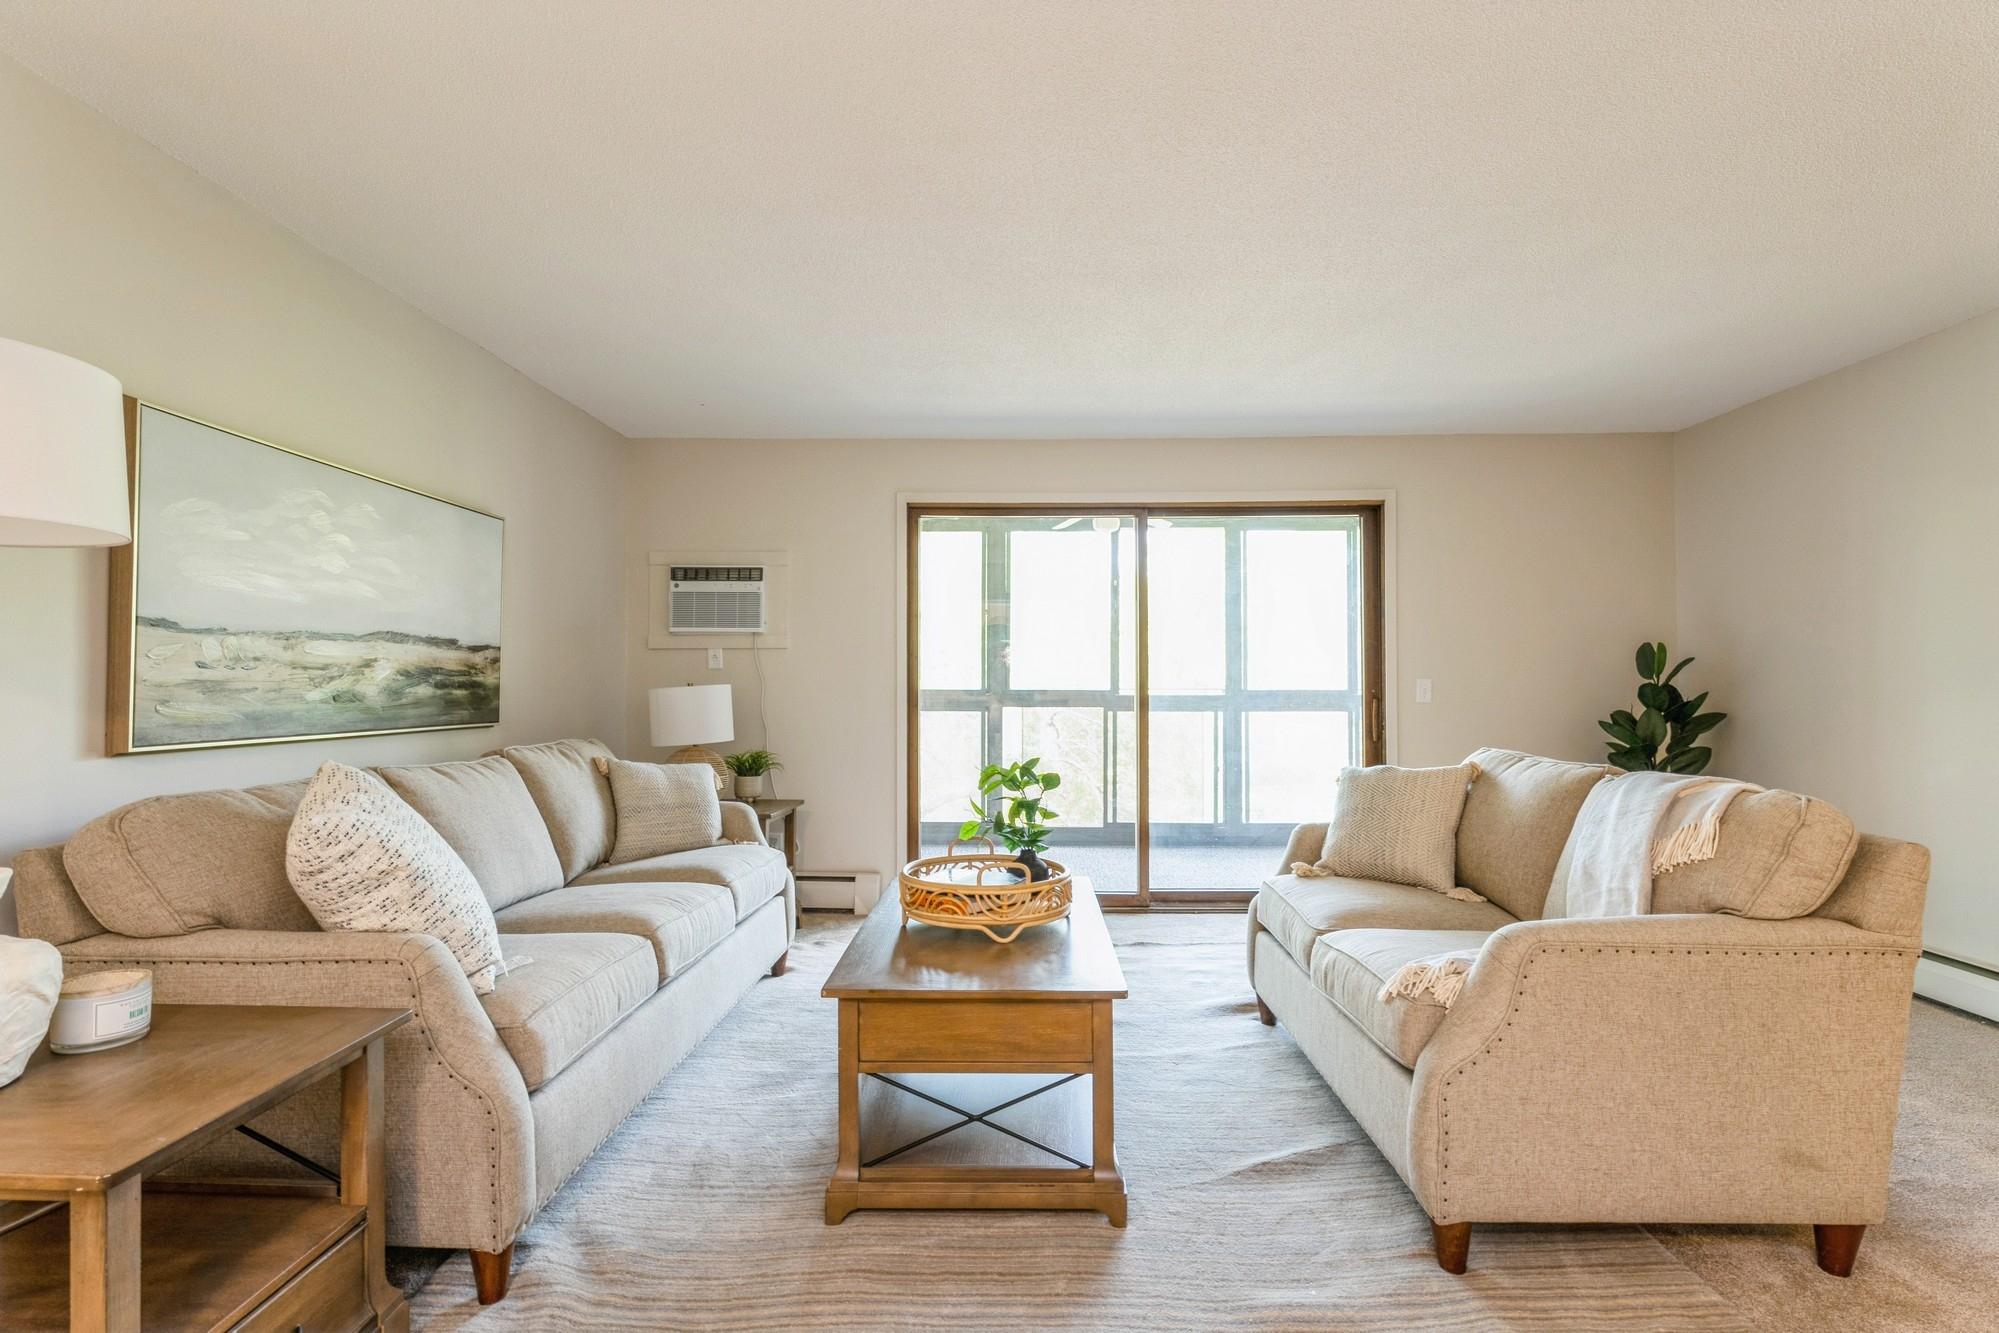
Living room with two sofas, a wooden coffee table, and sliding glass doors.
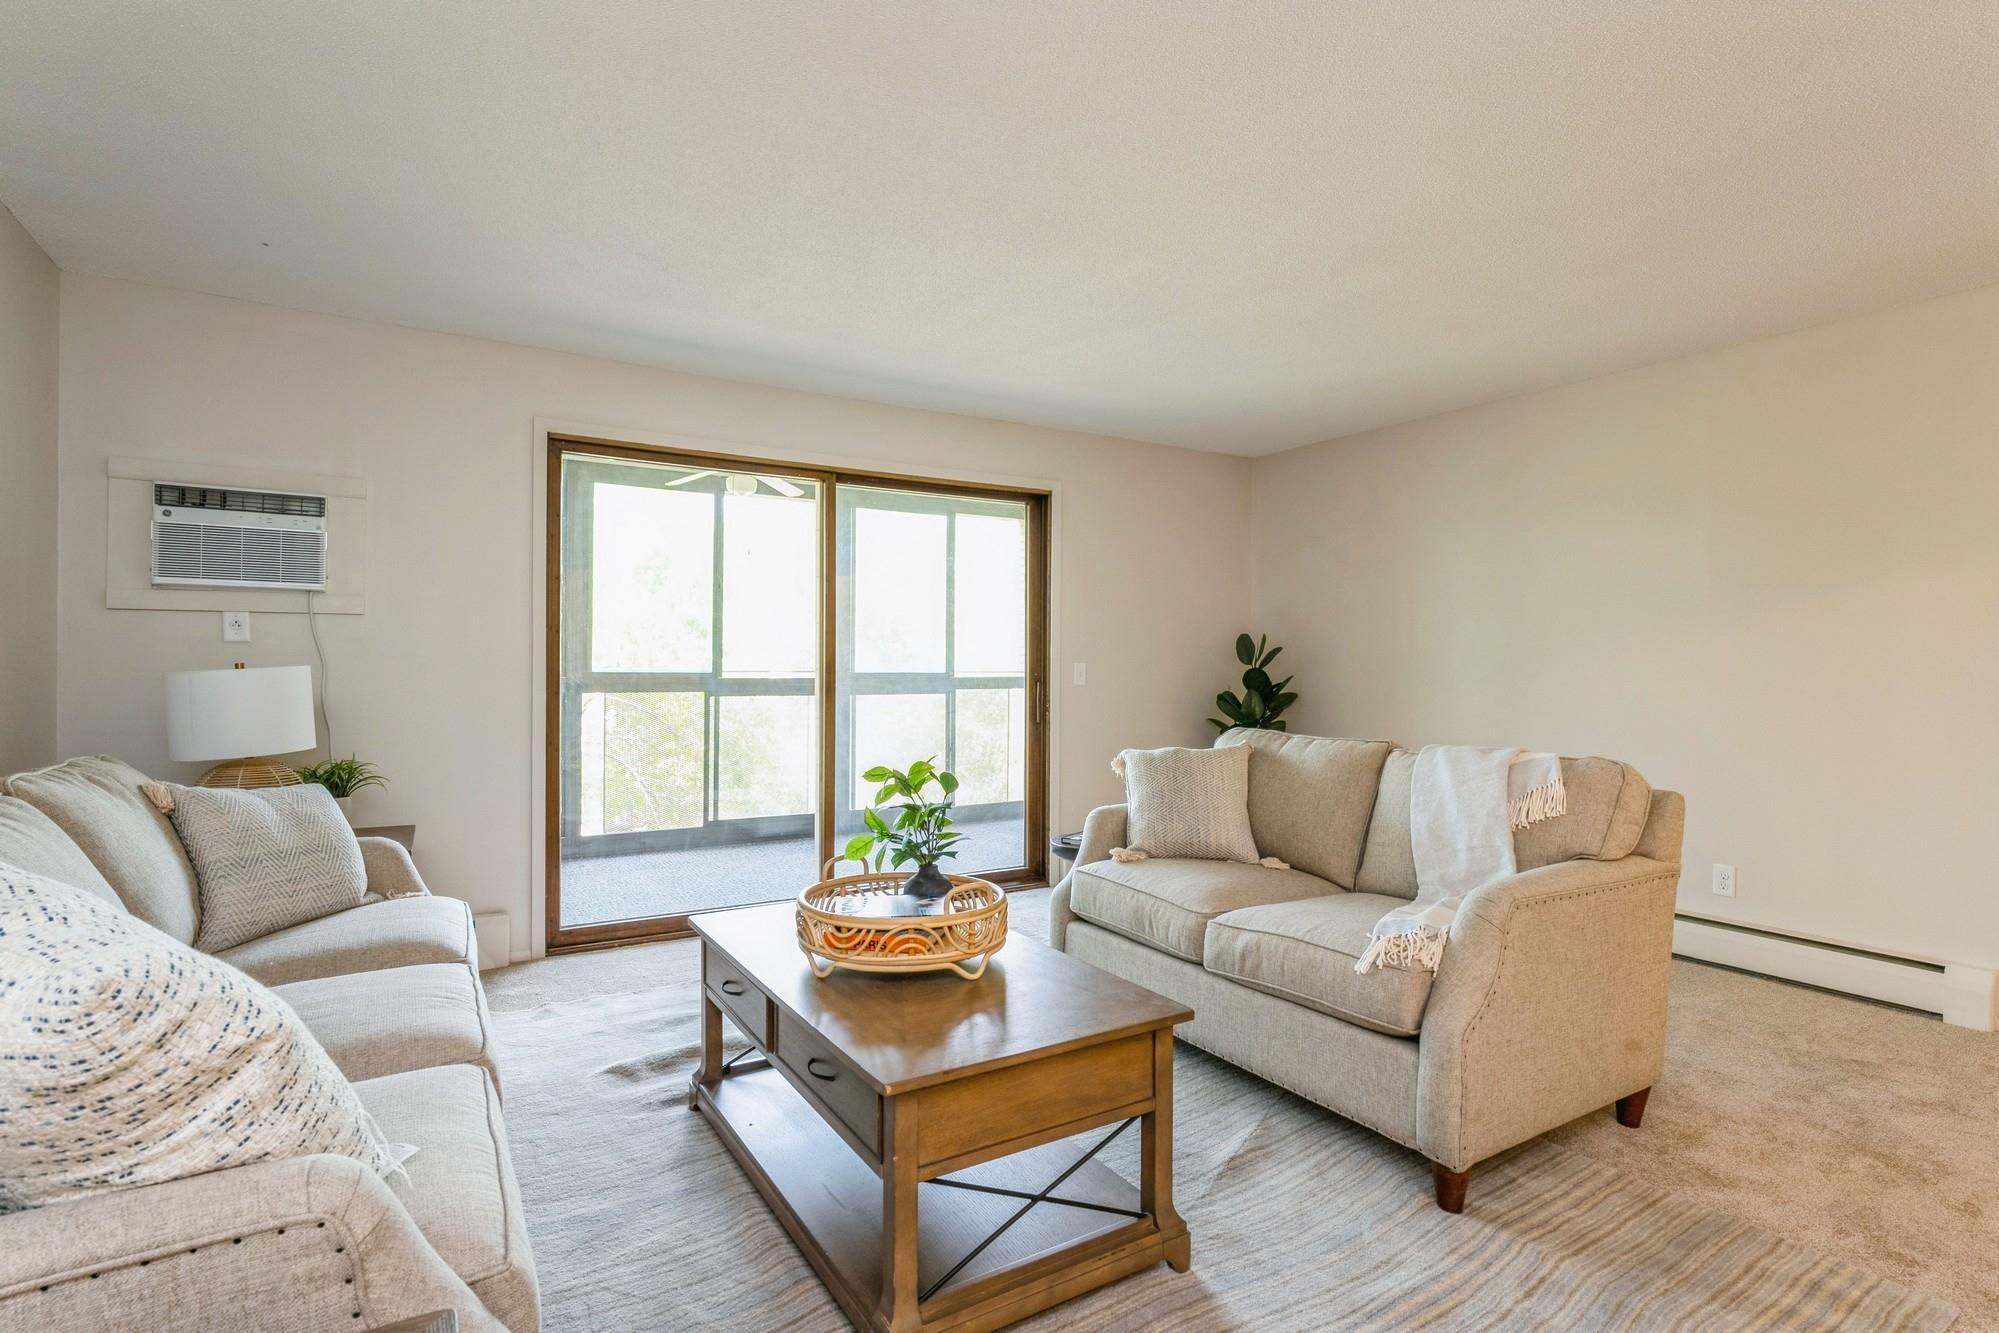
Staged living room with two sofas, a wooden coffee table, and sliding glass doors.
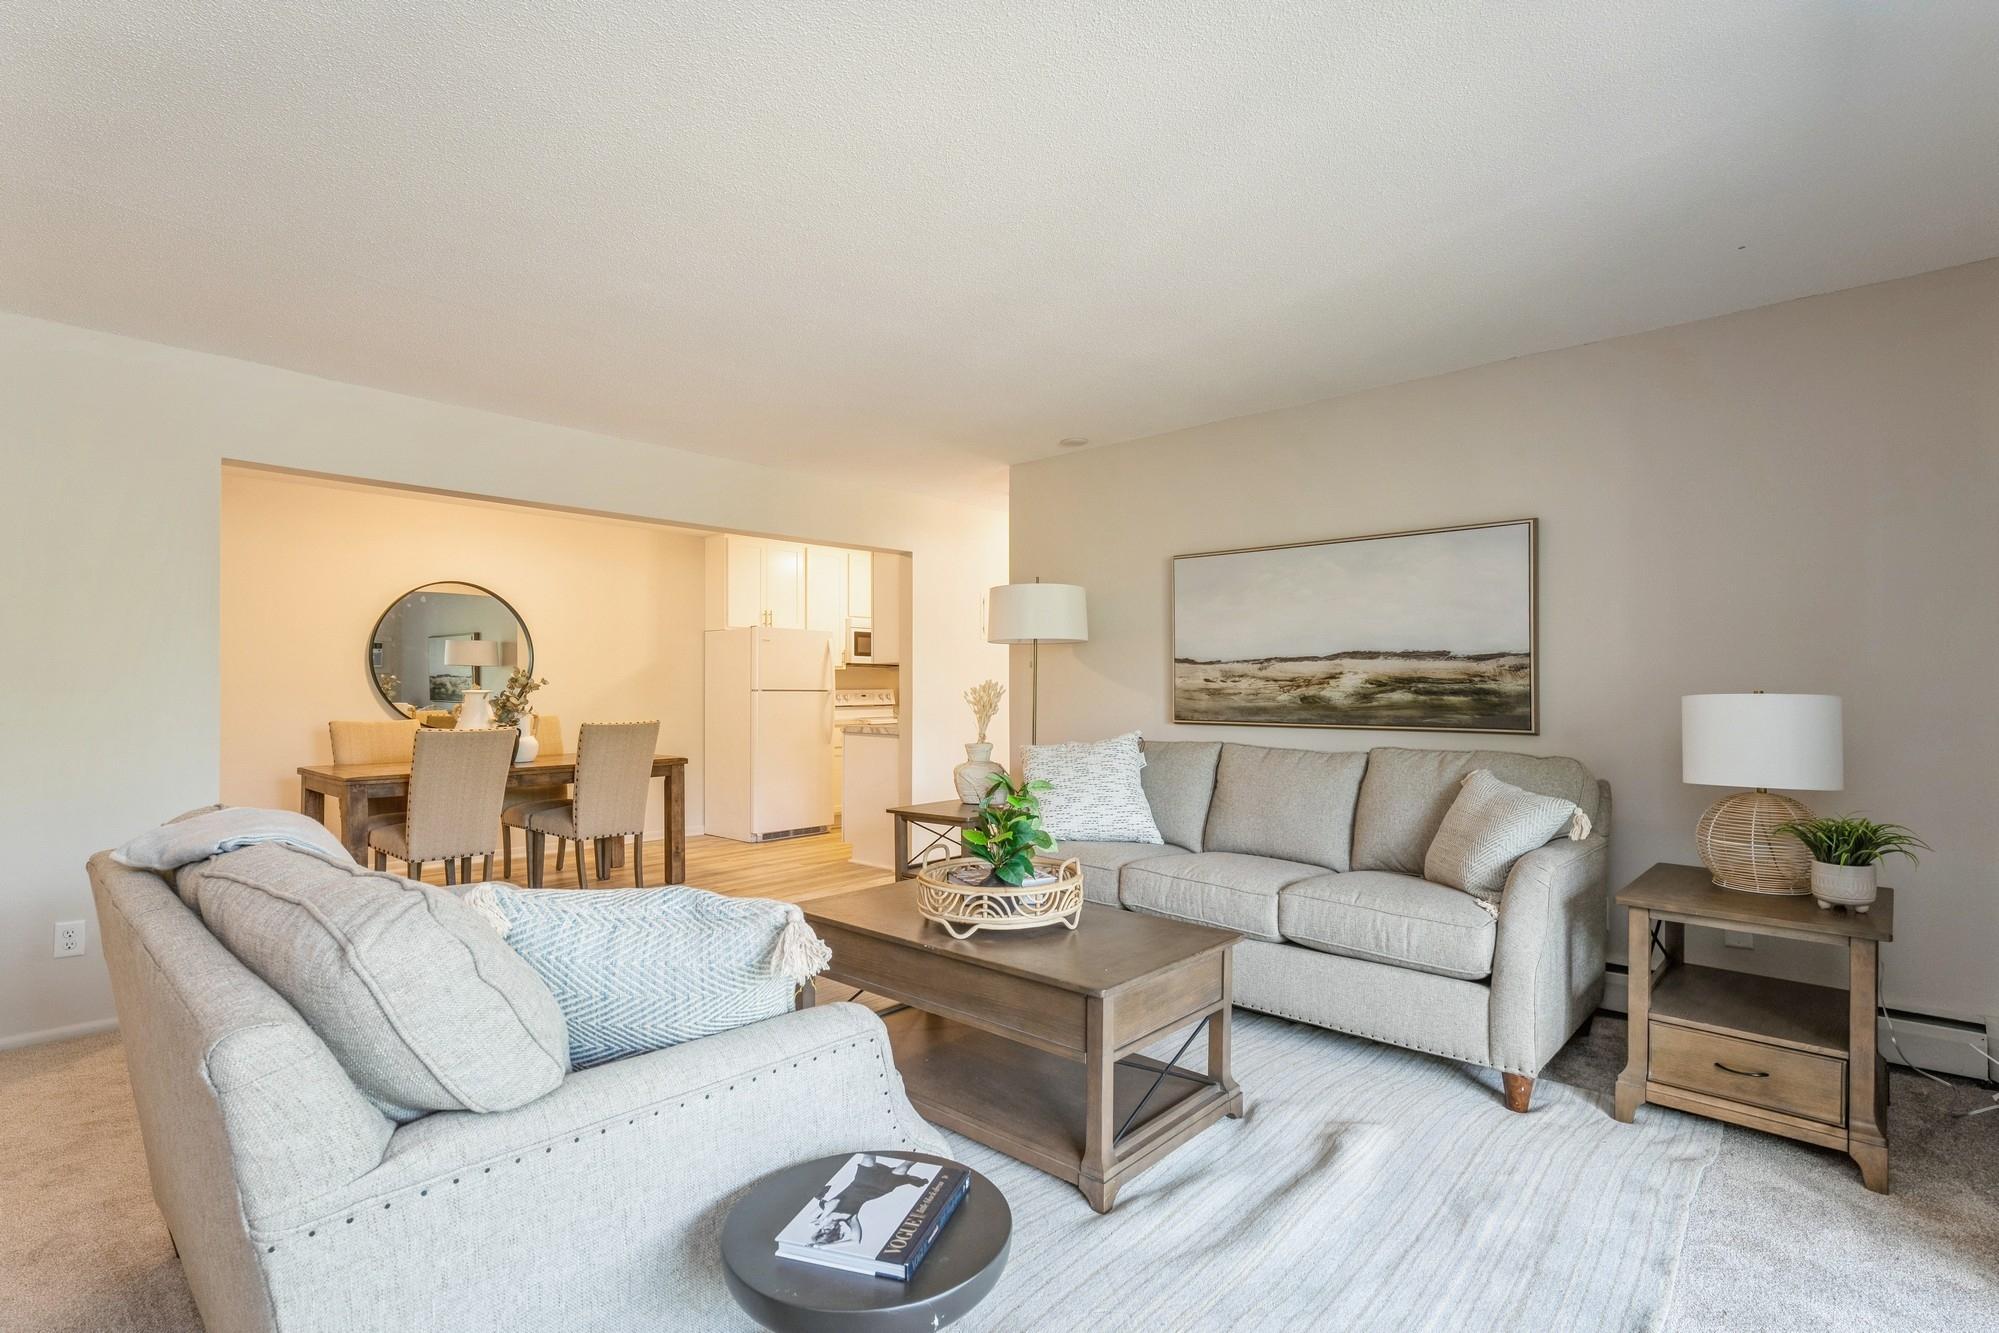
Living room with gray sofas, a wooden coffee table, and an open dining area and kitchen.
Furnished living room with a gray sofa, wood coffee table, and open kitchen nearby.
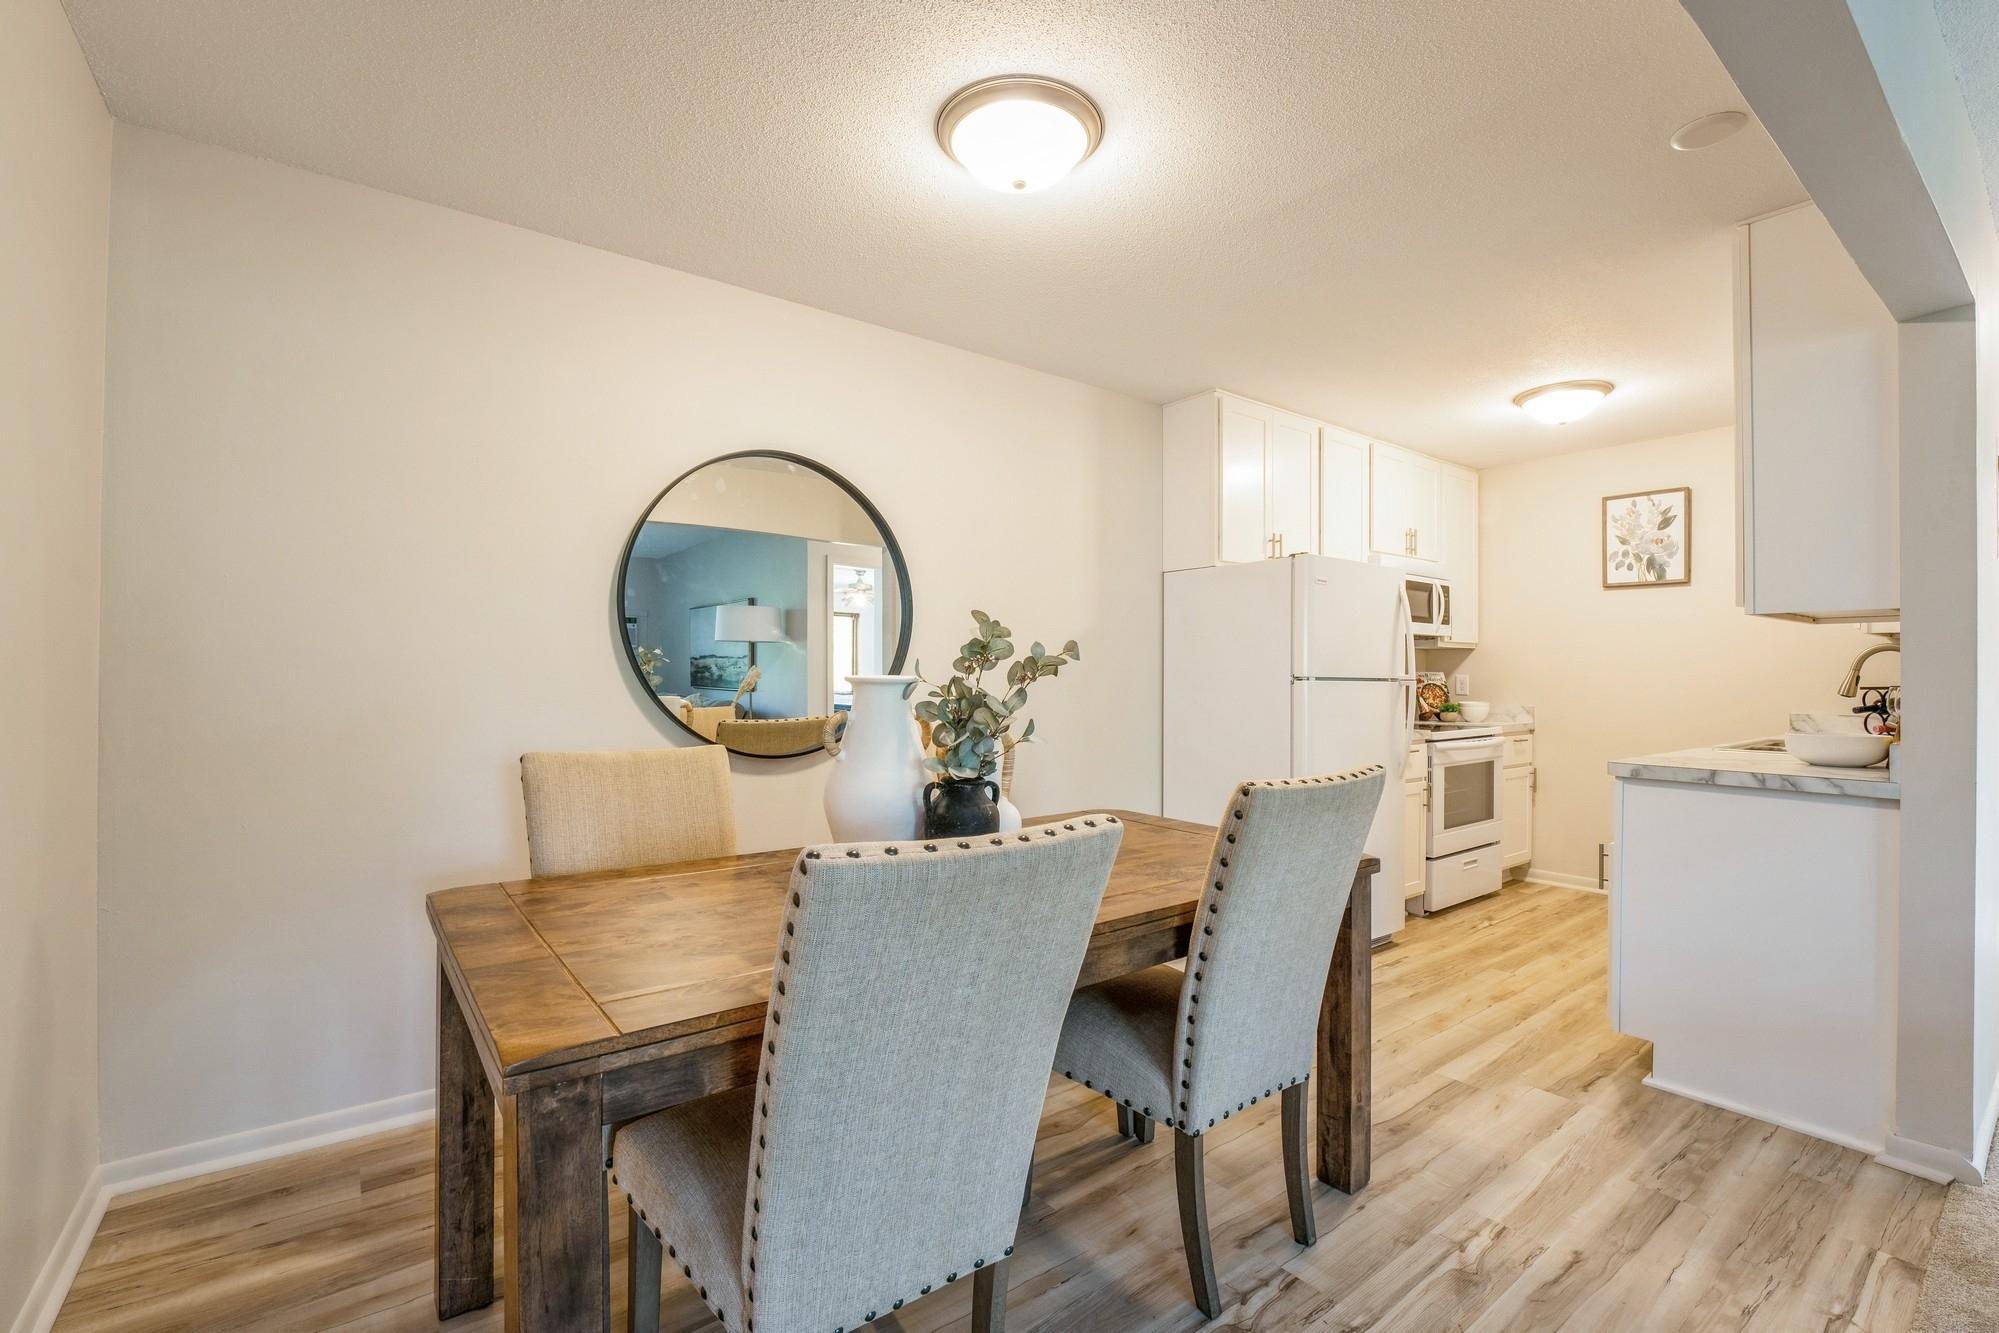
Dining area with a wood table and gray chairs beside a bright white kitchen.
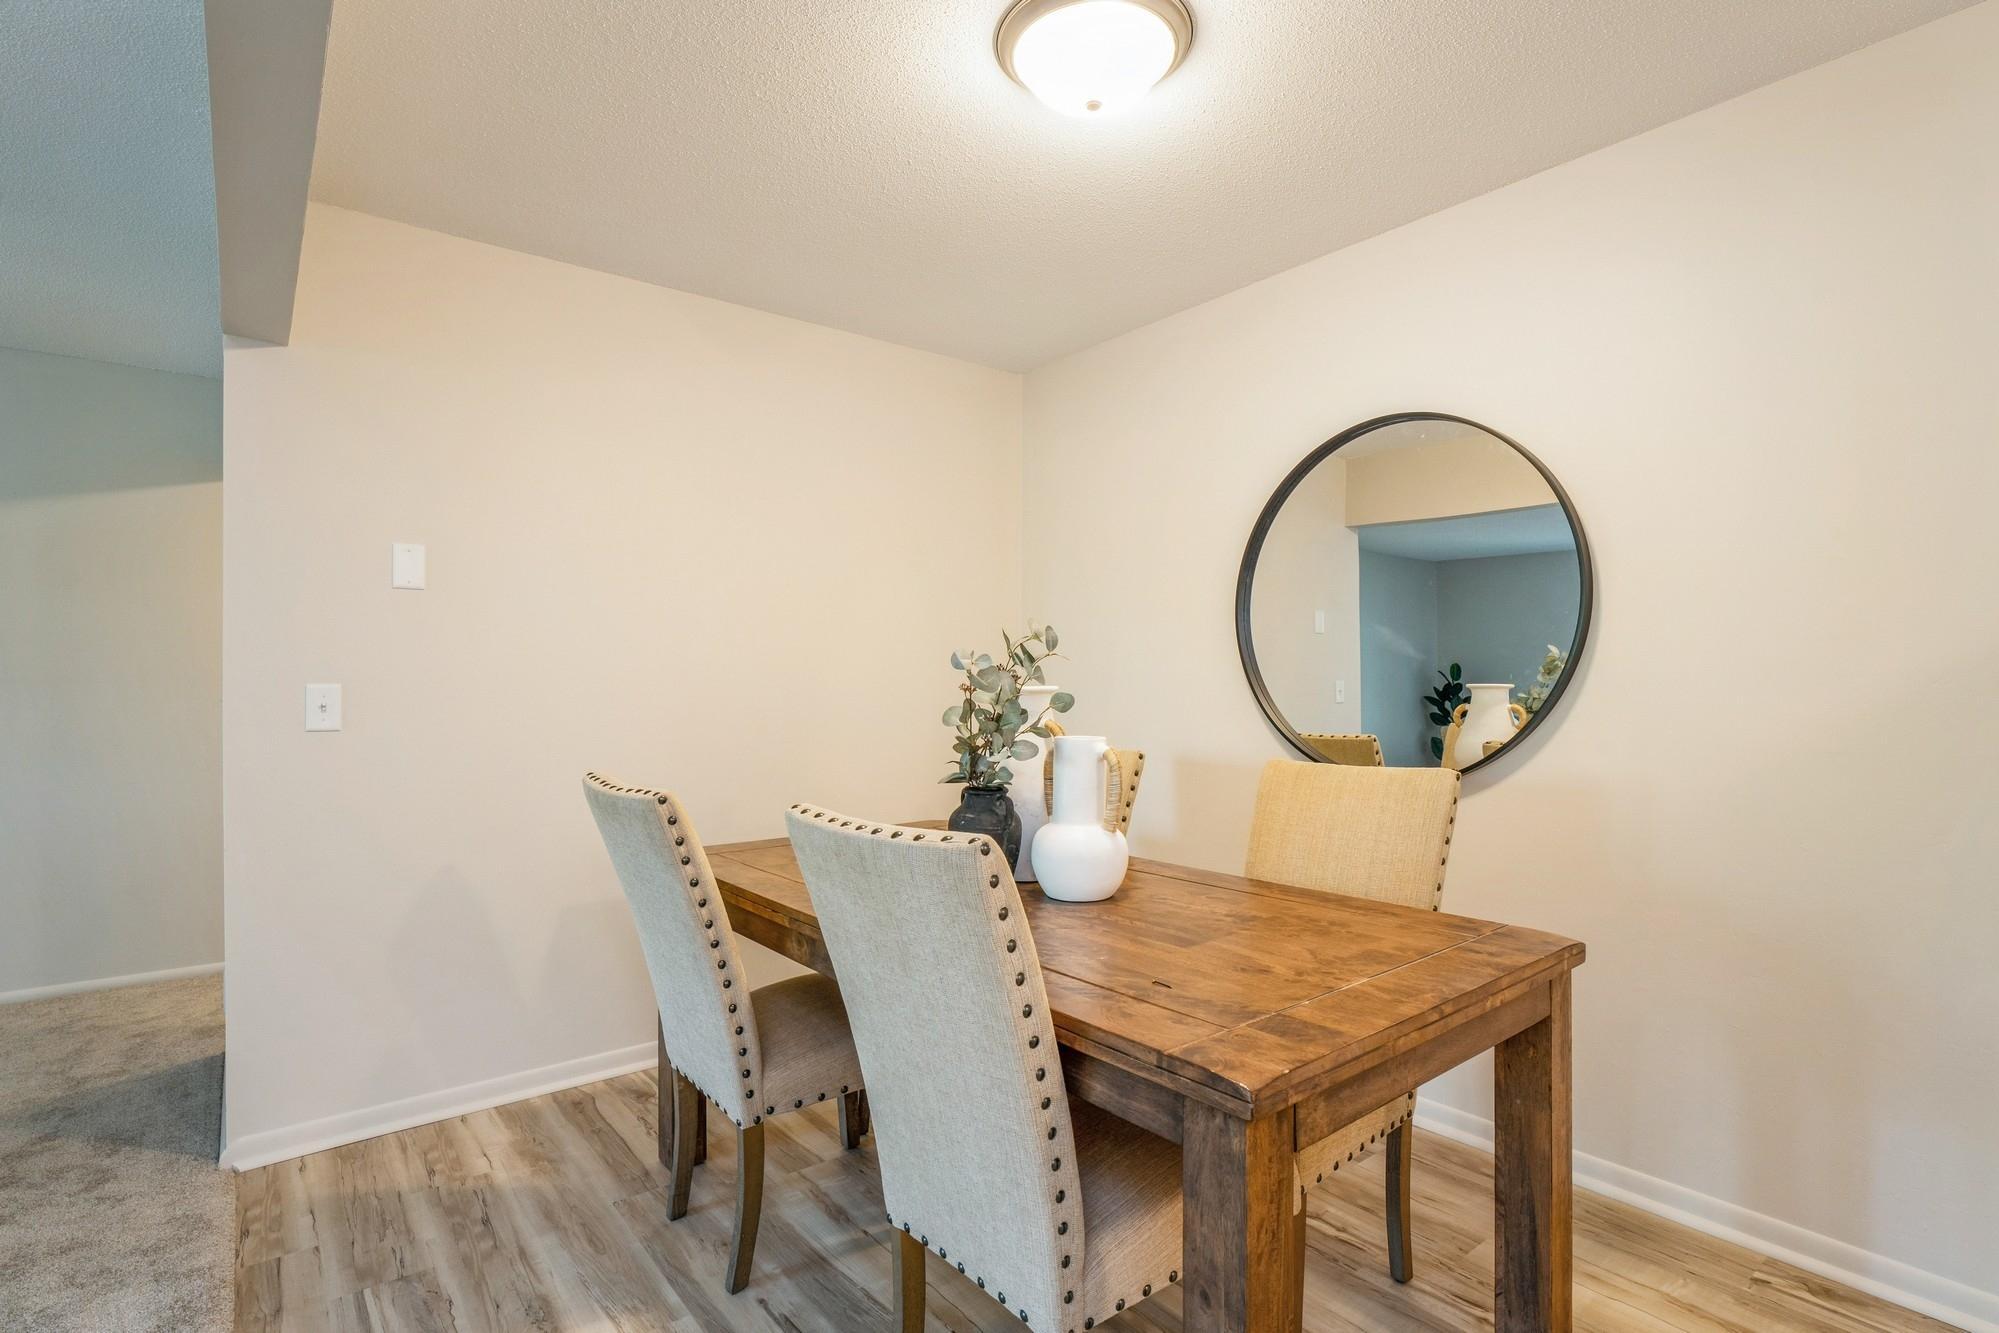
Dining area with a wooden table, upholstered chairs, and a round wall mirror.
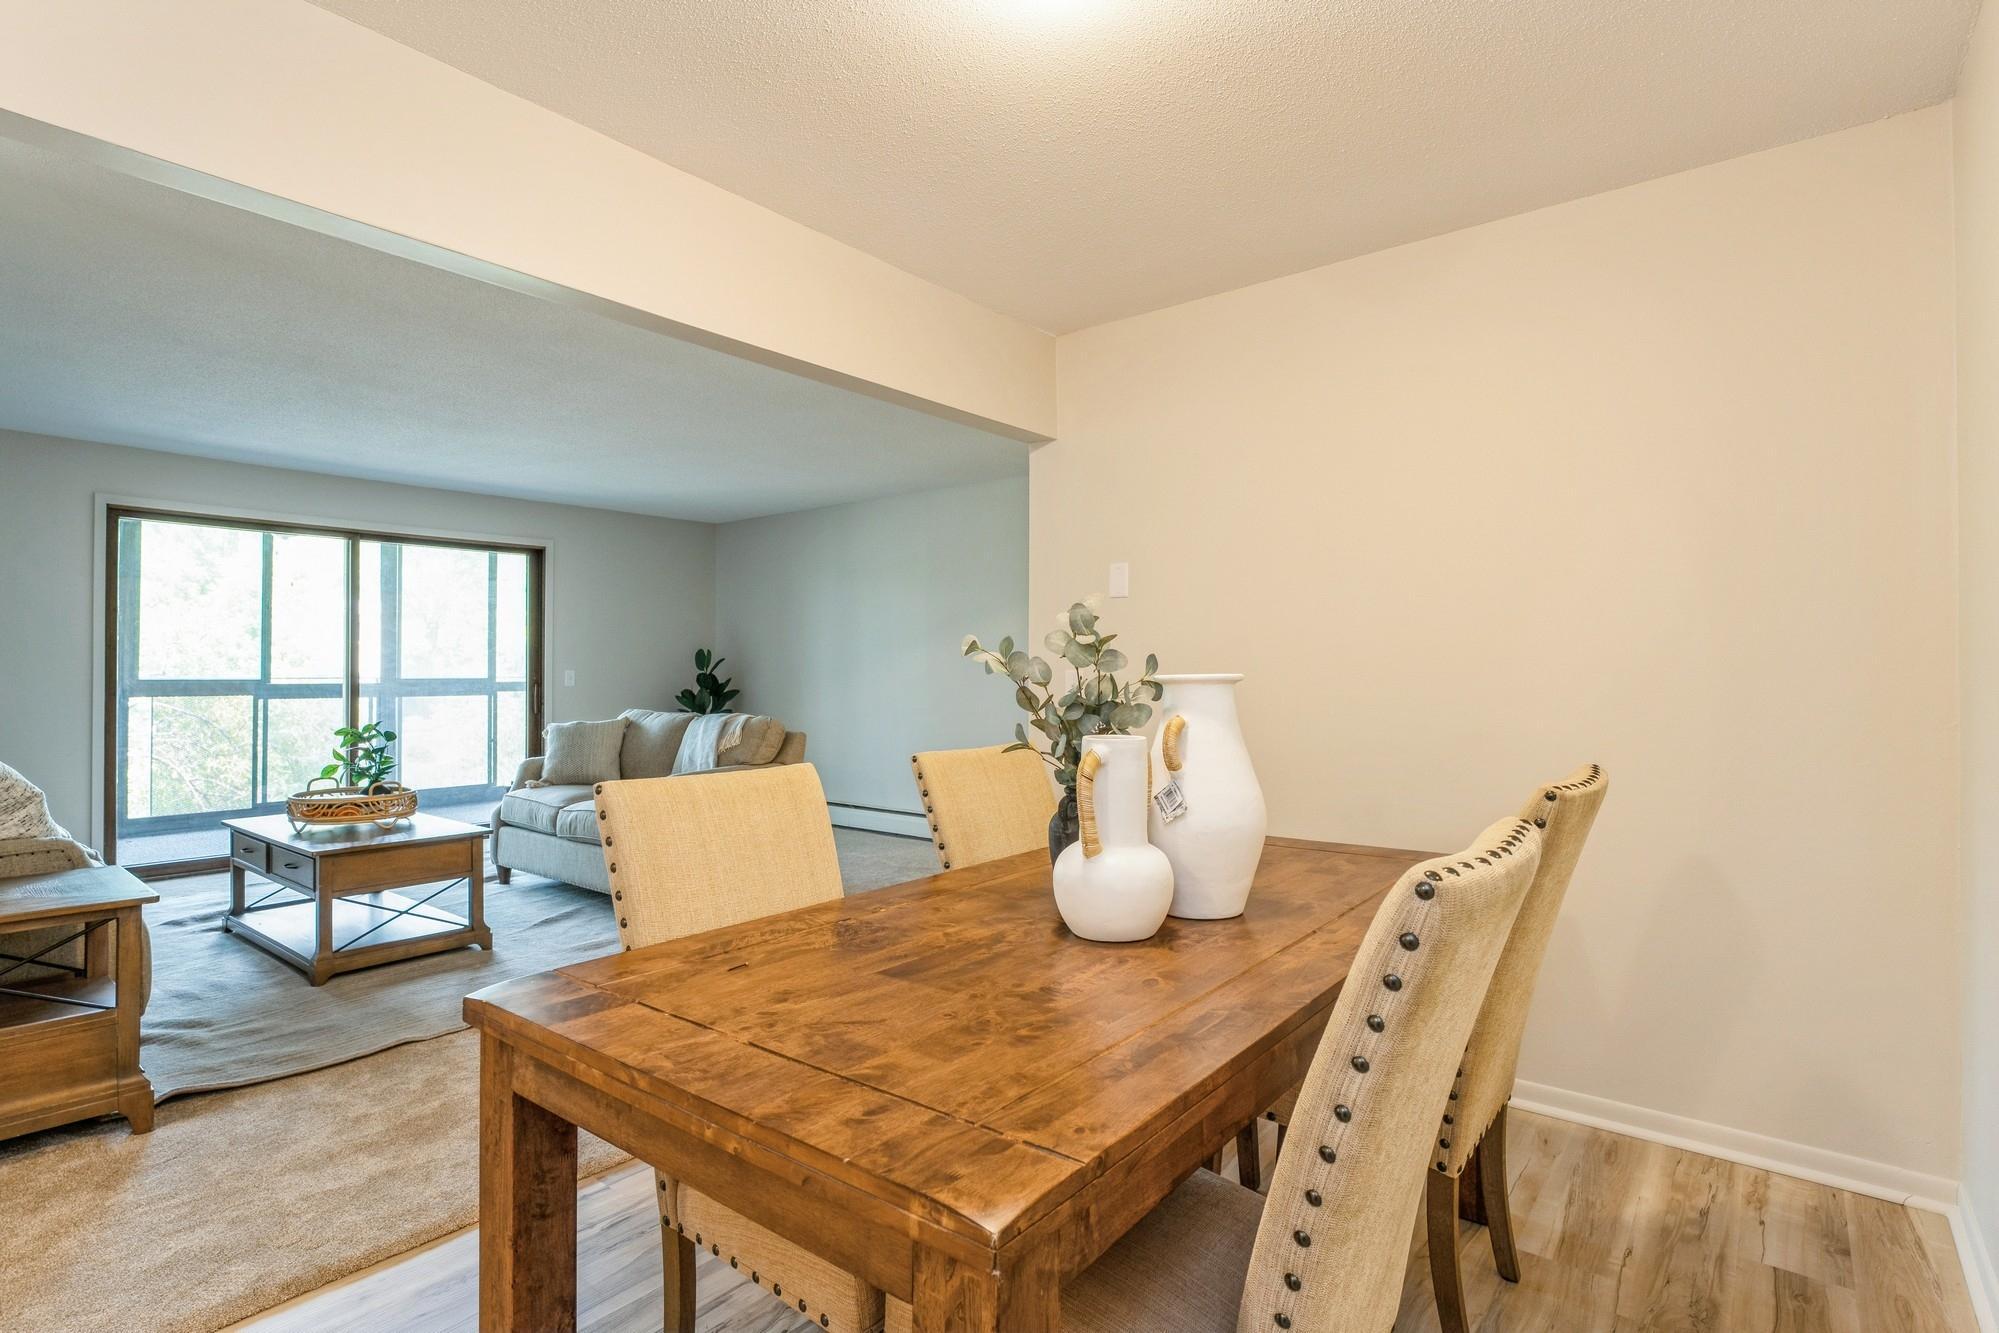
Dining area with a wooden table opening onto a living room with large windows.
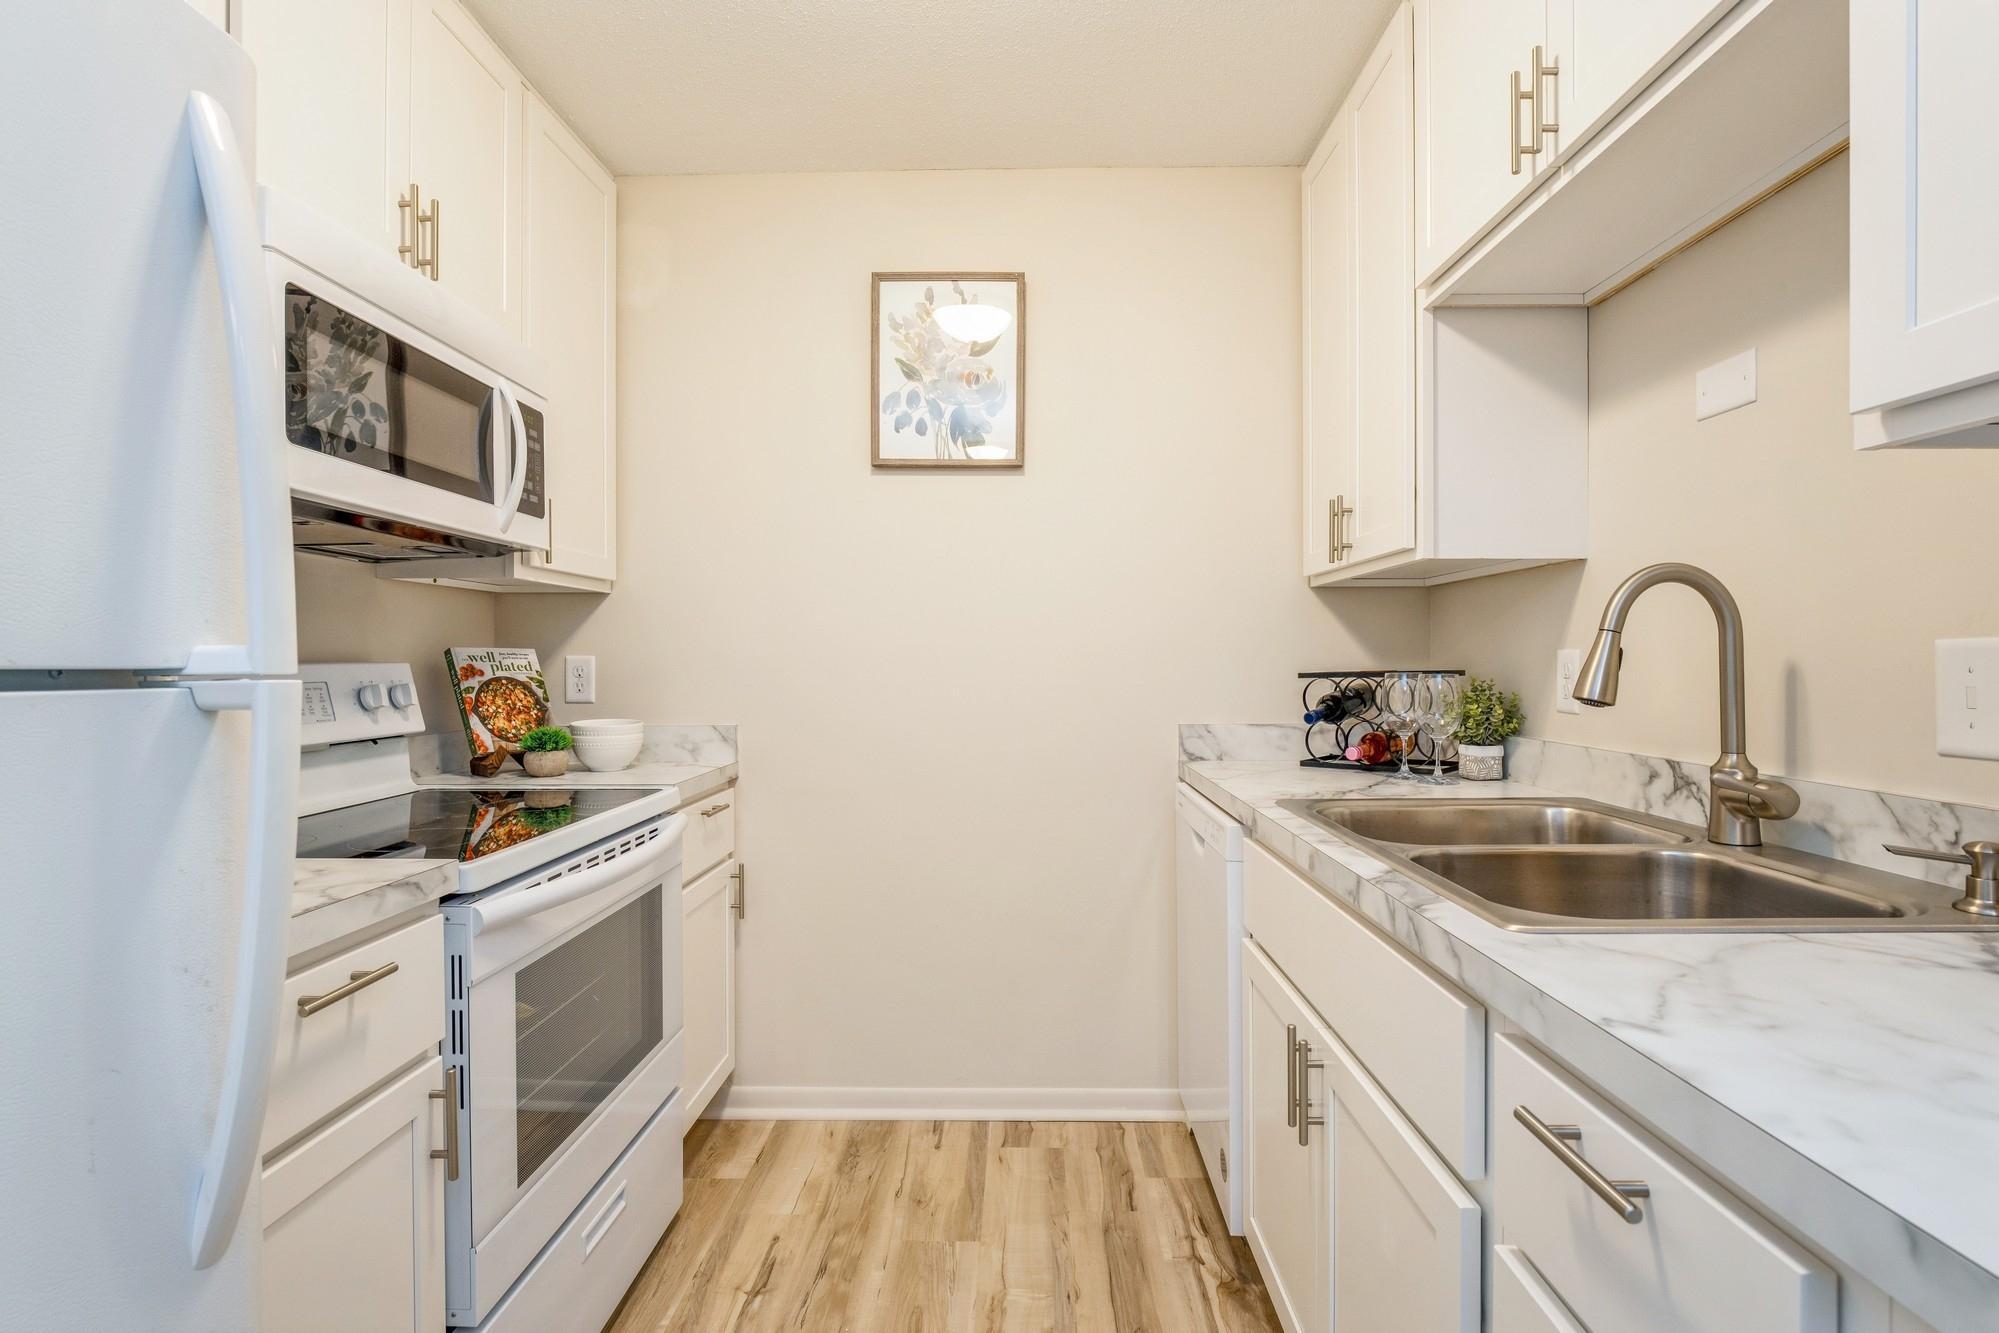
Compact kitchen with white cabinets, marble-look counters, stainless sink, and wood-look flooring.
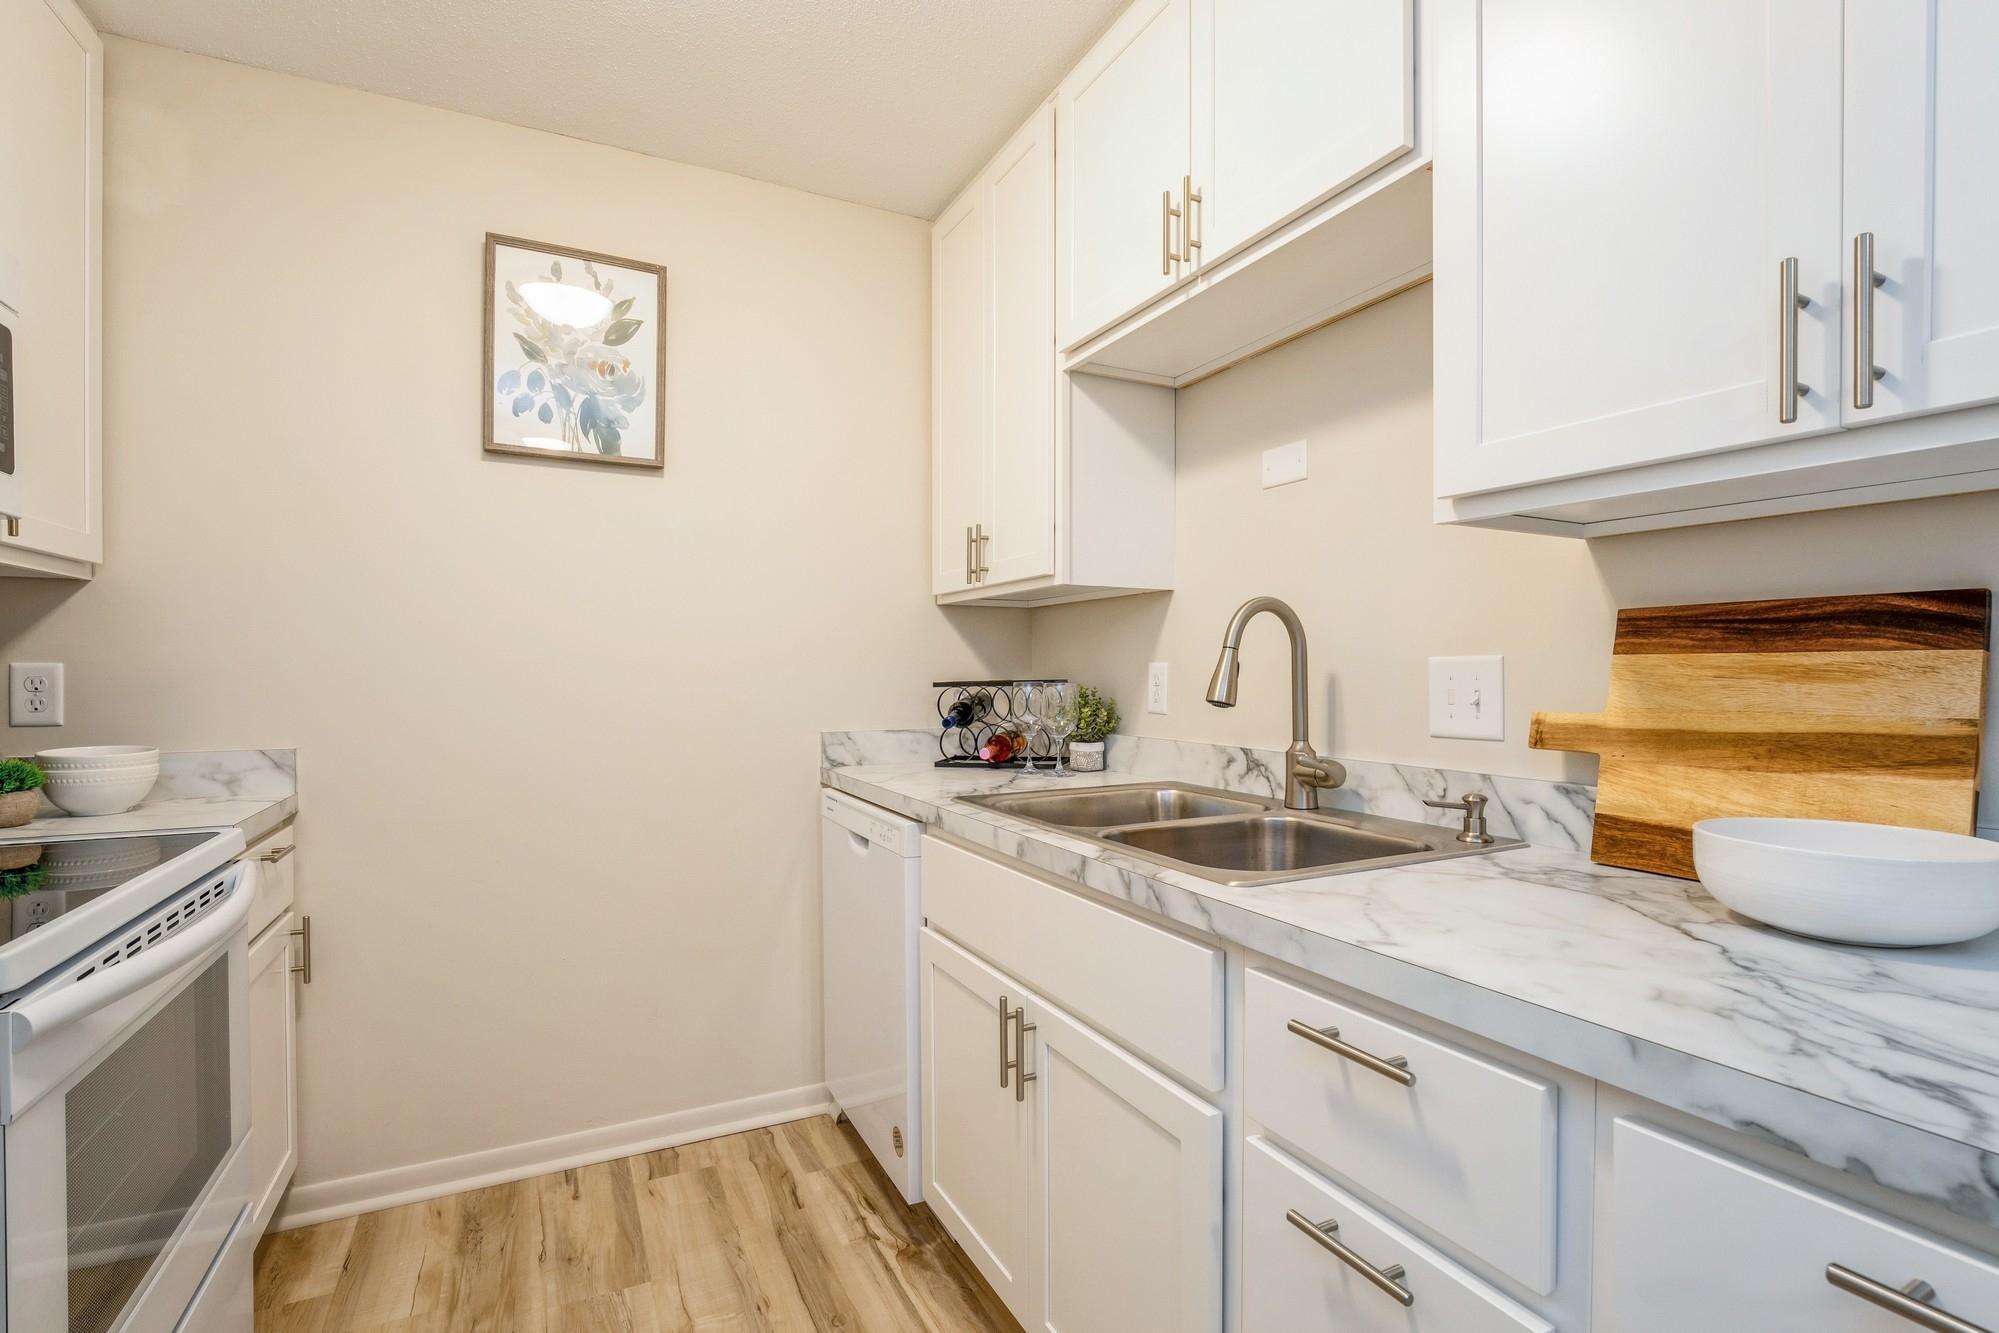
Bright remodeled kitchen with white cabinets, marble-look counters, and a stainless double sink.
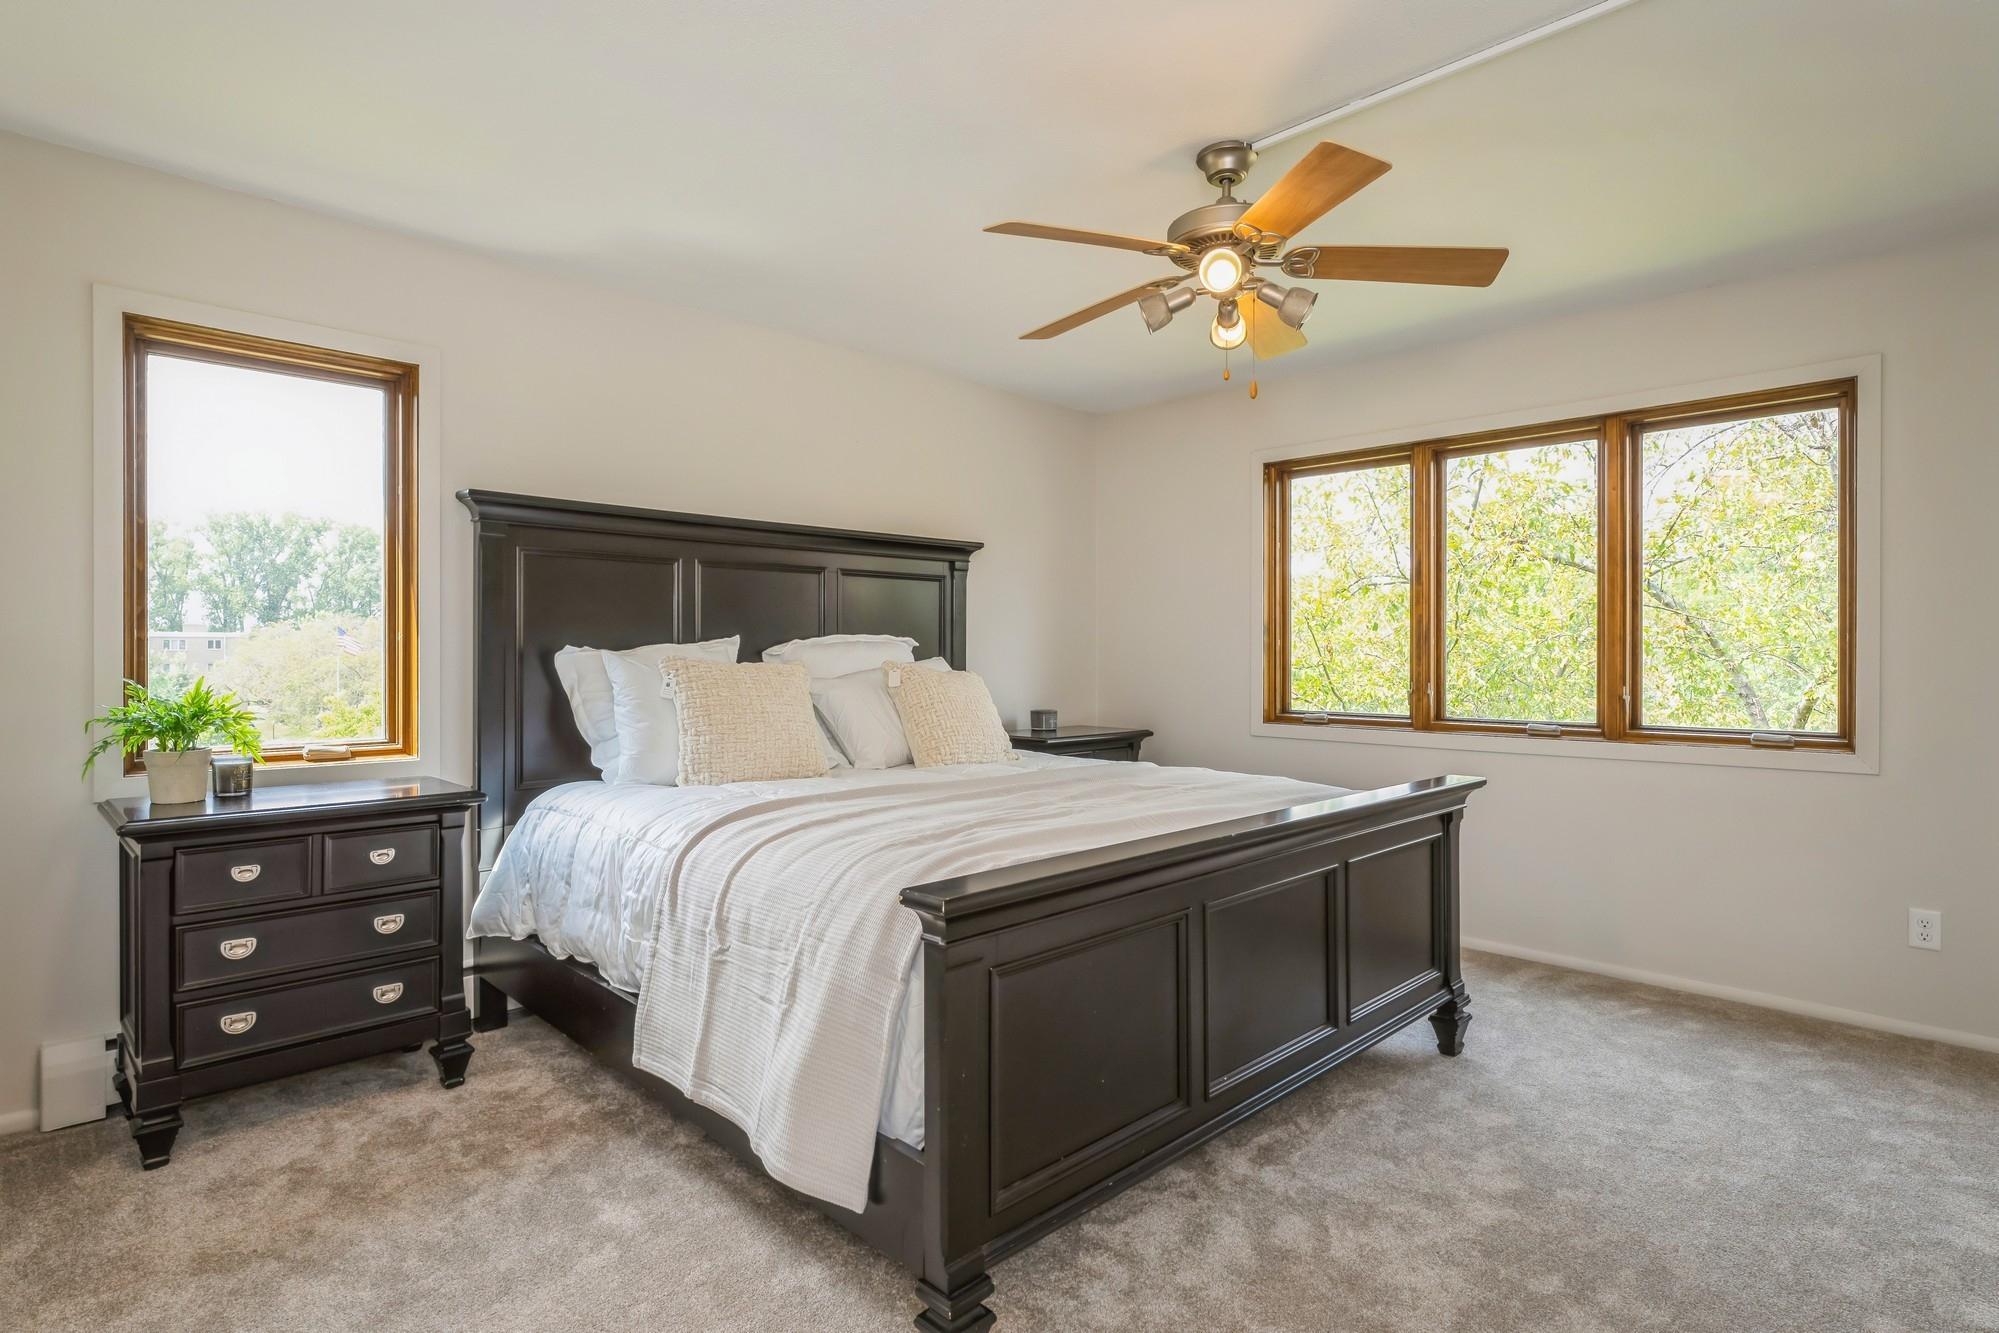
Bedroom with a dark wood bed, matching dresser, and large windows.
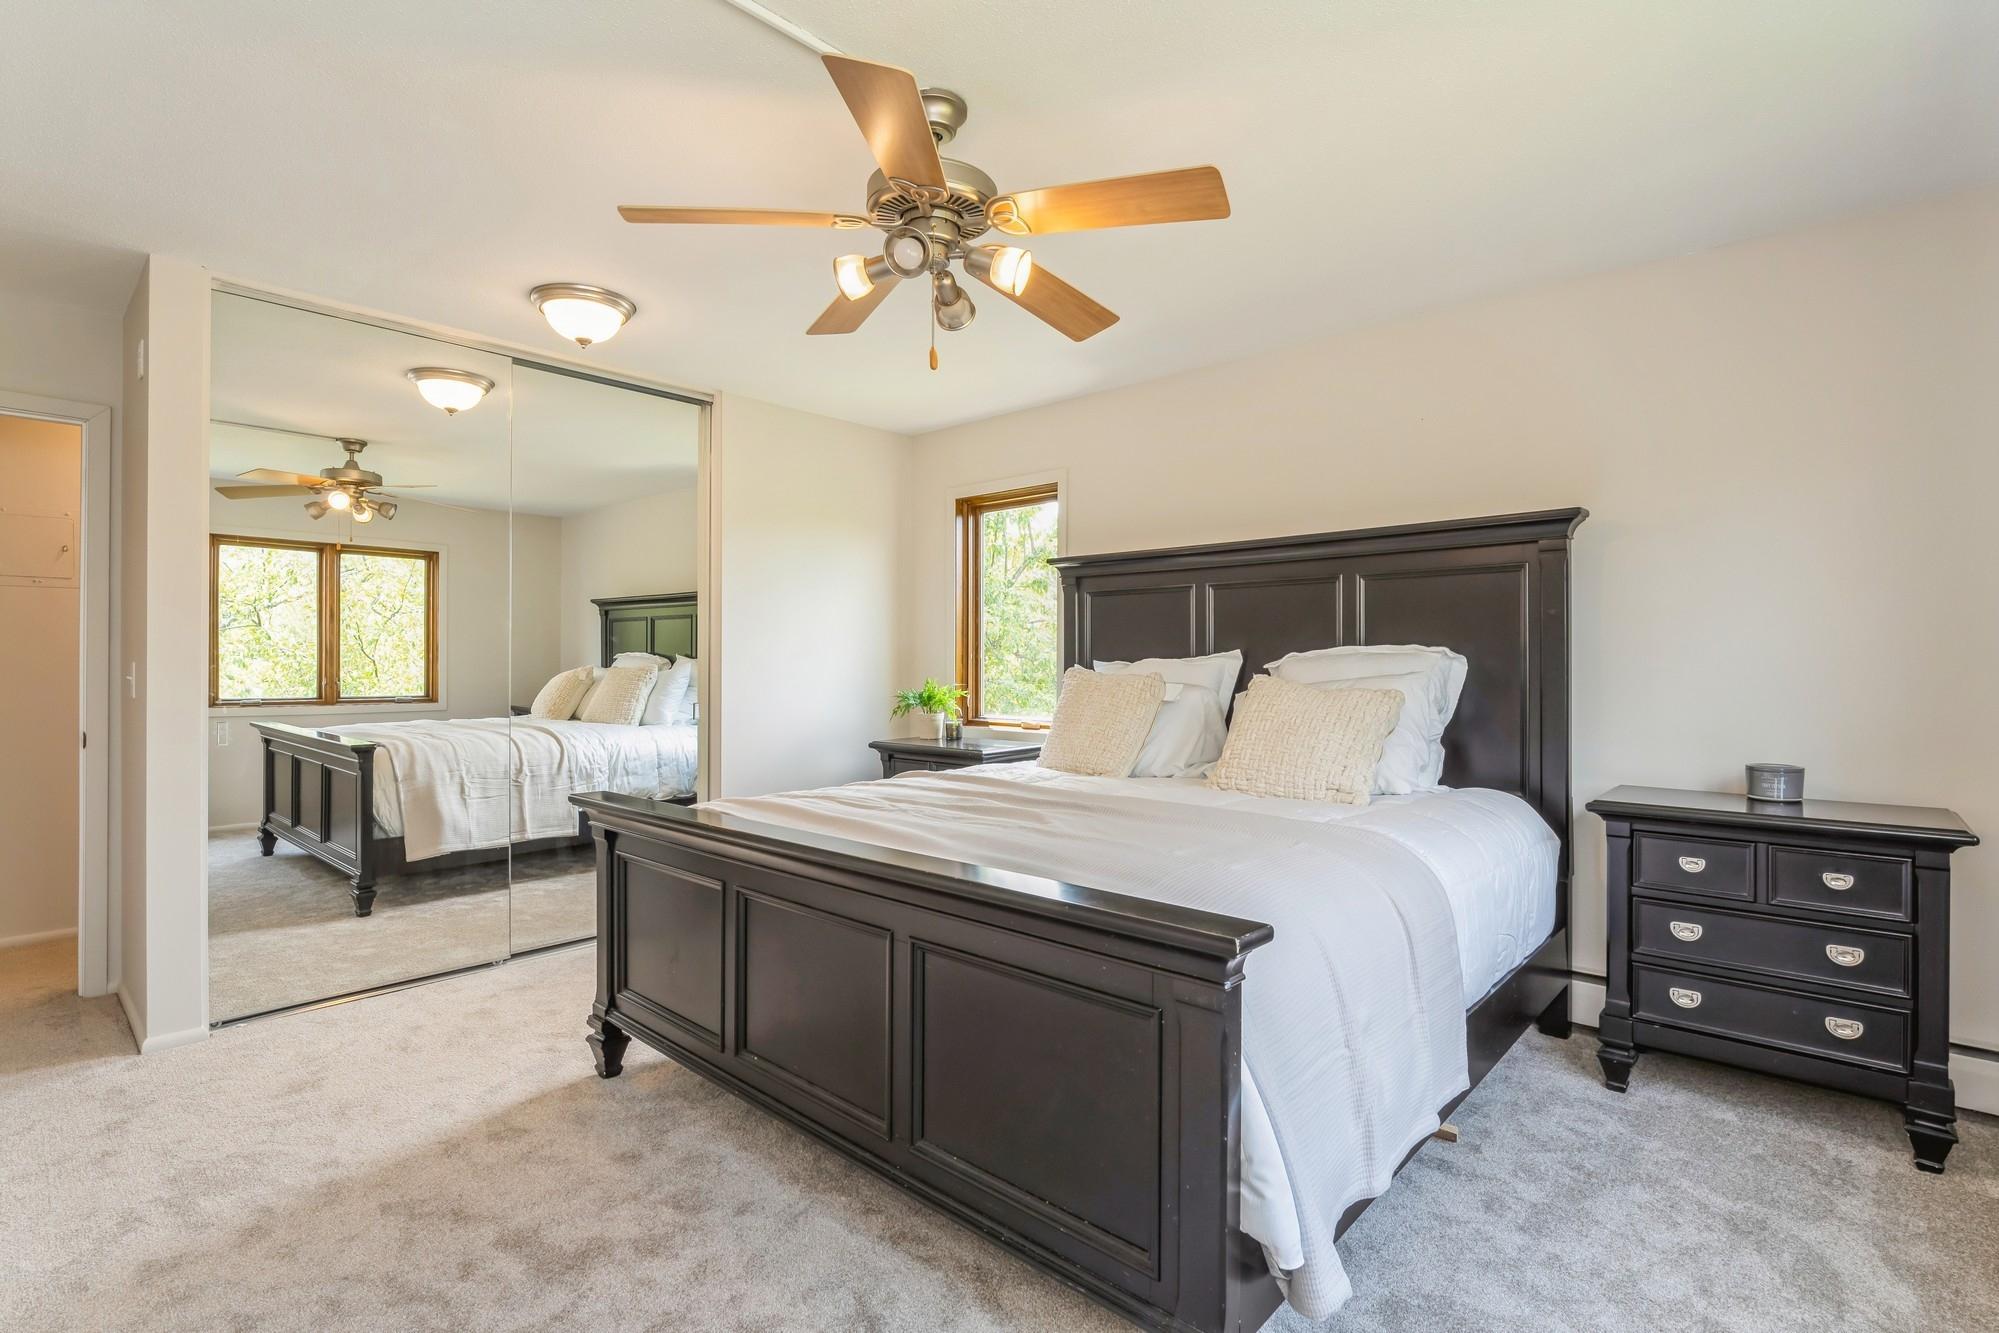
Bedroom with a dark wood bed, mirrored closet doors, and a ceiling fan.
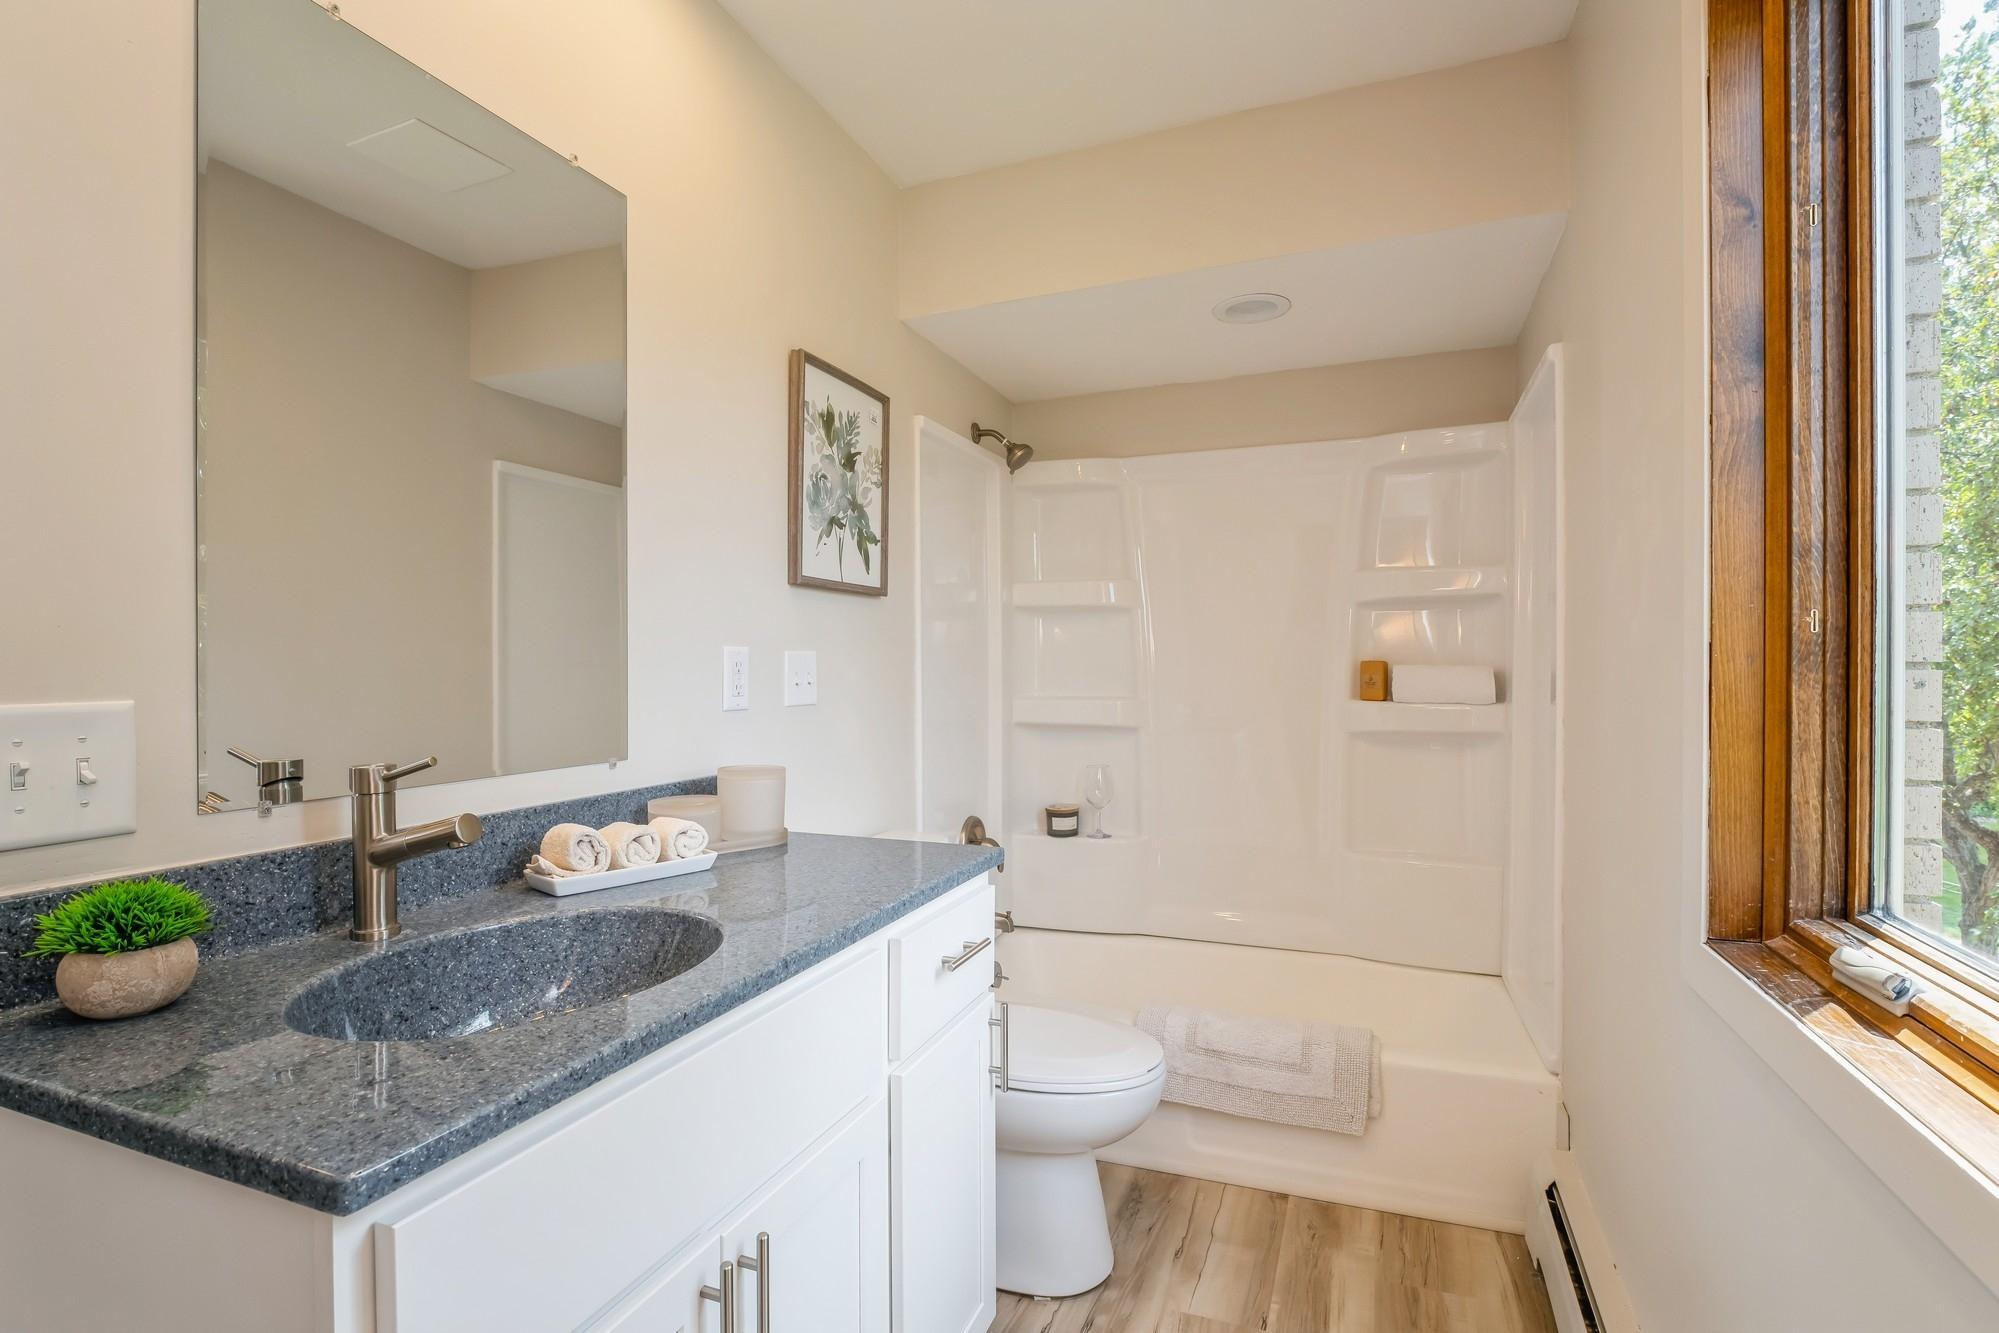
Bathroom with a gray stone vanity, white shower surround, and large wood-framed window.
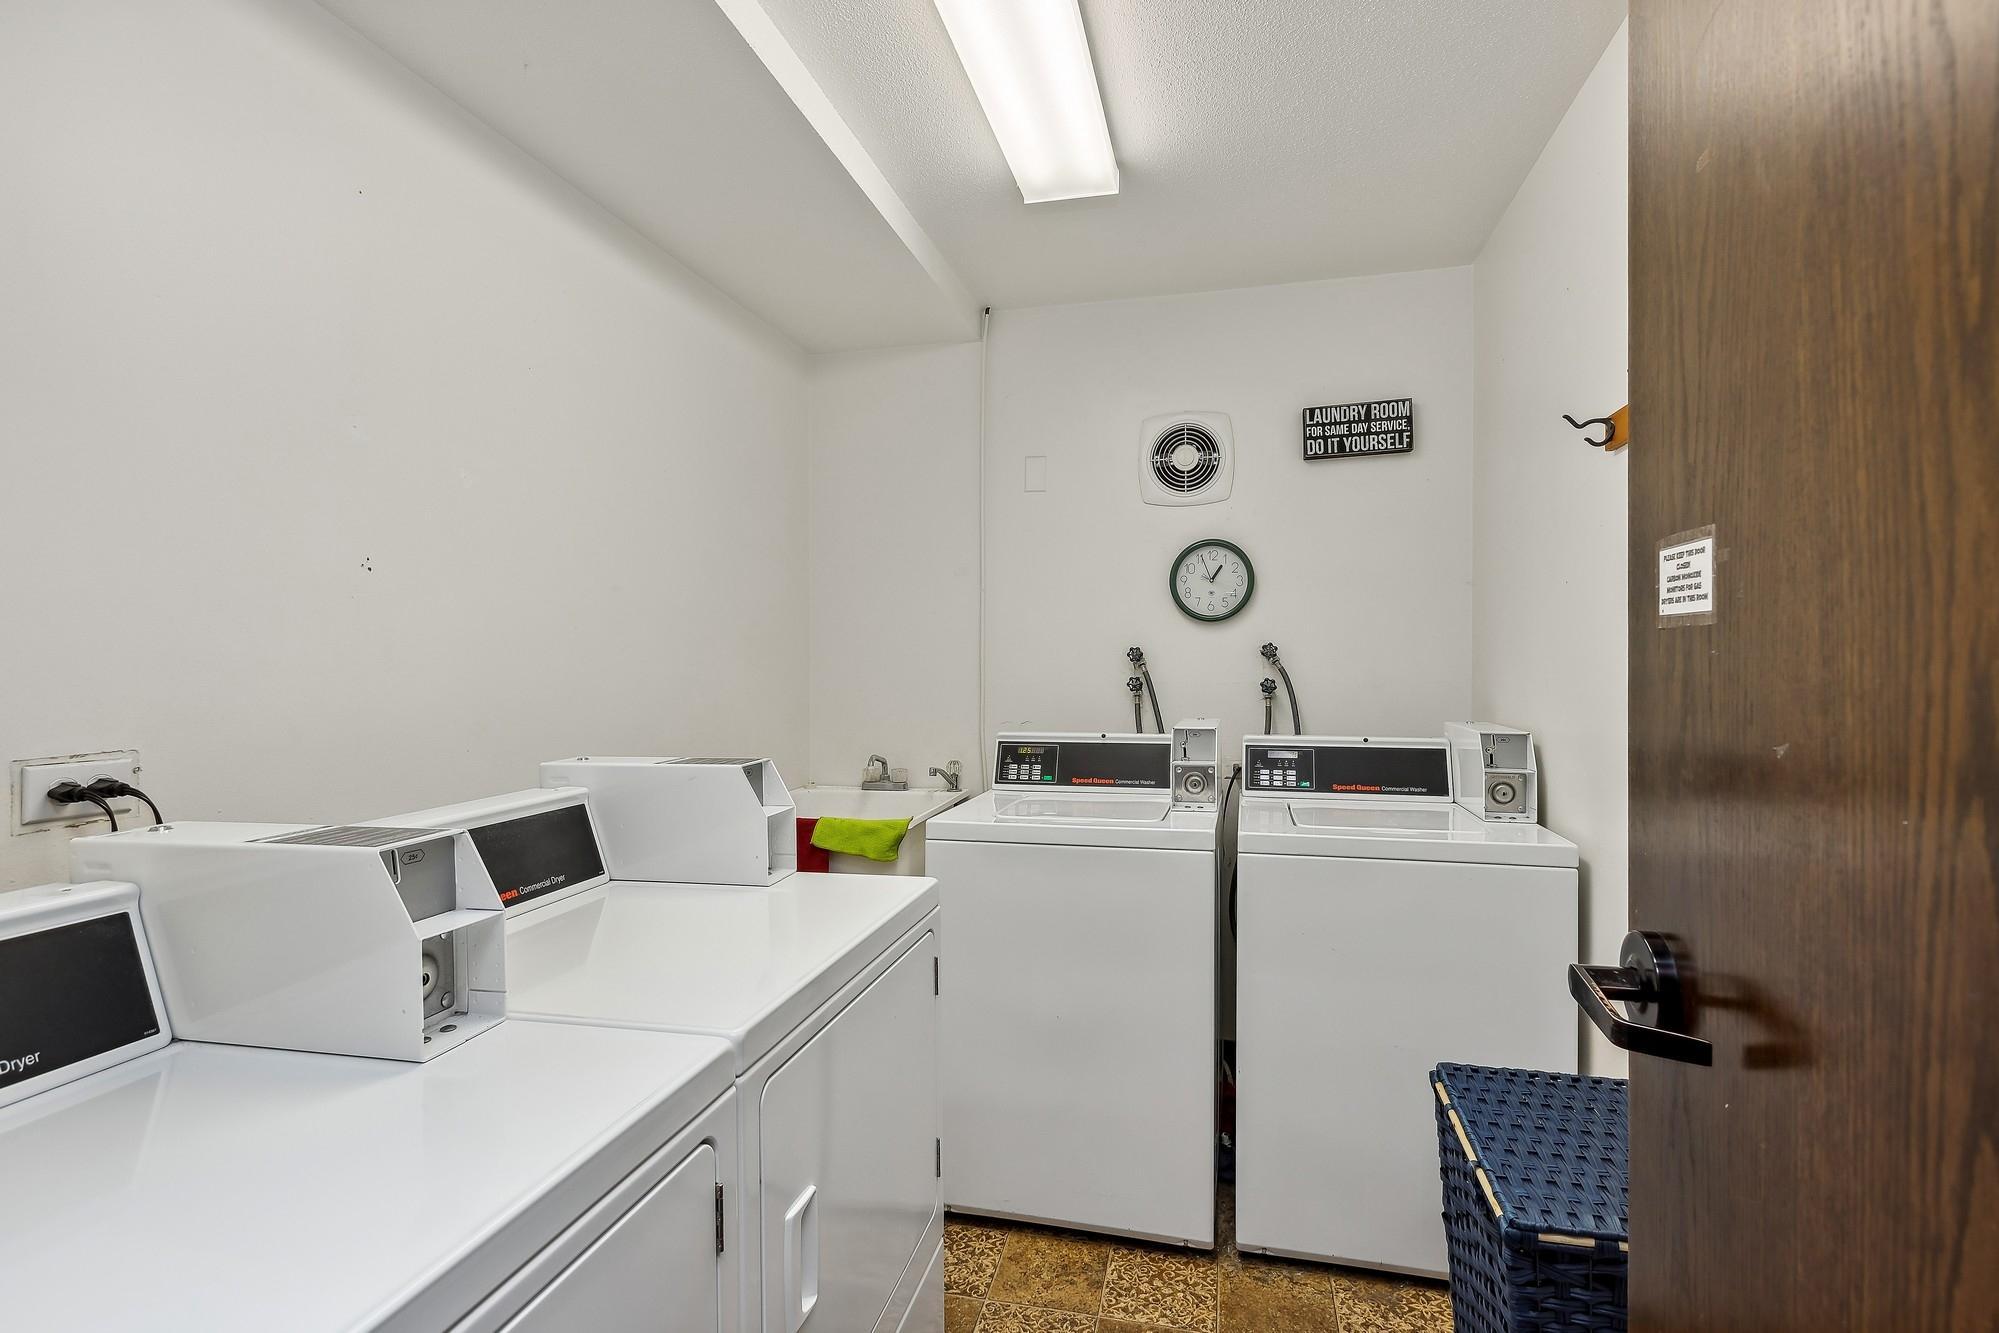
Shared laundry room with several washers and dryers, wall clock, and folding chair.
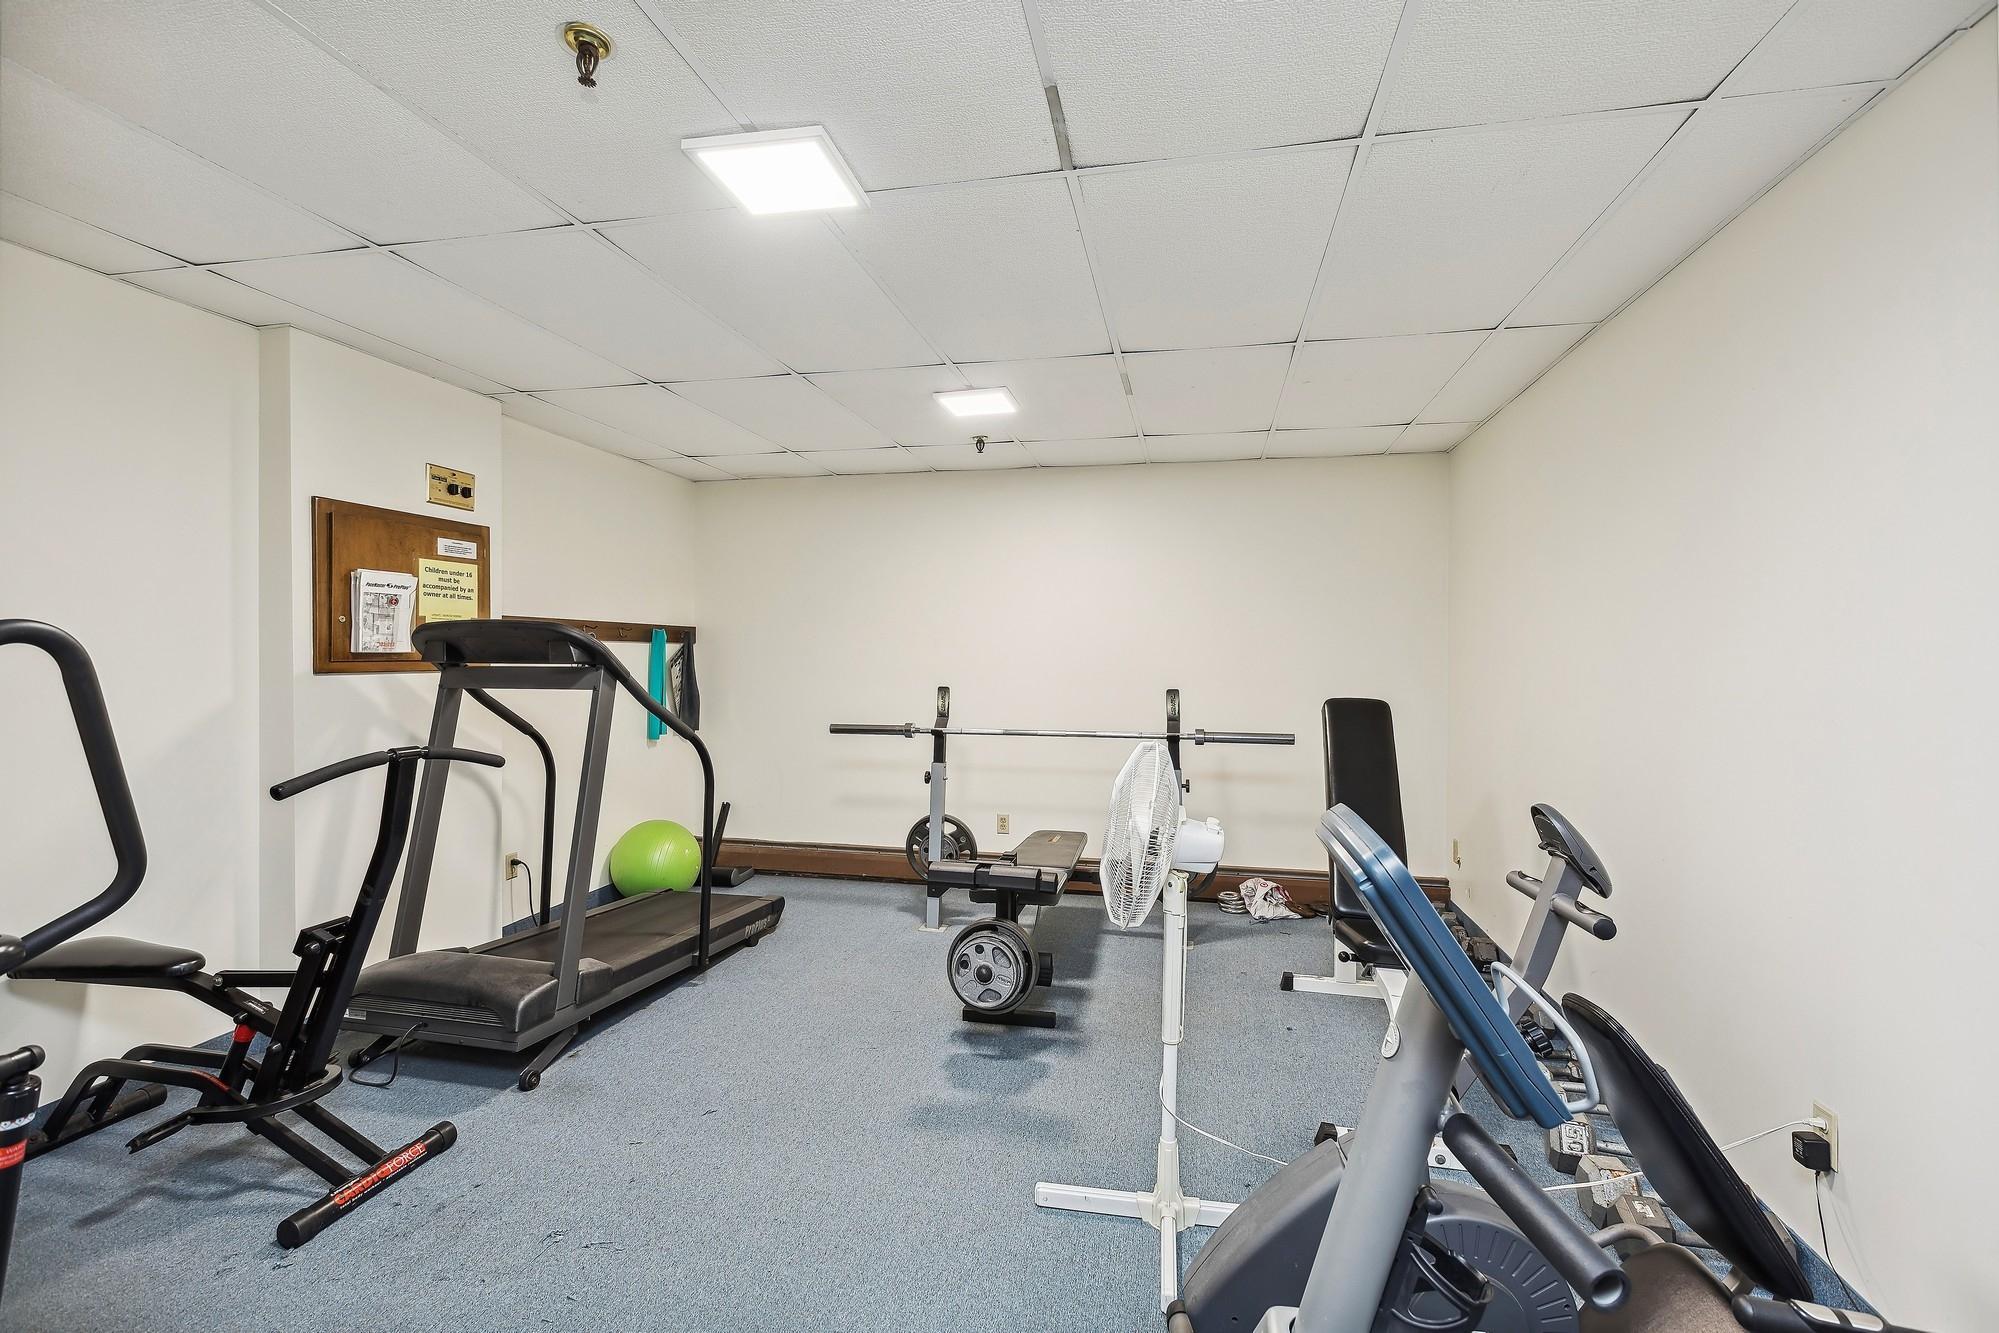
Shared fitness room with treadmills, weight bench, exercise bike, and free weights.
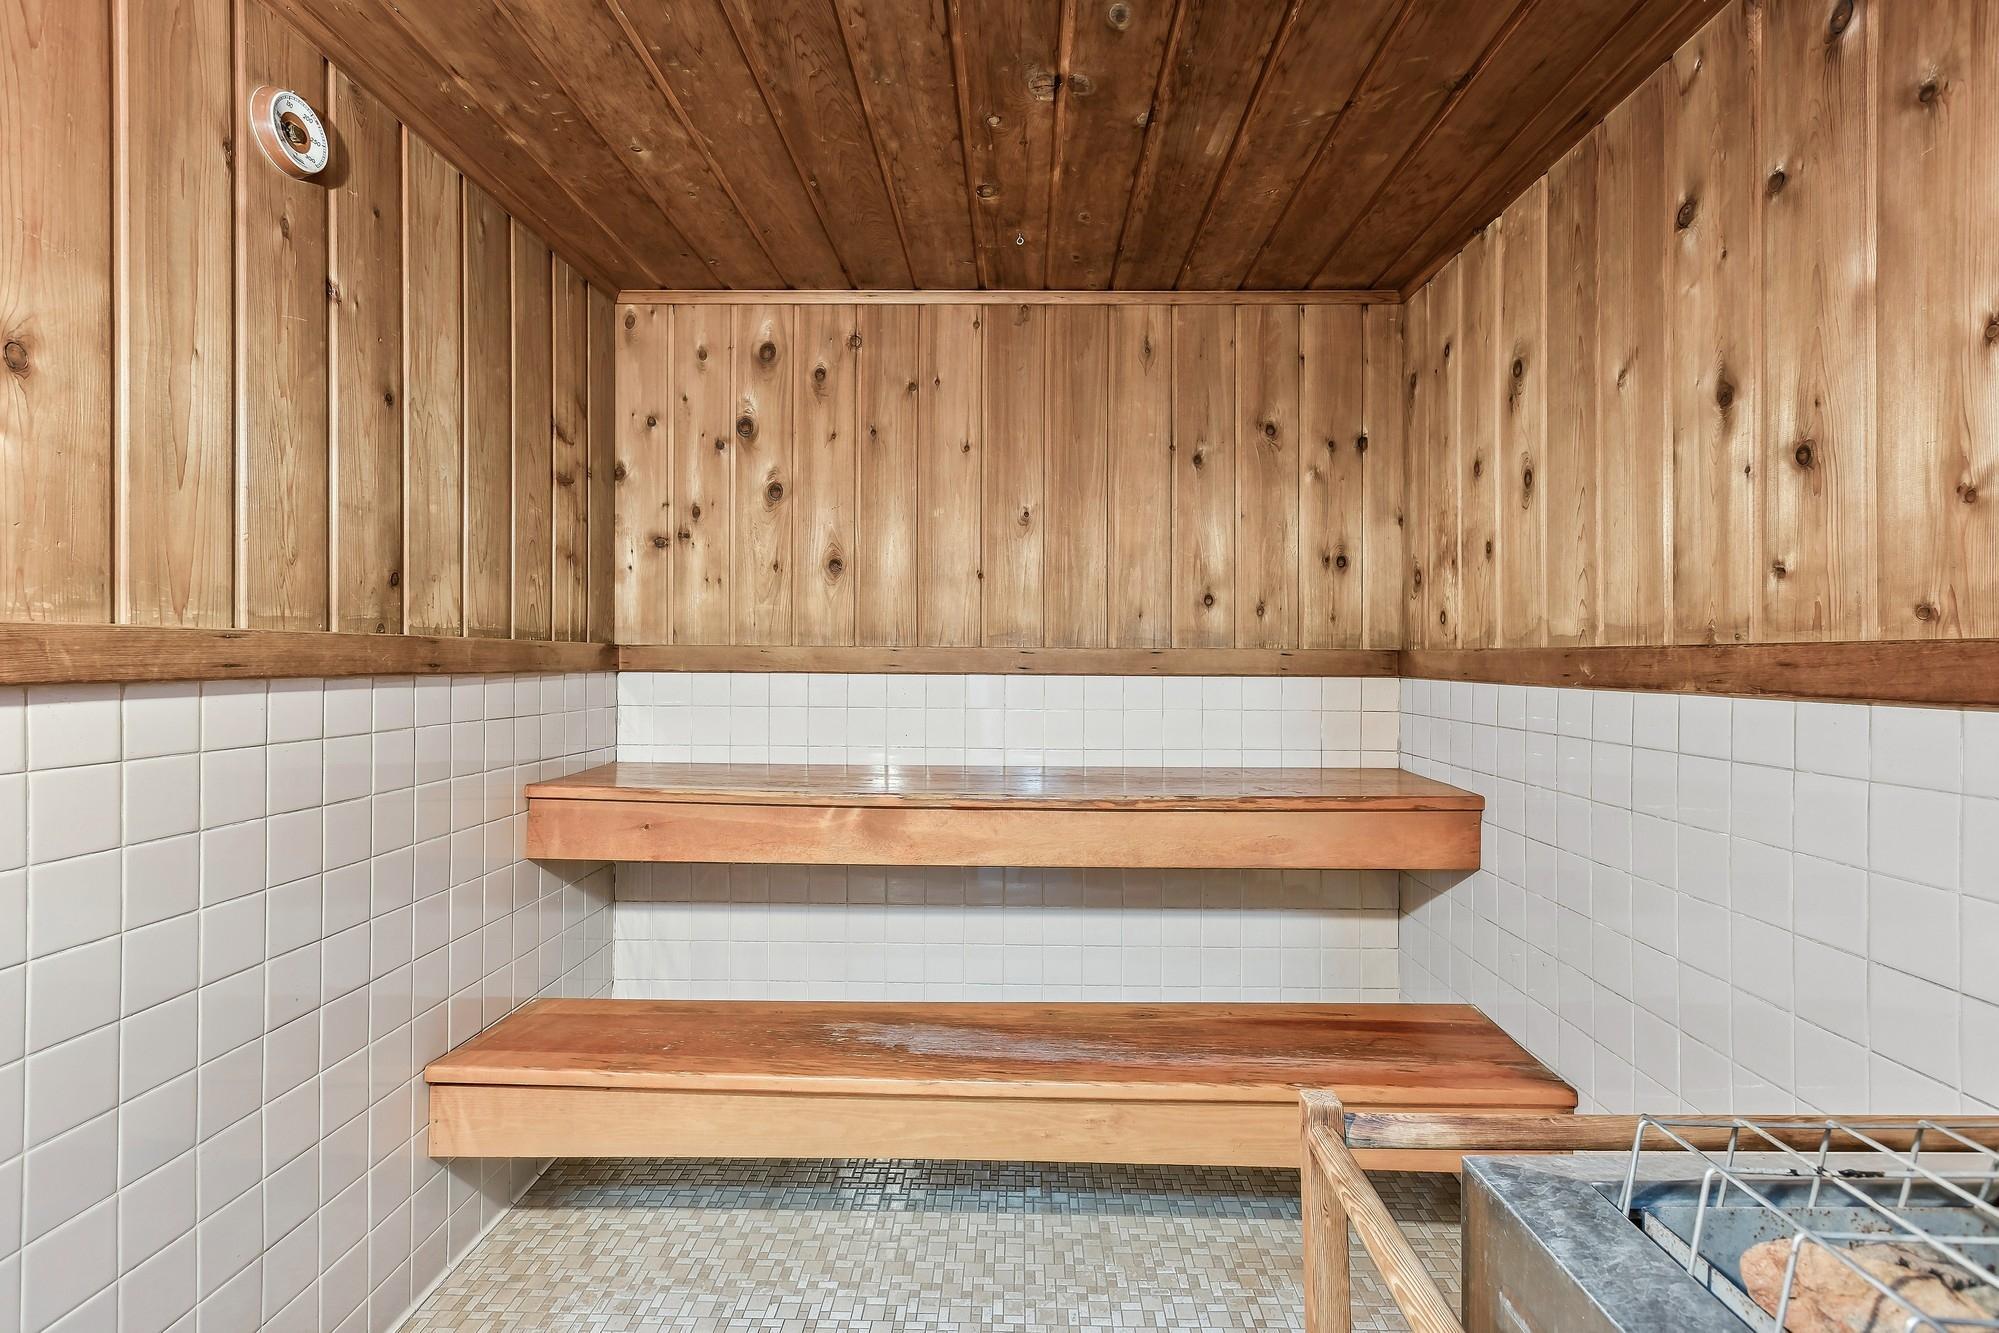
Wood-paneled sauna with two benches, tiled walls, and a stone heater.
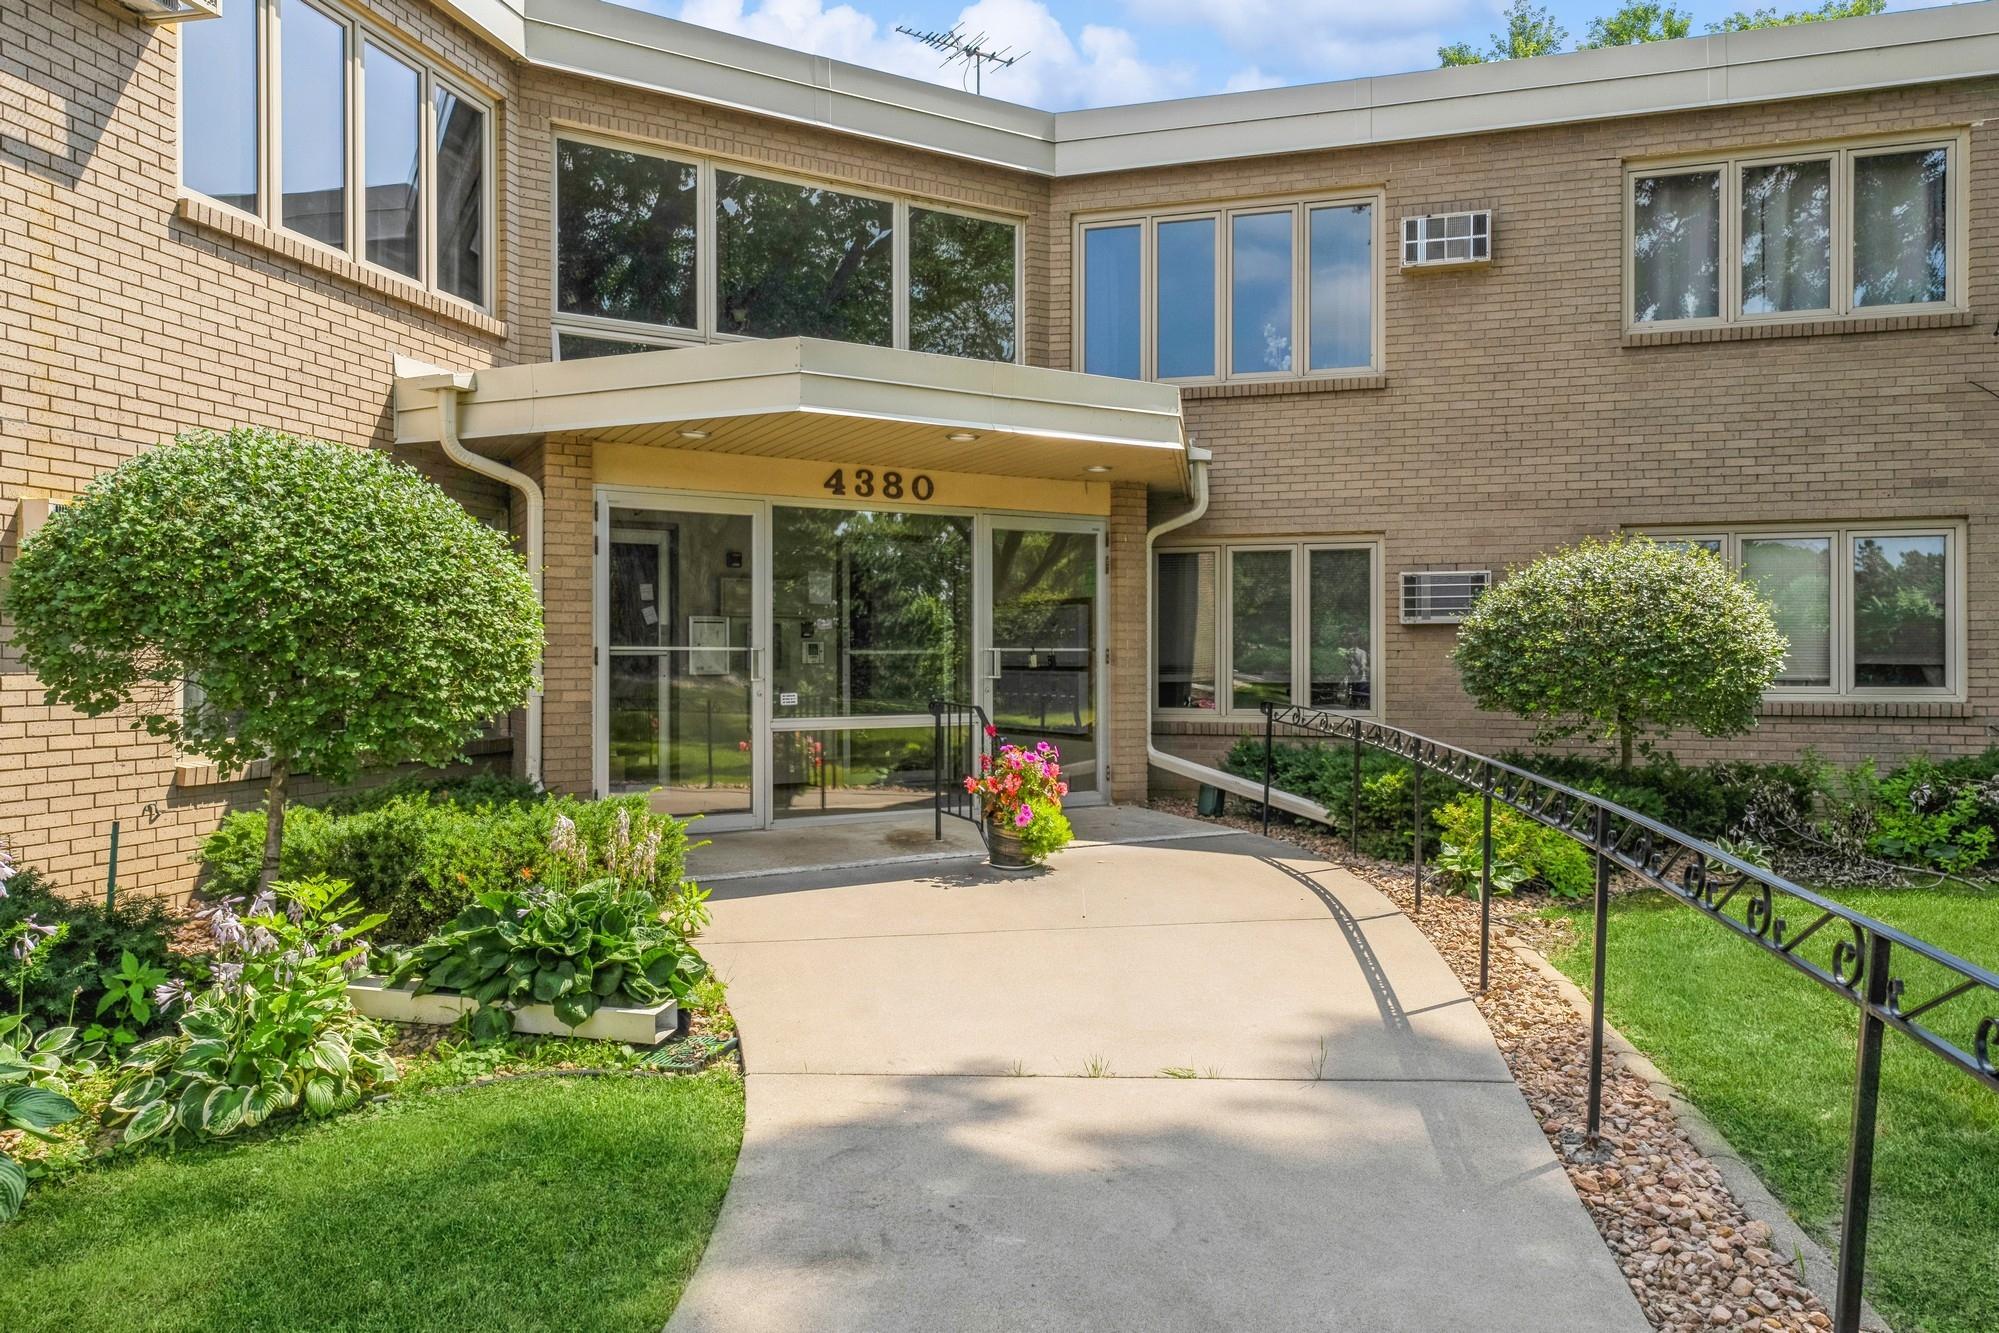
Brick condominium entrance at 4380, with glass doors, landscaped gardens, and an accessible ramp.
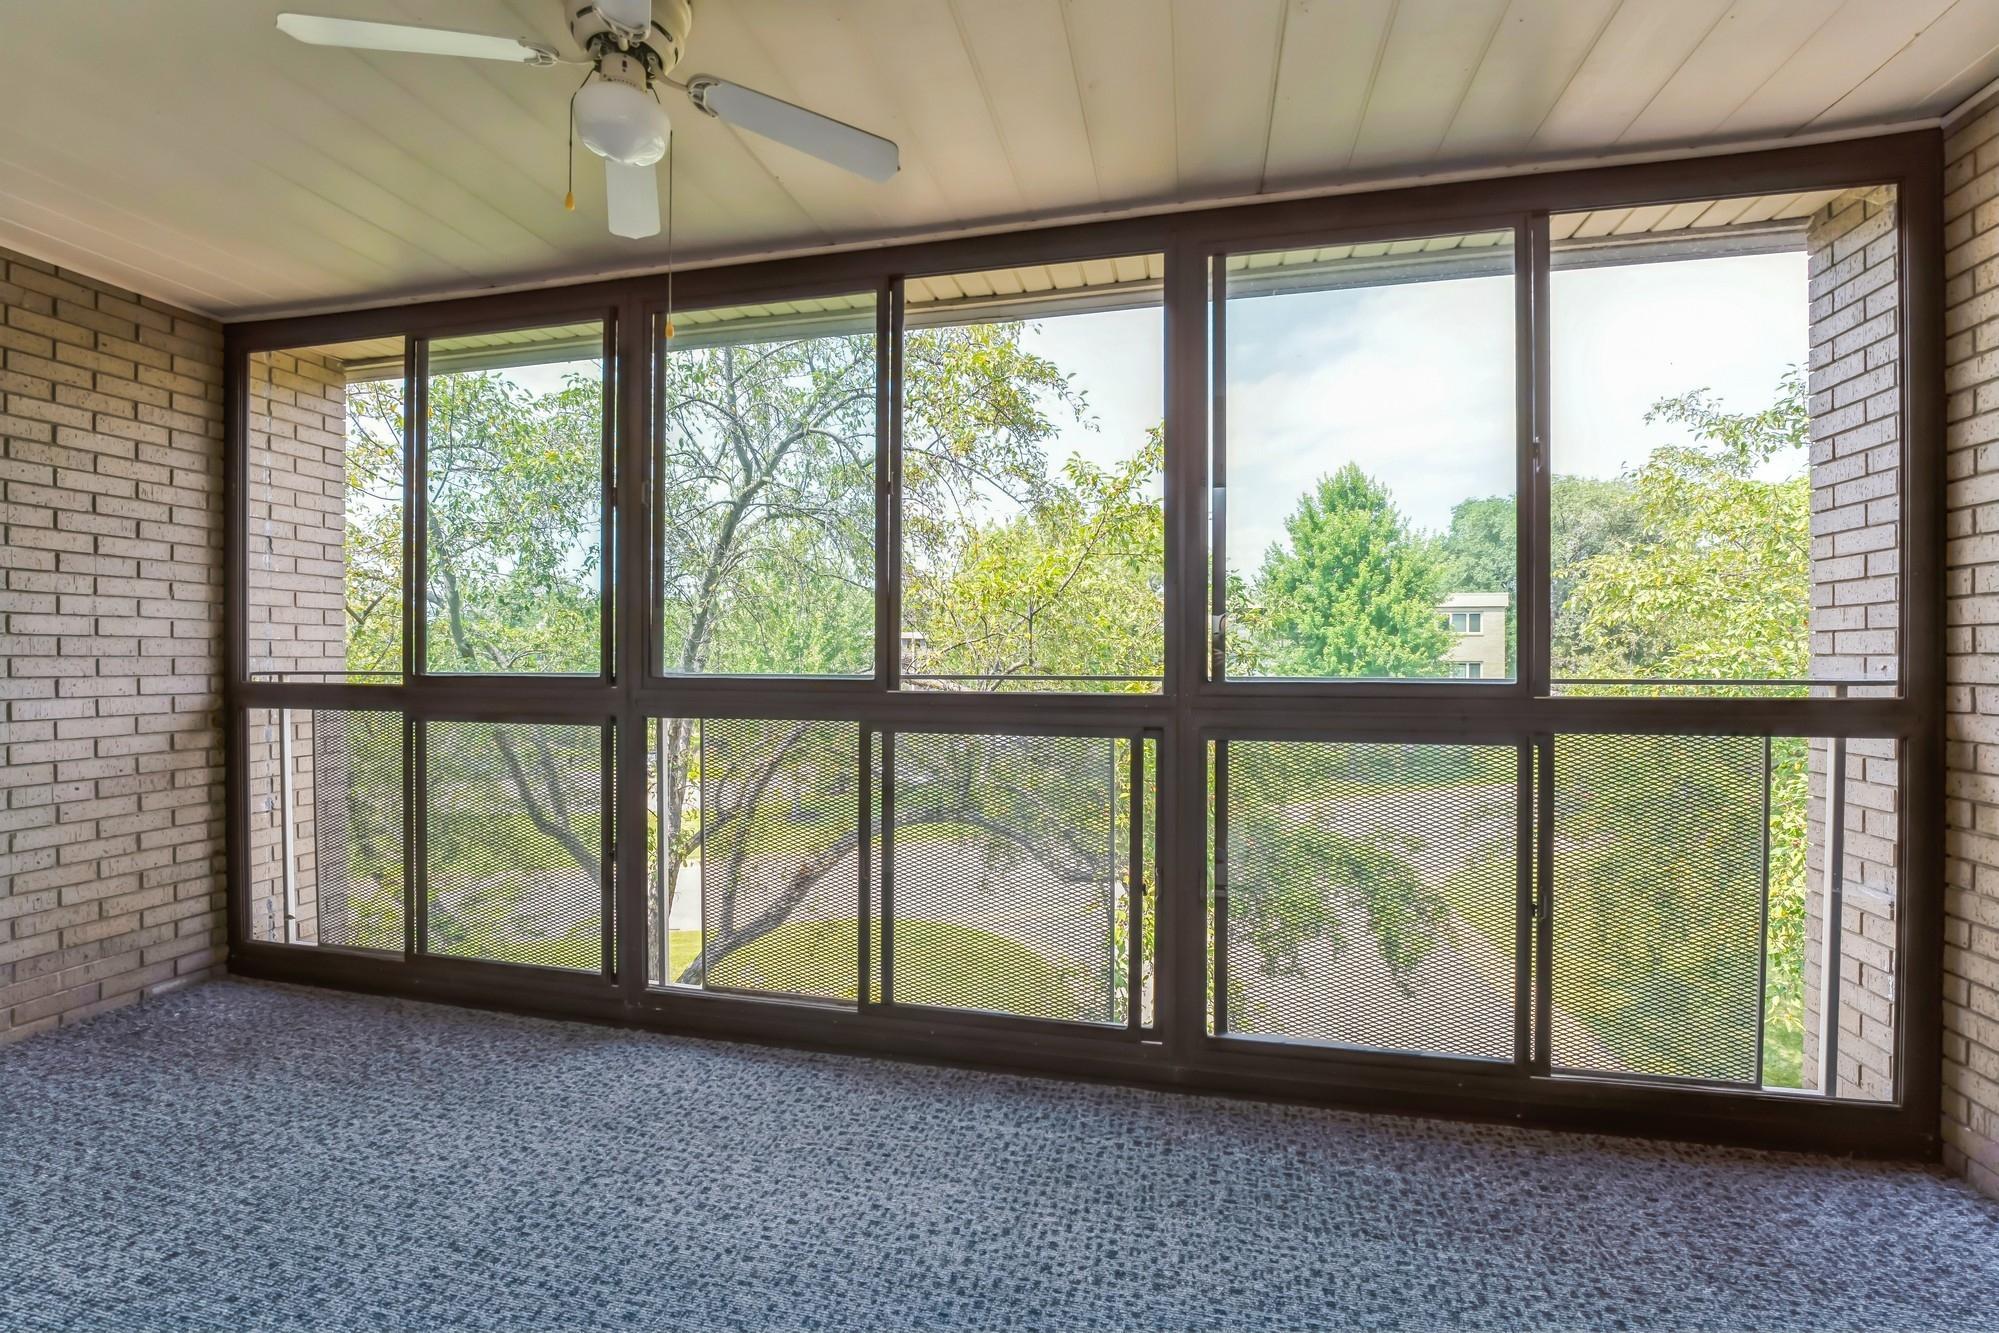
Enclosed balcony with broad screened windows, blue carpet, and a ceiling fan.
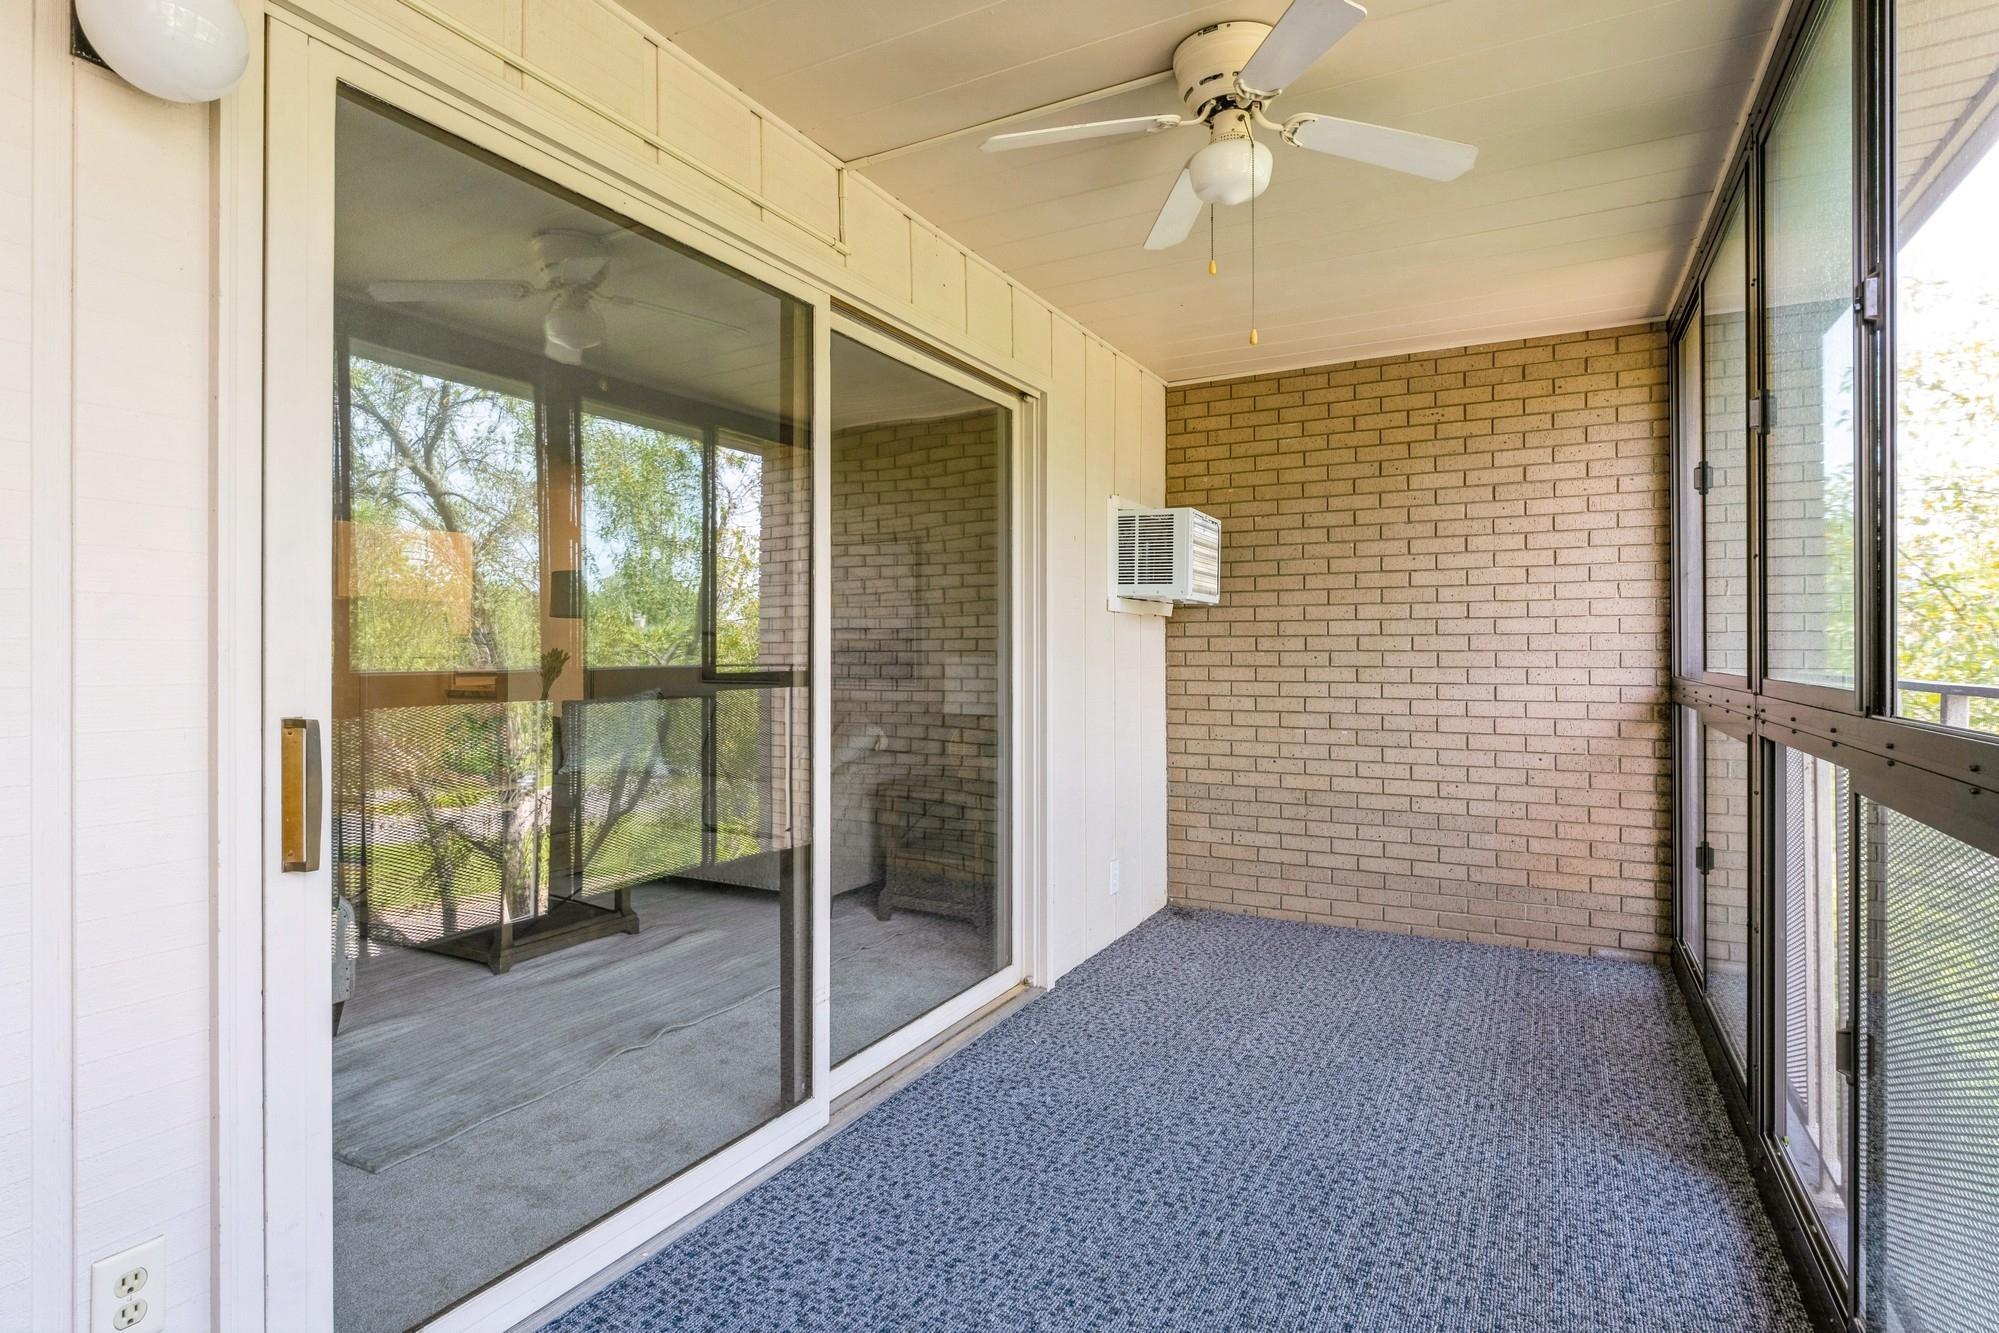
Enclosed balcony with carpet, brick wall, ceiling fan, and sliding glass door.
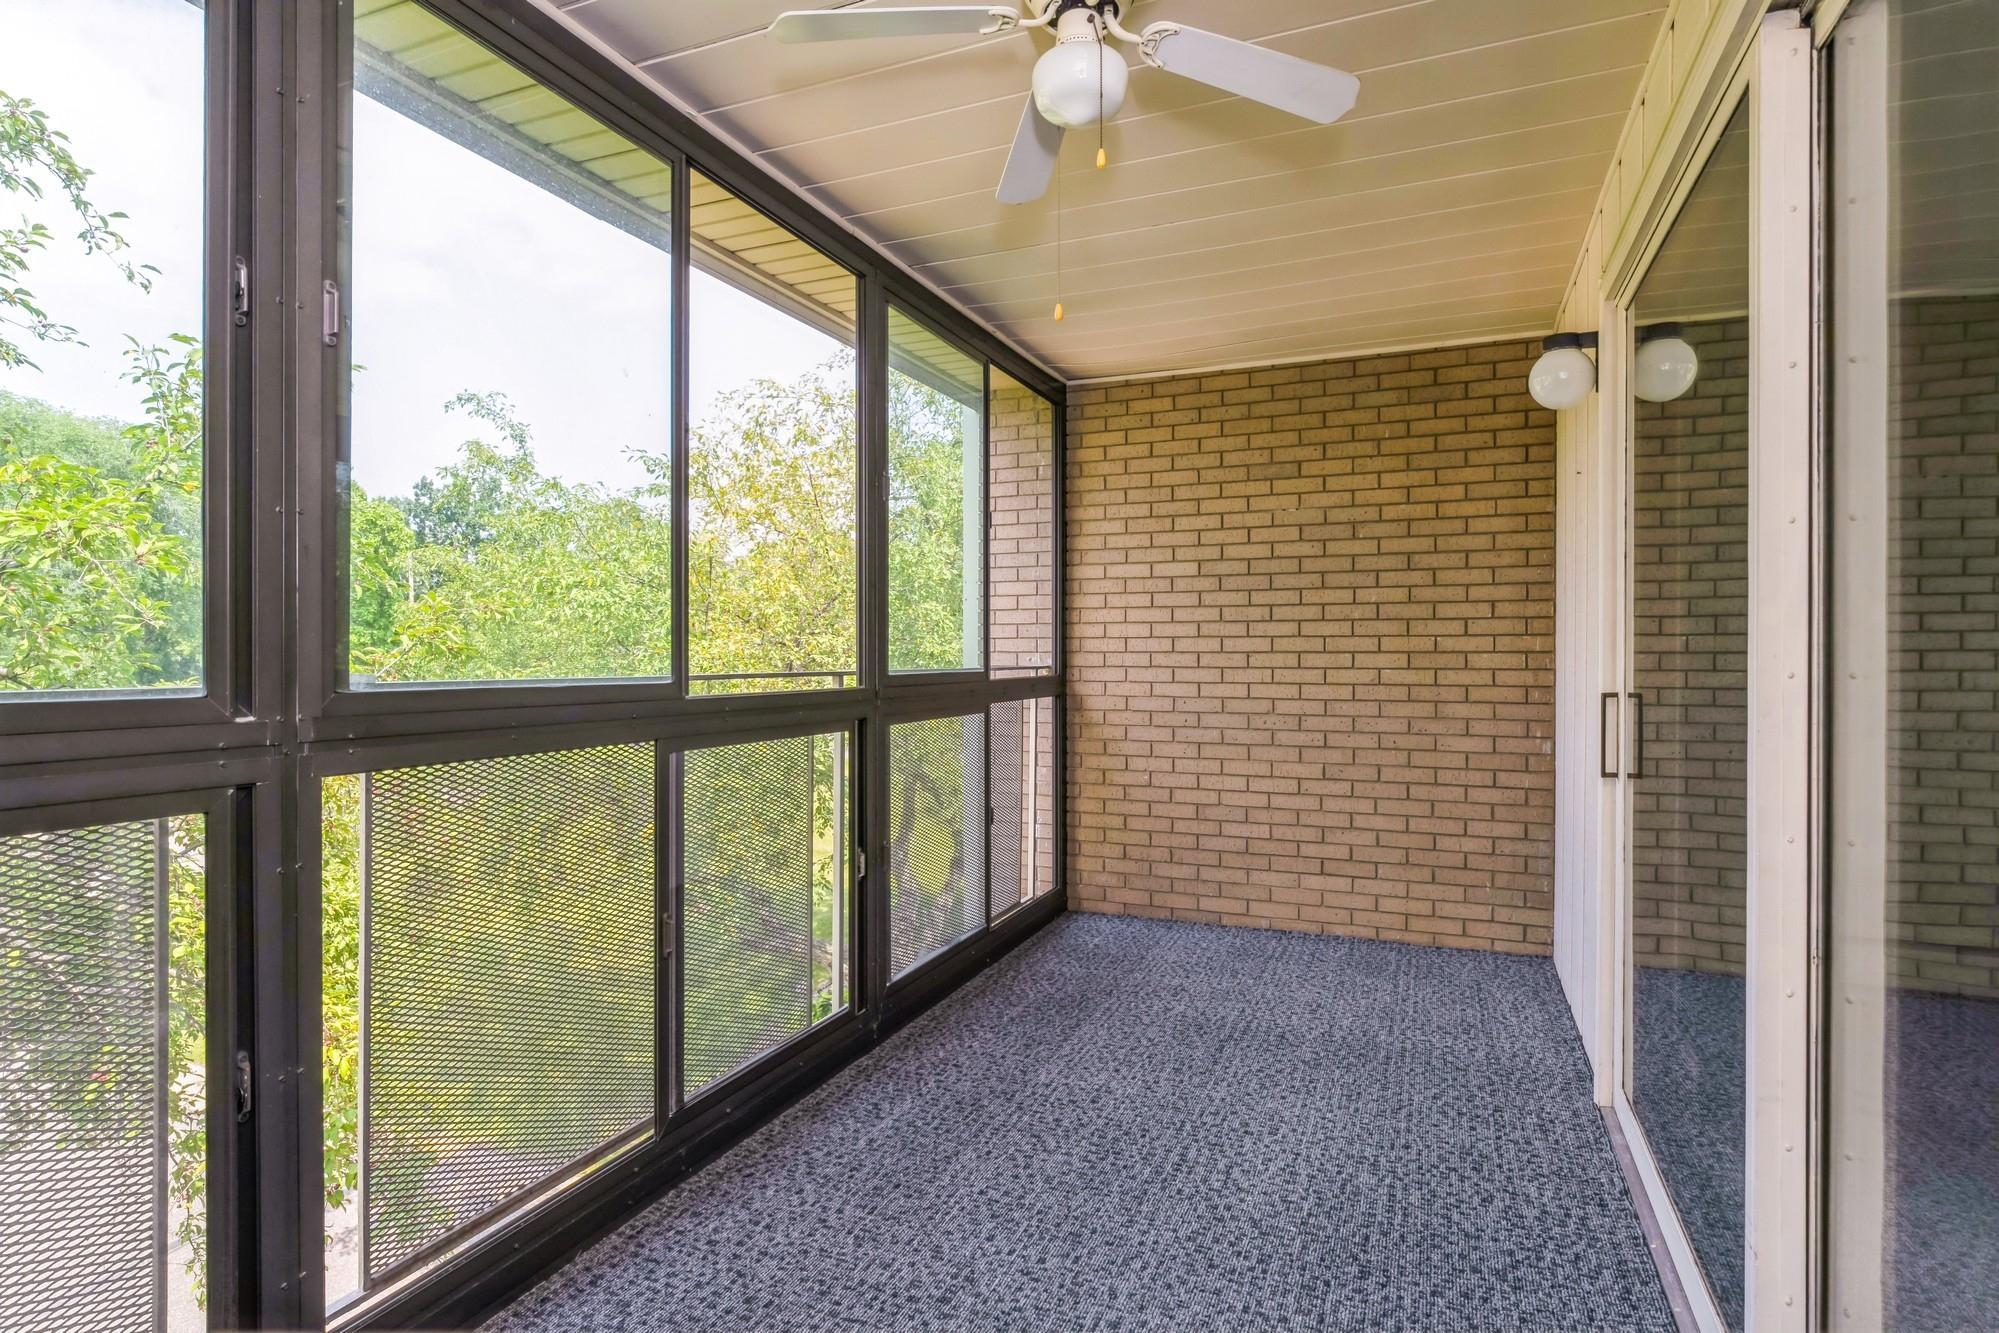
Enclosed balcony with carpet, brick walls, ceiling fan, and expansive screened windows.
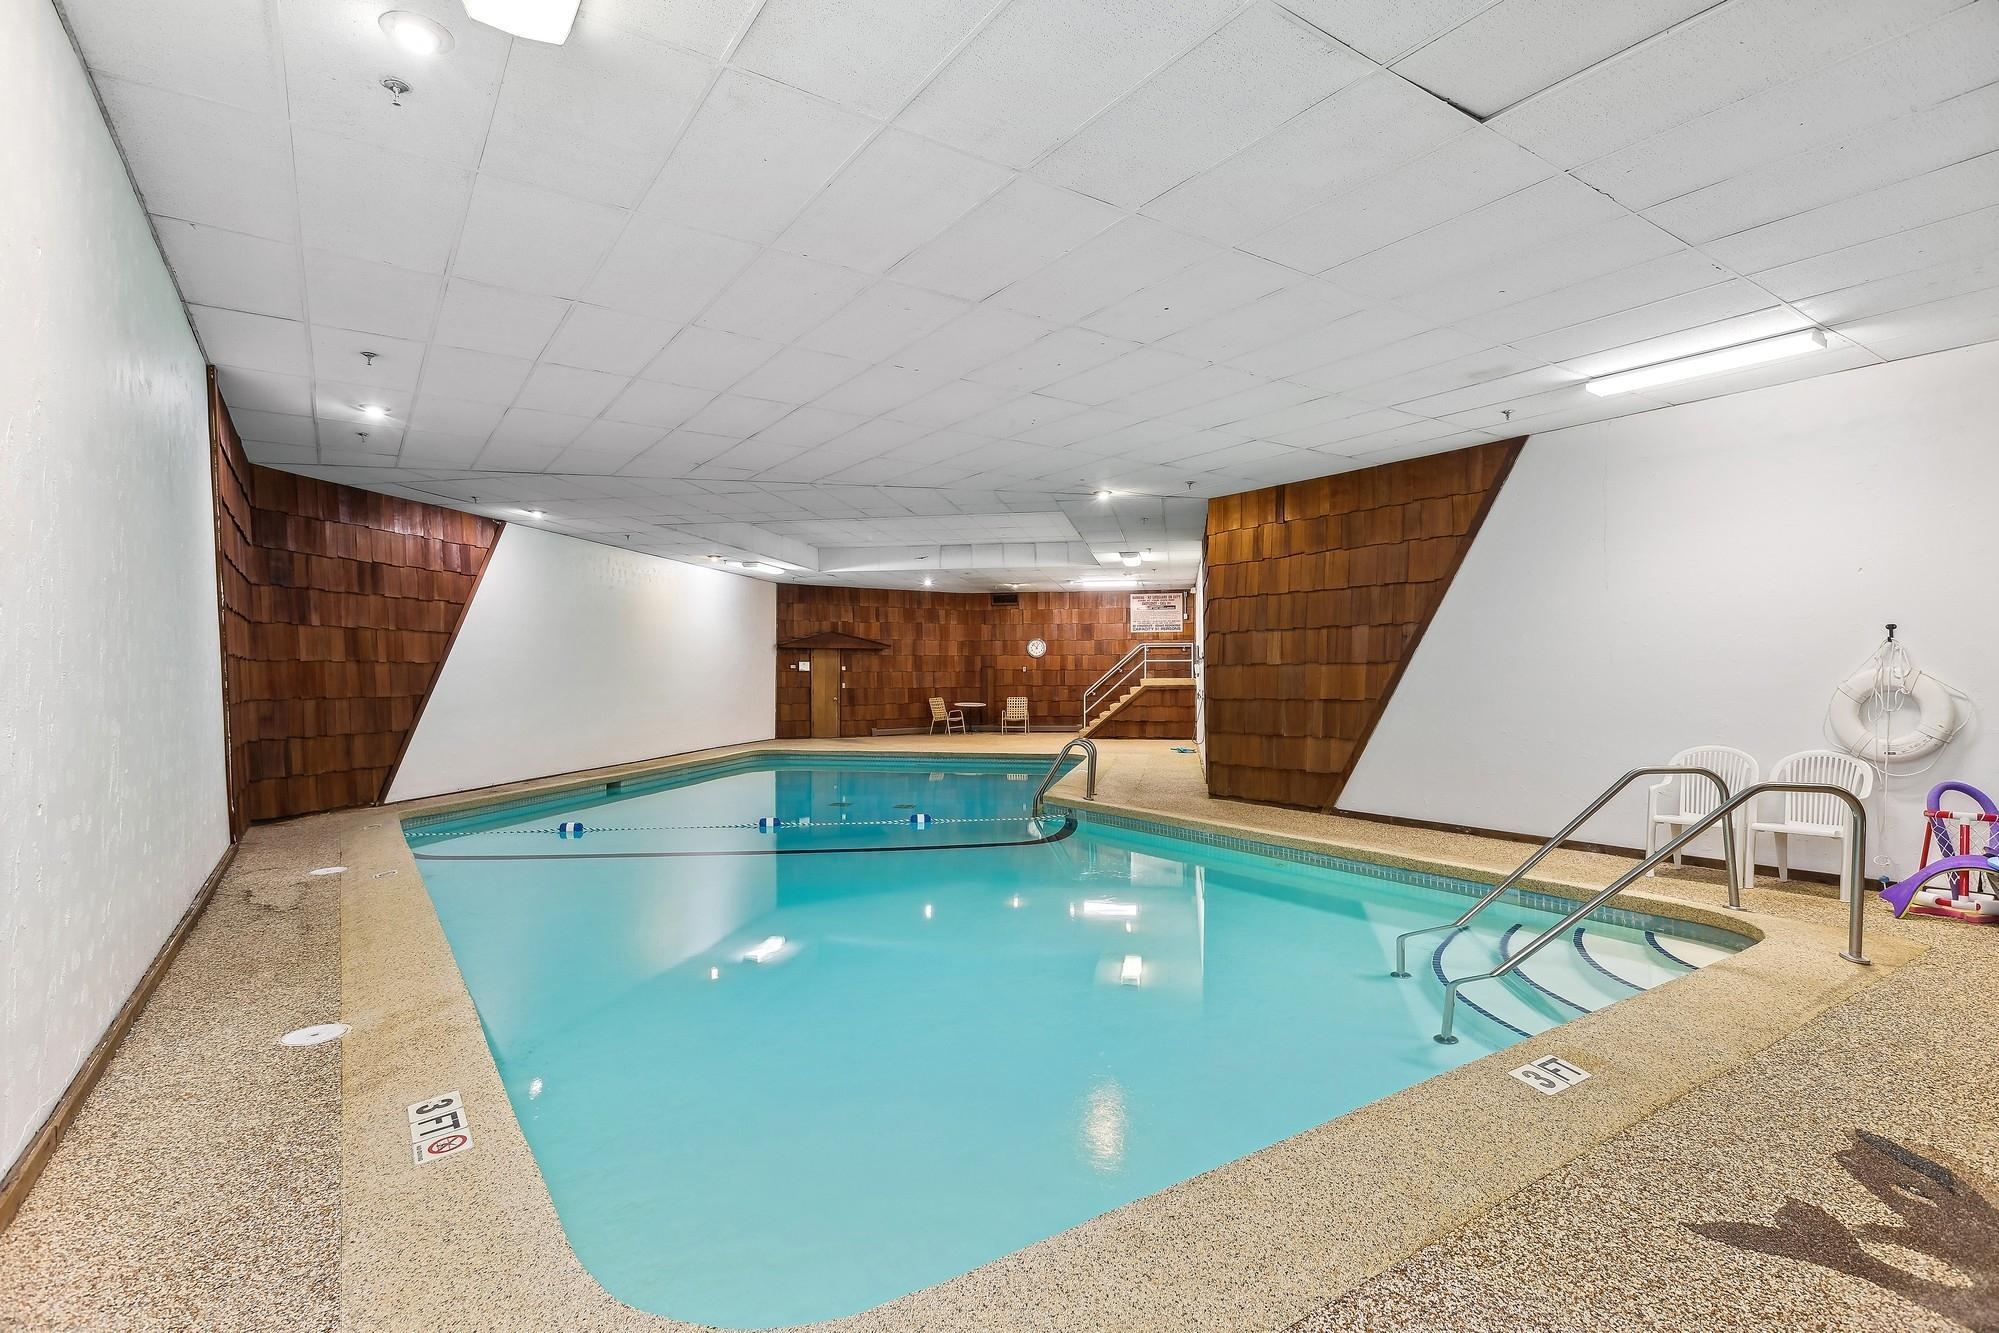
Indoor swimming pool with turquoise water, metal ladders, and wood-shingle walls.
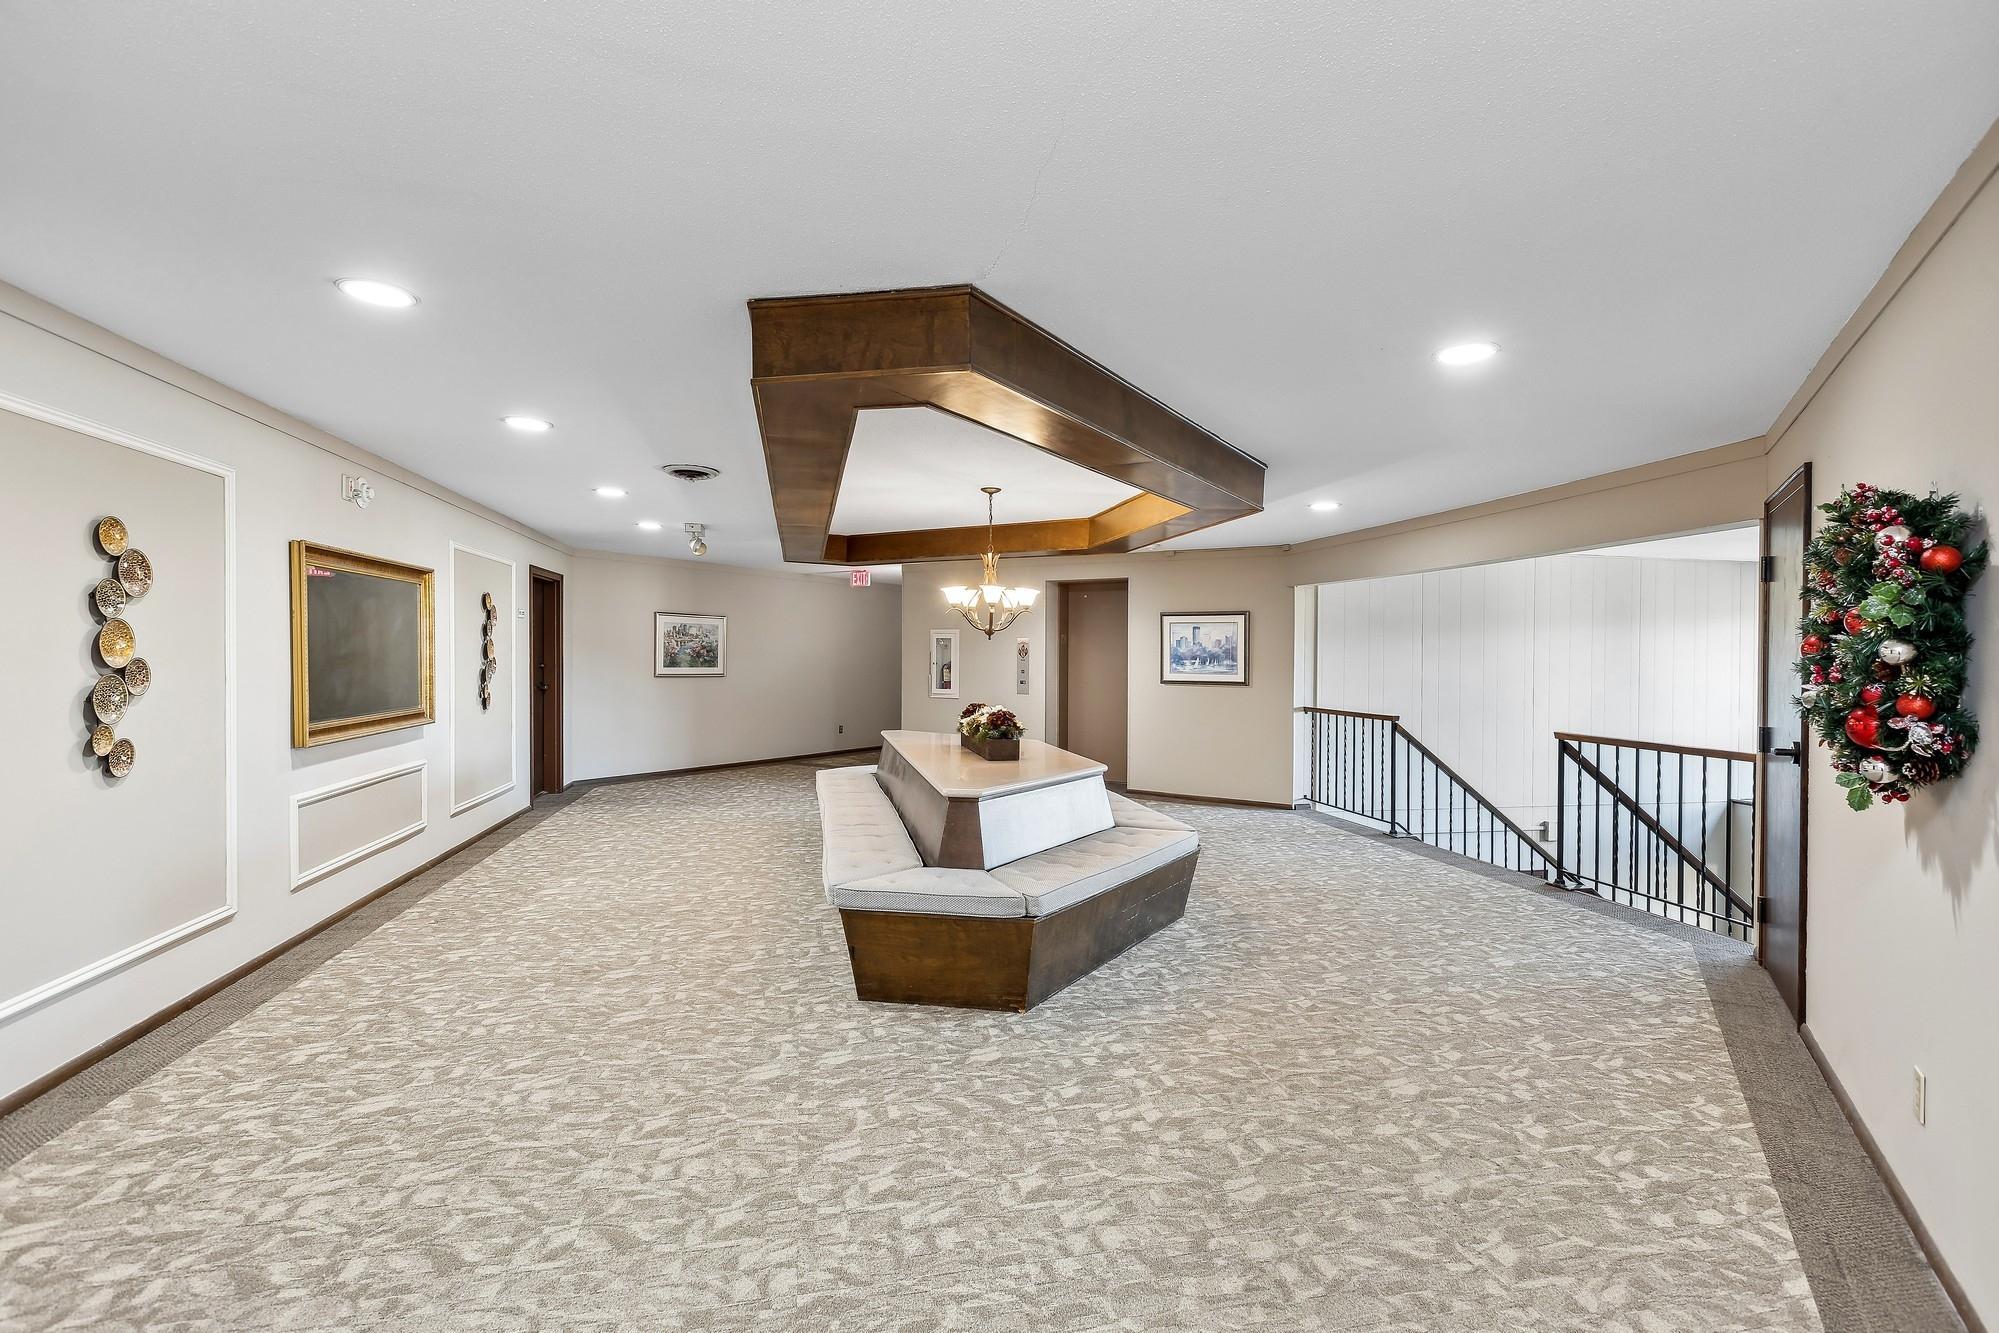
Condo lobby with a central seating island, patterned carpet, and a decorated holiday wreath.
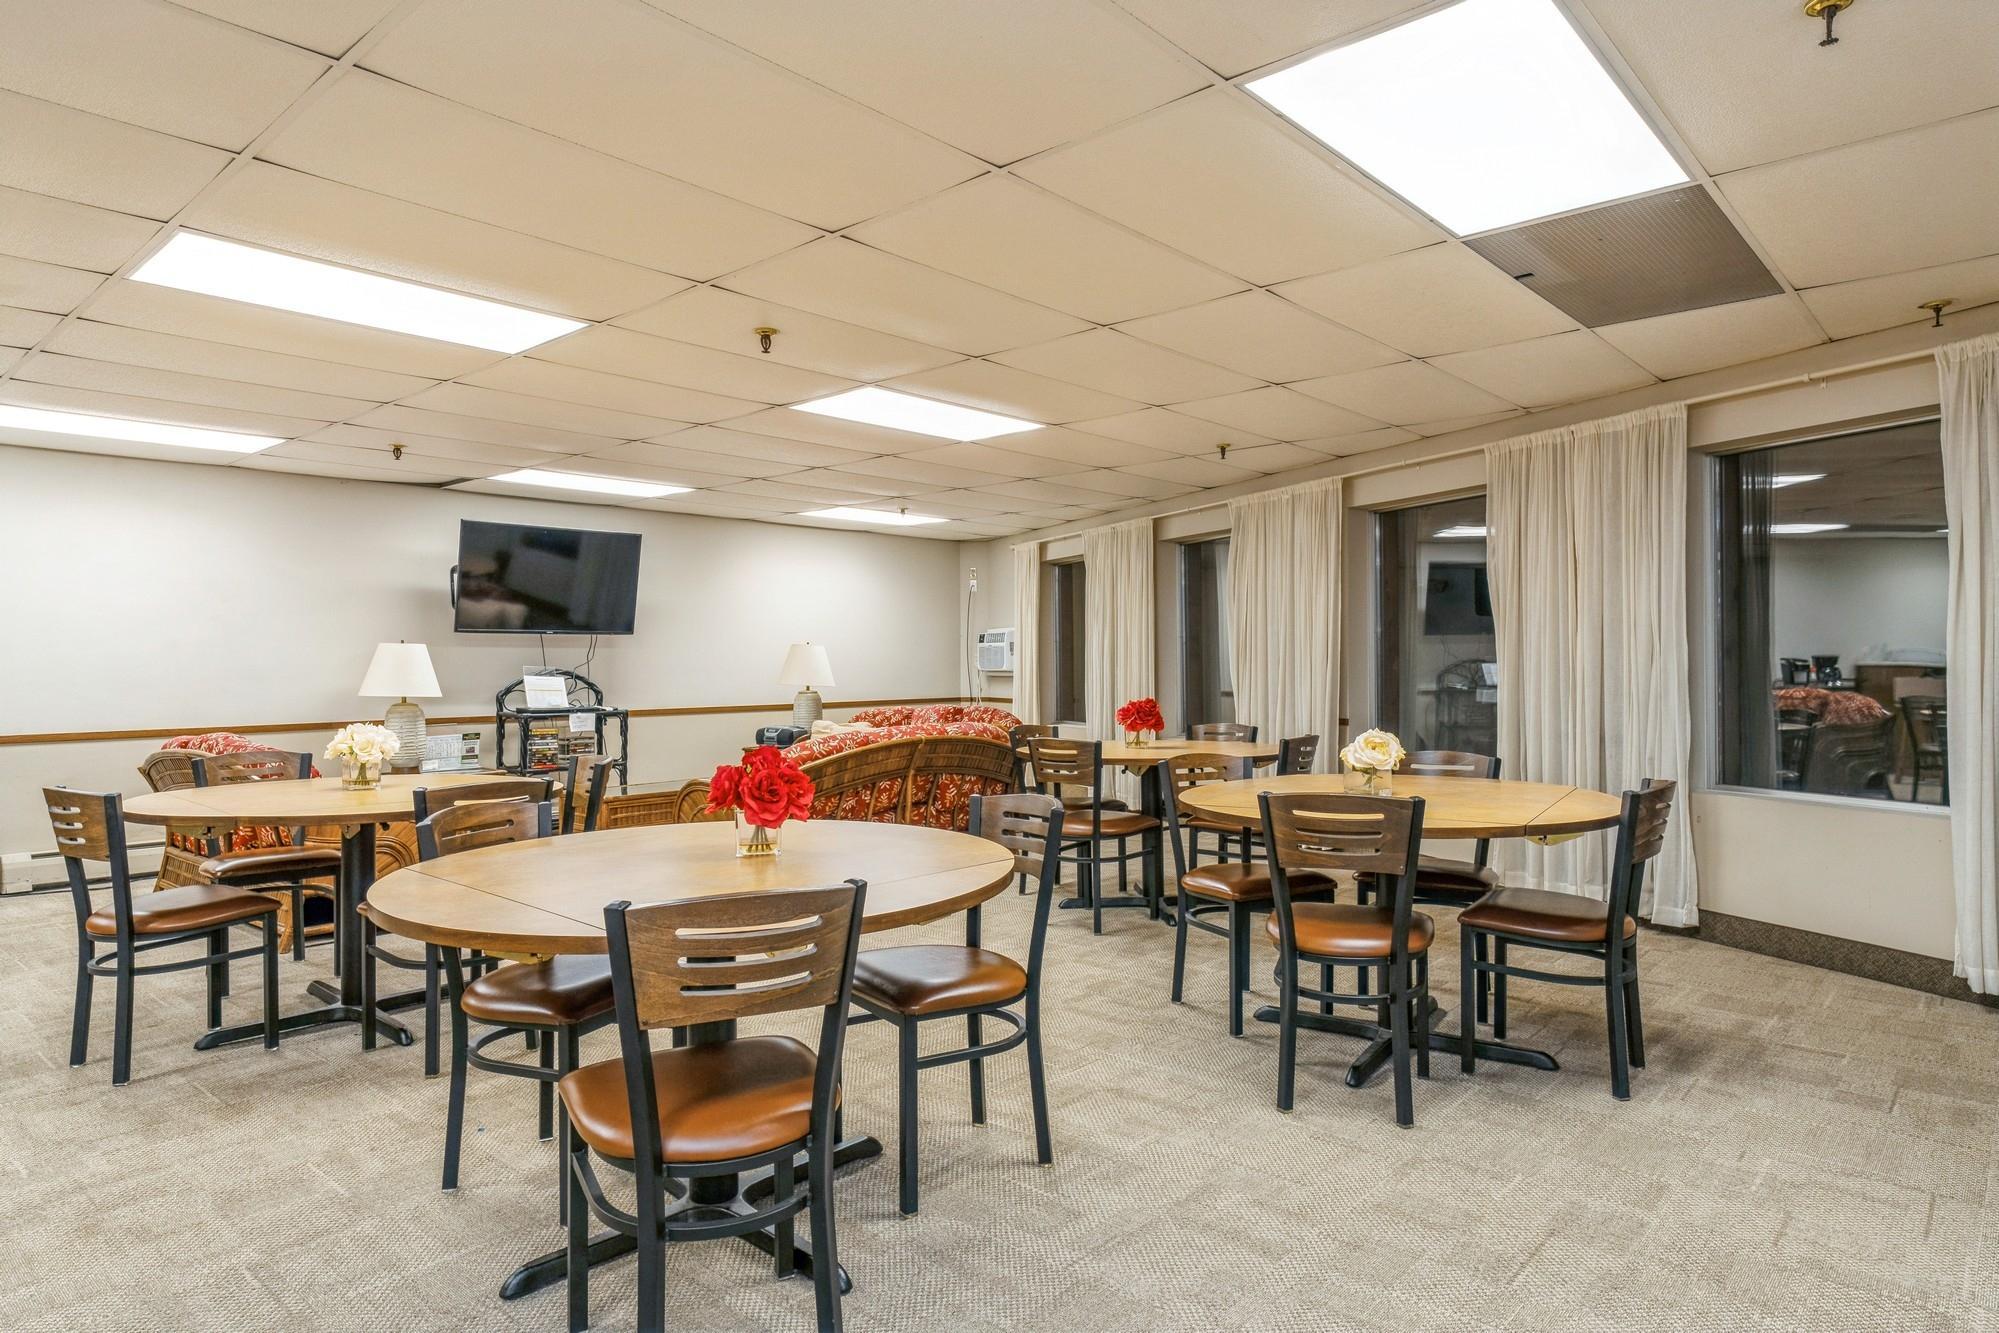
Community room with round dining tables, chairs, and a seating area.
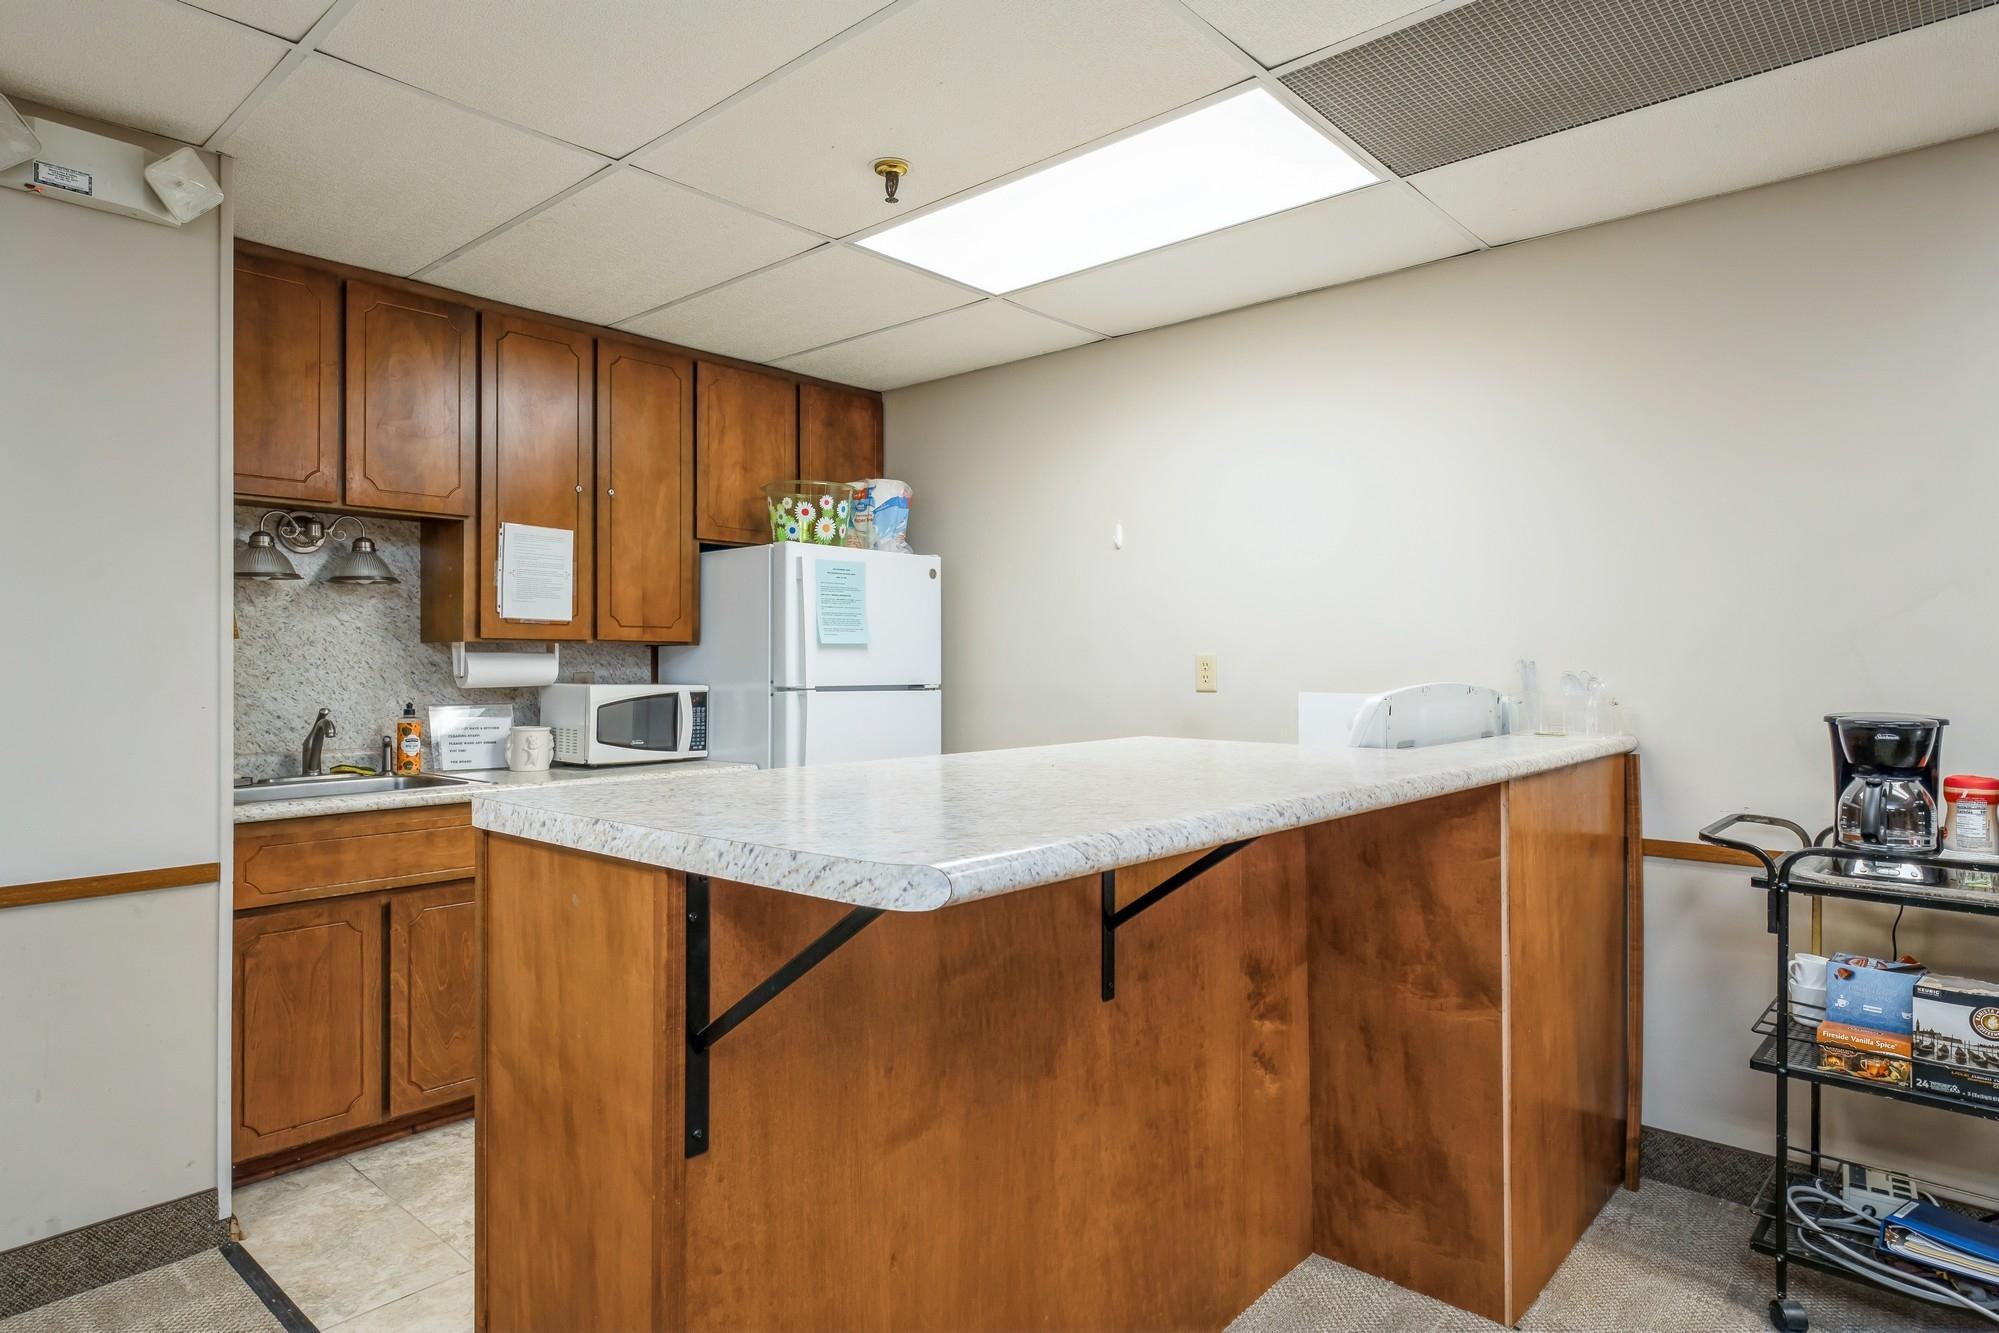
Kitchenette with wood cabinets, a large island, refrigerator, and microwave.
SEE ALL PHOTOS
Staged living room with neutral sofas, a wood coffee table, and a screened balcony door.
Living room with two sofas, a wooden coffee table, and sliding glass doors.
Staged living room with two sofas, a wooden coffee table, and sliding glass doors.
Living room with gray sofas, a wooden coffee table, and an open dining area and kitchen.
Furnished living room with a gray sofa, wood coffee table, and open kitchen nearby.
Dining area with a wood table and gray chairs beside a bright white kitchen.
Dining area with a wooden table, upholstered chairs, and a round wall mirror.
Dining area with a wooden table opening onto a living room with large windows.
Compact kitchen with white cabinets, marble-look counters, stainless sink, and wood-look flooring.
Bright remodeled kitchen with white cabinets, marble-look counters, and a stainless double sink.
Bedroom with a dark wood bed, matching dresser, and large windows.
Bedroom with a dark wood bed, mirrored closet doors, and a ceiling fan.
Bathroom with a gray stone vanity, white shower surround, and large wood-framed window.
Shared laundry room with several washers and dryers, wall clock, and folding chair.
Shared fitness room with treadmills, weight bench, exercise bike, and free weights.
Wood-paneled sauna with two benches, tiled walls, and a stone heater.
Brick condominium entrance at 4380, with glass doors, landscaped gardens, and an accessible ramp.
Enclosed balcony with broad screened windows, blue carpet, and a ceiling fan.
Enclosed balcony with carpet, brick wall, ceiling fan, and sliding glass door.
Enclosed balcony with carpet, brick walls, ceiling fan, and expansive screened windows.
Indoor swimming pool with turquoise water, metal ladders, and wood-shingle walls.
Condo lobby with a central seating island, patterned carpet, and a decorated holiday wreath.
Community room with round dining tables, chairs, and a seating area.
Kitchenette with wood cabinets, a large island, refrigerator, and microwave.
Courtesy of Coldwell Banker Realty, Patricia Schmidt-Iverson Listing Contact:  
Sold

4380 Brookside Court Unit: 202

4380 Brookside Court Unit: 202, Edina, MN 55436

$160,000
Renovation Complete! This top-level corner unit is an absolute showstopper! With trendy finishes, updated kitchen with new appliances and updated bath, with brand new flooring throughout, this home is a true masterpiece. And the perks don't stop there! You'll also enjoy the convenience of a heated parking garage, perfect for those chilly Minnesota winters. Plus, indulge in ultimate relaxation with a heated pool and sauna, creating your own personal oasis. Don't miss out on this incredible opportunity to own a slice of Edina!

1
bed

1
bath

900 Sq.Ft. LIVING AREA

Features & Amenities

Interior

  • total bedrooms1
  • Total bathroom1
  • full bathroom1
  • APPLIANCES Dishwasher, Range, Refrigerator

Area & Lot

  • Status Sold
  • Date Sold August 30, 2024
  • Living Area900 Sq.Ft.
  • Total Area900 Sq.Ft.
  • MLS® ID6538305
  • TypeCondo
  • YEAR BUILT1965
  • School DistrictEdina

Exterior

  • STORIES1
  • Garage Space1.0
  • water SourceCity Water/Connected
  • PoolHeated, Indoor
  • parkingHeated Garage, Underground
  • HEAT TYPEBaseboard
  • AIR CONDITIONINGWall Unit(s)
  • sewerCity Sewer/Connected
  • Disability FeaturesAccessible Elevator Installed
  • HOA AmenitiesCar Wash, Coin-op Laundry Owned, Elevator(s)

Financial

  • Sales Price$160,000
  • Real Estate Tax $1,613/yr
  • HOA $406/mo
View Virtual Tour

Work With Nick

Nick Thull provides personalized real estate guidance backed by local market knowledge, honest communication, and a commitment to helping you achieve the best possible results throughout your buying or selling journey.

Follow Me on Instagram