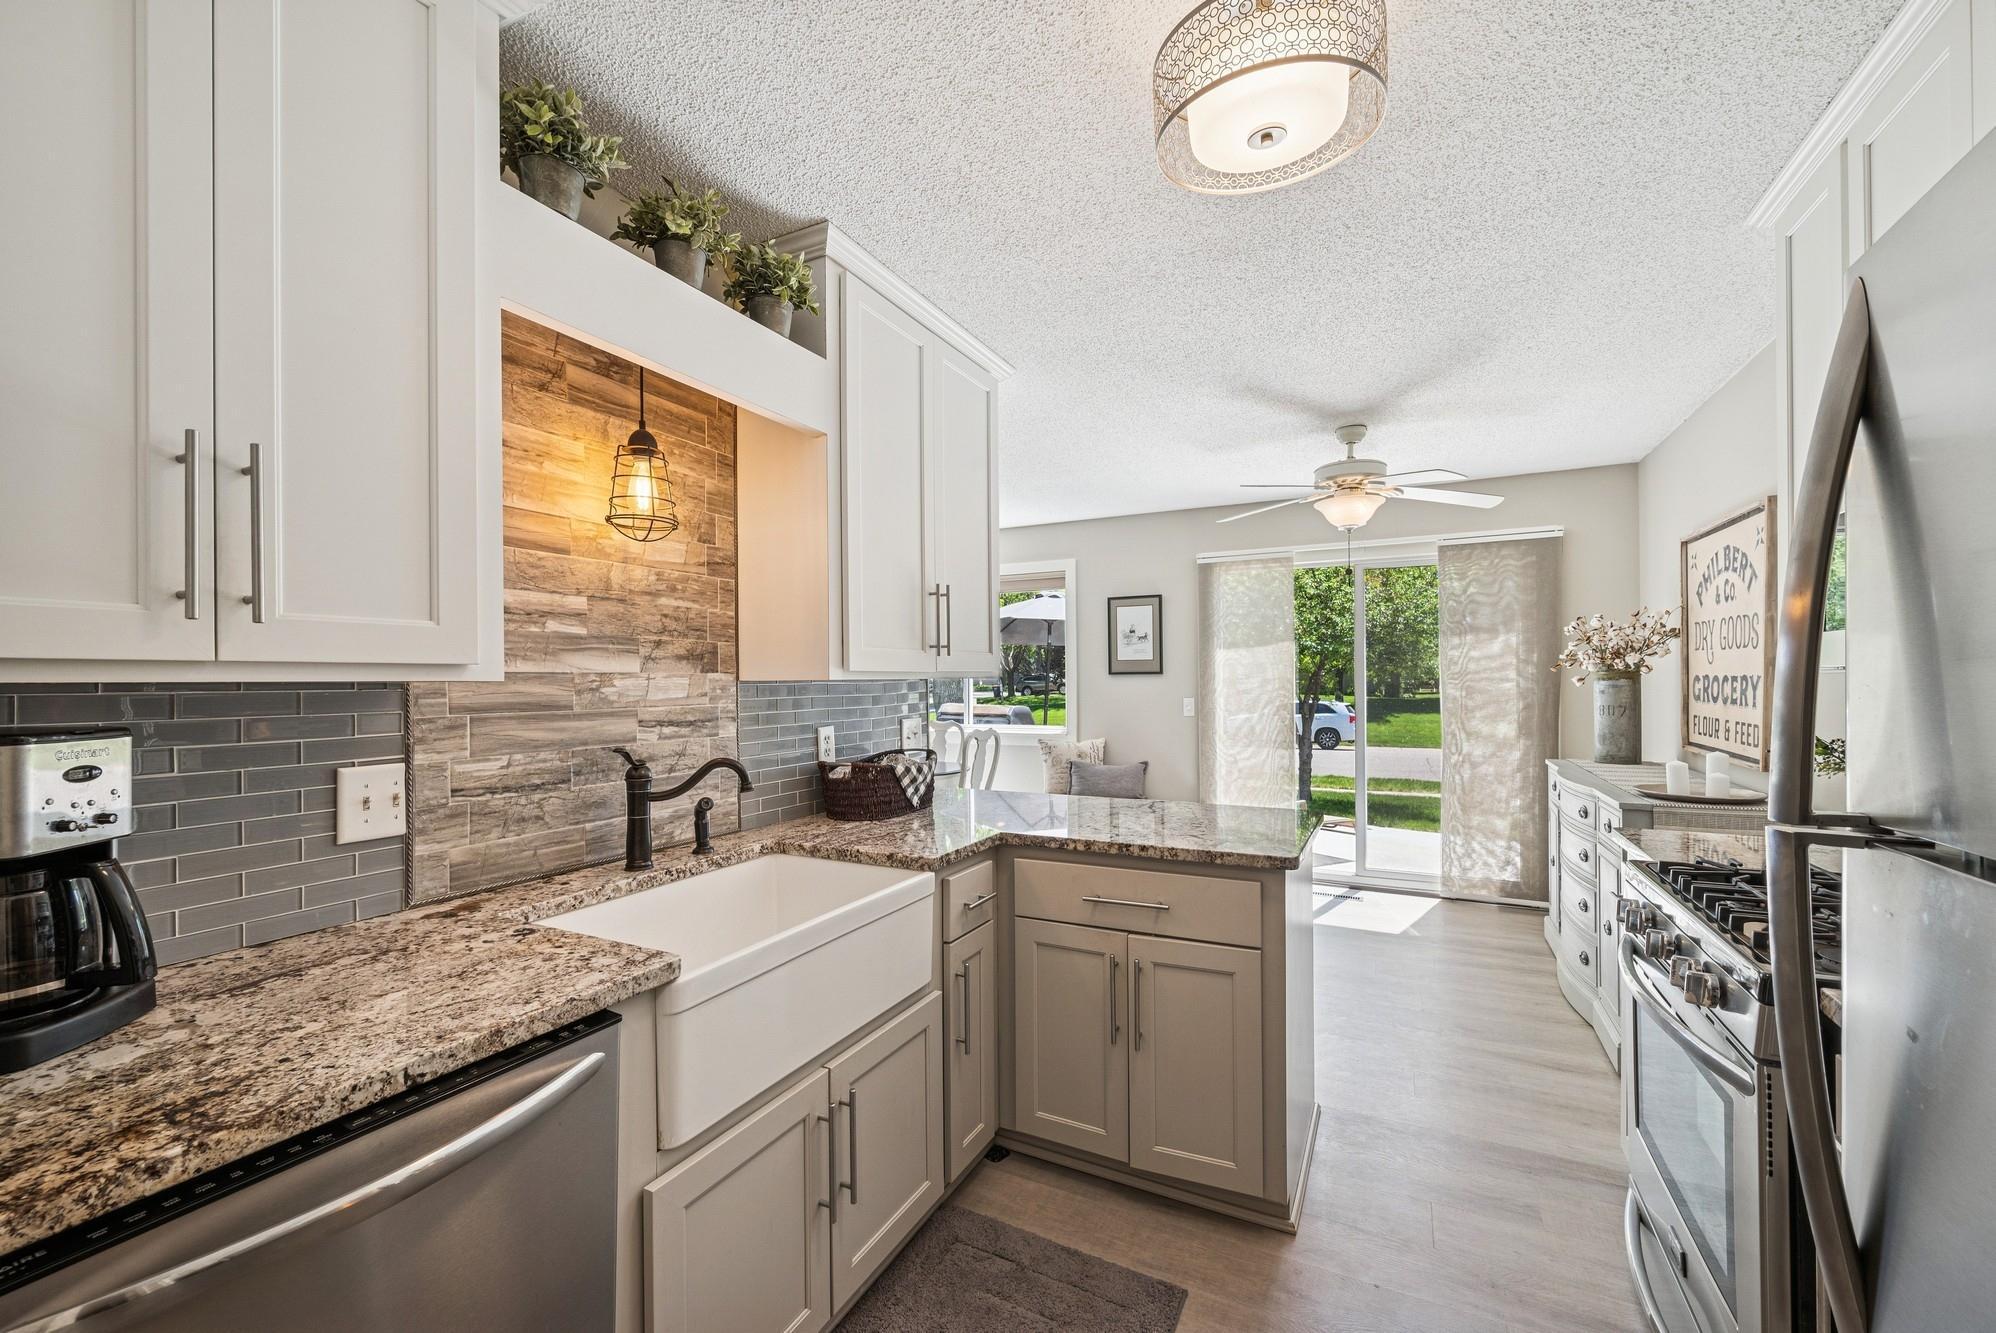
Kitchen with white cabinetry, a farmhouse sink, stainless appliances, and an open dining area.
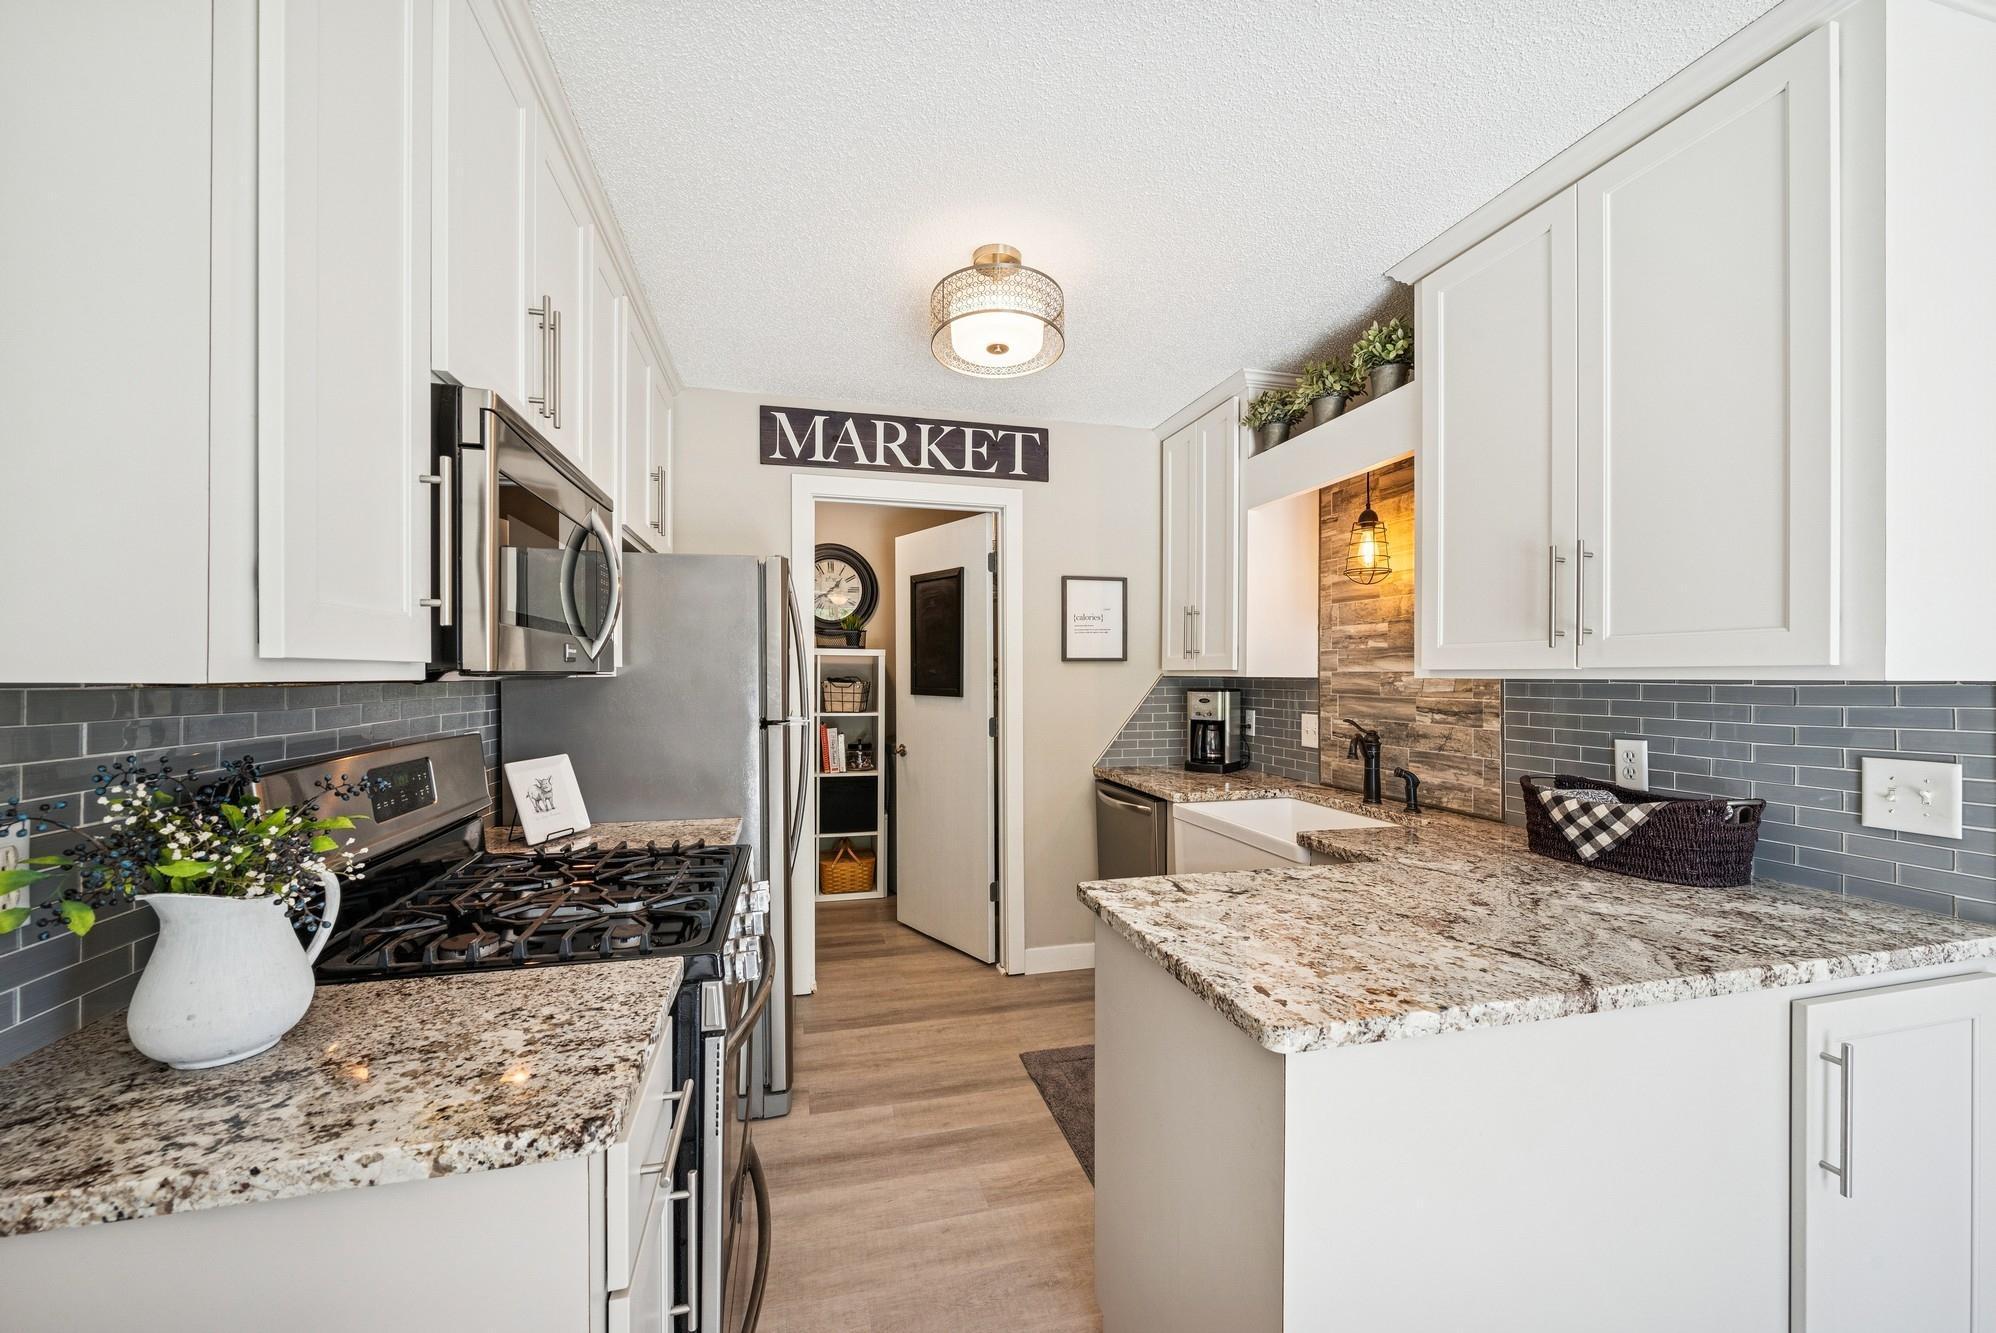
Bright kitchen with white cabinets, granite counters, gray tile backsplash, and stainless steel appliances.
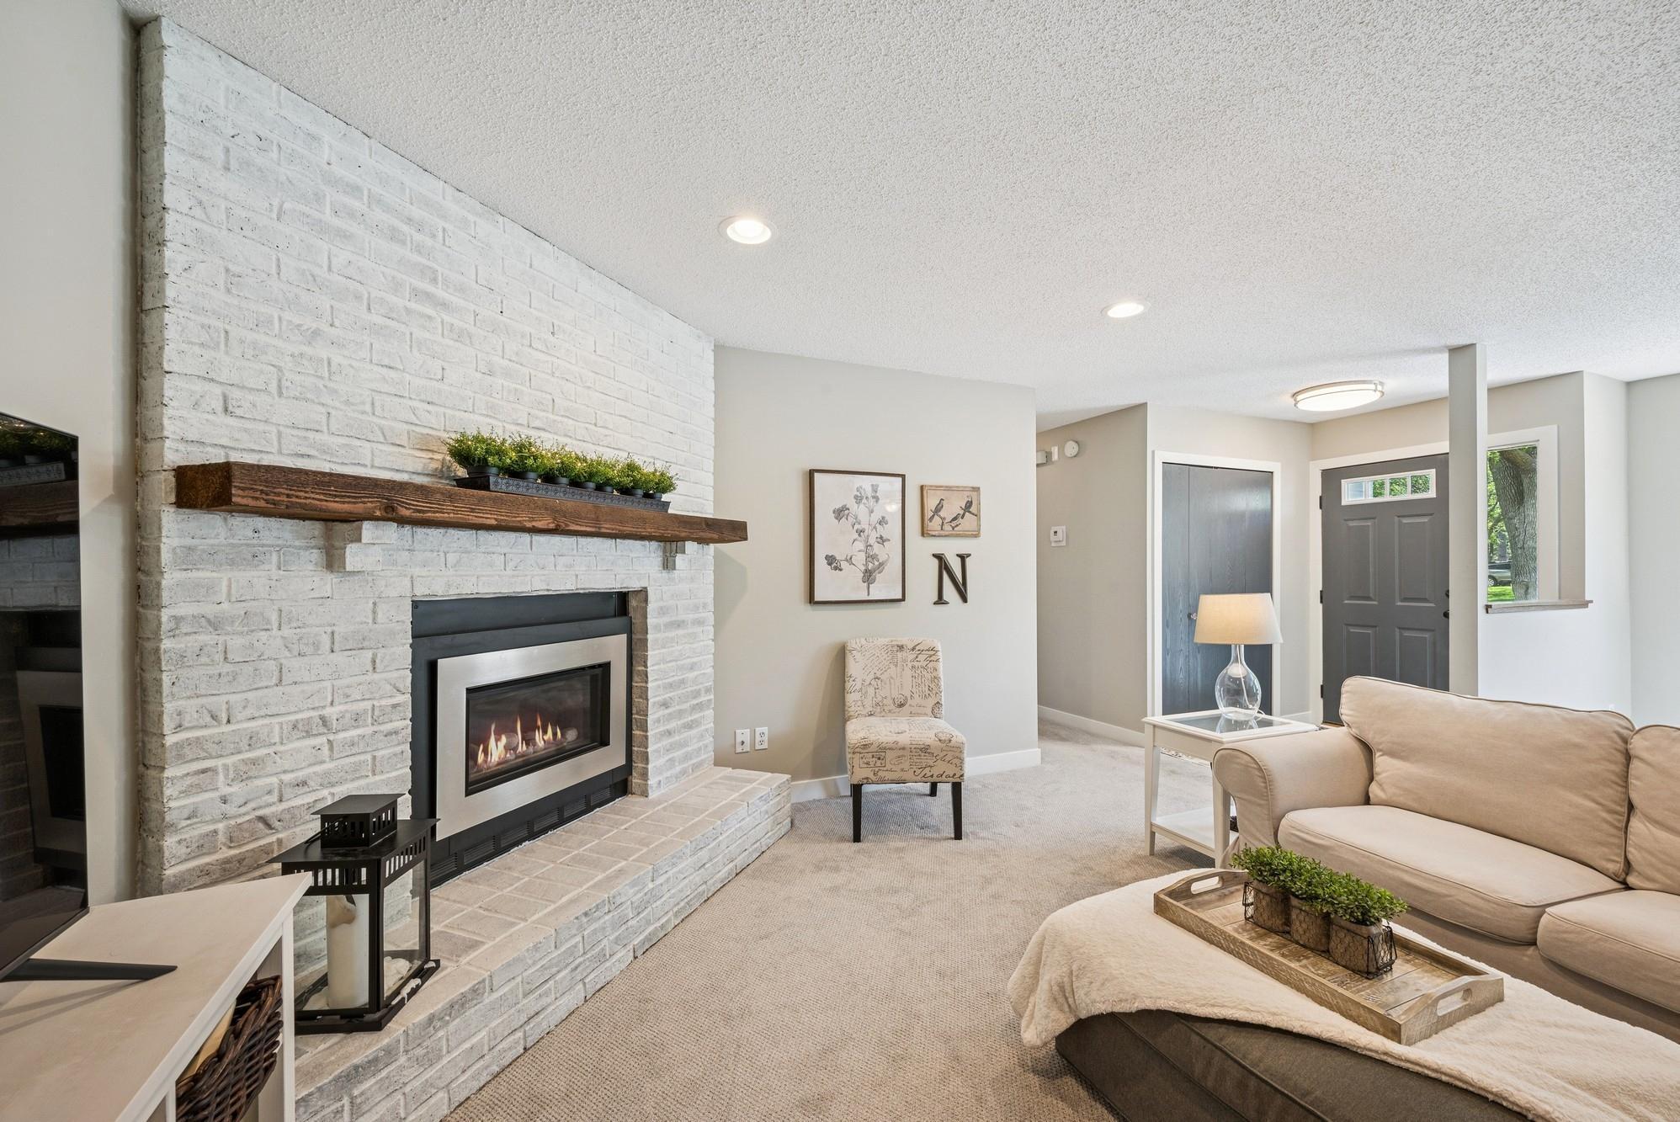
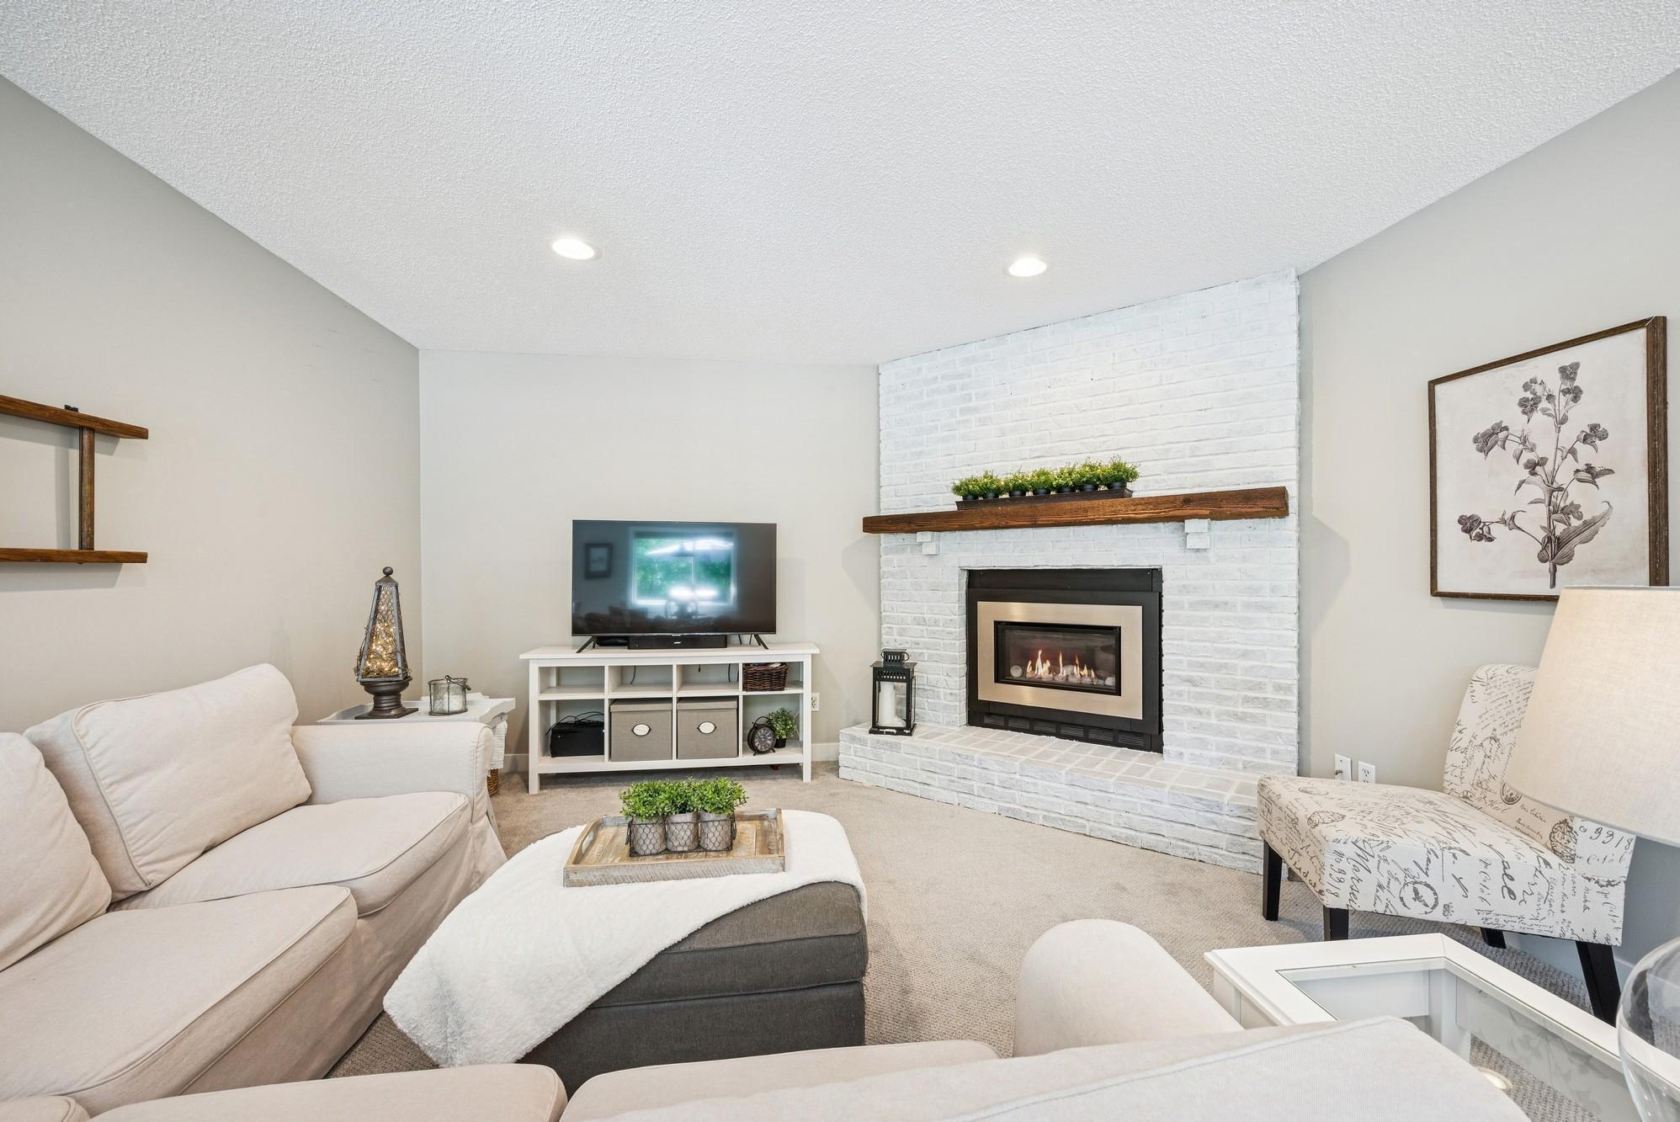
Living room with a white brick fireplace, wood mantel, and neutral seating.
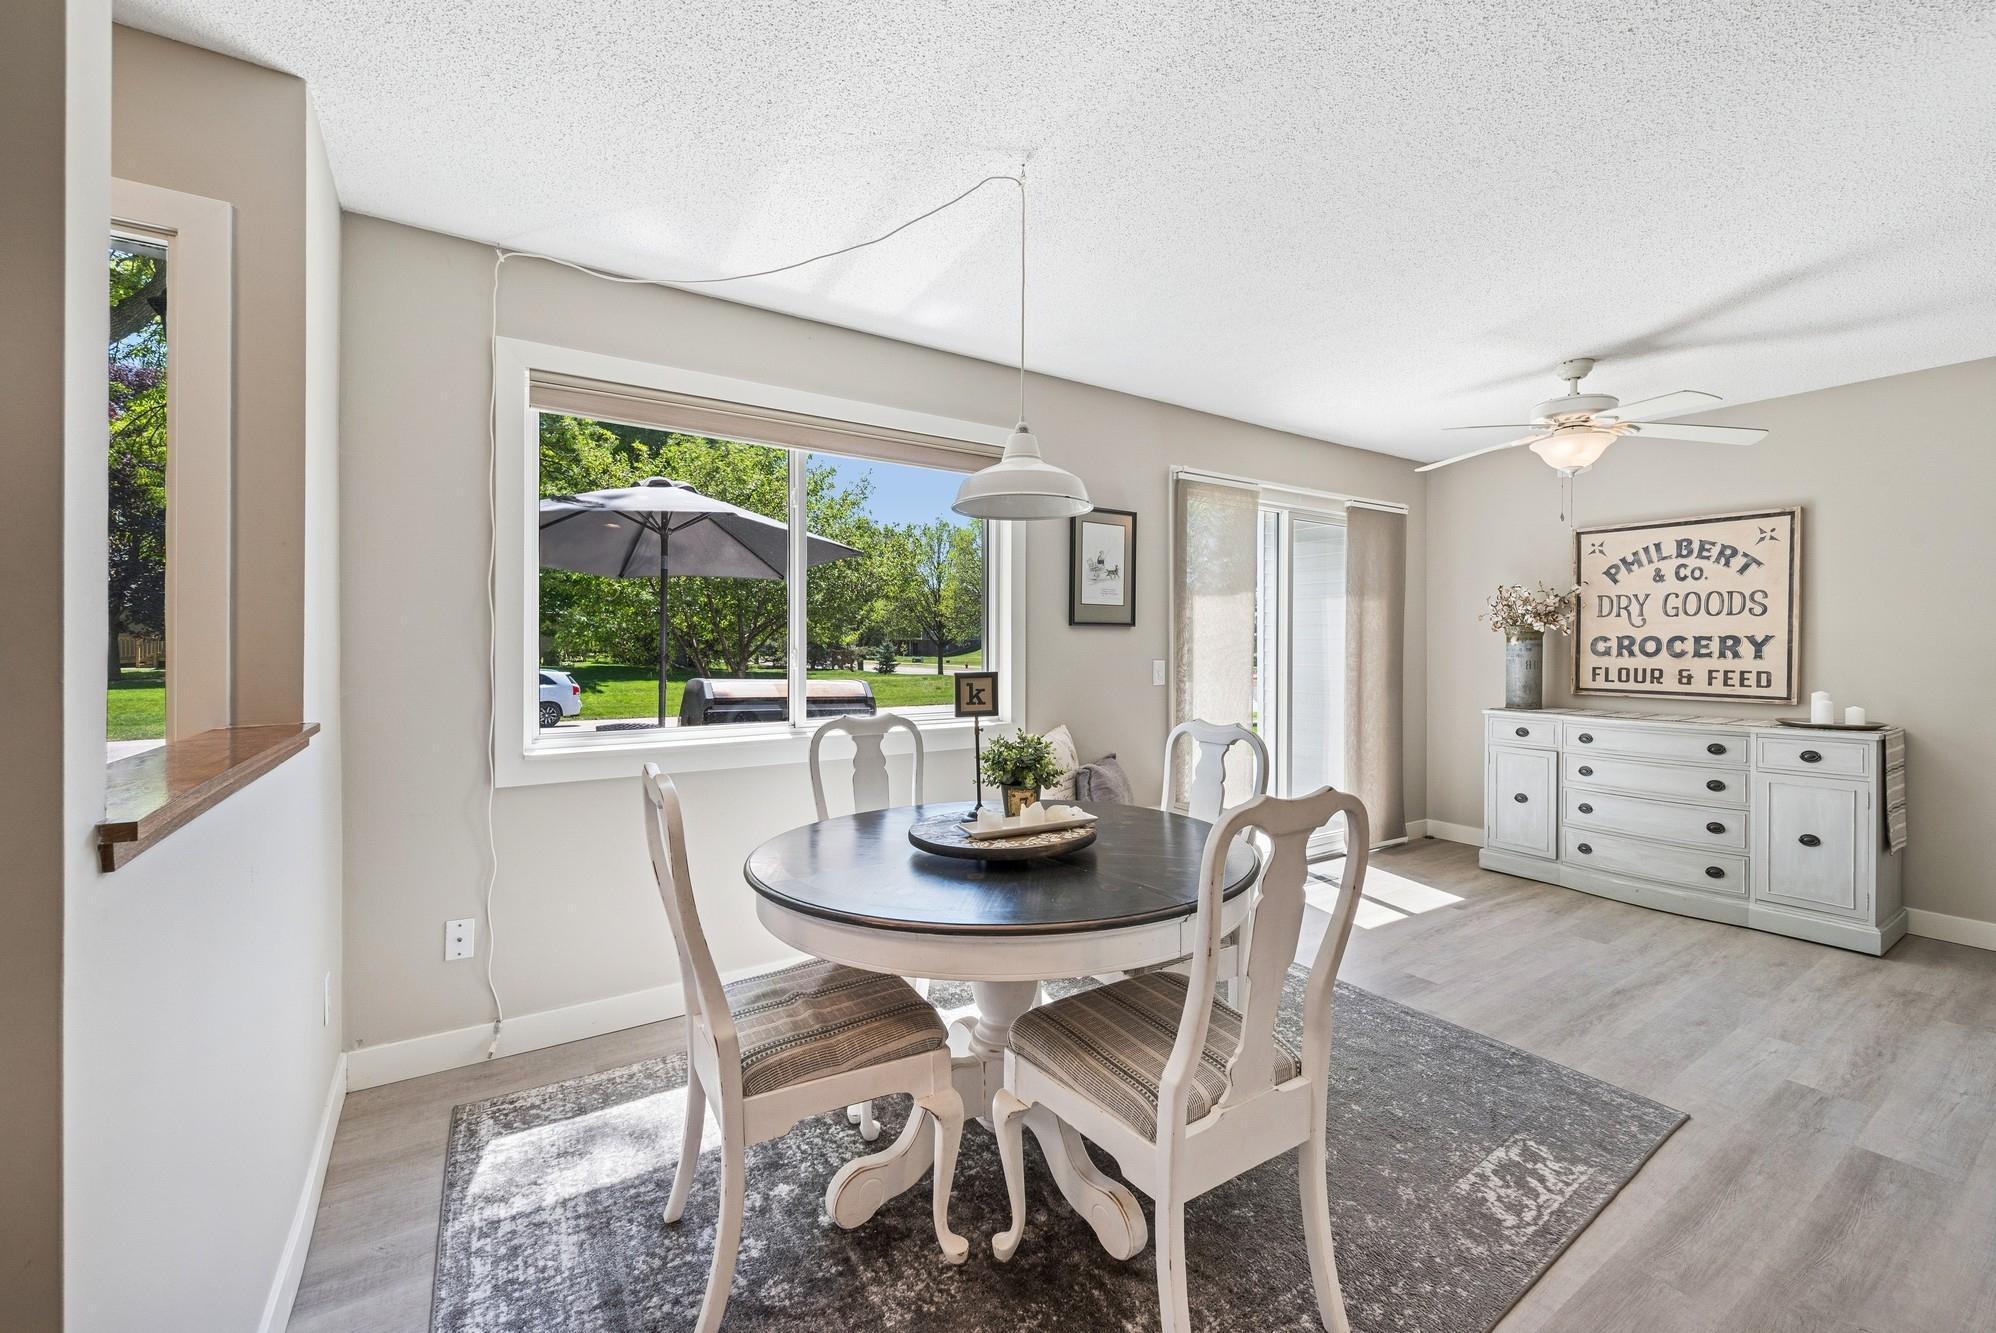
Dining room with a round table, white chairs, and a large window overlooking the yard.
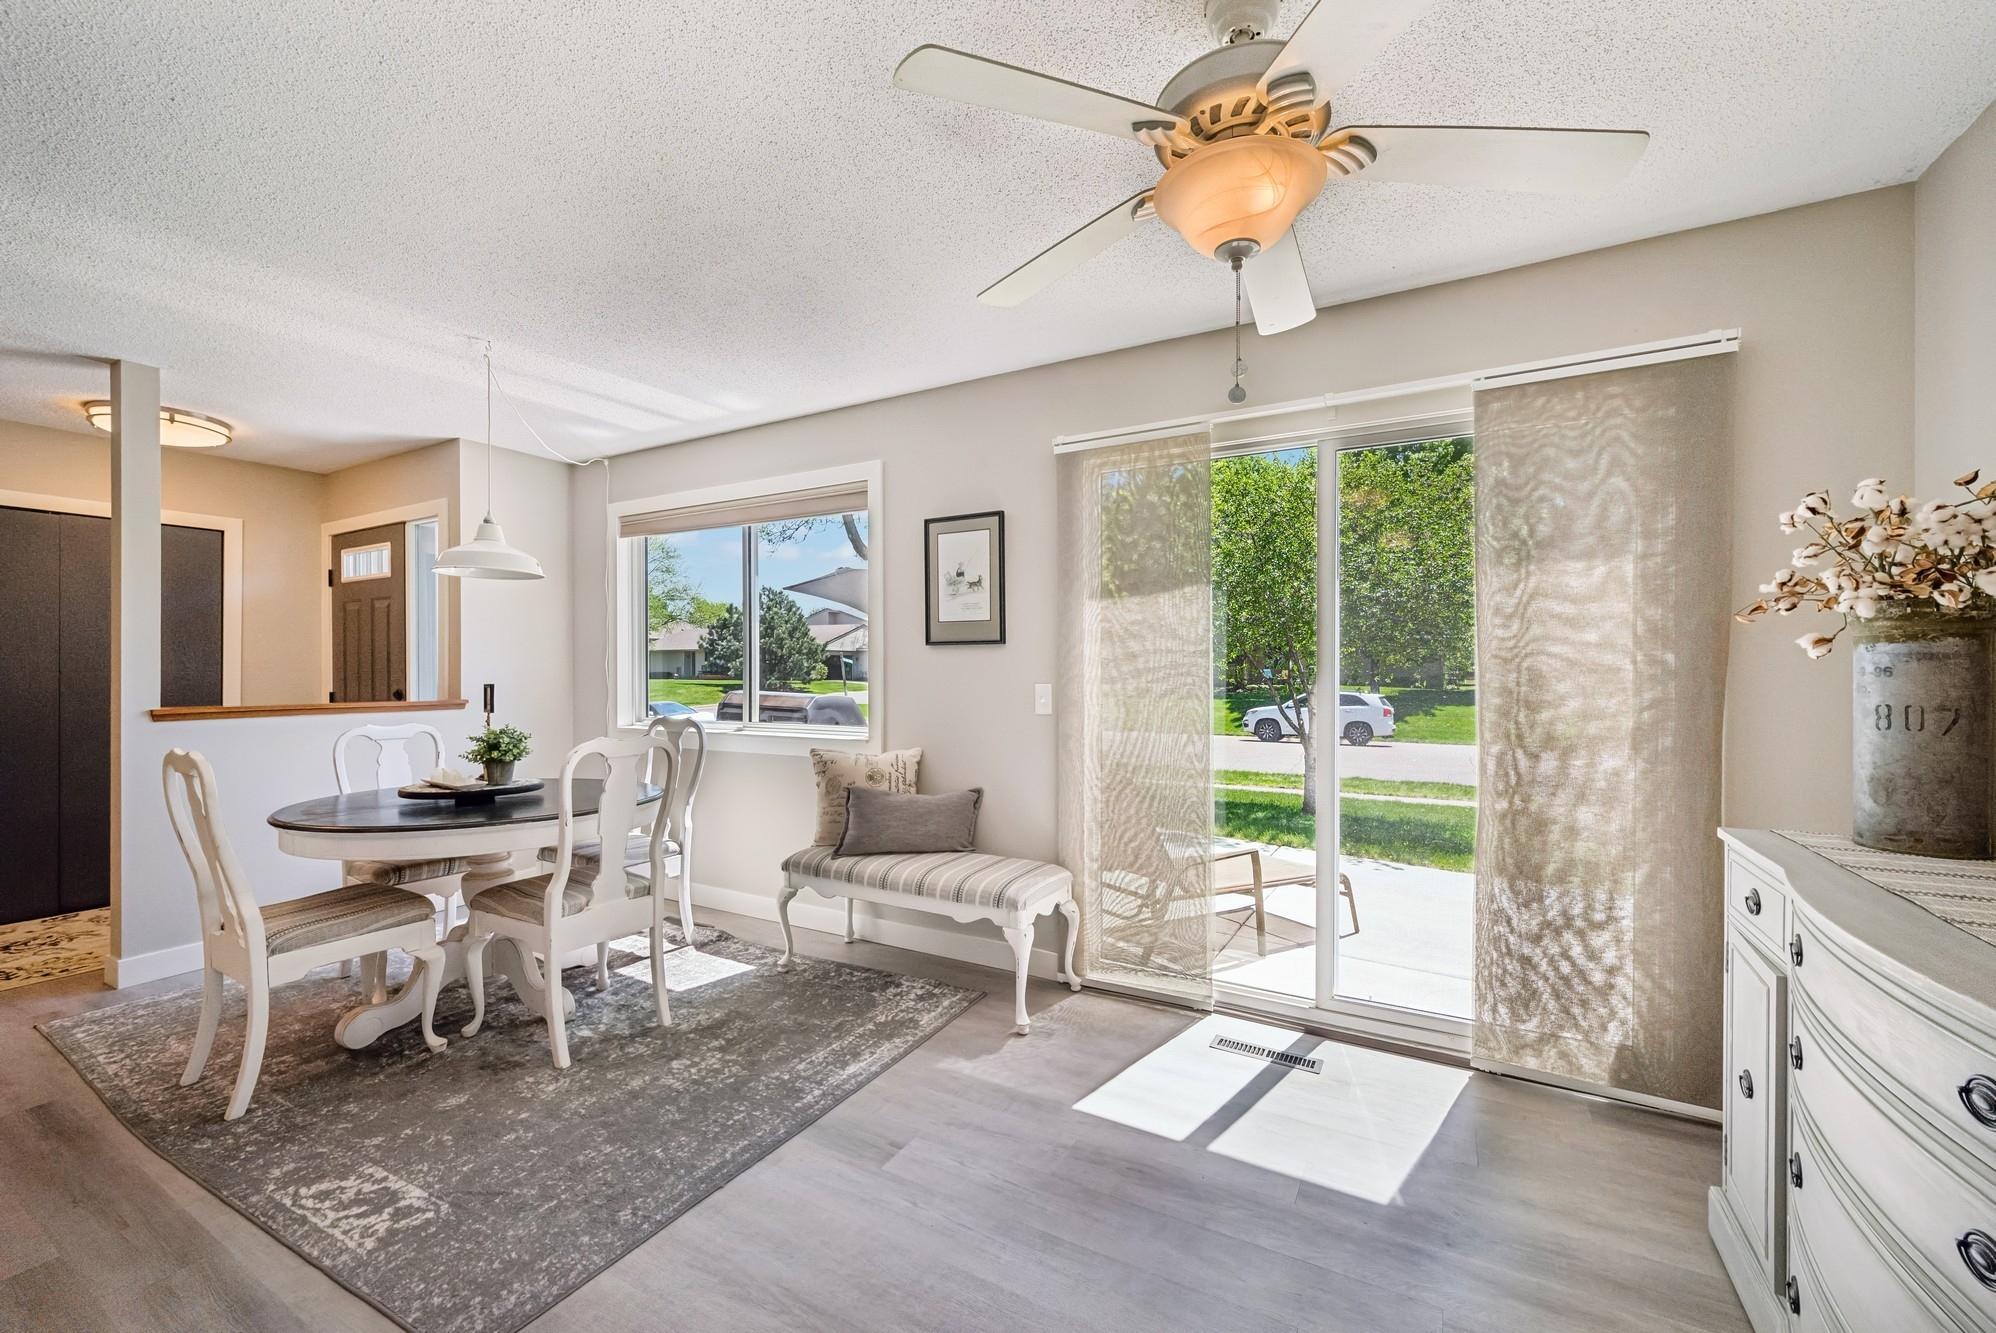
Dining area with a white table, sliding glass doors, and a ceiling fan.
Living room with a white brick fireplace, wood mantel, television, and neutral seating.
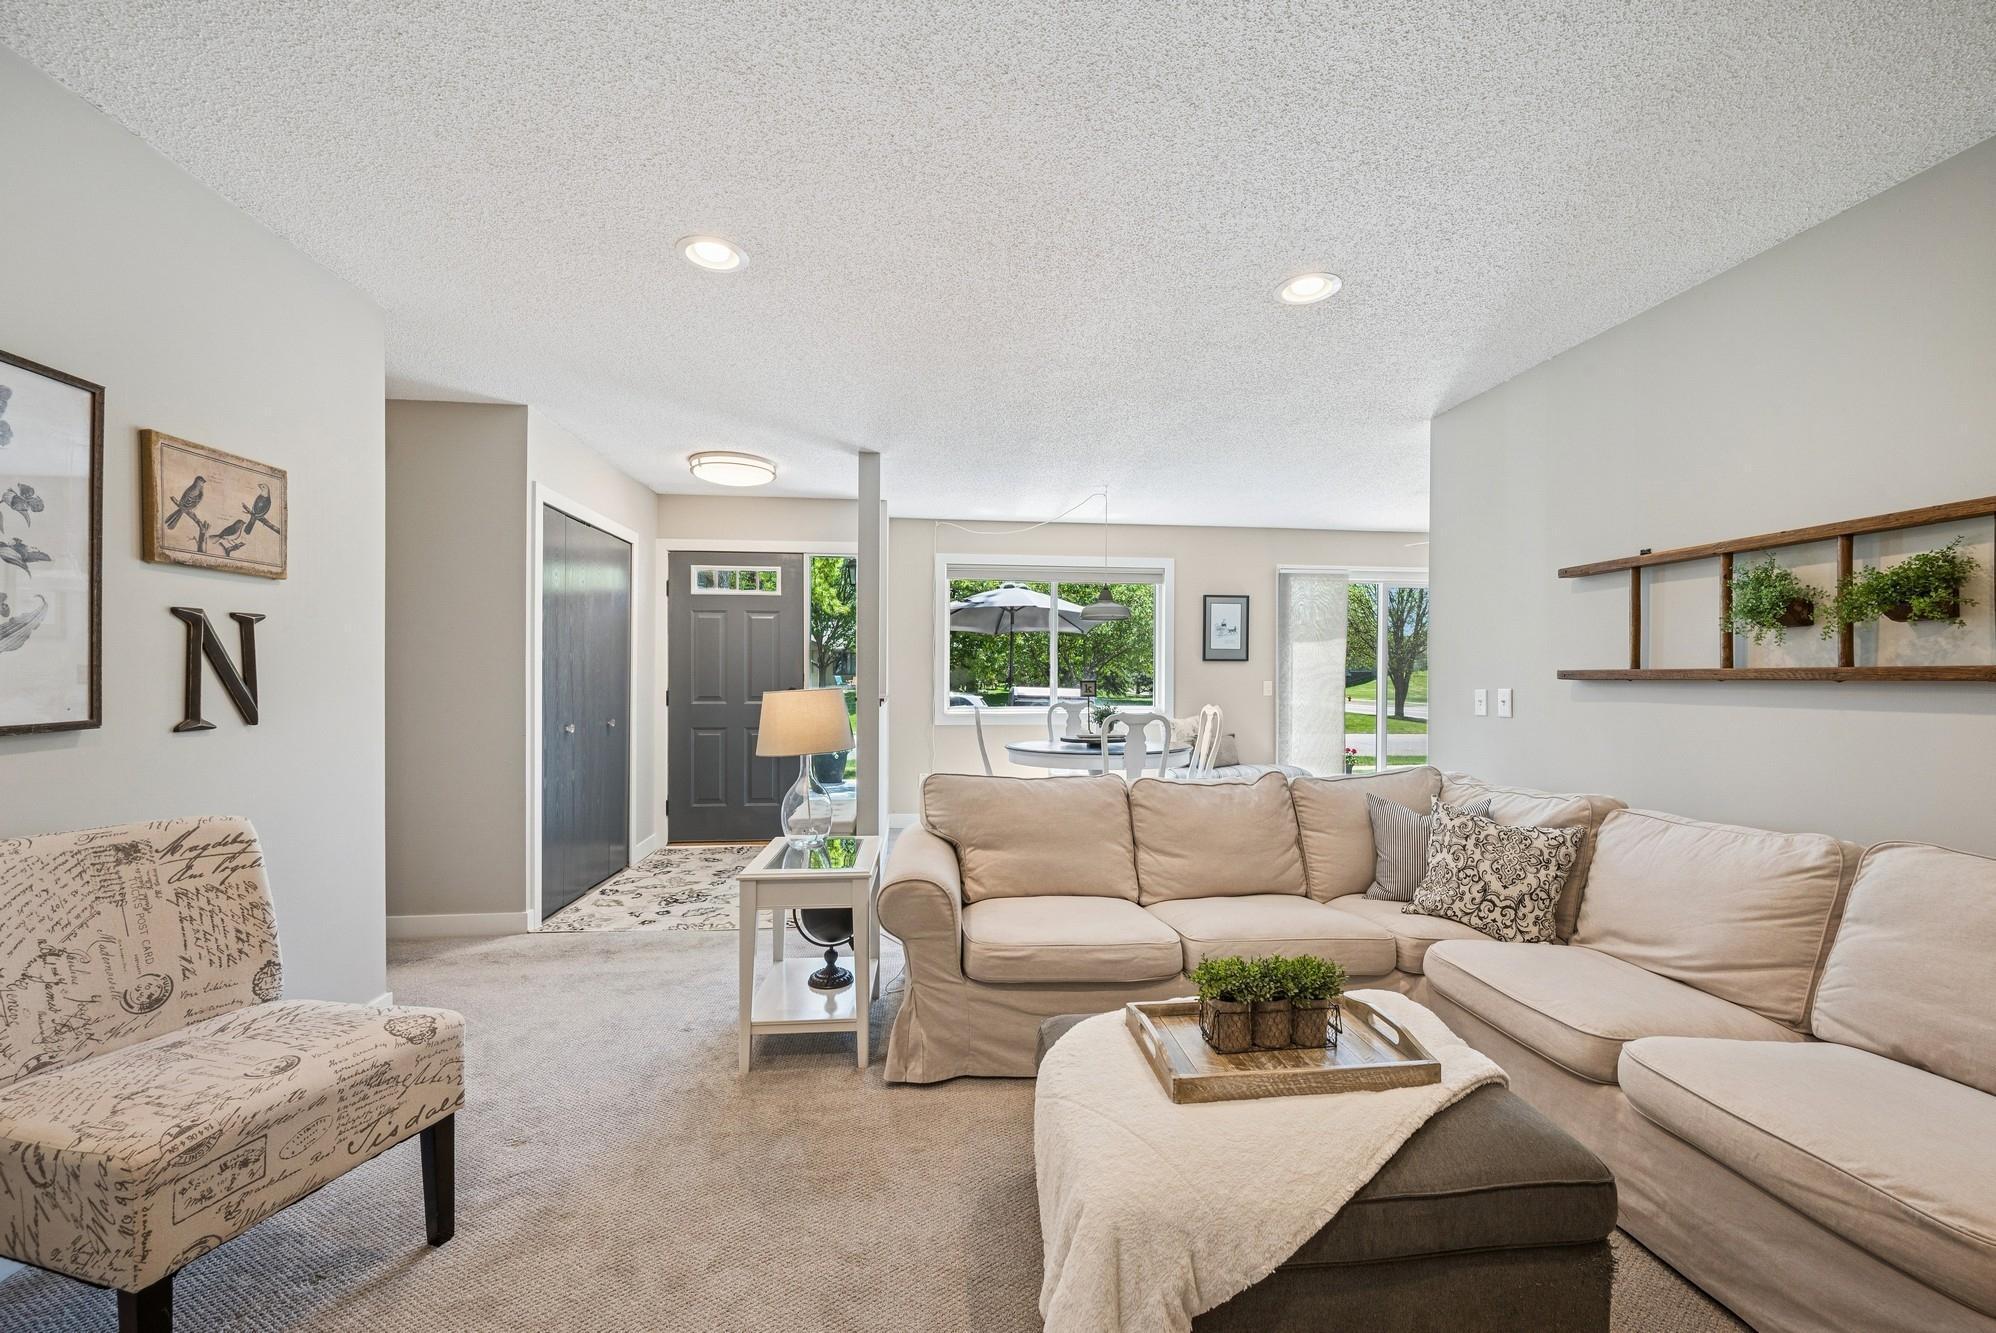
Staged living room with a beige sectional, patterned armchair, and dining area by the entry.
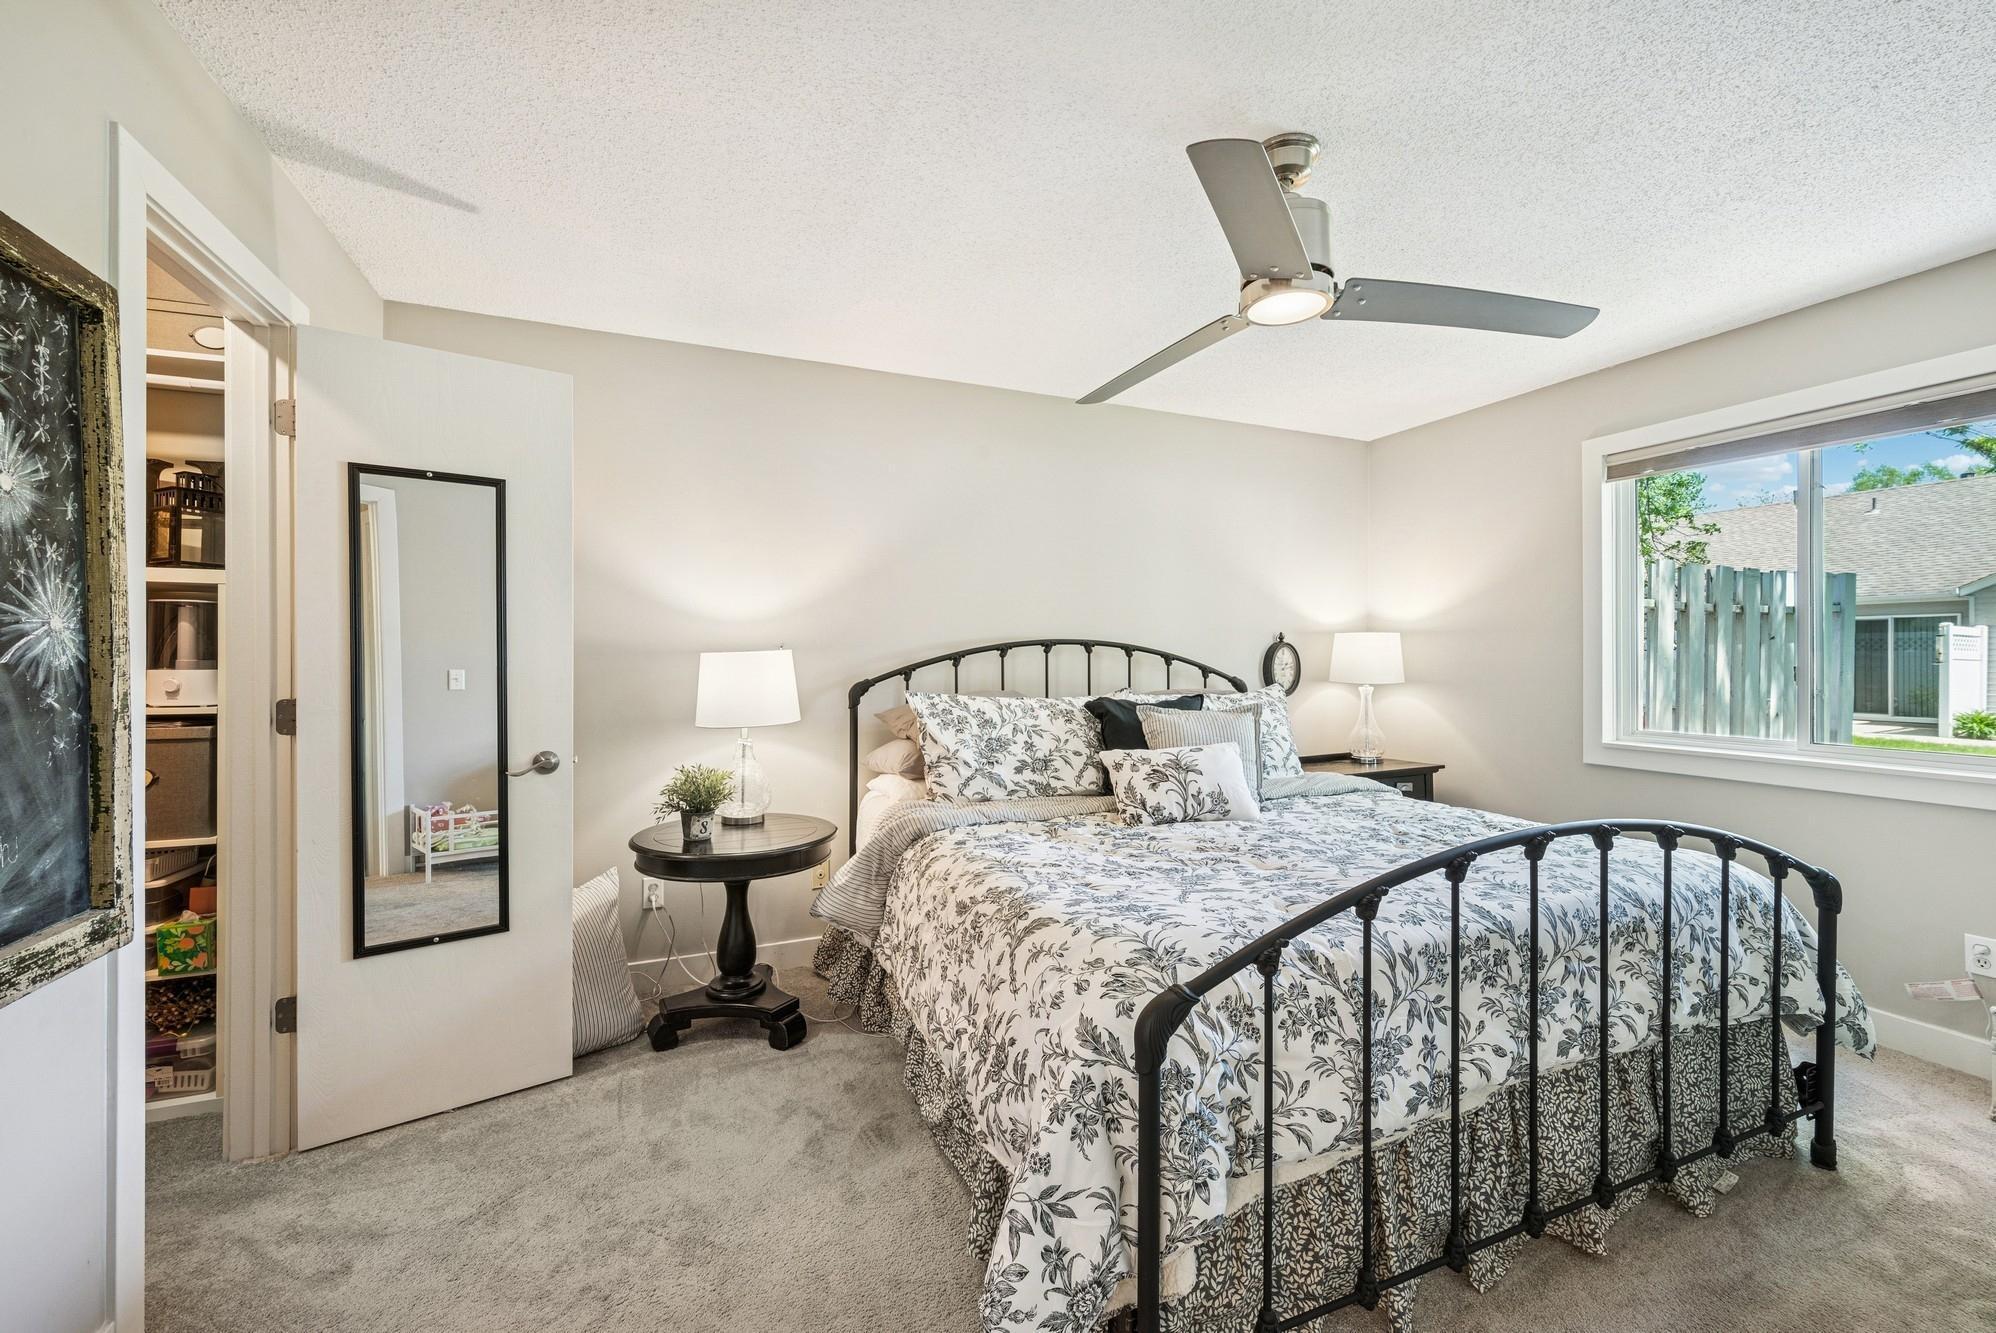
Bedroom with a black iron bed, floral bedding, and ceiling fan beside a window.
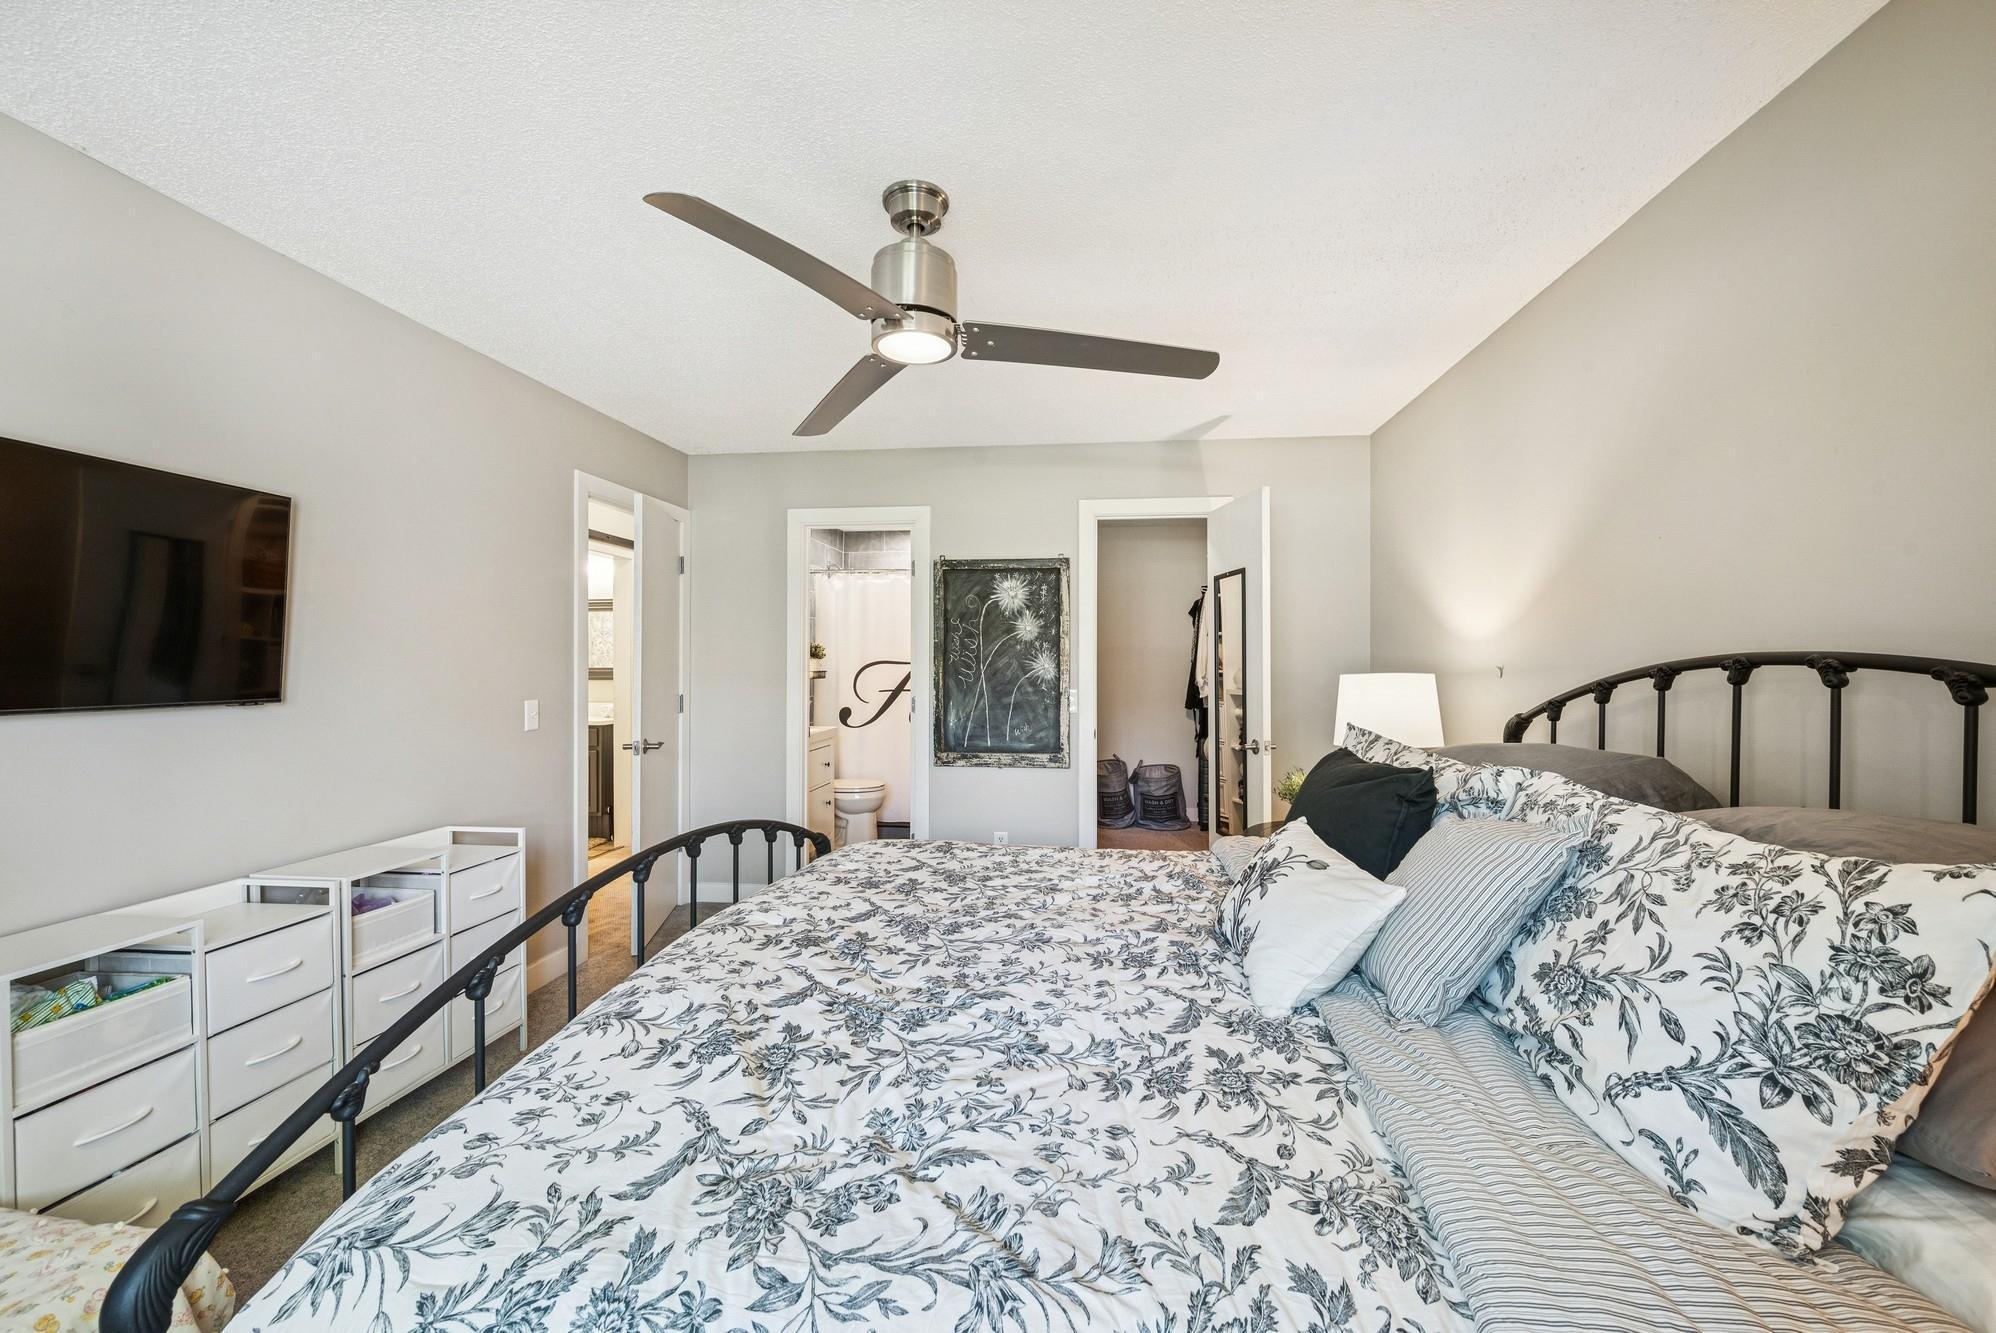
Bedroom with floral bedding, black metal bed frame, ceiling fan, and wall-mounted television.
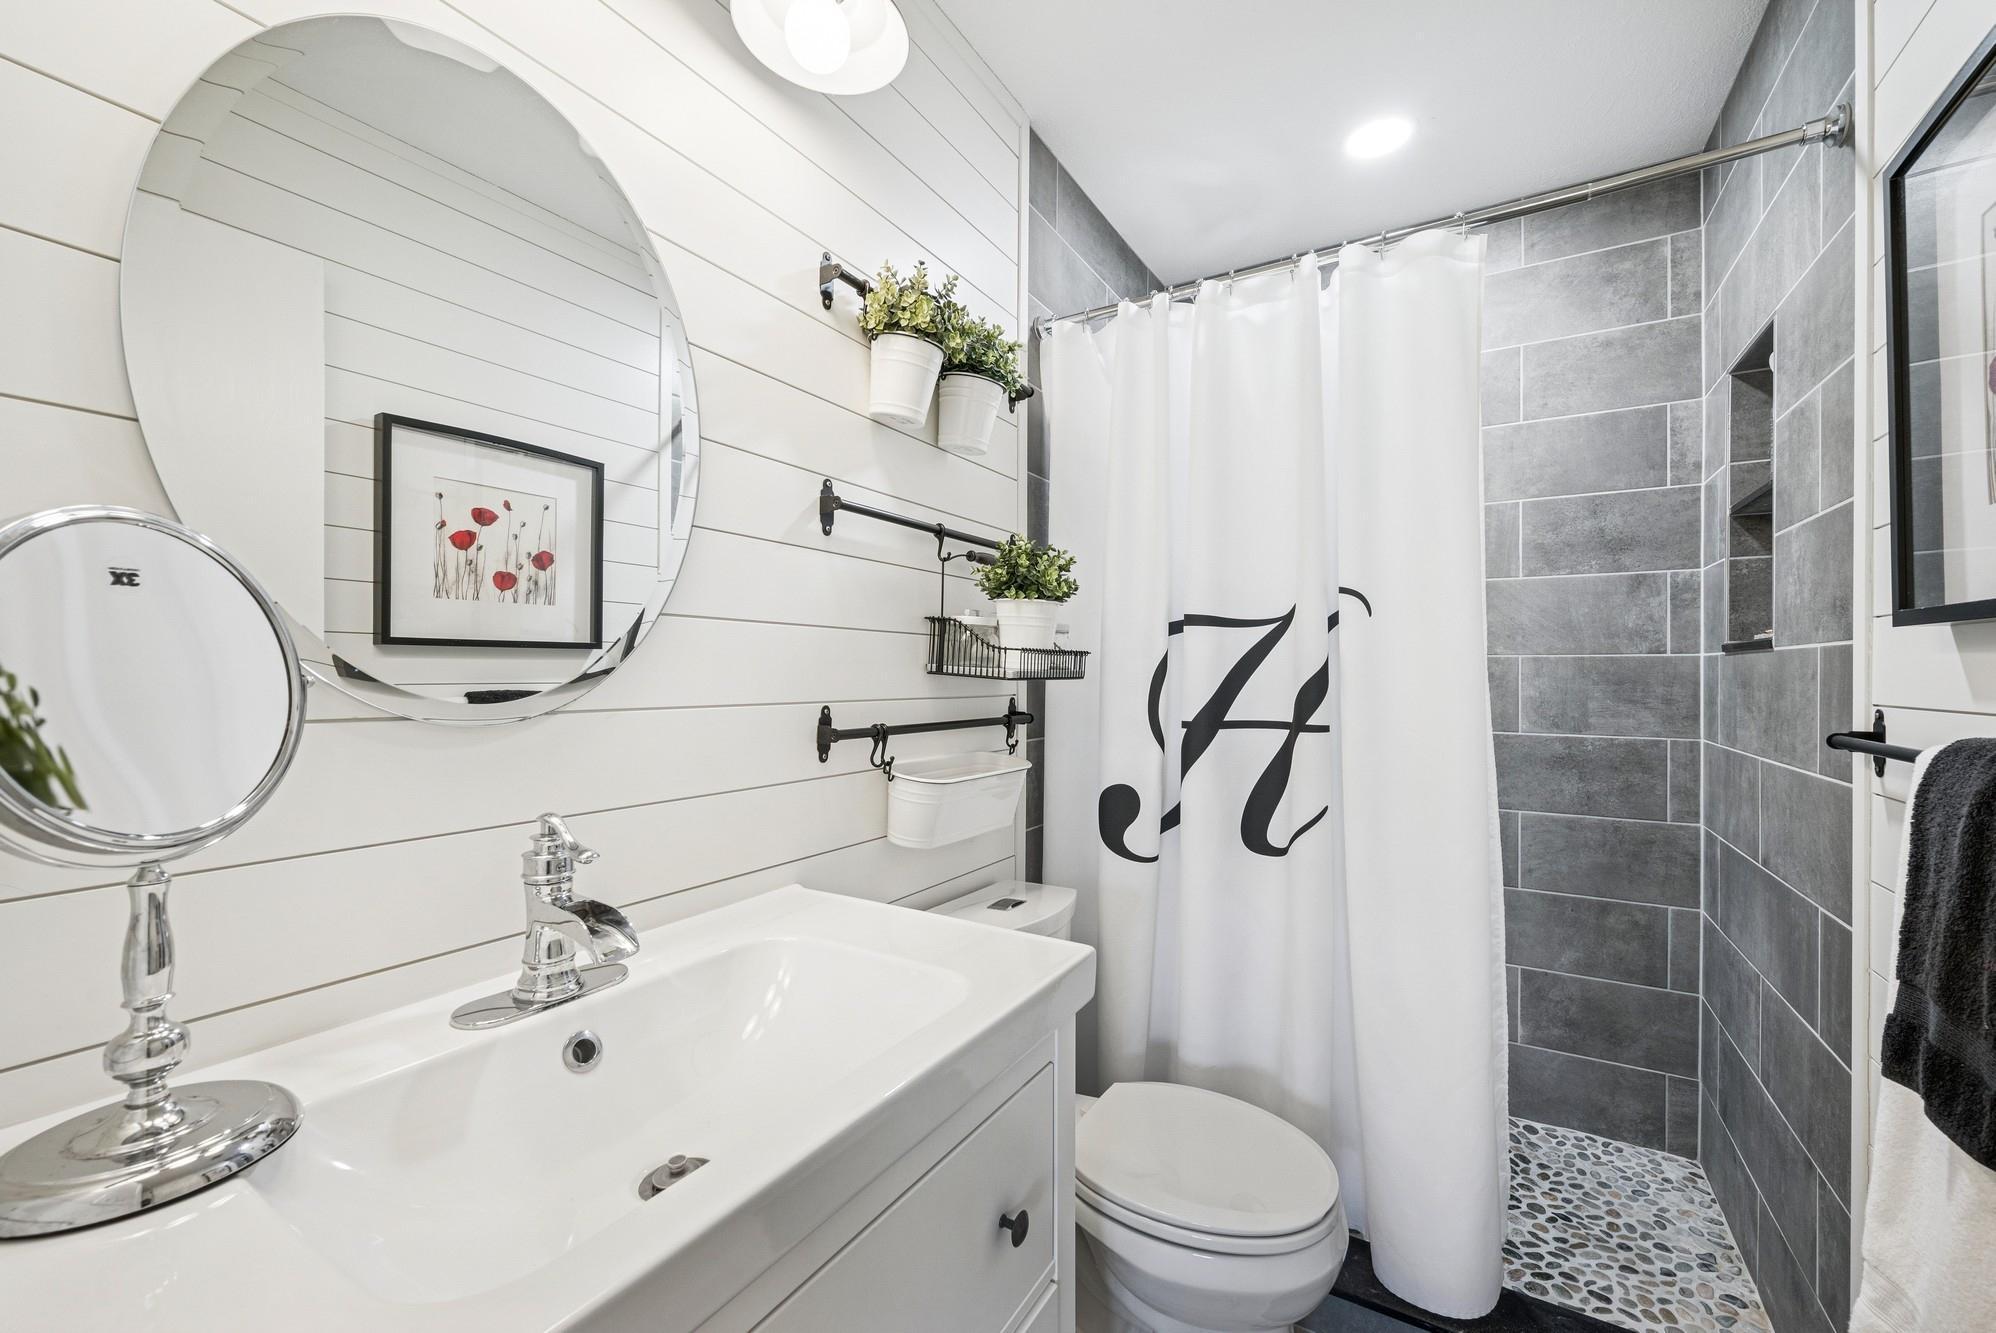
Bathroom with a white vanity, round mirror, and gray-tiled shower behind a monogrammed curtain.
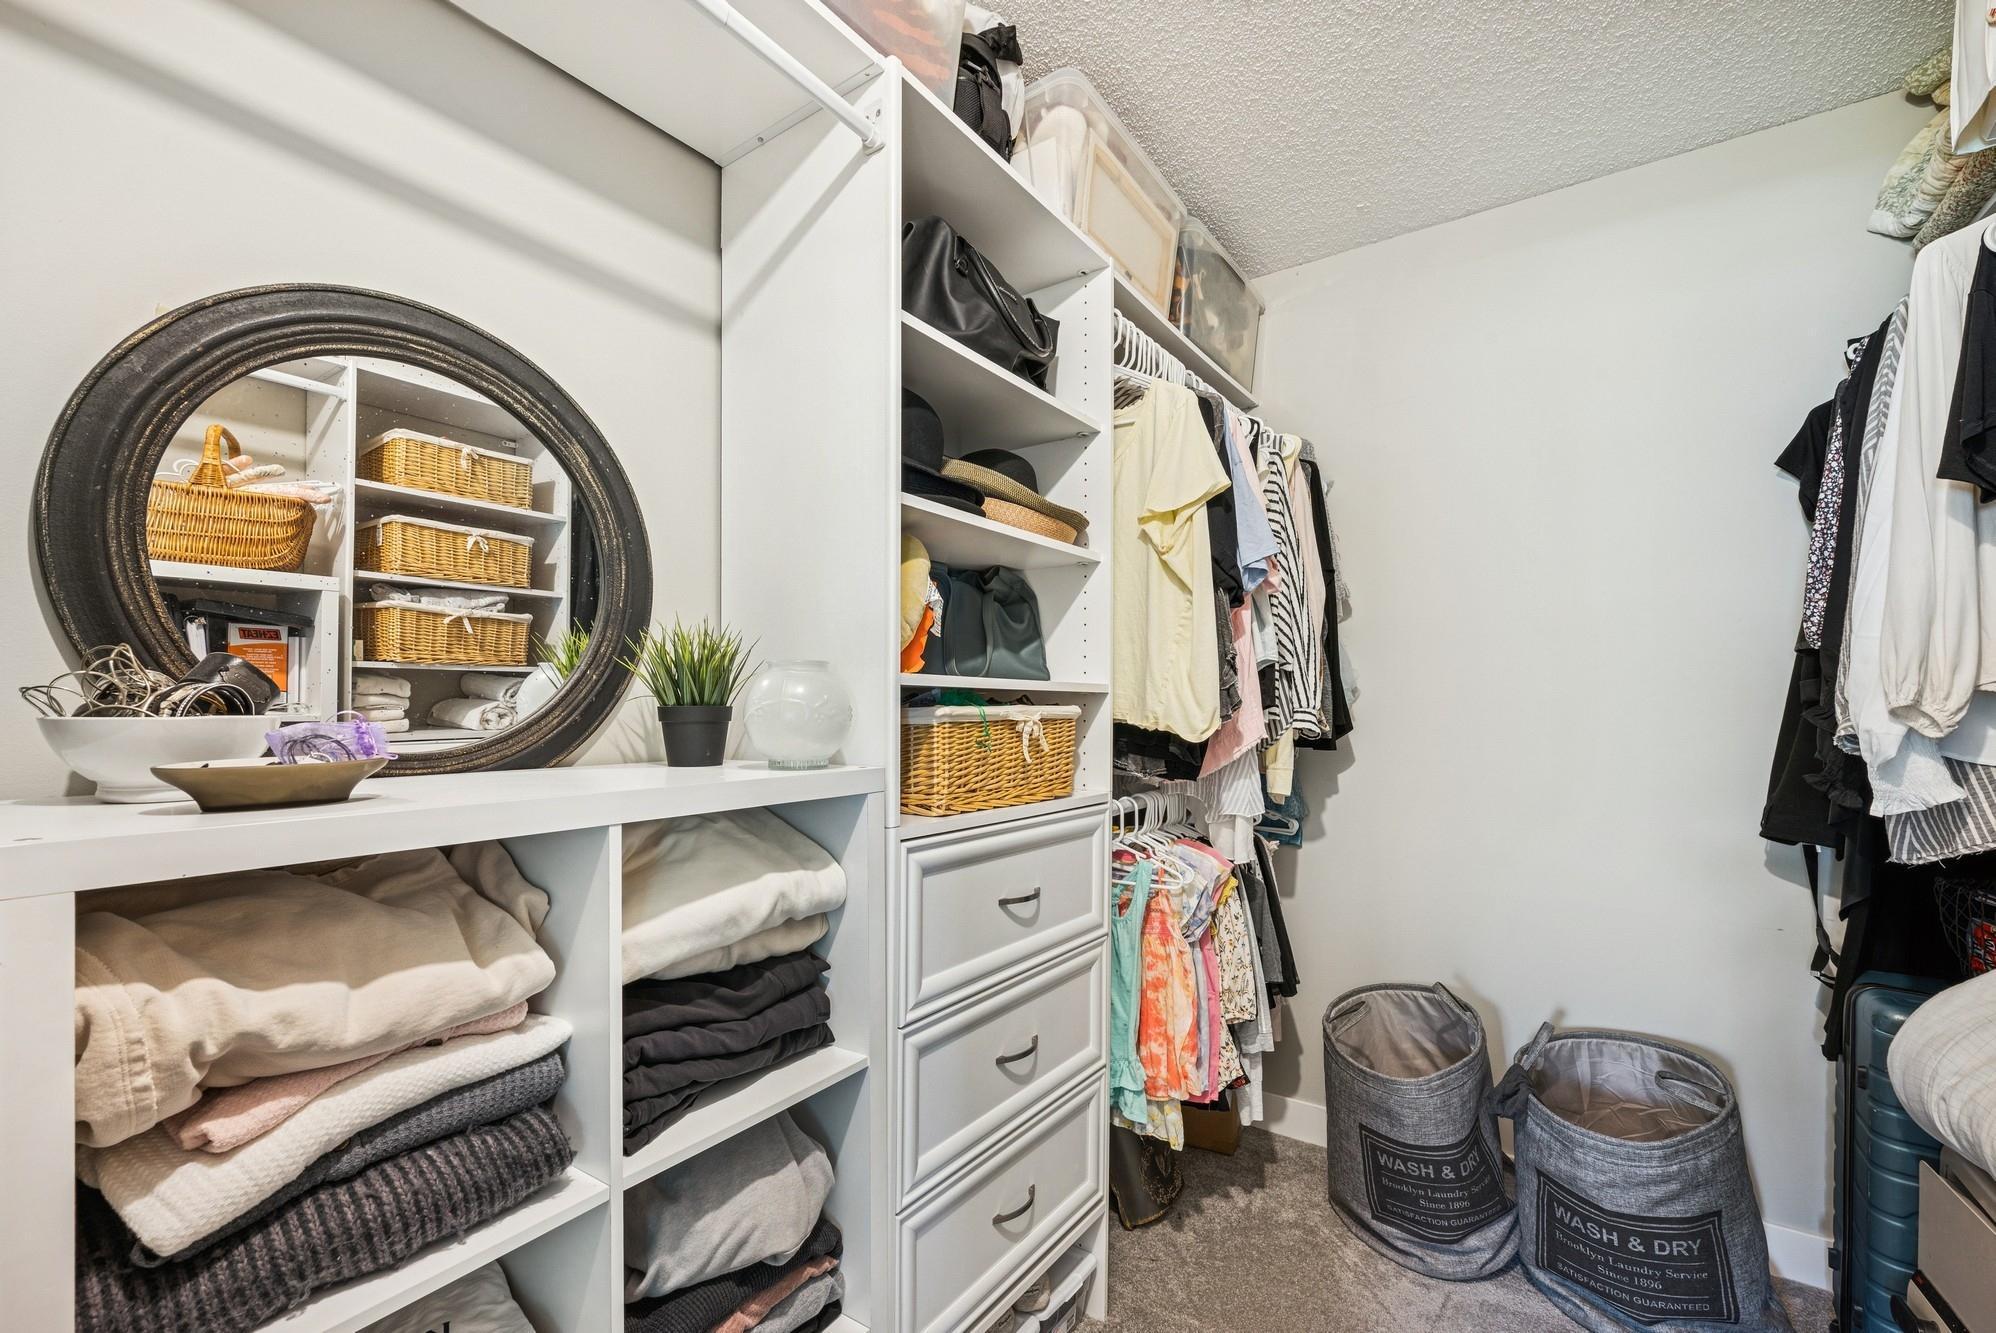
Walk-in closet with white built-in shelving, hanging clothes, woven baskets, and a large round mirror.
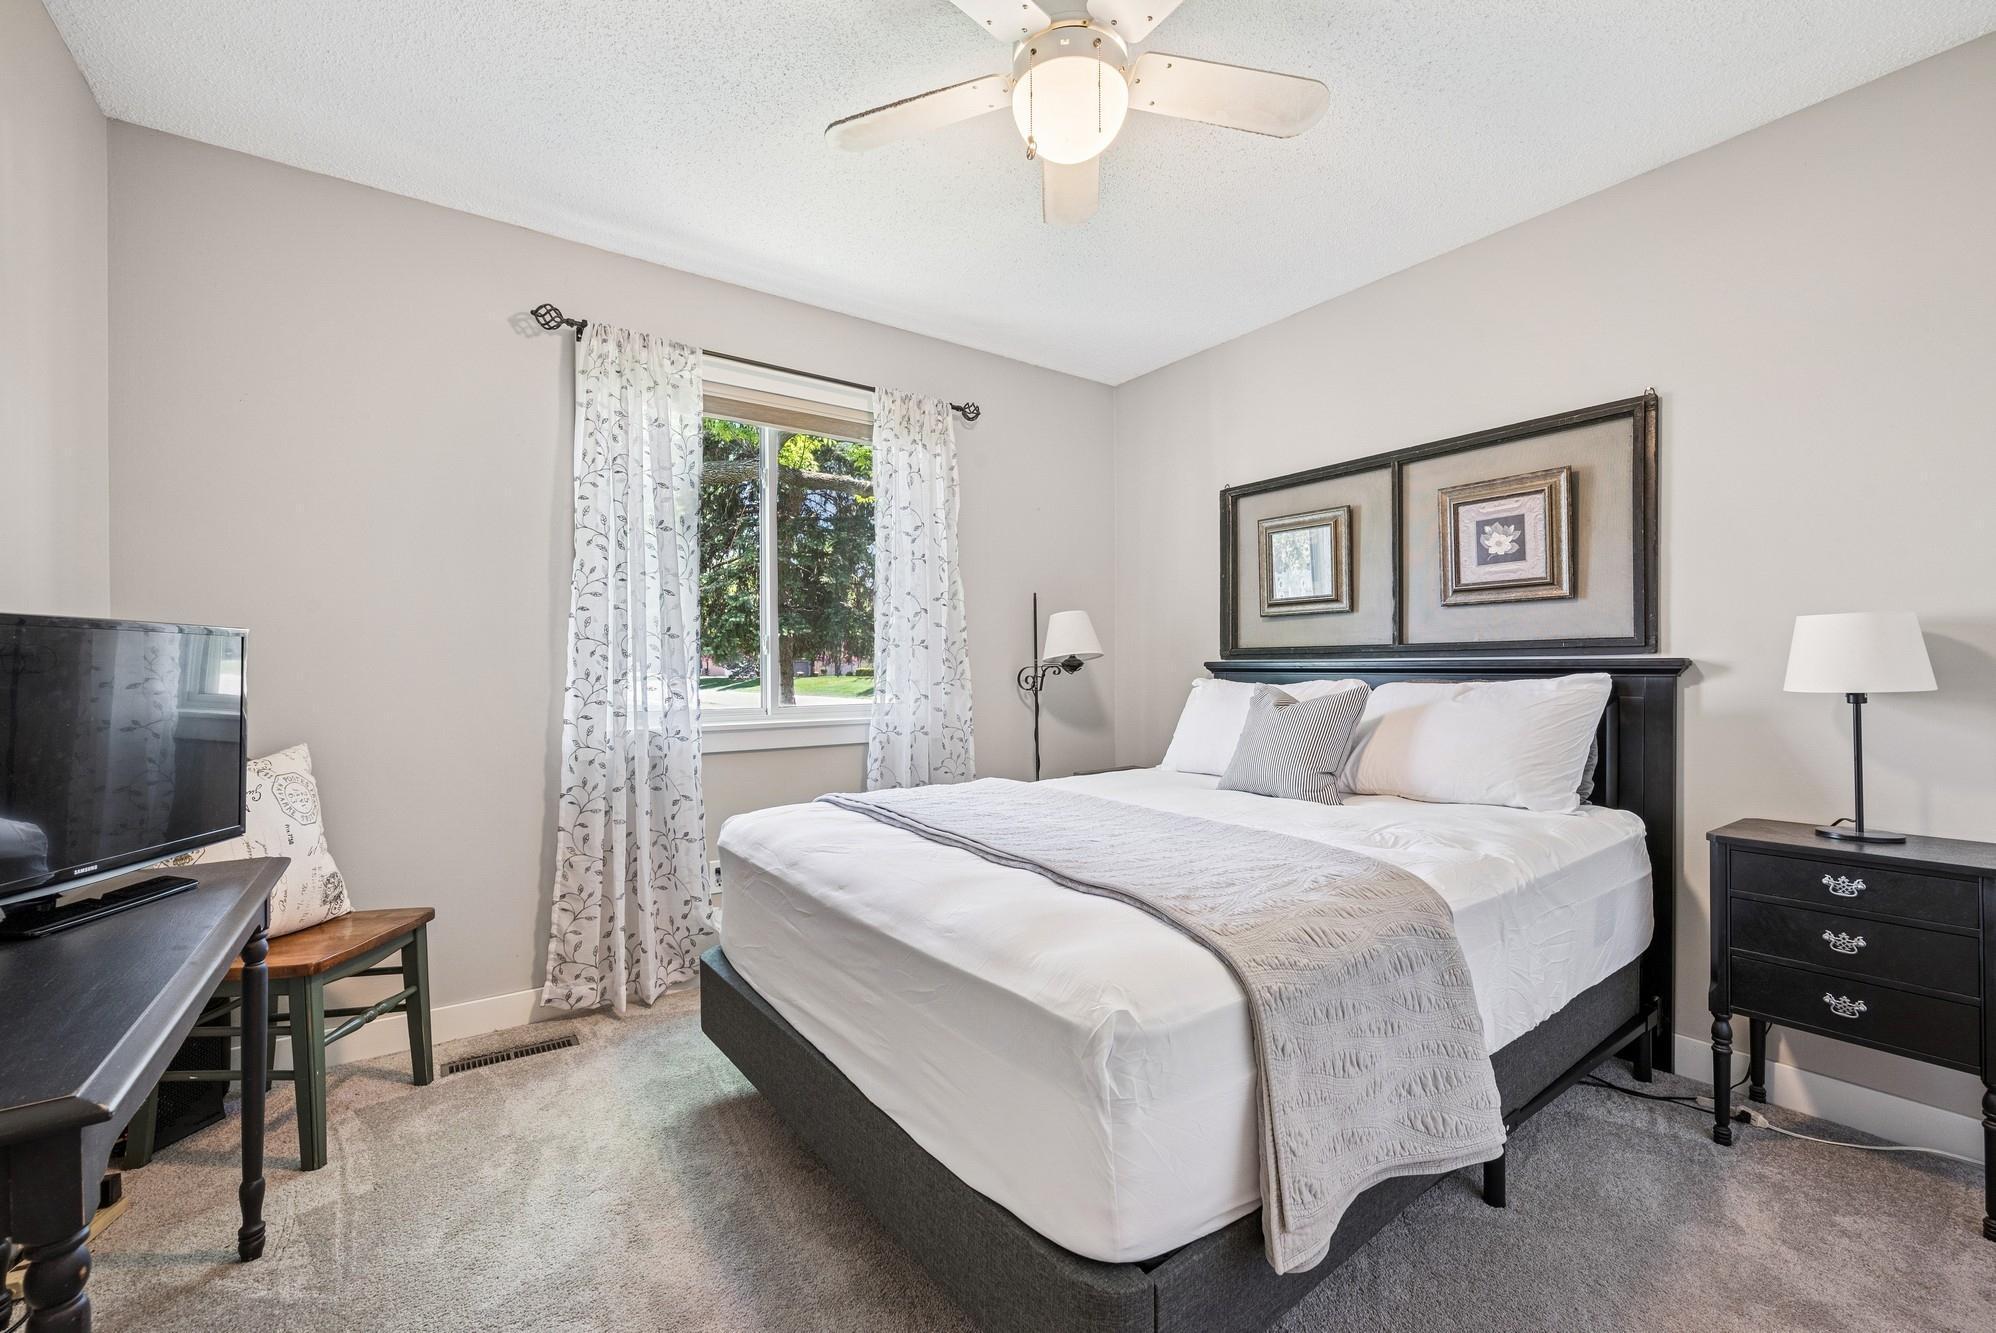
Bedroom with a large bed, dark wood furniture, and a curtained window overlooking trees.
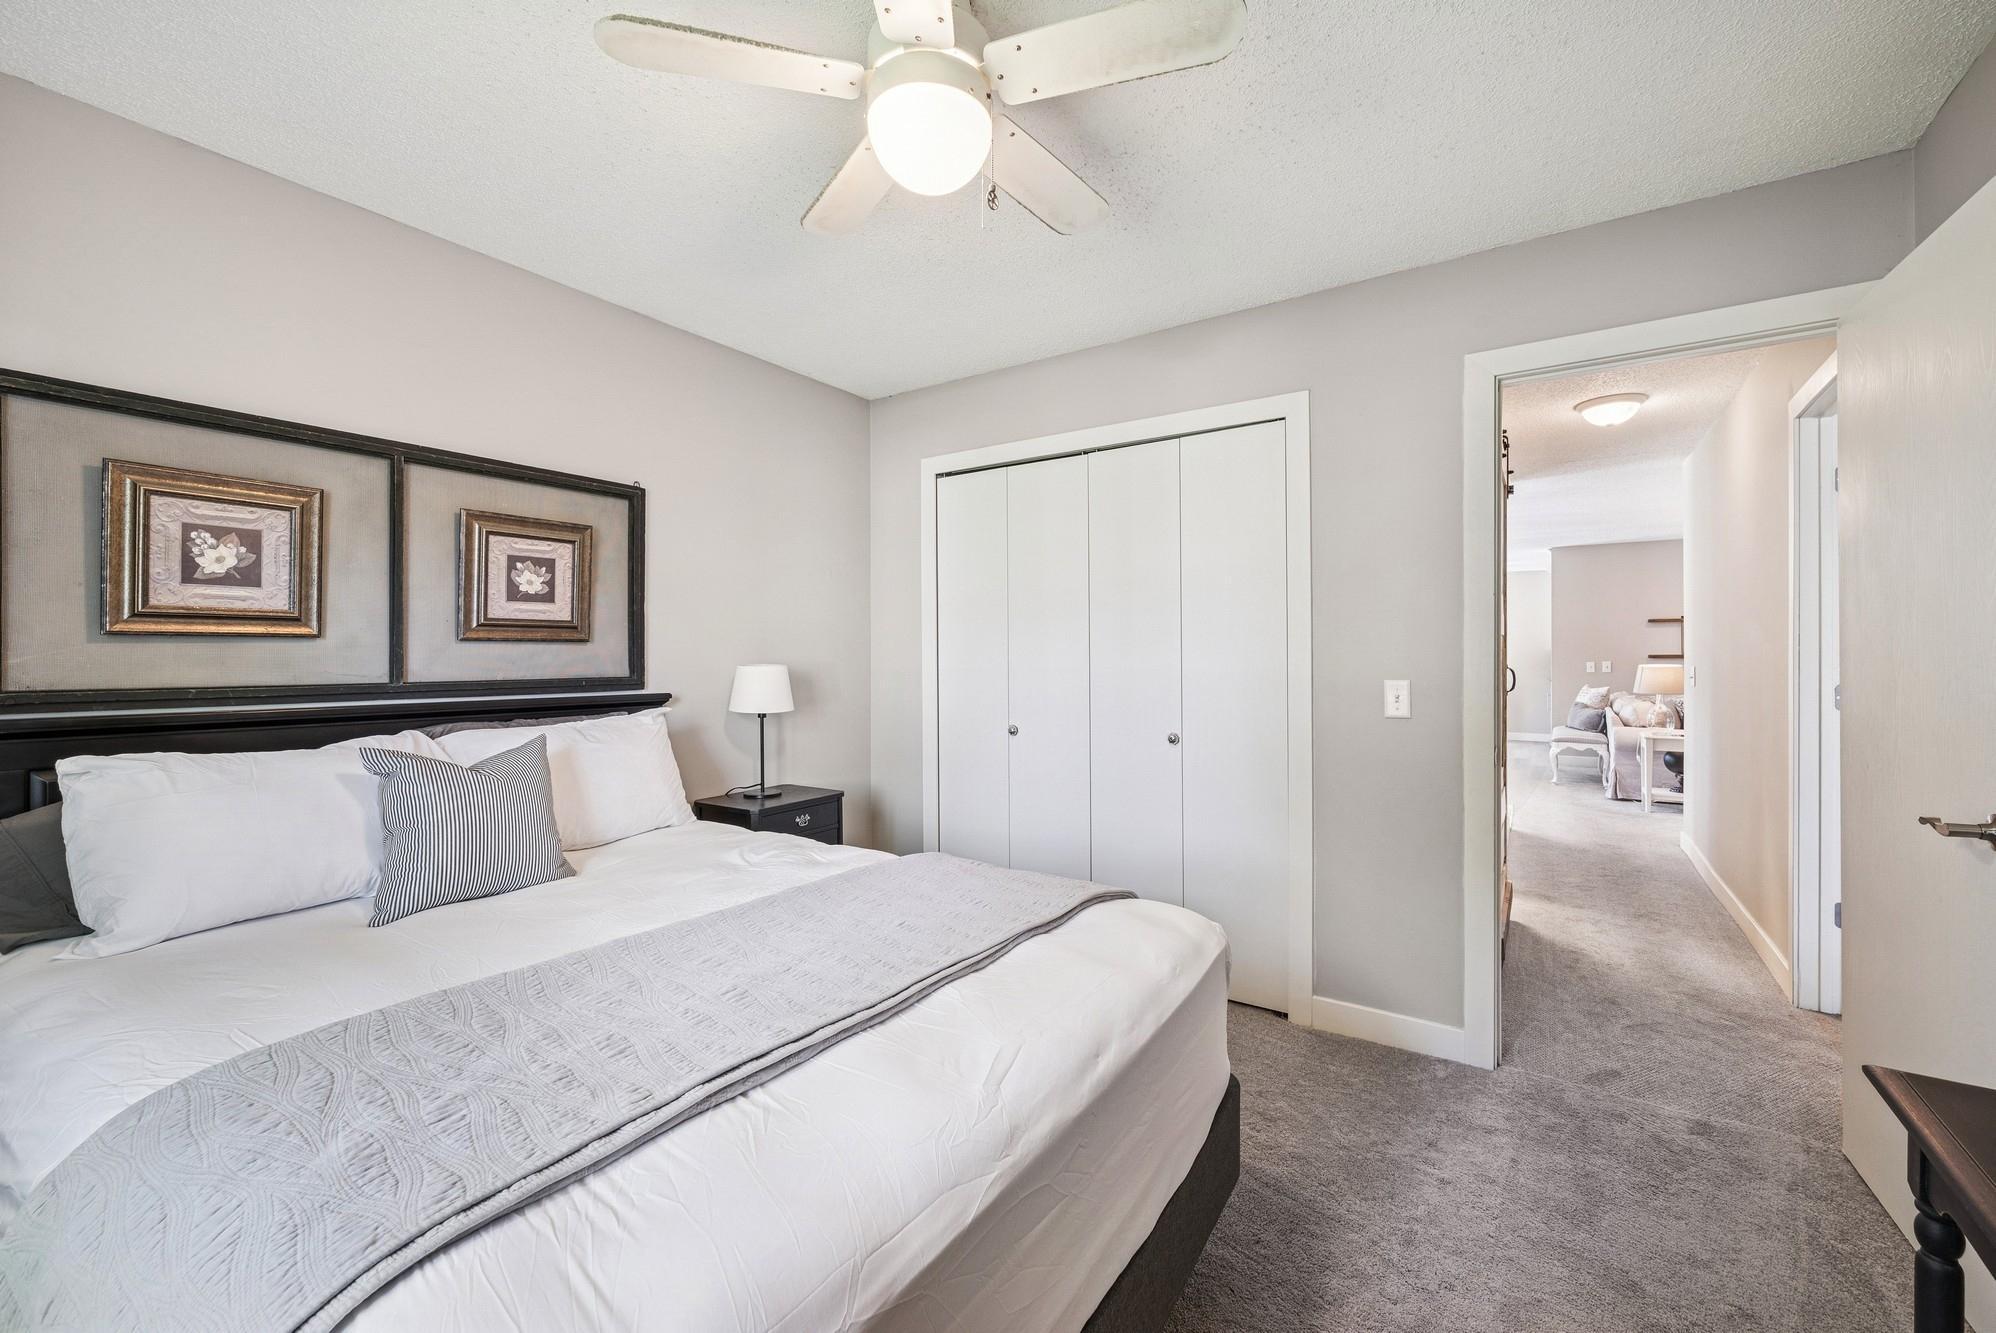
Bedroom with a neatly made bed, mirrored wall art, and a view through the doorway to the living area.
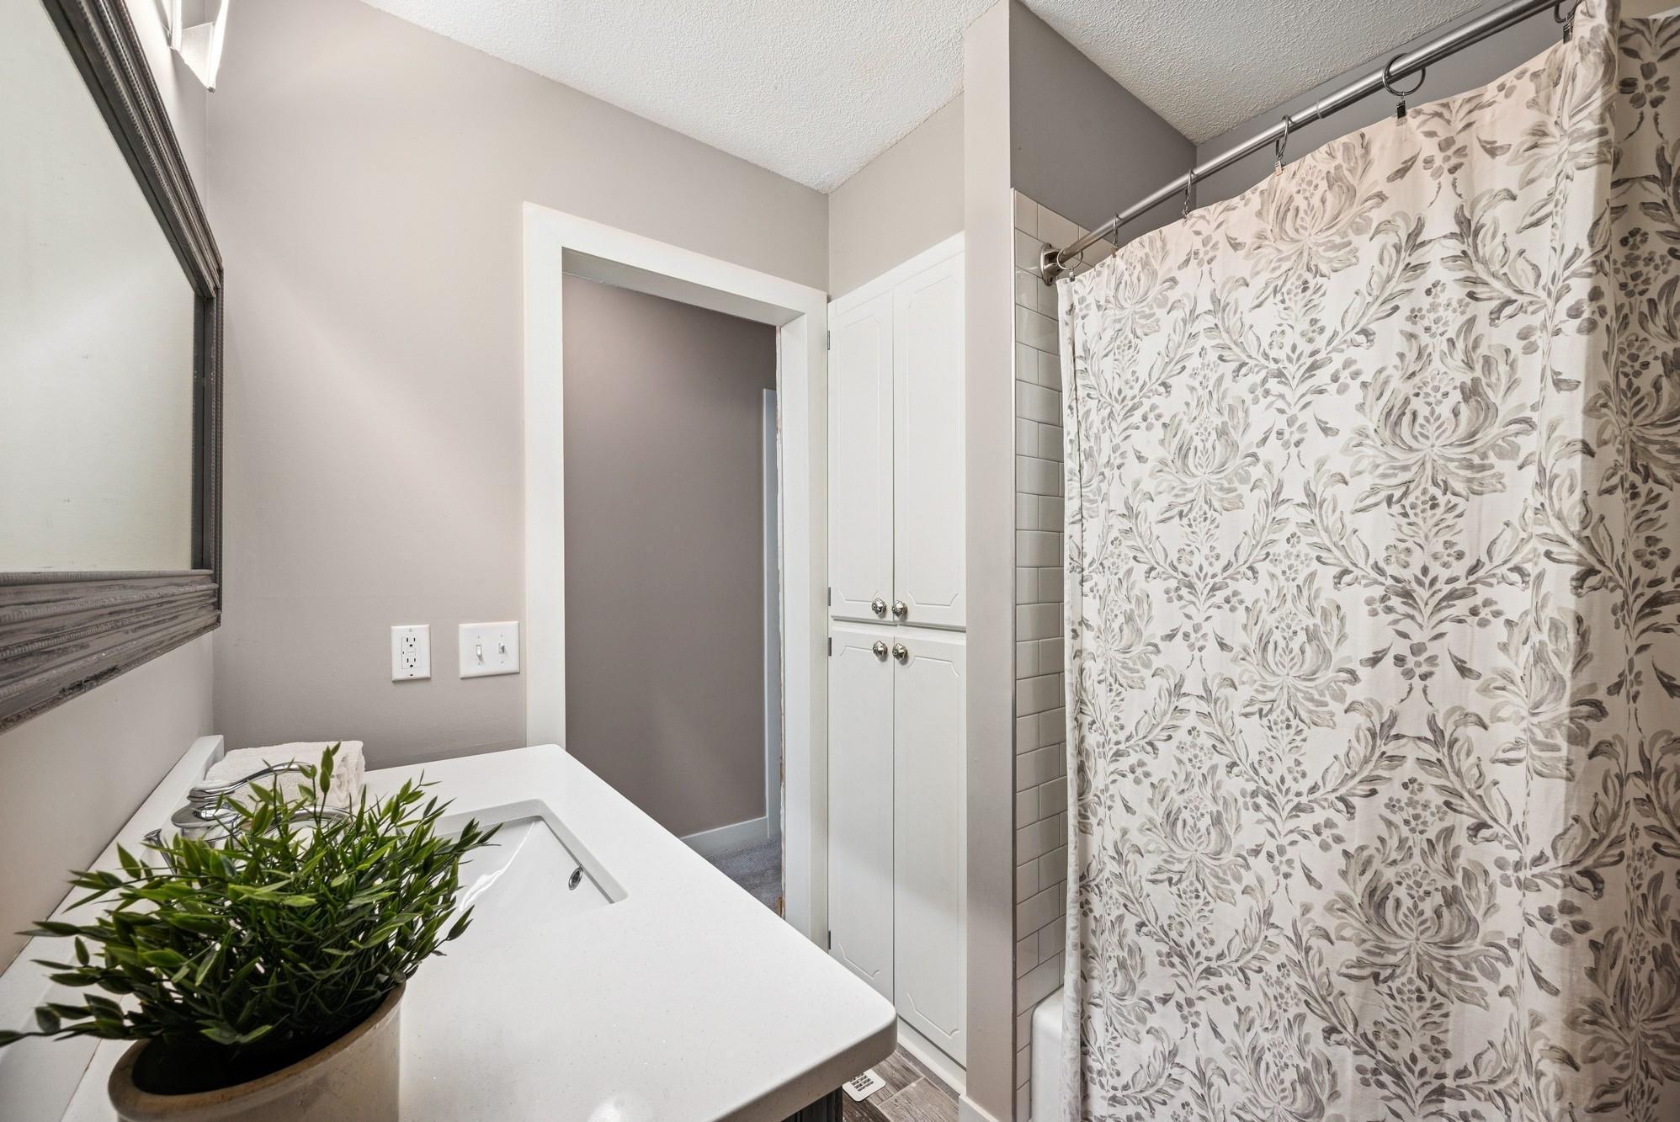
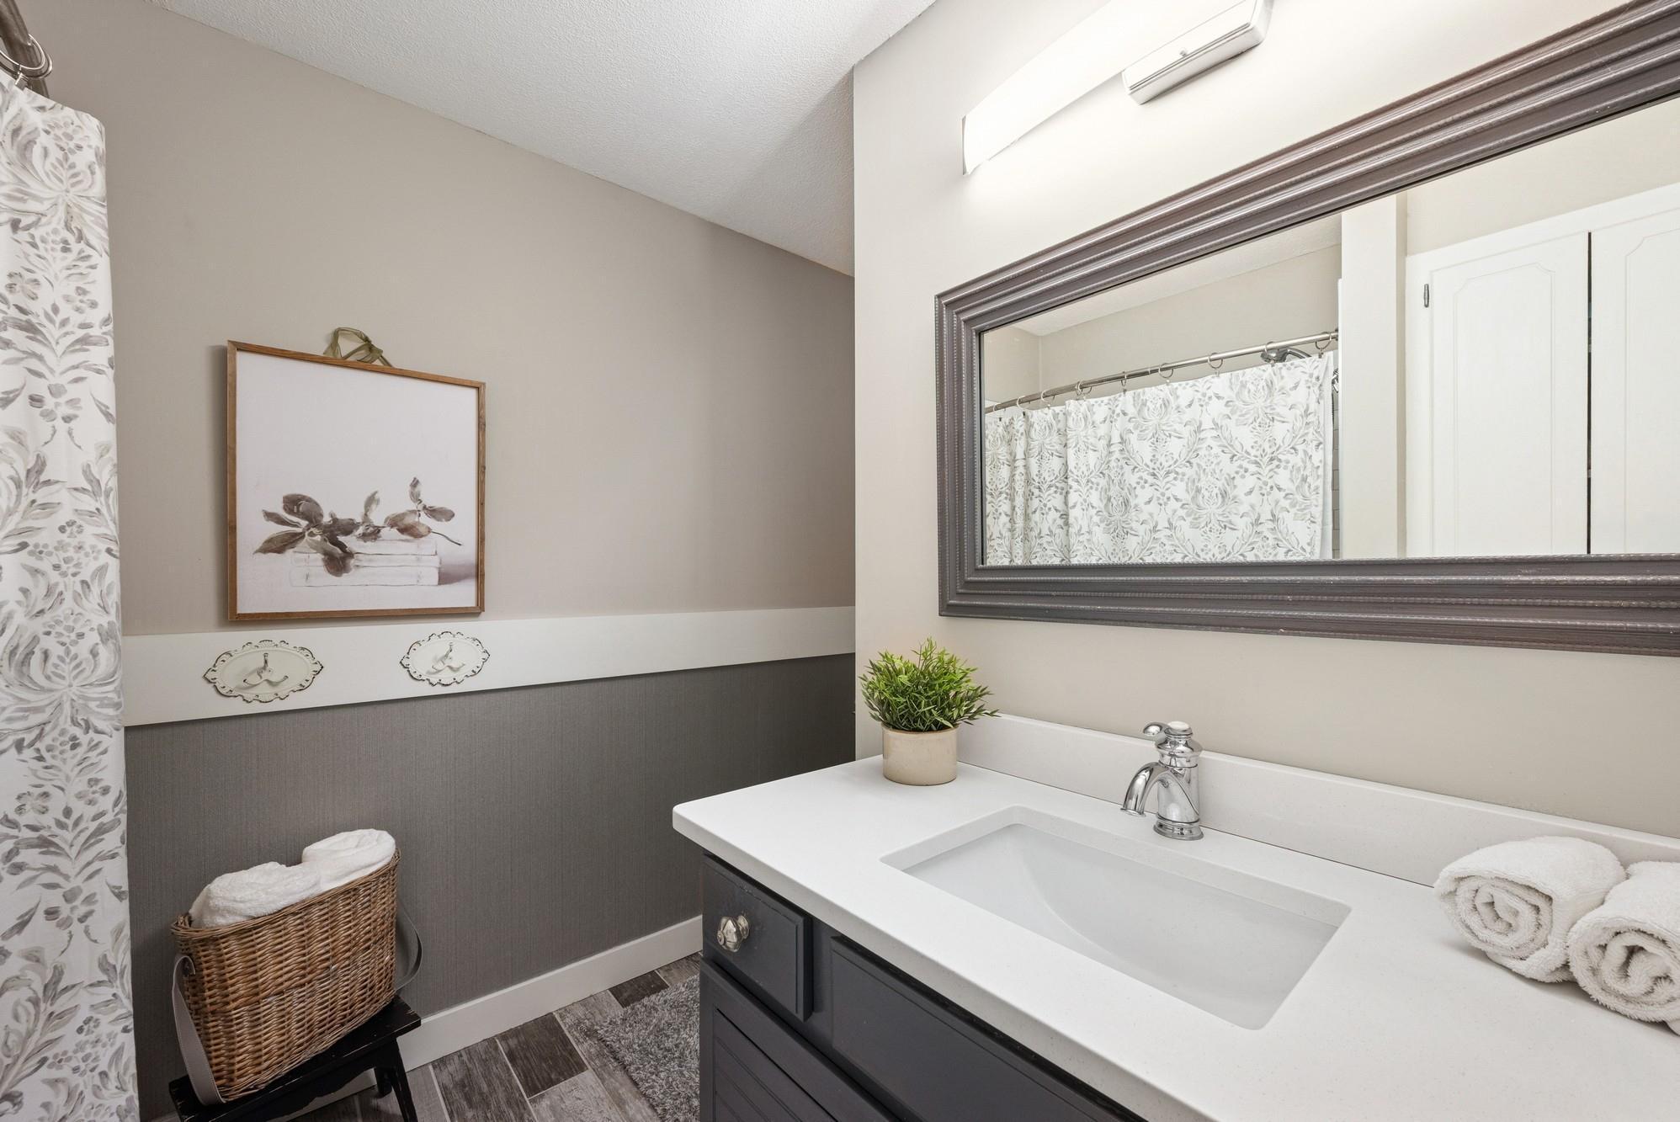
Bathroom vanity with a white countertop, floral shower curtain, and built-in storage cabinet.
Bathroom vanity with a white countertop, dark cabinetry, and floral shower curtain.
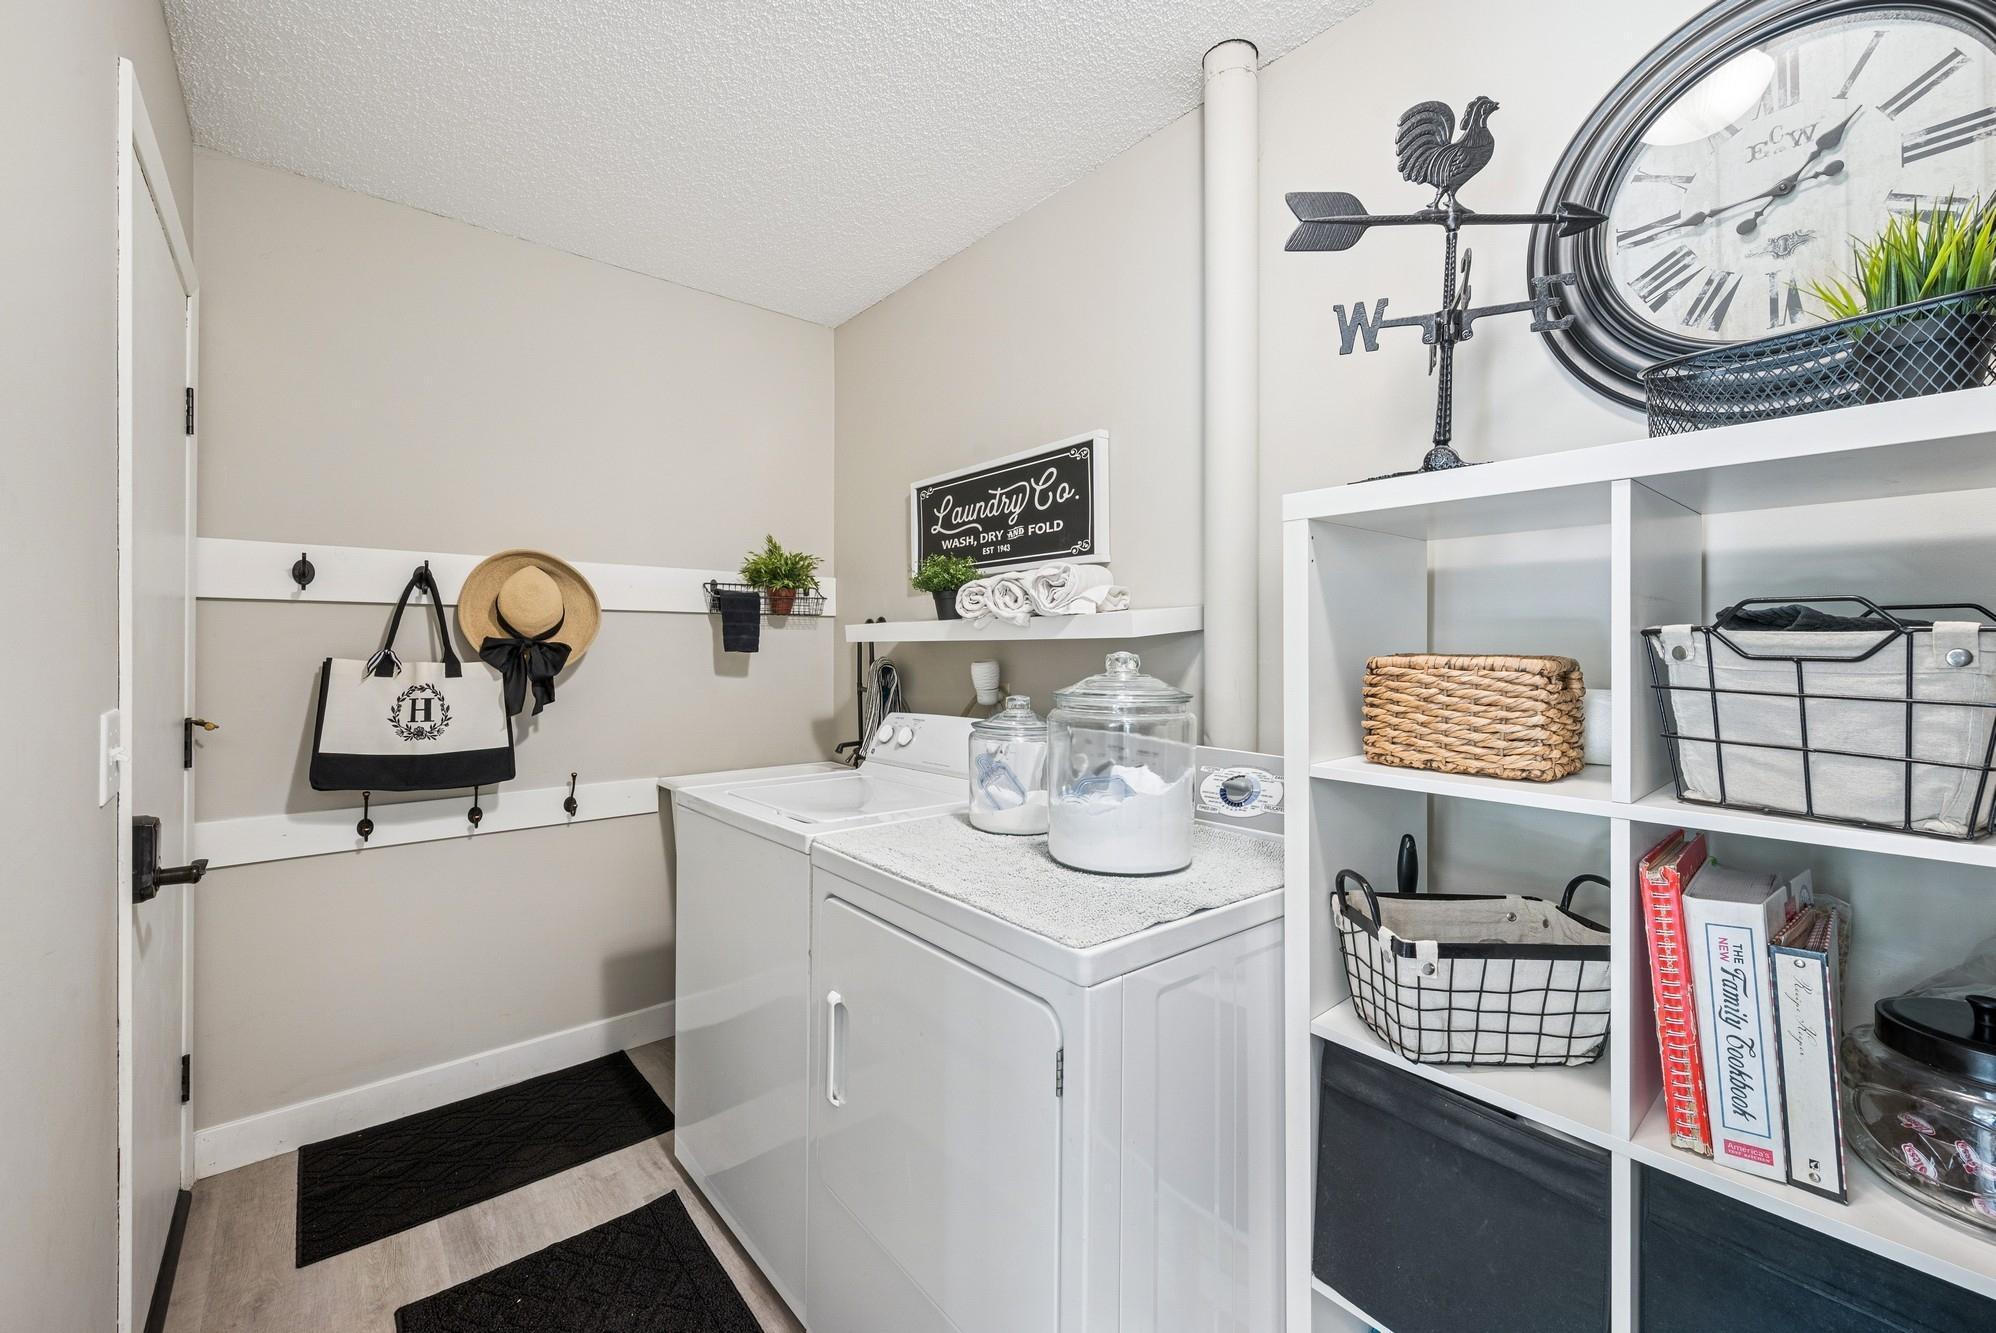
Laundry room with white washer and dryer, open storage shelving, and wall hooks.
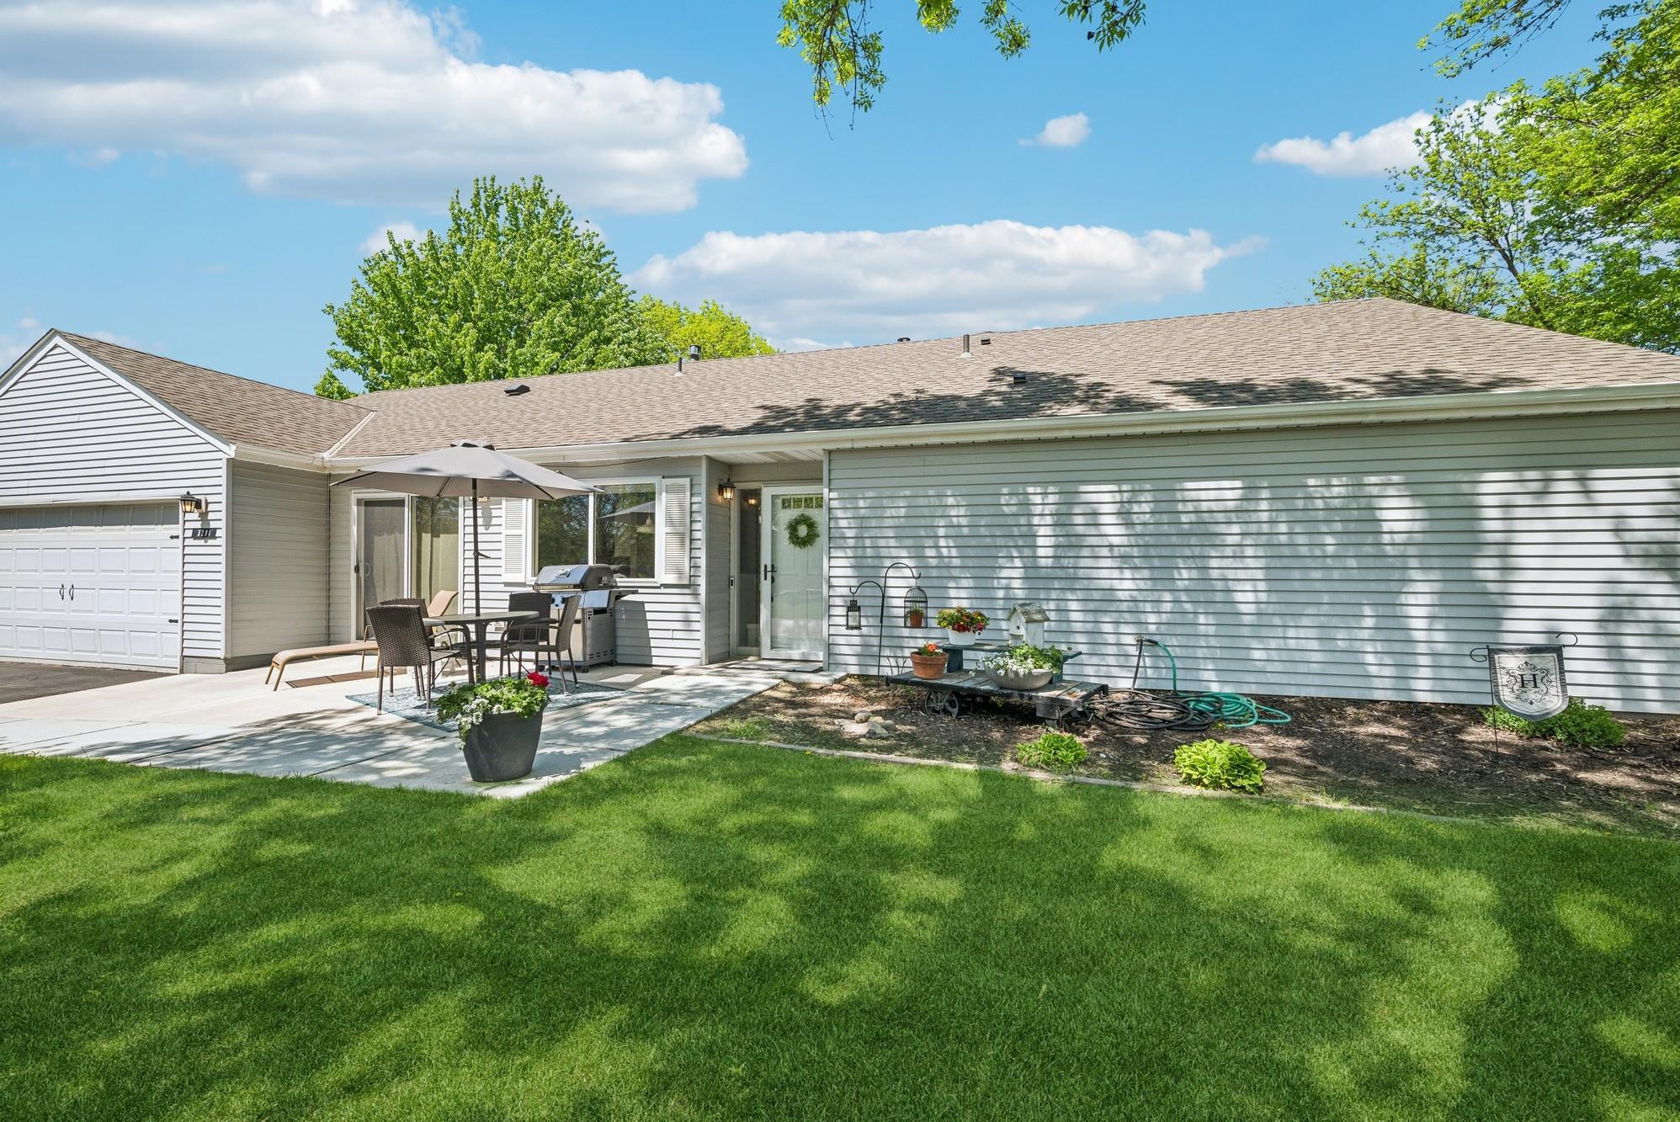
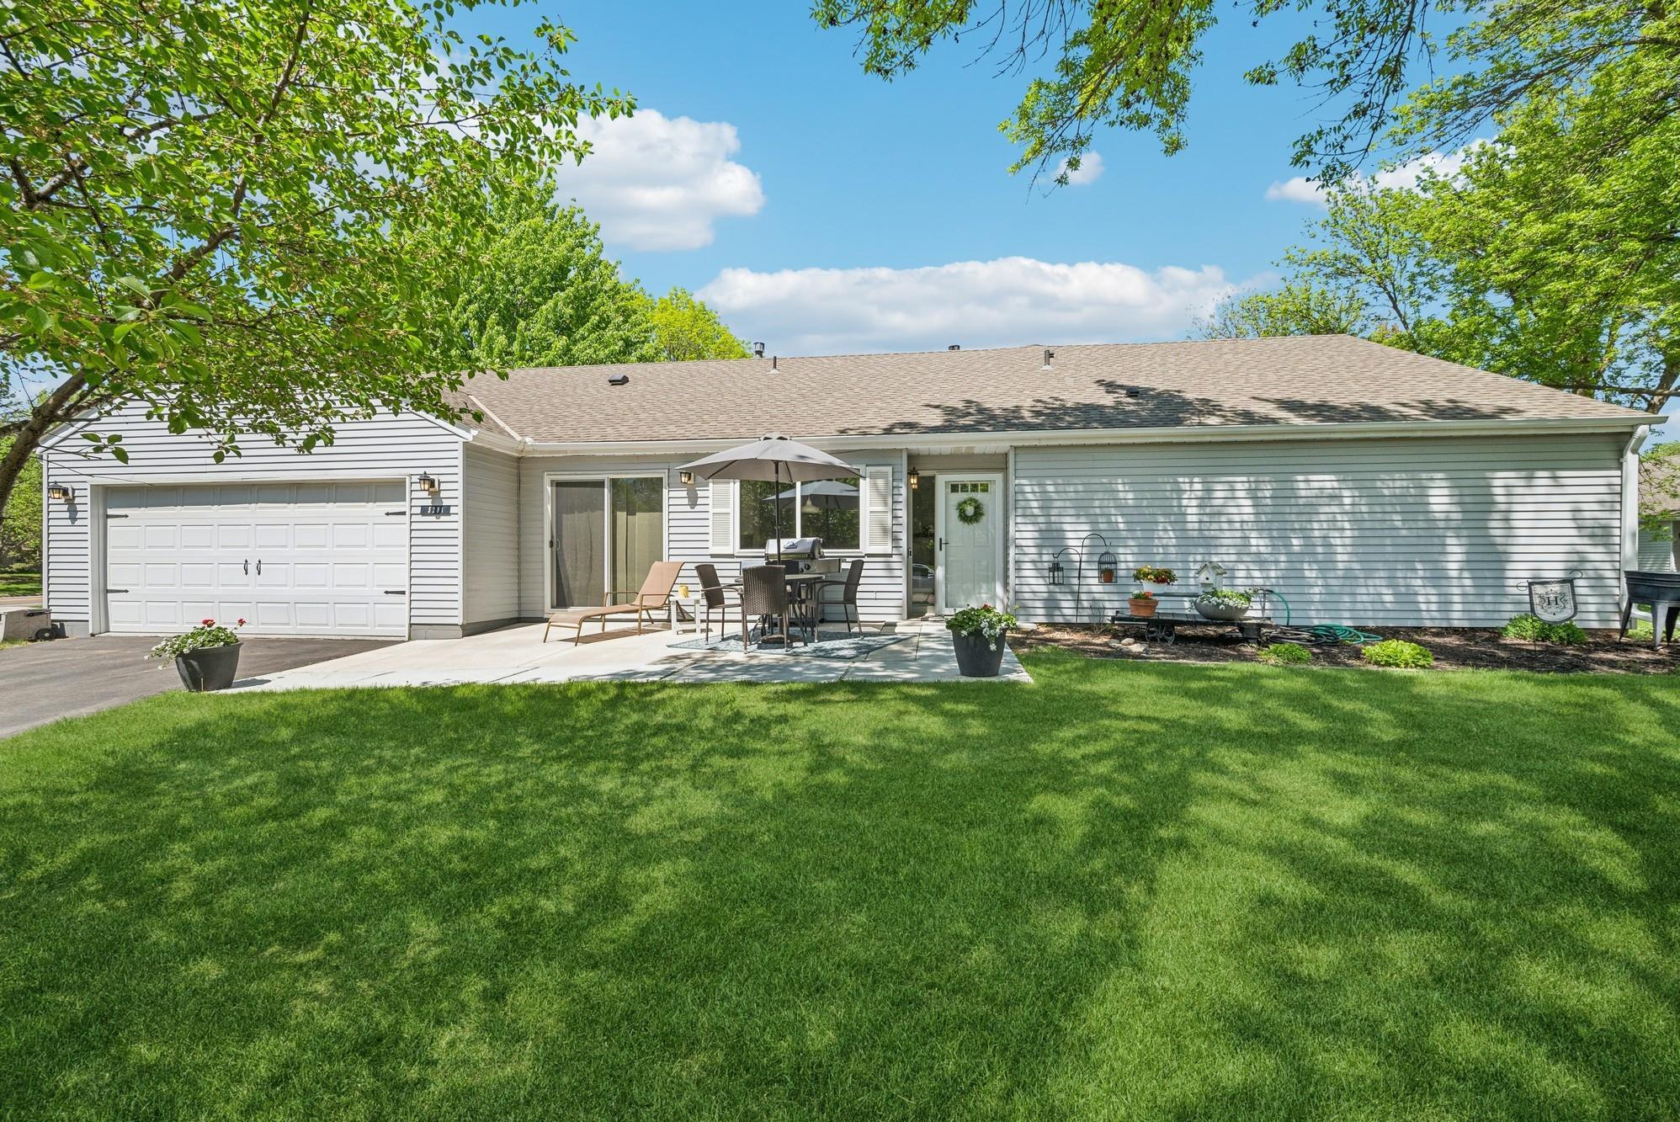
Rear of a light-sided home with a garage, furnished patio, and broad green lawn.
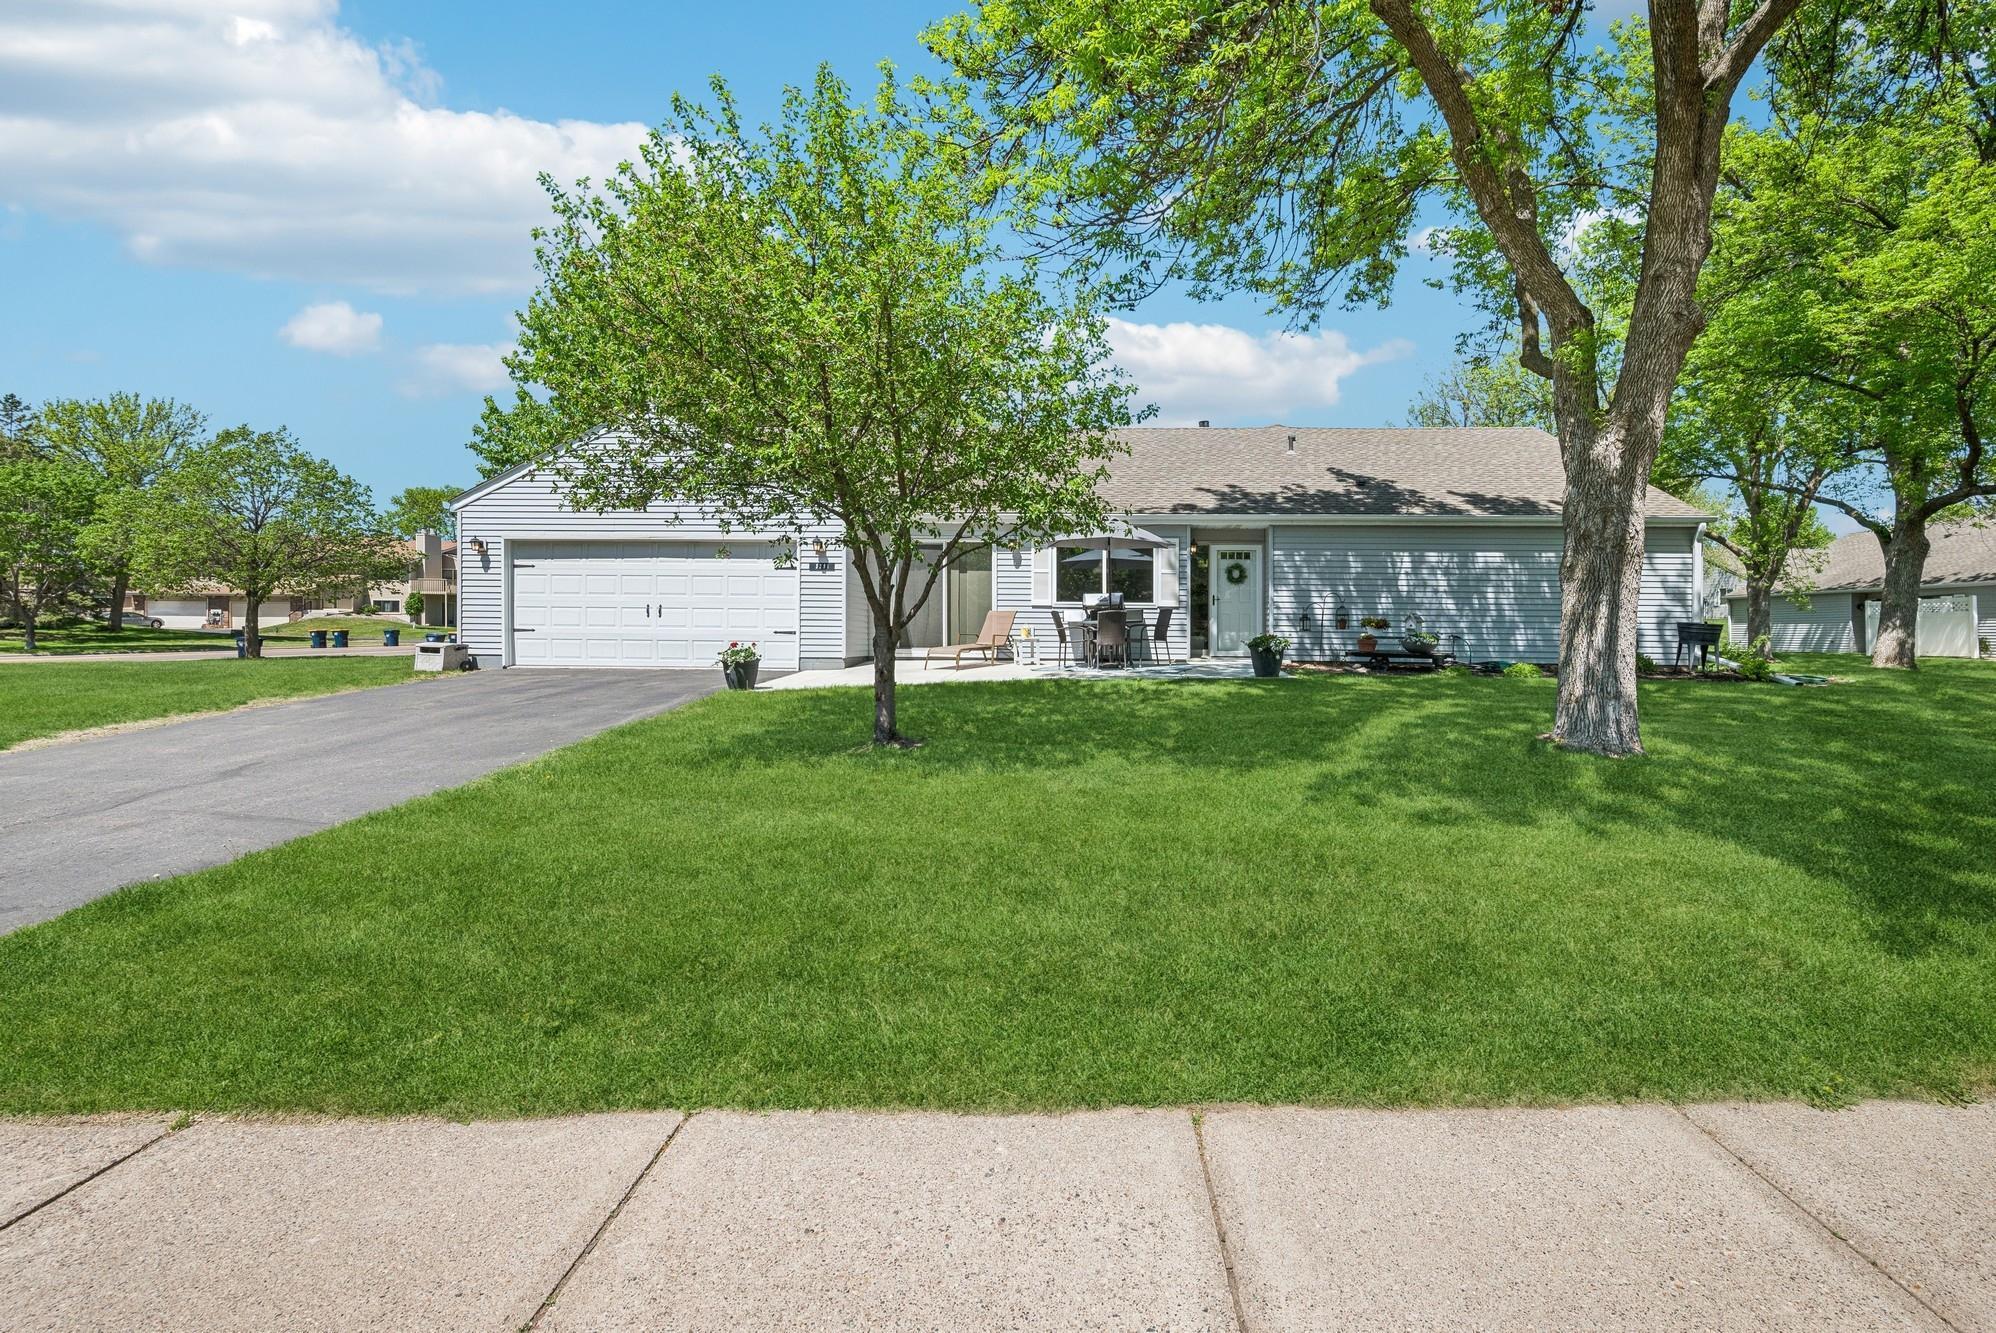
Single-story home with a two-car garage, shaded lawn, and furnished patio.
Single-story home with a two-car garage and furnished patio under a large umbrella.
SEE ALL PHOTOS
Kitchen with white cabinetry, a farmhouse sink, stainless appliances, and an open dining area.
Bright kitchen with white cabinets, granite counters, gray tile backsplash, and stainless steel appliances.
Living room with a white brick fireplace, wood mantel, and neutral seating.
Dining room with a round table, white chairs, and a large window overlooking the yard.
Dining area with a white table, sliding glass doors, and a ceiling fan.
Living room with a white brick fireplace, wood mantel, television, and neutral seating.
Staged living room with a beige sectional, patterned armchair, and dining area by the entry.
Bedroom with a black iron bed, floral bedding, and ceiling fan beside a window.
Bedroom with floral bedding, black metal bed frame, ceiling fan, and wall-mounted television.
Bathroom with a white vanity, round mirror, and gray-tiled shower behind a monogrammed curtain.
Walk-in closet with white built-in shelving, hanging clothes, woven baskets, and a large round mirror.
Bedroom with a large bed, dark wood furniture, and a curtained window overlooking trees.
Bedroom with a neatly made bed, mirrored wall art, and a view through the doorway to the living area.
Bathroom vanity with a white countertop, floral shower curtain, and built-in storage cabinet.
Bathroom vanity with a white countertop, dark cabinetry, and floral shower curtain.
Laundry room with white washer and dryer, open storage shelving, and wall hooks.
Rear of a light-sided home with a garage, furnished patio, and broad green lawn.
Single-story home with a two-car garage, shaded lawn, and furnished patio.
Single-story home with a two-car garage and furnished patio under a large umbrella.
Courtesy of Coldwell Banker Realty, Patricia Schmidt-Iverson Listing Contact:  
Sold

5291 149th Street W

5291 149th Street W, Apple Valley, MN 55124

$302,250
Spacious One-Level End Unit - Lives Like a Single-Family Home!
Welcome to a rare gem that blends the ease of townhome living with the privacy, comfort, and space of a single-family home. This beautifully updated one-level end unit sits on a generous corner lot, offering additional yard space, one shared wall, and a peaceful, private atmosphere.
From the moment you arrive, you'll notice the inviting curb appeal and spacious layout. Step inside to discover an open, thoughtfully designed interior that combines modern upgrades with timeless charm.
Updated and Stylish Interior Features
The heart of the home is the beautifully renovated kitchen, featuring sleek granite countertops, modern cabinetry, and quality finishes that make both everyday living and entertaining a breeze. Whether you're preparing your favorite meal or hosting friends, this kitchen is as functional as it is attractive.
Stylish, durable flooring flows throughout the home, creating a cohesive and contemporary feel. Natural light pours in through newer windows, making every room feel bright and welcoming.
Charming Renovations Throughout
No detail has been overlooked in updating this home. Both bathrooms have been tastefully renovated, featuring fresh, clean finishes and thoughtful design choices. The primary bathroom boasts charming shiplap accents and the hallway bath has a trendy barn door, adding personality and a modern farmhouse vibe that's sure to impress guests and family alike.
Private Owner's Suite with Custom Features
The owner's suite is a peaceful retreat tucked away from the main living space. It includes an ensuite 3/4 bathroom for convenience and privacy. The large walk-in closet has been adorably updated with custom built-ins, maximizing storage while adding charm and functionality. From shoes to accessories, everything has a place!
Bonus Features That Set This Home Apart
The attached garage is more than just a place to park your car--it's fully finished with epoxy flooring, insulated, and heated, making it a truly flexible space. Use it for year-round storage, a workshop, a hobby area, fitness room, or even additional living space if needed. It's rare to find a garage this thoughtfully improved in a townhome setting.
Outdoor Living with Room to Relax
Another standout feature is the nicely designed outdoor space. With the home situated on a corner lot, you'll enjoy extra yard space and privacy--ideal for entertaining, gardening, or simply relaxing with a morning coffee or evening glass of wine. Whether you love to host or prefer a quiet place to unwind, the outdoor area offers a little something for everyone.
Low-Maintenance Living with Single-Family Appeal
One of the biggest advantages of this home is the low-maintenance lifestyle it offers without sacrificing the feel of a detached home. The one-level floor plan means no stairs to navigate--ideal for anyone looking for accessible, easy living. As an end unit, you'll enjoy extra light, one shared wall, and a greater sense of peace and quiet.
Perfect for a Variety of Lifestyles
Whether you're a first-time homebuyer, someone looking to downsize without compromising space, or just searching for a home that offers style and comfort without the upkeep of a traditional house, this property delivers. Its thoughtful upgrades and smart use of space make it truly move-in ready.
Prime Location
Set in a well-kept community, you'll be close to parks, shopping, dining, and other conveniences, while also enjoying the tranquility of a residential neighborhood. The combination of location, quality, and comfort makes this home a standout in today's market.
2
beds

2
baths

1,130 Sq.Ft. LIVING AREA

3,049.2 Sq.Ft. lot

Nick Thull

Nick Thull

Features & Amenities

Interior

  • total bedrooms2
  • Total bathrooms2
  • full bathroom1
  • three quarter bathroom1
  • Fireplace Brick, Gas, Living Room
  • APPLIANCES Cooktop, Dishwasher, Dryer, Gas Water Heater, Microwave, Range, Refrigerator, Washer, Water Softener Owned

Area & Lot

  • Status Sold
  • Date Sold June 13, 2025
  • Living Area1,130 Sq.Ft.
  • Total Area1,130 Sq.Ft.
  • Lot Area3,049.2 Sq.Ft.
  • MLS® ID6718541
  • TypeResidential
  • YEAR BUILT1981
  • NeighborhoodApple Valley
  • School DistrictRosemount-Apple Valley-Eagan

Exterior

  • STORIES1
  • Garage Space2.0
  • water SourceCity Water/Connected
  • PoolNone
  • roofAsphalt
  • lot featuresCorner Lot, Tree Coverage - Medium, Underground Utilities
  • parkingAsphalt, Garage Door Opener, Heated Garage, Insulated Garage
  • HEAT TYPEForced Air
  • AIR CONDITIONINGCentral Air
  • sewerCity Sewer/Connected
  • Disability FeaturesNone

Financial

  • Sales Price$302,250
  • Real Estate Tax $2,608/yr
  • HOA $321/mo
View Virtual Tour

Apple Valley

Apple Valley is a dynamic community known for its excellent schools, abundant parks, and family-friendly atmosphere.

Explore

Work With Nick

Nick Thull provides personalized real estate guidance backed by local market knowledge, honest communication, and a commitment to helping you achieve the best possible results throughout your buying or selling journey.

Follow Me on Instagram