Leave a Message

Thank you for your message. I will be in touch with you shortly.

5956 Upper 179th Street W
SEE ALL PHOTOS
5956 Upper 179th Street W
Courtesy of Keyland Realty, LLC, Listing Contact:  
Sold

5956 Upper 179th Street W

5956 Upper 179th Street W, Lakeville, MN 55044

$559,000
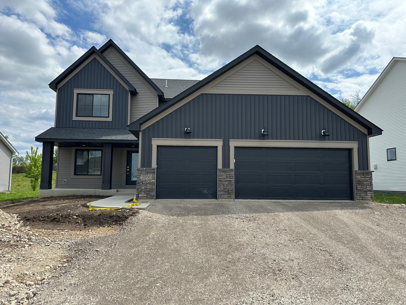
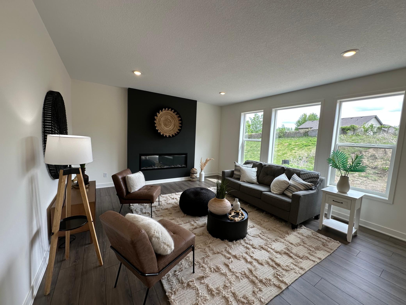
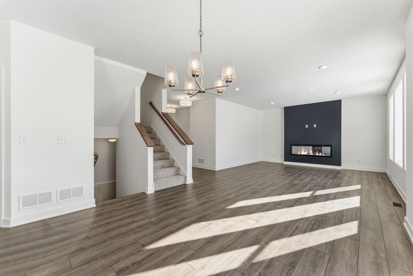
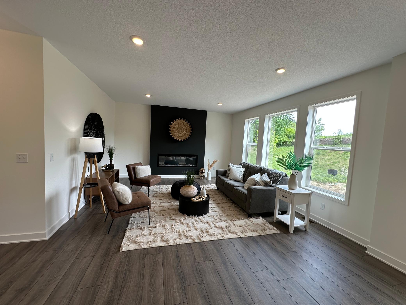
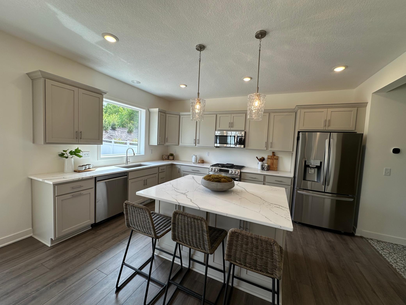
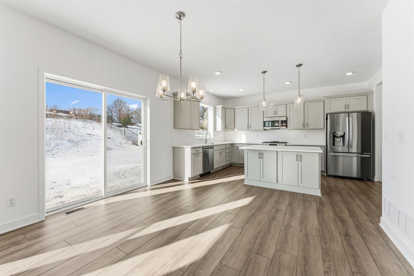
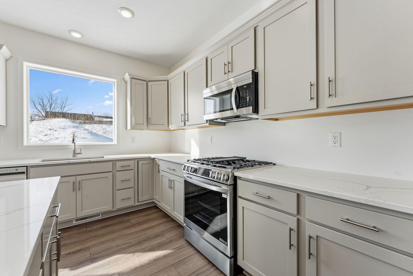
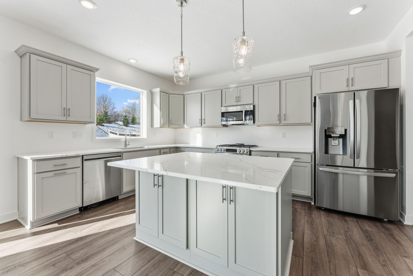
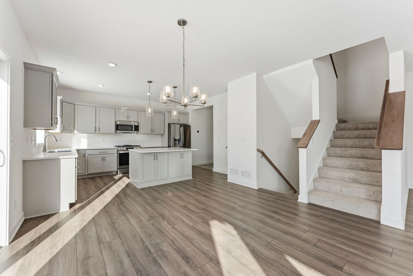
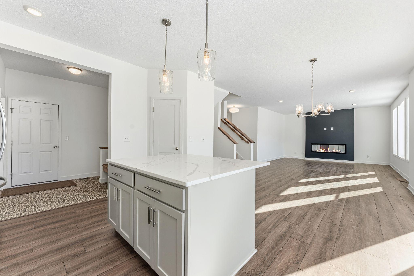
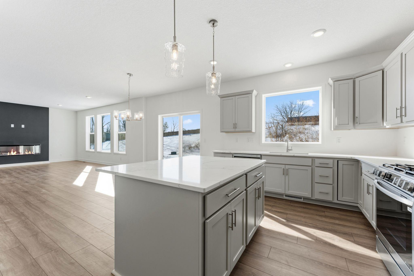
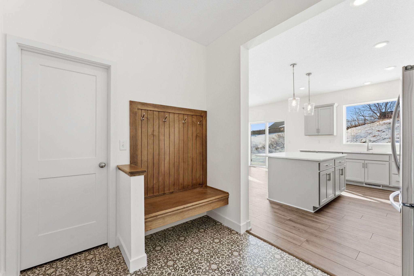
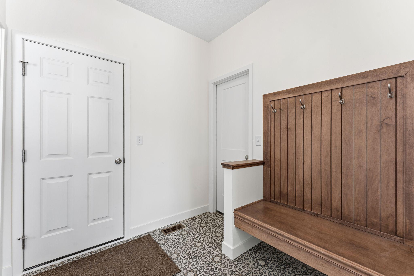
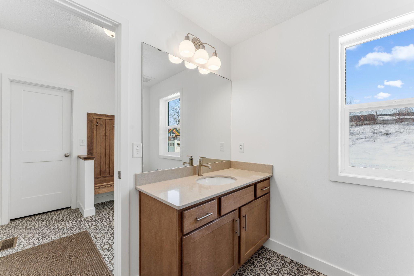
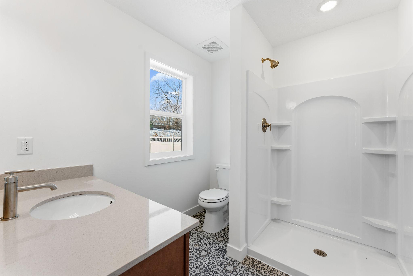
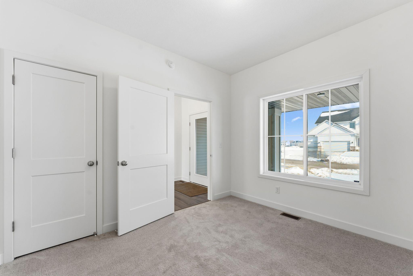
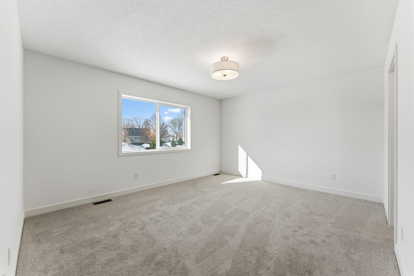
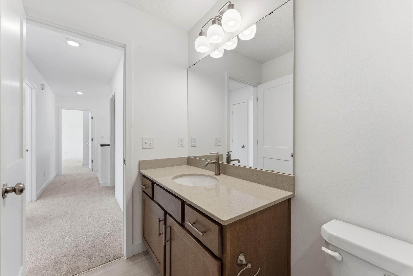
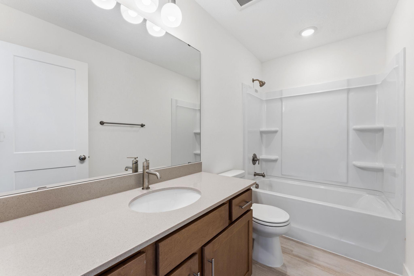
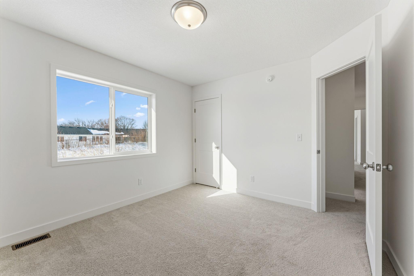
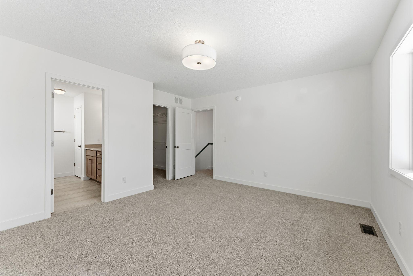
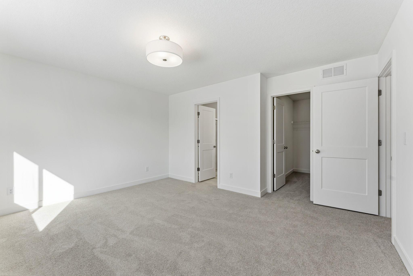
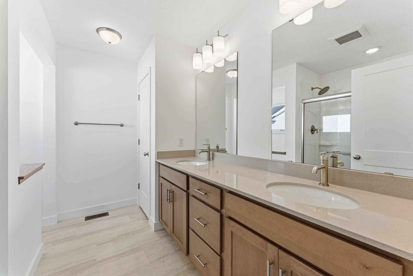
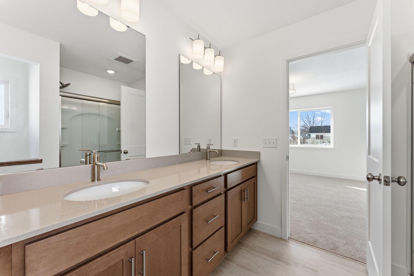
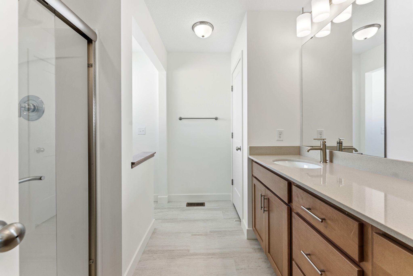
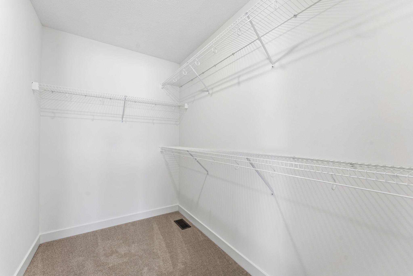
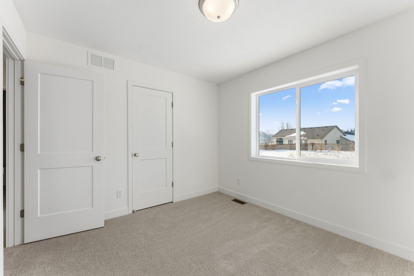
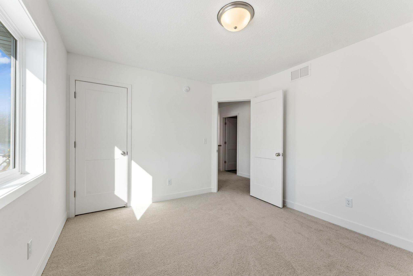
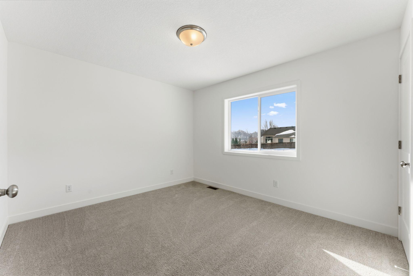
Brand new construction completed by KeyLand Homes in Lakeville! This stunning "Marquee-III" floor plan features 5 spacious bedrooms and 3 bathrooms, highlighted by a highly sought-after main floor bedroom/office and a convenient 3/4 bath. The expansive, open-concept main level boasts soaring 9-foot ceilings and a kitchen designed for culinary enthusiasts. Enjoy cooking with a premium gas range, a massive center island, and a range hood fully vented to the exterior. Built to the highest quality, this home is third-party inspected and certified to Green Path standards set by Housing First Minnesota. For ultimate peace of mind, it also includes a 5-year Platinum Advantage home warranty. Driveway, final grading, and landscaping will be completed as weather permits. We offer $5000 off in closing costs when you use our preferred lender for financing. Don't miss this energy efficient, move-in-ready gem!

5
beds

3
baths

2,210 Sq.Ft. LIVING AREA

0.26 Acres lot

Nick Thull

Nick Thull

Features & Amenities

Interior

  • total bedrooms5
  • Total bathrooms3
  • full bathroom1
  • three quarter bathrooms2
  • Laundry room Electric Dryer Hookup, Laundry Room, Upper Level, Washer Hookup
  • Fireplace Electric
  • APPLIANCES Air-To-Air Exchanger, Dishwasher, Disposal, ENERGY STAR Qualified Appliances, Exhaust Fan, Humidifier, Gas Water Heater, Microwave, Range, Refrigerator, Stainless Steel Appliances

Area & Lot

  • Status Sold
  • Date Sold August 28, 2026
  • Living Area2,210 Sq.Ft.
  • Total Area3,340 Sq.Ft.
  • Lot Area0.26 Acres
  • MLS® ID7057921
  • TypeResidential
  • YEAR BUILT2026
  • NeighborhoodLakeville
  • School DistrictFarmington

Exterior

  • STORIES2
  • Garage Space3.0
  • water SourceCity Water - In Street
  • roofAsphalt
  • parkingAttached Garage
  • HEAT TYPEForced Air, Fireplace(s)
  • AIR CONDITIONINGCentral Air
  • sewerCity Sewer - In Street
  • Disability FeaturesNone

Financial

  • Sales Price$559,000
  • Real Estate Tax $1,490/yr

Lakeville

Lakeville is a thriving south metro community known for its exceptional quality of life, beautiful parks and lakes, and strong sense of community.

Explore

Work With Nick

Nick Thull provides personalized real estate guidance backed by local market knowledge, honest communication, and a commitment to helping you achieve the best possible results throughout your buying or selling journey.

Follow Me on Instagram