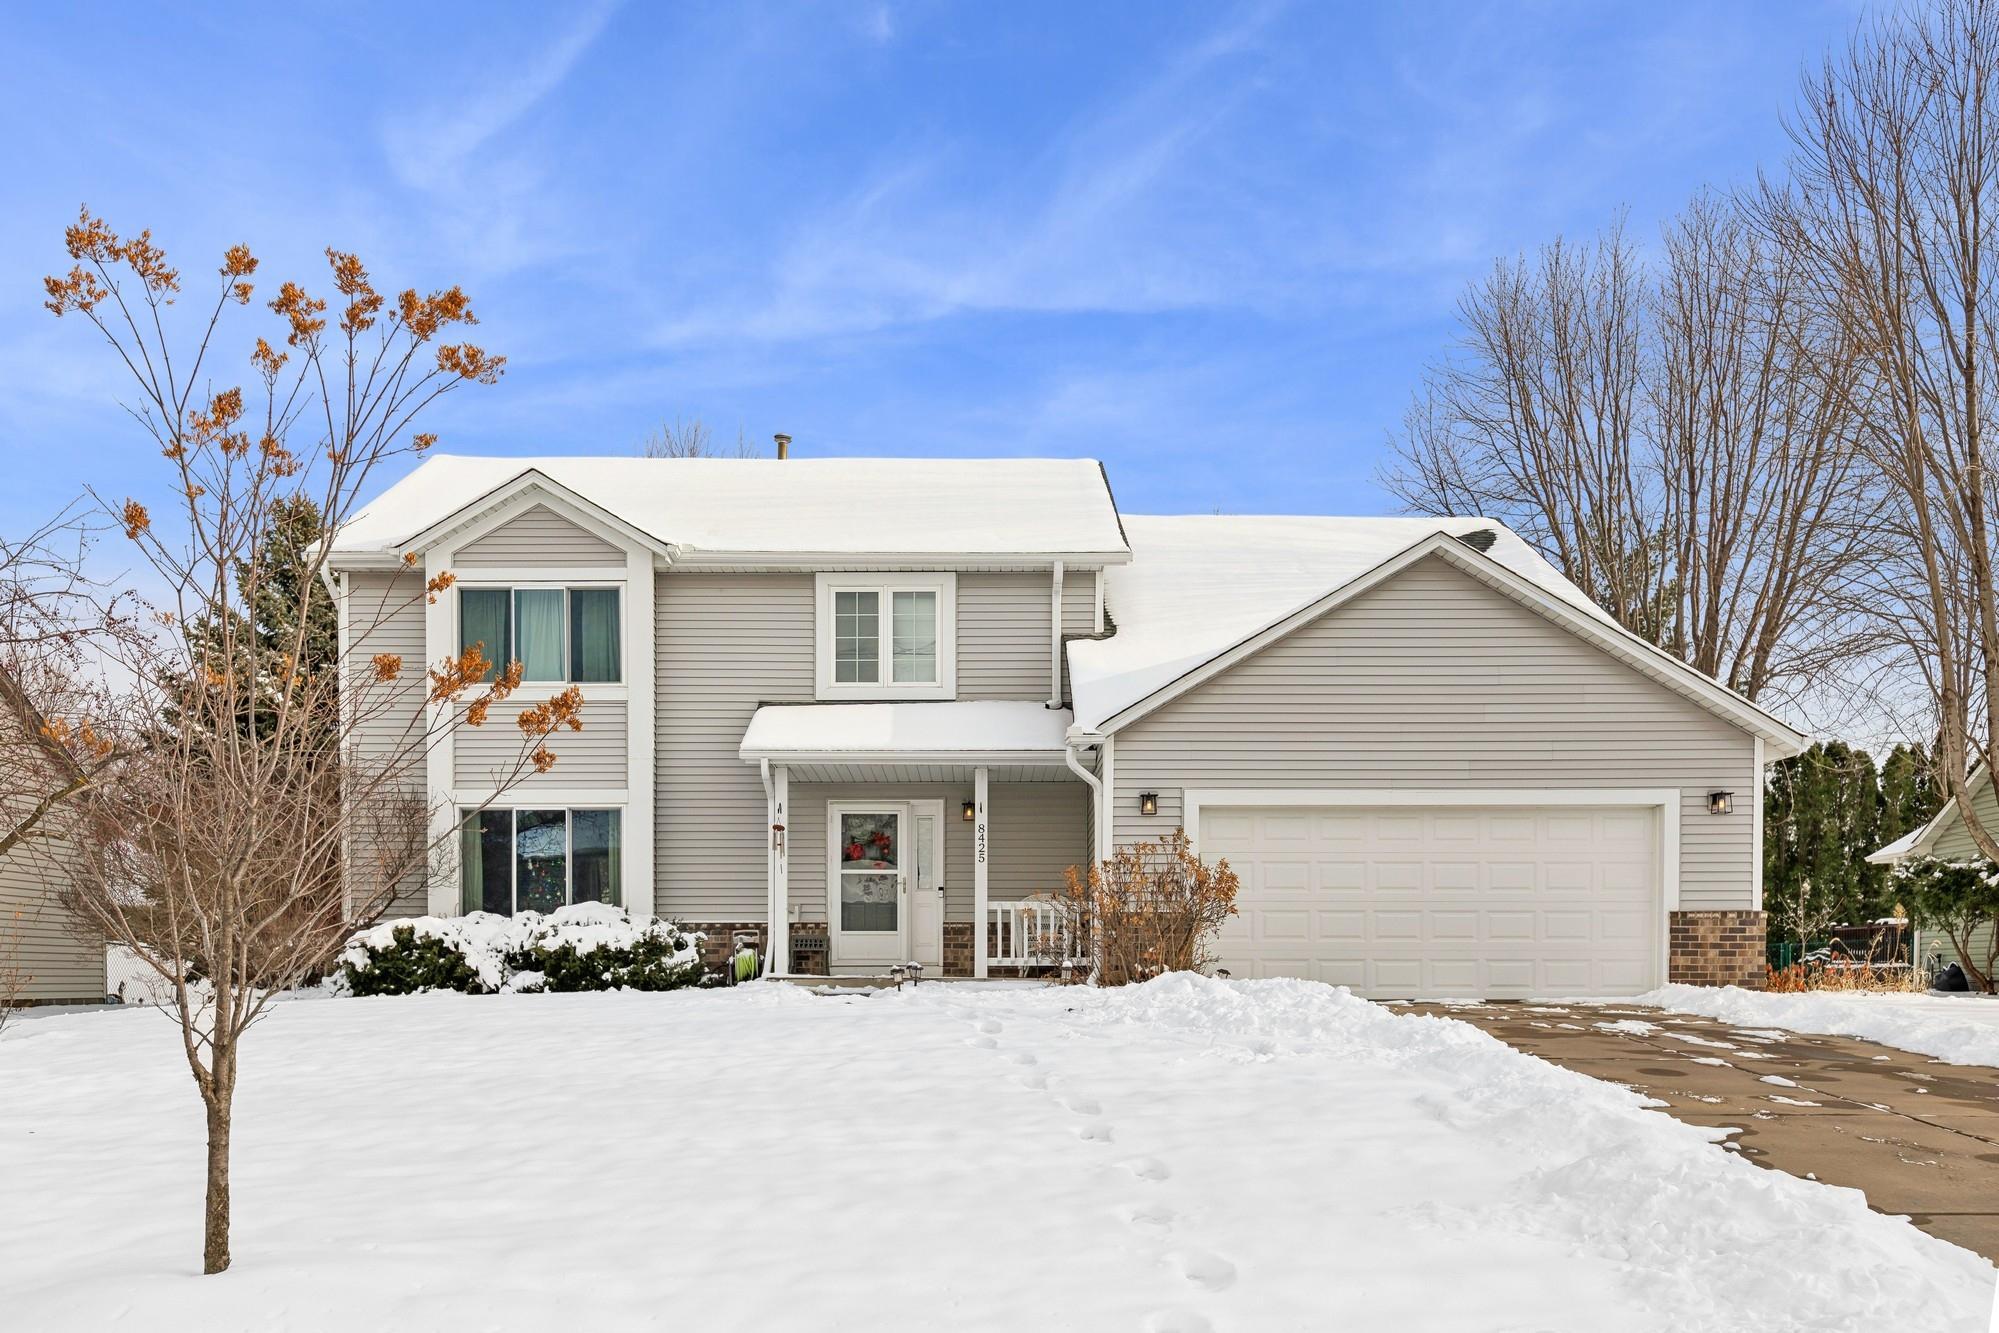
Two-story gray-sided home with an attached garage, snow-covered lawn, and driveway.
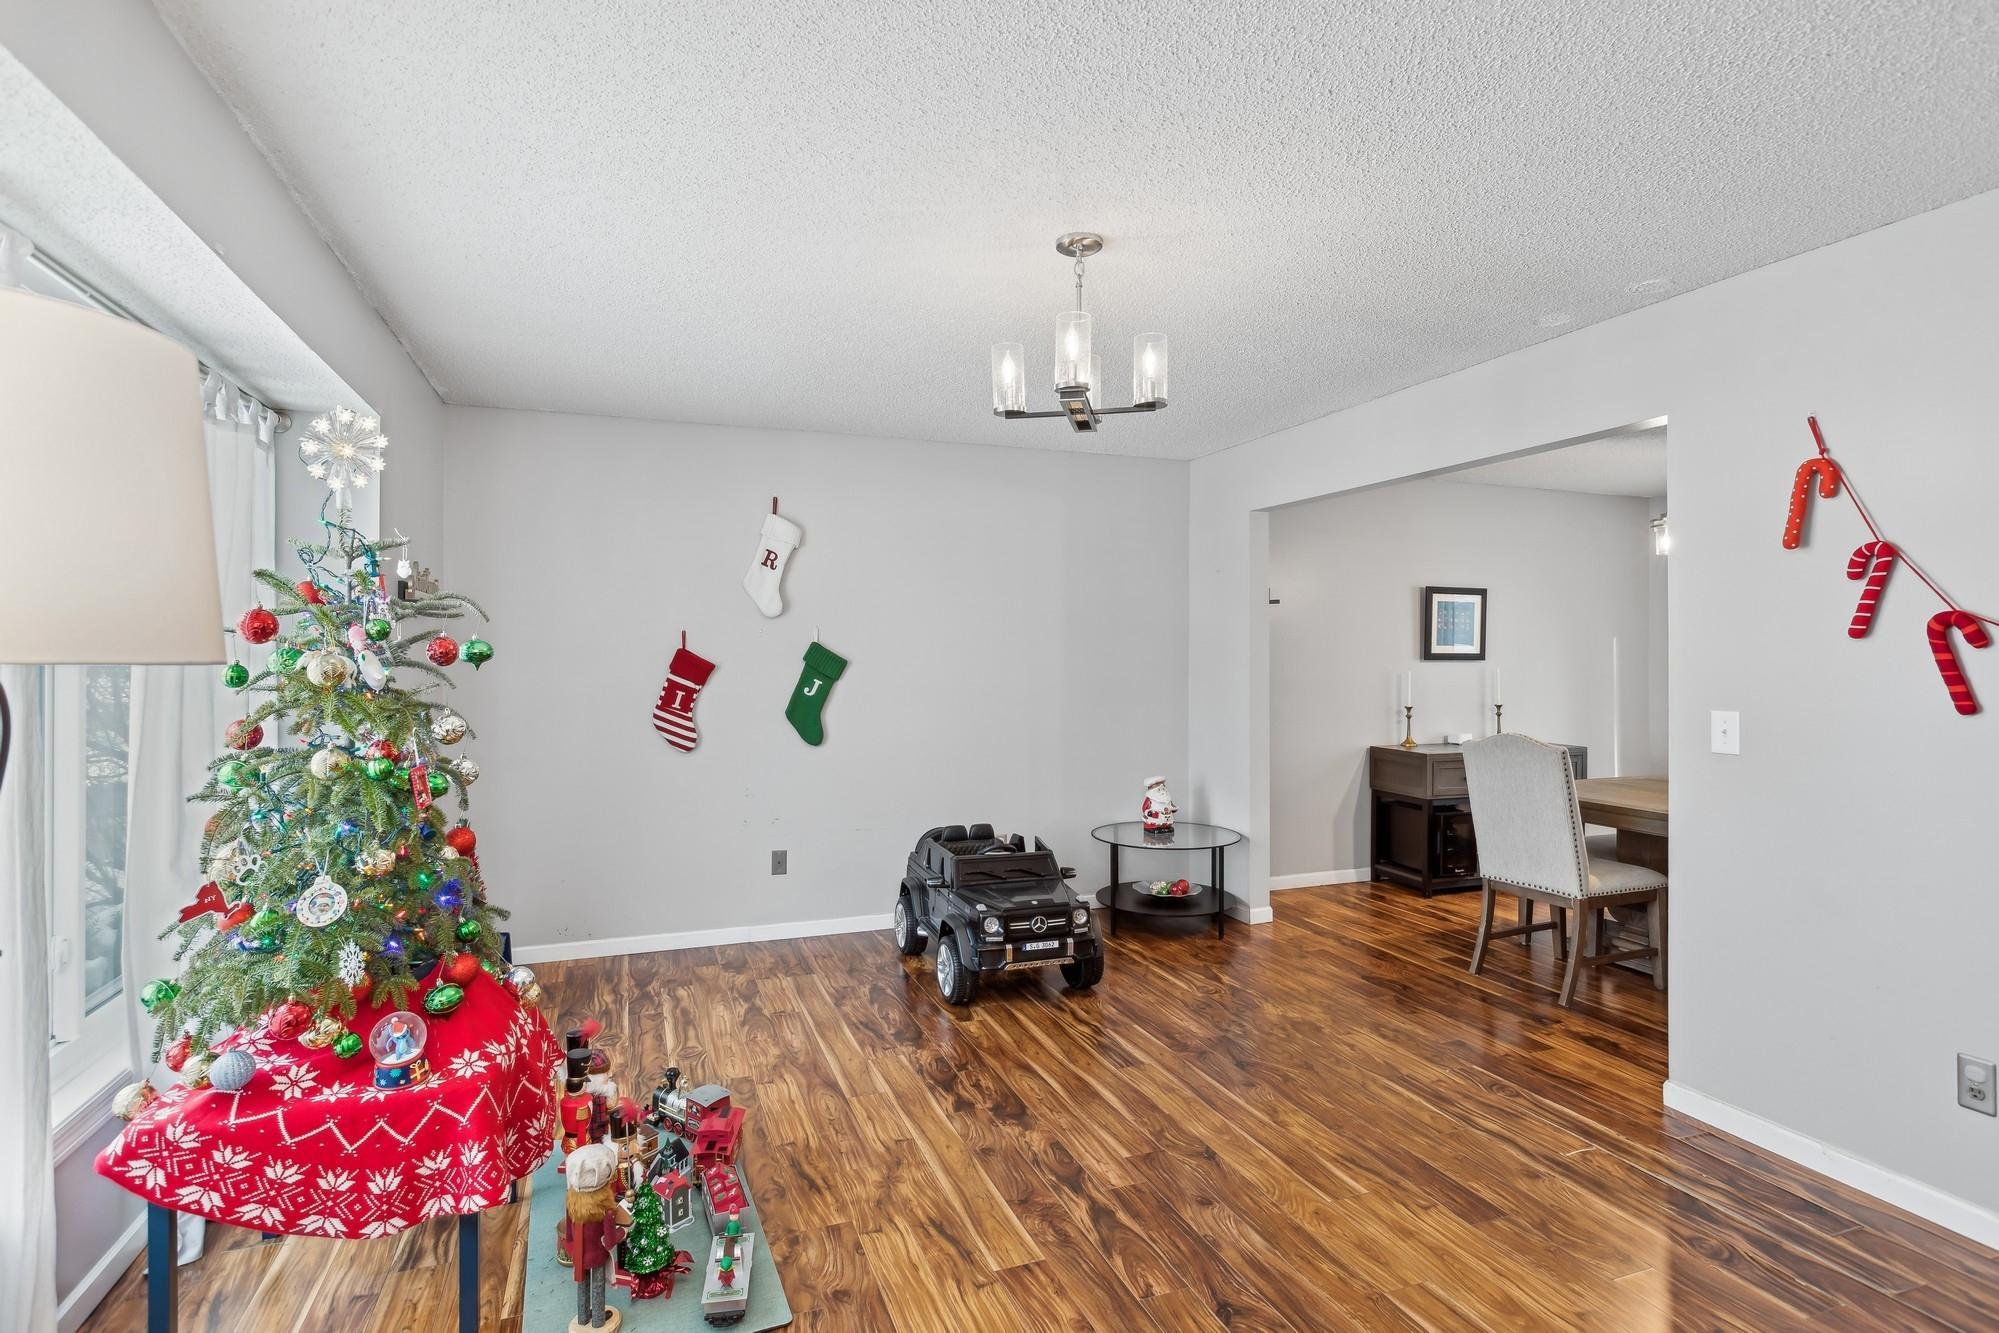
Dining area with wood-look floors, a decorated holiday tree, stockings, and a toy car.
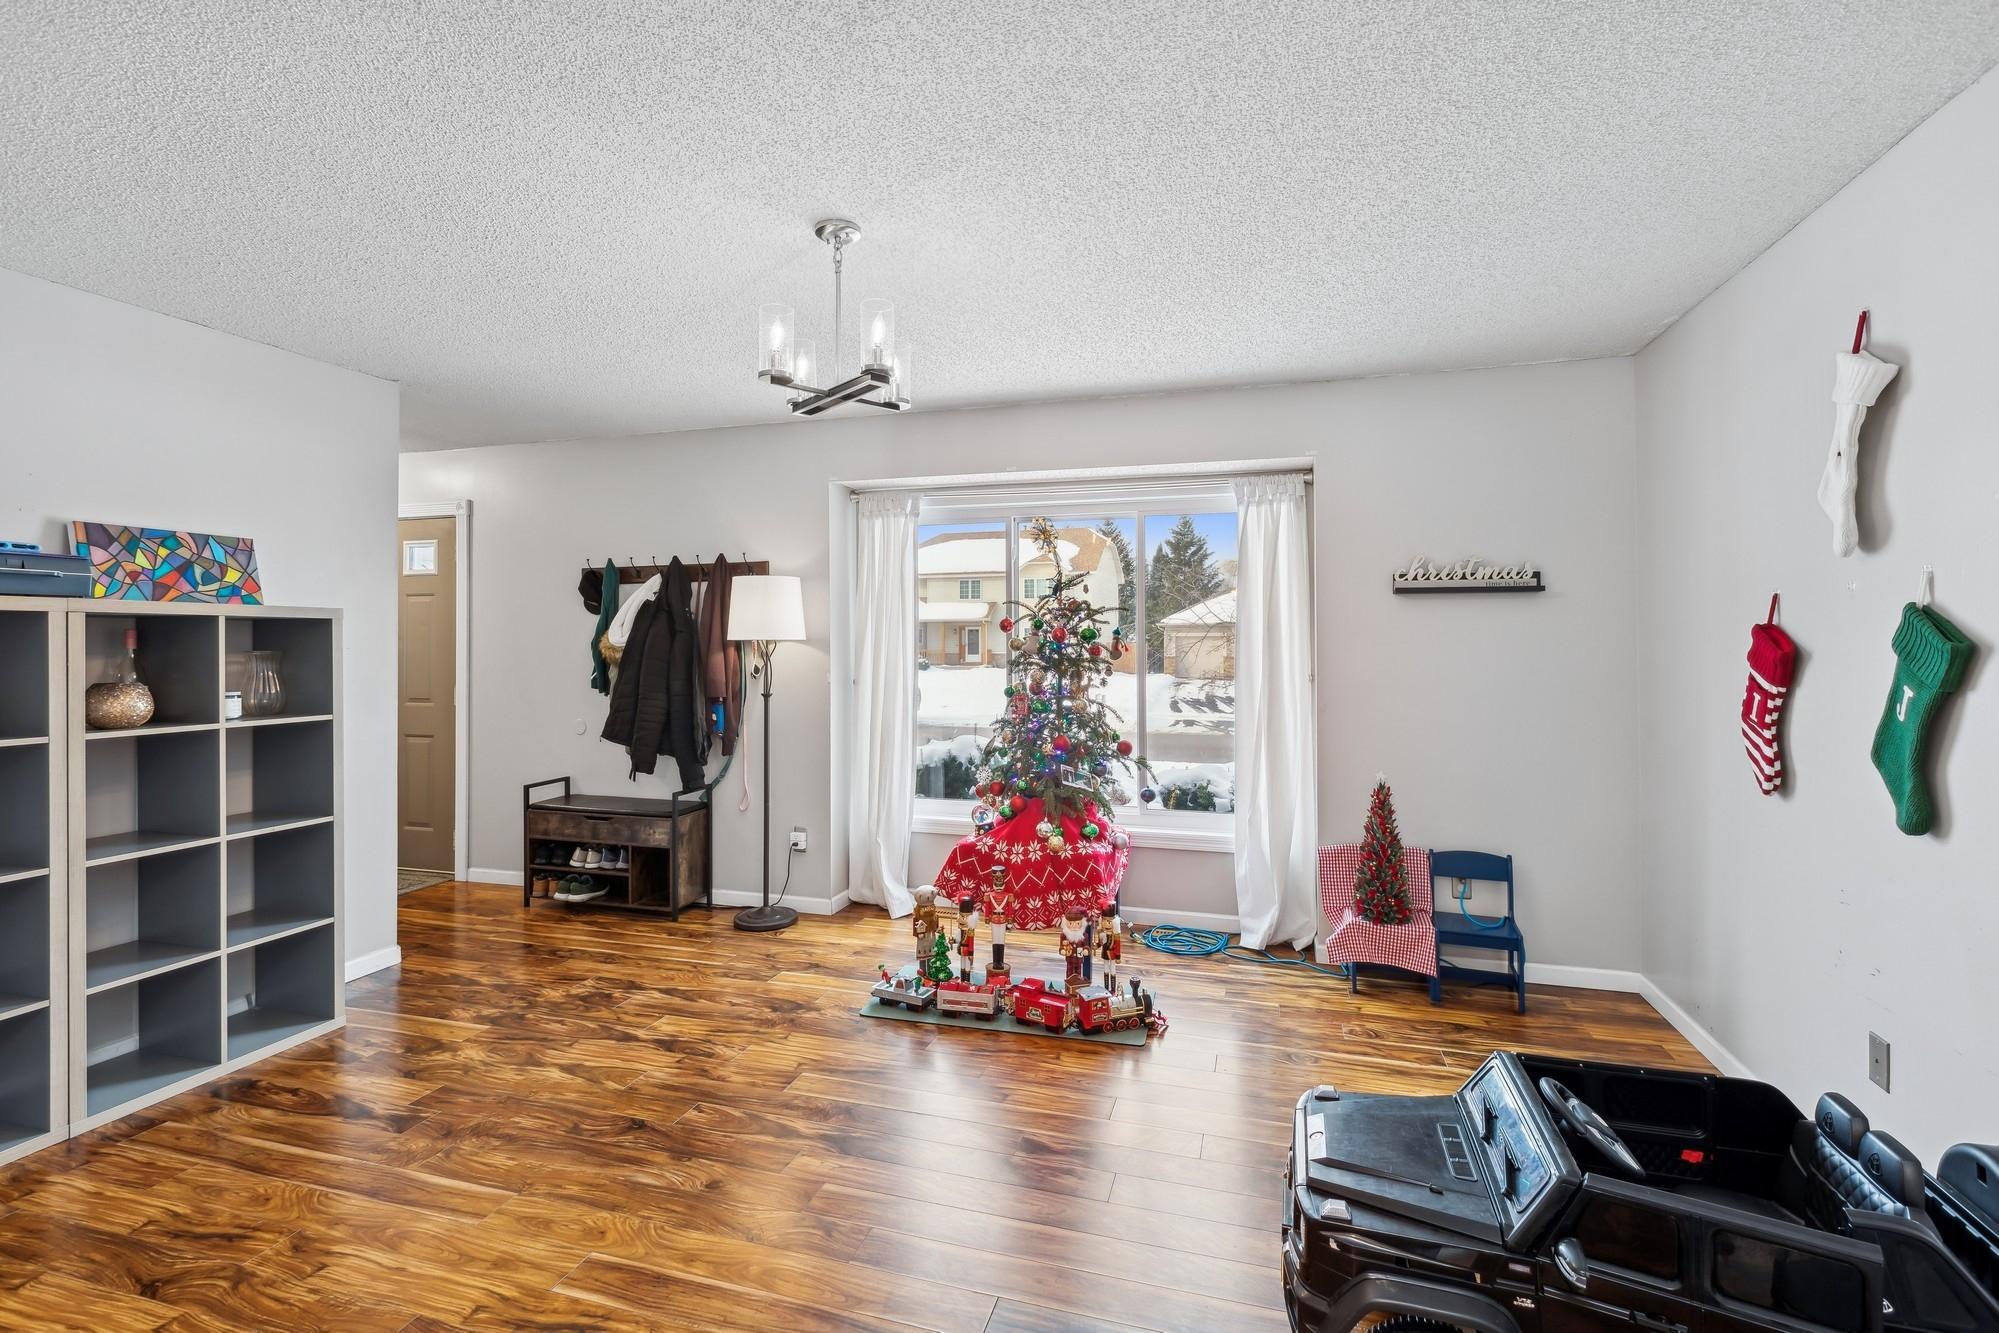
Living room with wood floors, a Christmas tree, and a large window overlooking a snowy yard.
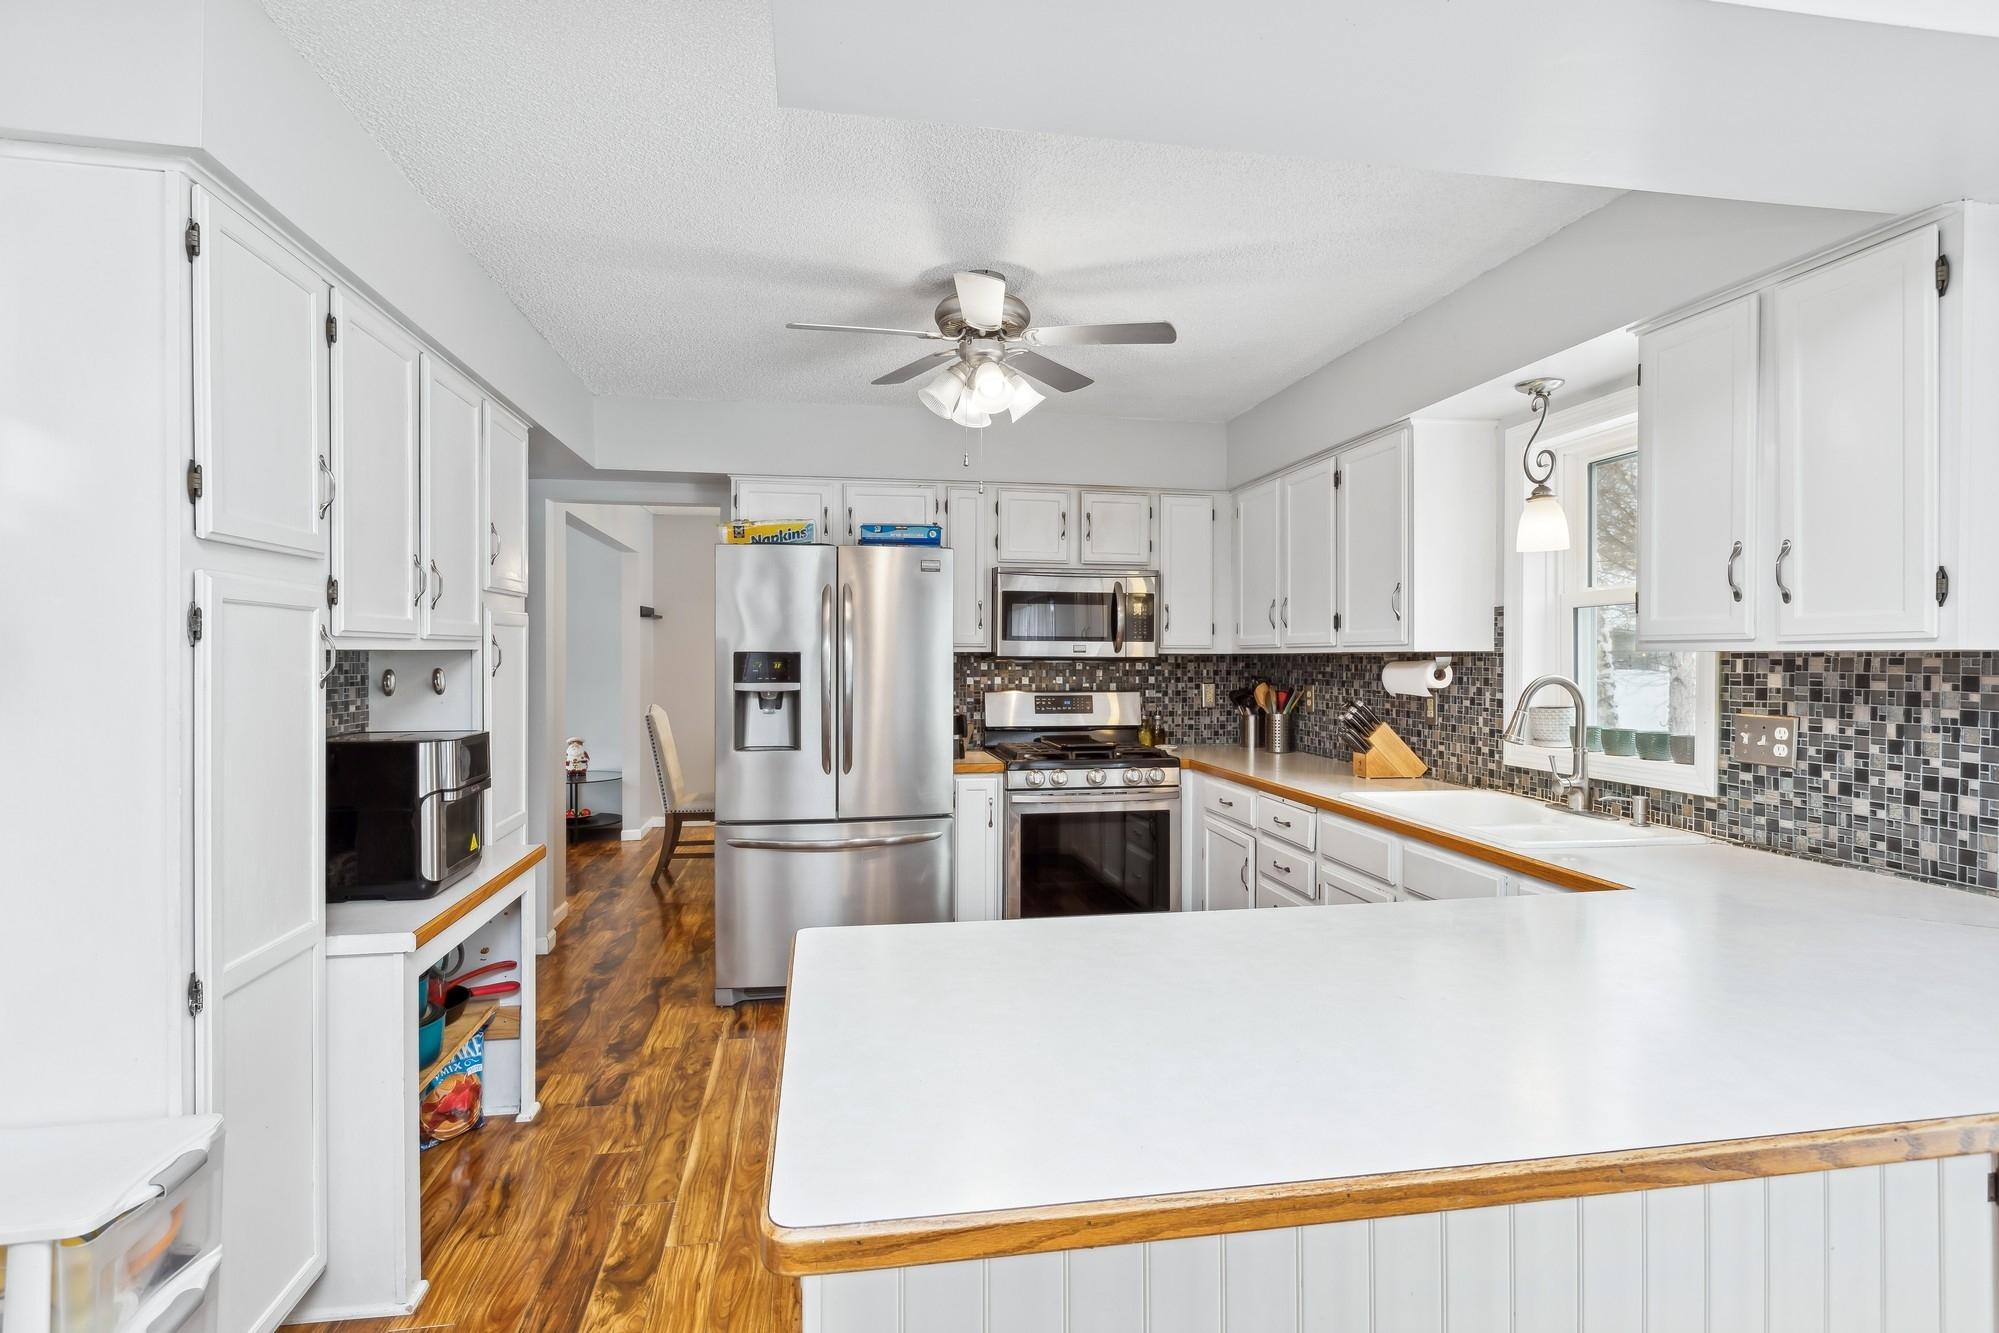
Bright kitchen with white cabinets, stainless steel appliances, mosaic tile backsplash, and a large peninsula.
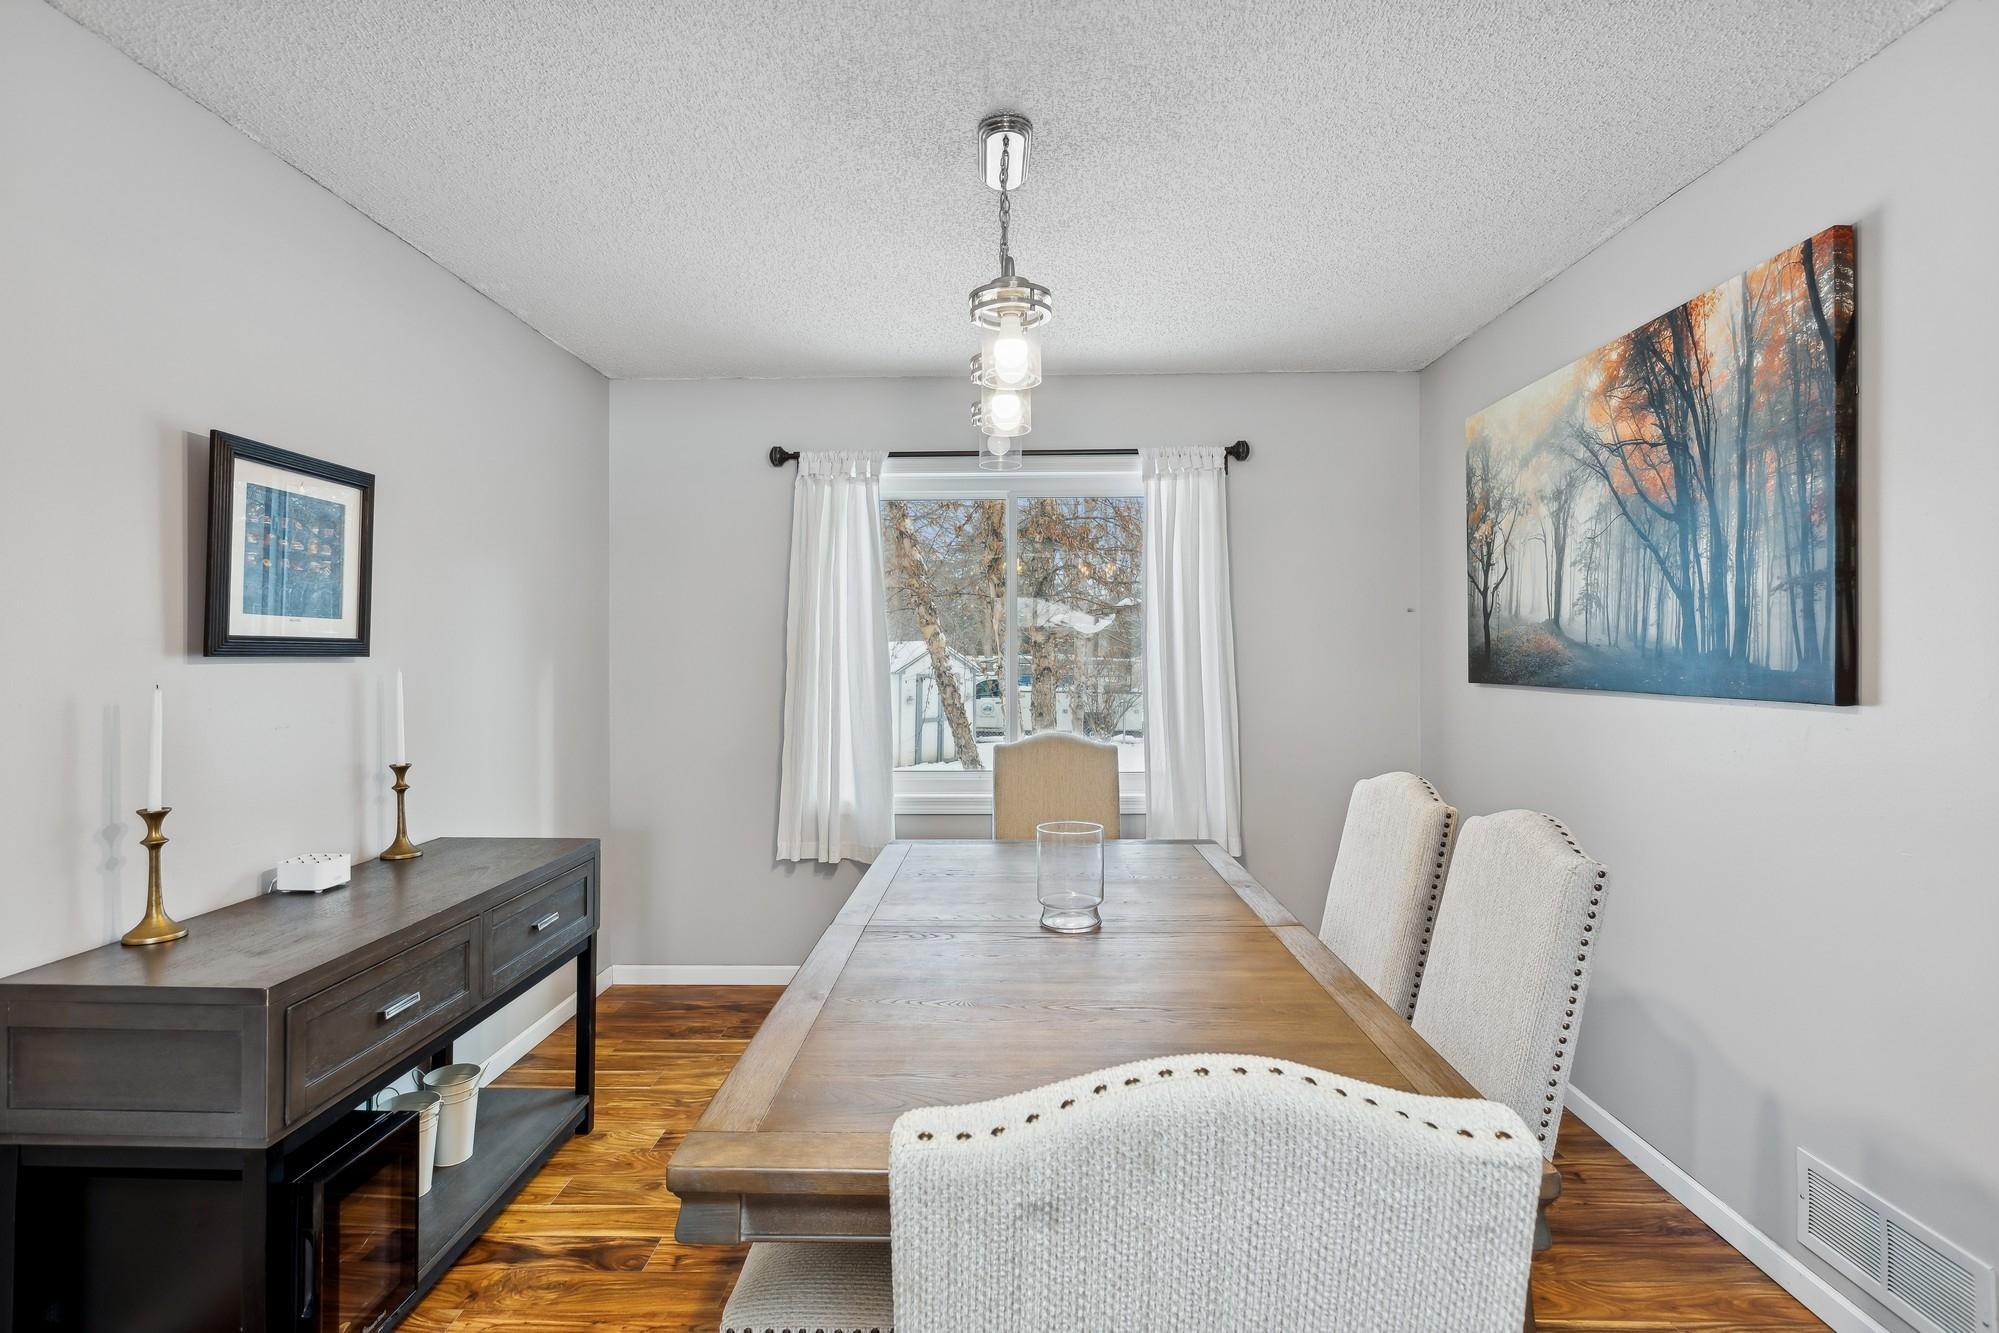
Dining room with a long wood table, upholstered chairs, and a large window overlooking snowy trees.
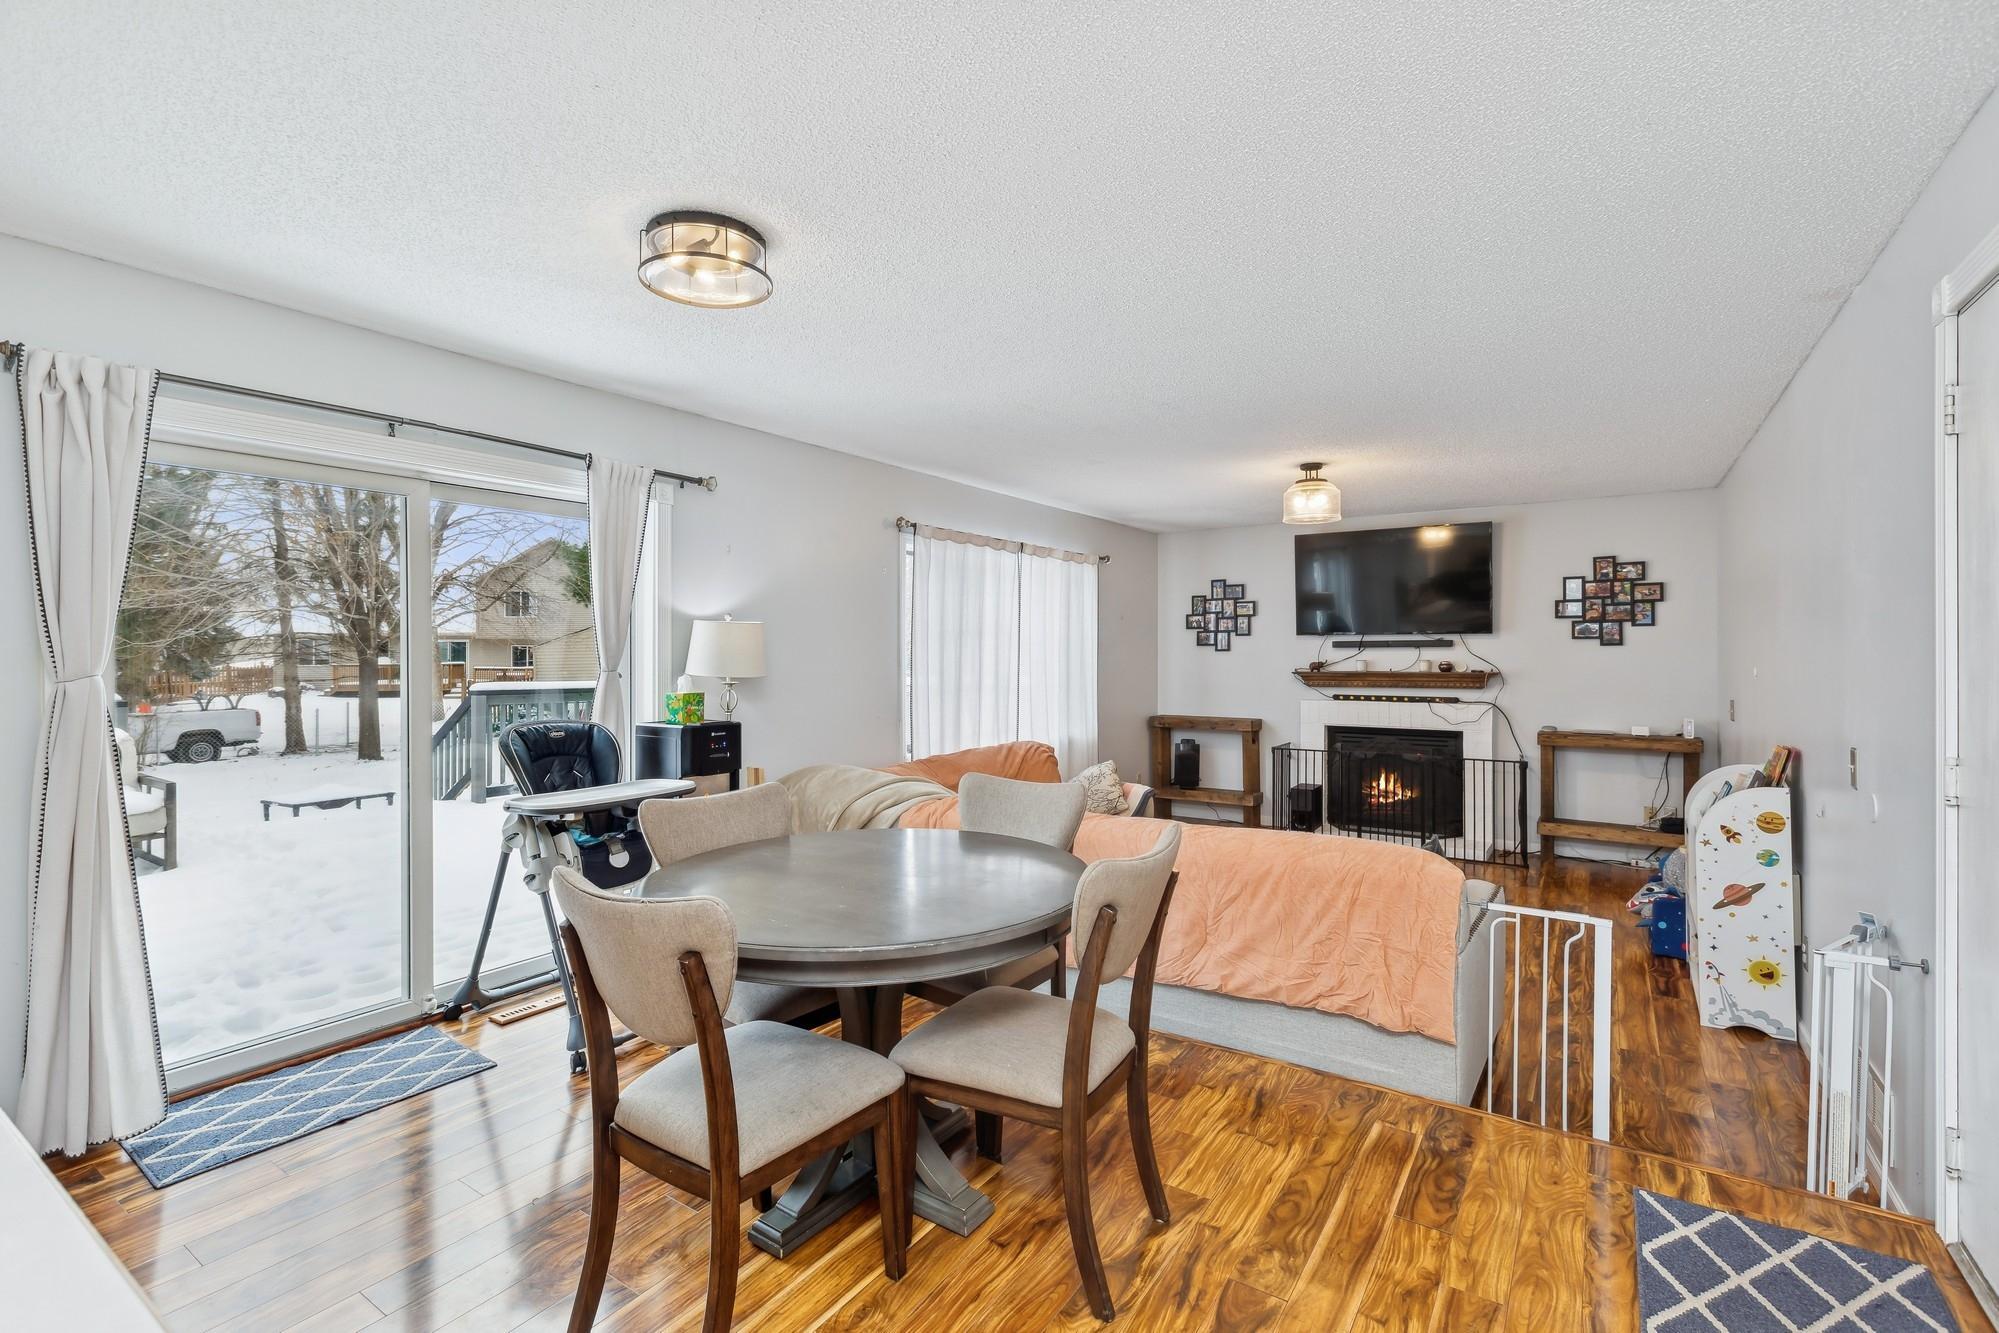
Living and dining room with a fireplace, sliding glass doors, and snowy backyard view.
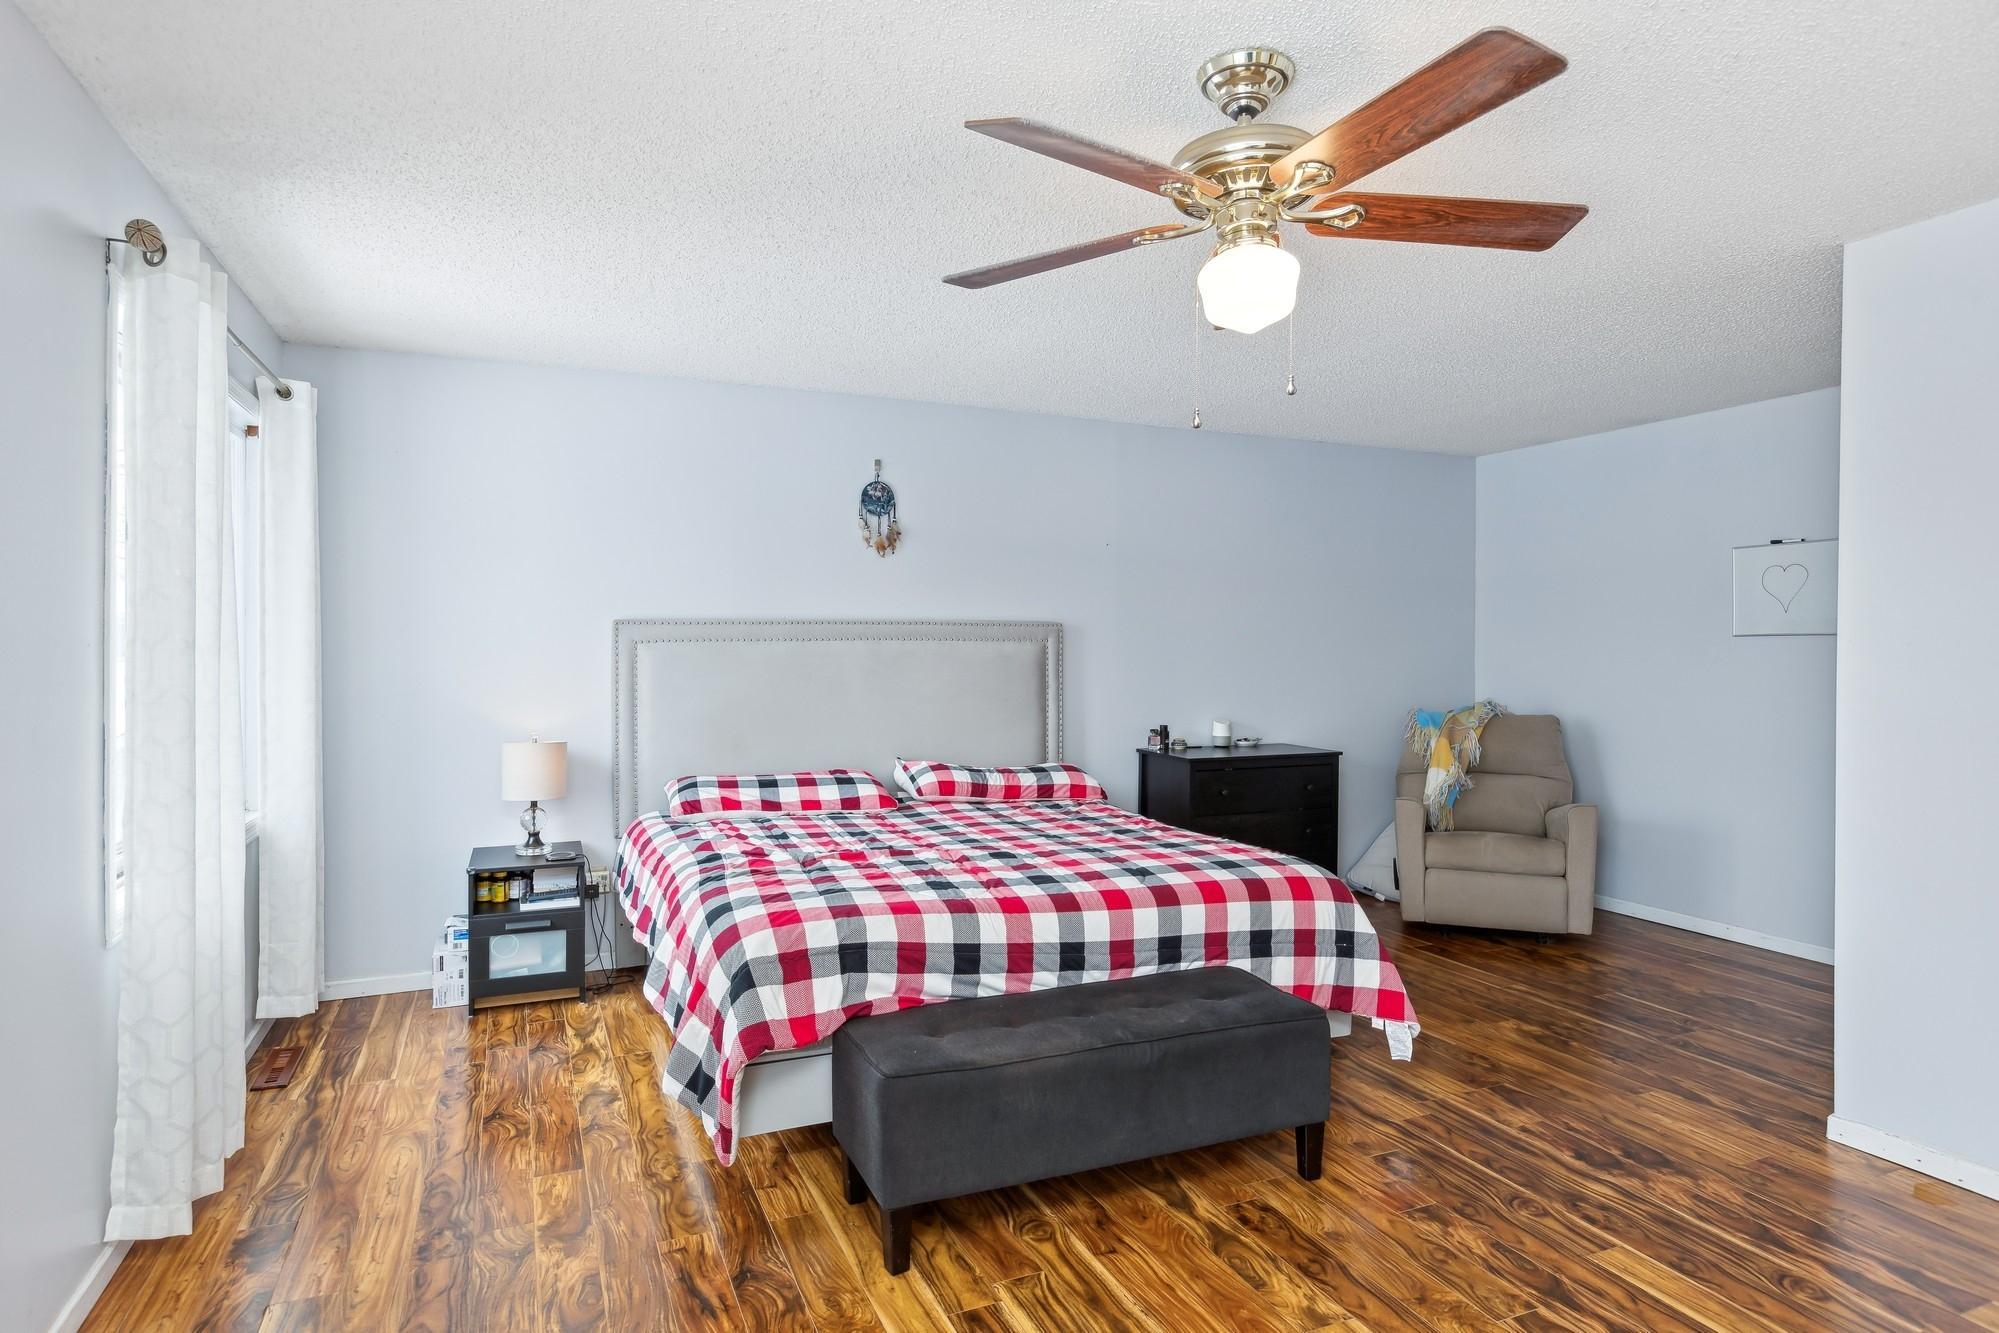
Bedroom with a red-and-black plaid bedspread, wood-look flooring, and ceiling fan.
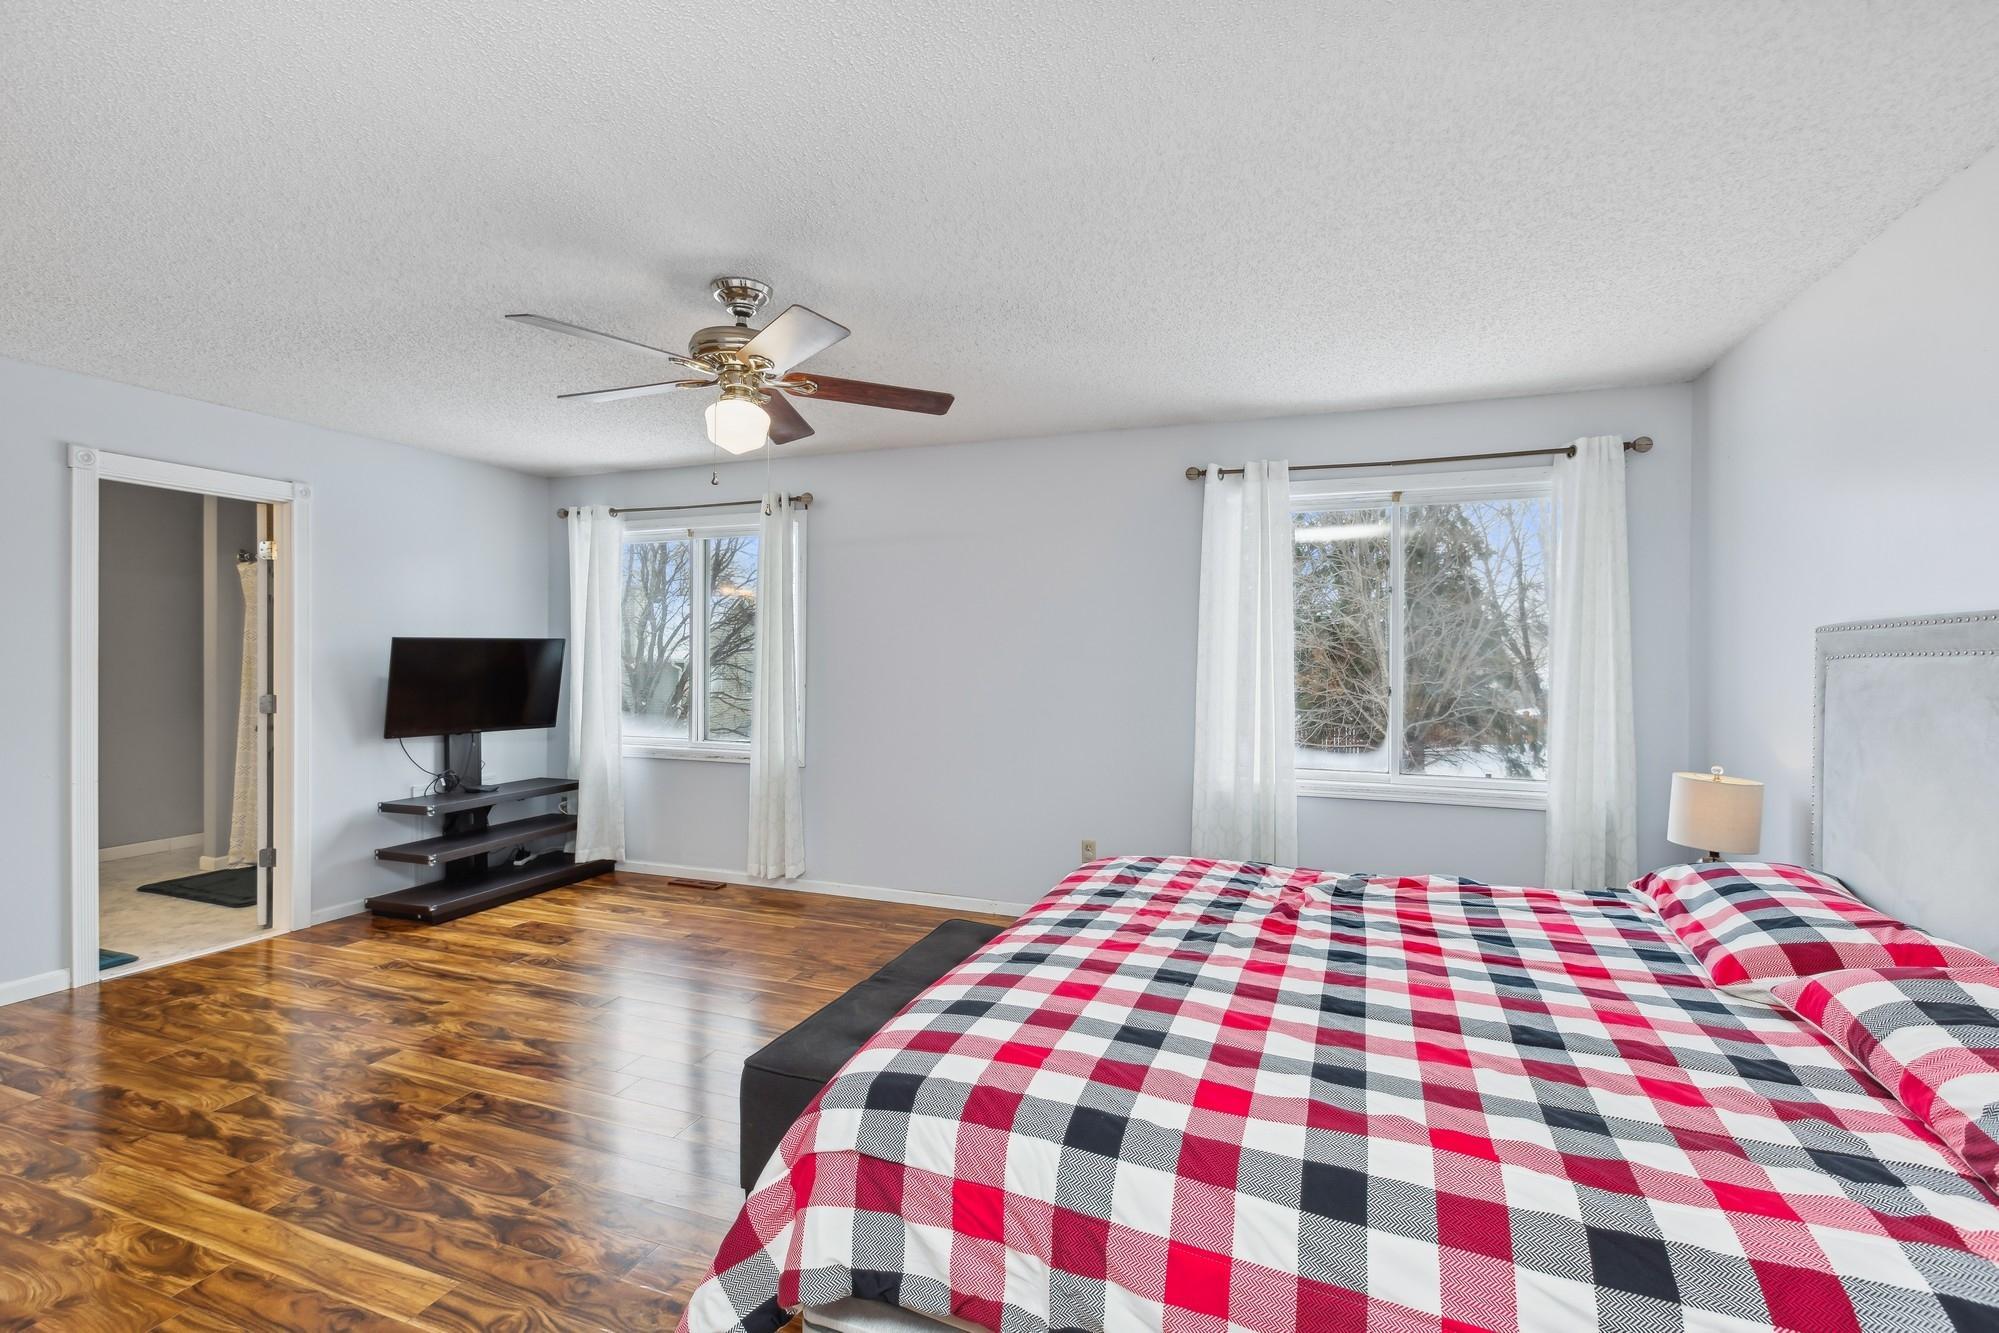
Bedroom with a red, white, and black checked bedspread, hardwood floors, and two curtained windows.
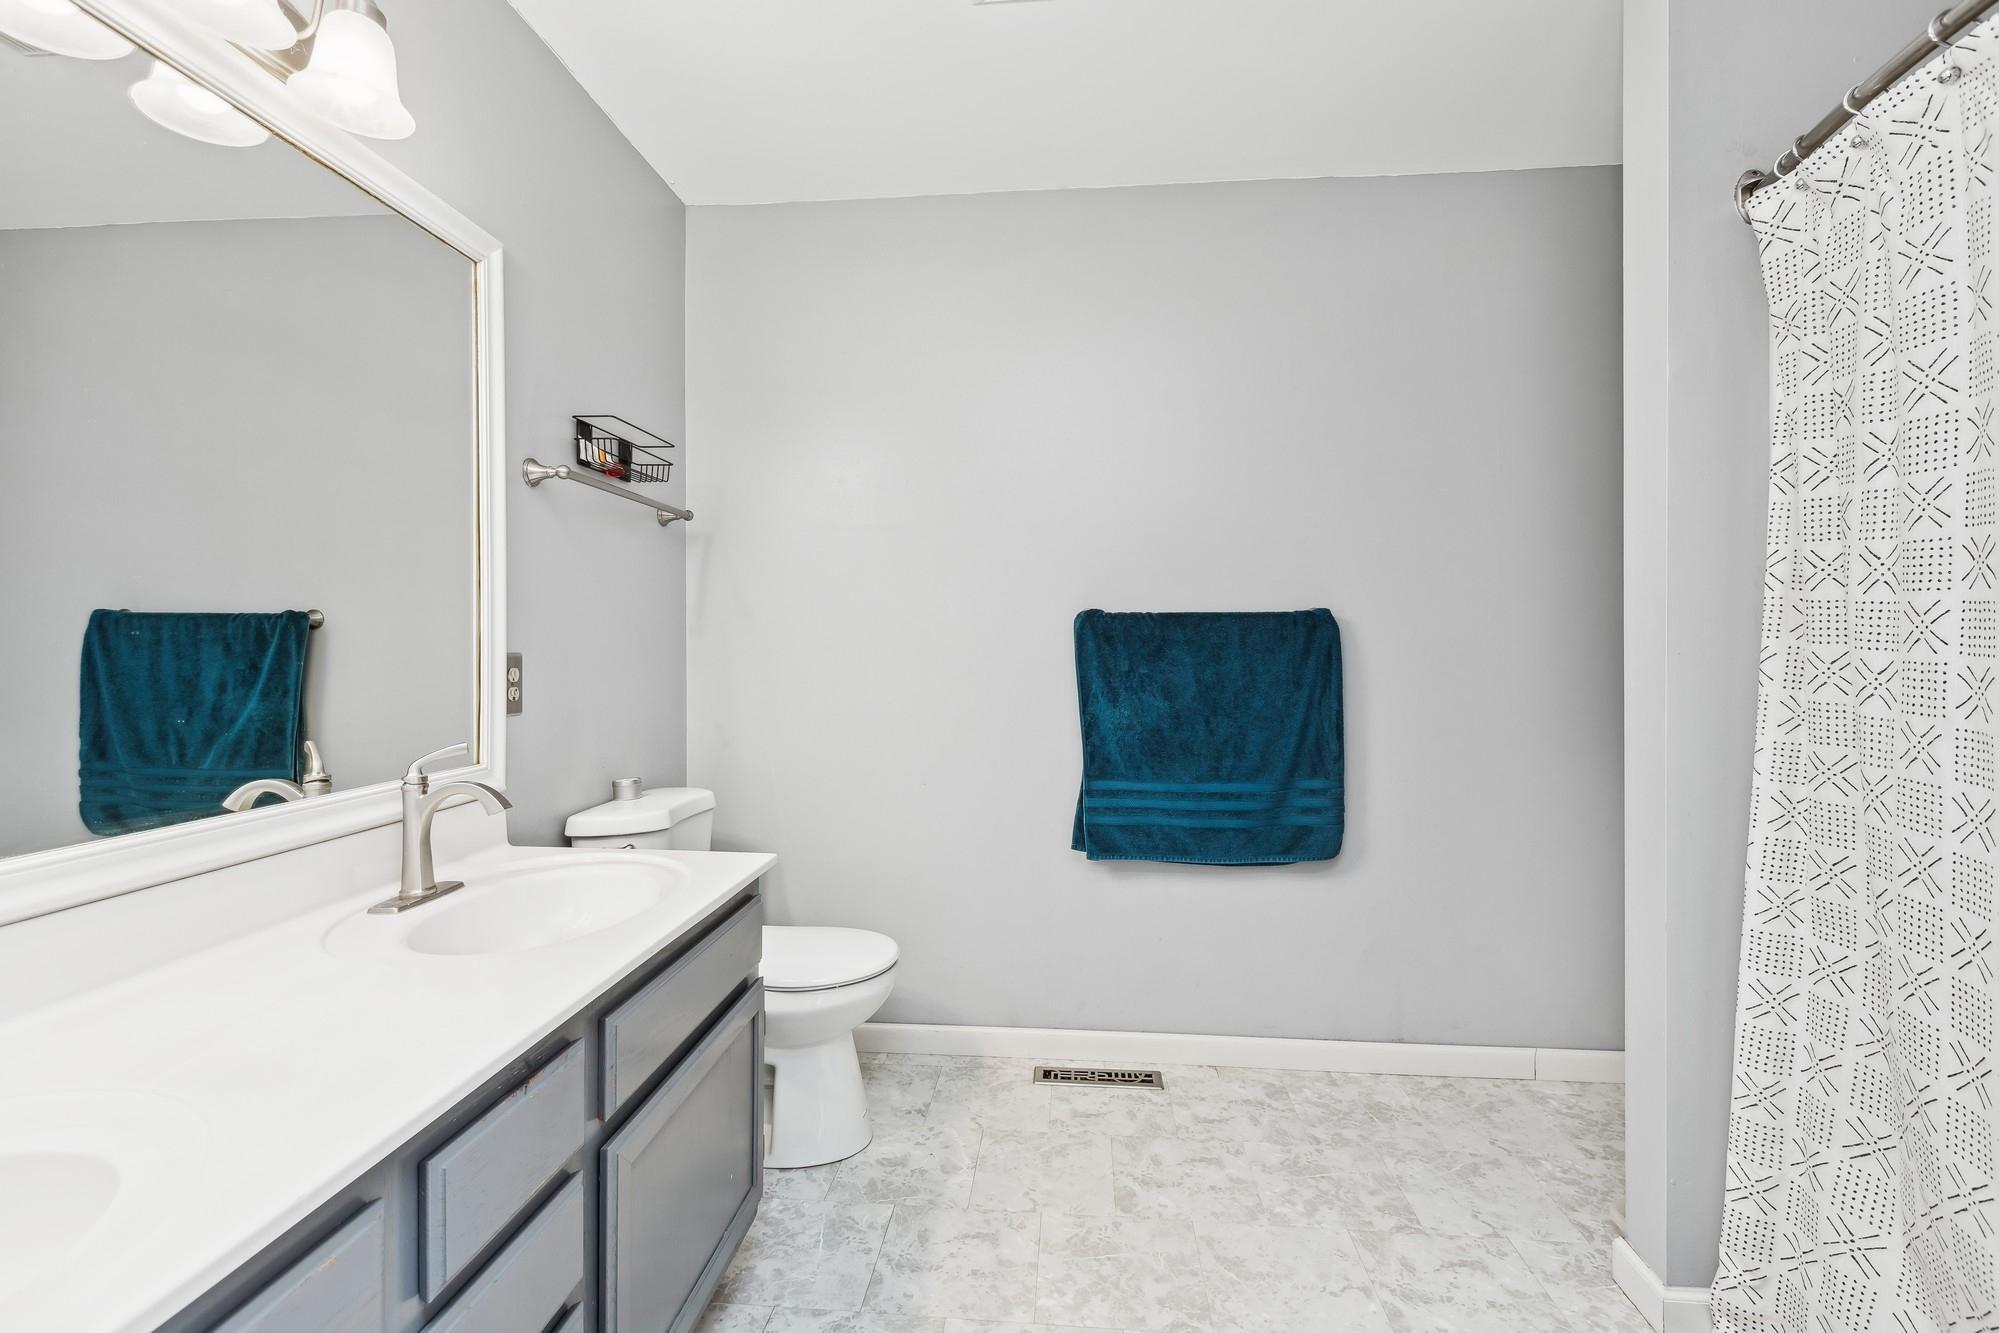
Bathroom with a long gray vanity, white countertop, and patterned shower curtain.
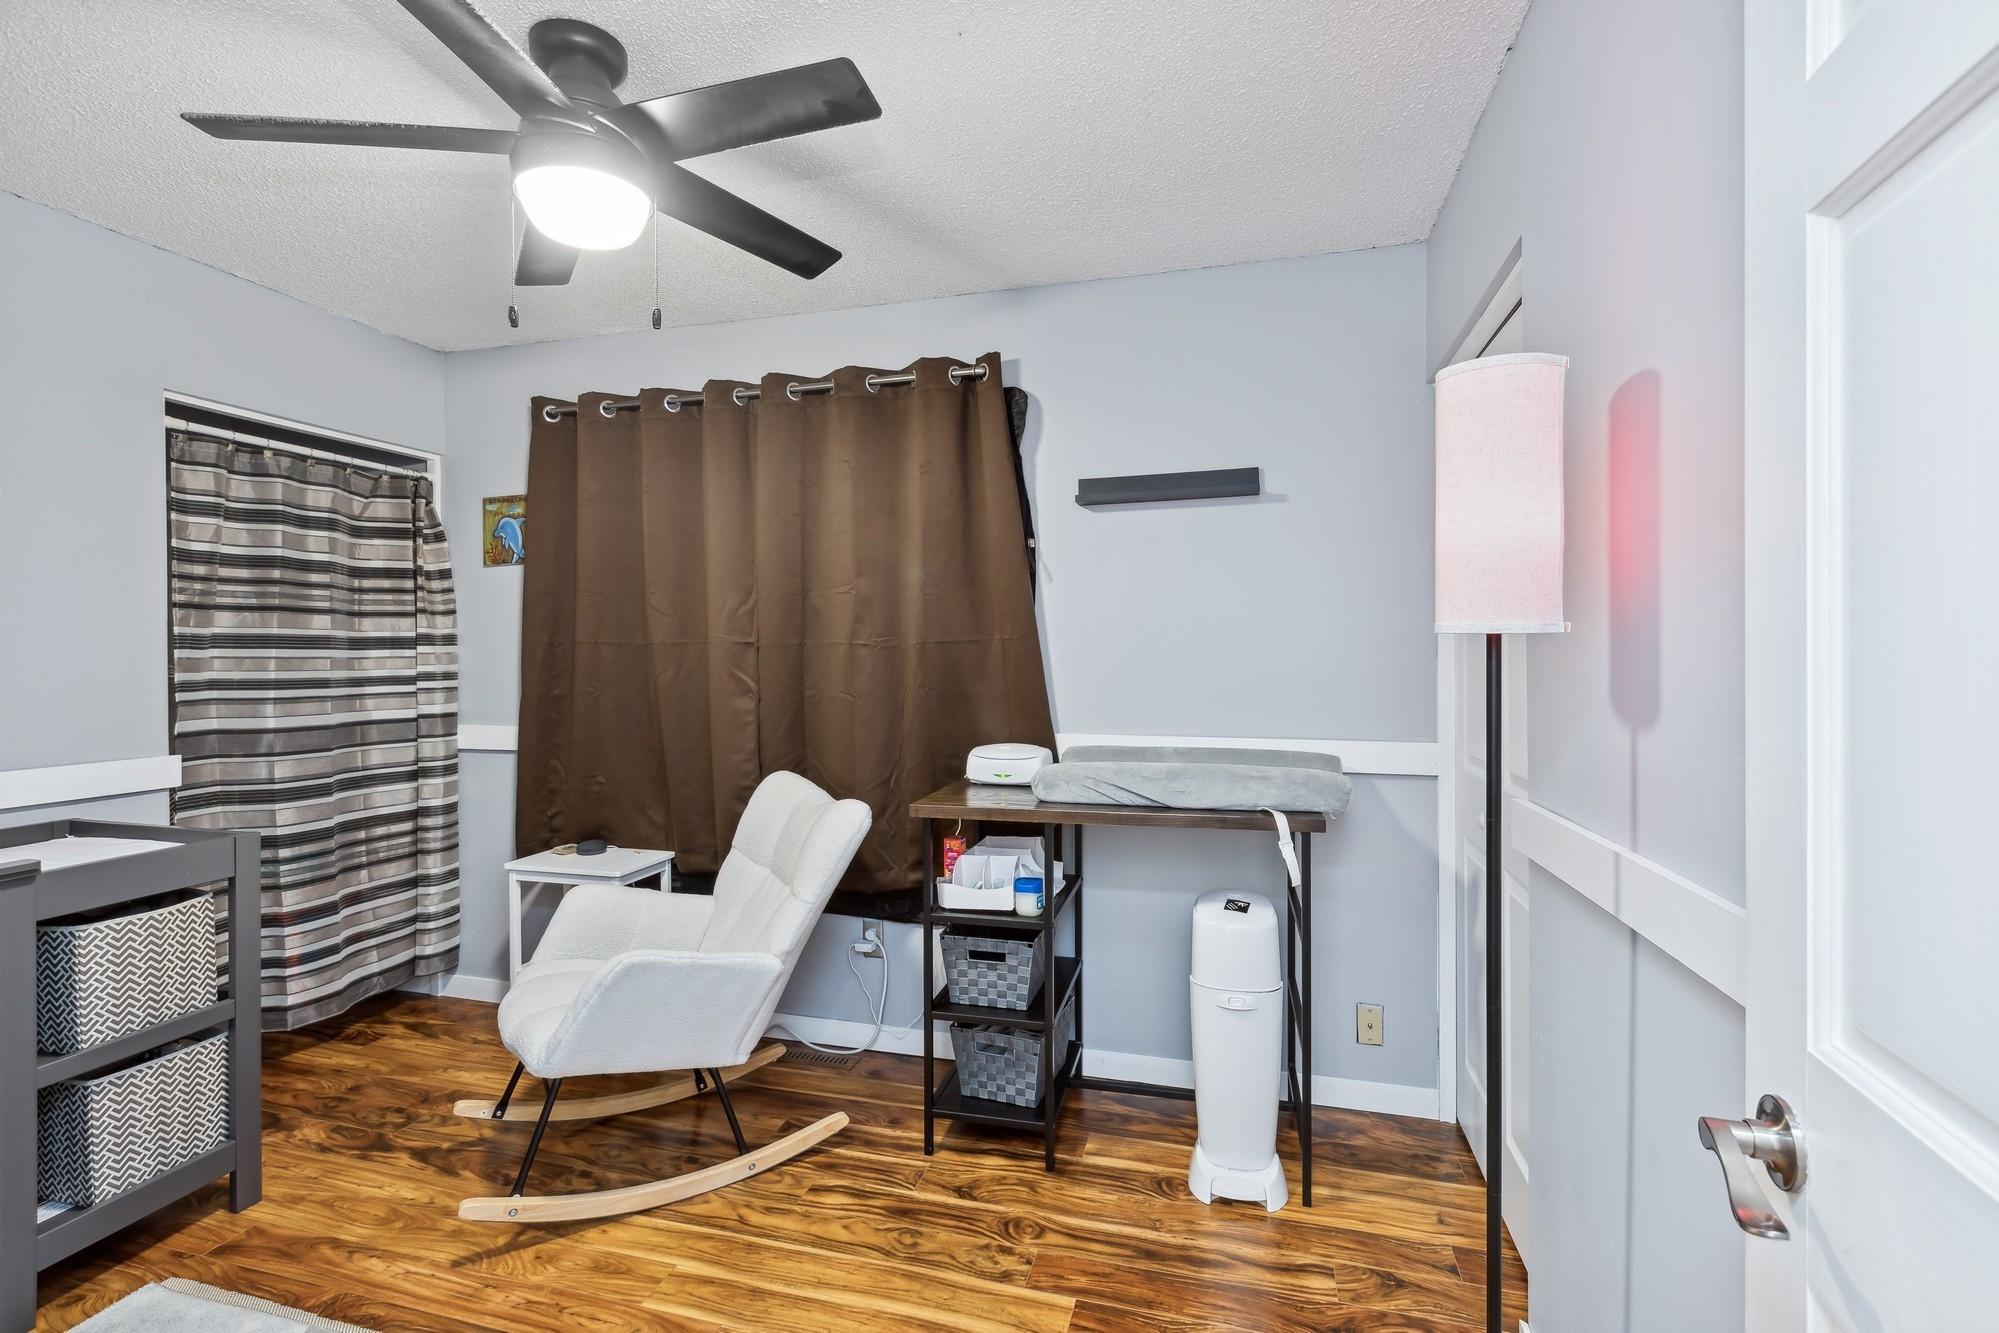
Nursery with a white rocking chair, changing table, and brown curtains.
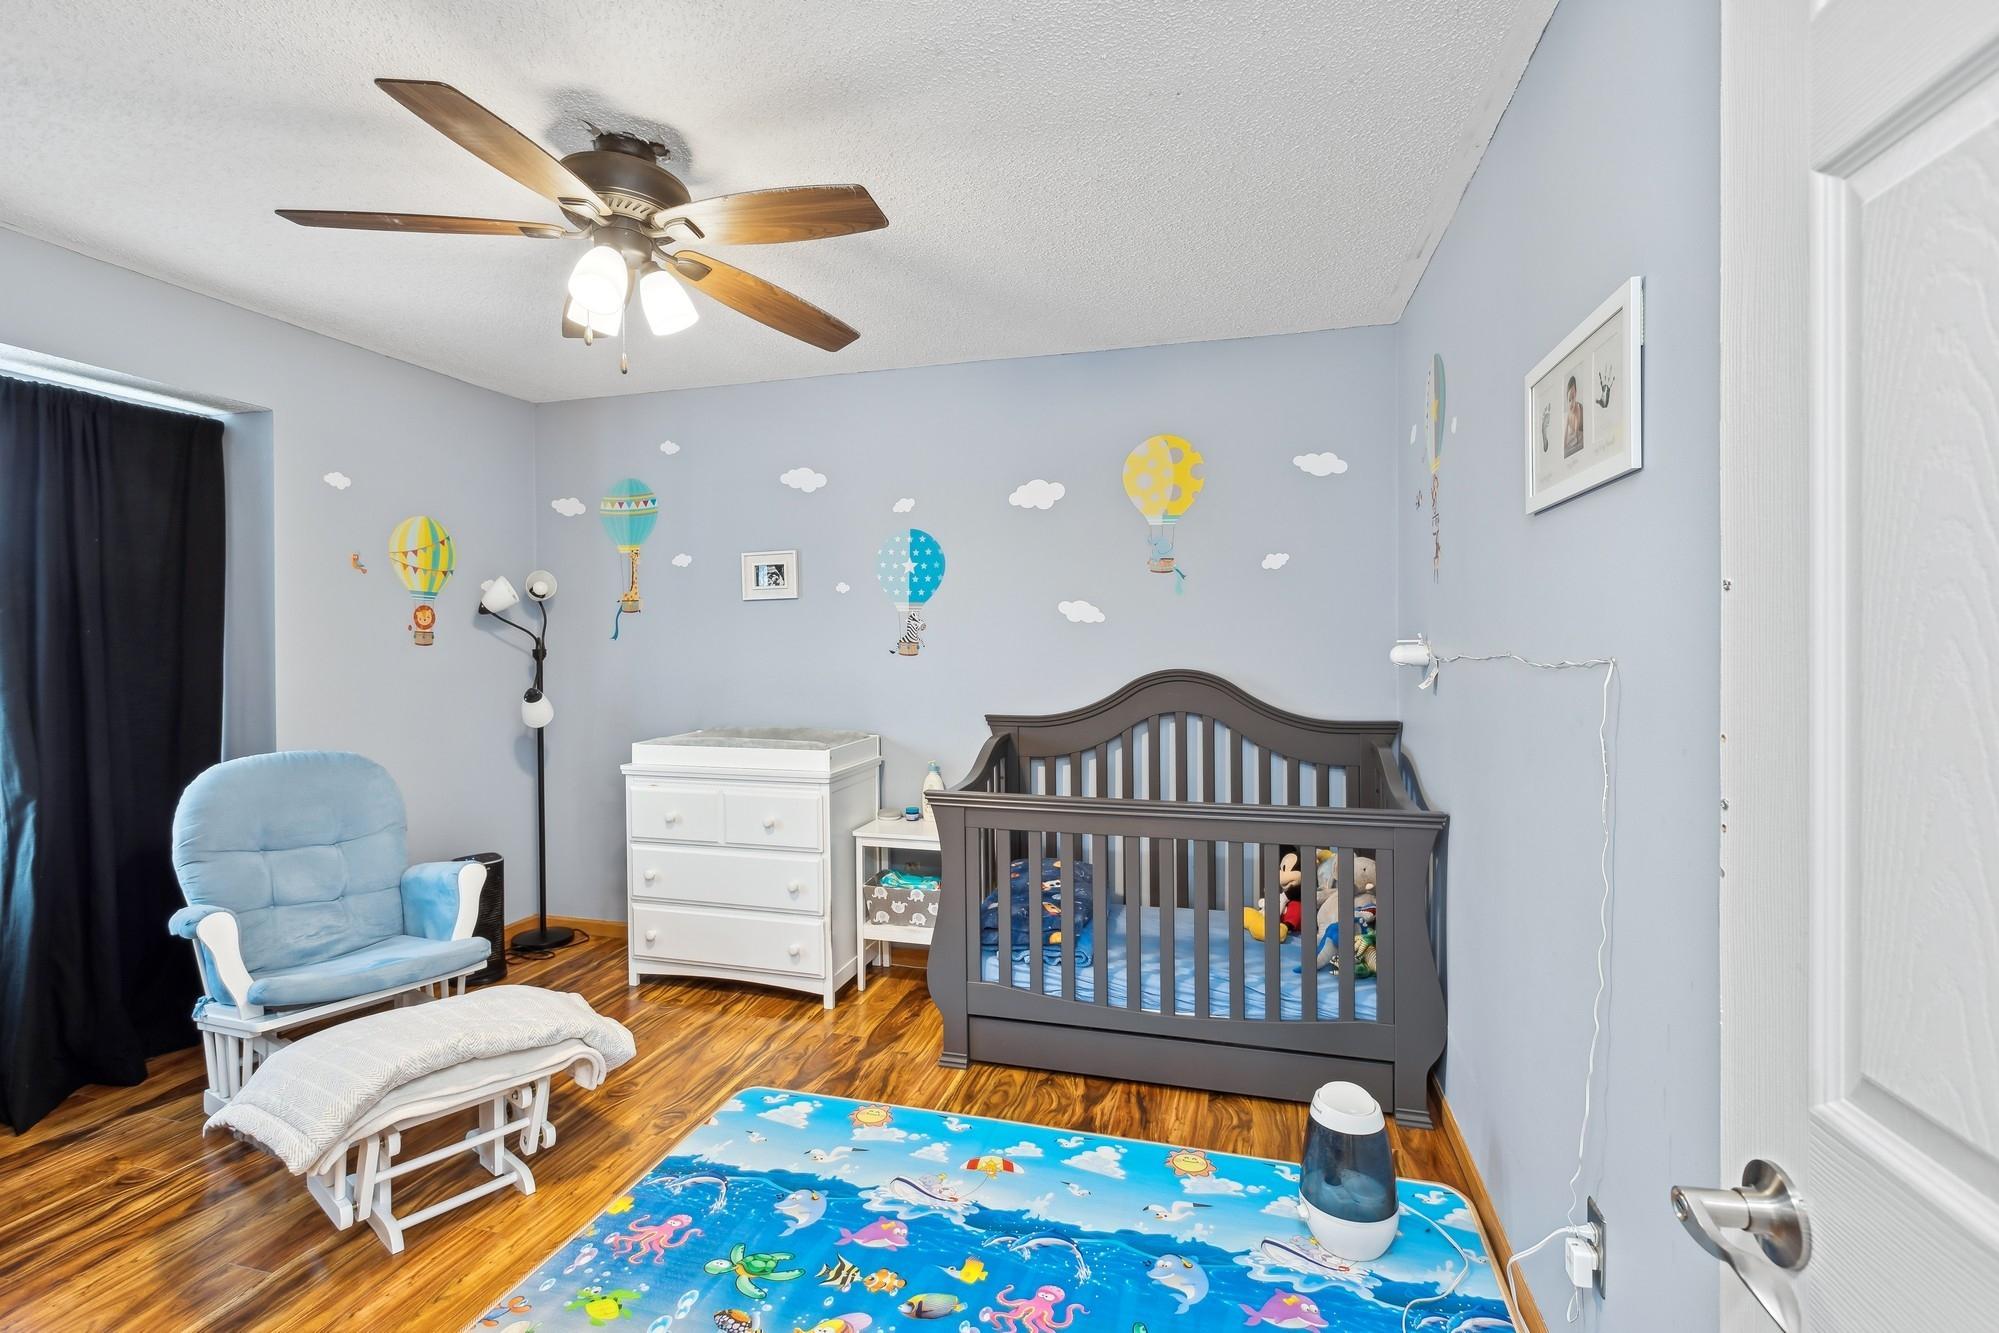
Nursery with a dark wood crib, colorful hot-air-balloon wall decals, and blue ocean-themed rug.
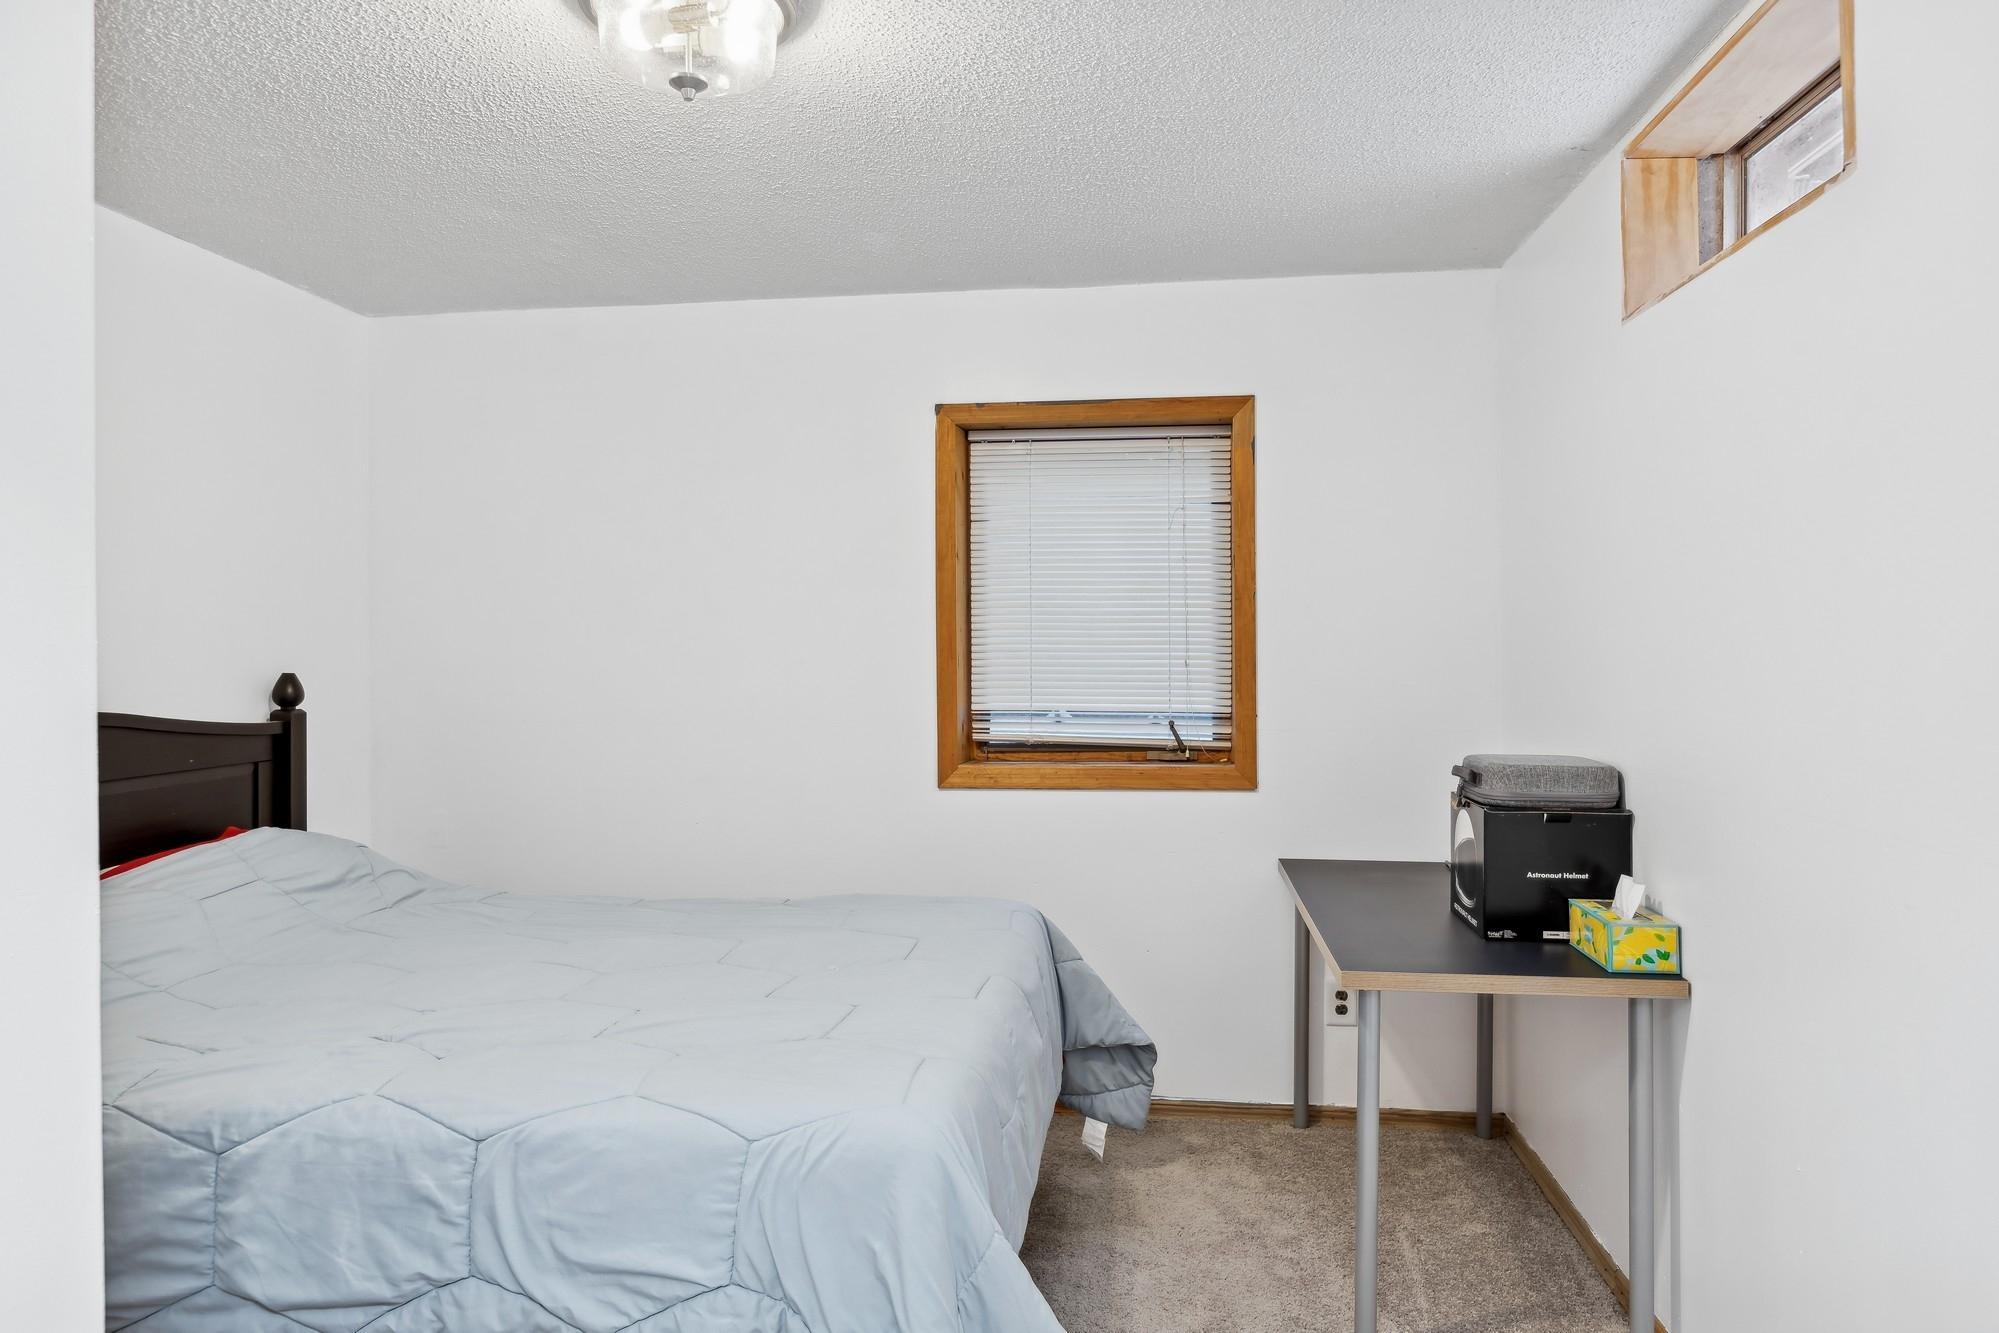
Bedroom with a bed, wood-trimmed window, and compact desk.
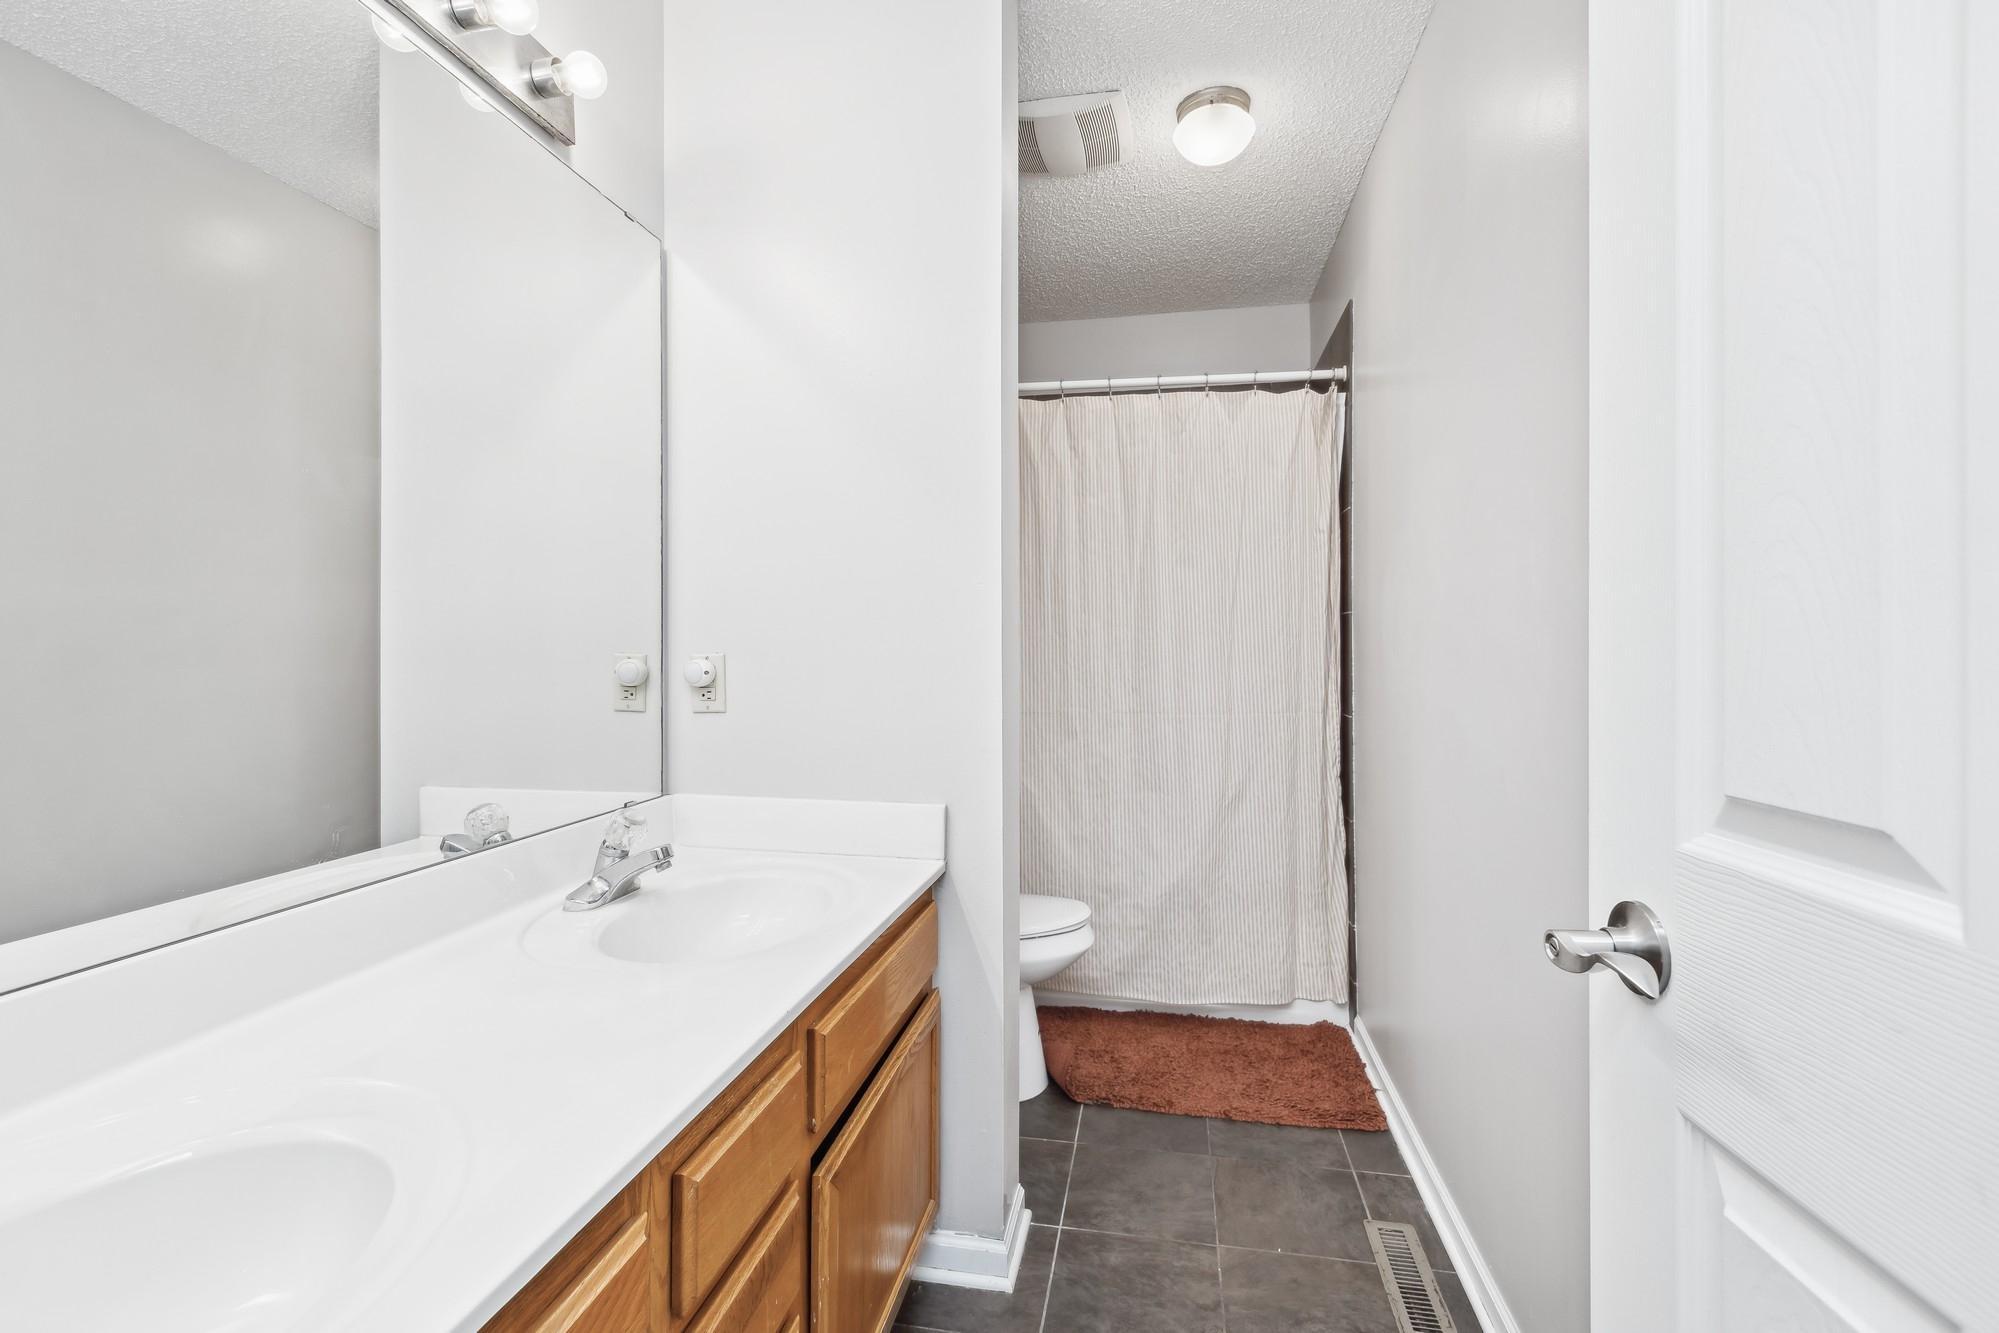
Bathroom with a double-sink vanity, wood cabinets, and a curtained shower.
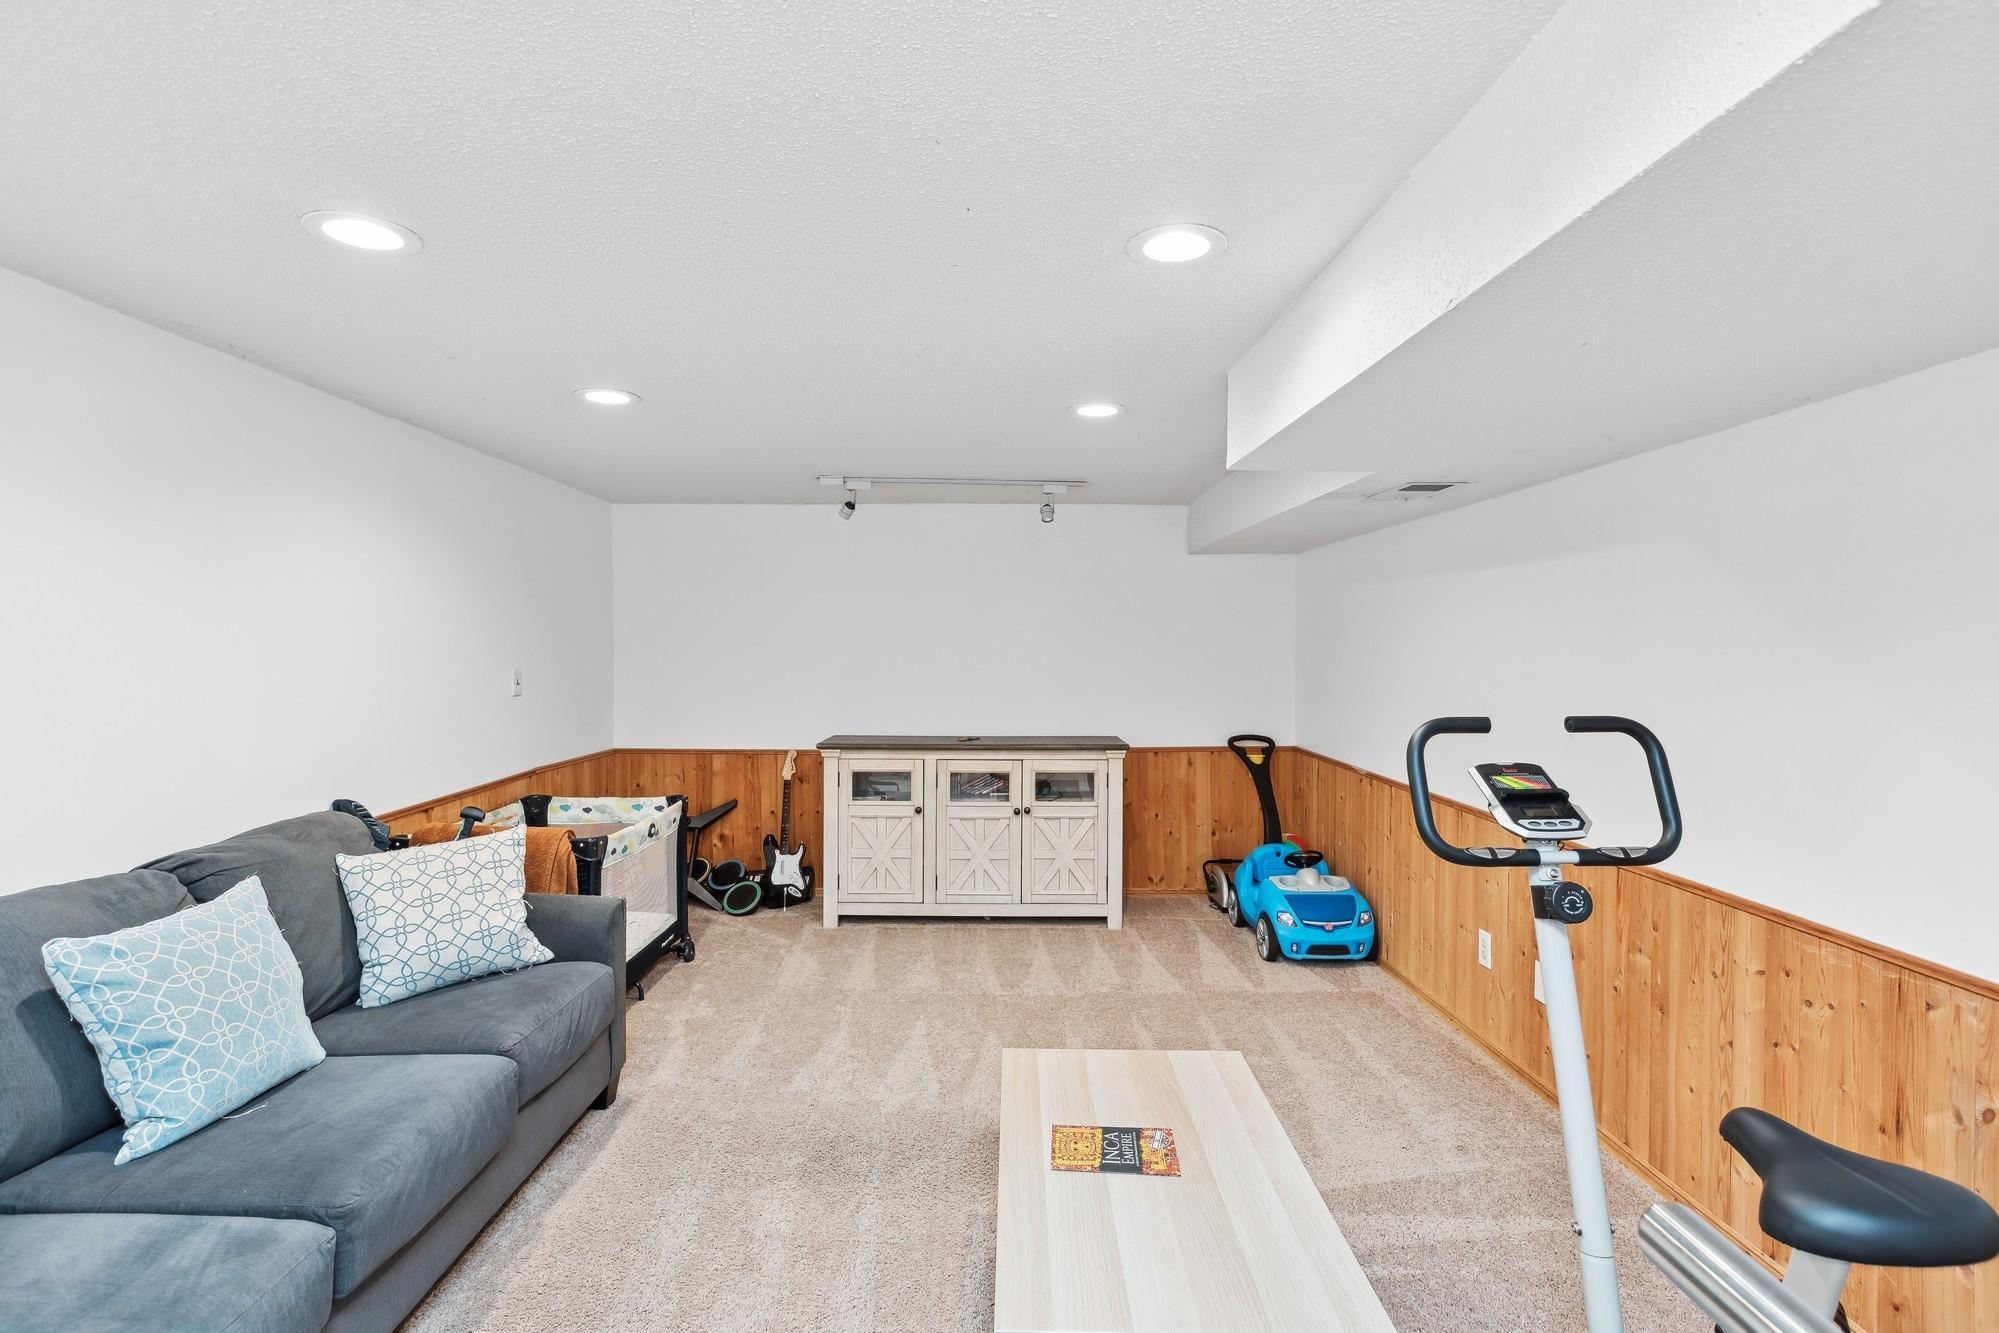
Finished basement with gray sectional sofa, wood-paneled wainscoting, and exercise bike.
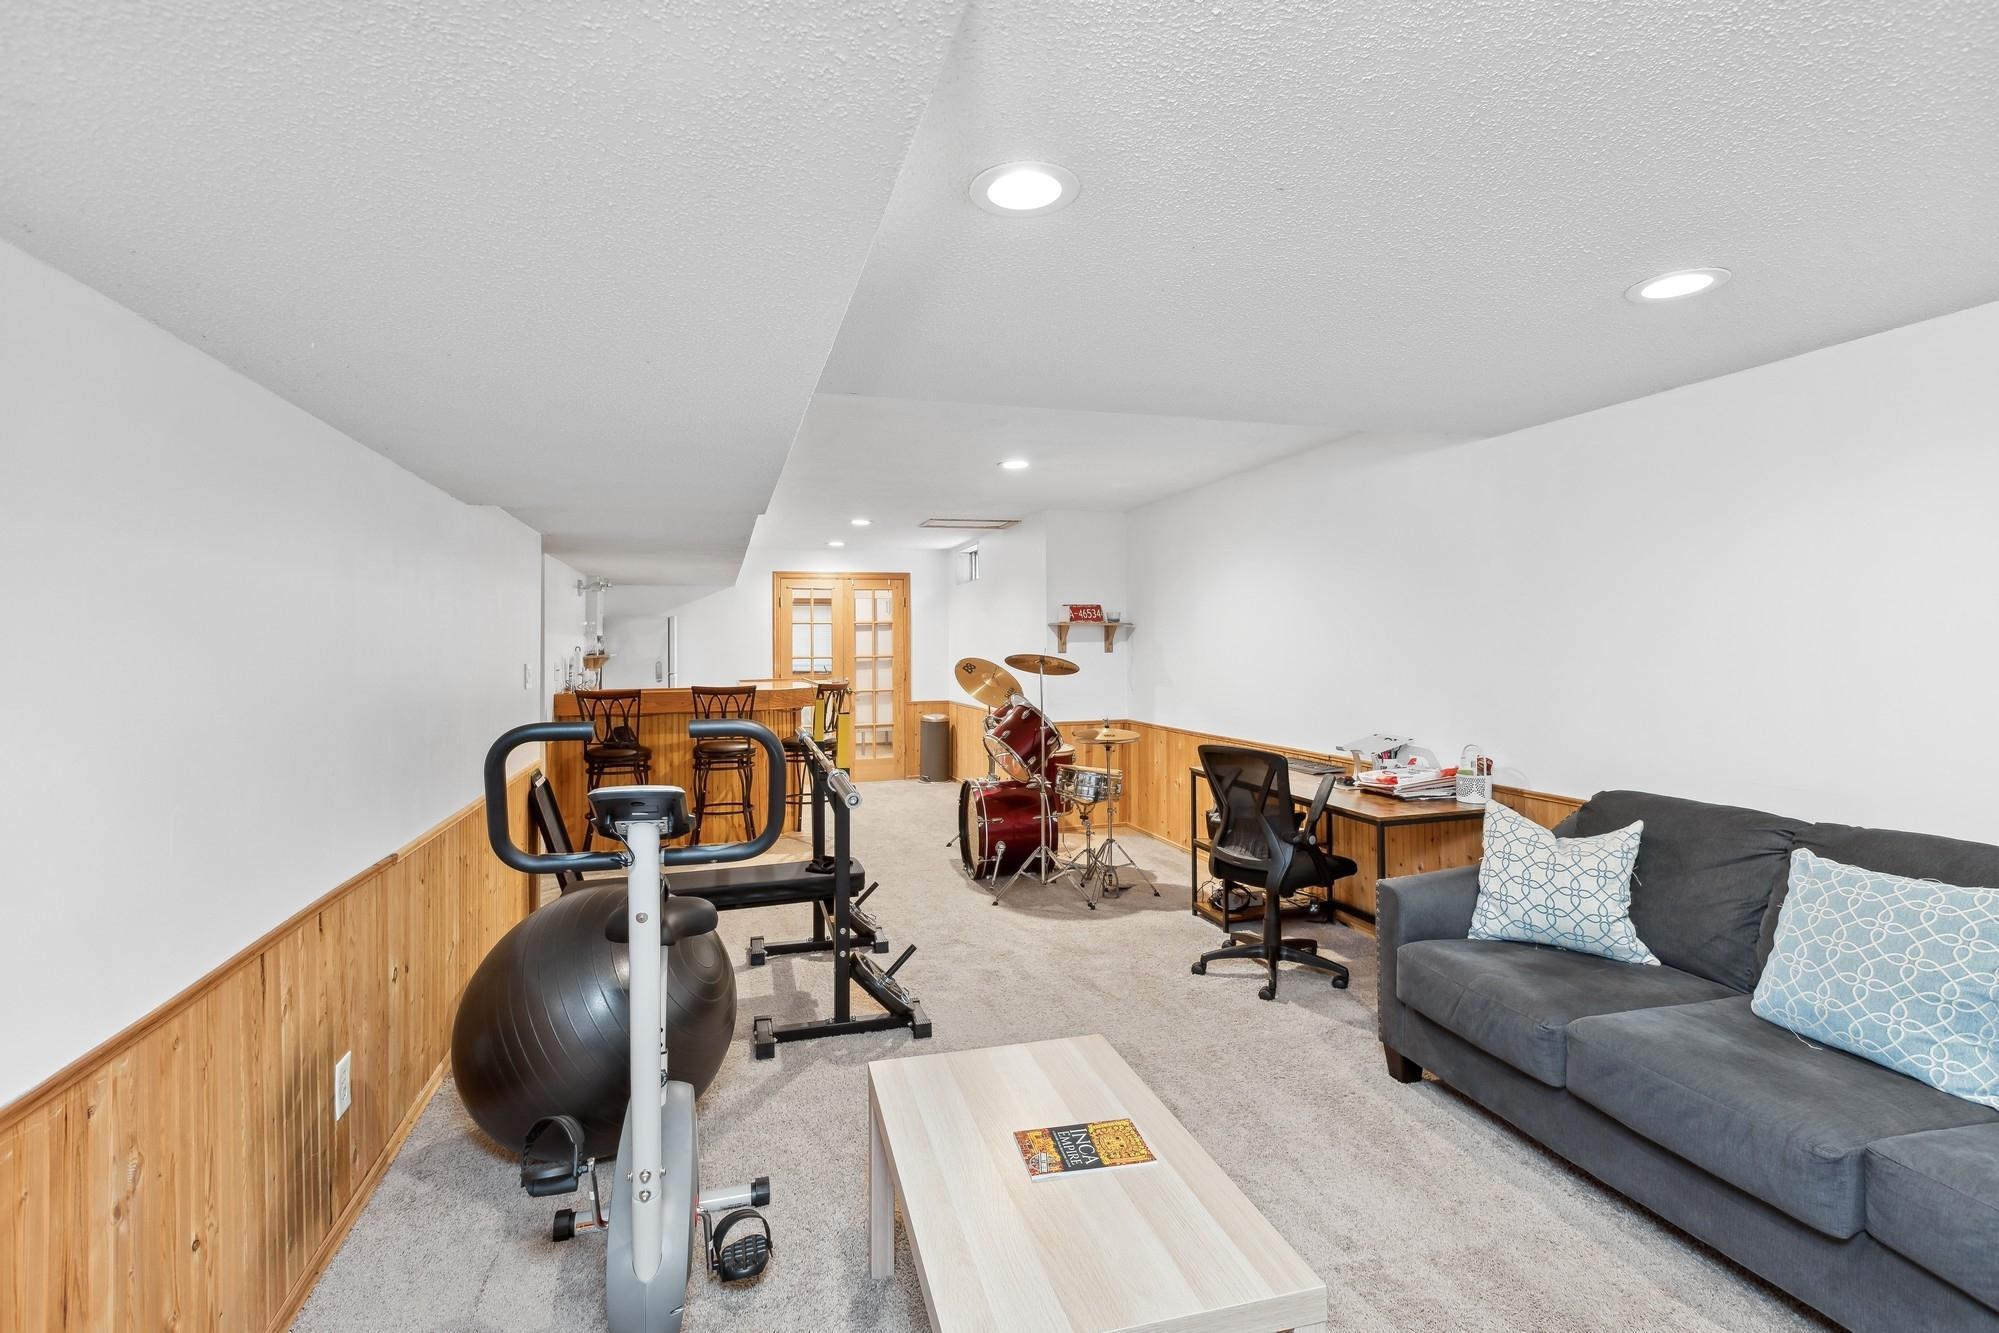
Finished basement recreation room with exercise equipment, drum kit, bar seating, and gray sofa.
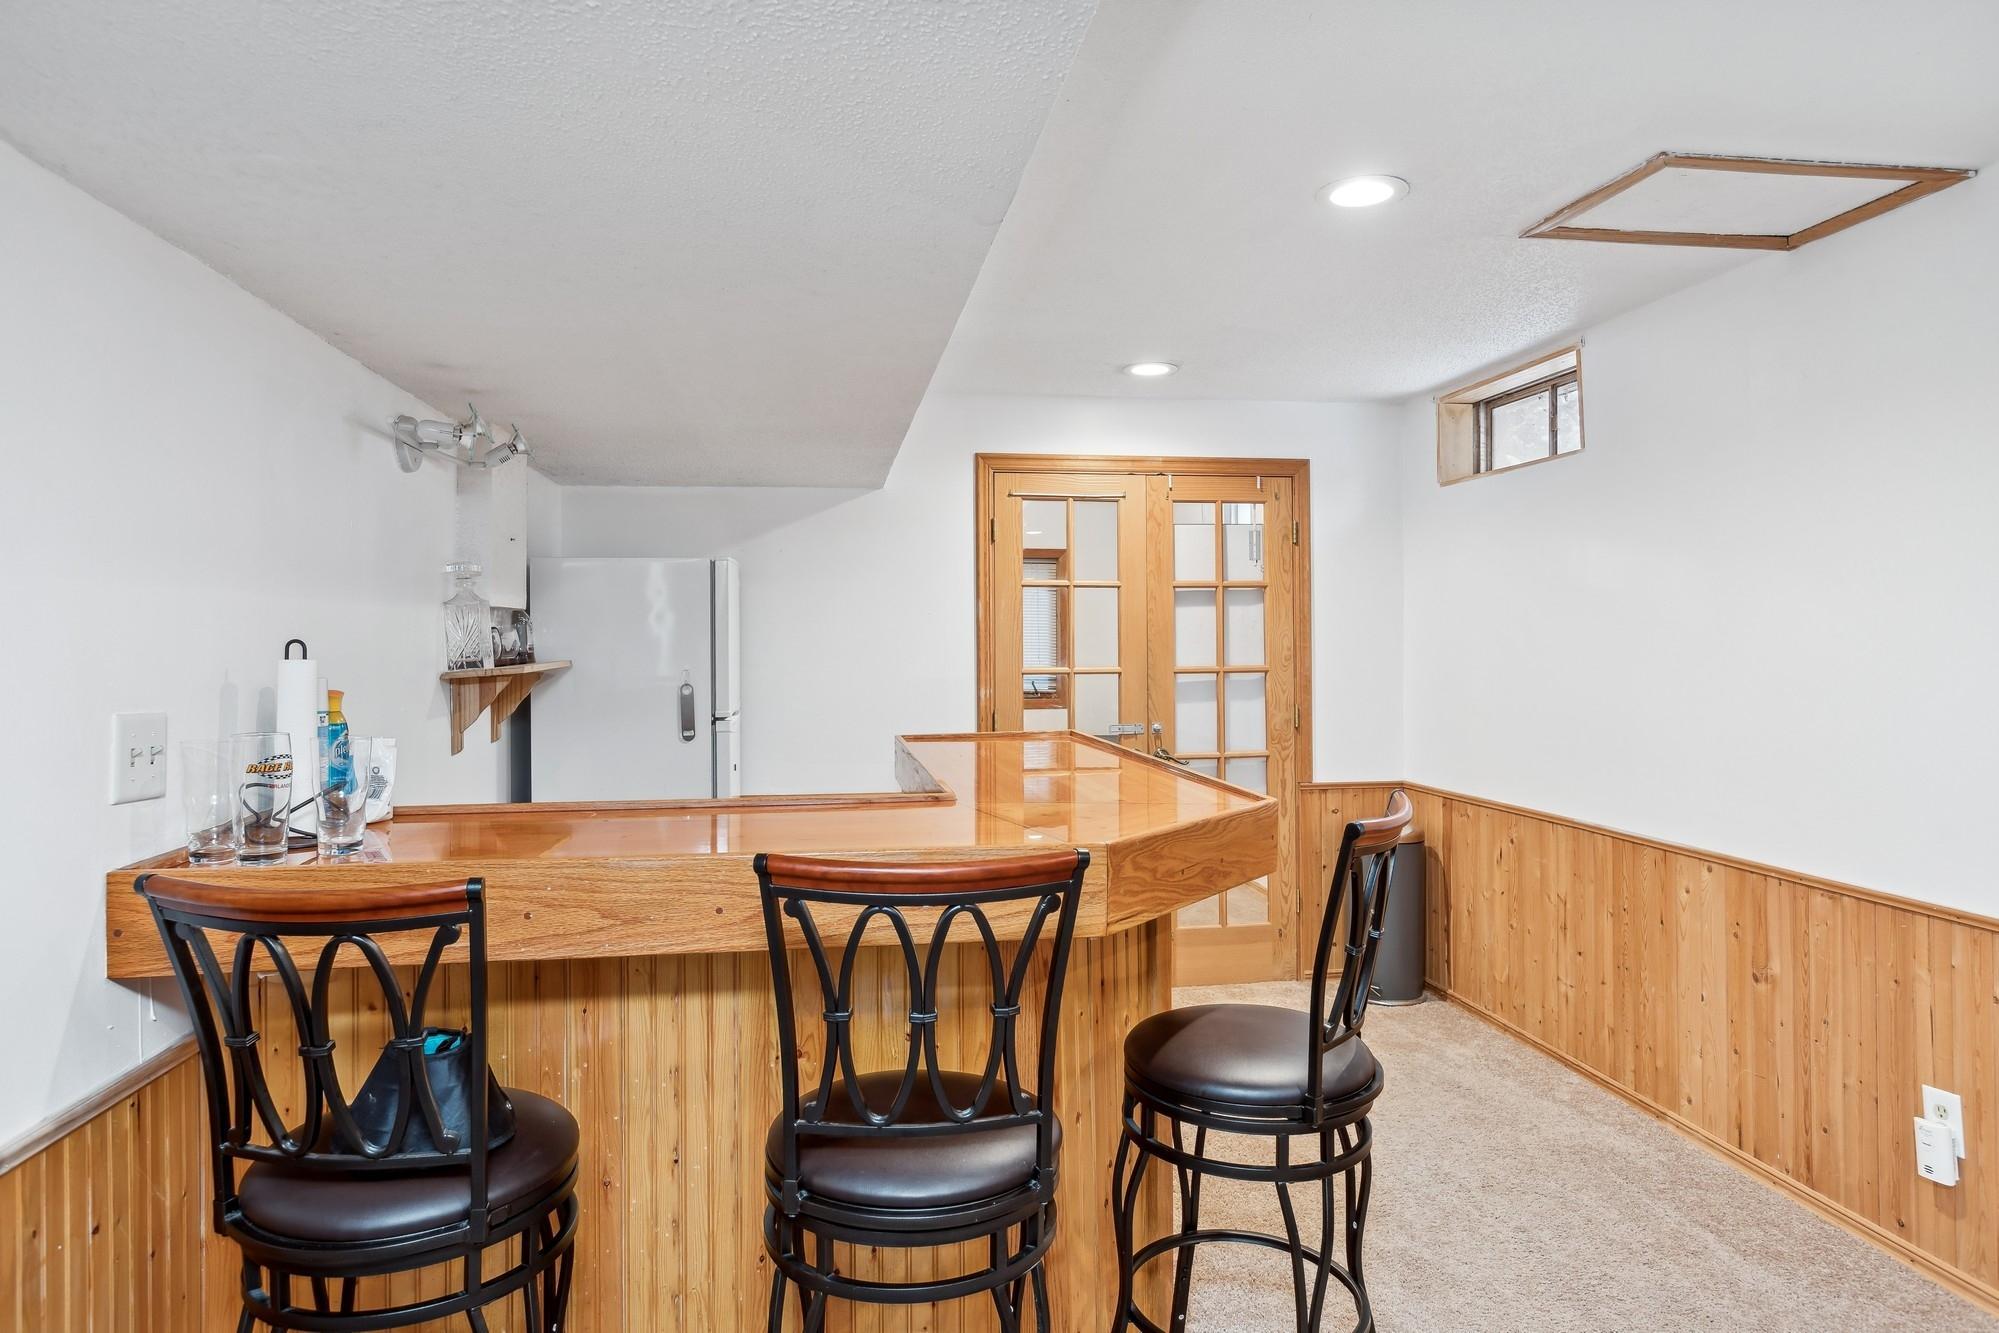
Basement bar with a wood counter, three stools, and French doors.
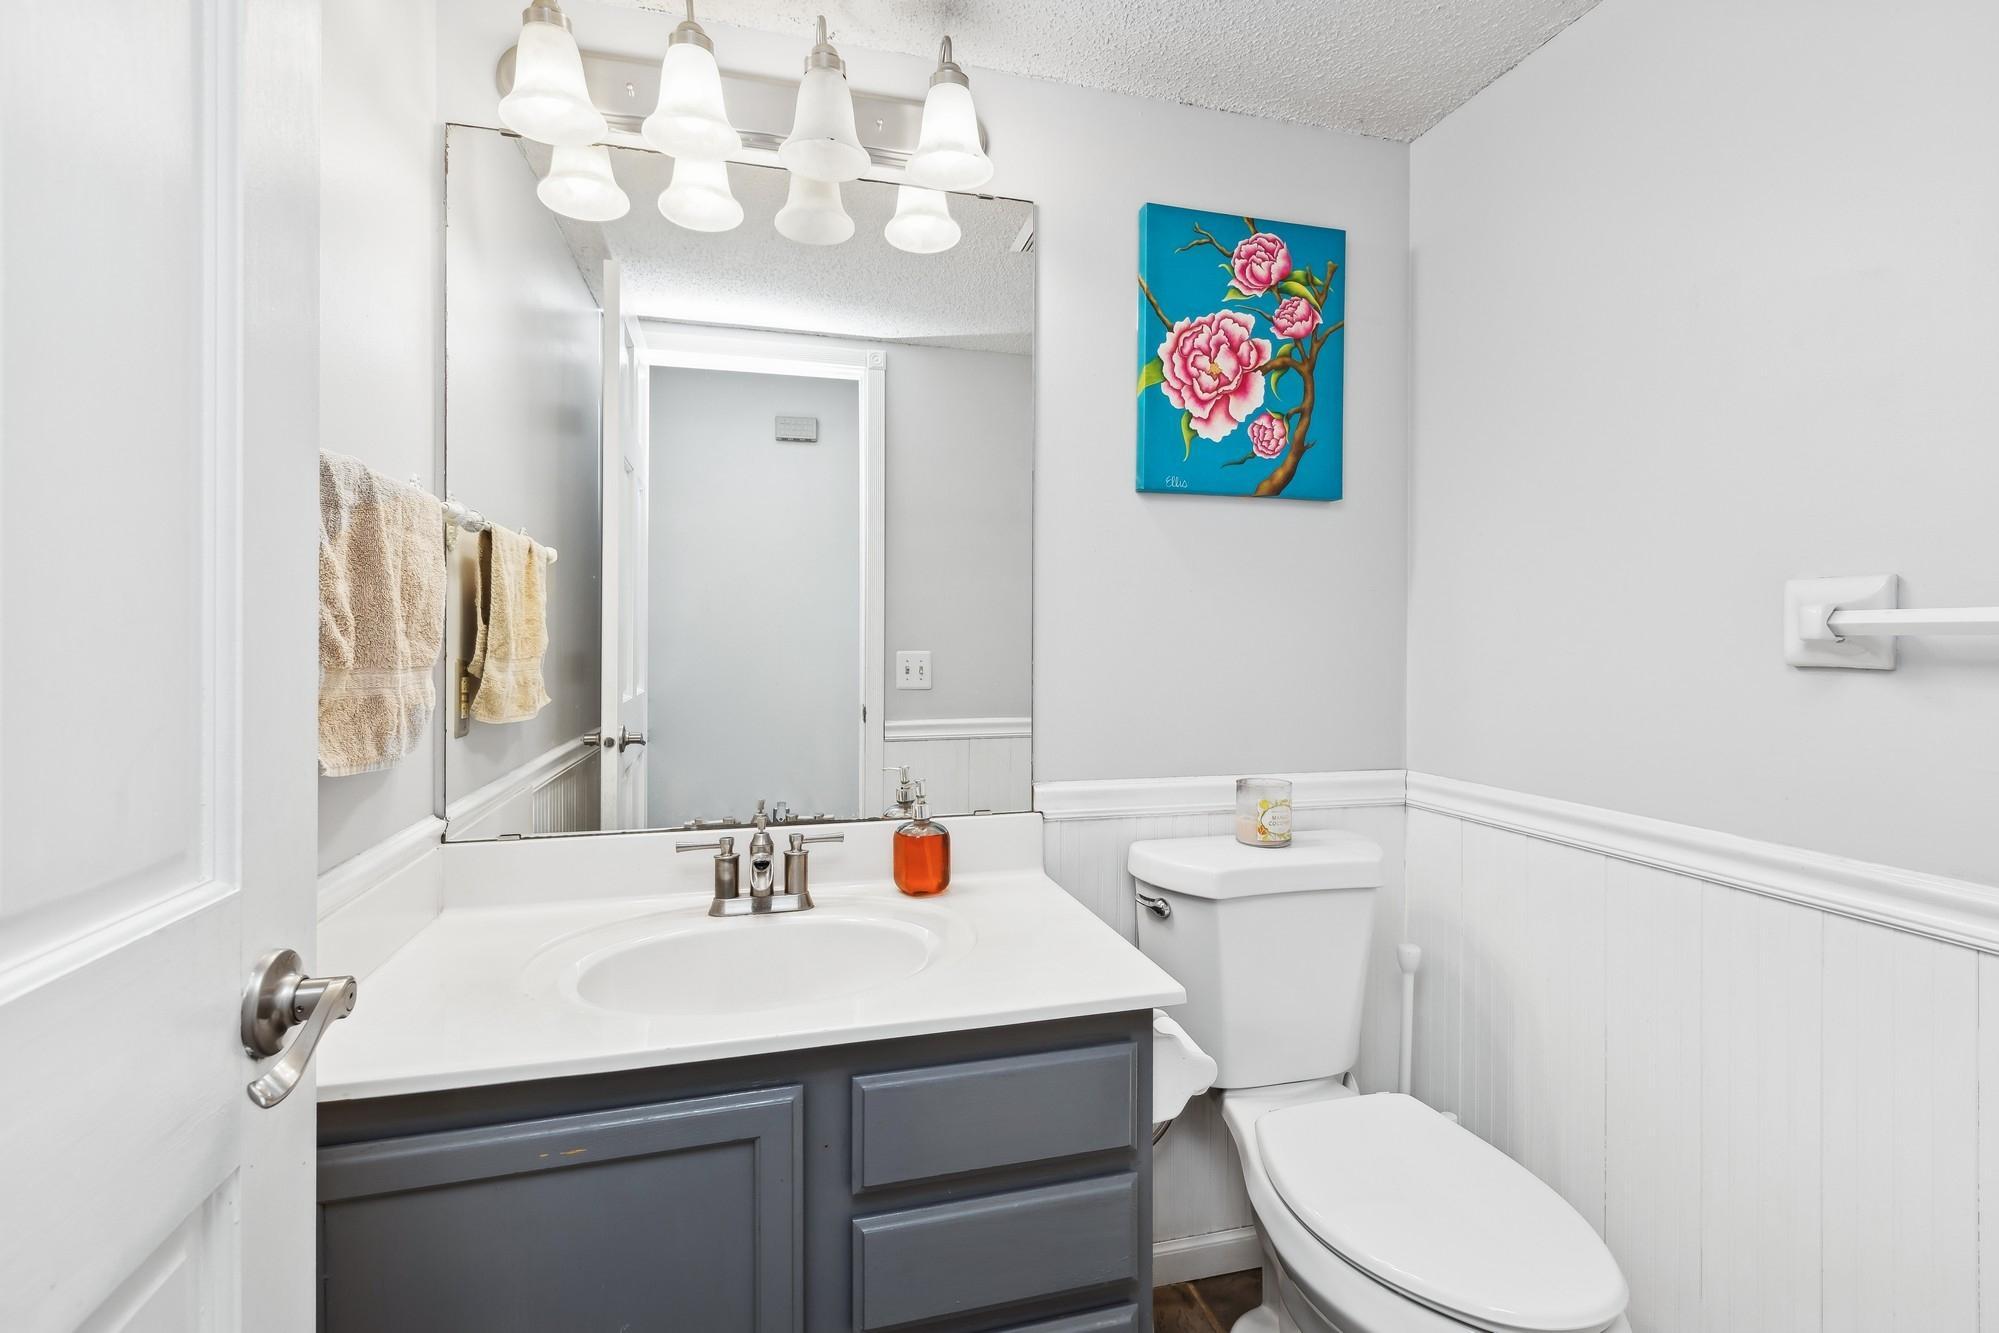
Bathroom with a gray vanity, large mirror, and white toilet beneath floral artwork.
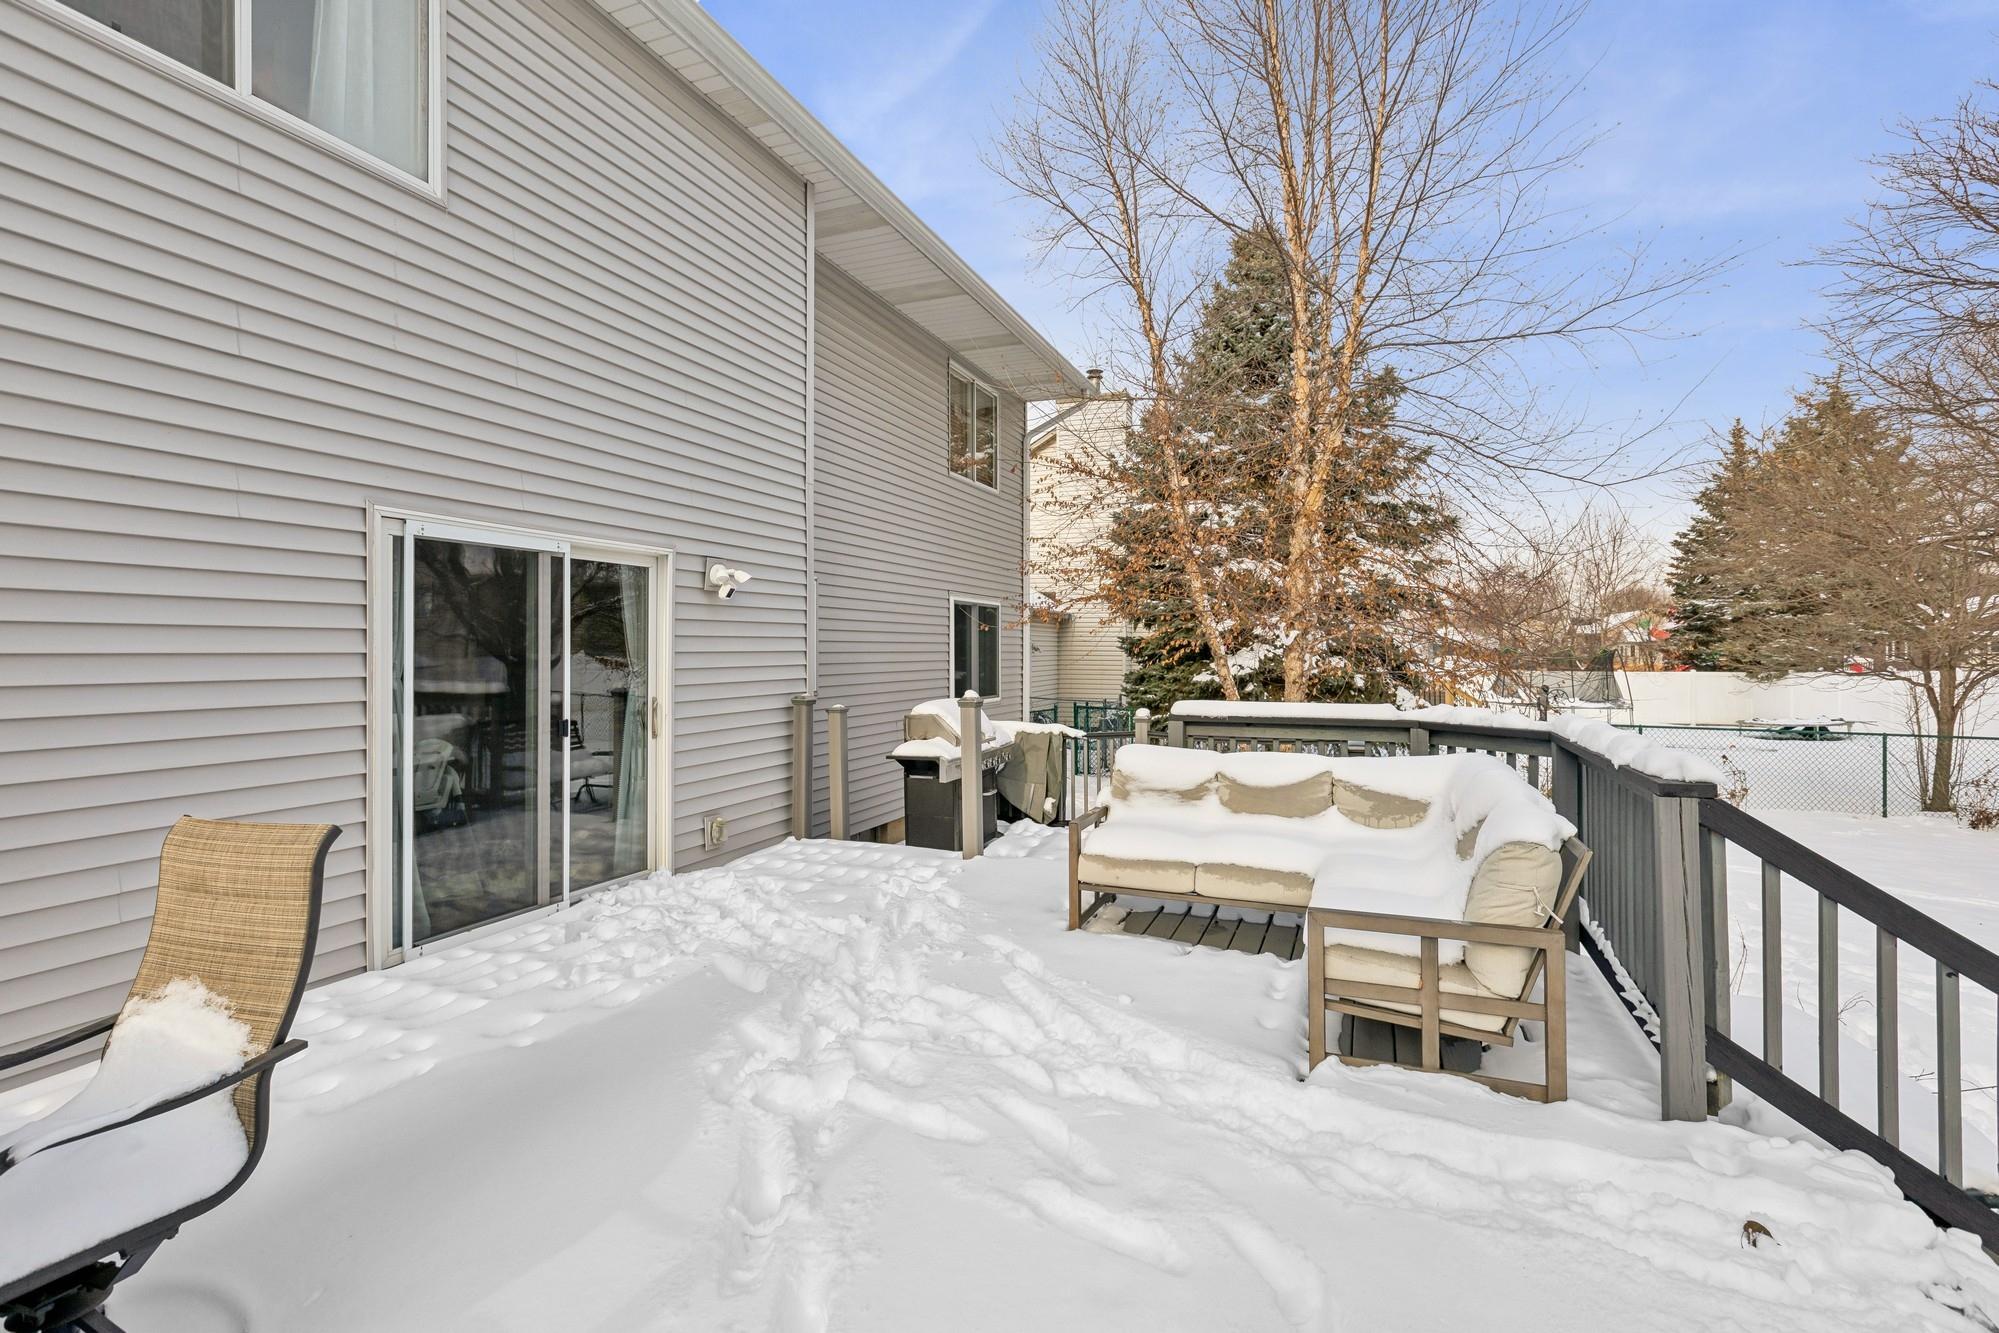
Snow-covered backyard deck with outdoor seating beside a gray-sided home.
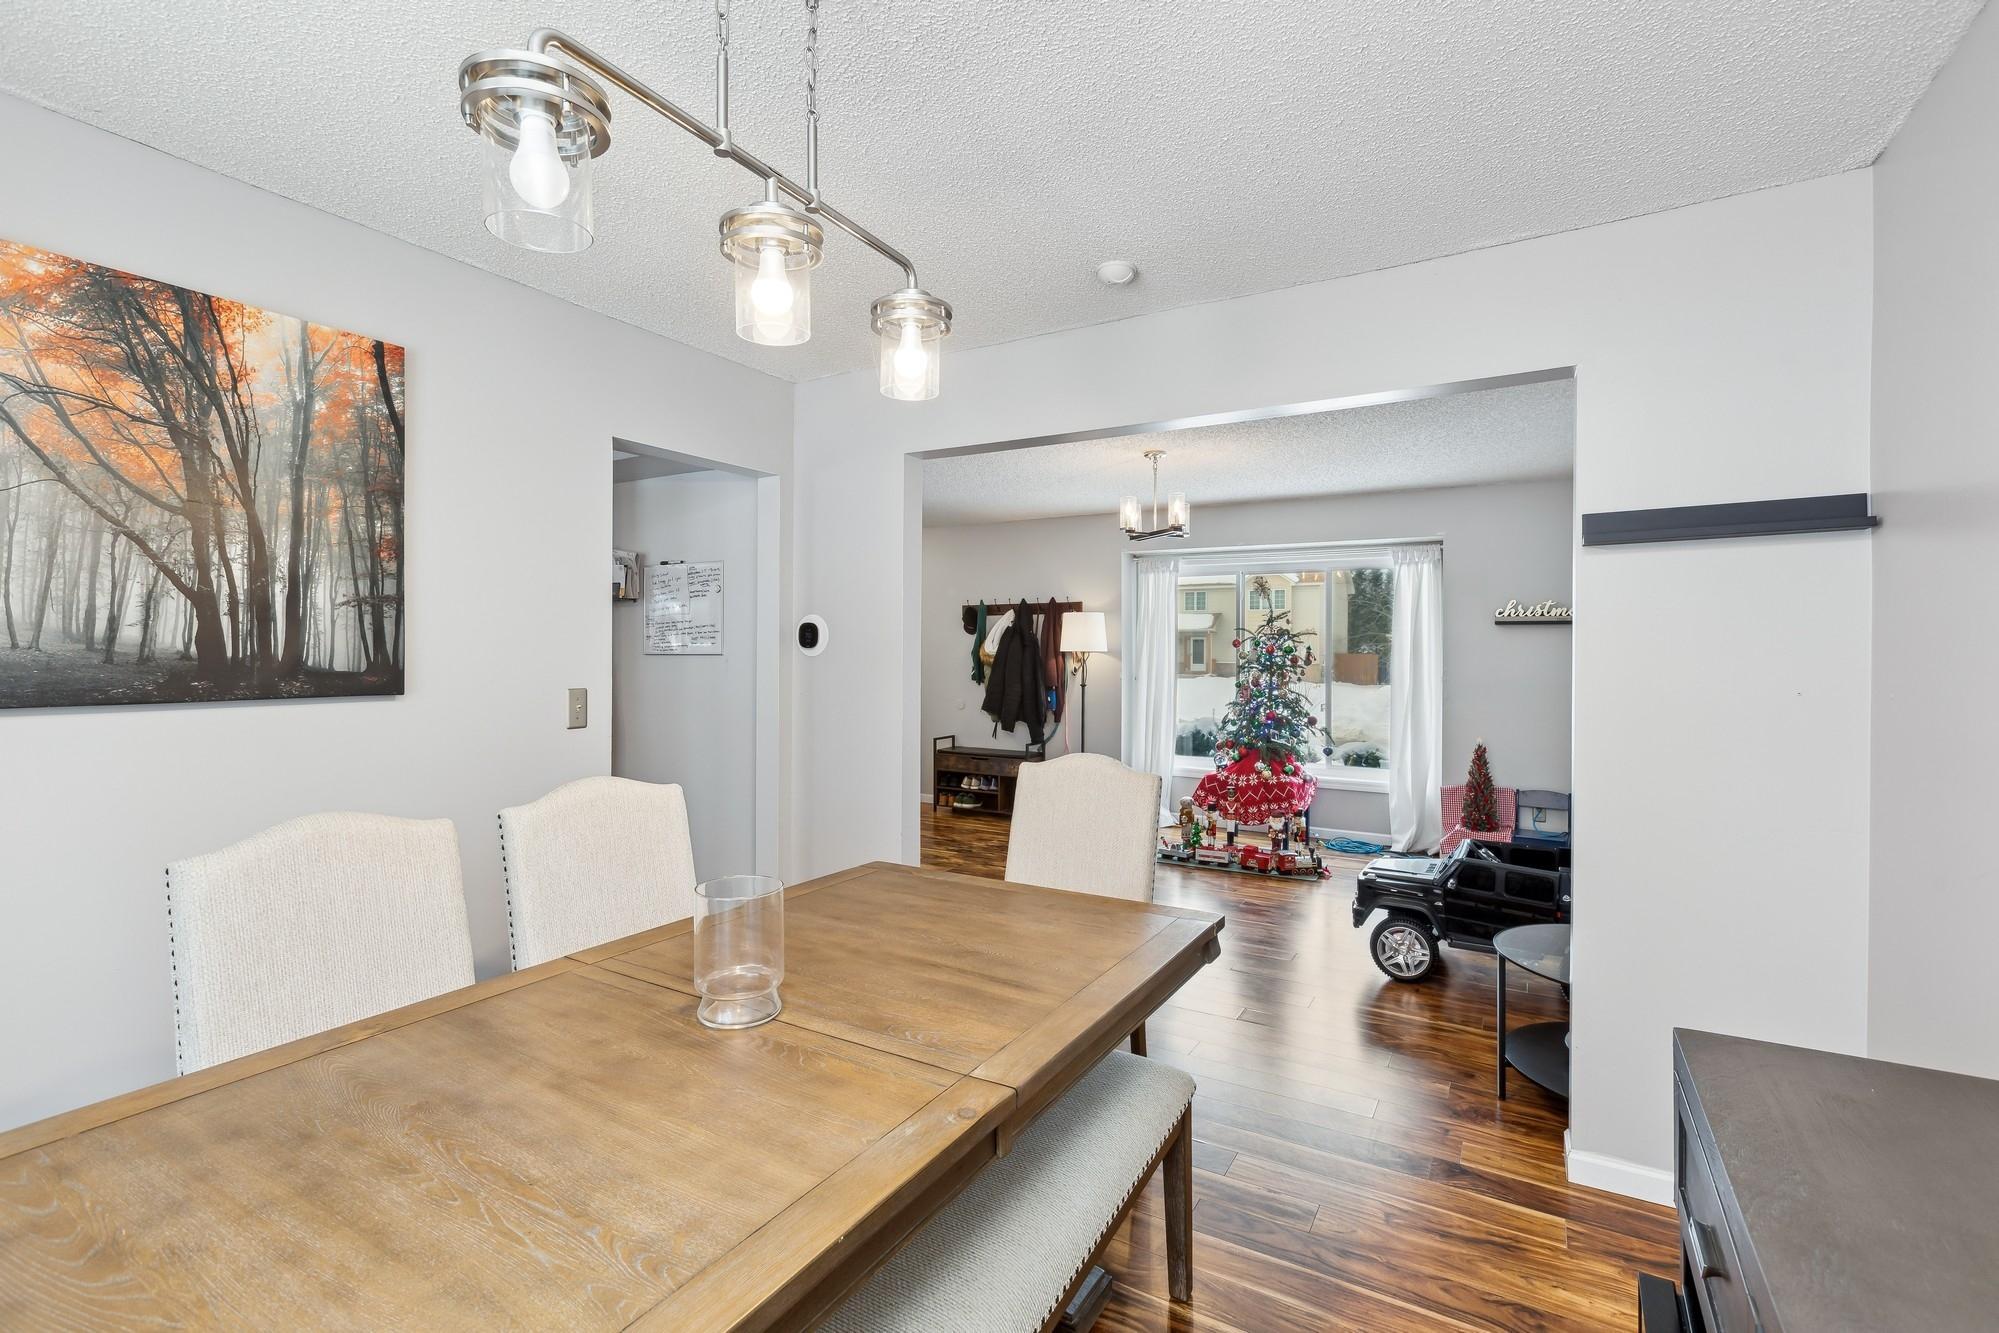
Dining room with a wooden table and chairs, opening onto a living area with a Christmas tree.
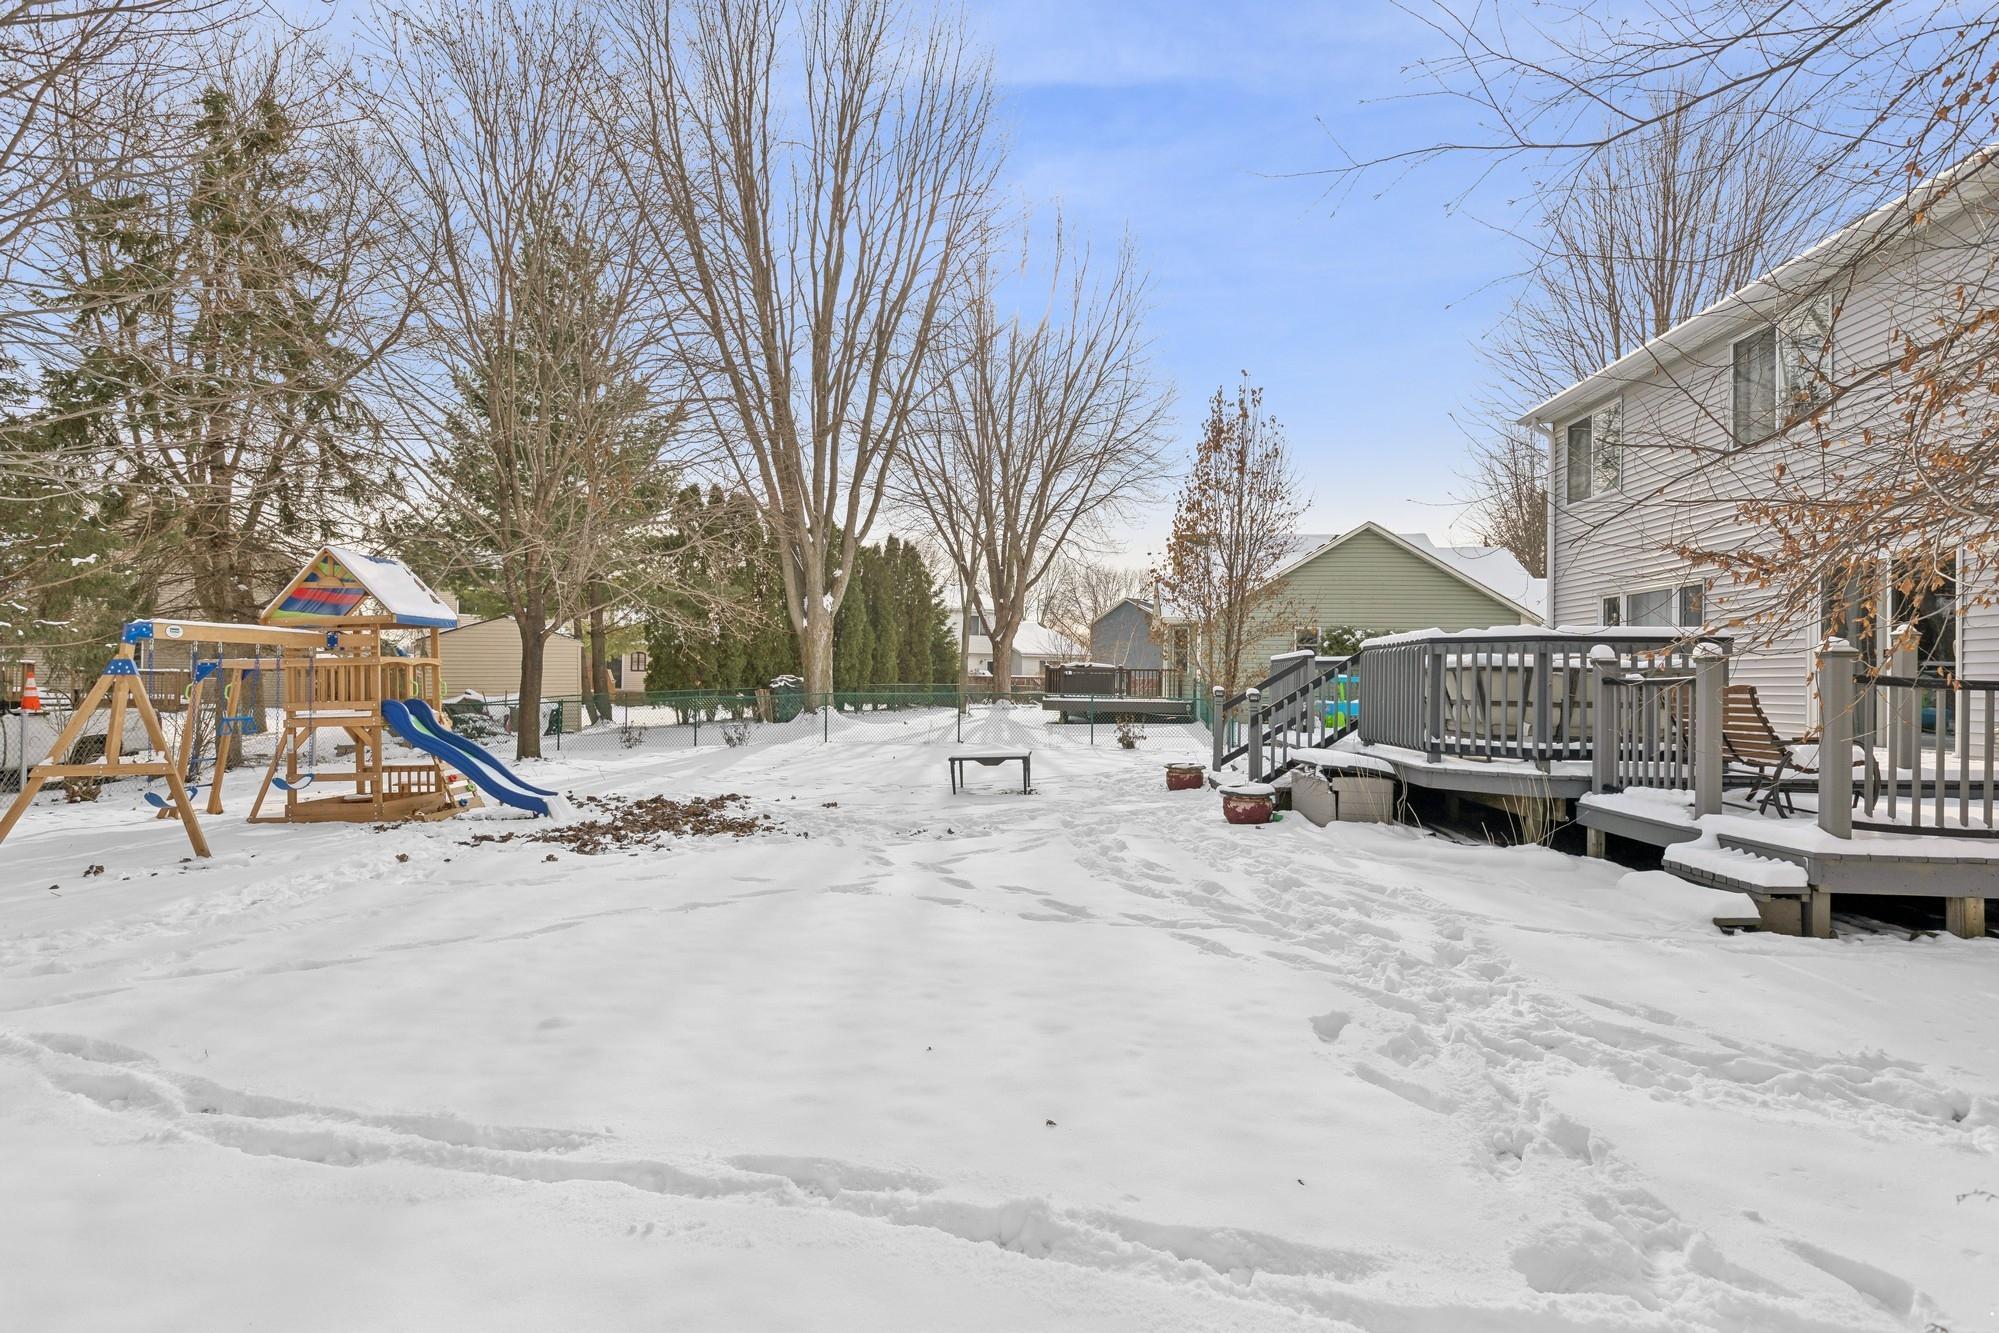
Snow-covered backyard with a raised deck and wooden playset with a blue slide.
SEE ALL PHOTOS
Two-story gray-sided home with an attached garage, snow-covered lawn, and driveway.
Dining area with wood-look floors, a decorated holiday tree, stockings, and a toy car.
Living room with wood floors, a Christmas tree, and a large window overlooking a snowy yard.
Bright kitchen with white cabinets, stainless steel appliances, mosaic tile backsplash, and a large peninsula.
Dining room with a long wood table, upholstered chairs, and a large window overlooking snowy trees.
Living and dining room with a fireplace, sliding glass doors, and snowy backyard view.
Bedroom with a red-and-black plaid bedspread, wood-look flooring, and ceiling fan.
Bedroom with a red, white, and black checked bedspread, hardwood floors, and two curtained windows.
Bathroom with a long gray vanity, white countertop, and patterned shower curtain.
Nursery with a white rocking chair, changing table, and brown curtains.
Nursery with a dark wood crib, colorful hot-air-balloon wall decals, and blue ocean-themed rug.
Bedroom with a bed, wood-trimmed window, and compact desk.
Bathroom with a double-sink vanity, wood cabinets, and a curtained shower.
Finished basement with gray sectional sofa, wood-paneled wainscoting, and exercise bike.
Finished basement recreation room with exercise equipment, drum kit, bar seating, and gray sofa.
Basement bar with a wood counter, three stools, and French doors.
Bathroom with a gray vanity, large mirror, and white toilet beneath floral artwork.
Snow-covered backyard deck with outdoor seating beside a gray-sided home.
Dining room with a wooden table and chairs, opening onto a living area with a Christmas tree.
Snow-covered backyard with a raised deck and wooden playset with a blue slide.
Courtesy of Coldwell Banker Realty, Patricia Schmidt-Iverson Listing Contact:  
Sold

8425 Johansen Avenue S

8425 Johansen Avenue S, Cottage Grove, MN 55016

$448,400
This beautifully updated home is ready for you to move in and make it your own! Inside, you'll find a stunning kitchen that flows seamlessly into the open-concept great room and informal dining space, perfect for everyday living and entertaining. The chef of the household will appreciate the gleaming white cabinetry and stainless-steel appliances. Plus, abundant countertops for meal prep. Enjoy cozy evenings by the fireplace in the great room, or host special occasions in the formal living and dining rooms. A convenient main-level powder bath adds functionality. The upper-level features four spacious bedrooms, including a luxurious primary suite with a private full bath and walk-in closet. Three additional bedrooms share a second full bath, providing ample space for family or guests. The lower level offers even more living space with a large family room and a fifth bedroom, ideal for a home office, guest suite, or playroom.
Step outside to the fenced-in yard with a deck designed for outdoor entertaining, plus easy access to a nearby park for endless family fun. Boasting updates in 2020 - brand-new roof, siding, and garage door, this property offers incredible curb appeal and peace of mind.

5
beds

3
baths

3,072 Sq.Ft. LIVING AREA

10,802.88 Sq.Ft. lot

Features & Amenities

Interior

  • total bedrooms5
  • Total bathrooms3
  • full bathrooms2
  • half bathroom1
  • Laundry room Lower Level, Laundry Room
  • Fireplace Family Room, Gas
  • APPLIANCES Dishwasher, Dryer, Microwave, Range, Refrigerator, Stainless Steel Appliances, Washer

Area & Lot

  • Status Sold
  • Date Sold February 28, 2025
  • Living Area3,072 Sq.Ft.
  • Lot Area10,802.88 Sq.Ft.
  • MLS® ID6633586
  • TypeResidential
  • YEAR BUILT1994
  • School DistrictSouth Washington County

Exterior

  • STORIES2
  • Garage Space2.0
  • water SourceCity Water/Connected
  • roofAge 8 Years or Less, Asphalt
  • lot featuresTree Coverage - Medium
  • parkingAttached Garage, Concrete, Garage Door Opener
  • HEAT TYPEForced Air
  • AIR CONDITIONINGCentral Air
  • sewerCity Sewer/Connected
  • Disability FeaturesNone

Financial

  • Sales Price$448,400
  • Real Estate Tax $5,859/yr
View Virtual Tour

Work With Nick

Nick Thull provides personalized real estate guidance backed by local market knowledge, honest communication, and a commitment to helping you achieve the best possible results throughout your buying or selling journey.

Follow Me on Instagram