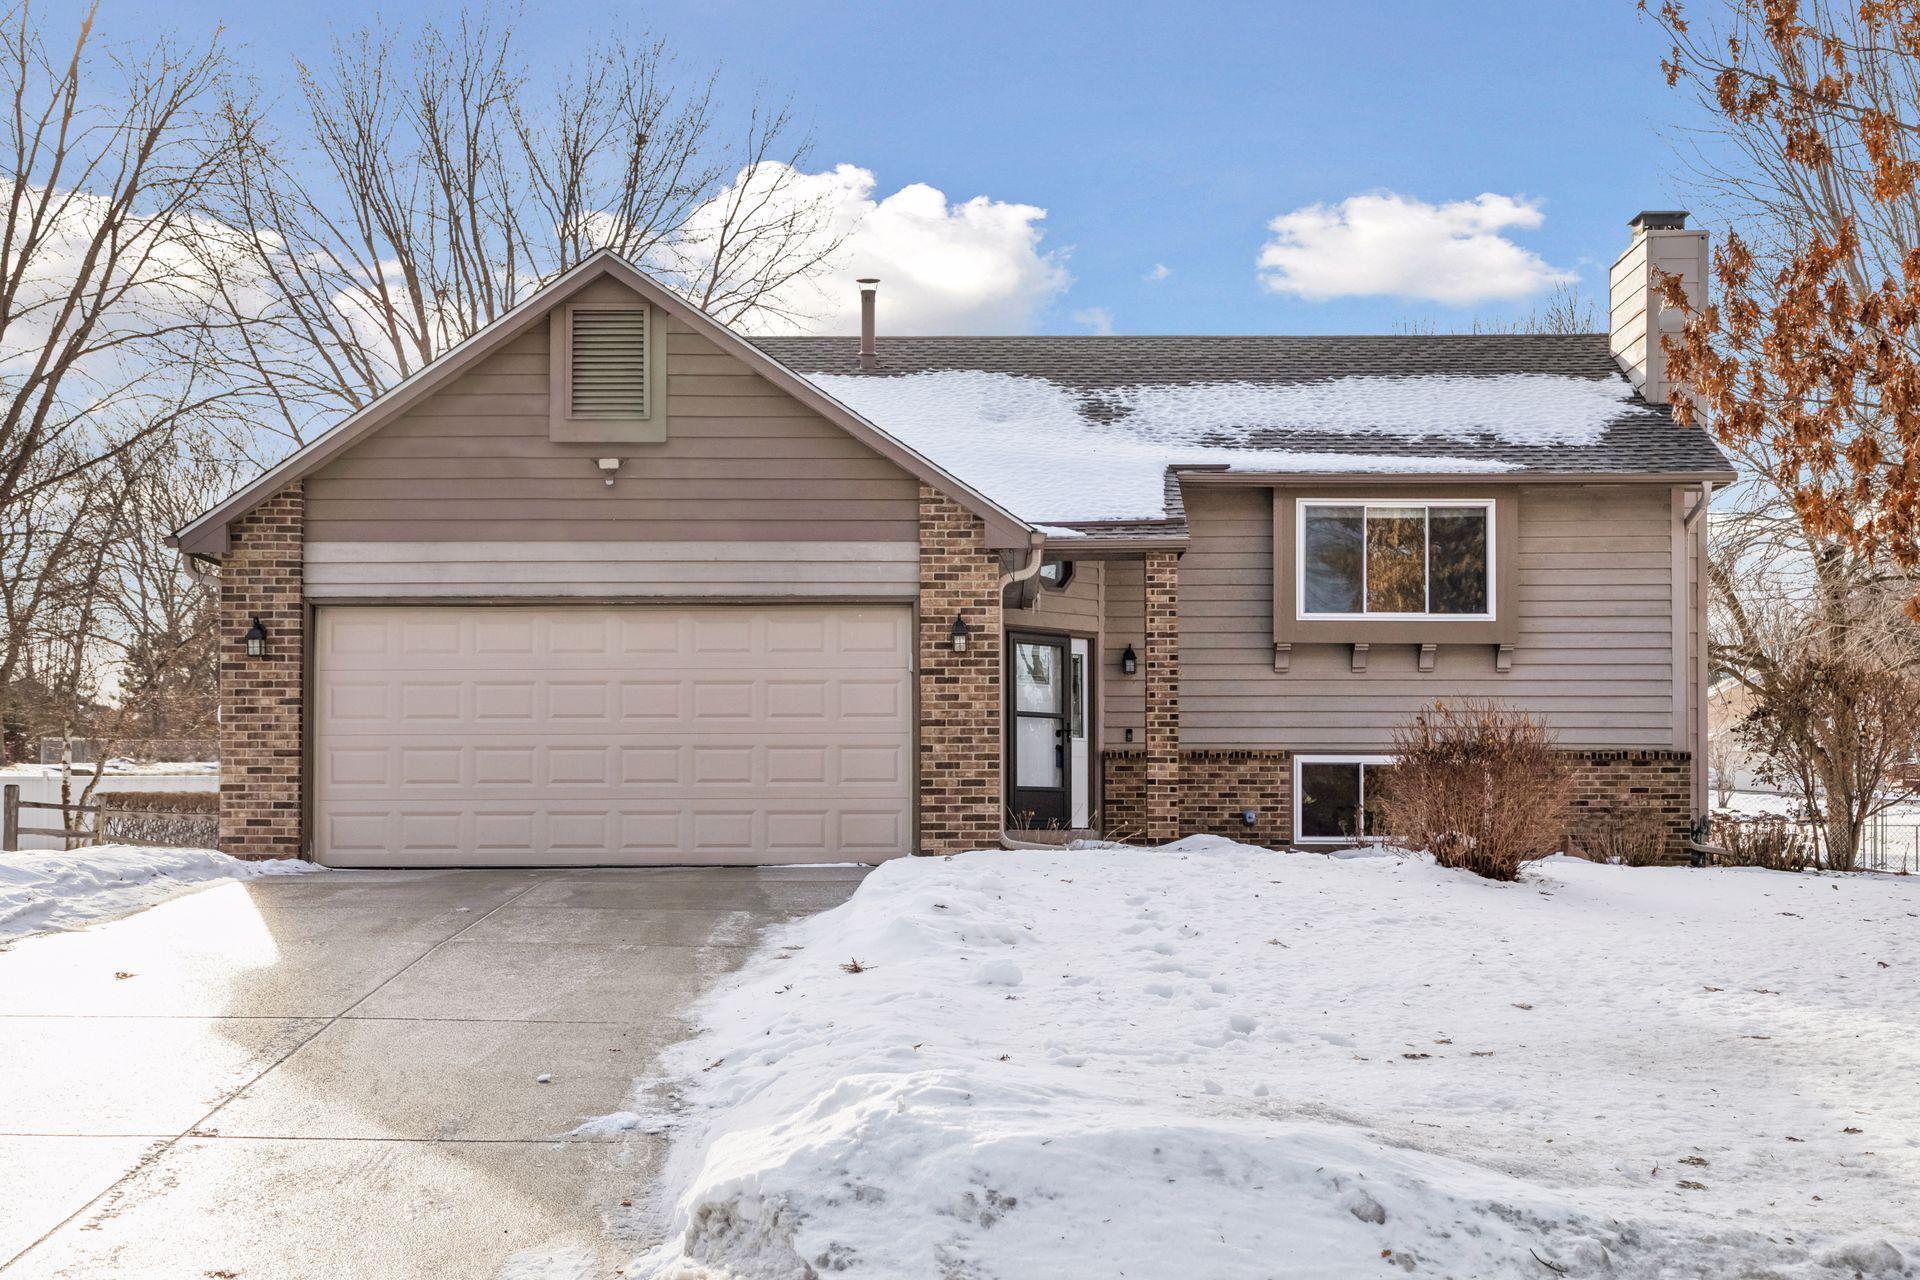
Front exterior of a split-level home with a two-car garage, snow-covered yard, and driveway.
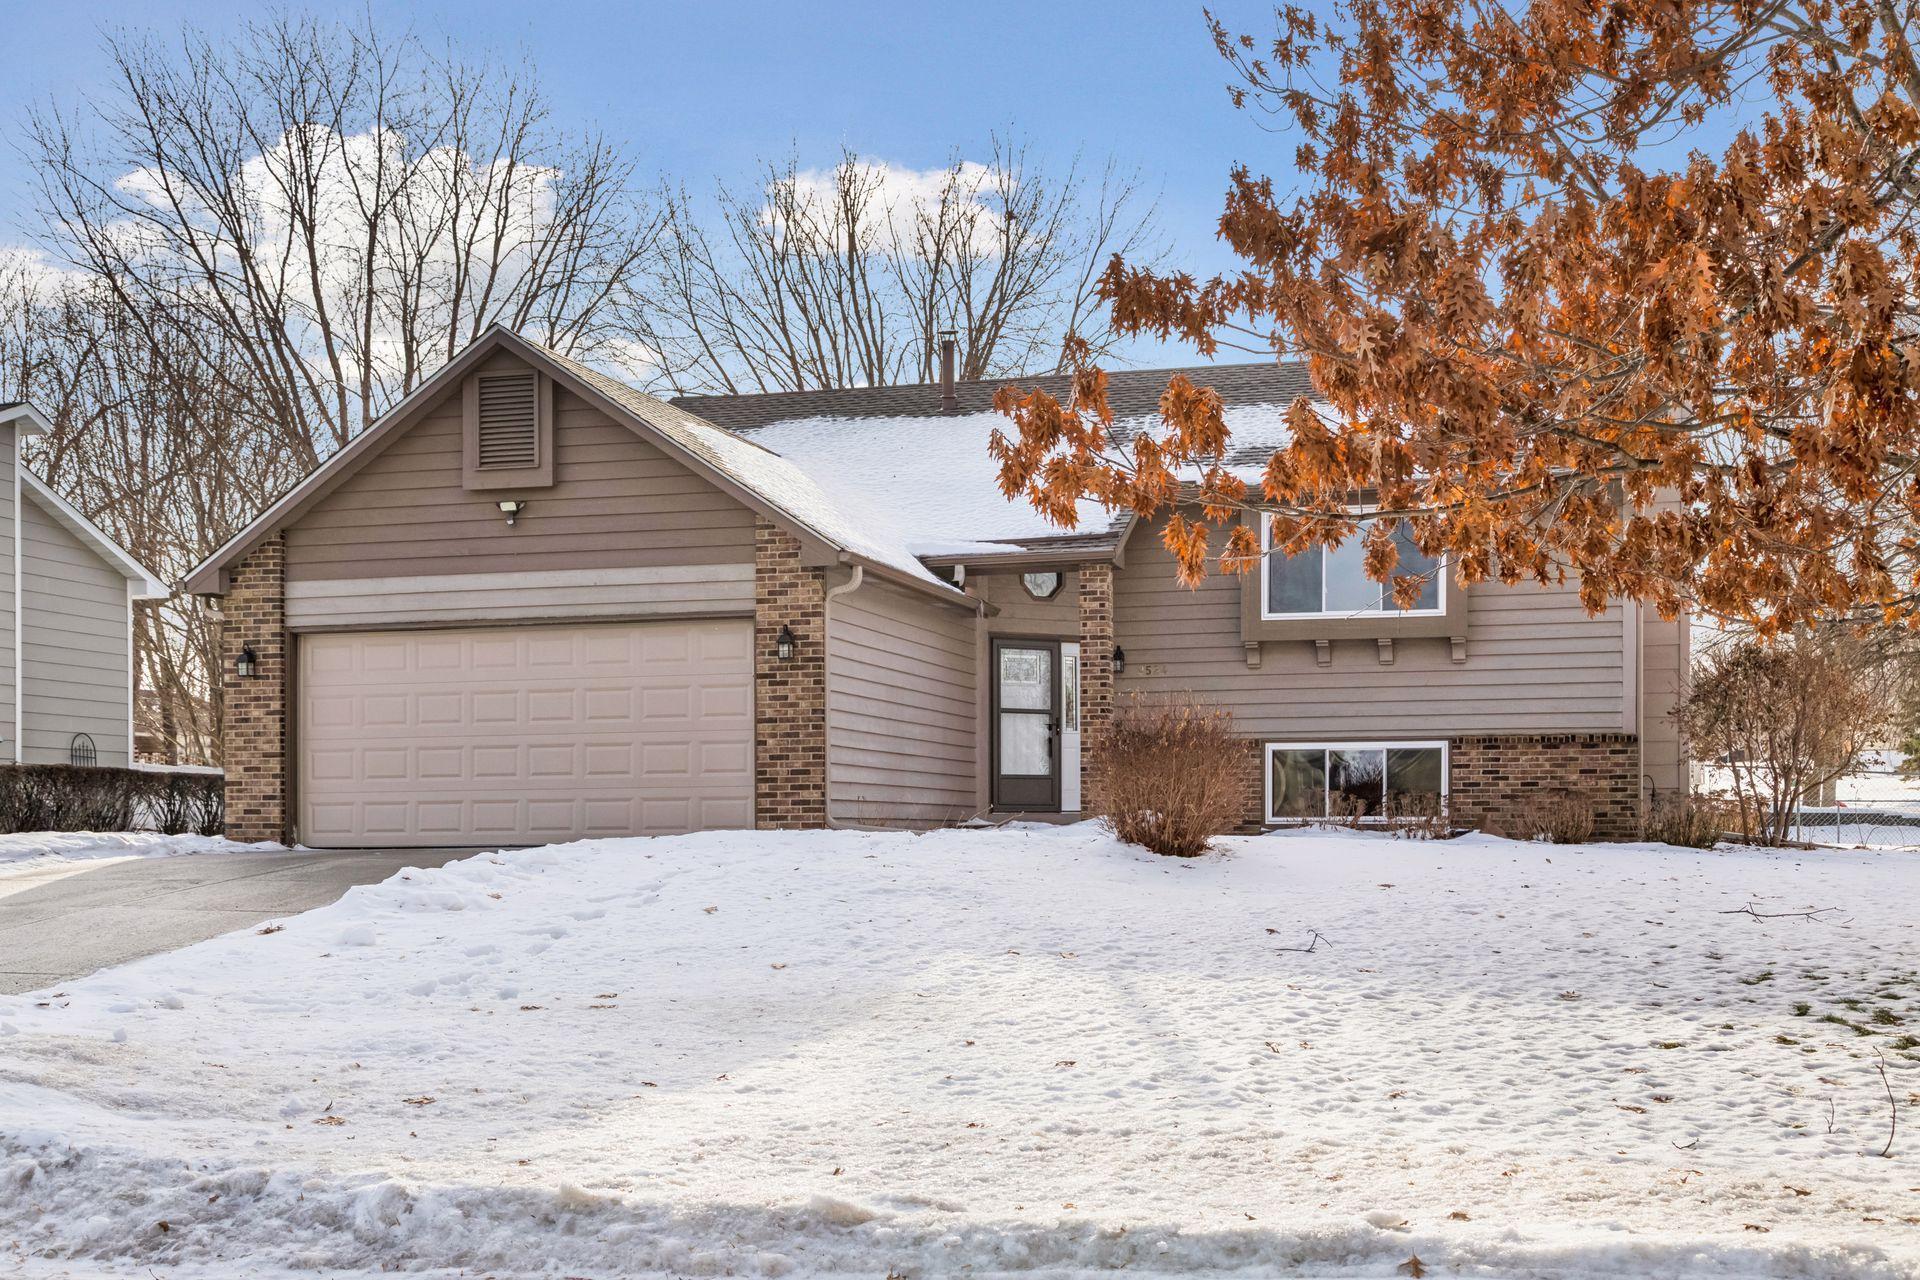
House with a two-car garage and snow-covered yard beneath autumn-colored tree branches.
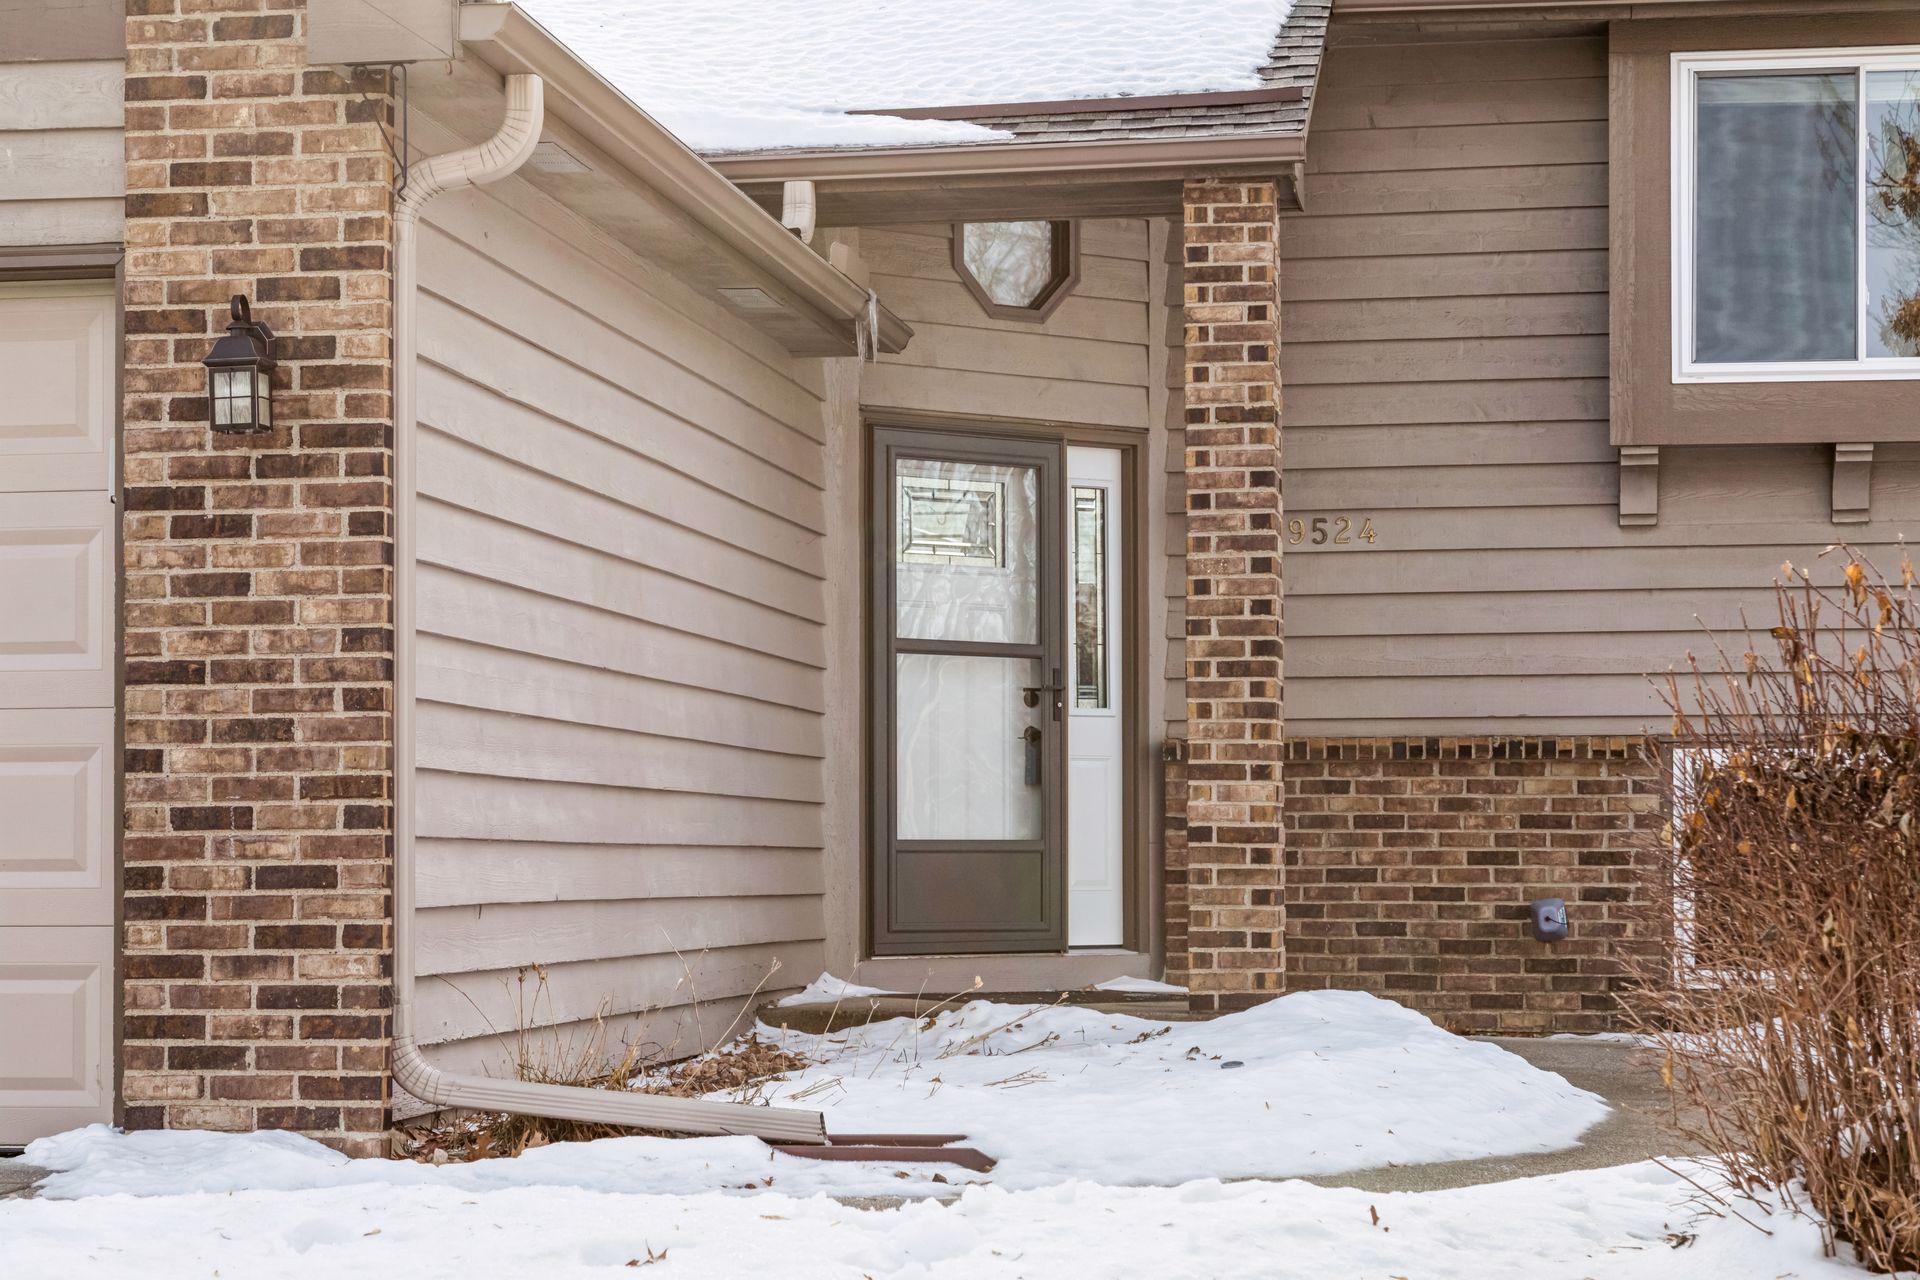
Home's recessed front entry with brick columns, storm door, and snow-covered walkway.
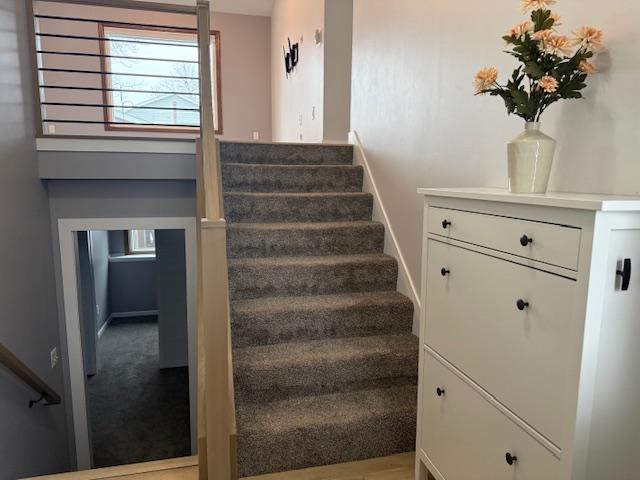
Carpeted staircase beside a white chest, with a lower-level doorway beneath the landing.
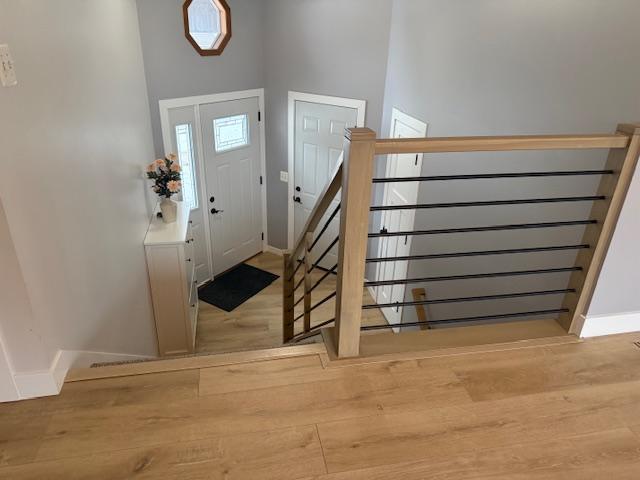
Entry foyer with light wood floors, black metal stair railing, and two exterior doors.
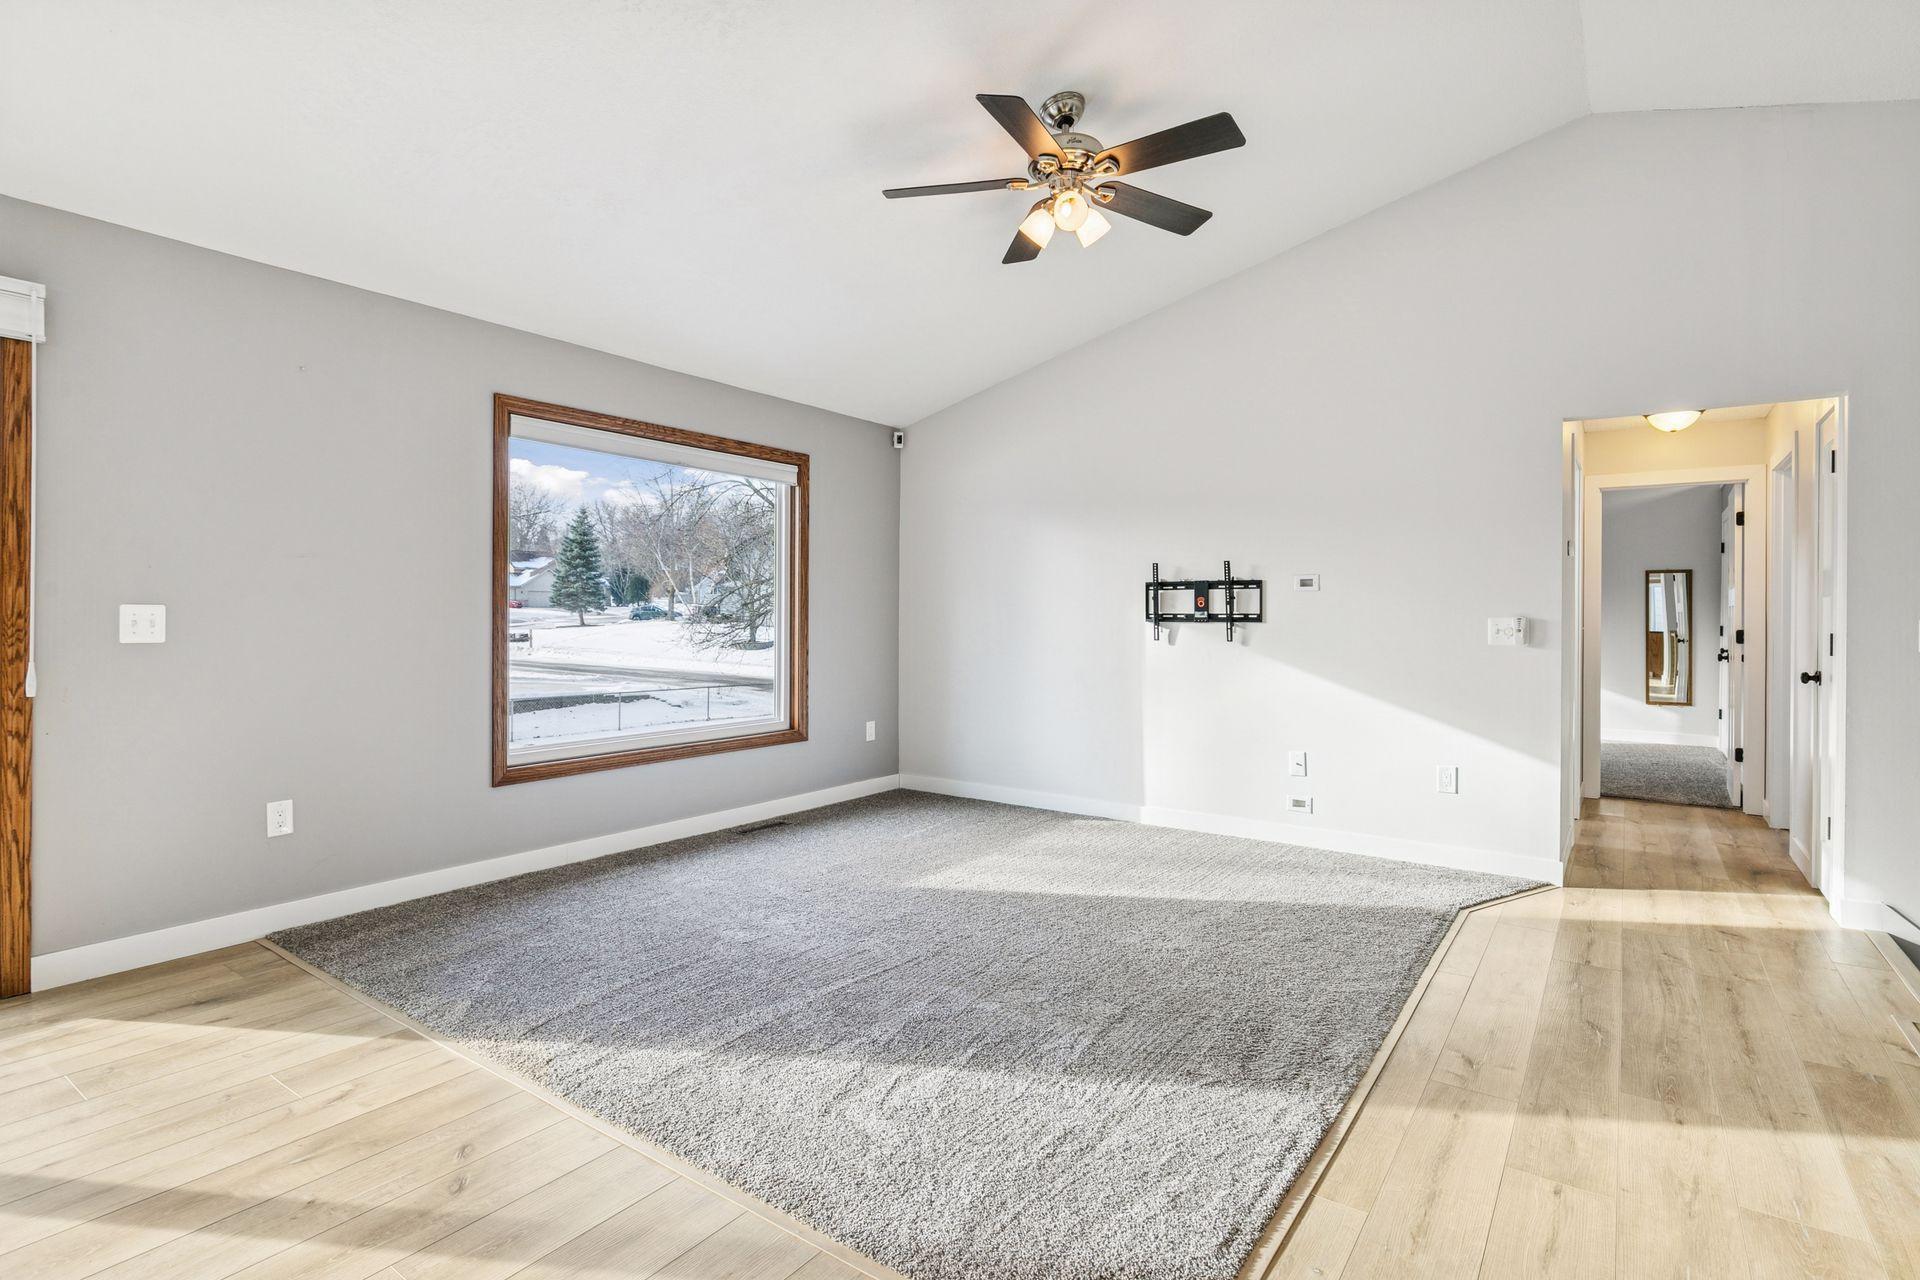
Bright empty room with gray carpet, a ceiling fan, and a large window overlooking snow.
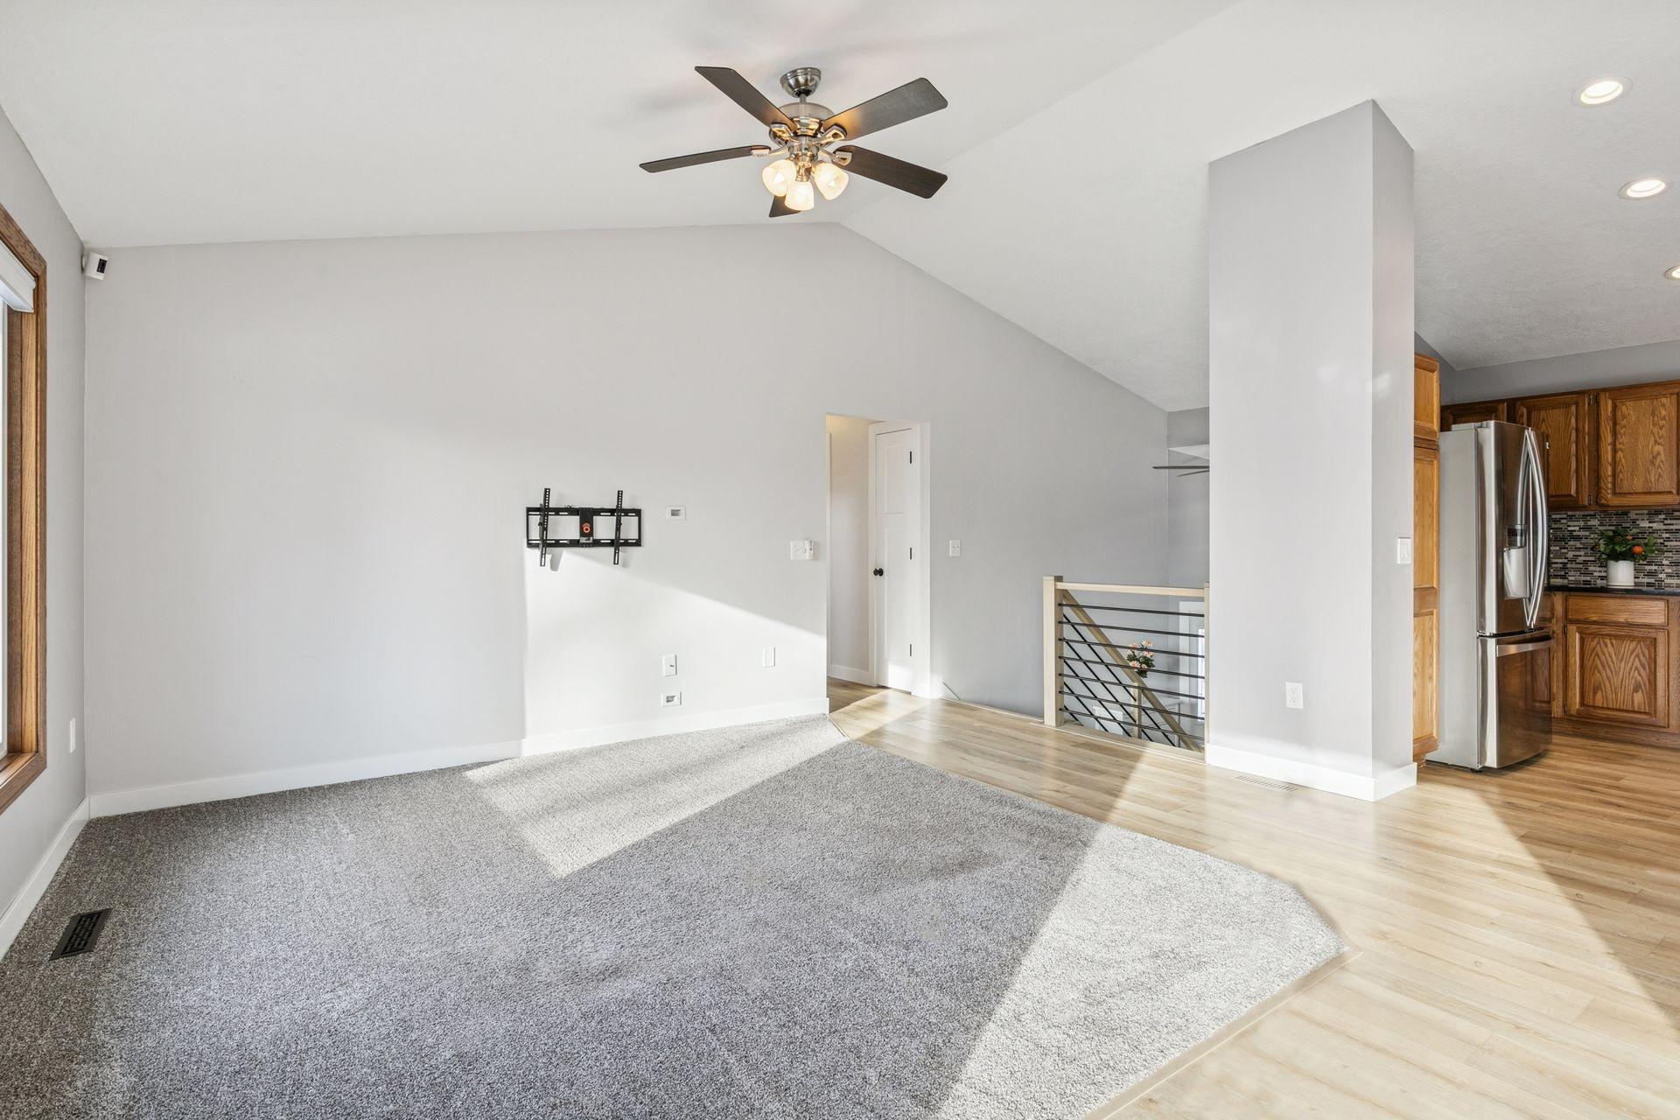
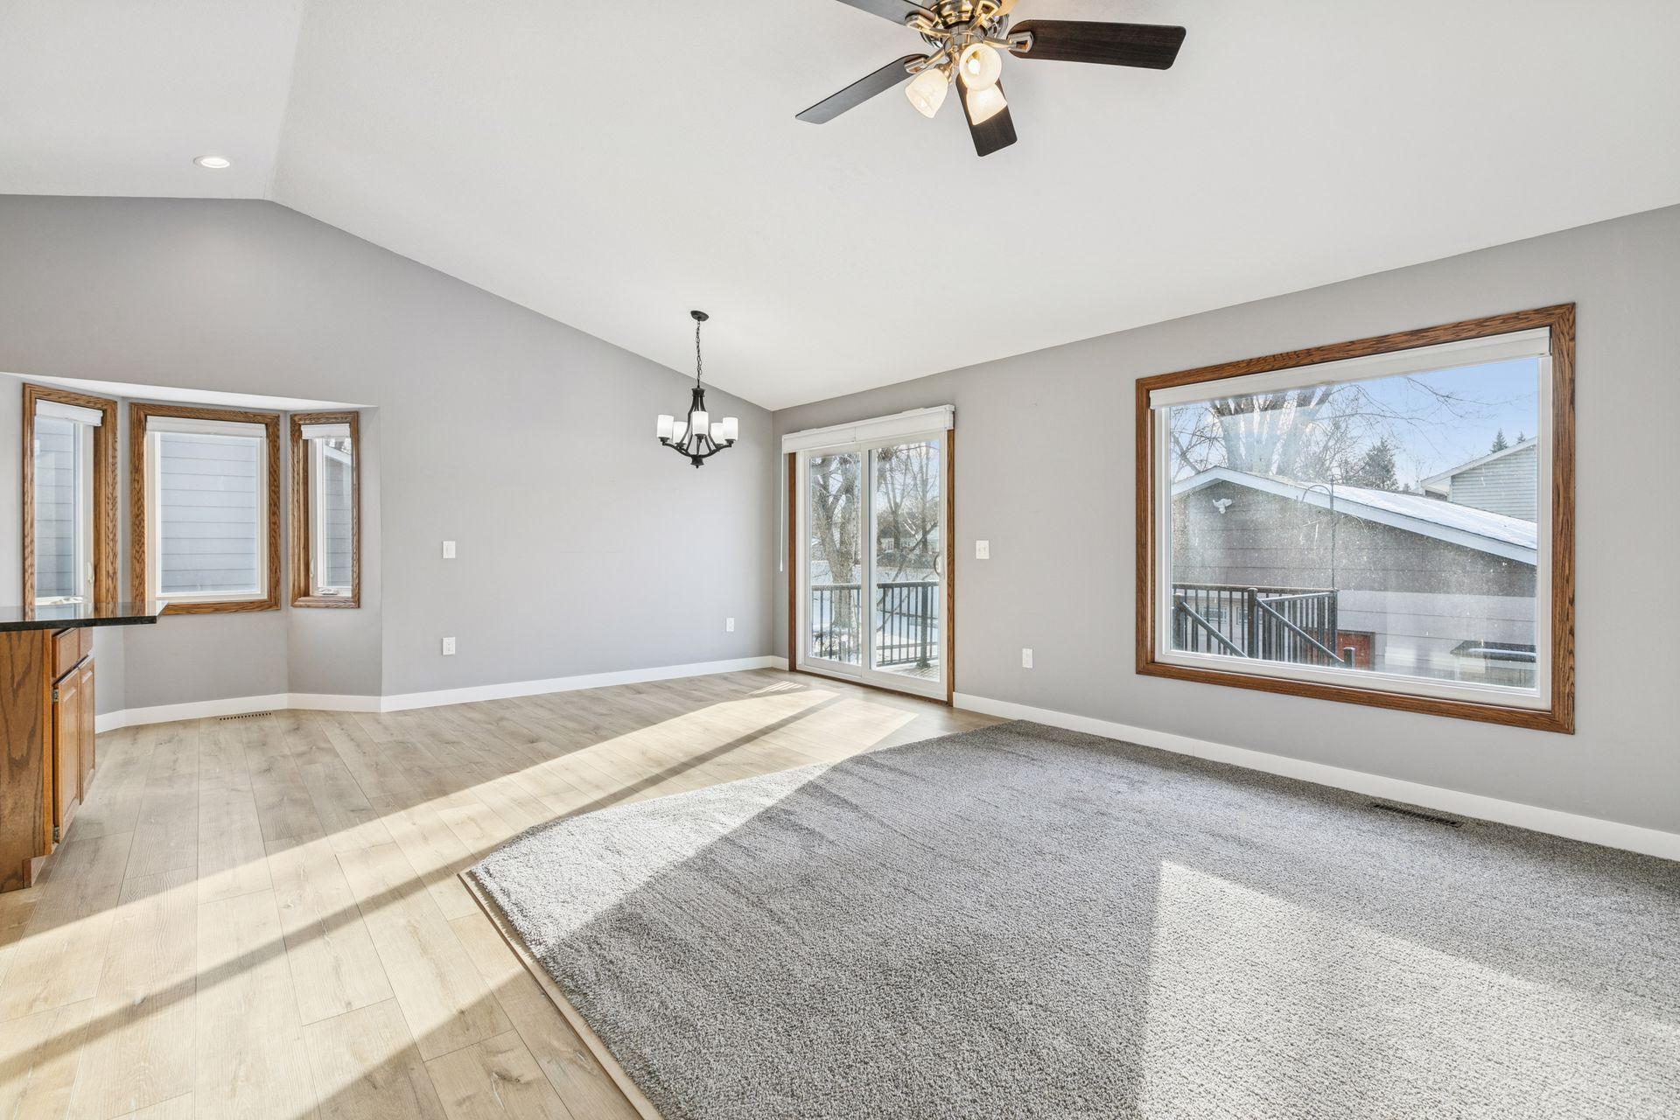
Carpeted living area with vaulted ceiling, ceiling fan, and open view into the kitchen.
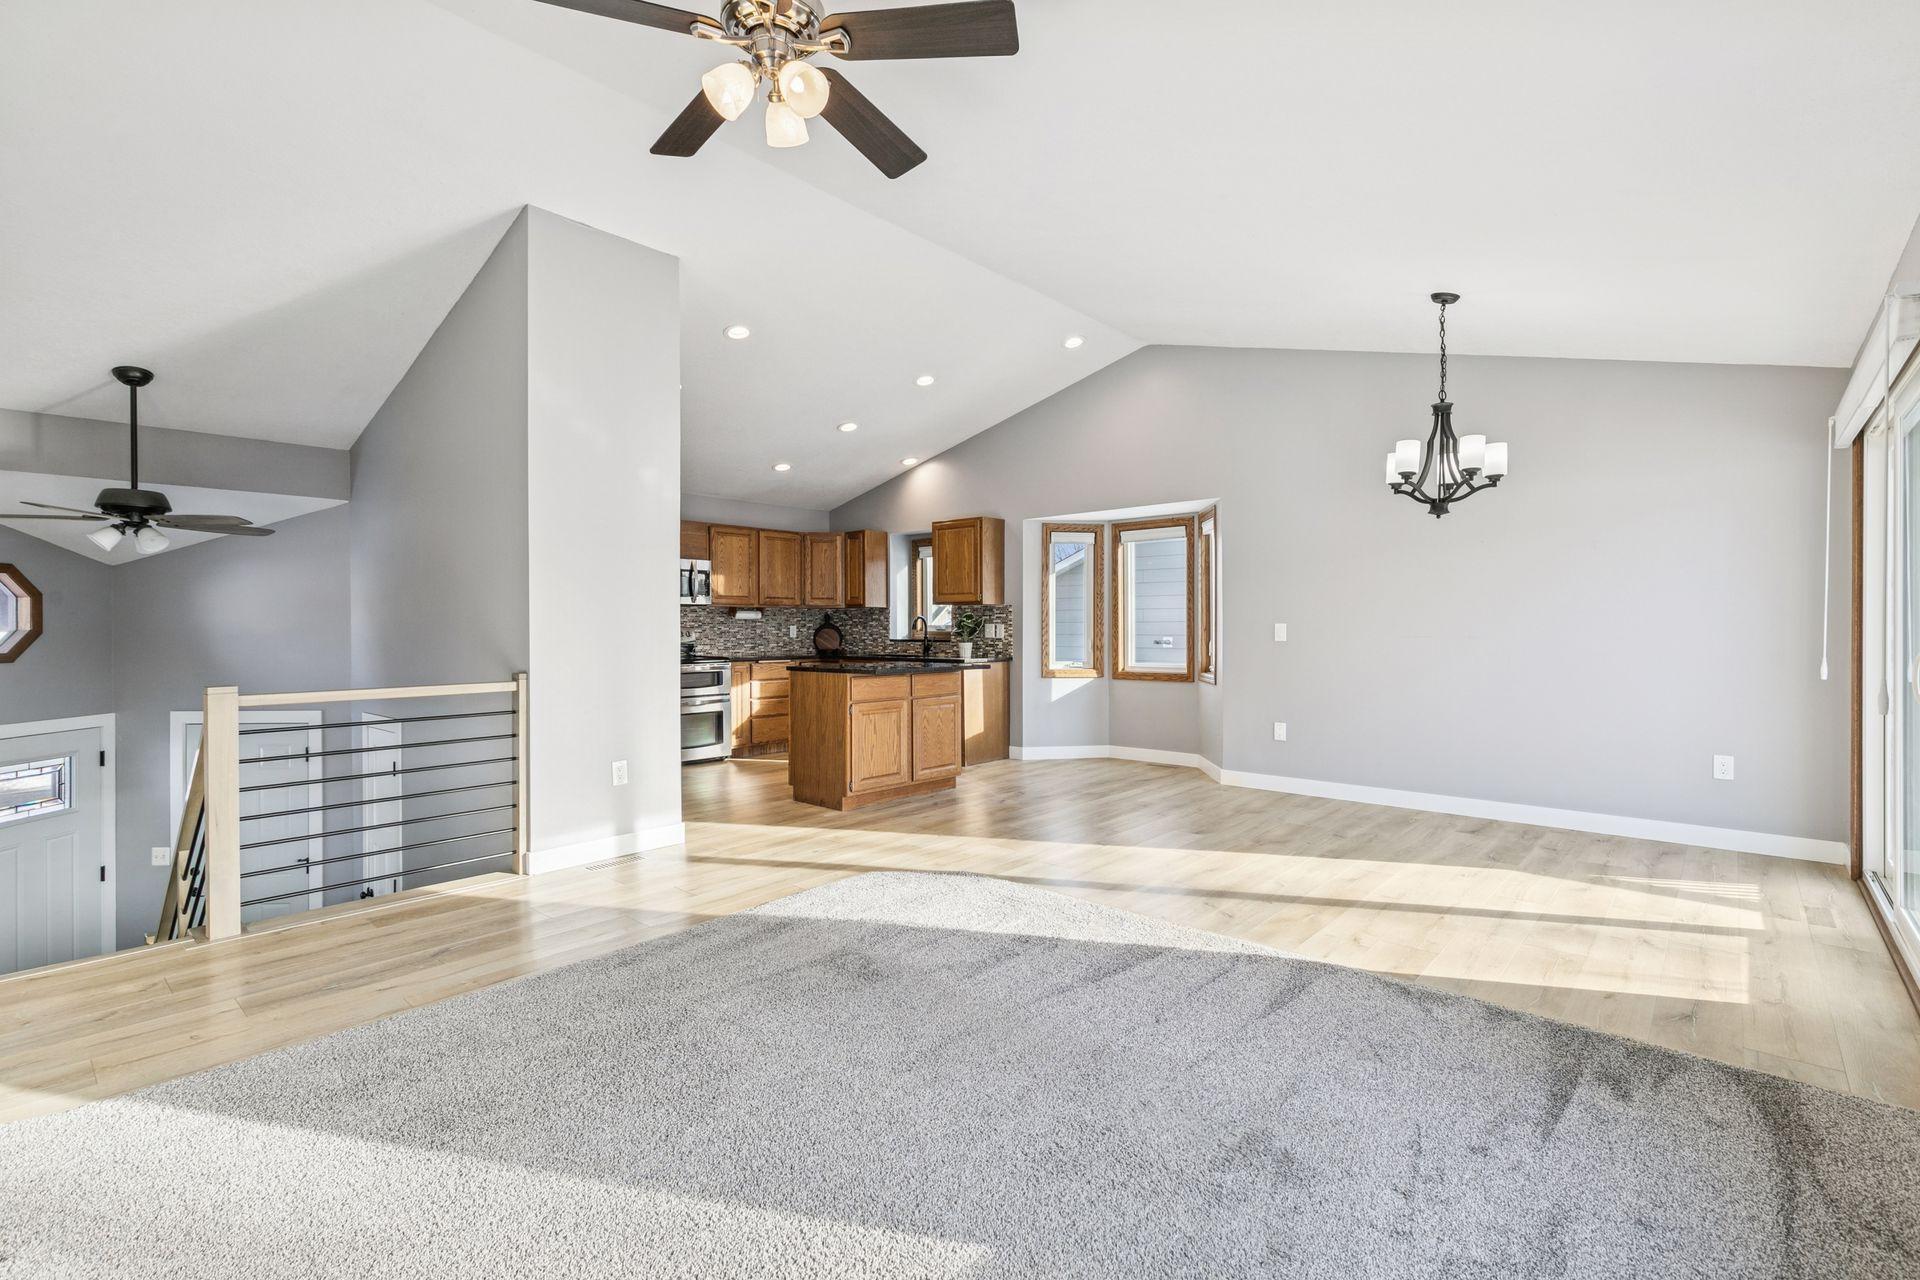
Open living and dining area with vaulted ceiling, carpet, and adjoining wood-cabinet kitchen.
Bright living room with a vaulted ceiling, wood-trimmed windows, sliding glass door, and gray area rug.
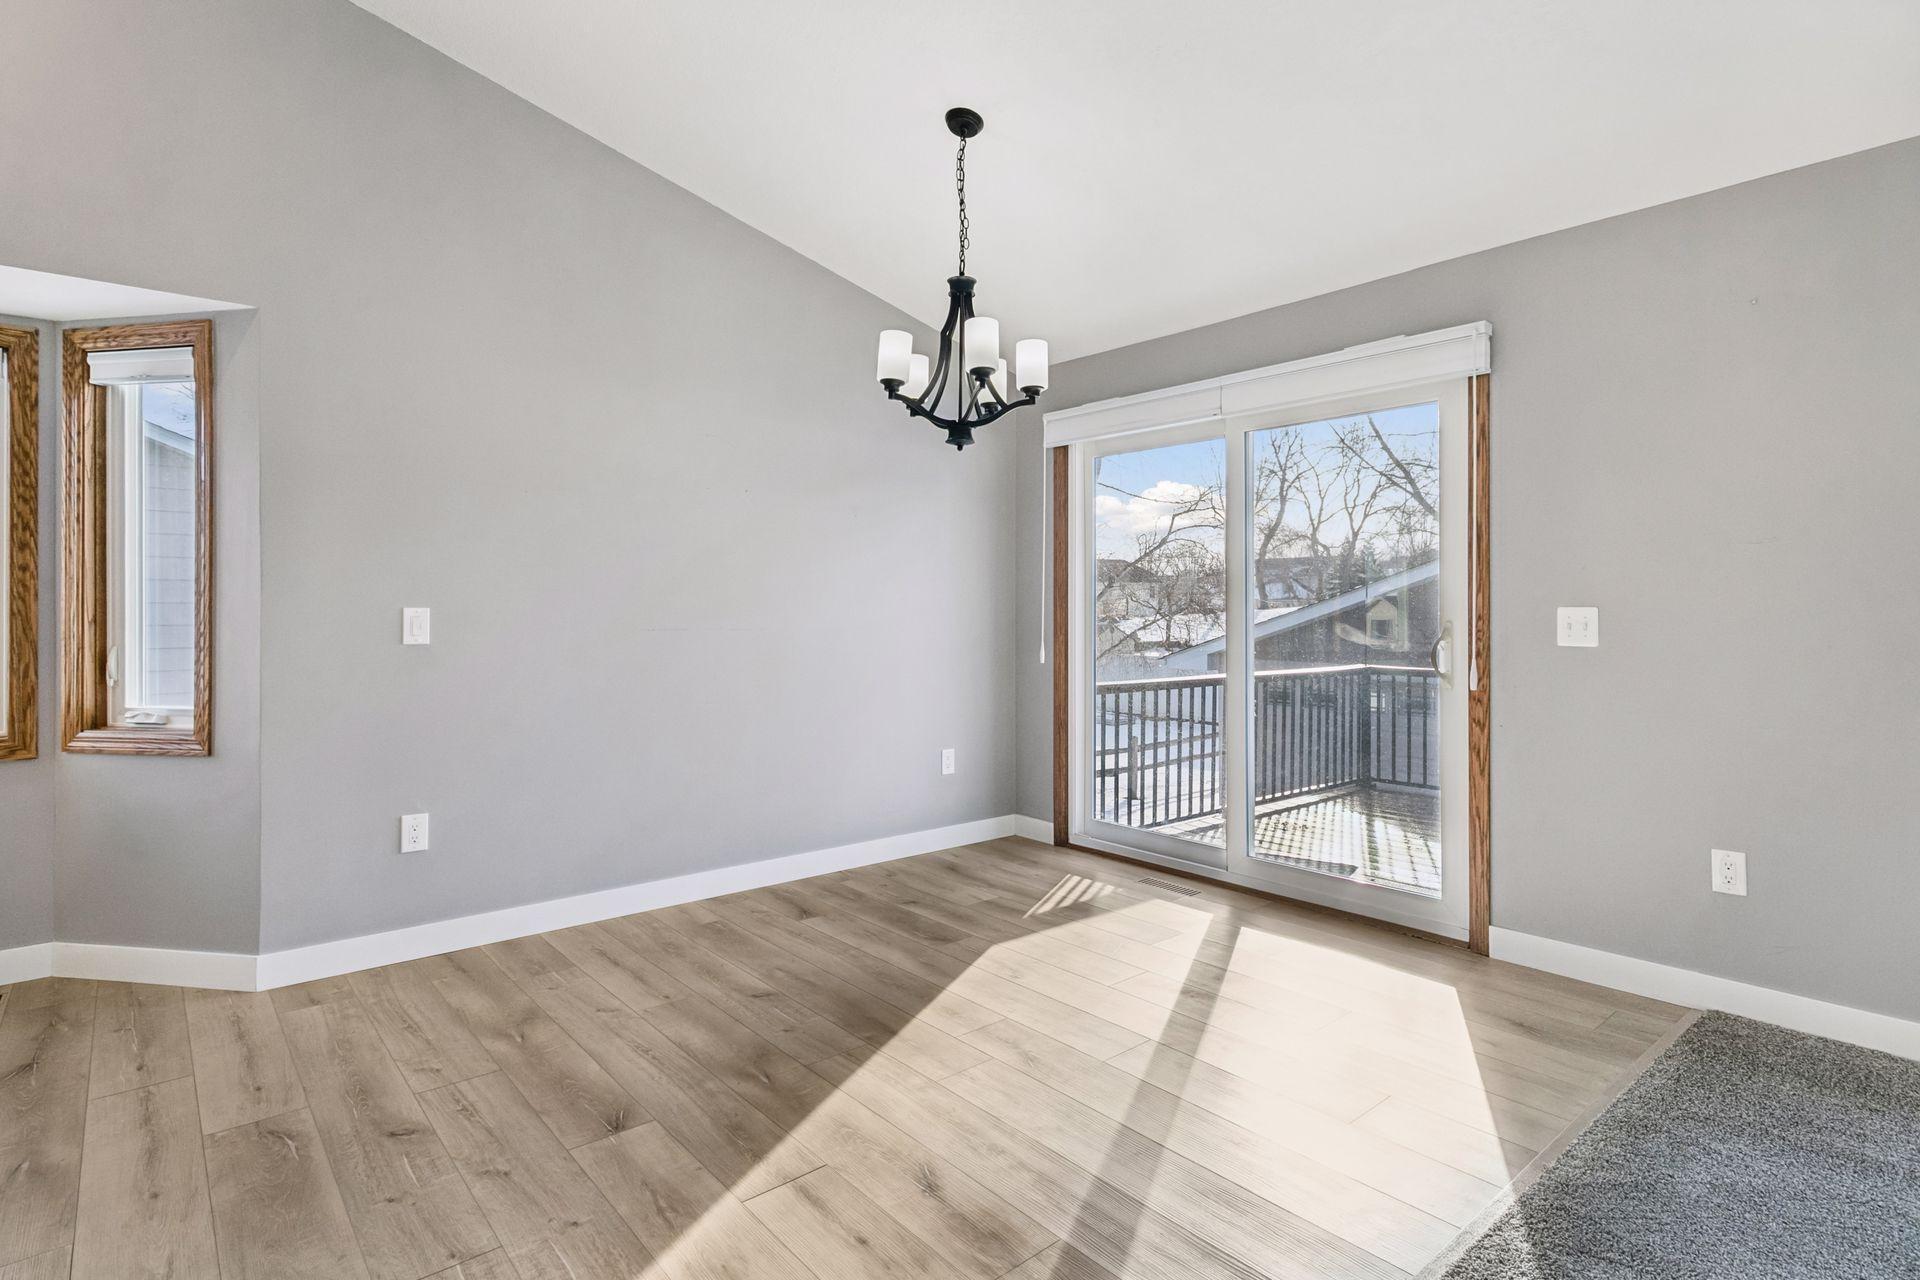
Empty dining area with a black chandelier, wood-look flooring, and sliding doors to a deck.
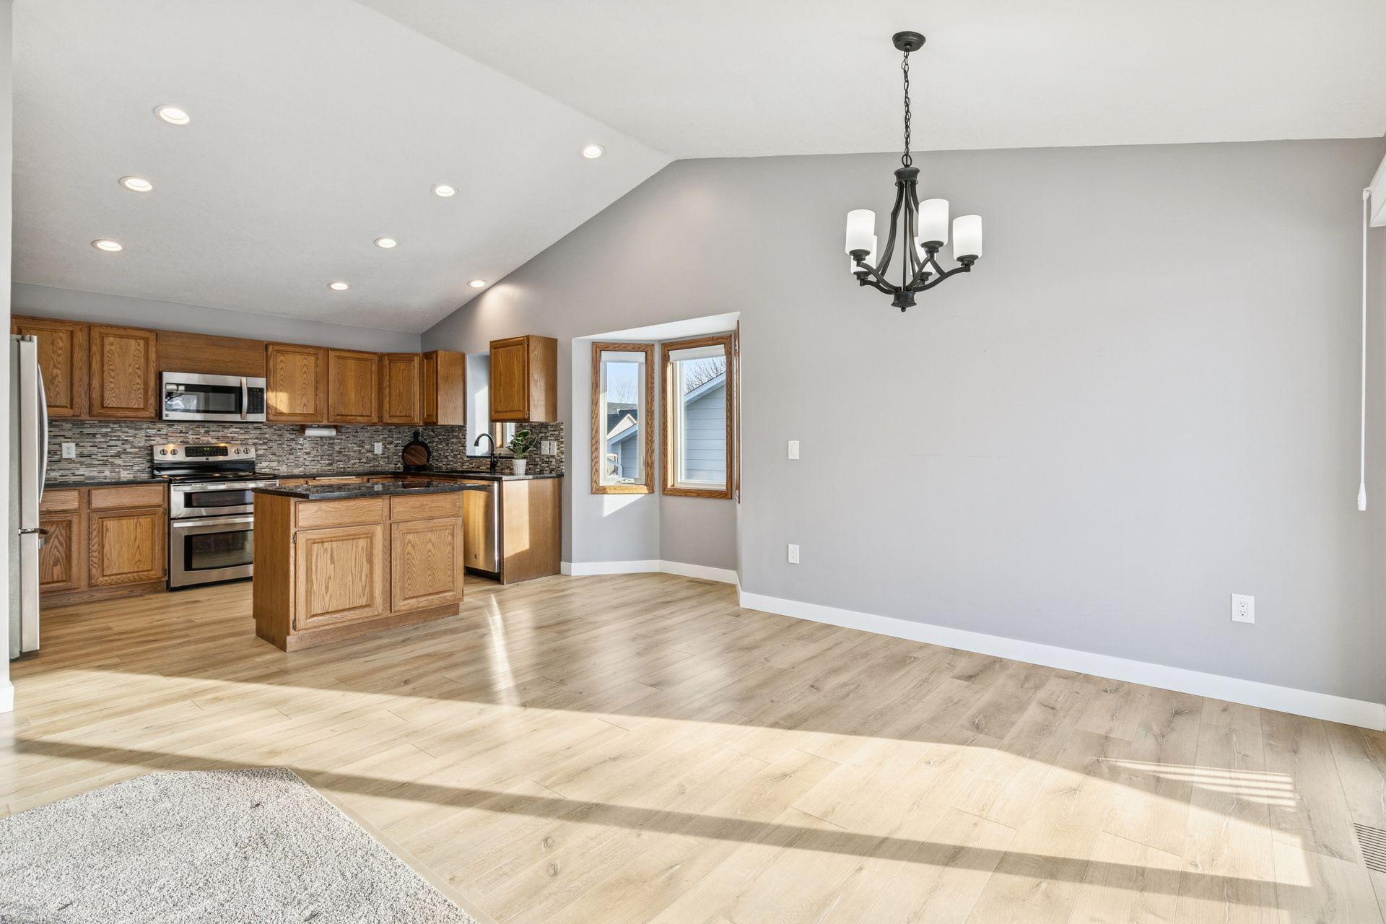
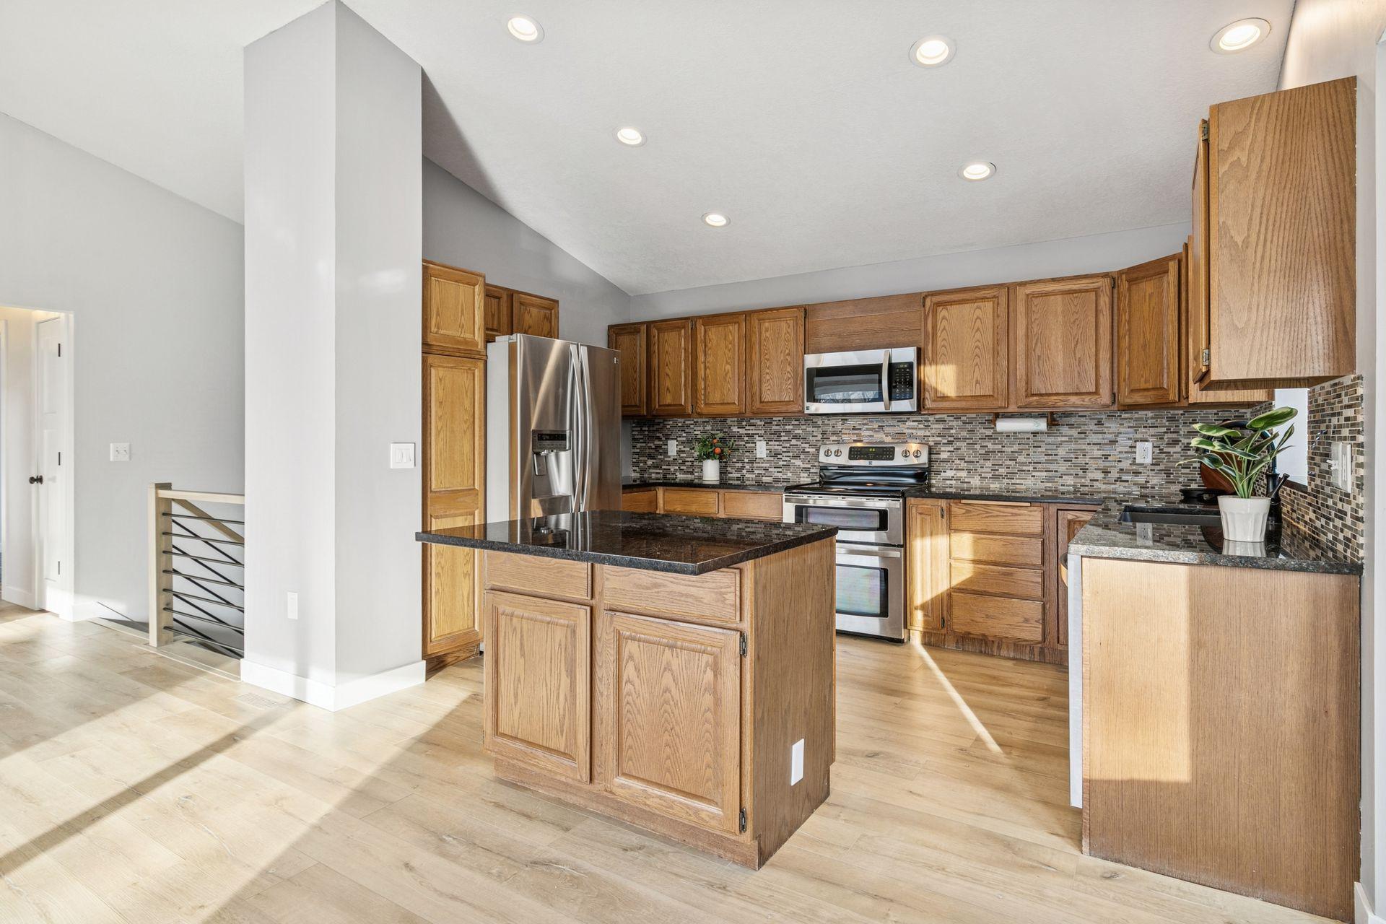
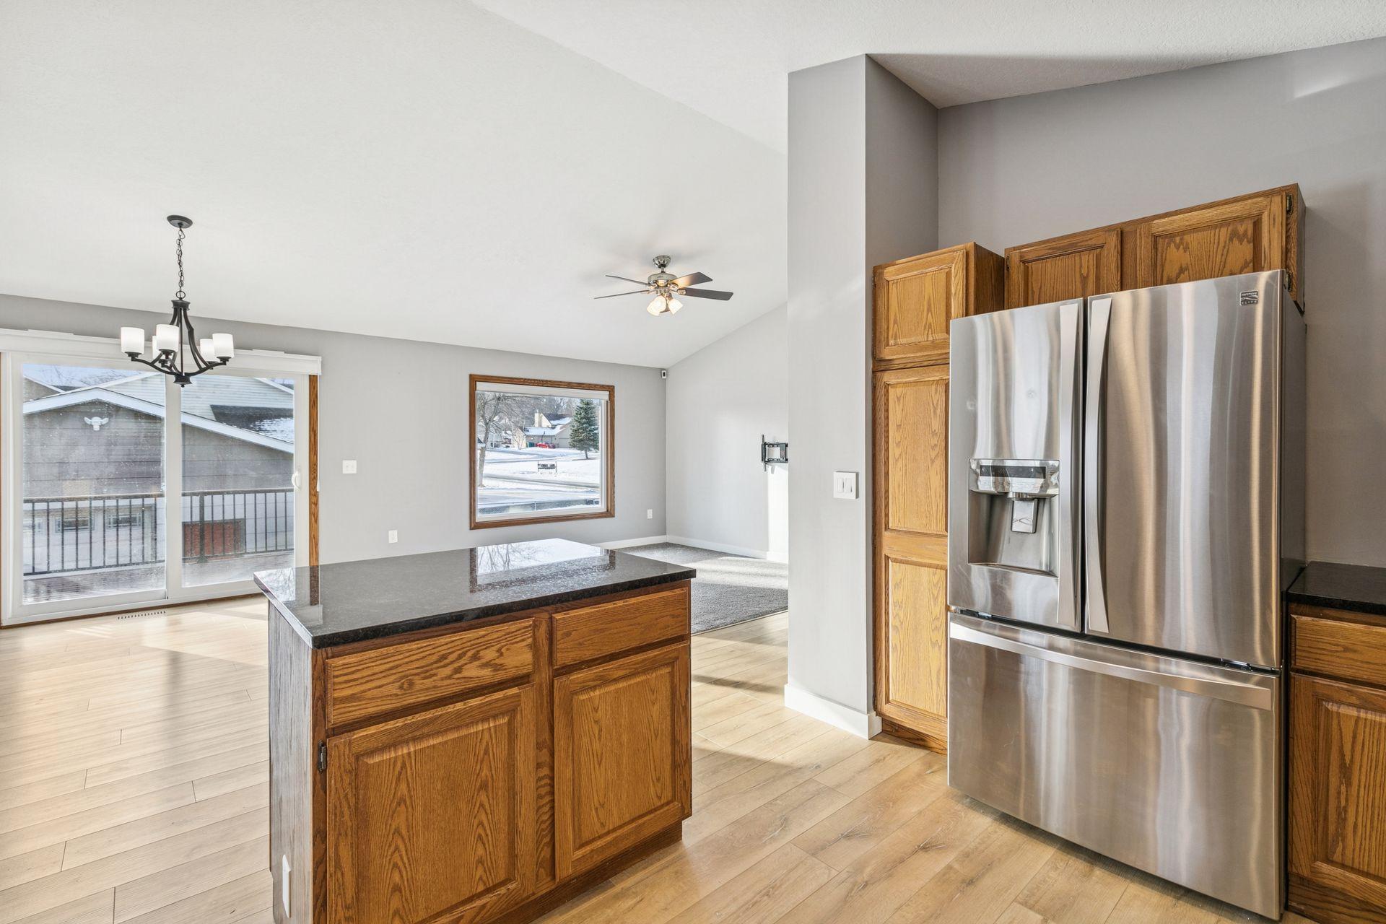
Open kitchen and dining area with a wood island, stainless appliances, and vaulted ceiling.
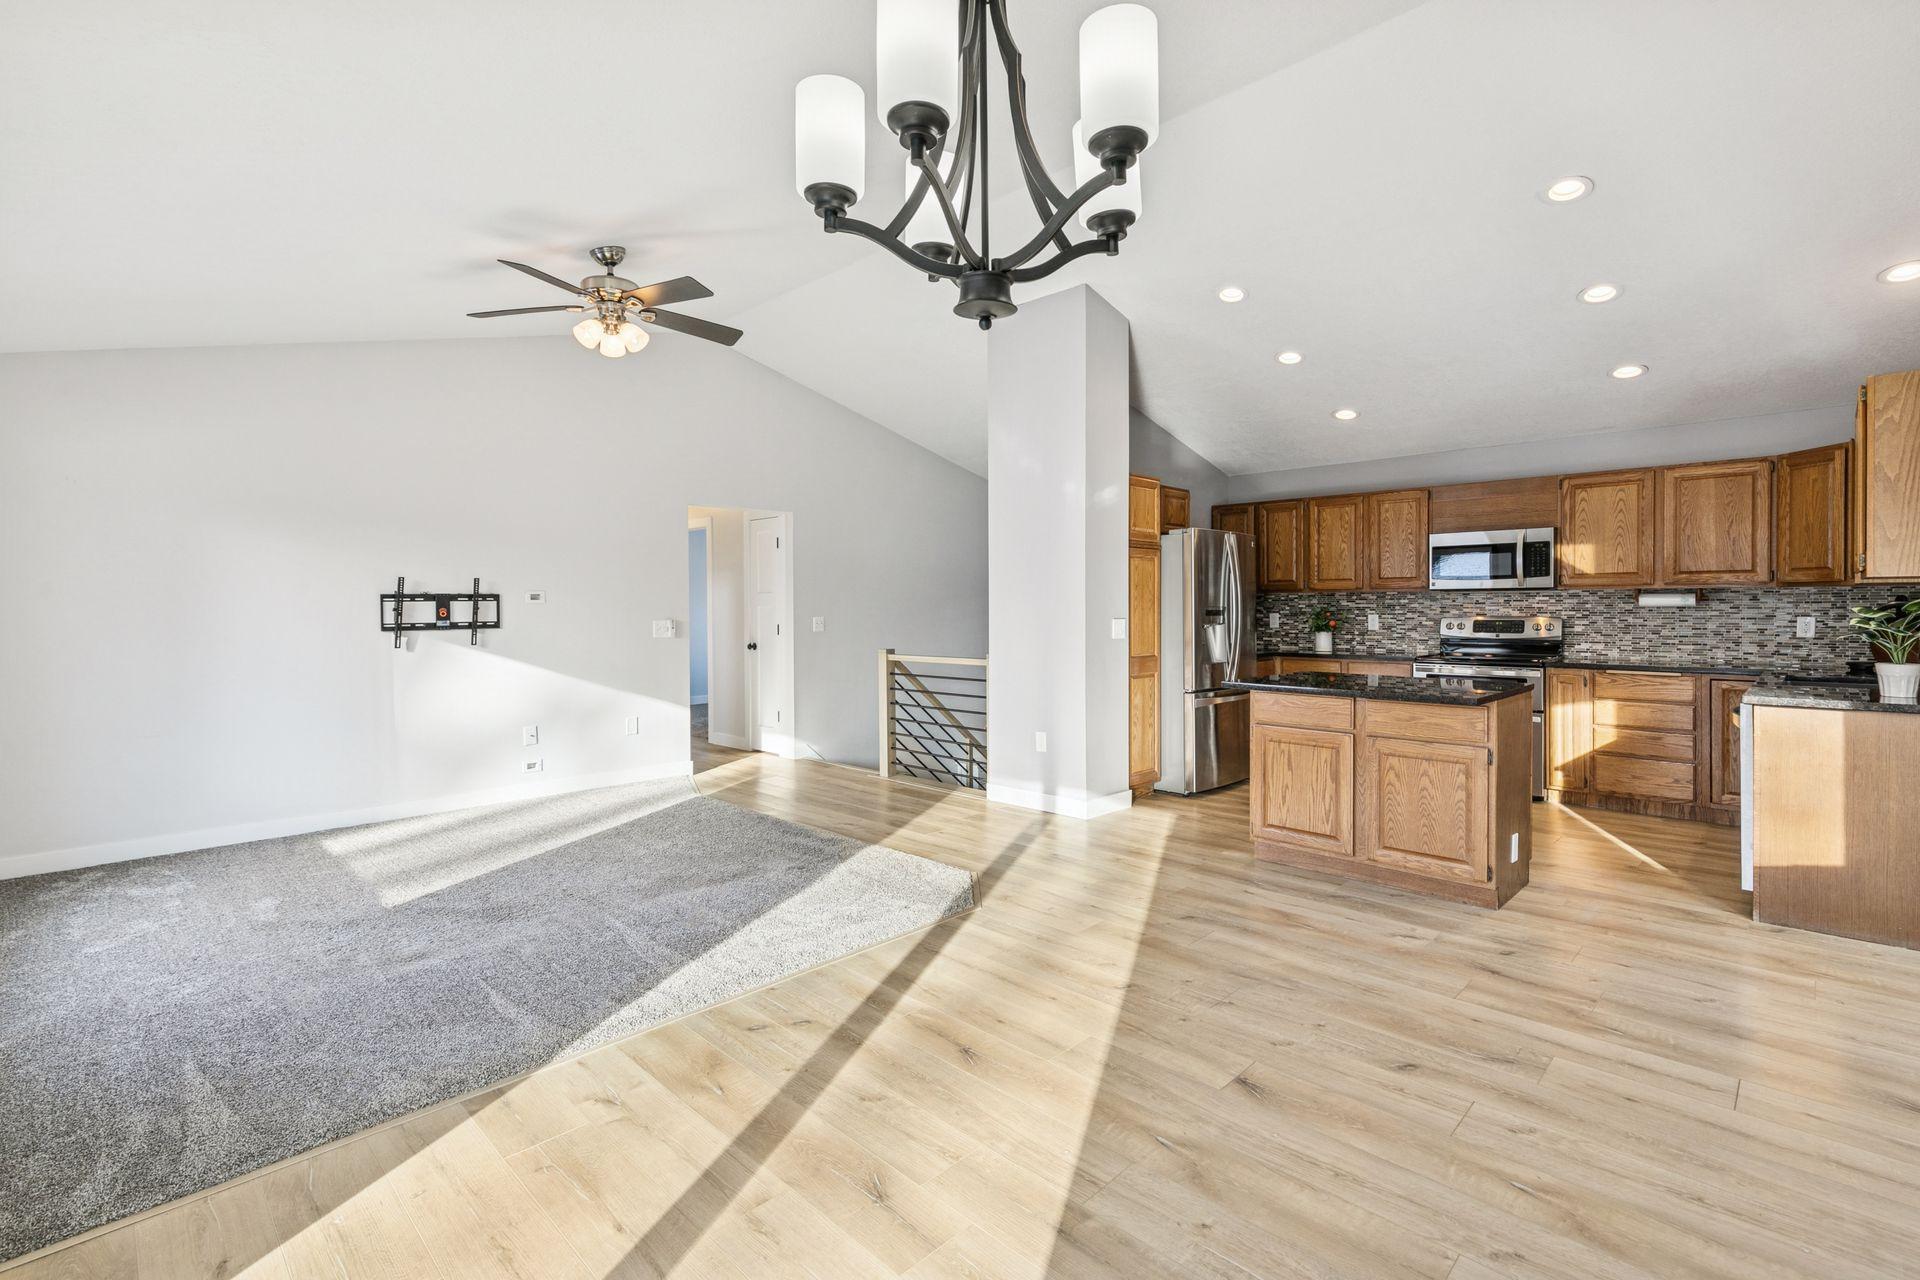
Open living area and kitchen with wood cabinetry, island, and vaulted ceiling.
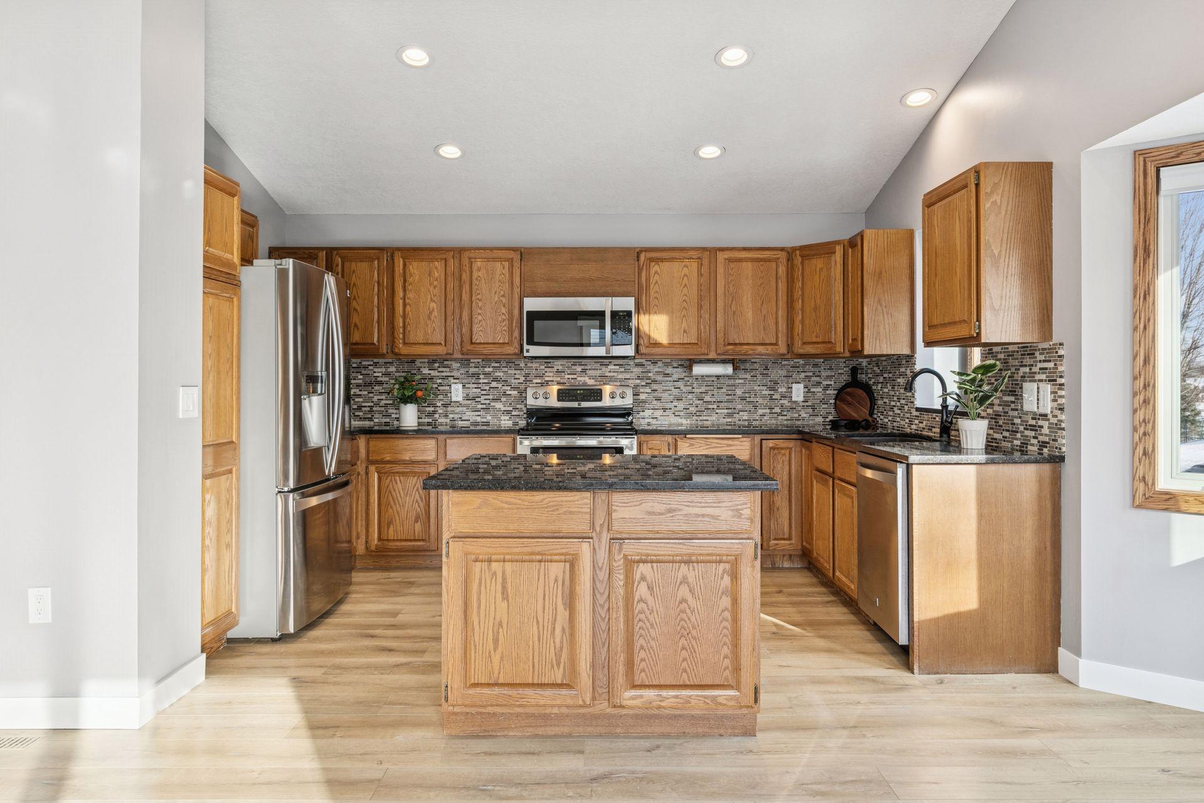
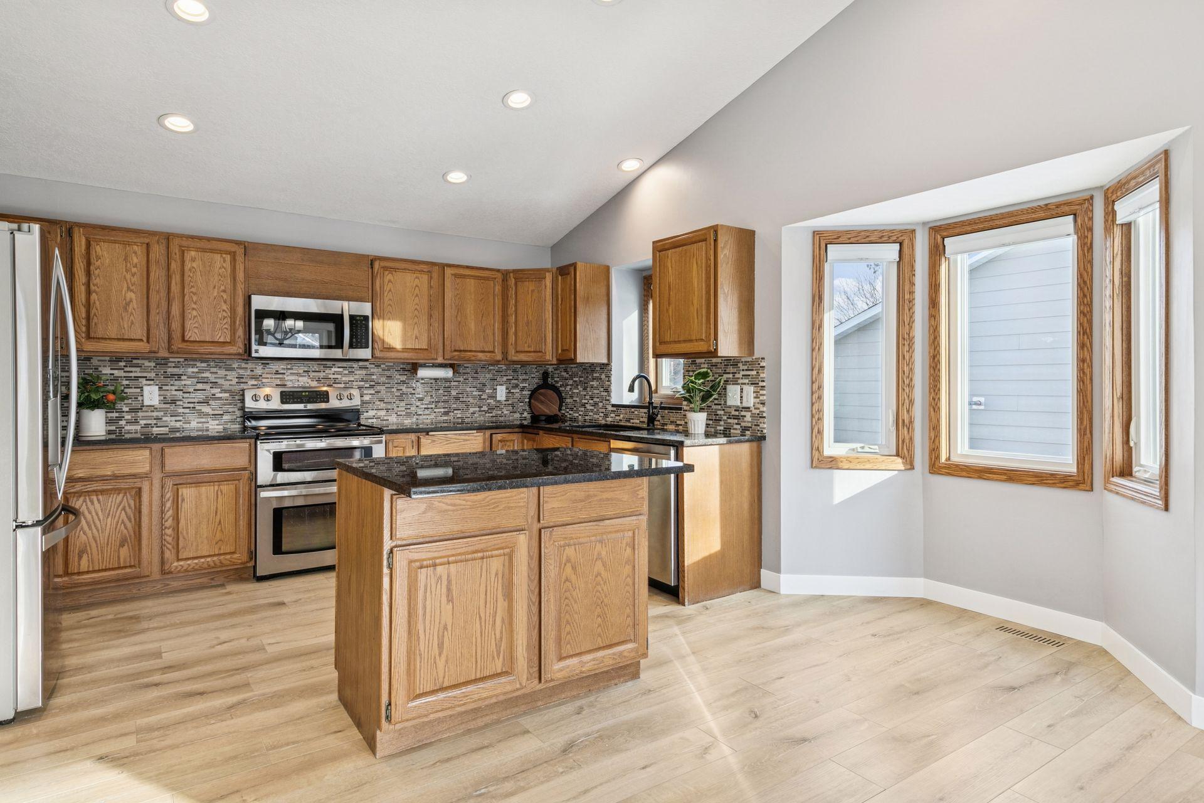
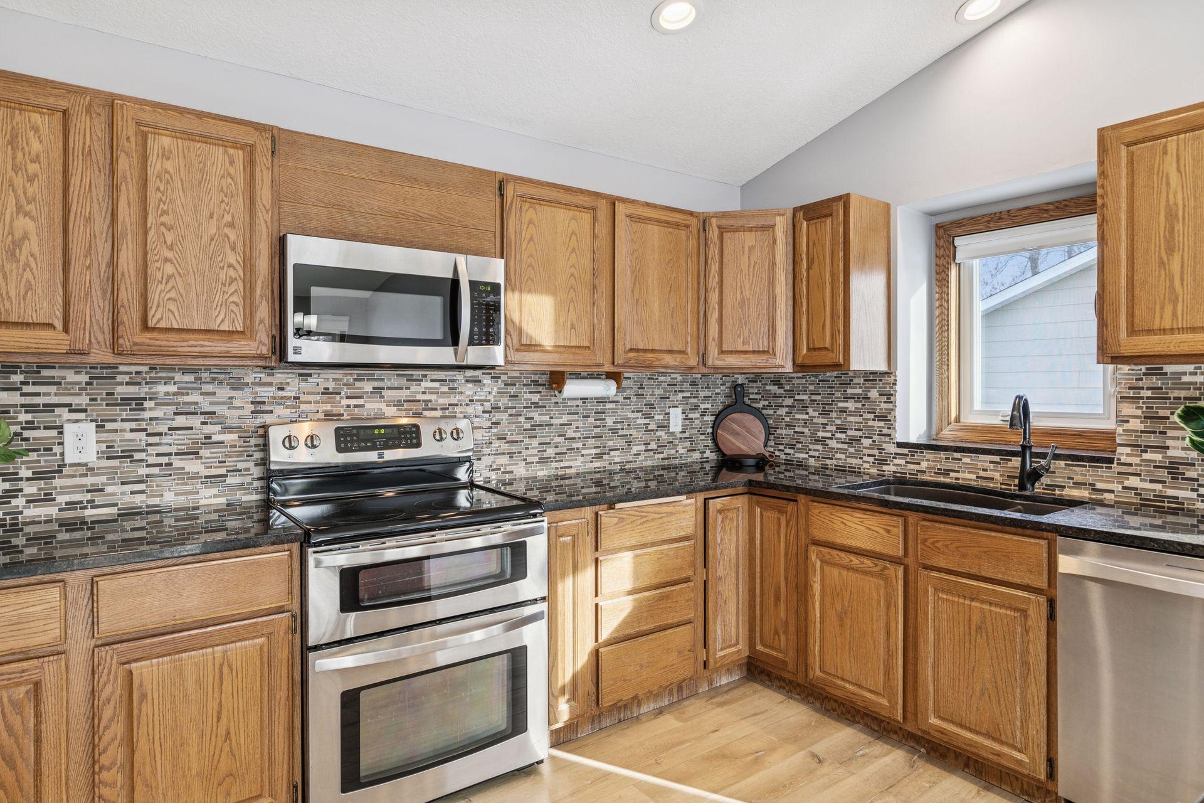
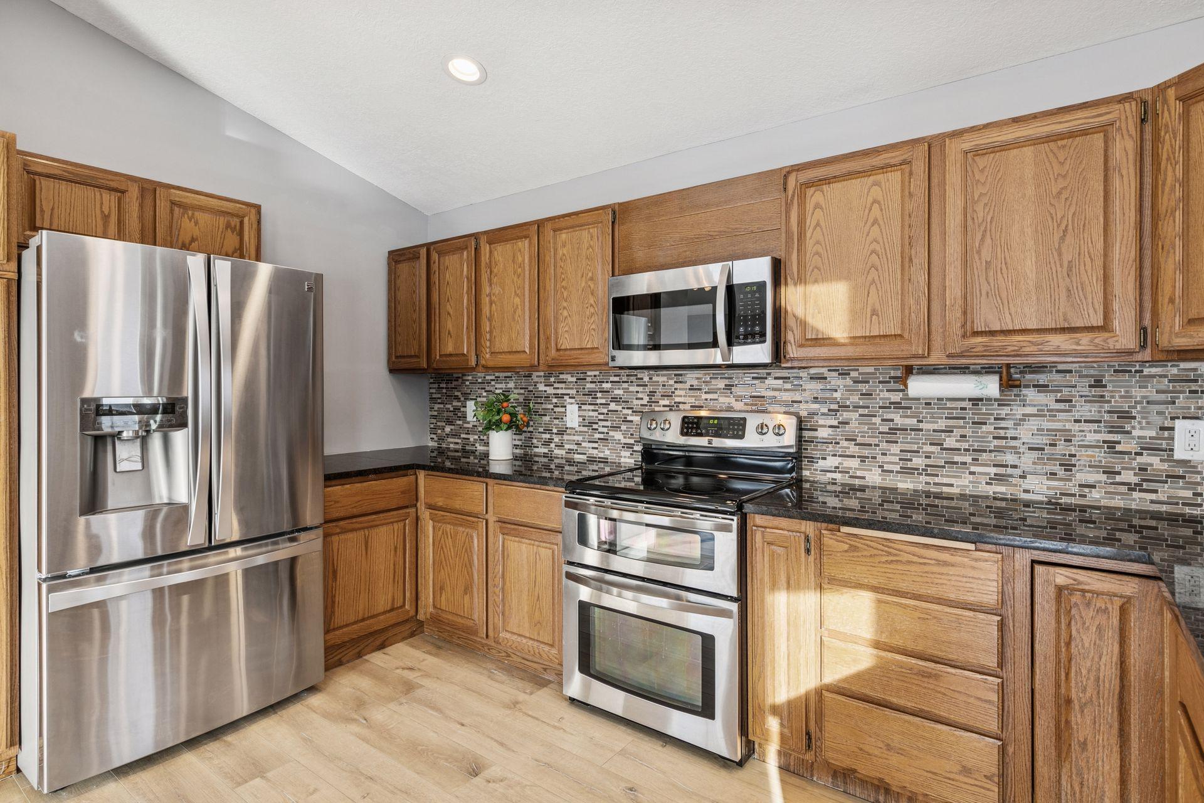
Kitchen with wood cabinets, a central island, stainless steel appliances, and mosaic tile backsplash.
Kitchen with a central island, oak cabinets, mosaic backsplash, and stainless steel appliances.
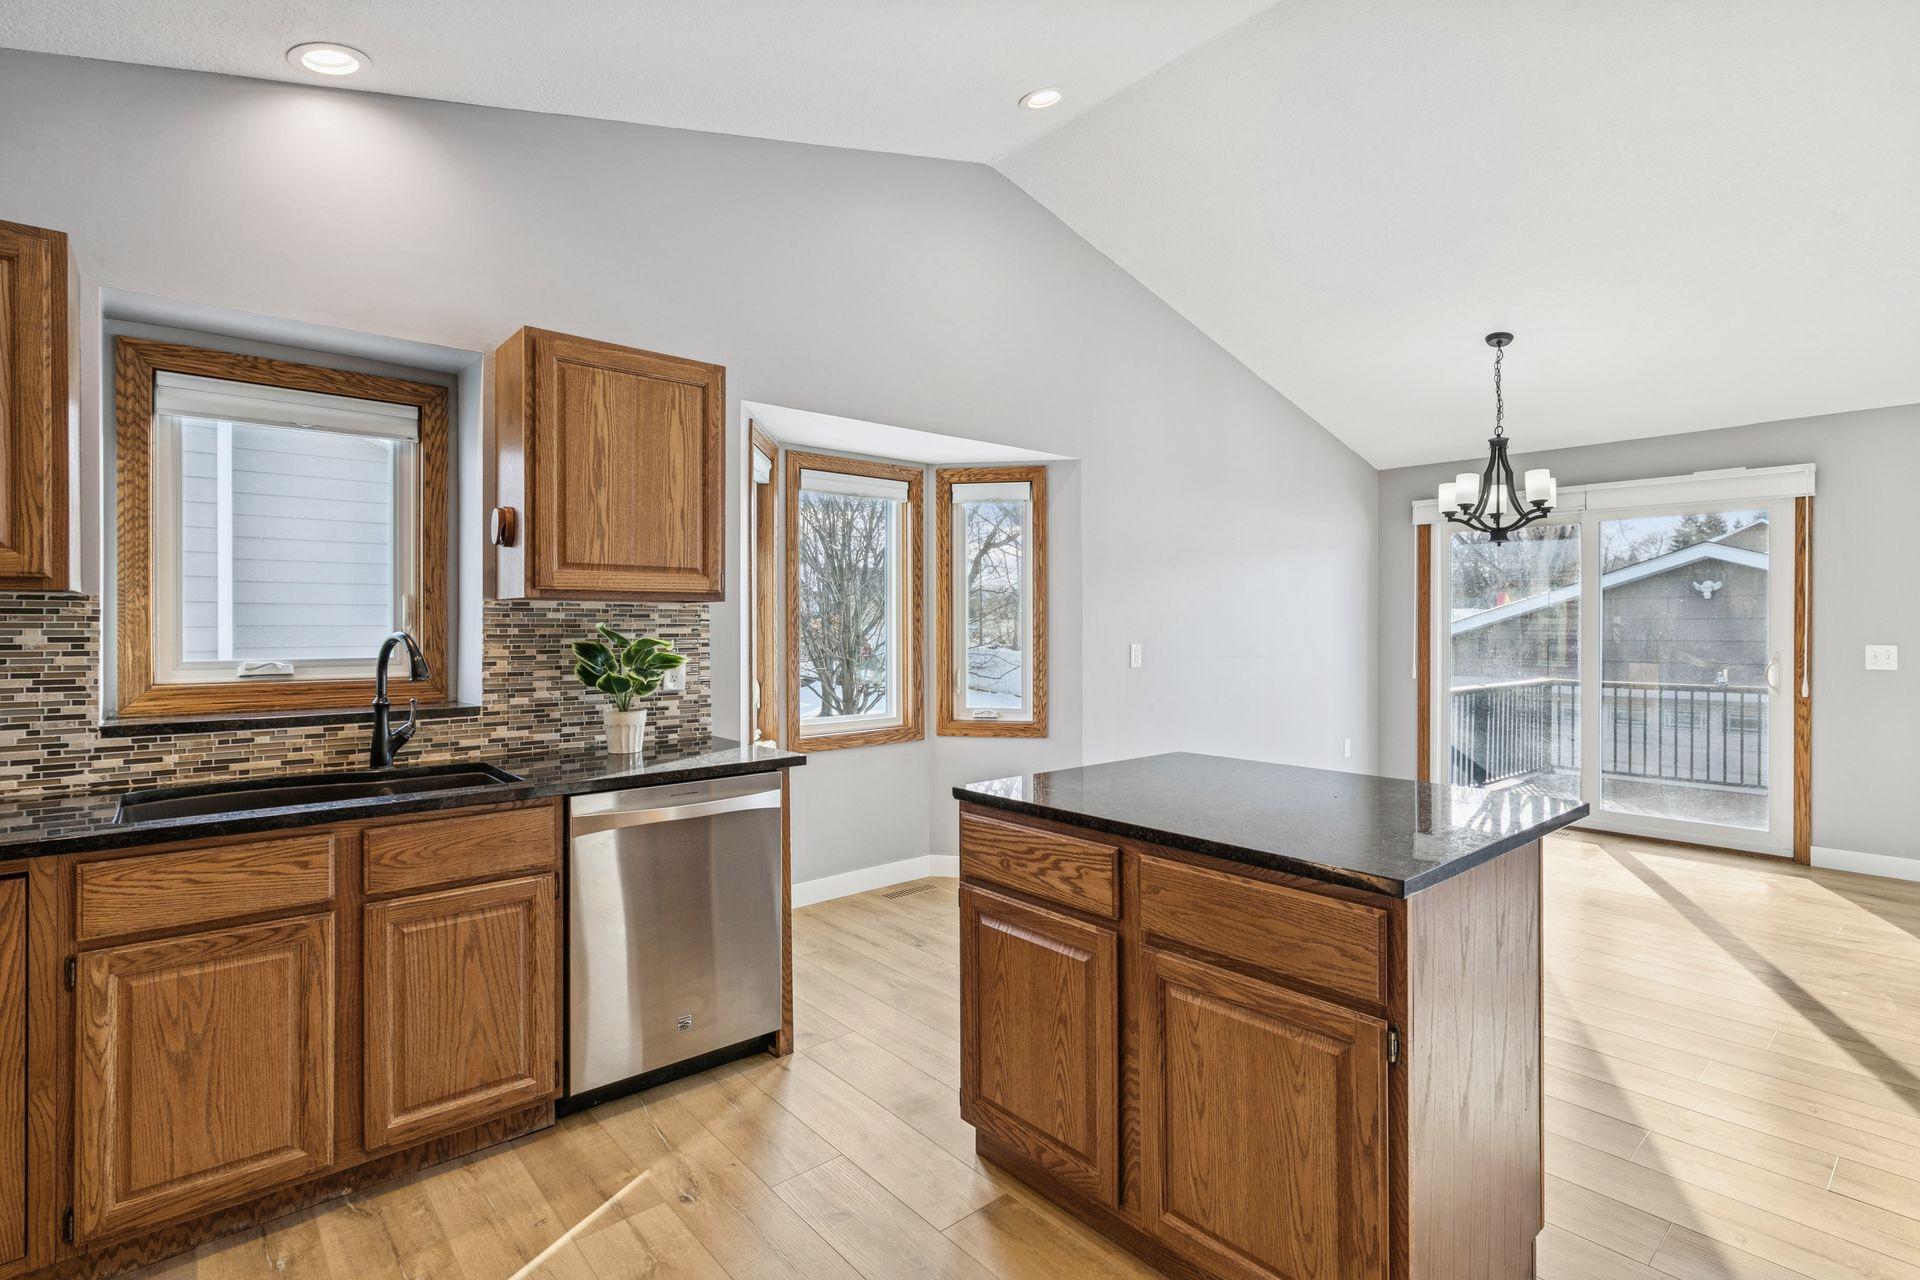
Kitchen with oak cabinets, a center island, stainless steel appliances, and a bright bay window.
Kitchen with oak cabinets, stainless steel appliances, mosaic tile backsplash, and a window above the sink
Kitchen with oak cabinets, stainless steel appliances, and a mosaic tile backsplash.
Kitchen with a wood island, stainless steel refrigerator, and sliding glass doors.
Kitchen with oak cabinets, a dark-topped island, tile backsplash, and sliding glass doors.
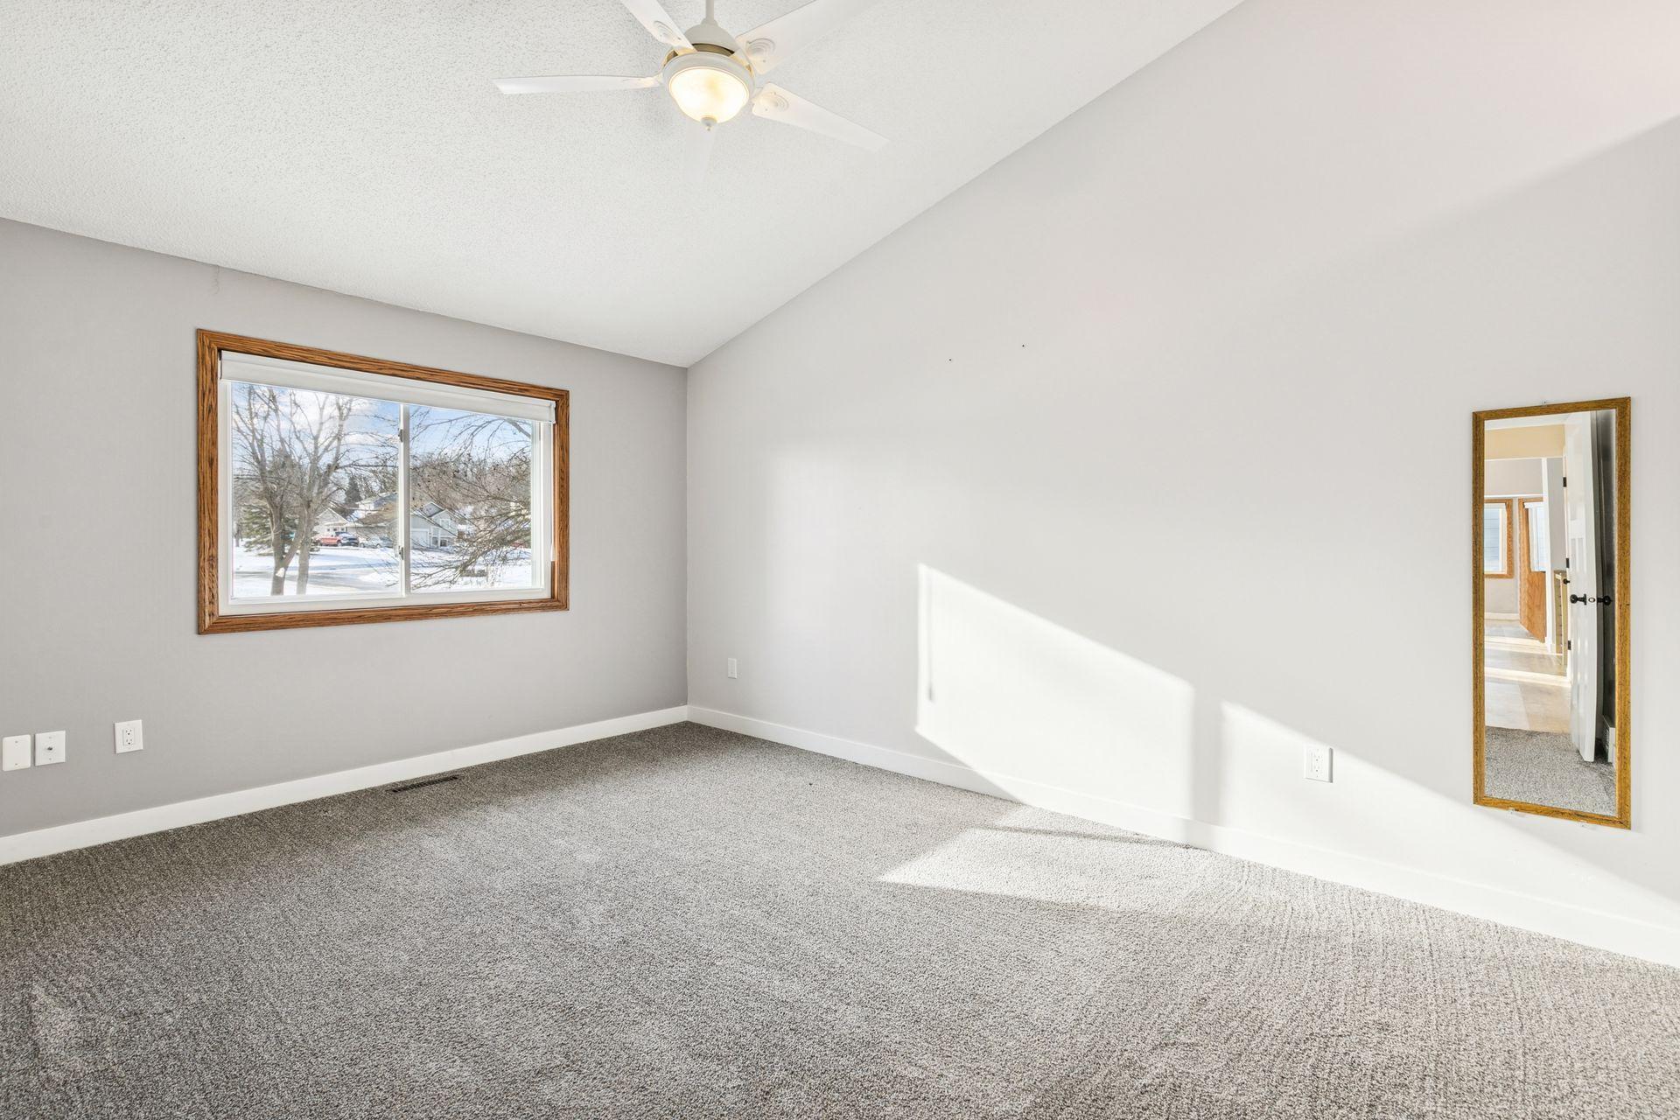
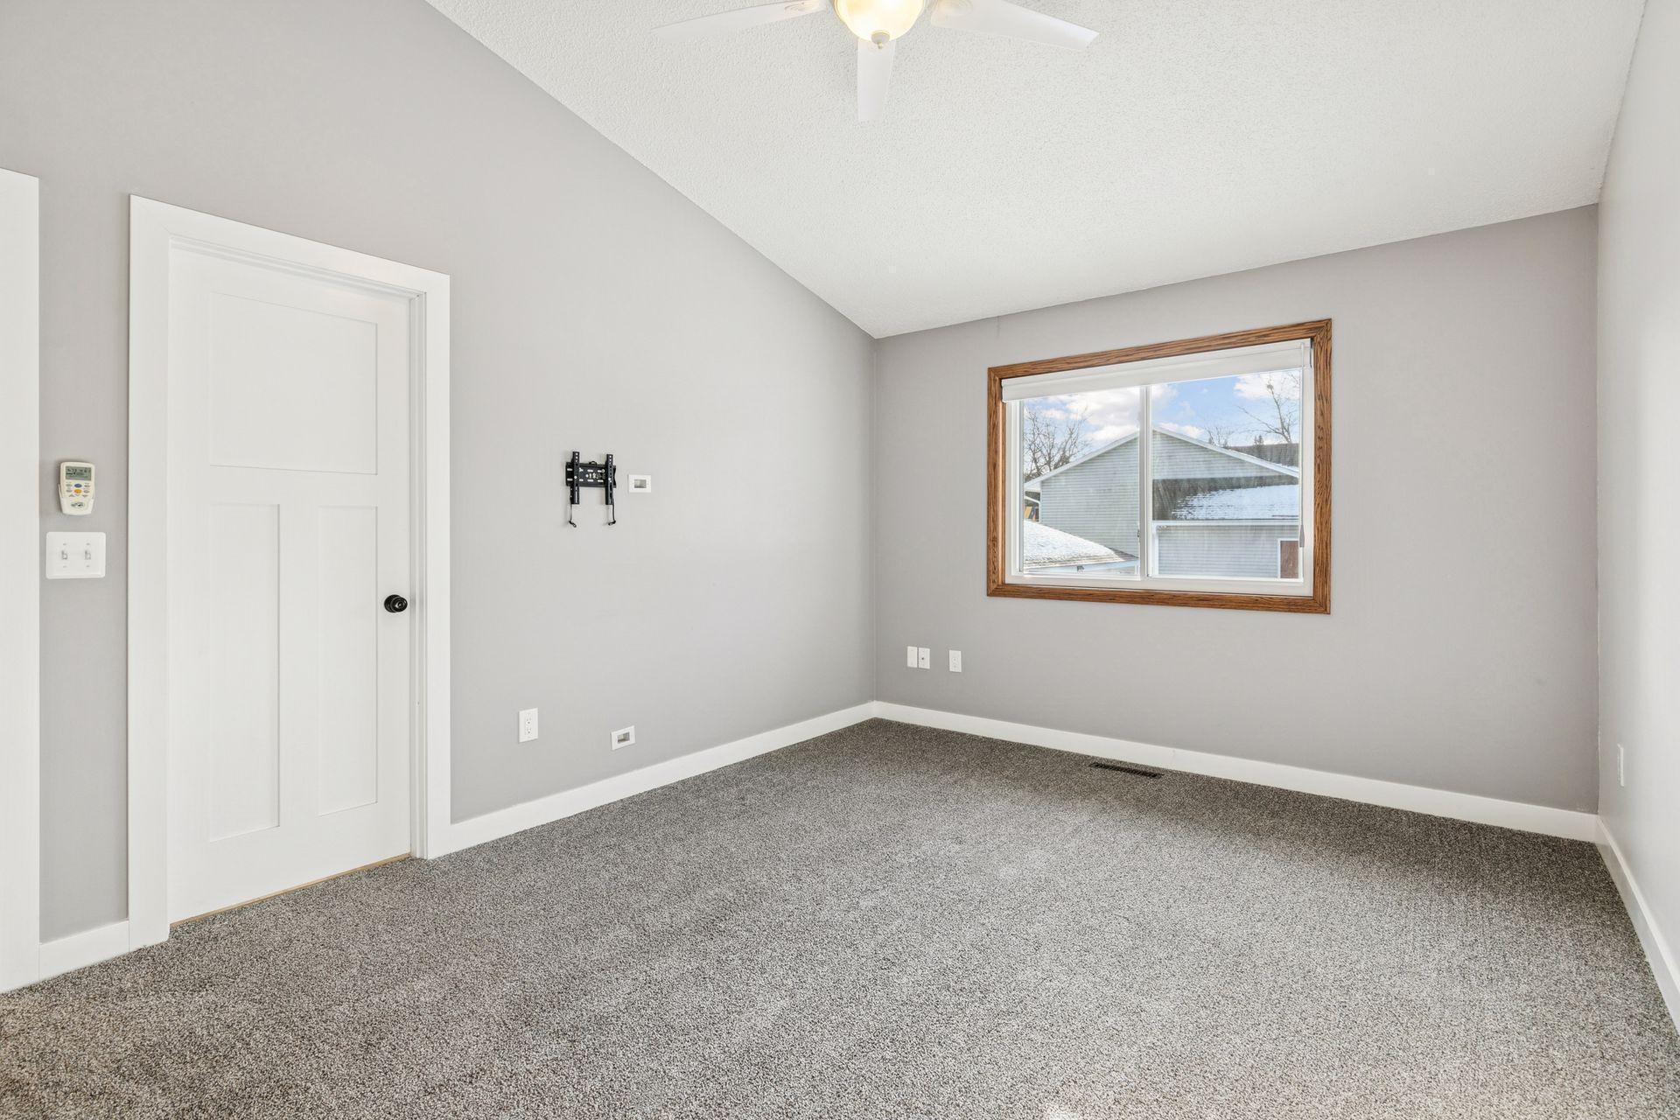
Vacant carpeted bedroom with a ceiling fan, wood-trimmed window, and bright winter sunlight.
Empty carpeted room with gray walls, a window, and a ceiling fan.
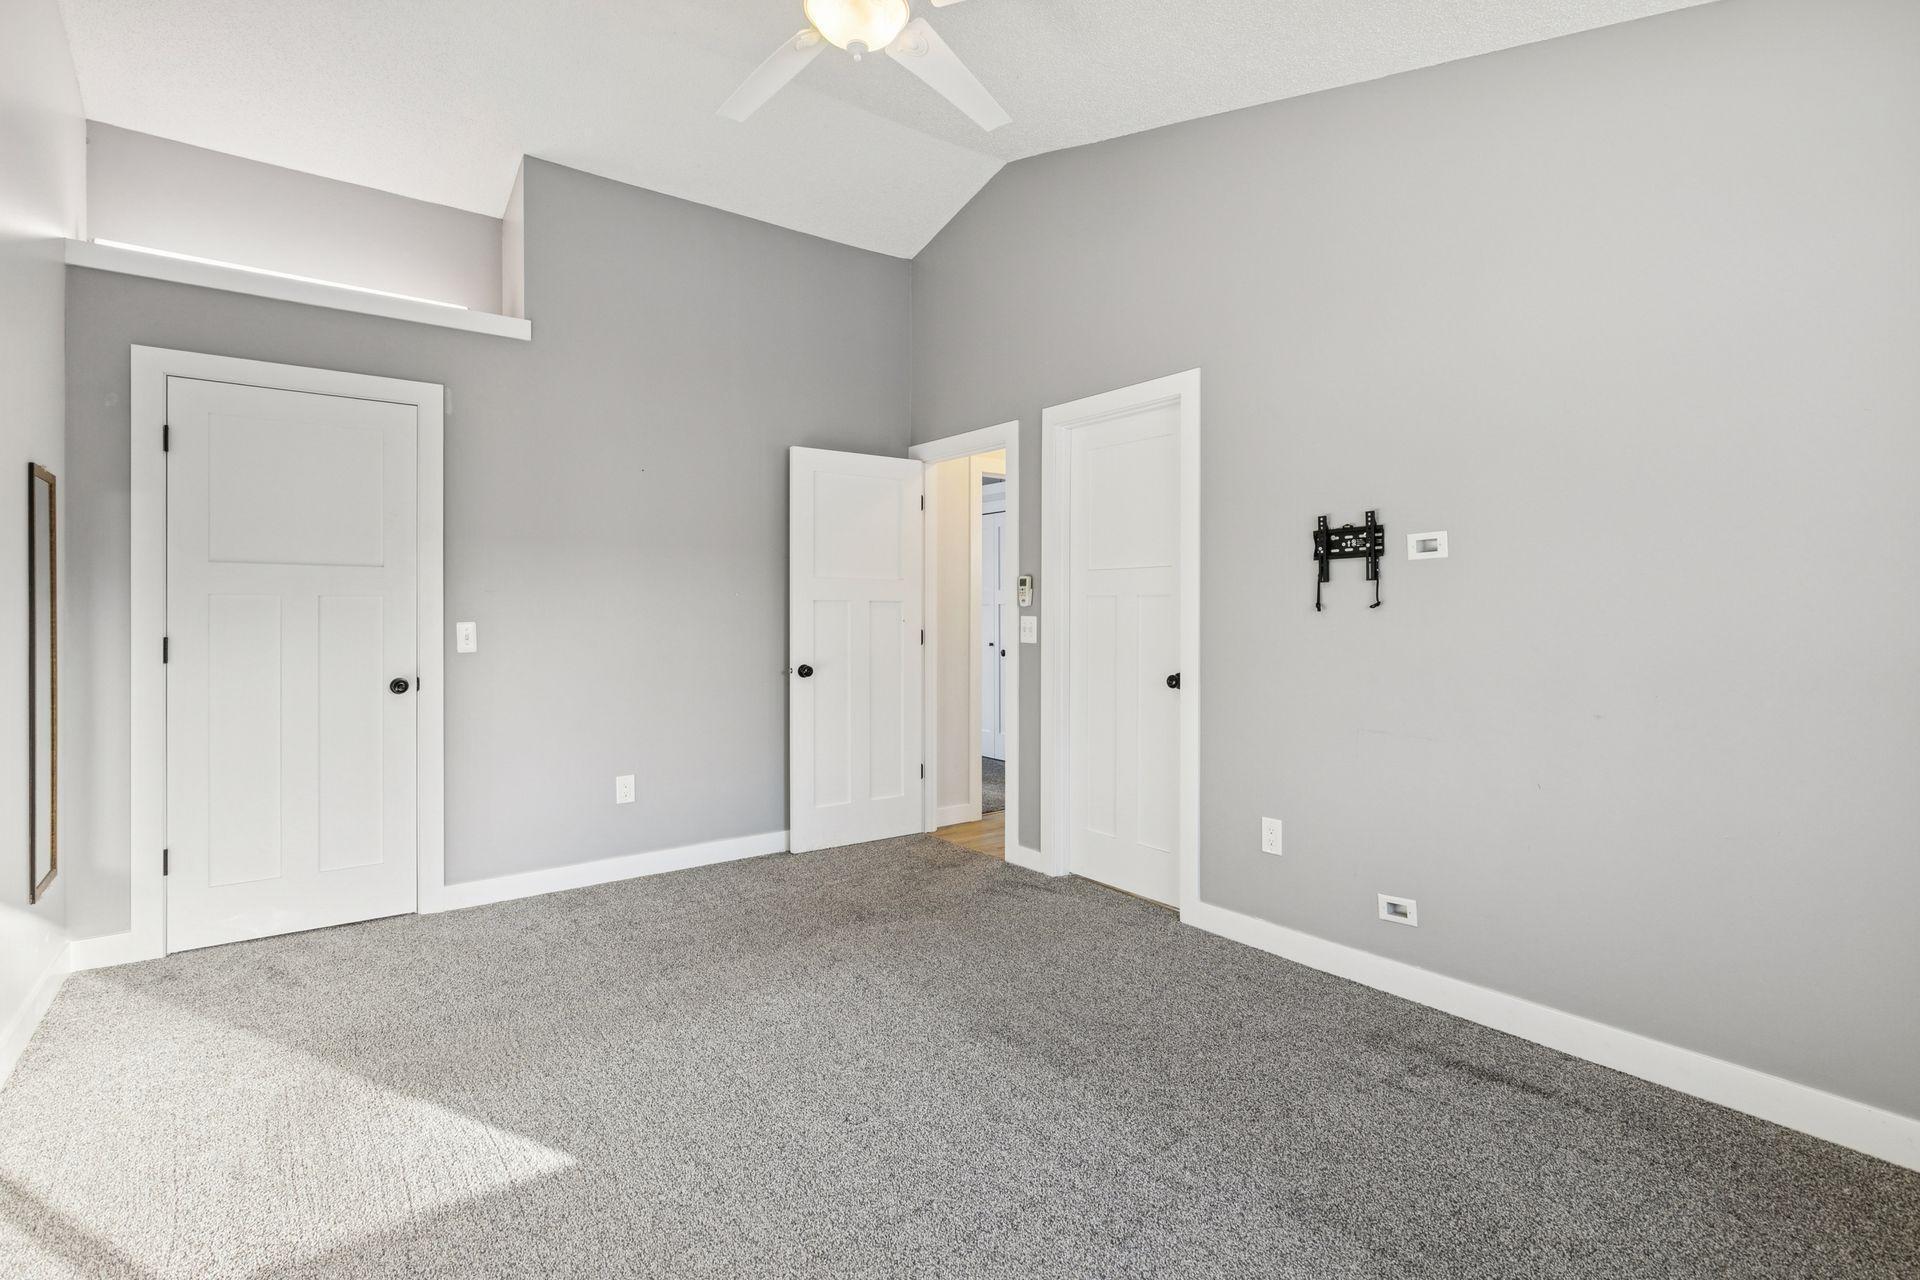
Carpeted bedroom with gray walls, a ceiling fan, and a wall-mounted TV bracket.
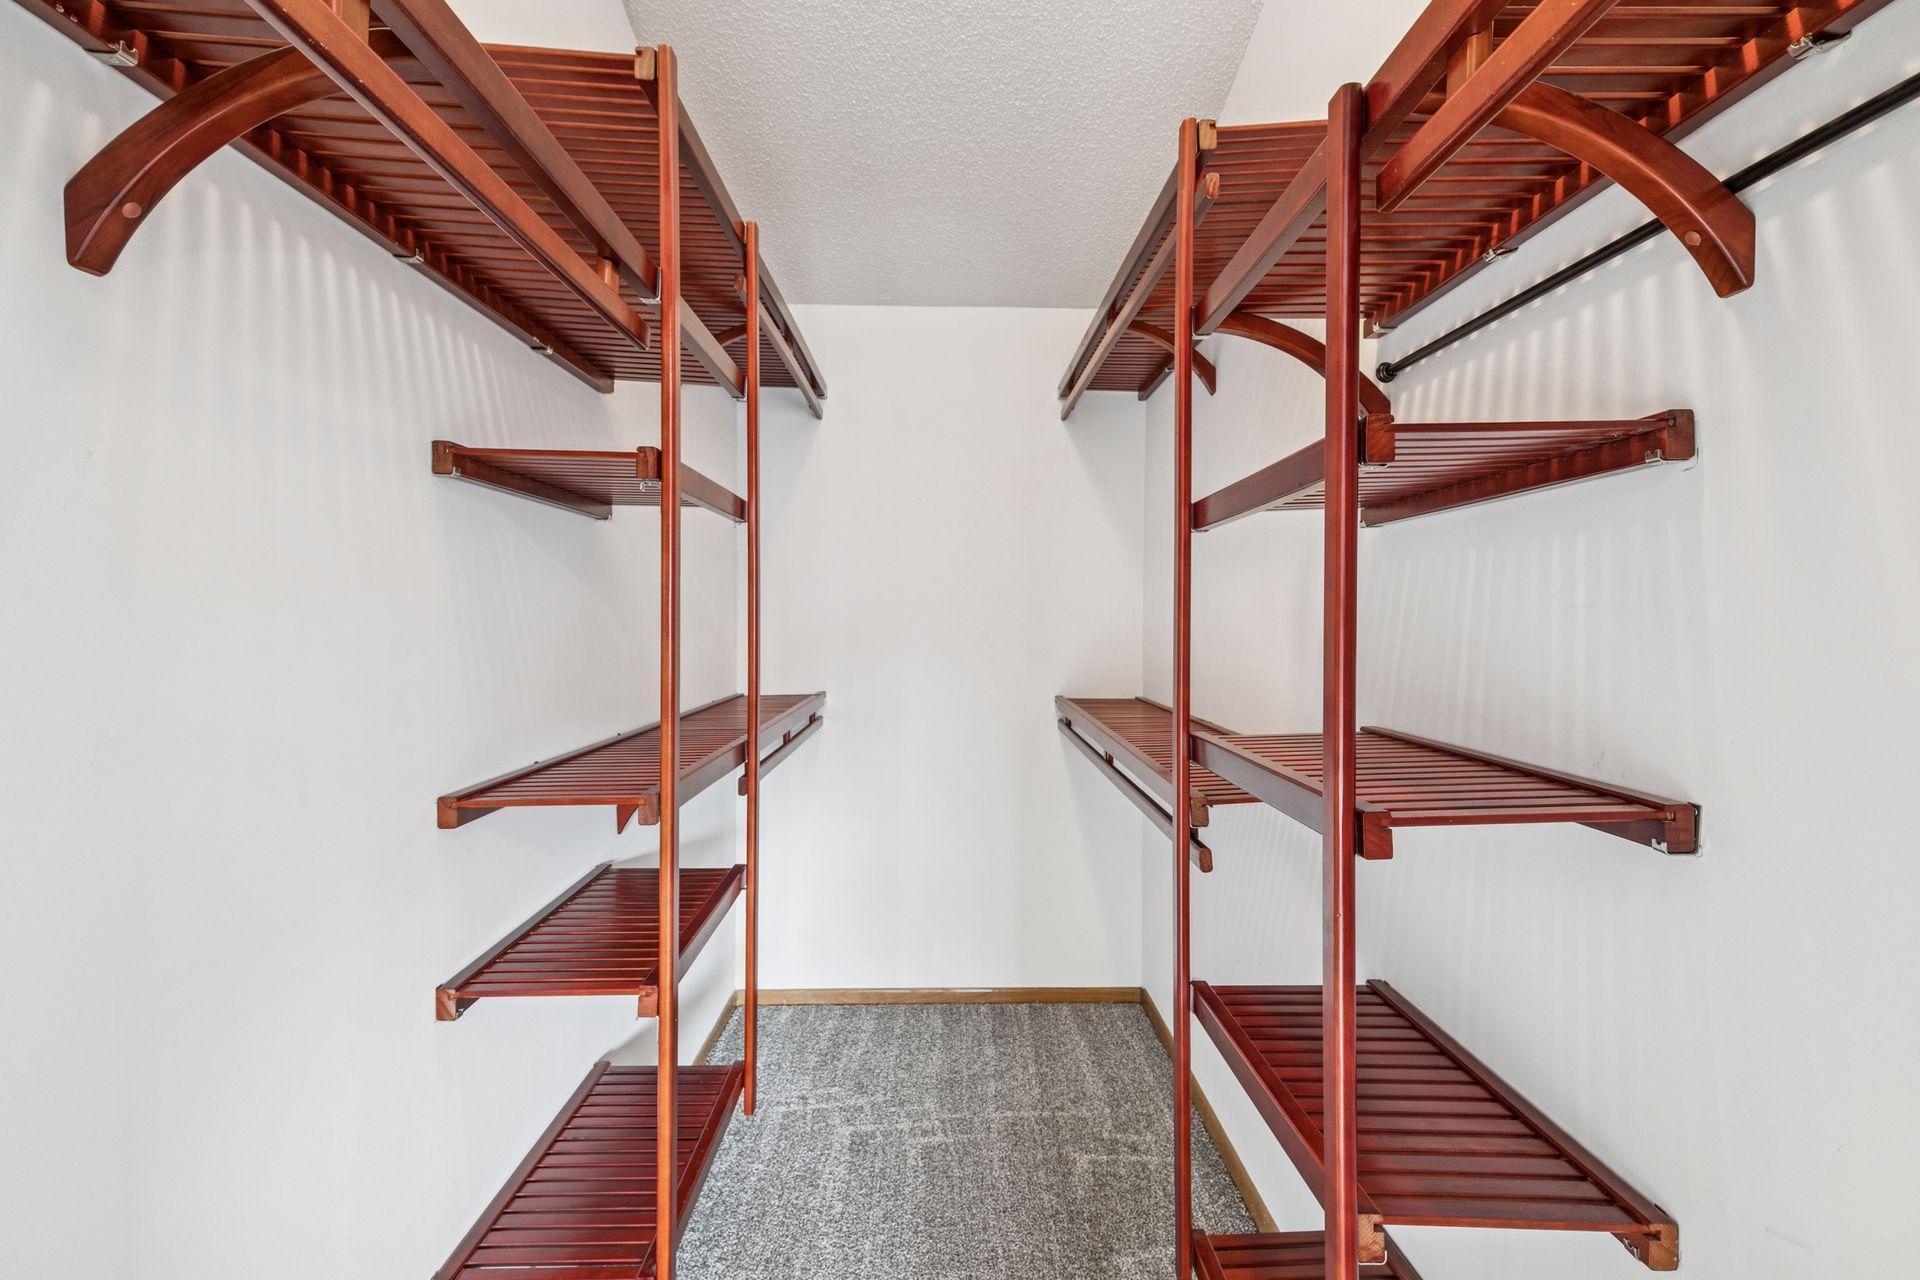
Walk-in closet with extensive reddish wood shelving and gray carpet.
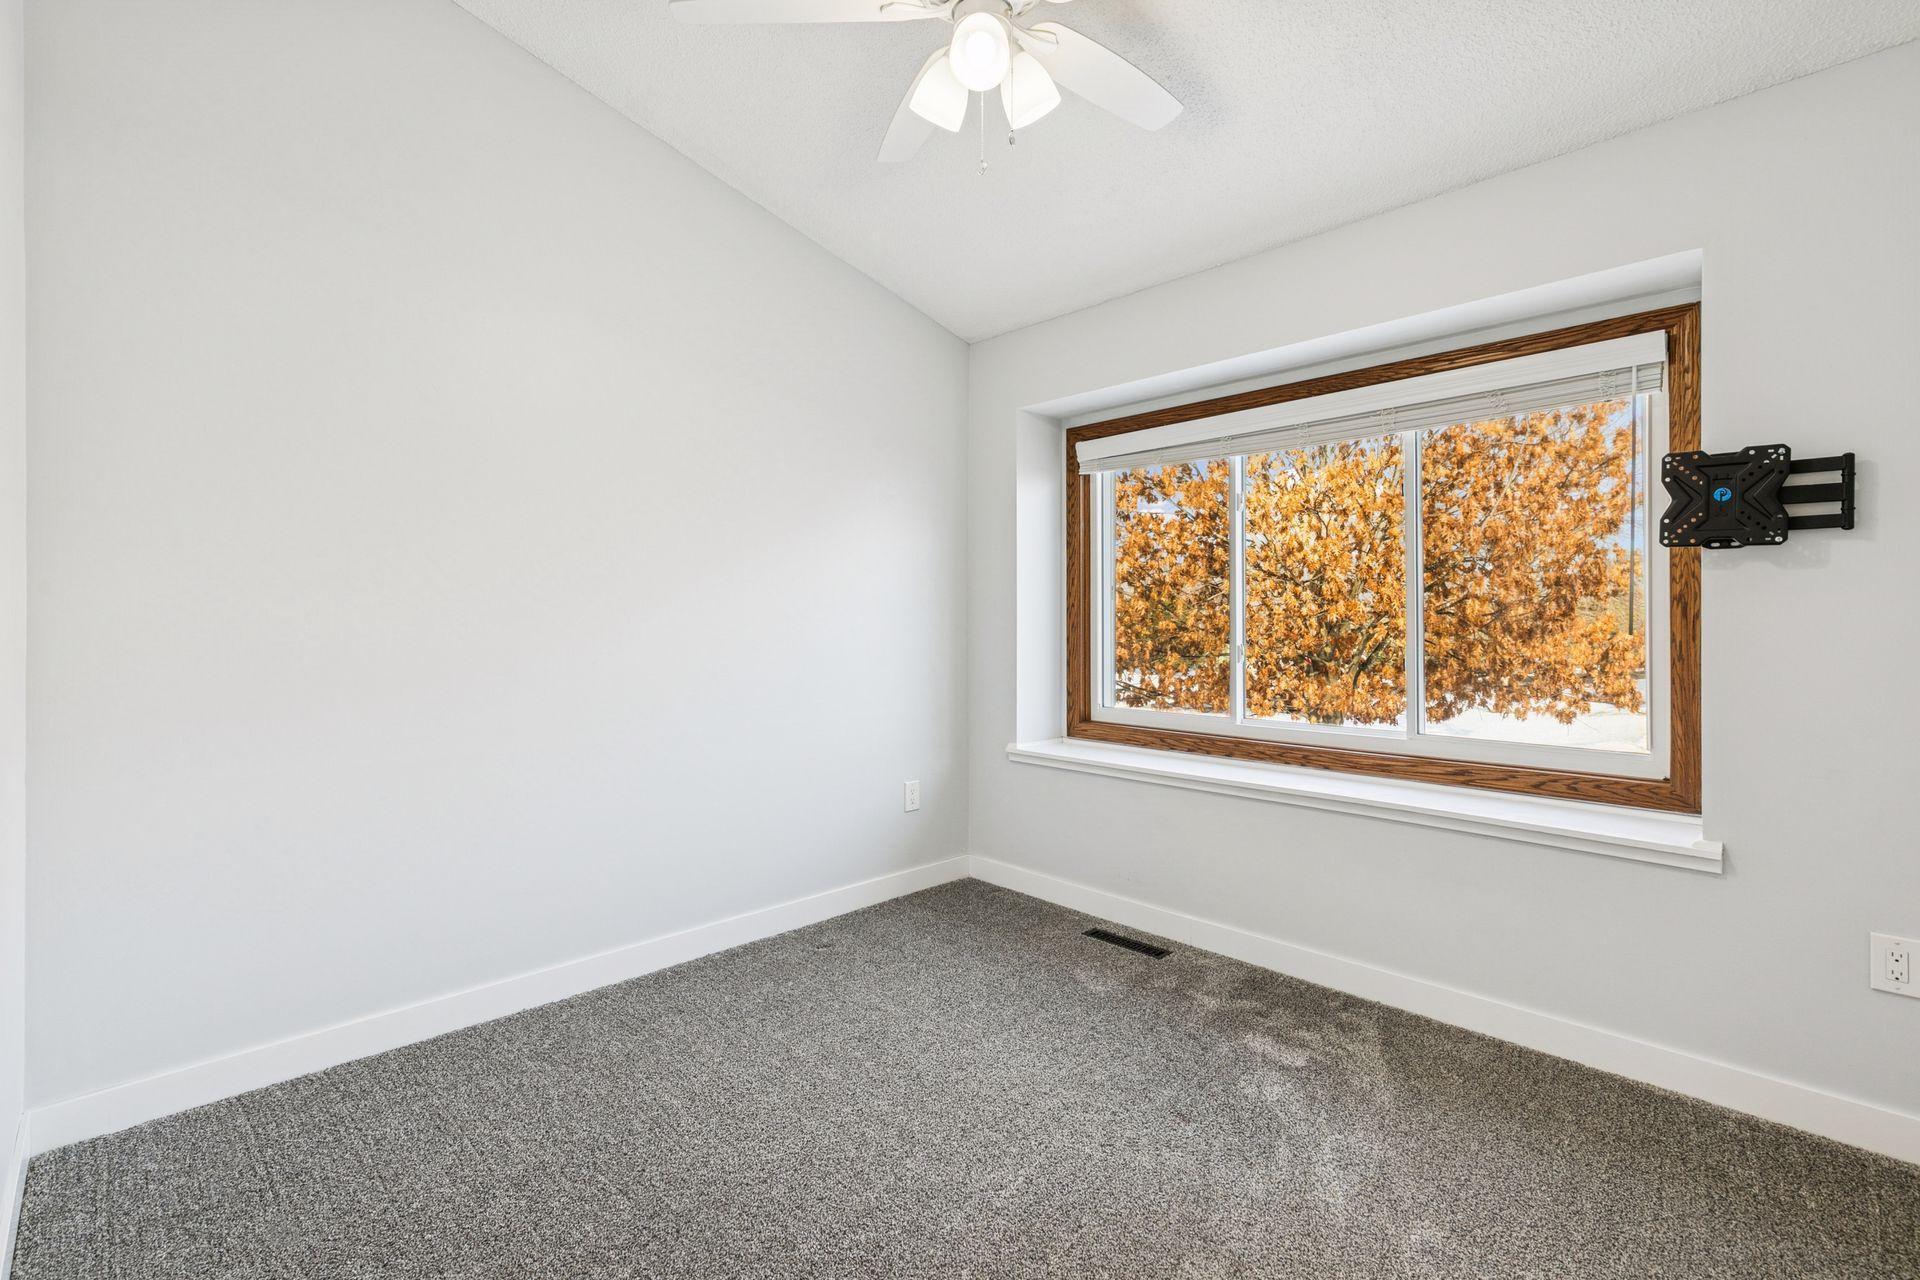
Empty carpeted bedroom with a large window framing autumn trees.
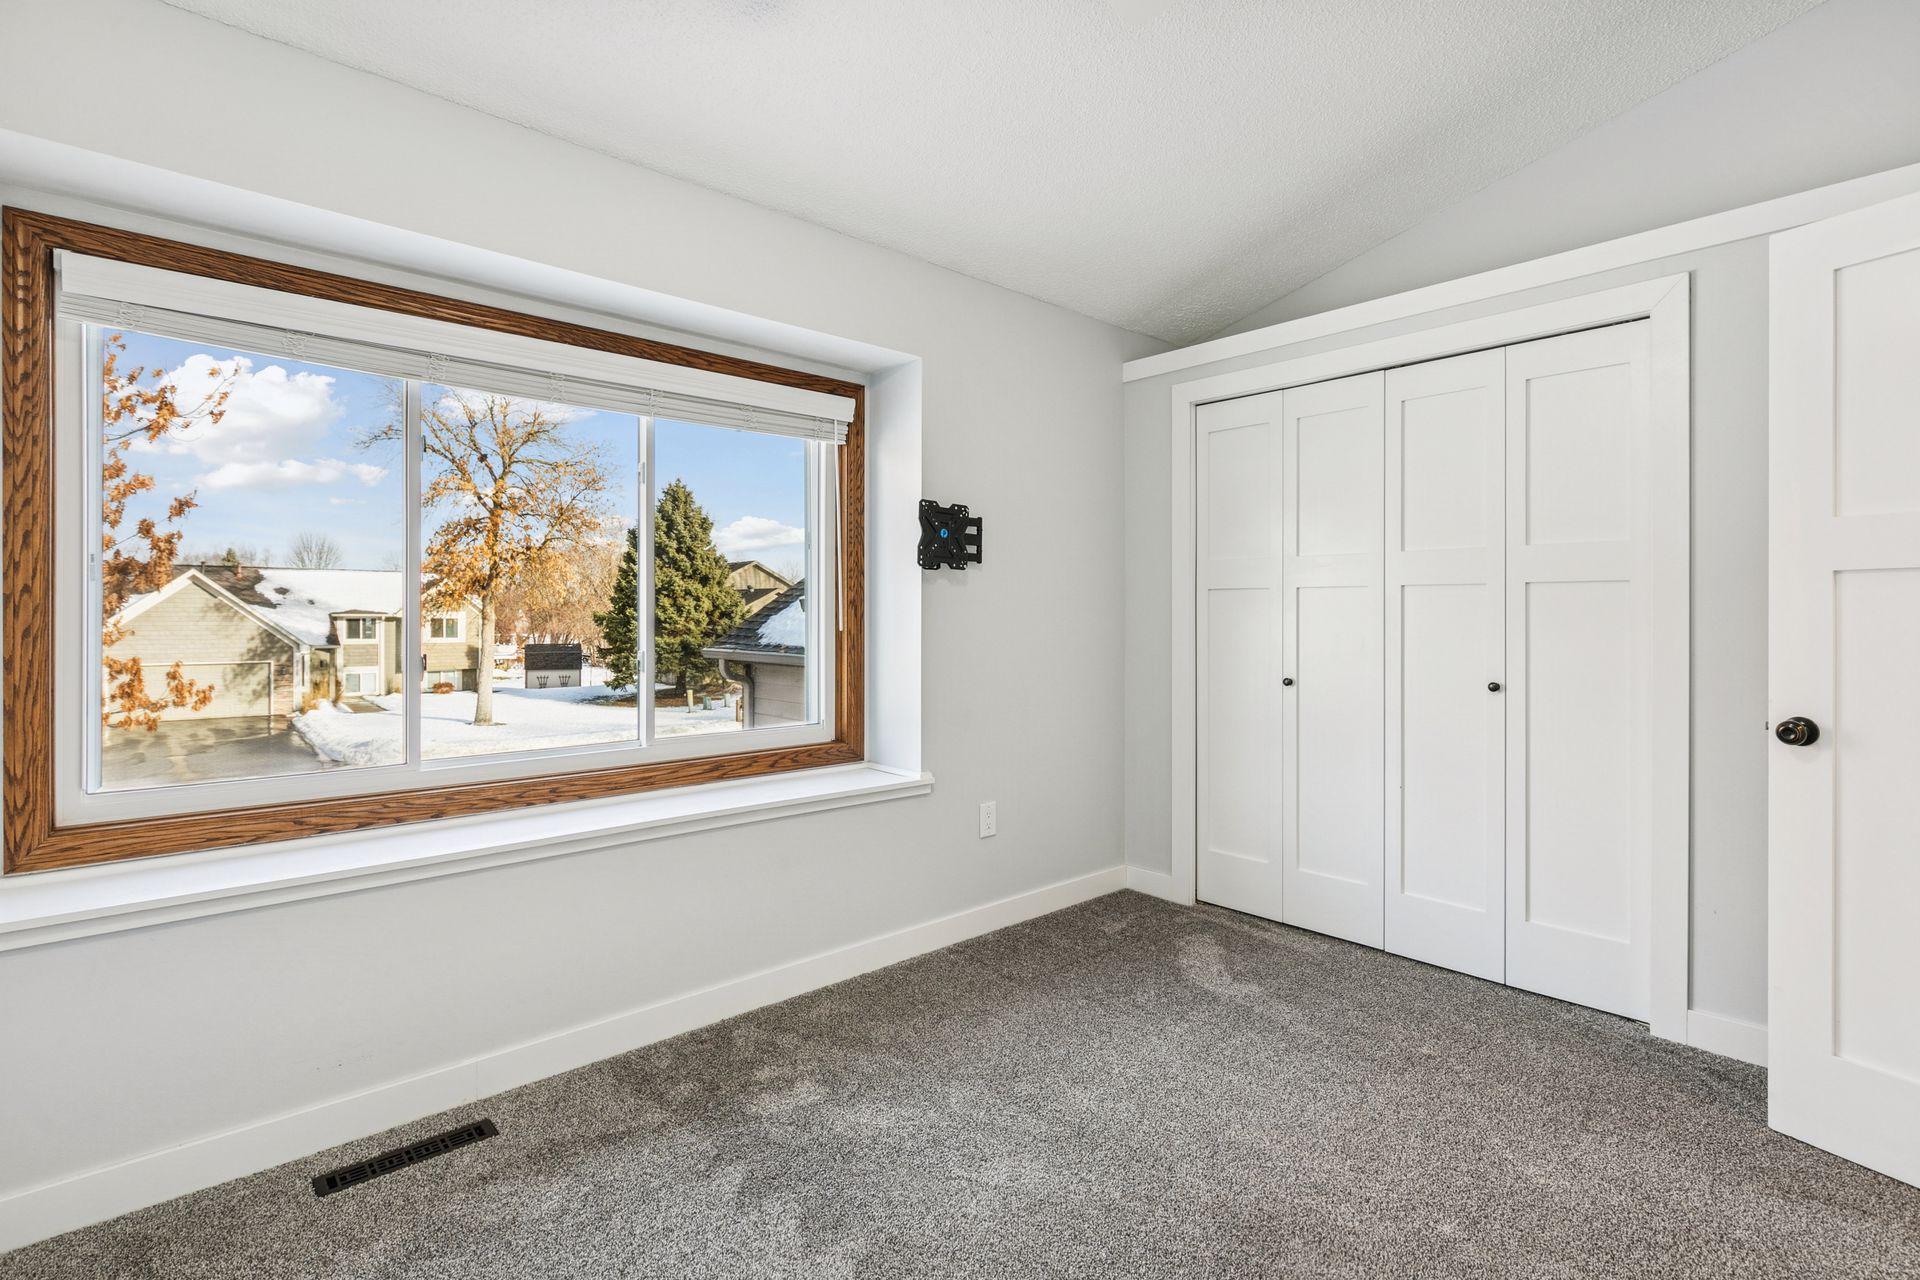
Empty carpeted room with a wide wood-trimmed window and white closet doors.
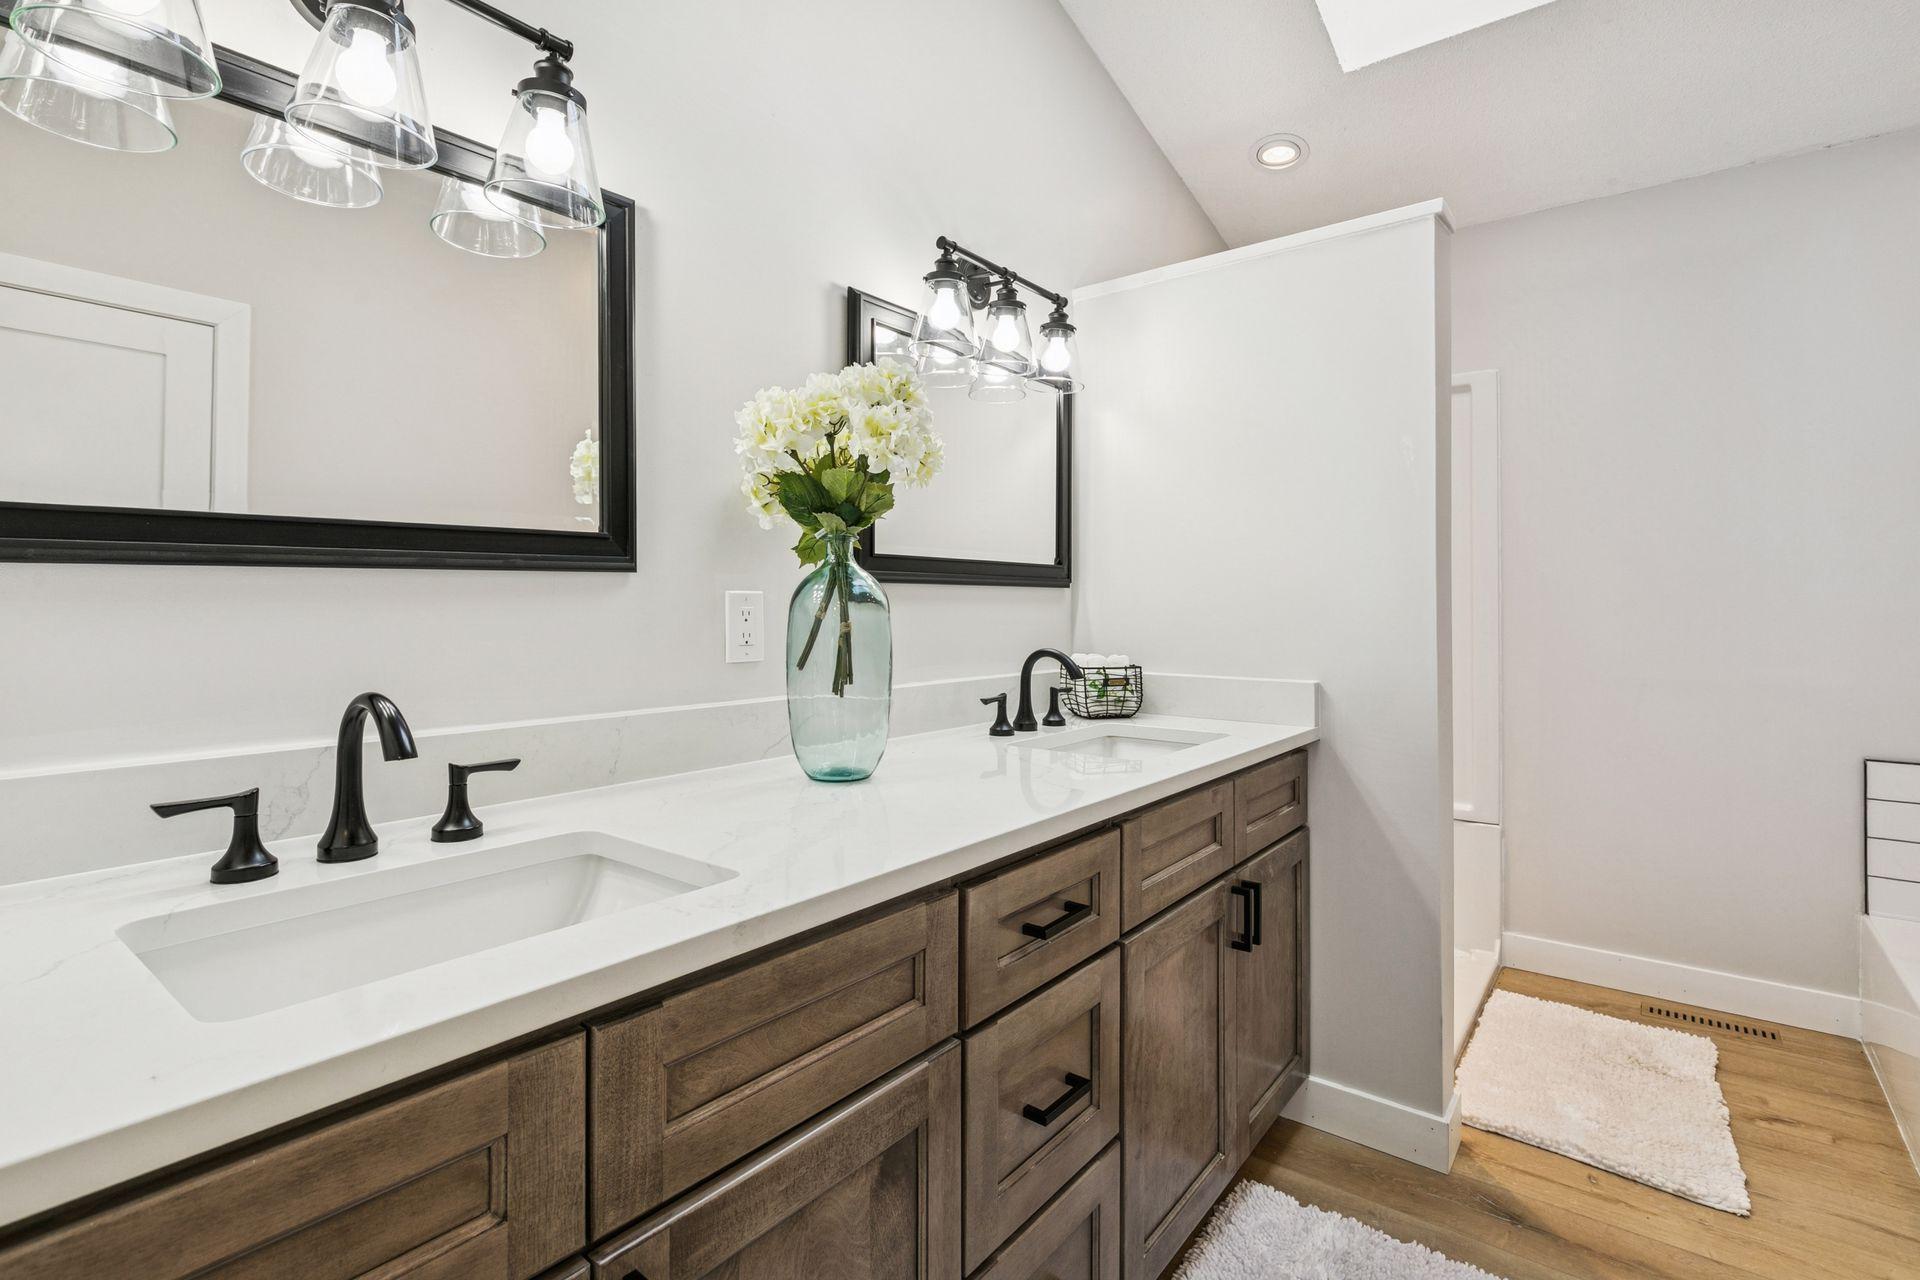
Bathroom with a double-sink vanity, dark wood cabinets, white countertop, and black fixtures.
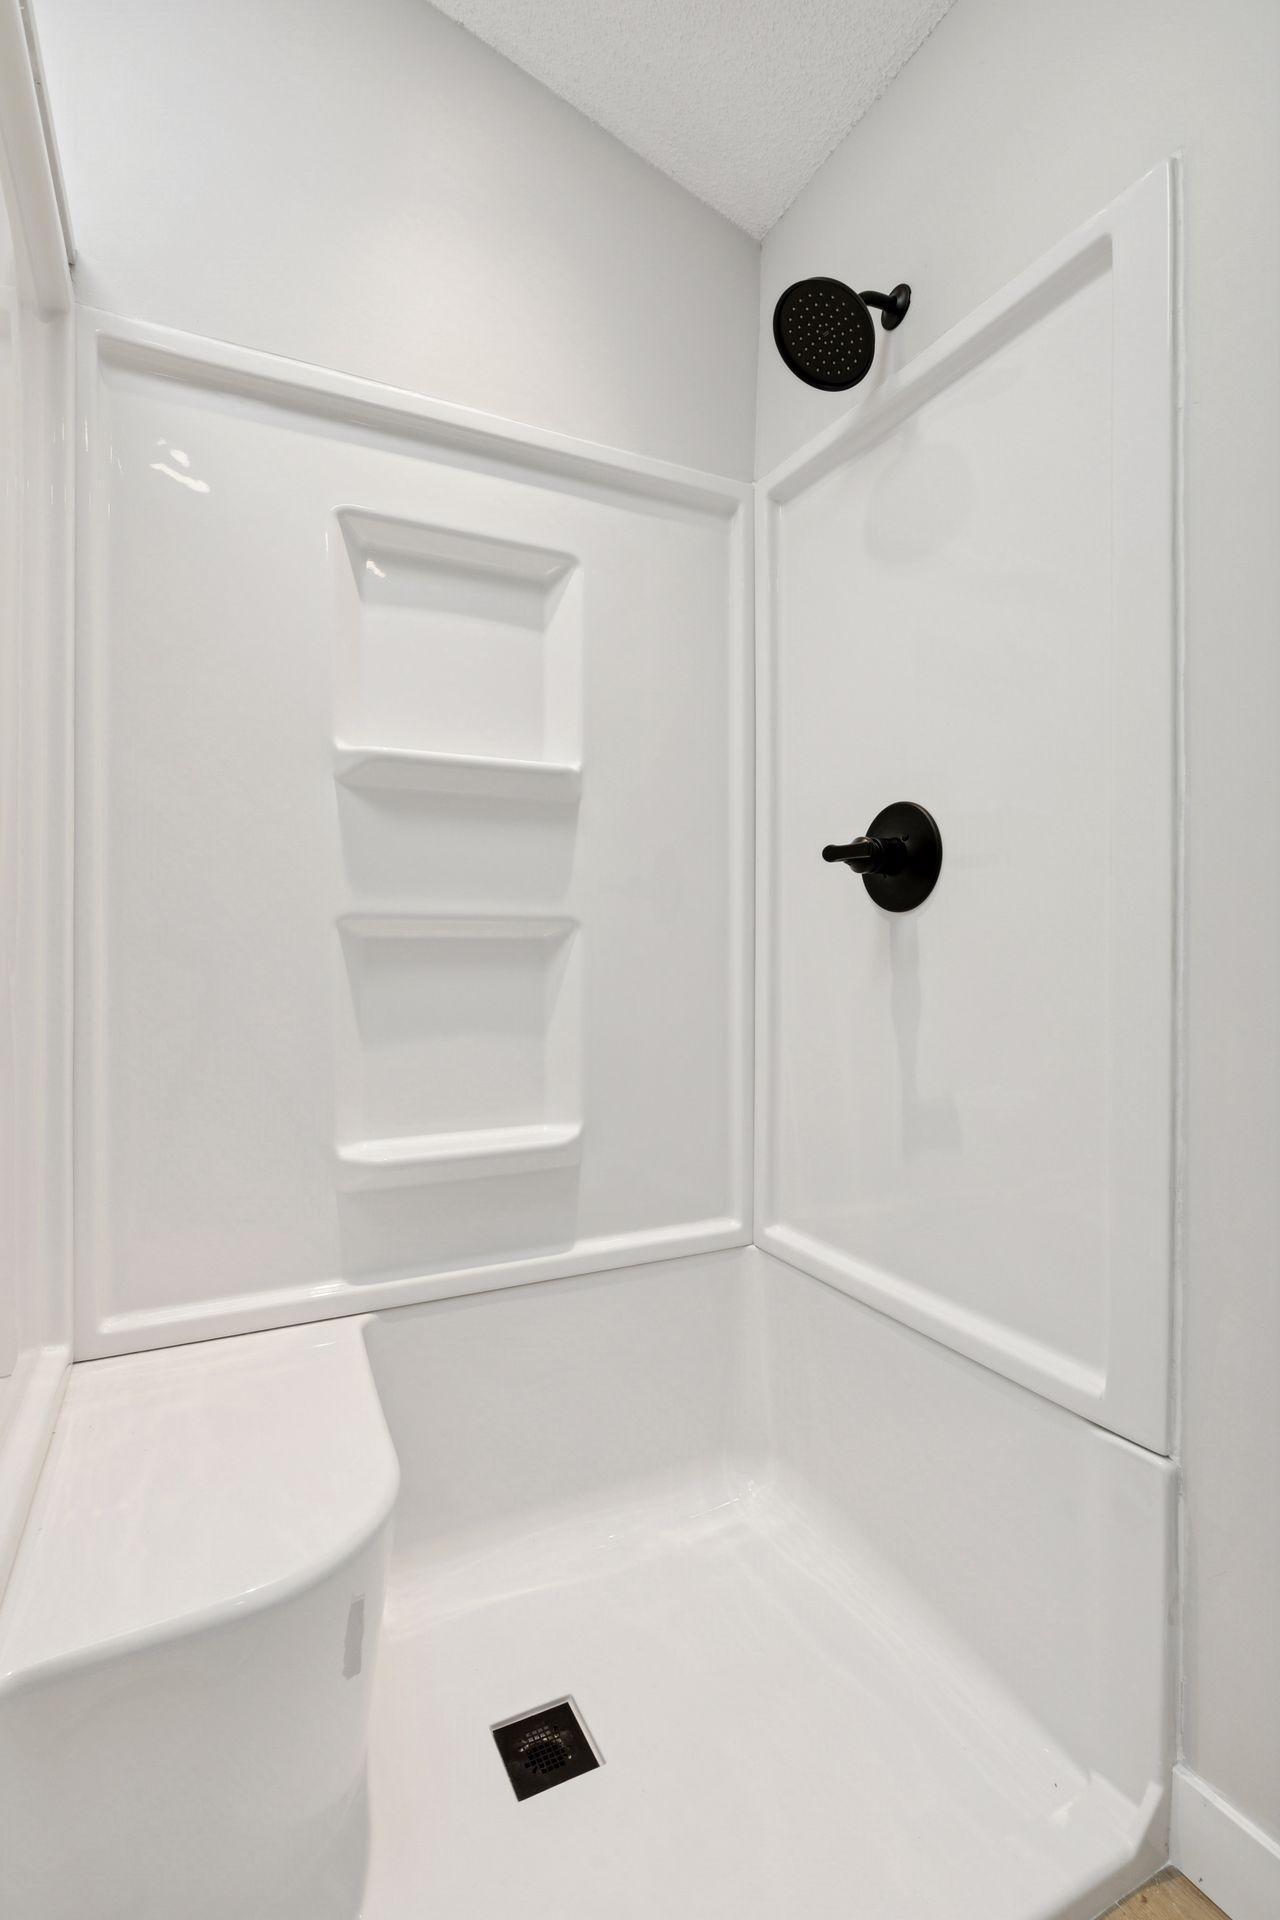
White walk-in shower with built-in shelves and matte black fixtures.
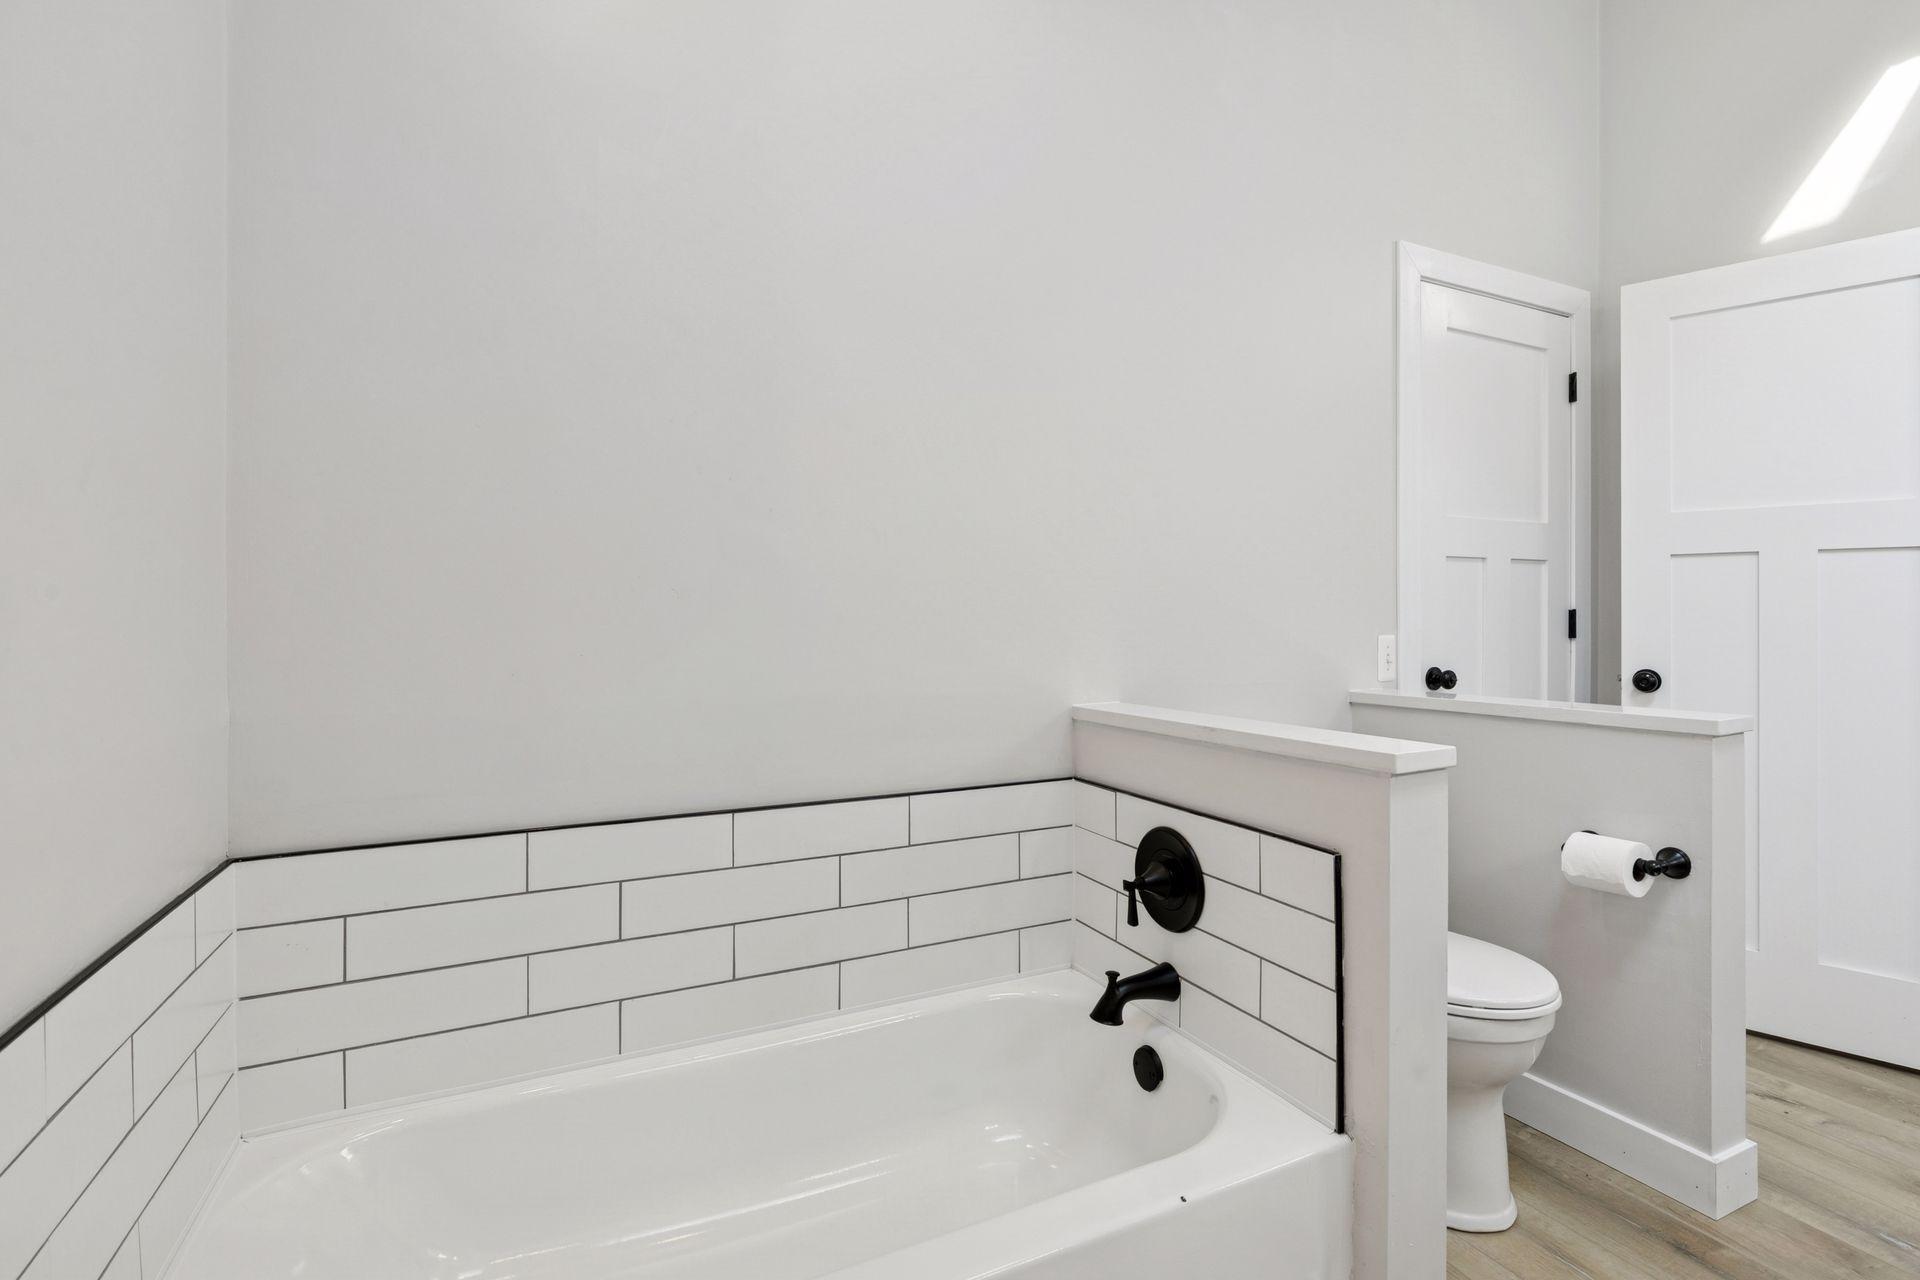
Bathroom with a white bathtub, subway tile surround, and separate toilet area.
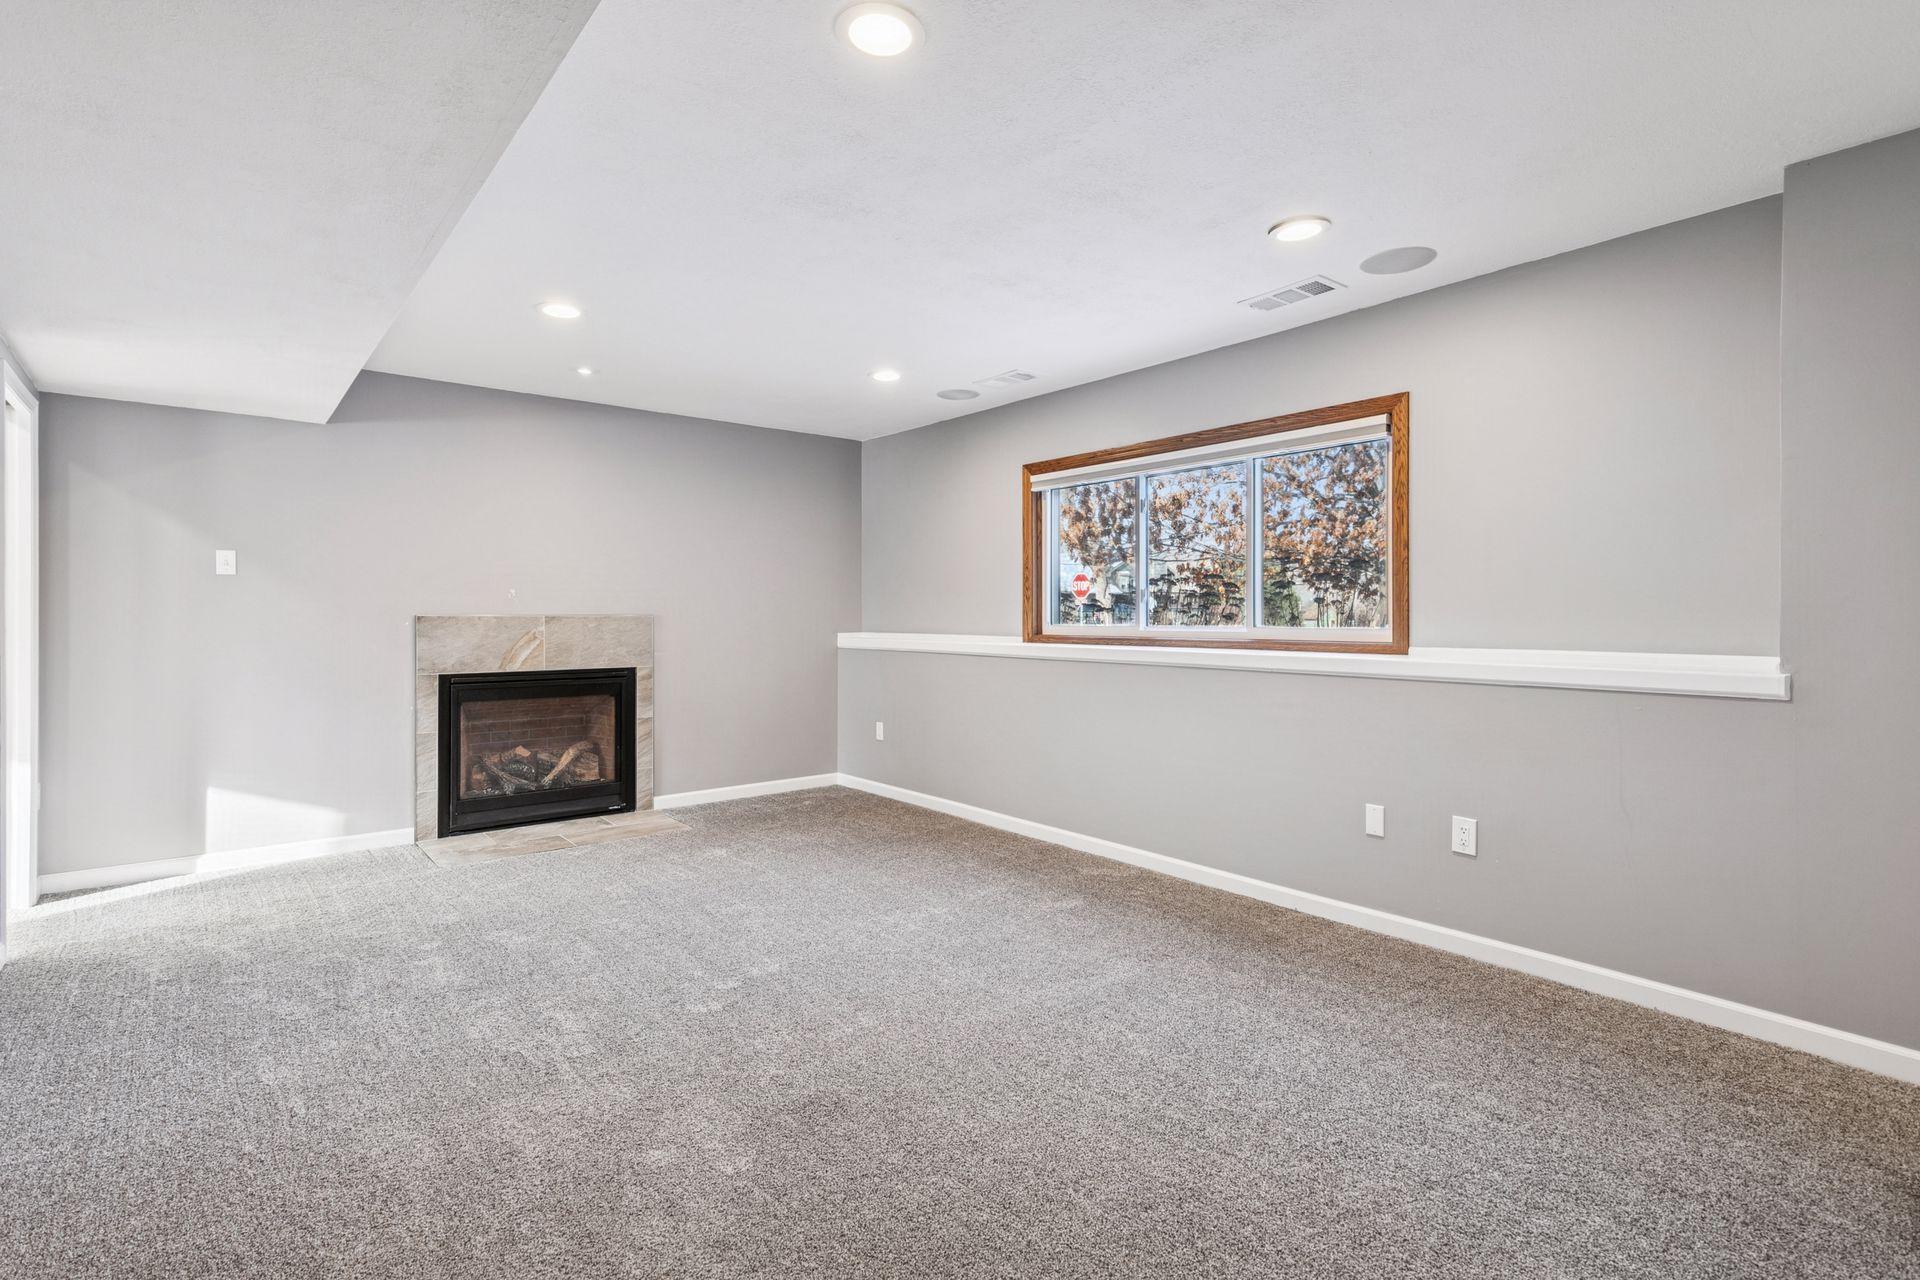
Carpeted living room with a tiled fireplace and wood-trimmed window.
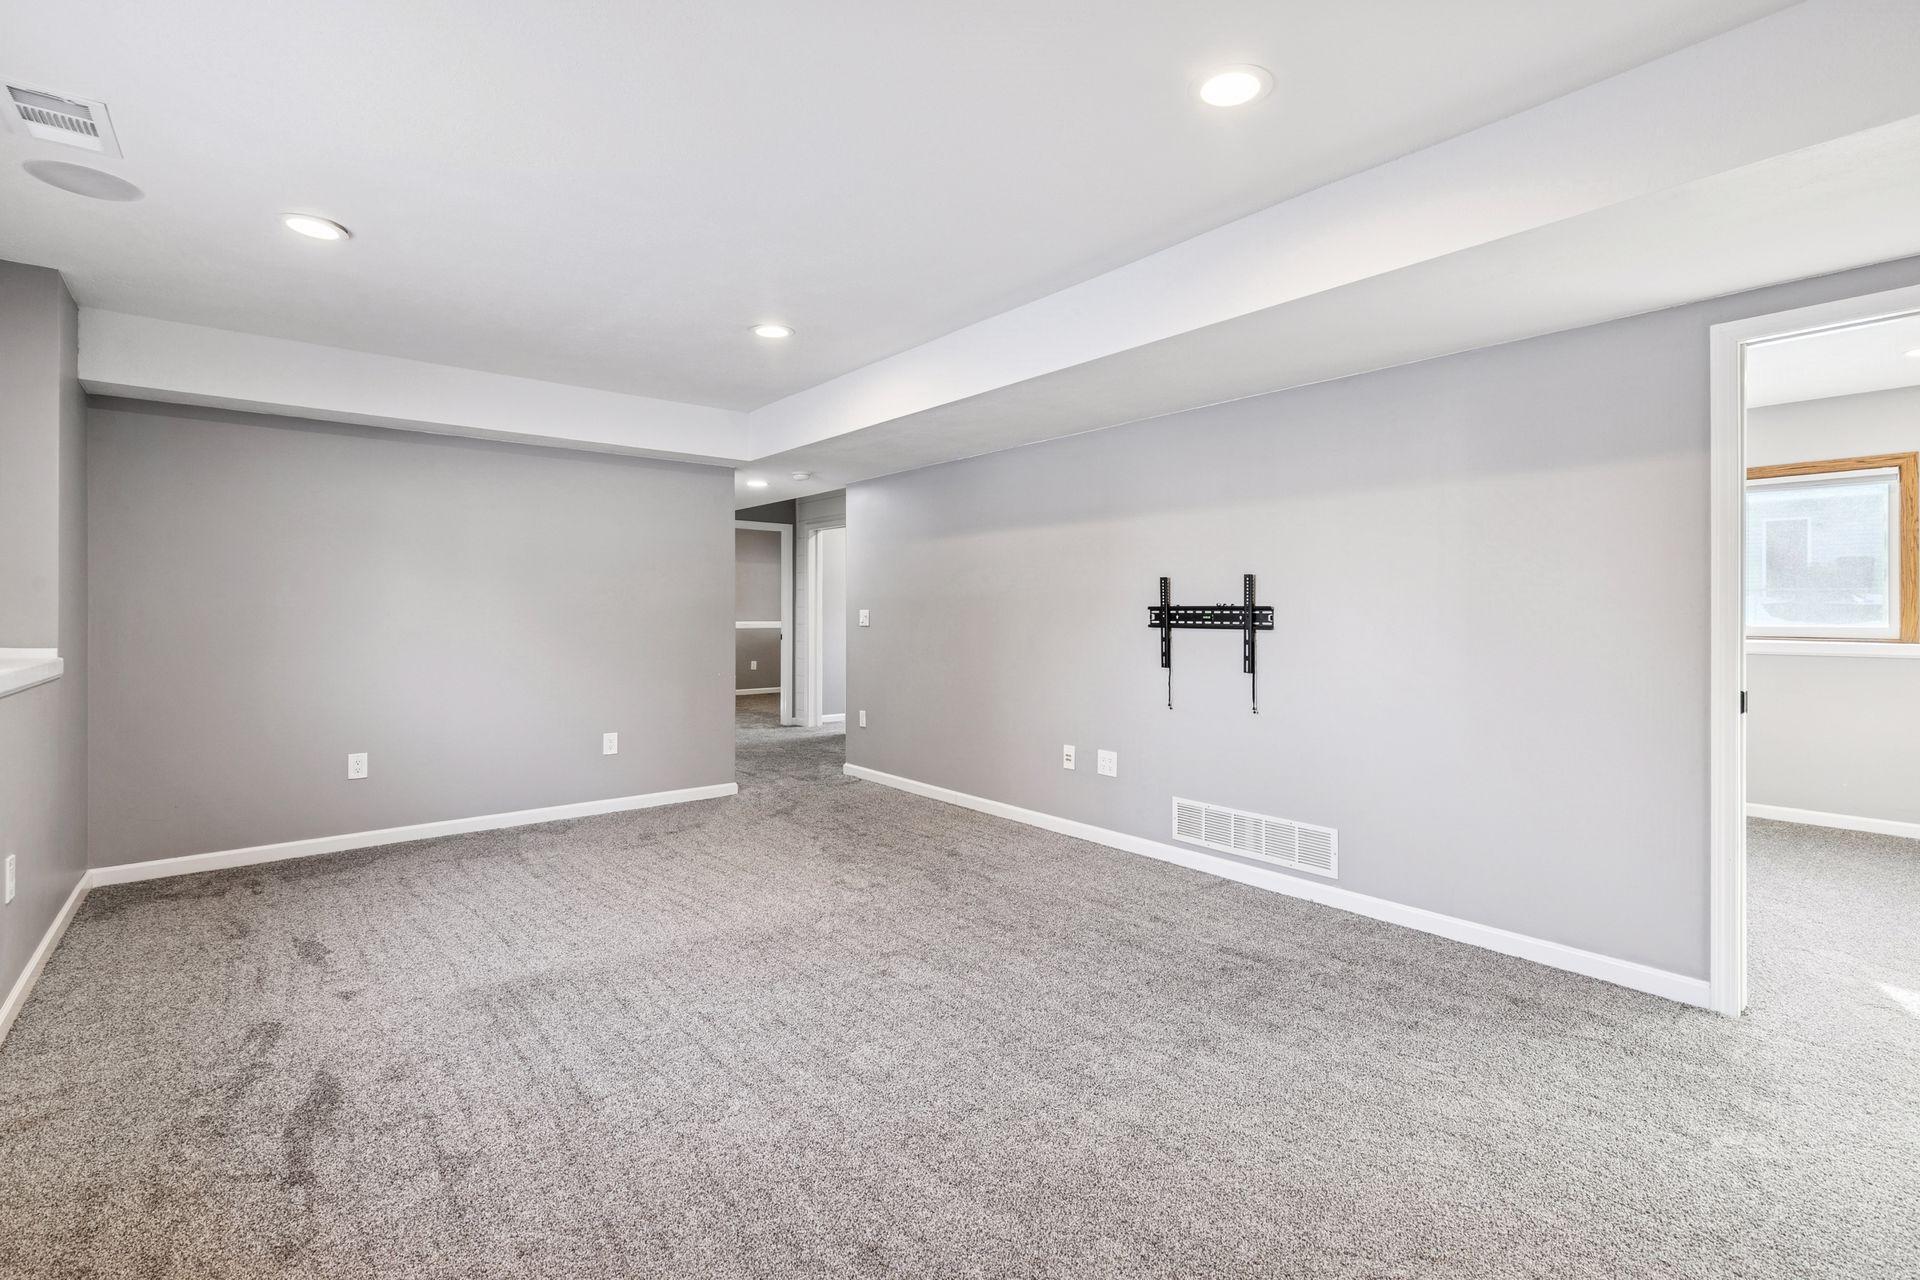
Carpeted room with gray walls, a ceiling soffit, and a wall-mounted TV bracket.
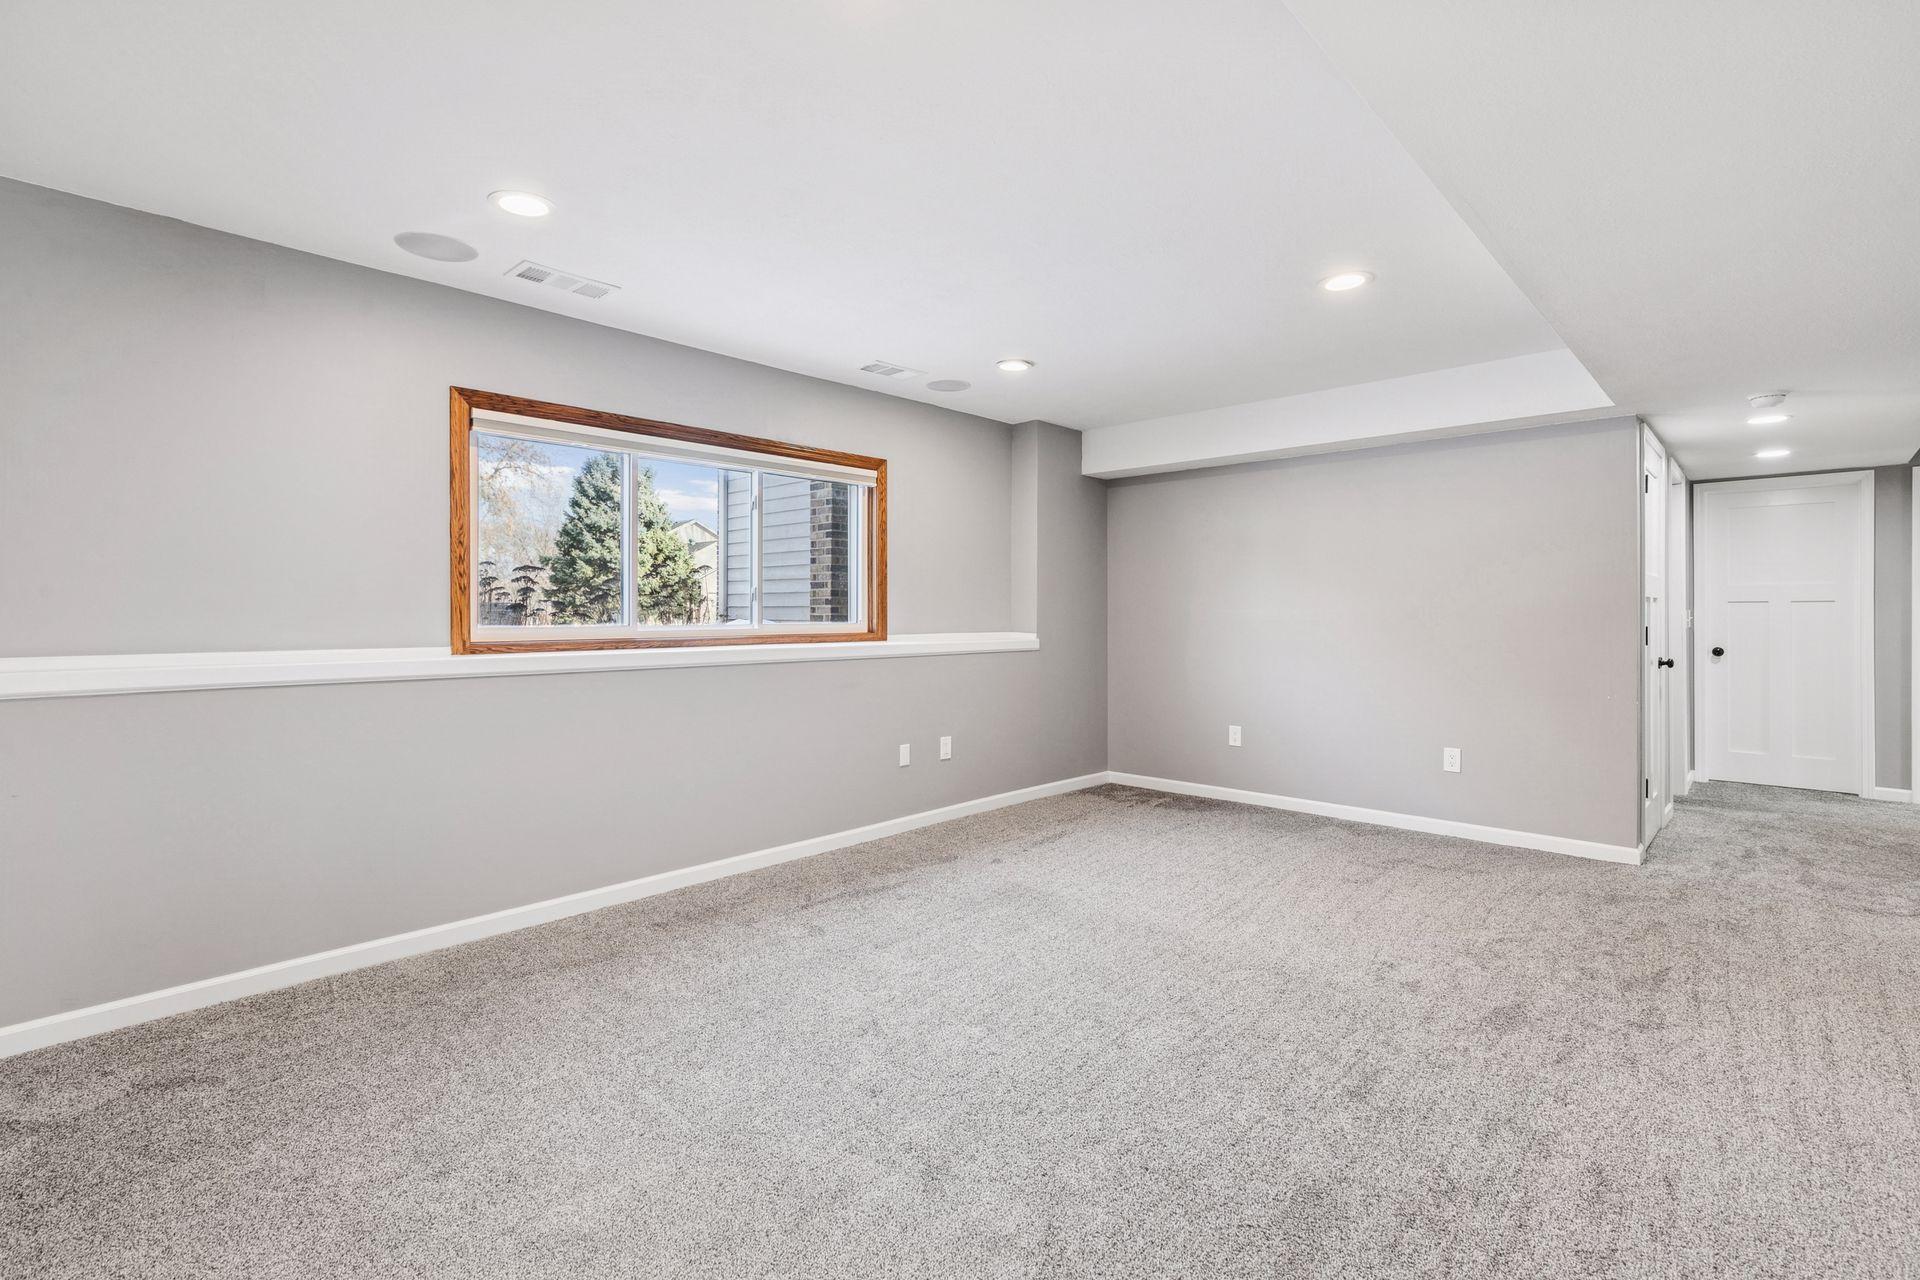
Empty carpeted room with gray walls, a wood-trimmed window, and a hallway doorway.
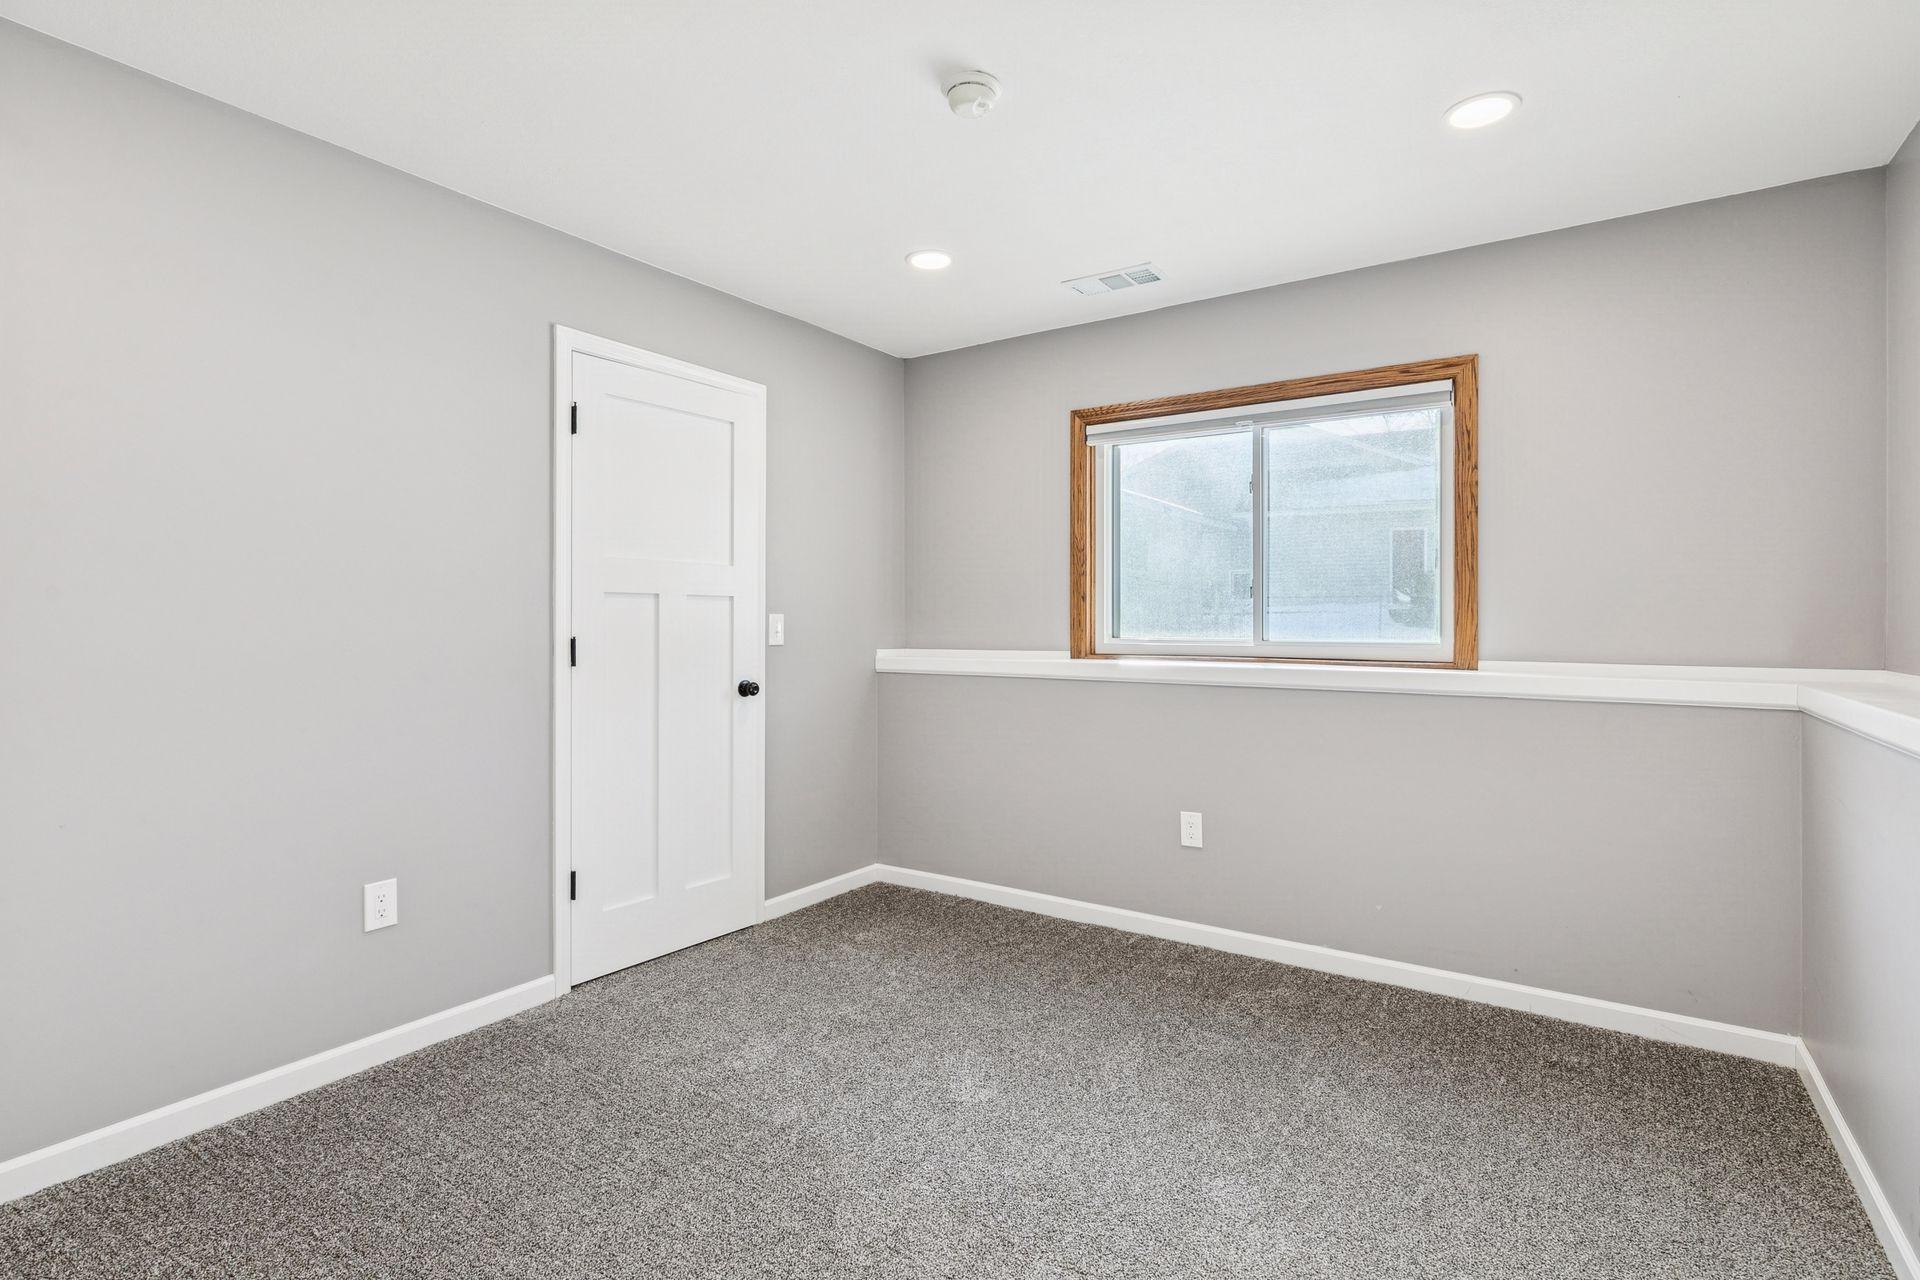
Empty carpeted room with gray walls, a white door, and a wood-trimmed window.
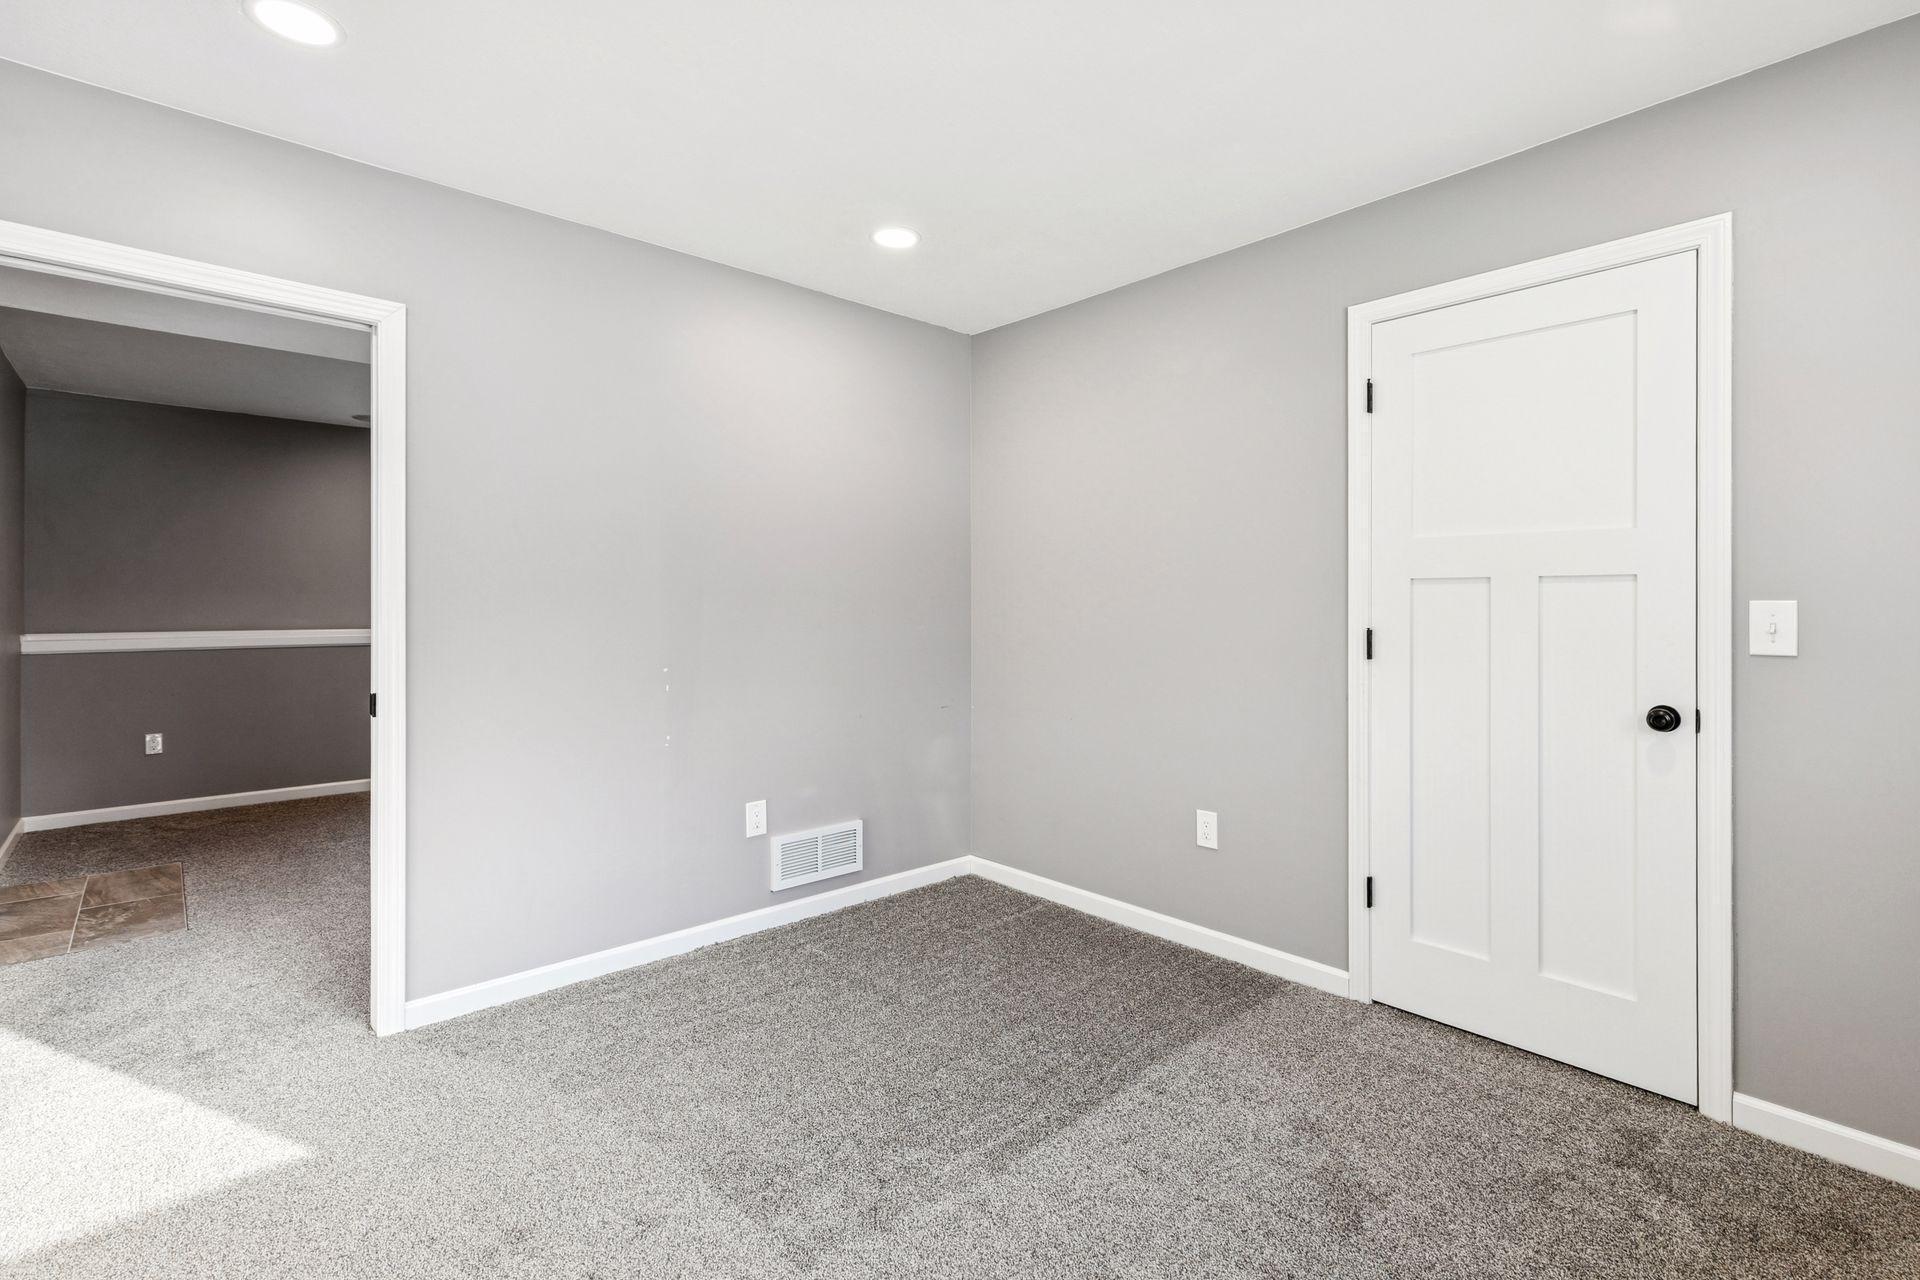
Empty carpeted room with gray walls, recessed lights, and a white paneled door.
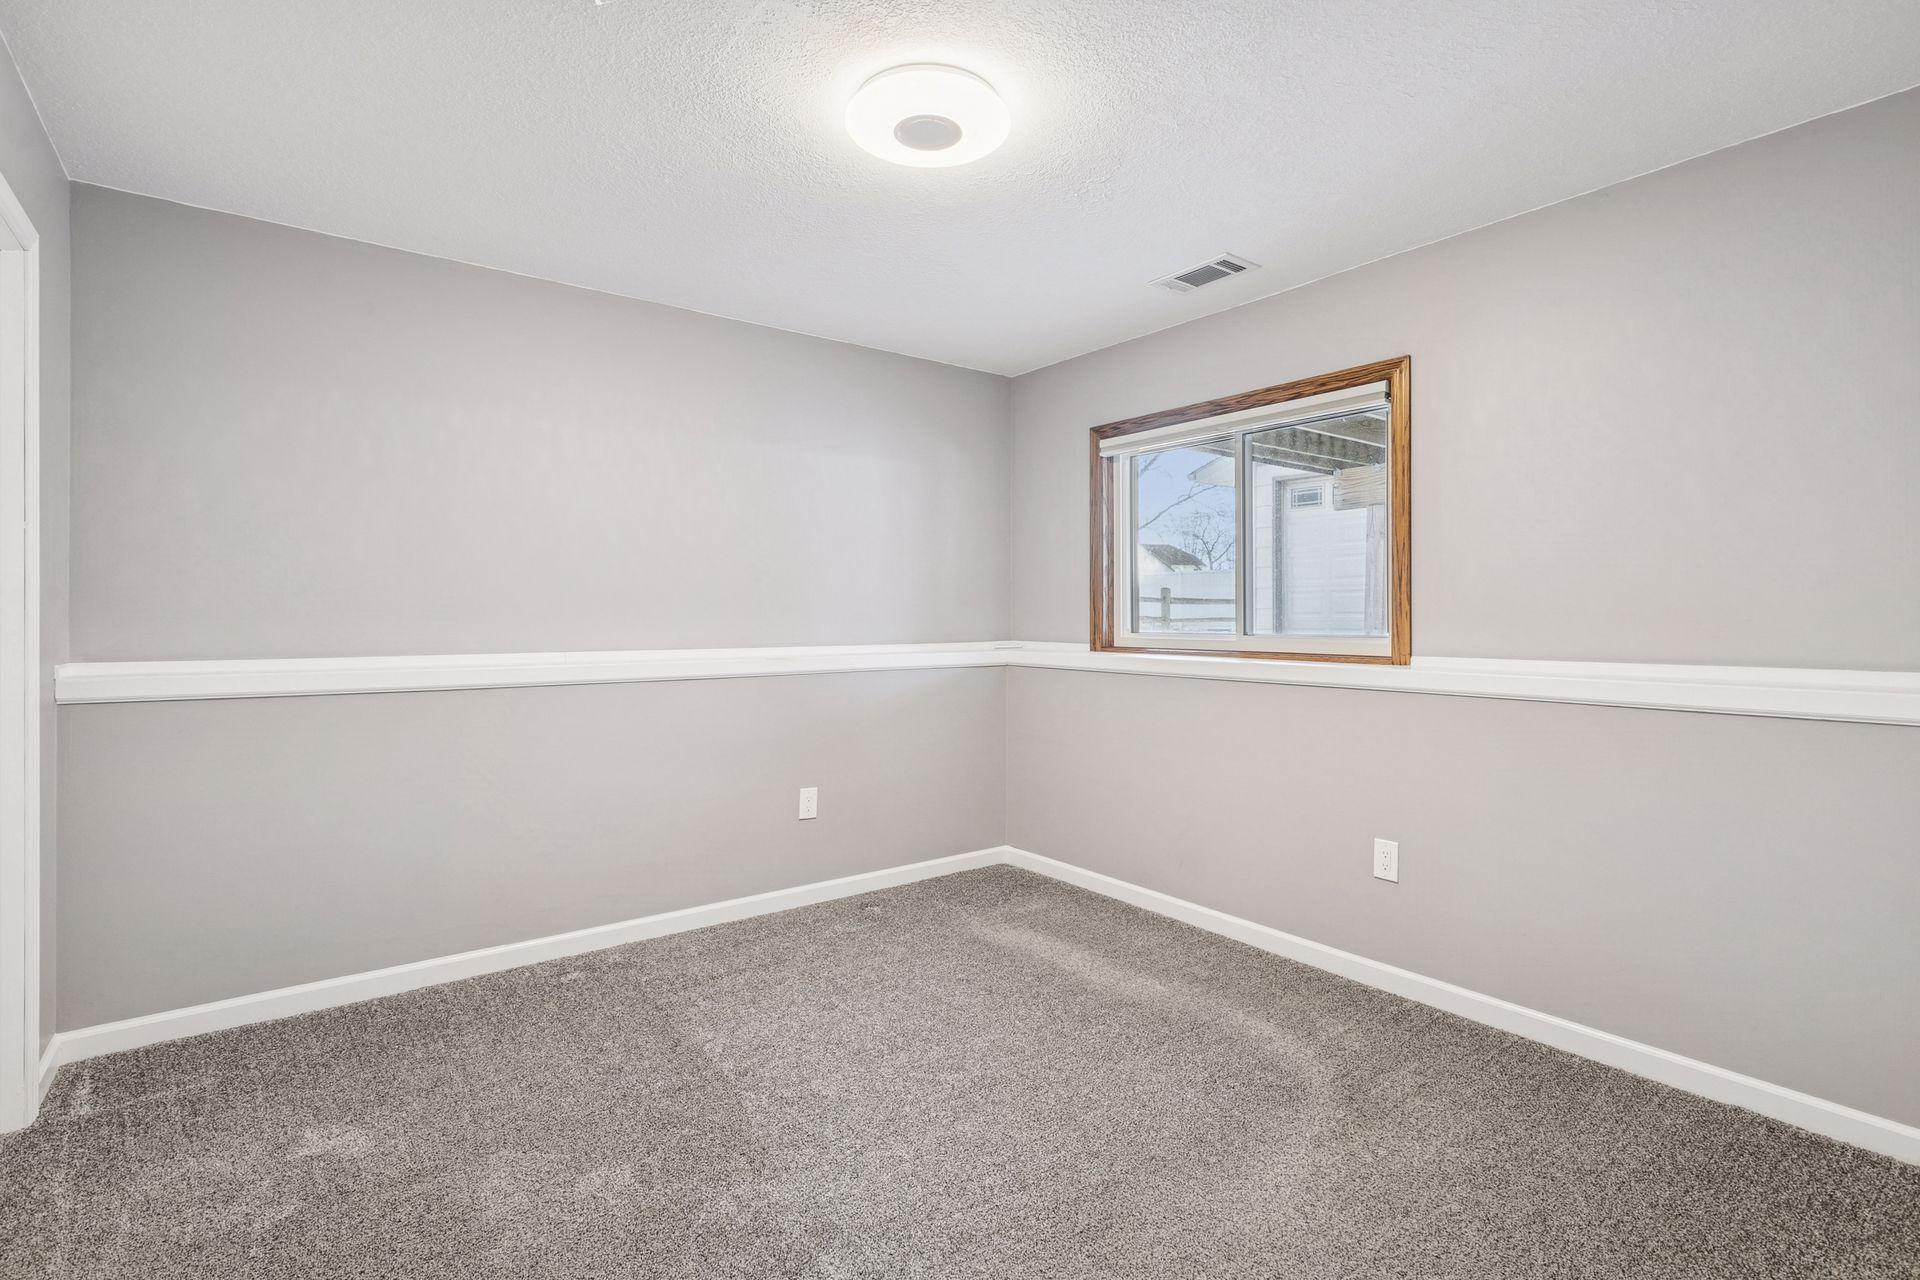
Empty carpeted room with gray walls, white chair rail, and a wood-trimmed window.
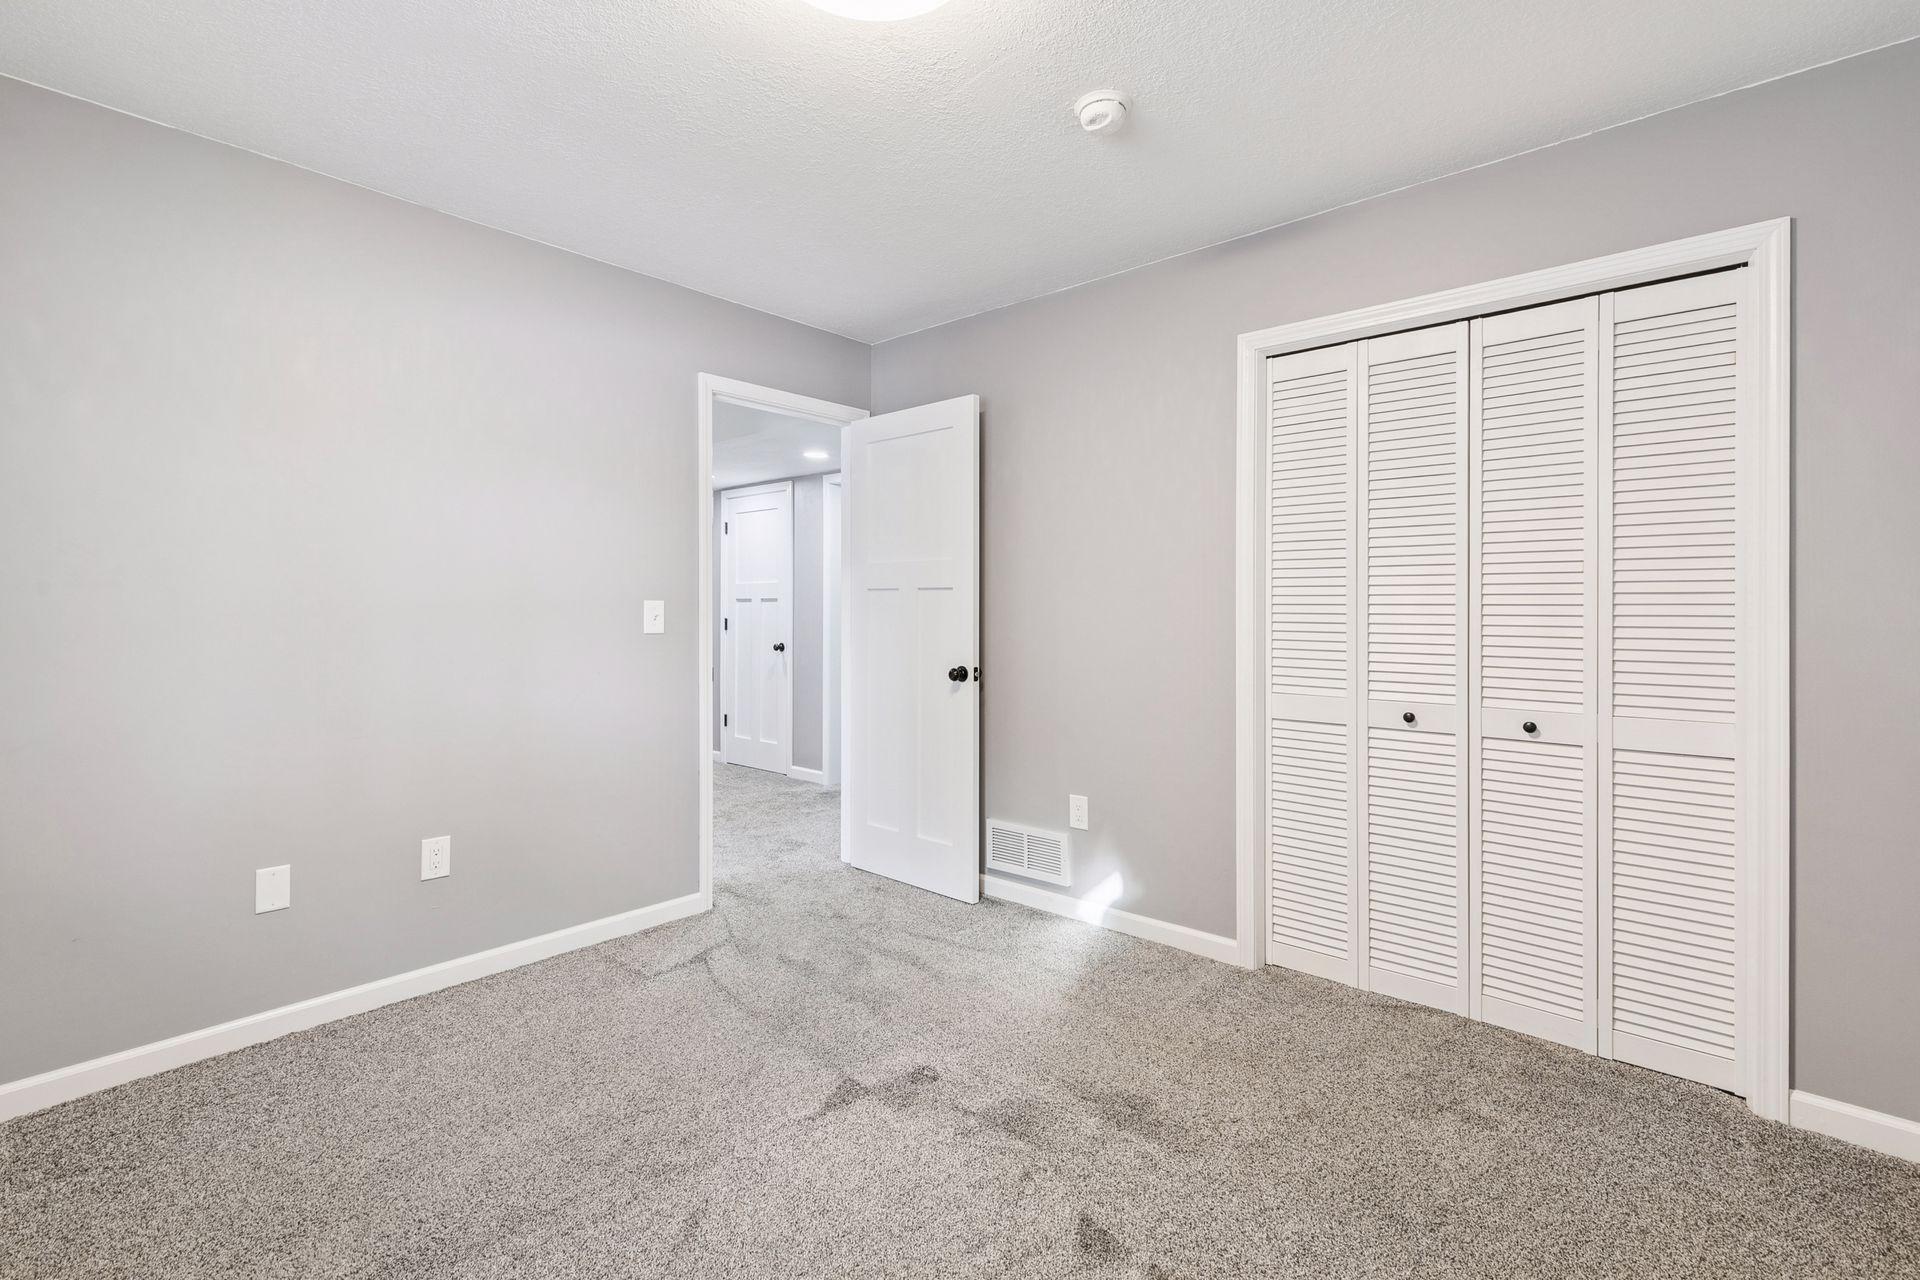
Empty carpeted bedroom with a louvered closet and open doorway.
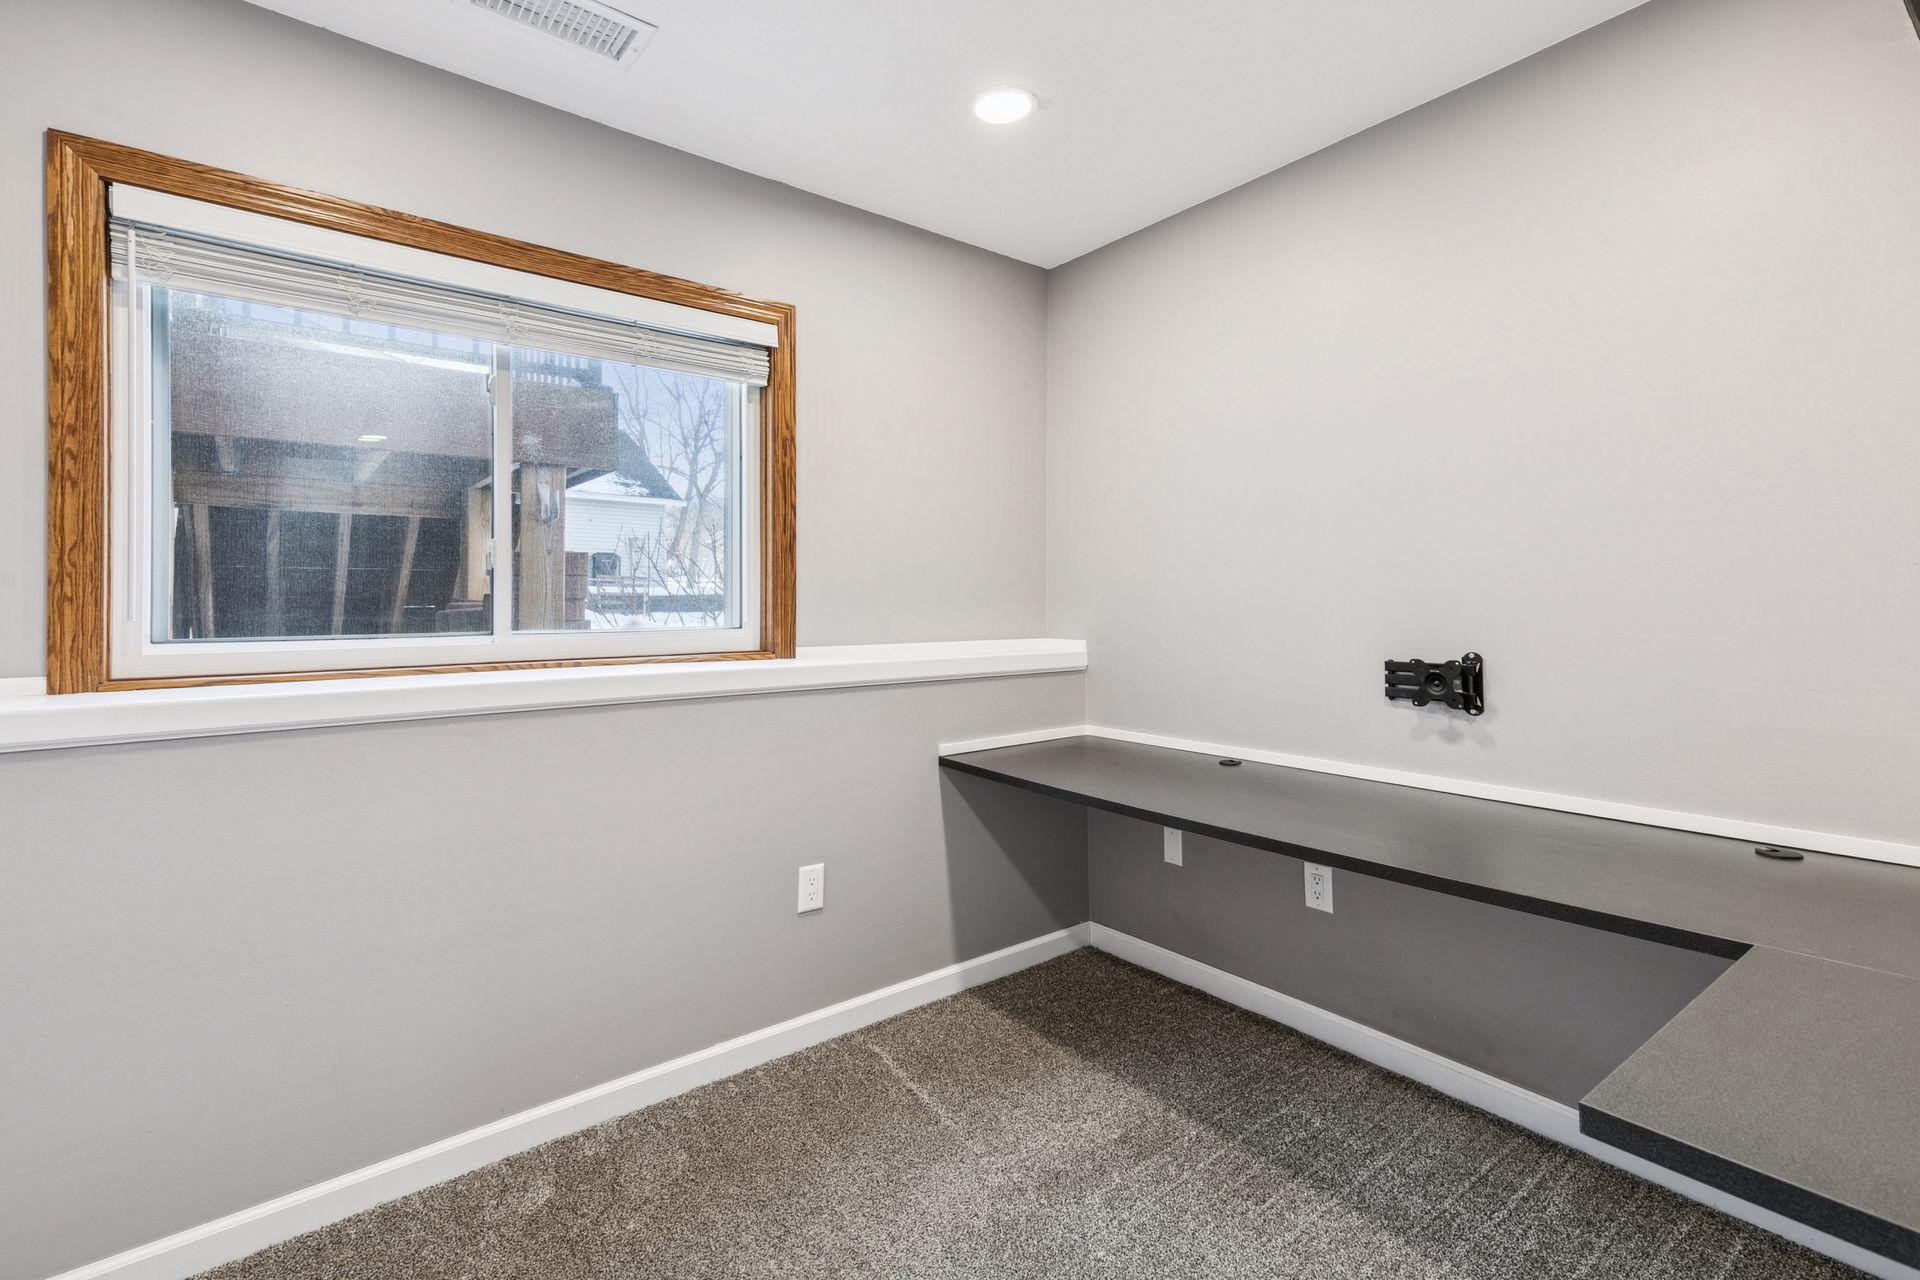
Small office with a long built-in desk, wall-mounted monitor bracket, and wood-trimmed window.
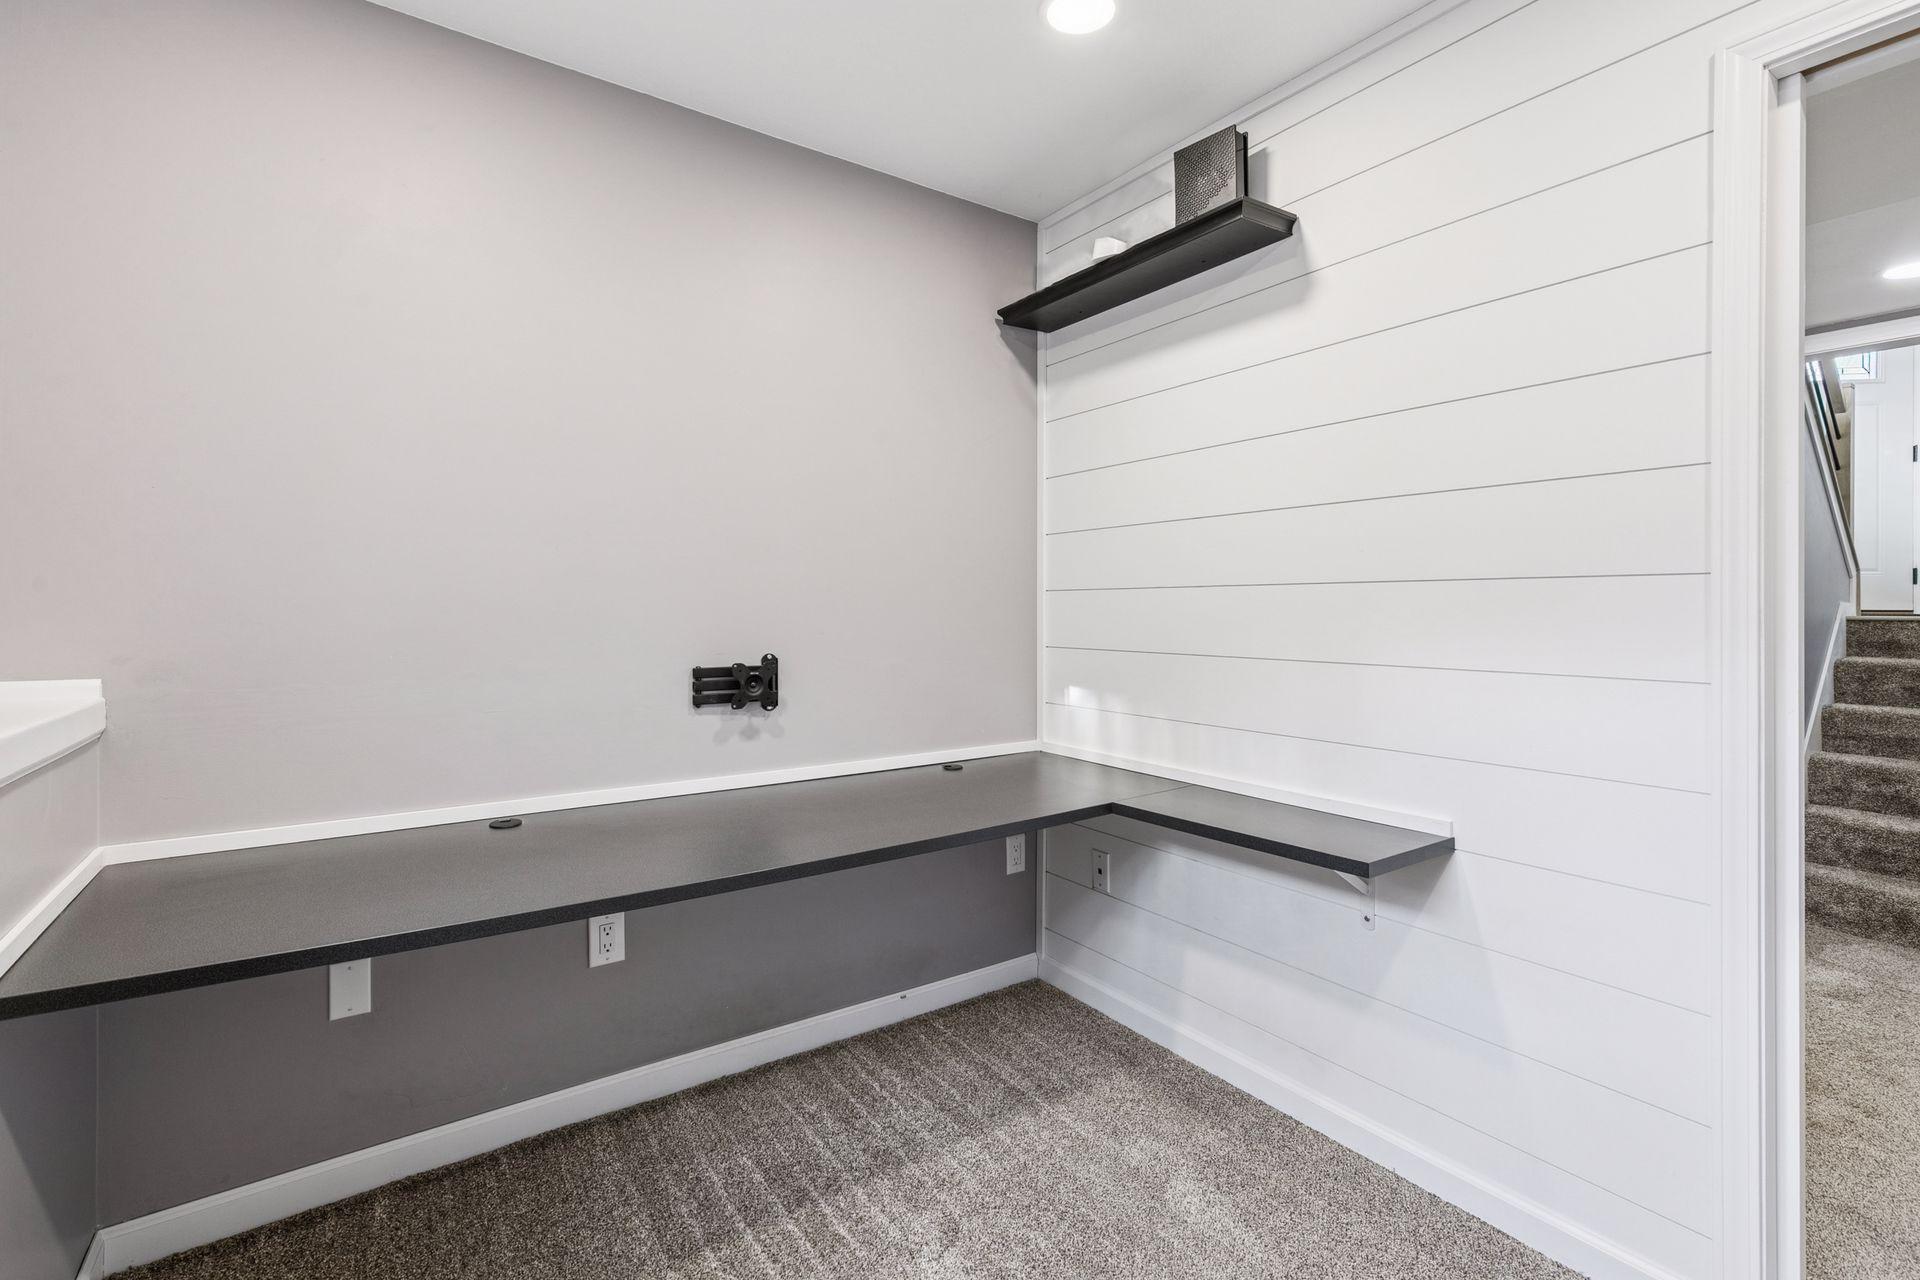
Home office with an L-shaped built-in desk, wall-mounted shelf, and white shiplap accent wall.
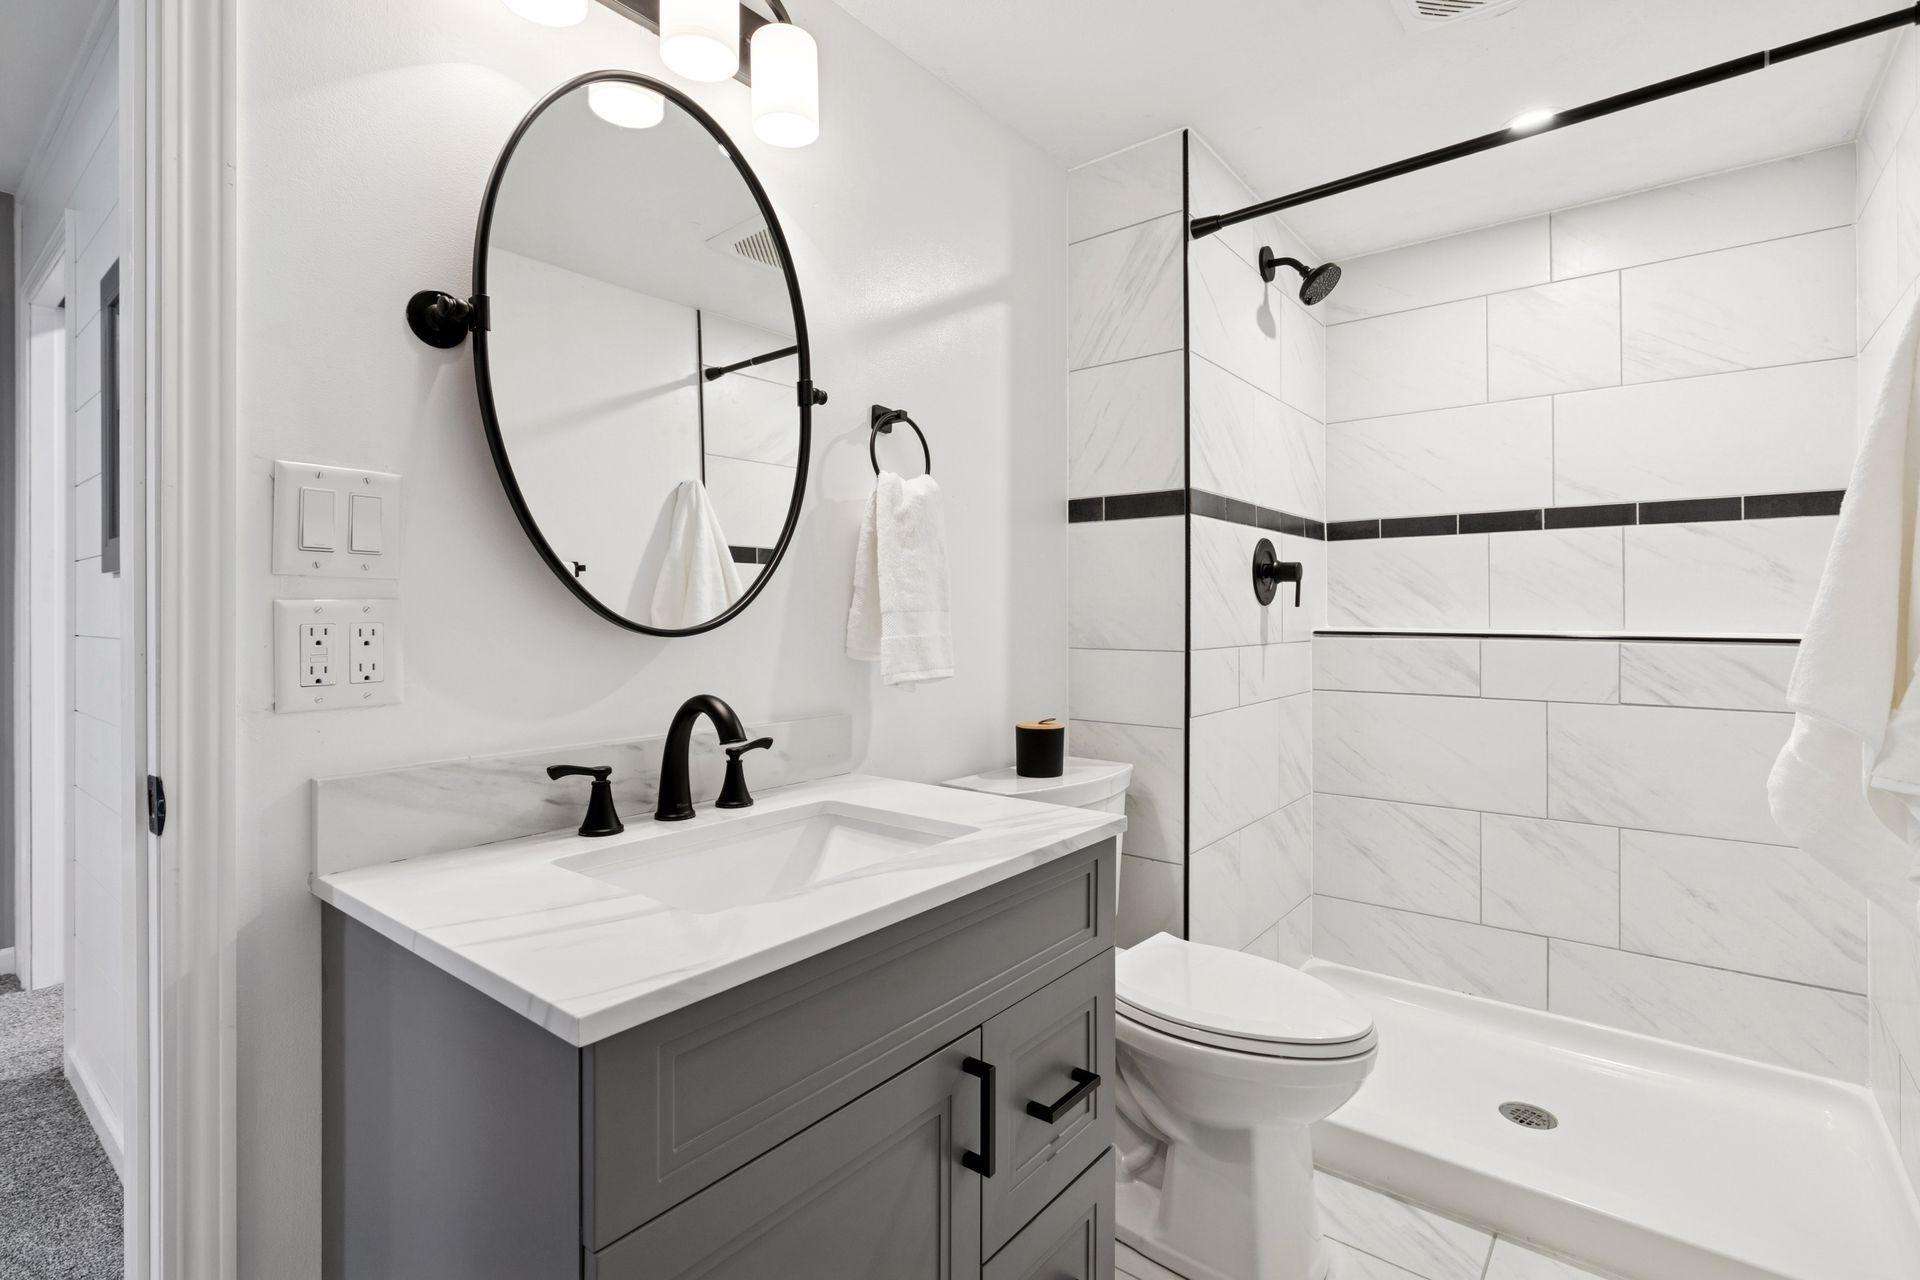
Bathroom with gray vanity, oval mirror, and white marble-look tiled shower.
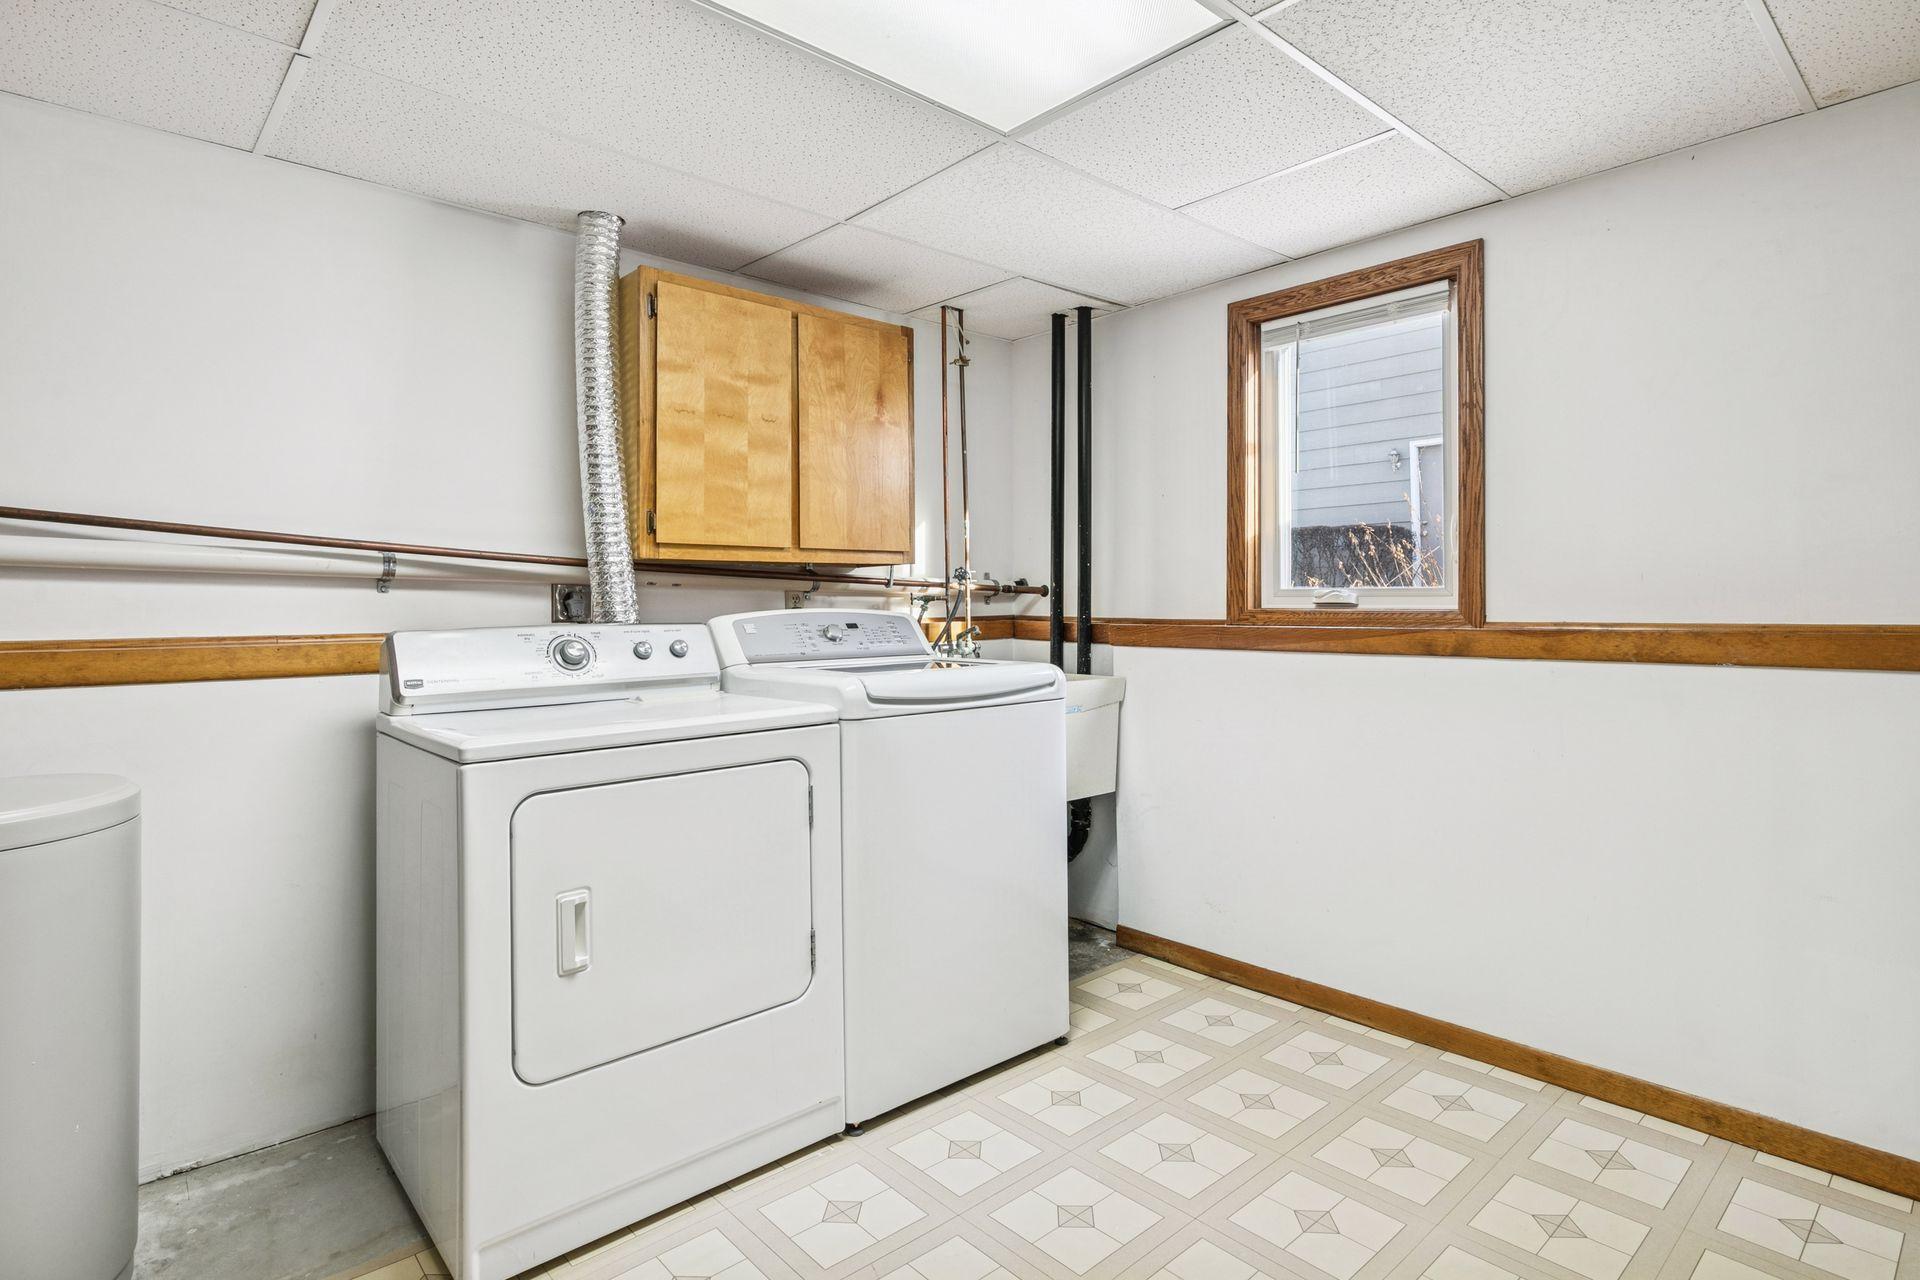
Laundry room with white washer and dryer, wood-trimmed window, and overhead cabinet.
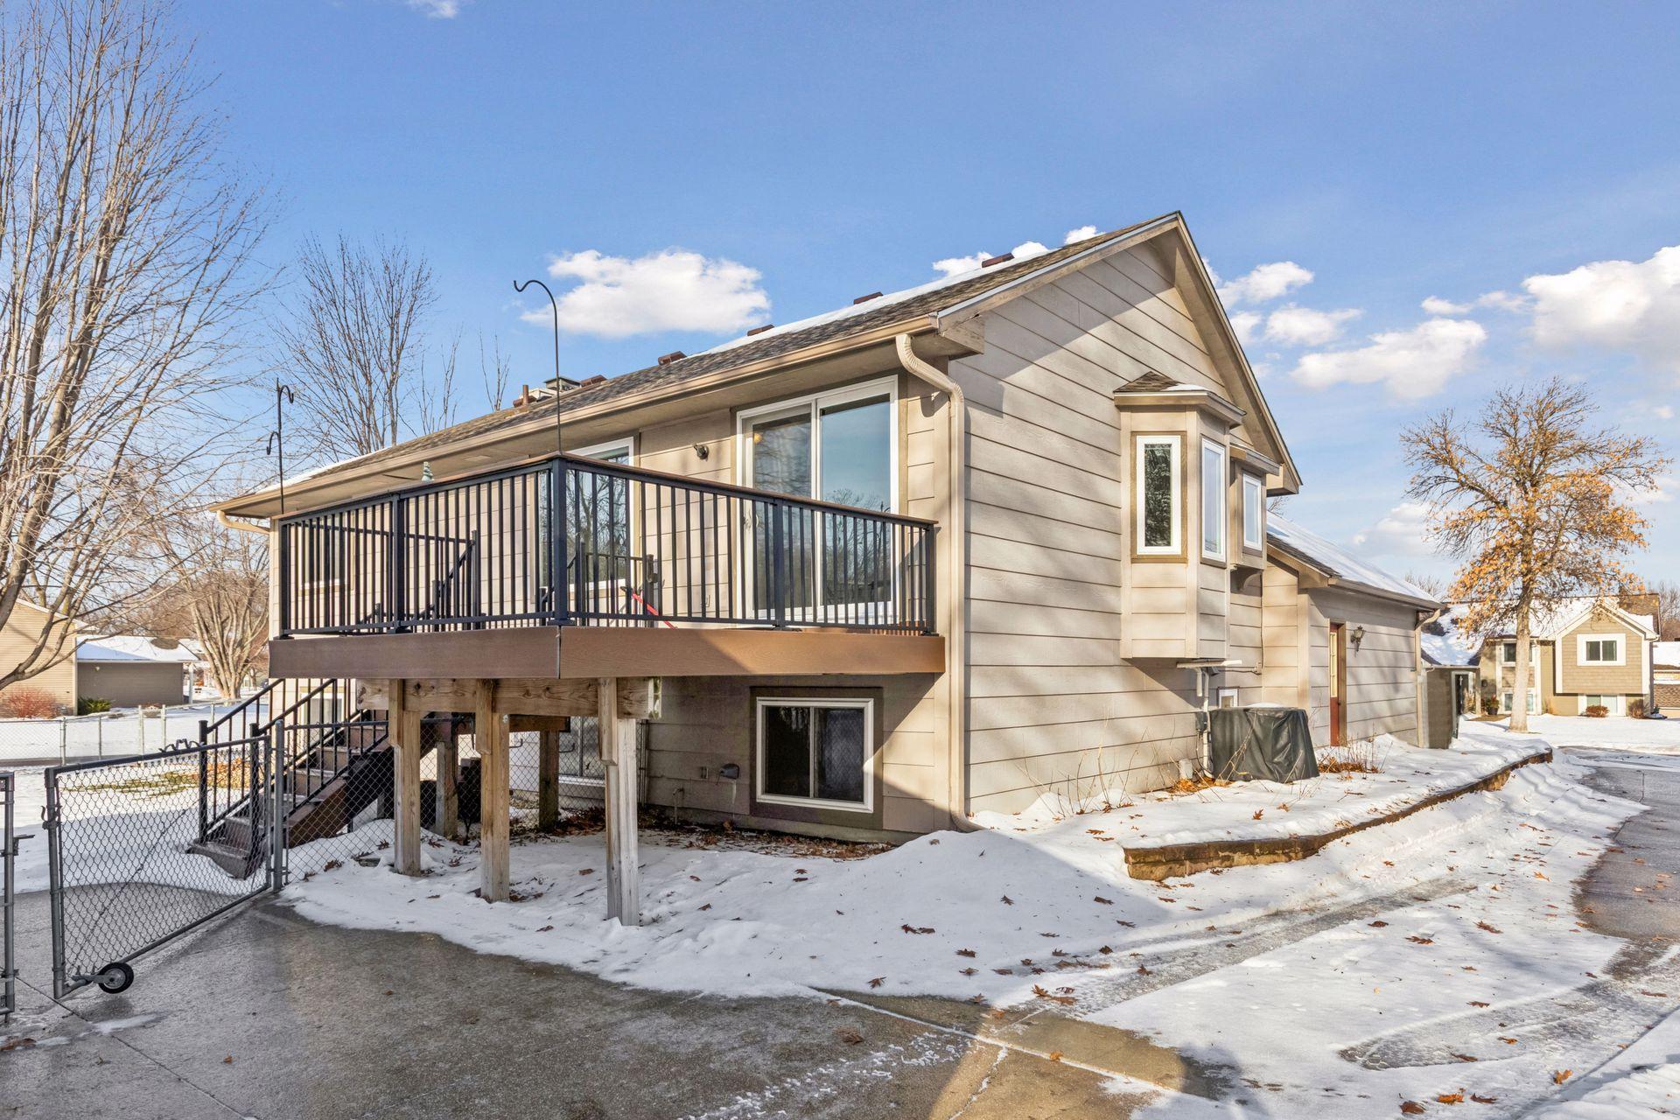
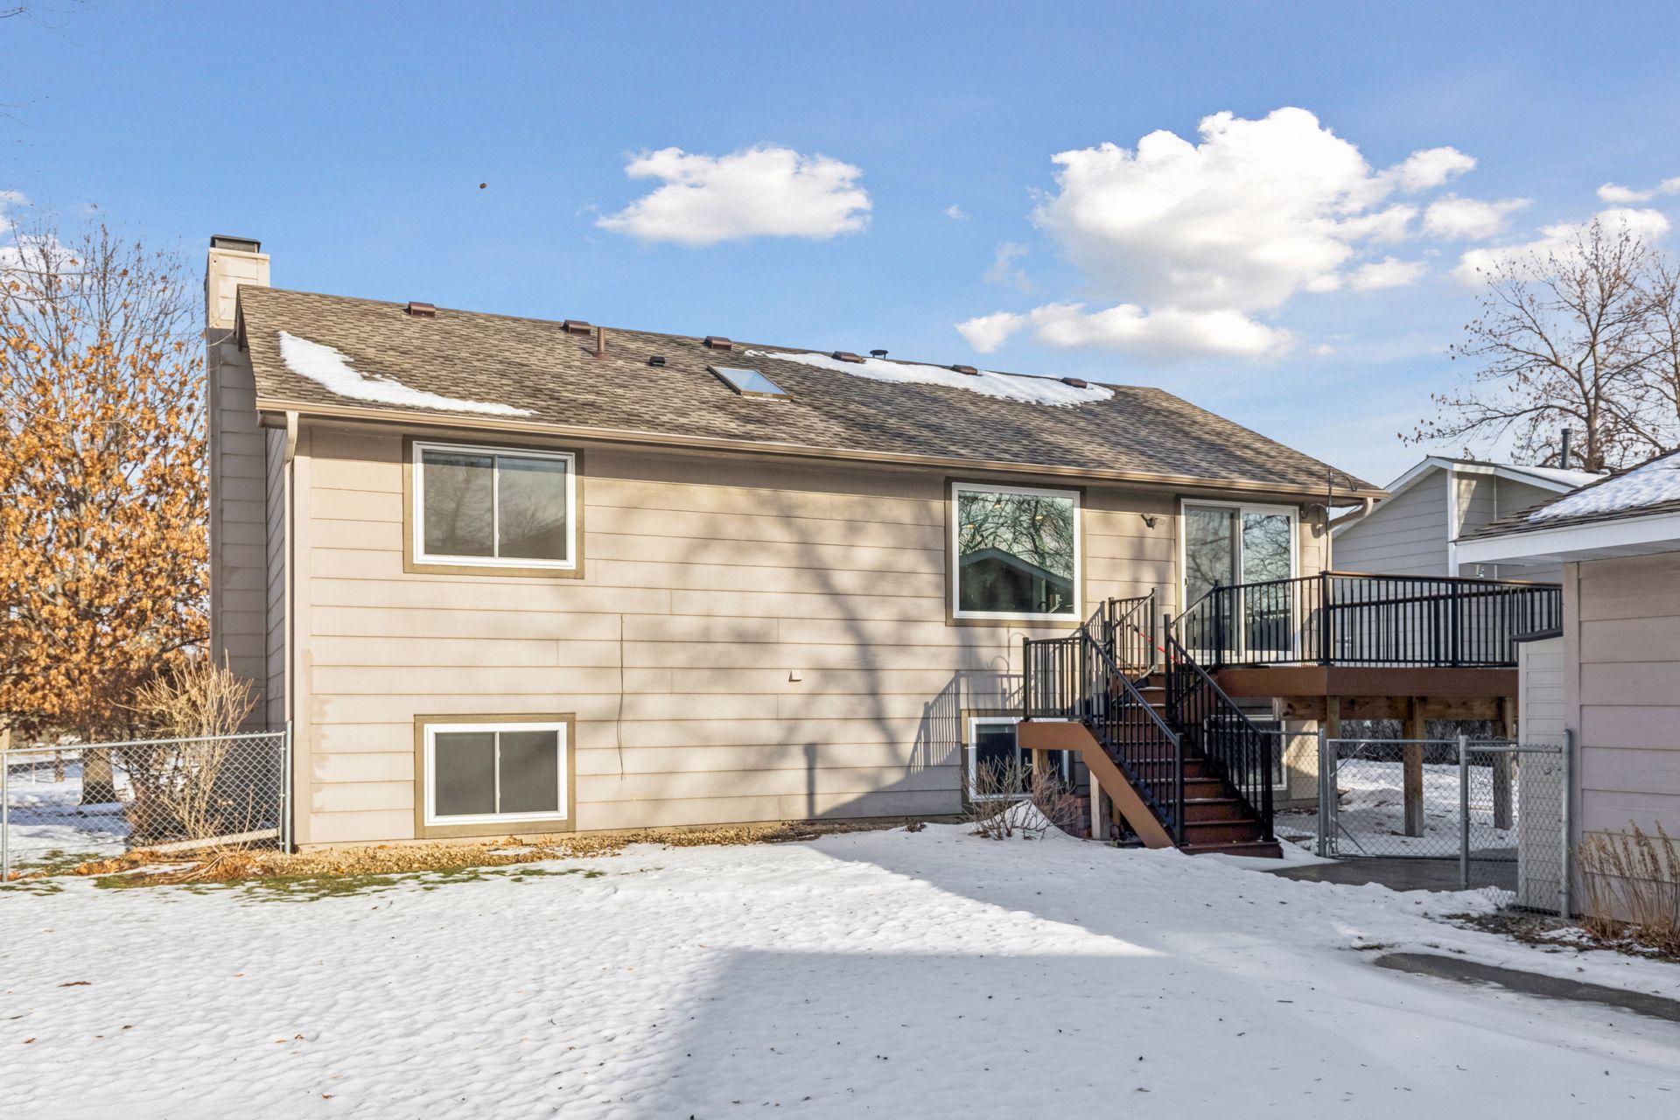
Rear exterior of a beige home with a raised deck and snow-covered yard.
Rear of a beige house with an elevated deck and stairs above a snow-covered yard.
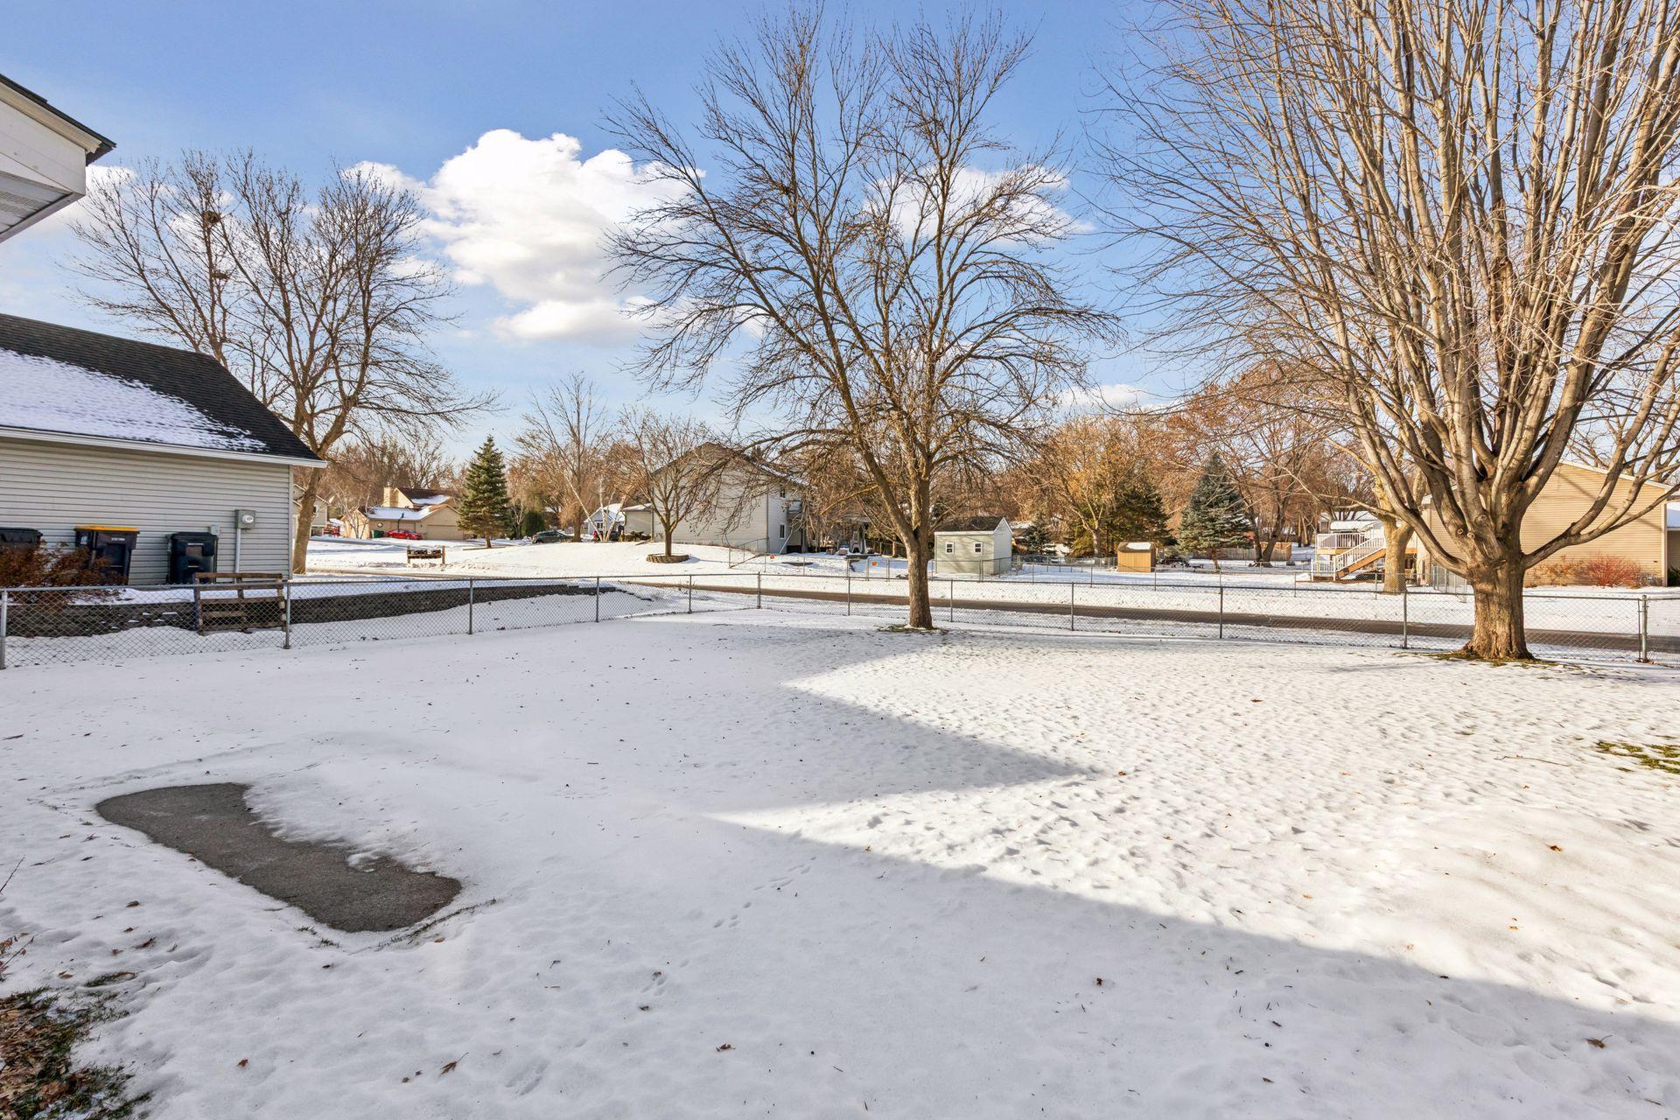
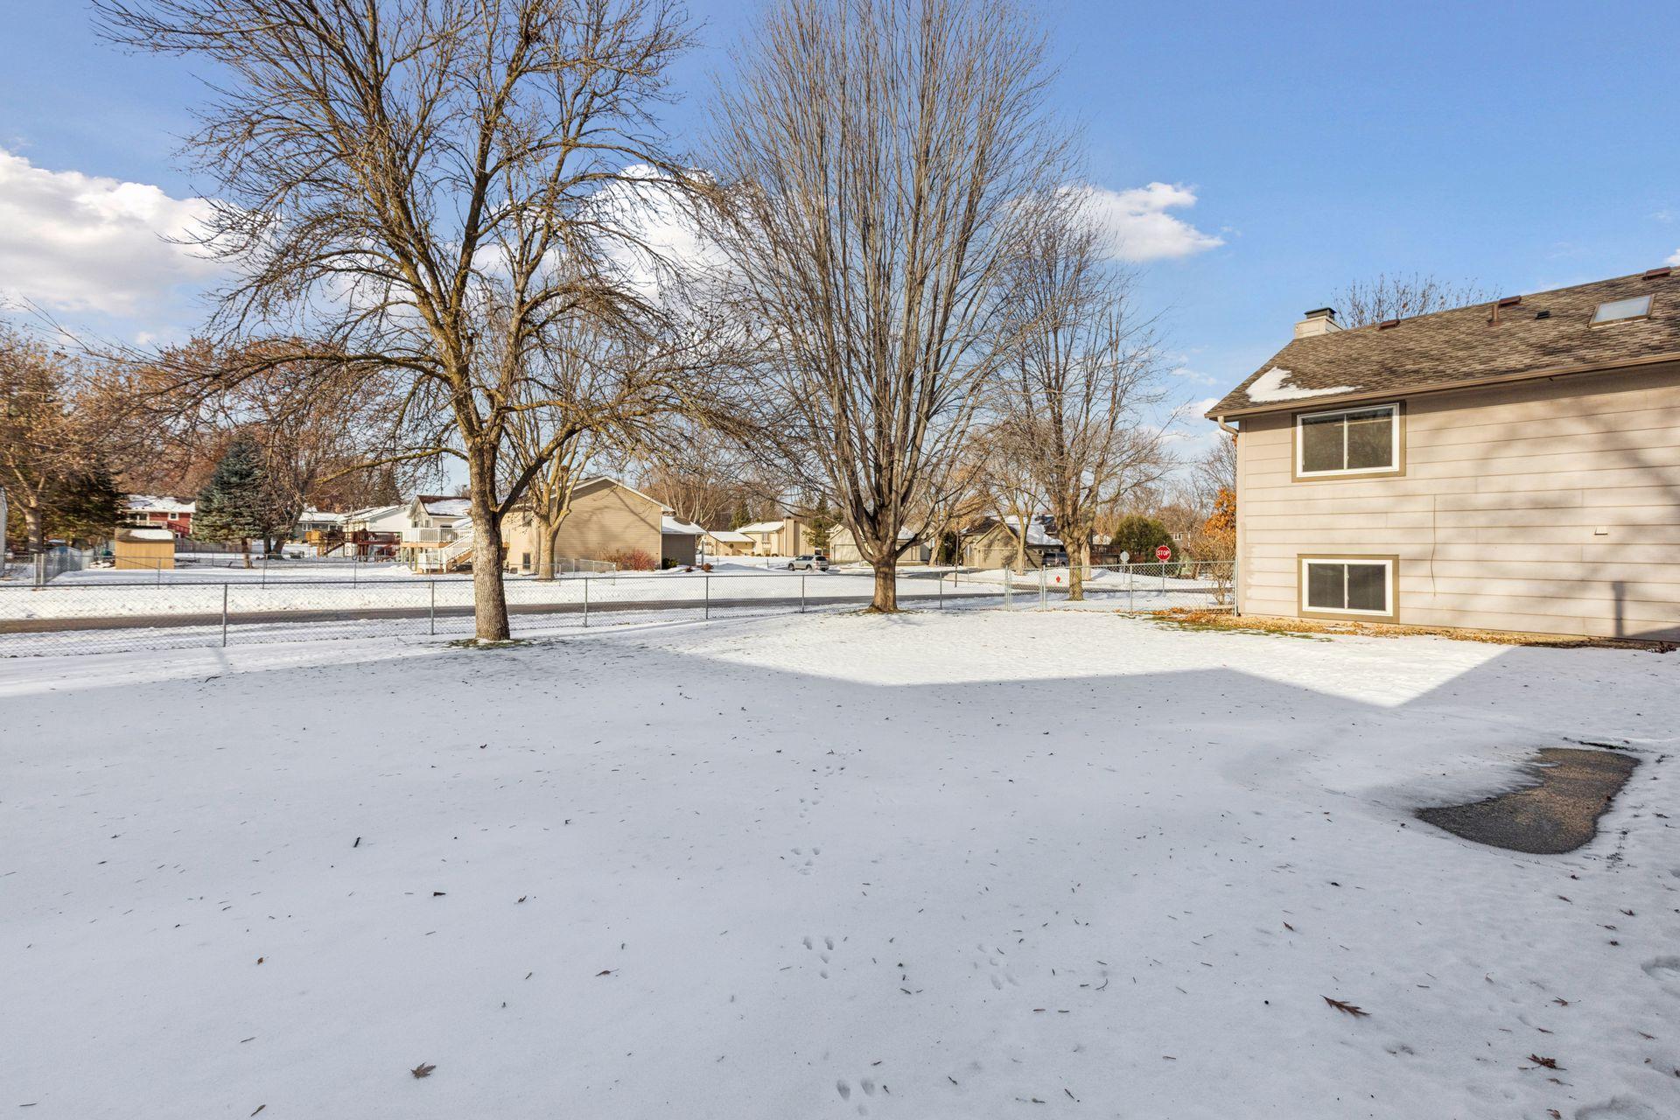
Snow-covered backyard with a chain-link fence and several leafless trees.
Snow-covered backyard with mature leafless trees, a chain-link fence, and the house at right.
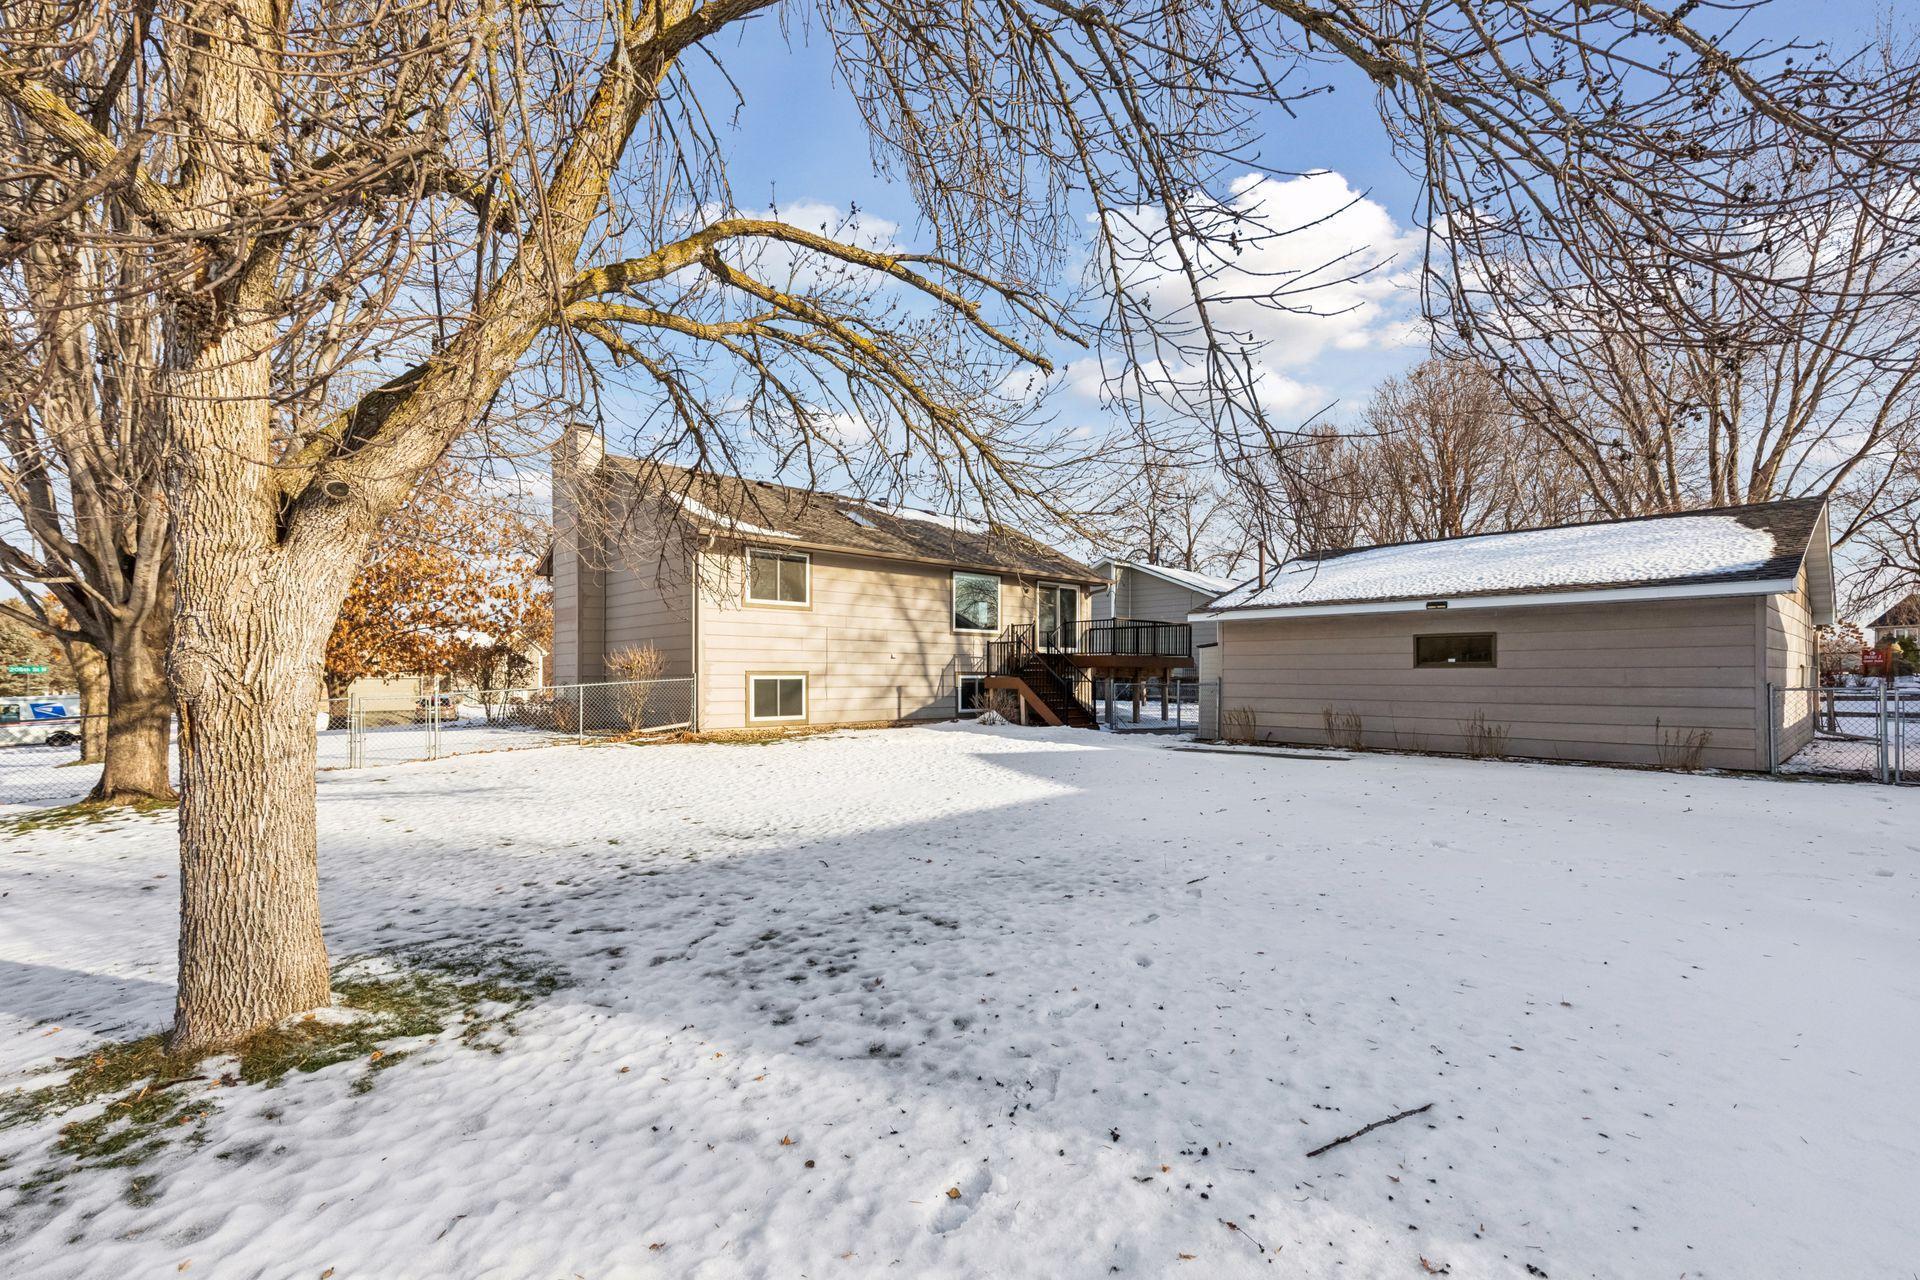
Rear of a beige home with a raised deck and detached garage in a snow-covered yard.
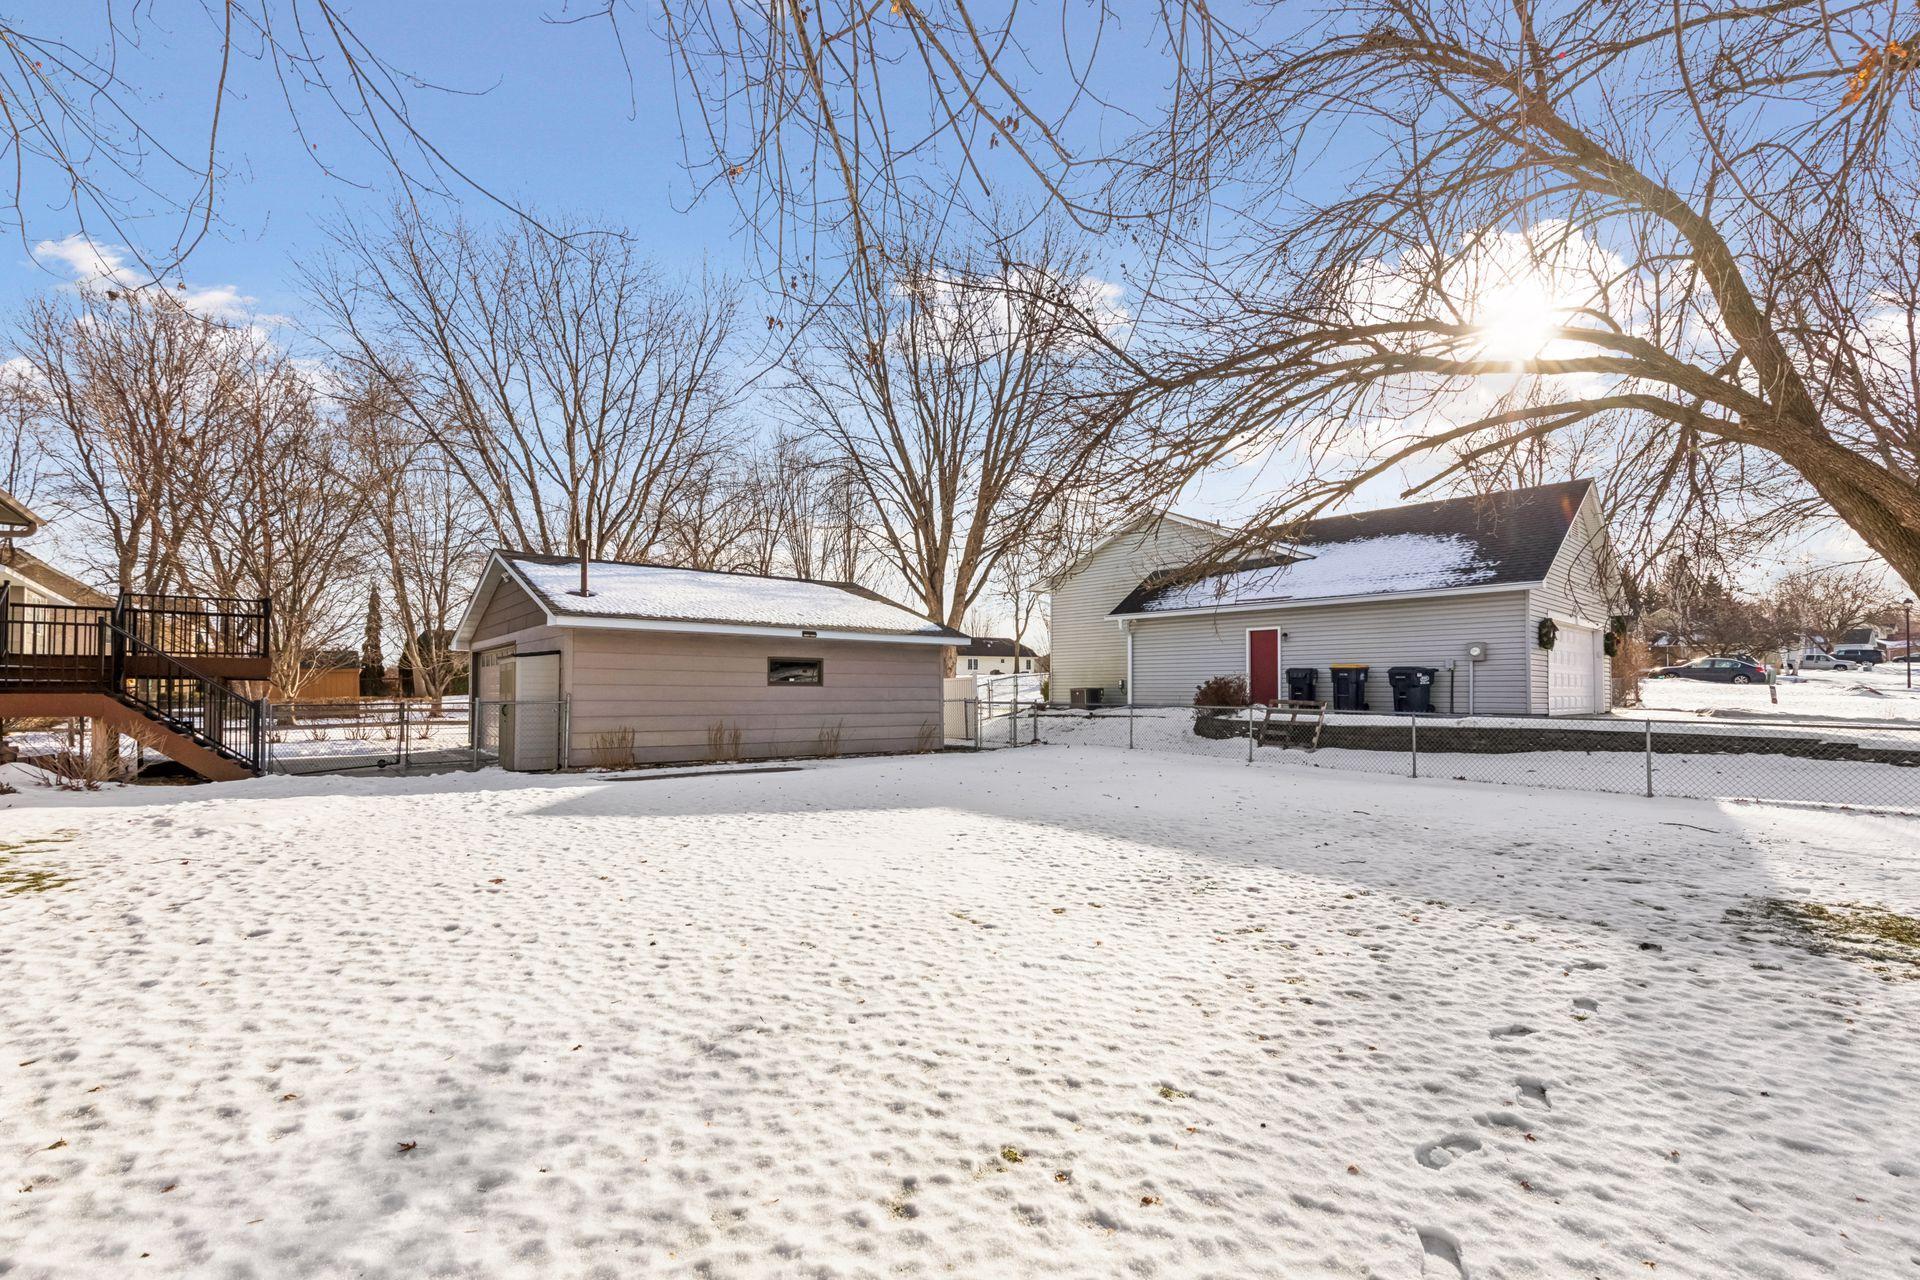
Snow-covered backyard with a detached garage, fenced yard, and neighboring house in winter sunlight.
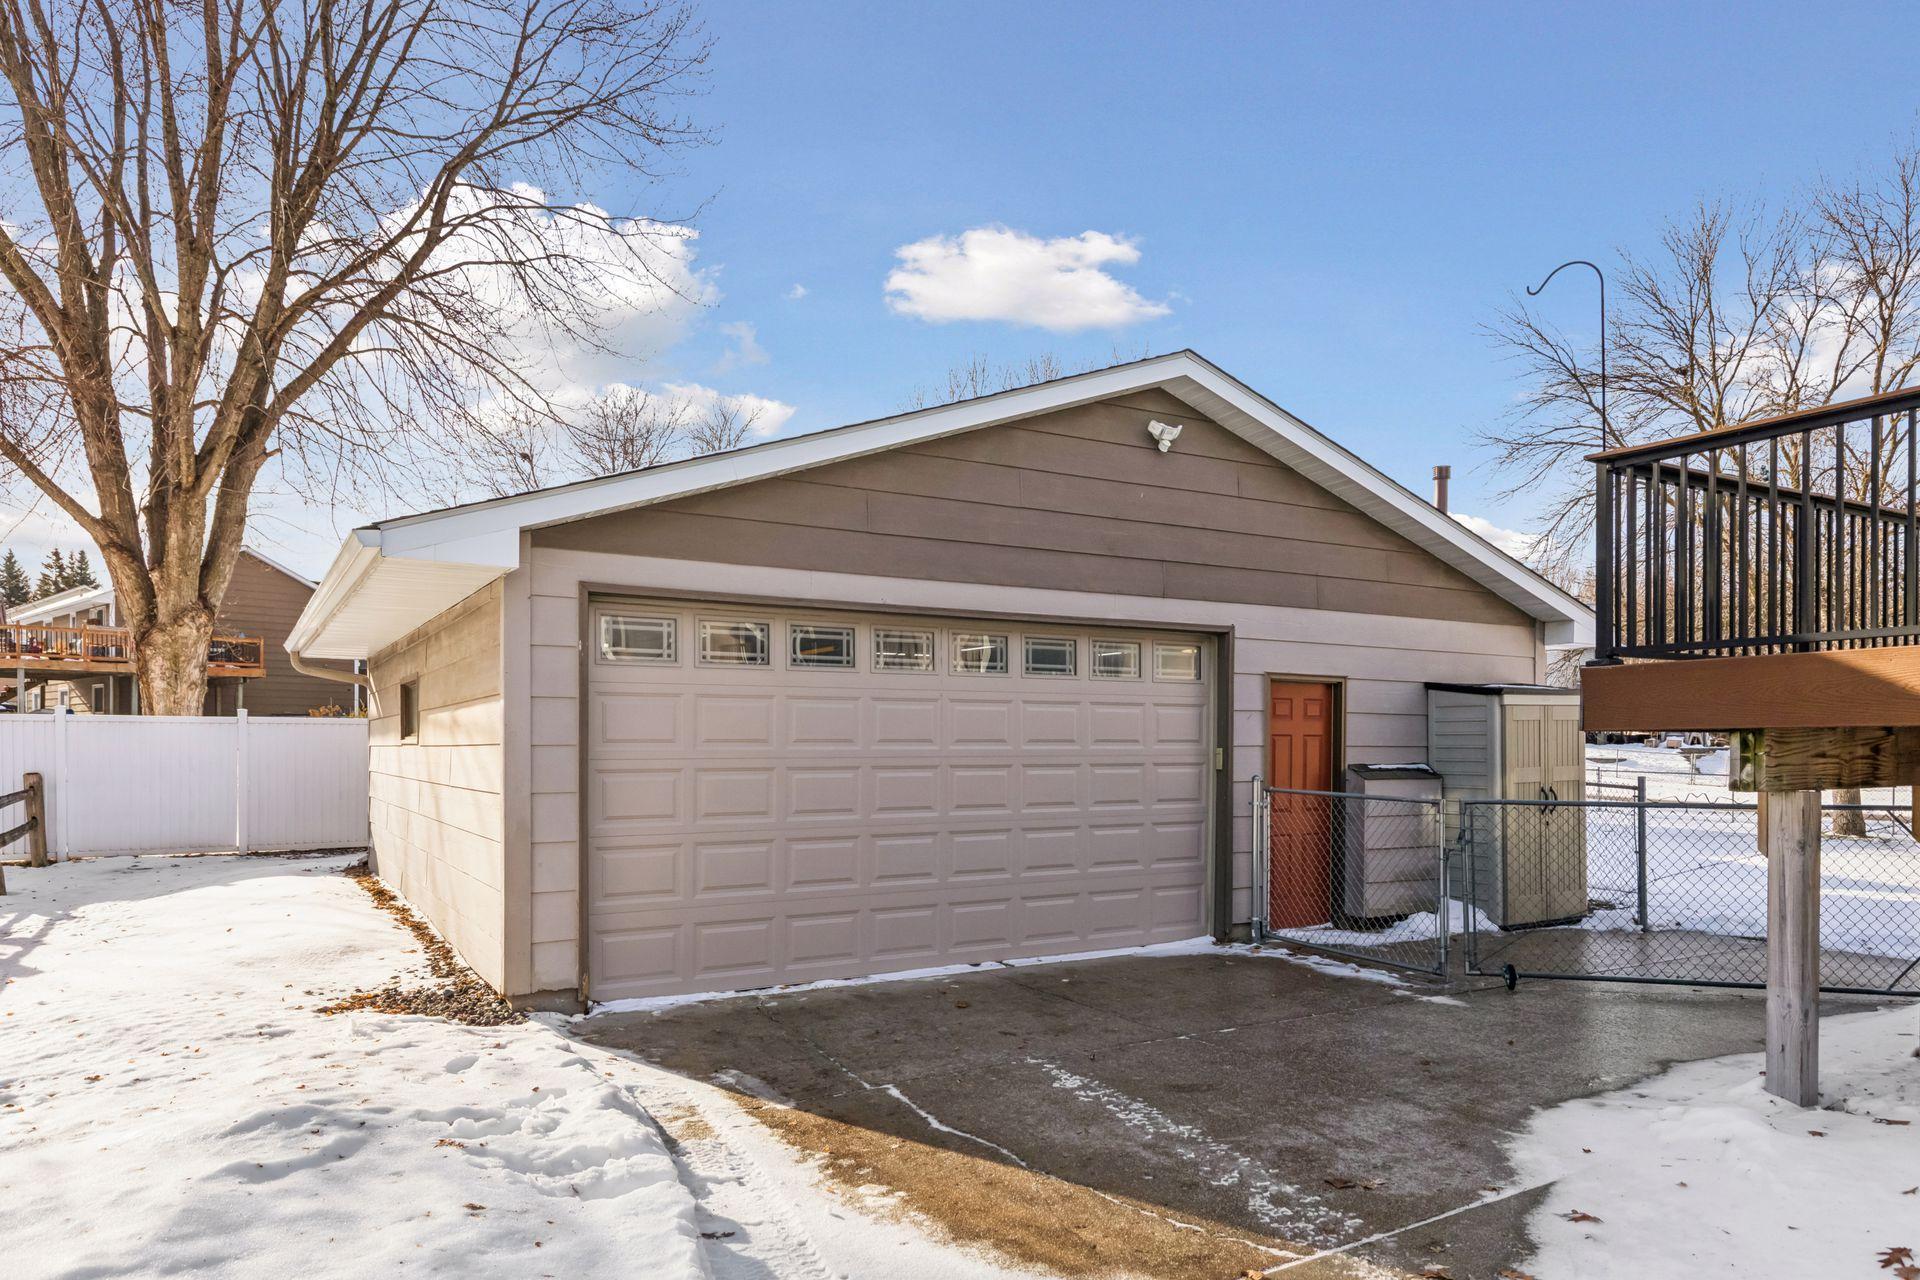
Detached garage with a wide paneled door and snowy driveway.
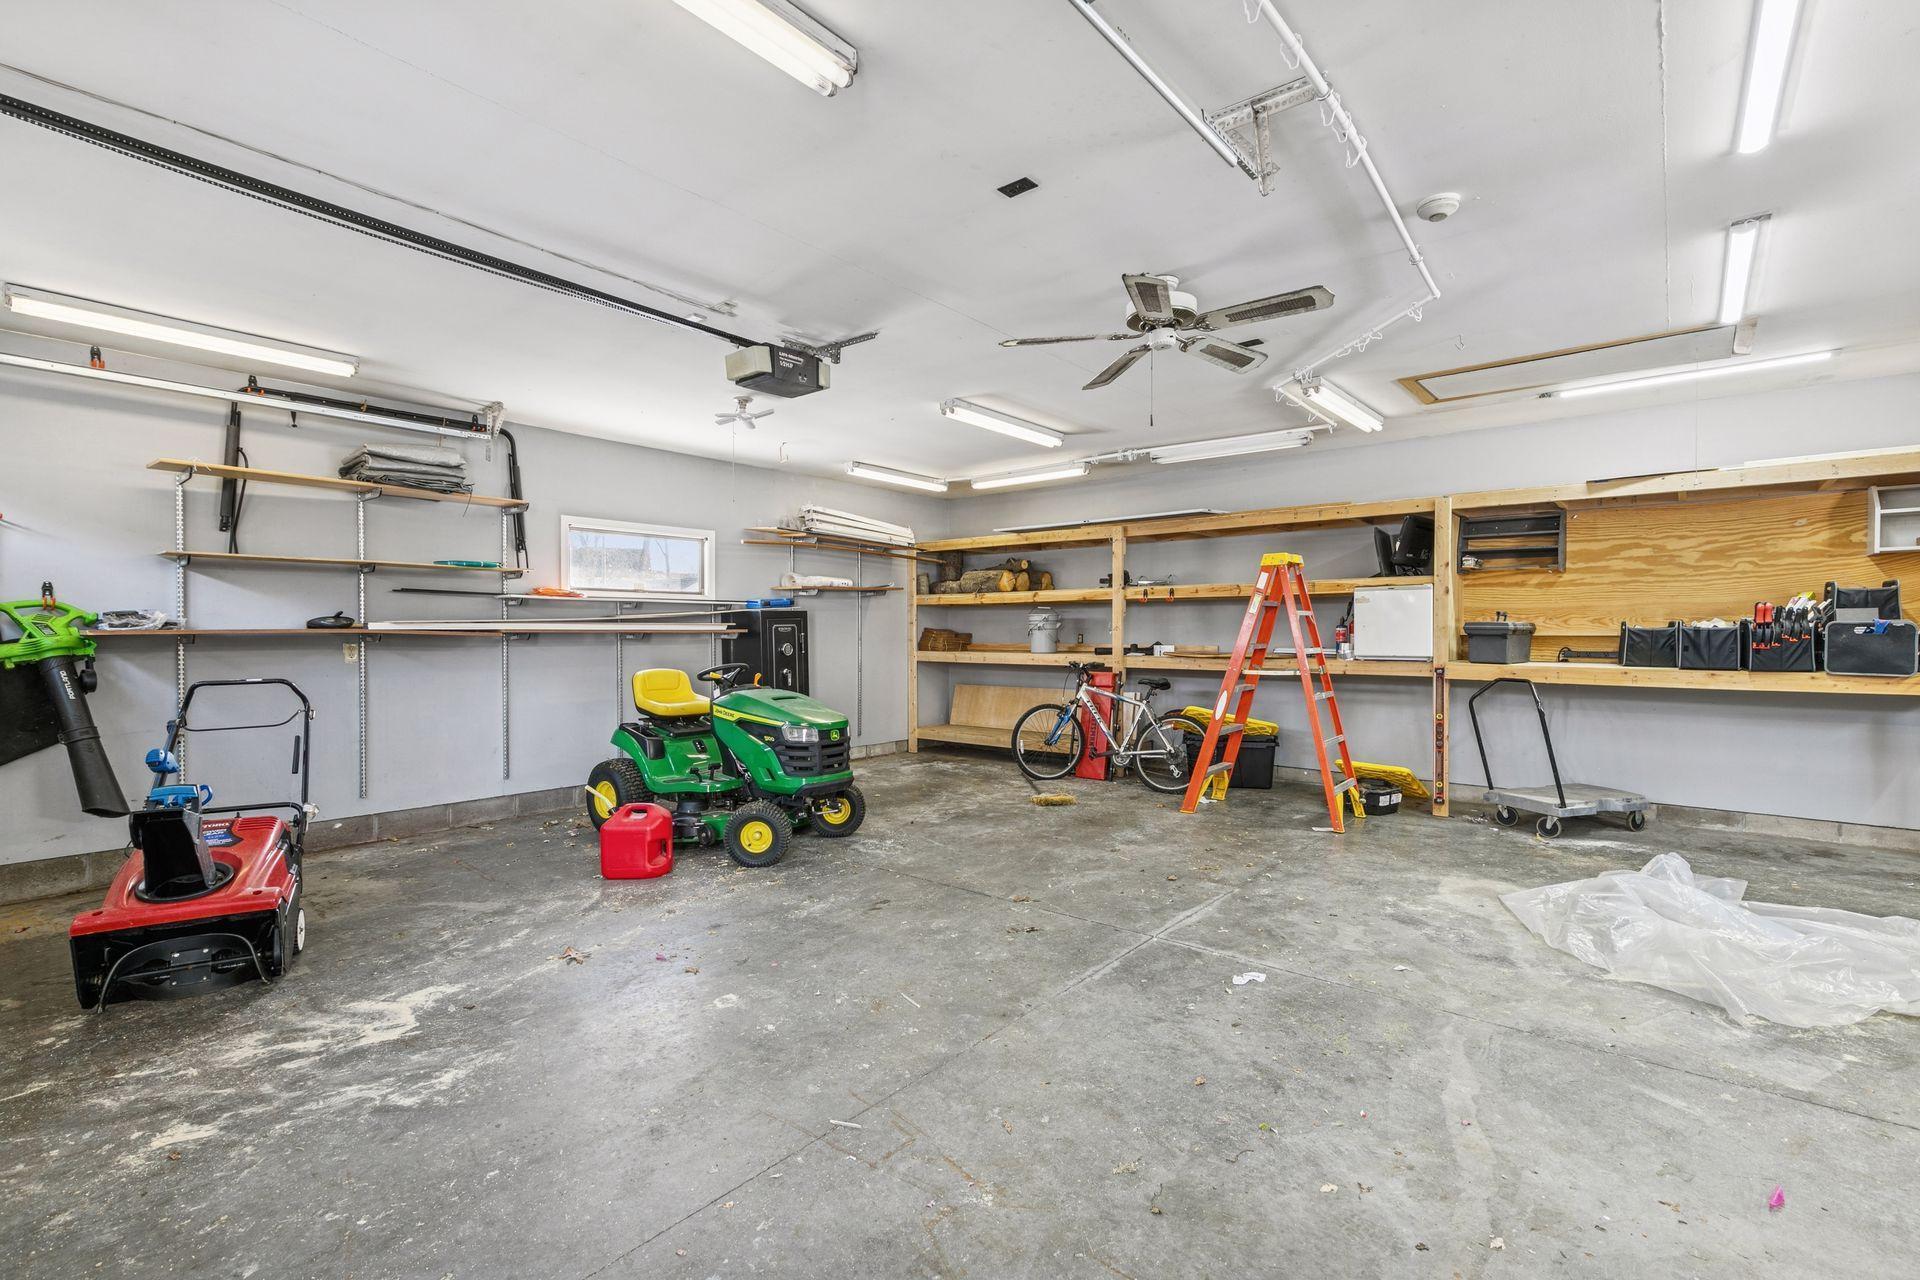
Spacious garage workshop with wall shelving, a riding mower, and a snowblower.
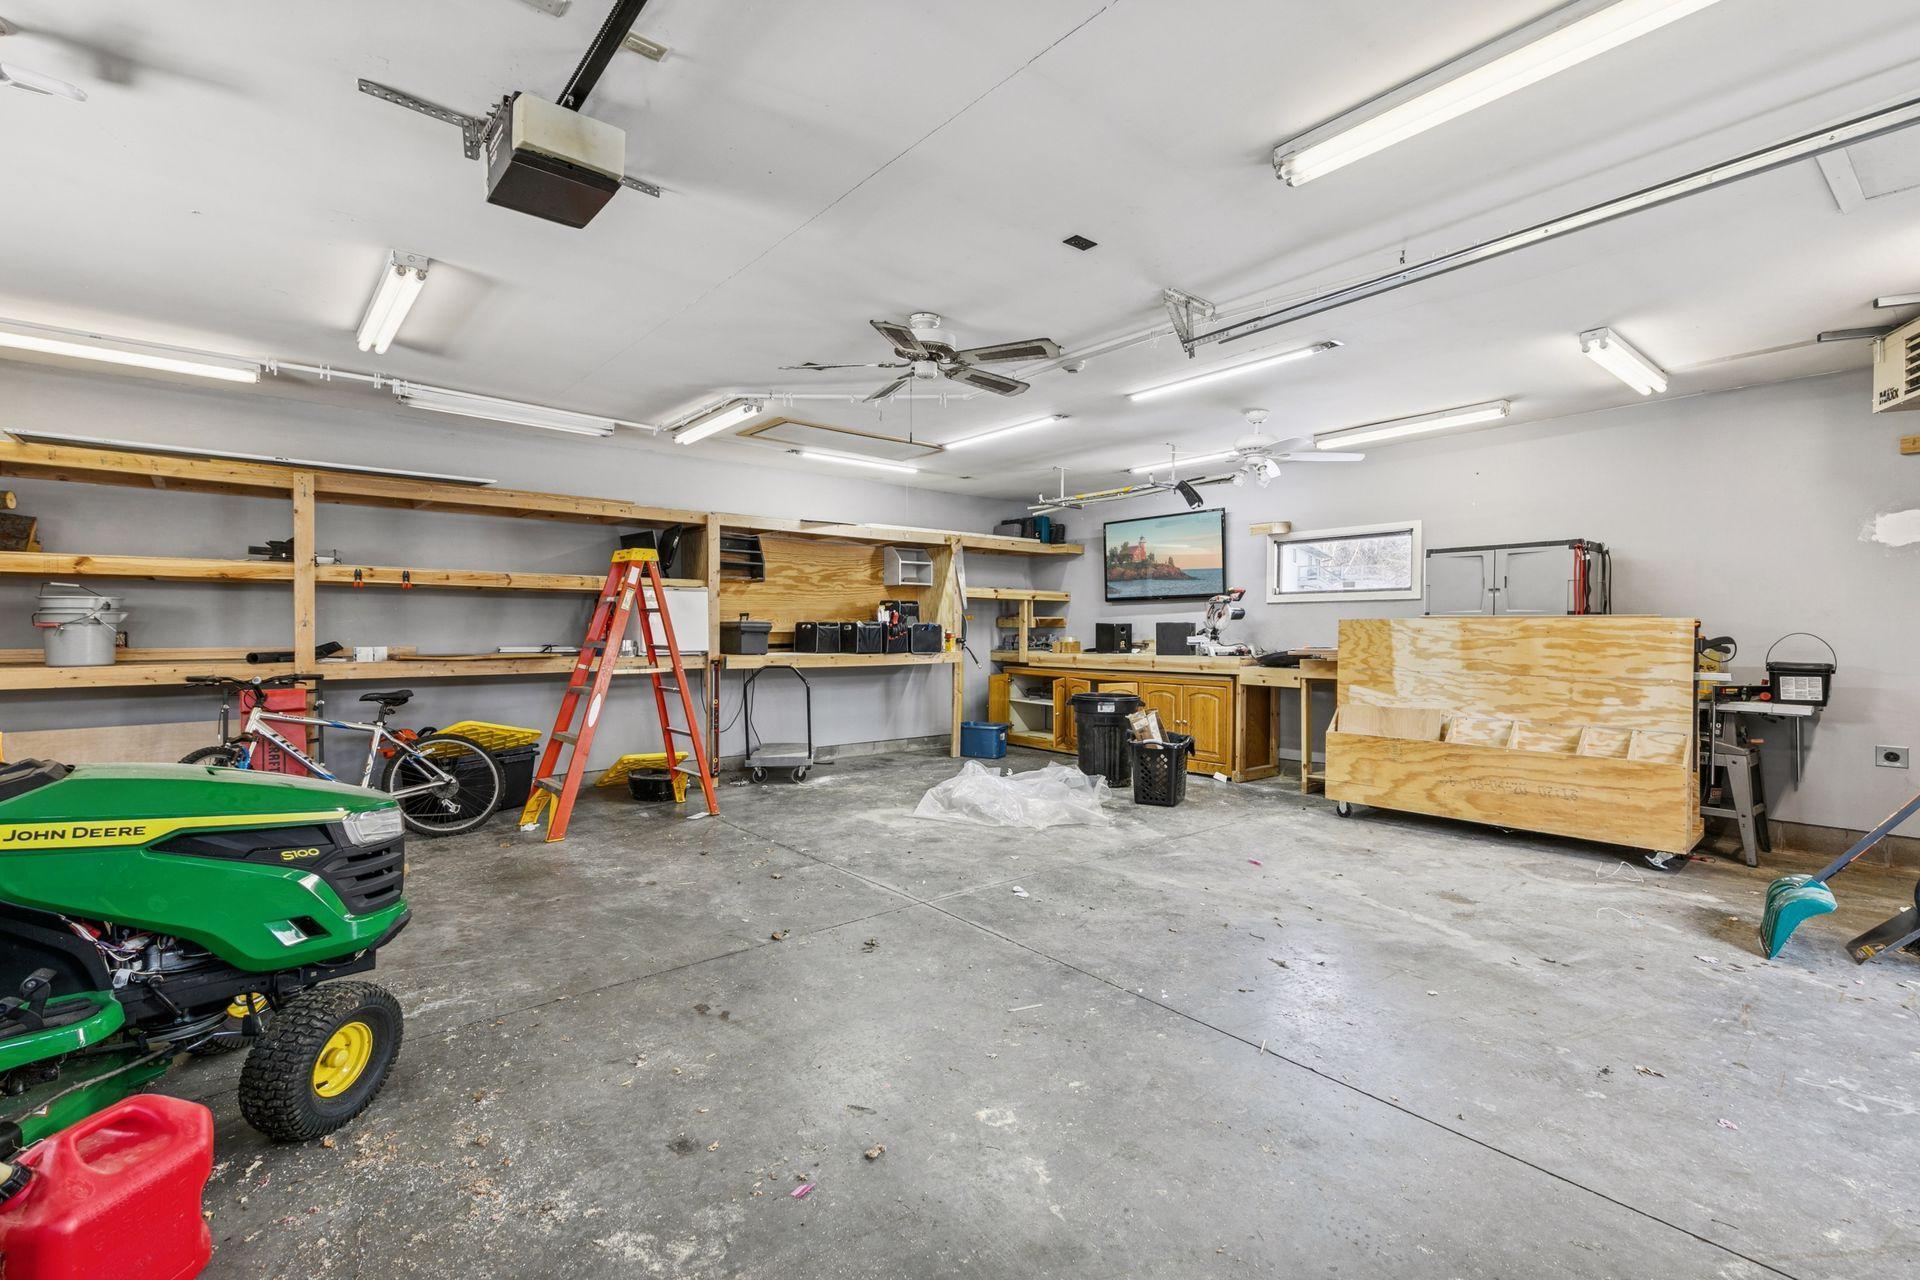
Garage workshop with wooden shelving, workbenches, and a green riding lawn mower.
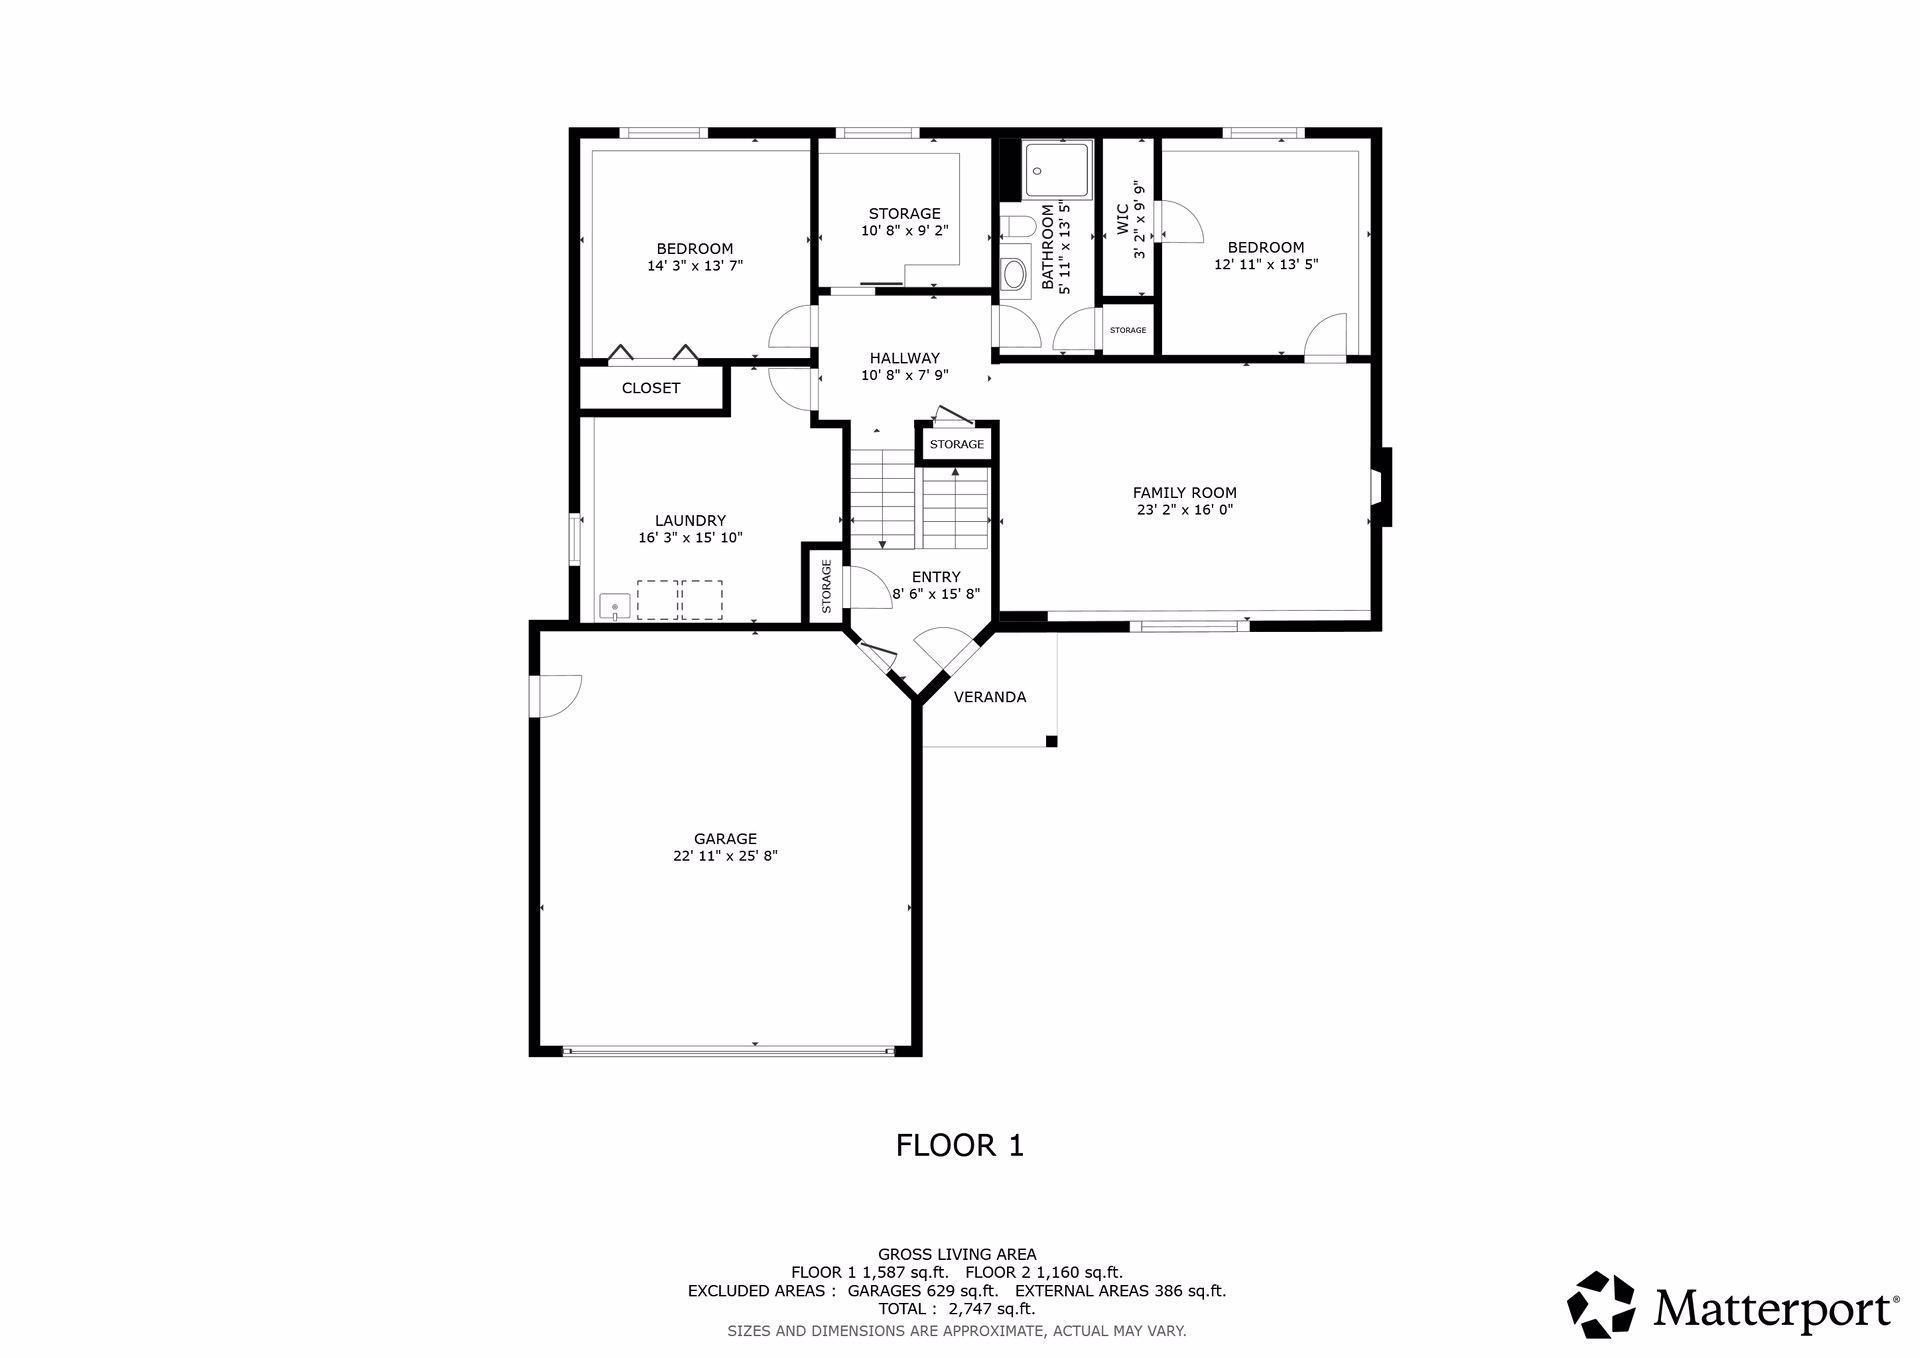
First-floor plan showing two bedrooms, a family room, laundry, entry, veranda, and garage.
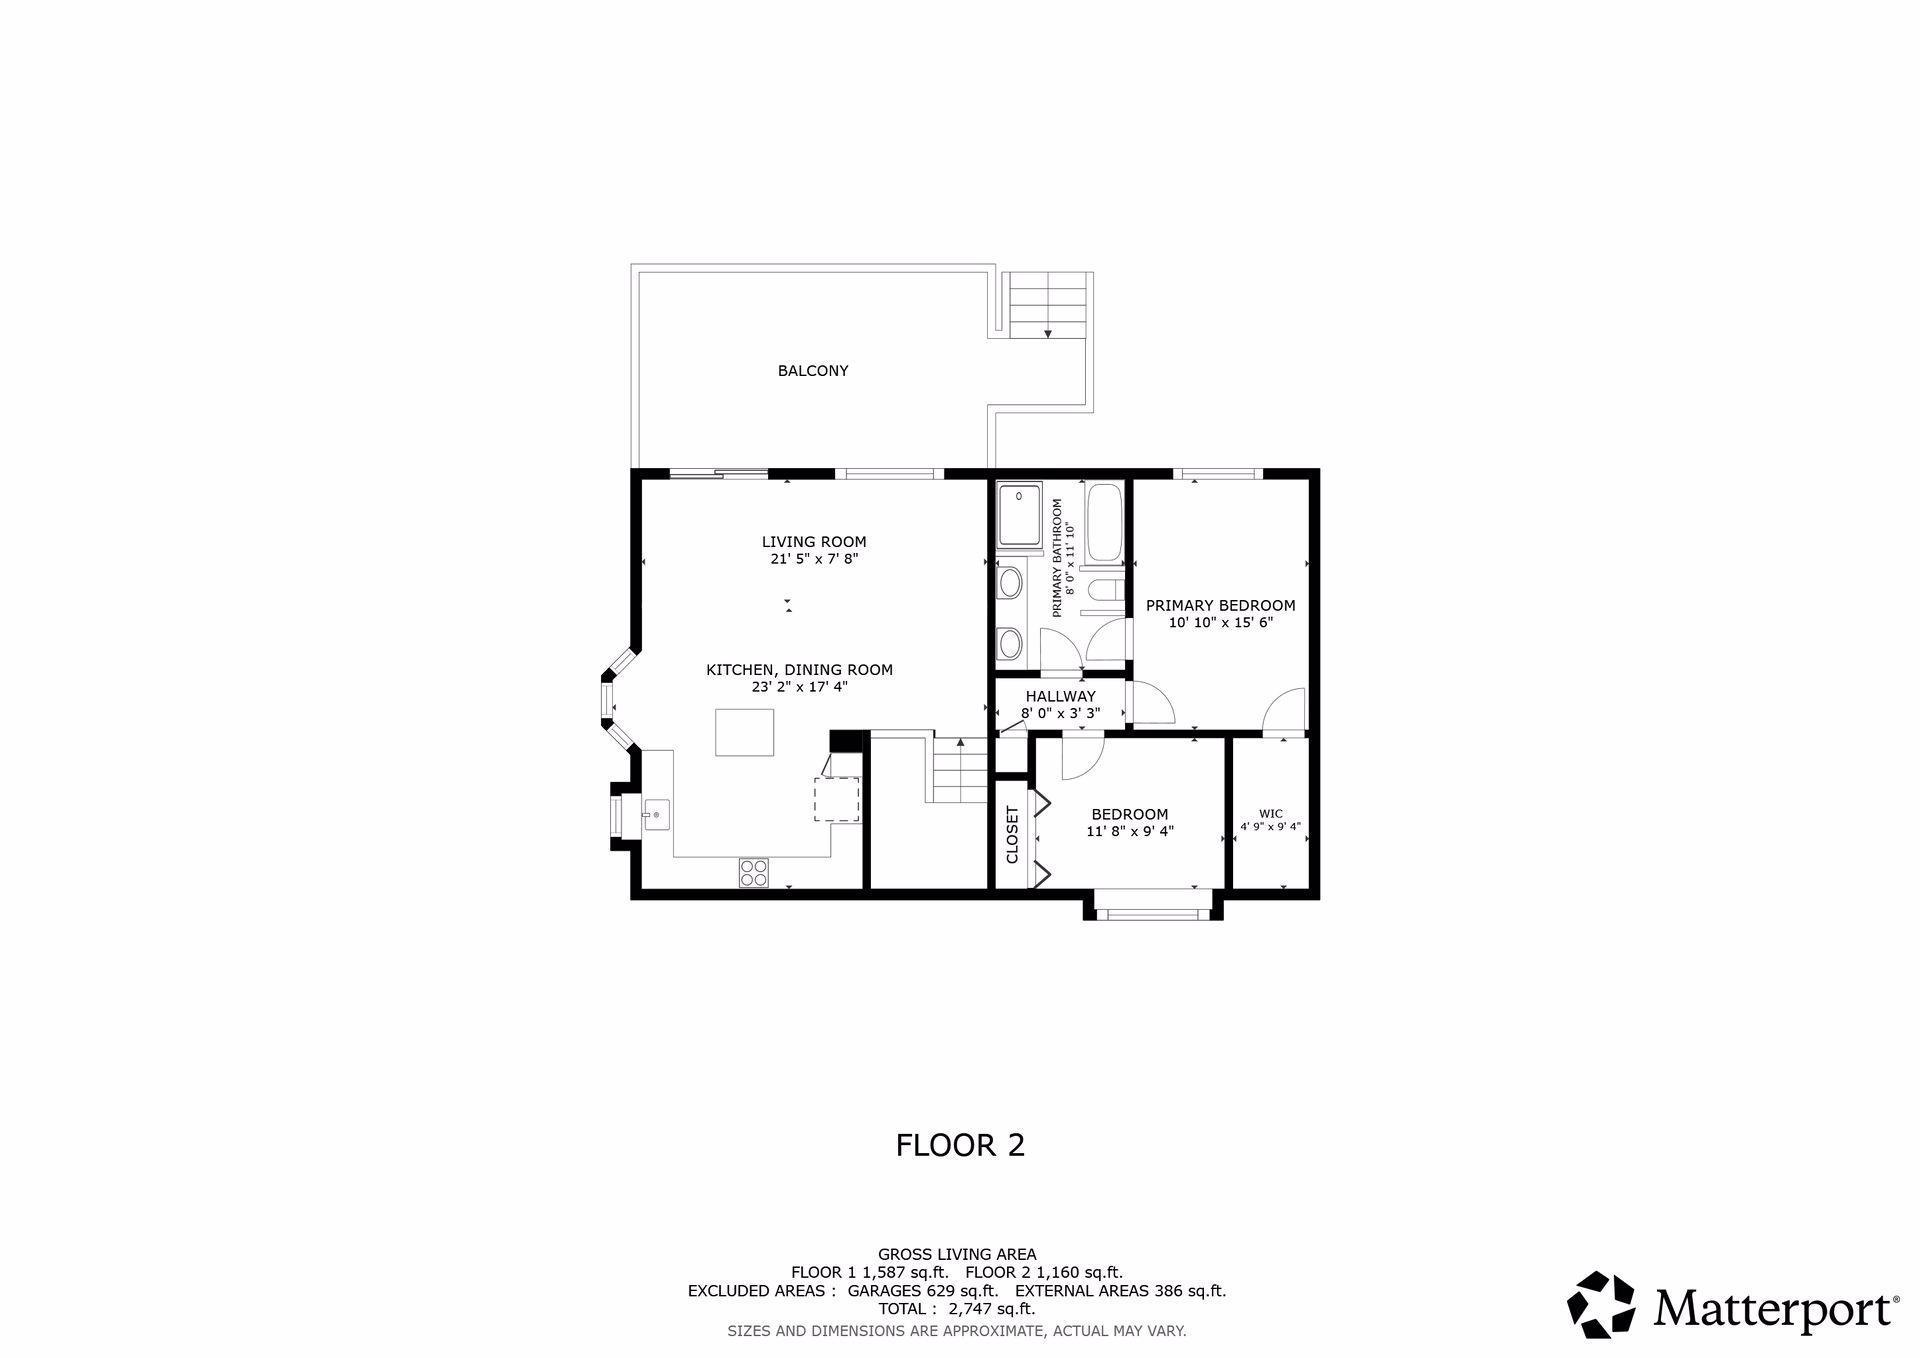
Floor plan
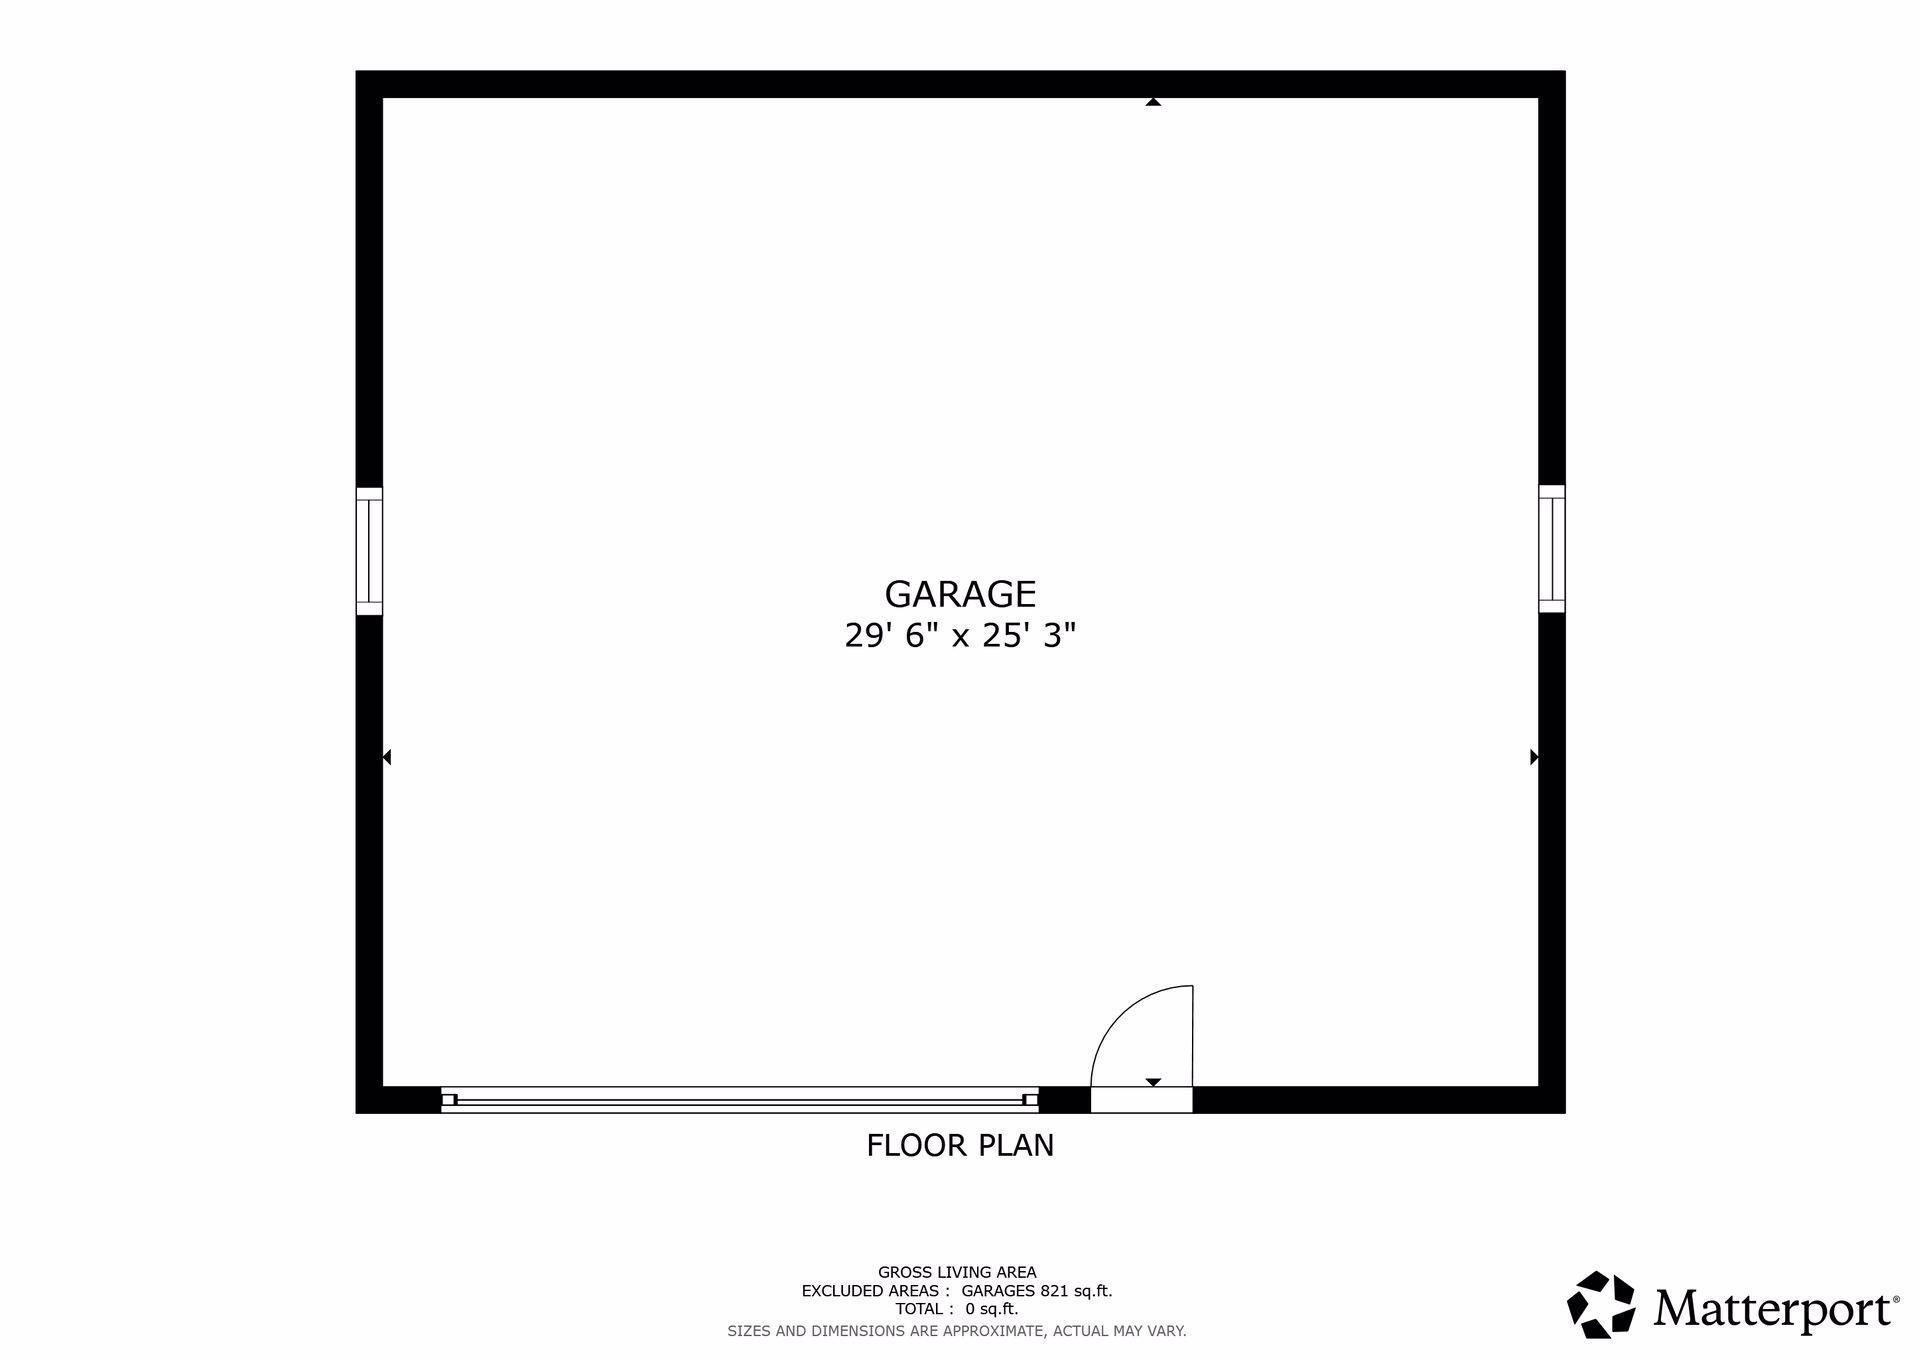
Floor plan of a garage measuring 29 feet 6 inches by 25 feet 3 inches.
SEE ALL PHOTOS
Front exterior of a split-level home with a two-car garage, snow-covered yard, and driveway.
House with a two-car garage and snow-covered yard beneath autumn-colored tree branches.
Home's recessed front entry with brick columns, storm door, and snow-covered walkway.
Carpeted staircase beside a white chest, with a lower-level doorway beneath the landing.
Entry foyer with light wood floors, black metal stair railing, and two exterior doors.
Bright empty room with gray carpet, a ceiling fan, and a large window overlooking snow.
Carpeted living area with vaulted ceiling, ceiling fan, and open view into the kitchen.
Open living and dining area with vaulted ceiling, carpet, and adjoining wood-cabinet kitchen.
Bright living room with a vaulted ceiling, wood-trimmed windows, sliding glass door, and gray area rug.
Empty dining area with a black chandelier, wood-look flooring, and sliding doors to a deck.
Open kitchen and dining area with a wood island, stainless appliances, and vaulted ceiling.
Open living area and kitchen with wood cabinetry, island, and vaulted ceiling.
Kitchen with wood cabinets, a central island, stainless steel appliances, and mosaic tile backsplash.
Kitchen with a central island, oak cabinets, mosaic backsplash, and stainless steel appliances.
Kitchen with oak cabinets, a center island, stainless steel appliances, and a bright bay window.
Kitchen with oak cabinets, stainless steel appliances, mosaic tile backsplash, and a window above the sink
Kitchen with oak cabinets, stainless steel appliances, and a mosaic tile backsplash.
Kitchen with a wood island, stainless steel refrigerator, and sliding glass doors.
Kitchen with oak cabinets, a dark-topped island, tile backsplash, and sliding glass doors.
Vacant carpeted bedroom with a ceiling fan, wood-trimmed window, and bright winter sunlight.
Empty carpeted room with gray walls, a window, and a ceiling fan.
Carpeted bedroom with gray walls, a ceiling fan, and a wall-mounted TV bracket.
Walk-in closet with extensive reddish wood shelving and gray carpet.
Empty carpeted bedroom with a large window framing autumn trees.
Empty carpeted room with a wide wood-trimmed window and white closet doors.
Bathroom with a double-sink vanity, dark wood cabinets, white countertop, and black fixtures.
White walk-in shower with built-in shelves and matte black fixtures.
Bathroom with a white bathtub, subway tile surround, and separate toilet area.
Carpeted living room with a tiled fireplace and wood-trimmed window.
Carpeted room with gray walls, a ceiling soffit, and a wall-mounted TV bracket.
Empty carpeted room with gray walls, a wood-trimmed window, and a hallway doorway.
Empty carpeted room with gray walls, a white door, and a wood-trimmed window.
Empty carpeted room with gray walls, recessed lights, and a white paneled door.
Empty carpeted room with gray walls, white chair rail, and a wood-trimmed window.
Empty carpeted bedroom with a louvered closet and open doorway.
Small office with a long built-in desk, wall-mounted monitor bracket, and wood-trimmed window.
Home office with an L-shaped built-in desk, wall-mounted shelf, and white shiplap accent wall.
Bathroom with gray vanity, oval mirror, and white marble-look tiled shower.
Laundry room with white washer and dryer, wood-trimmed window, and overhead cabinet.
Rear exterior of a beige home with a raised deck and snow-covered yard.
Rear of a beige house with an elevated deck and stairs above a snow-covered yard.
Snow-covered backyard with a chain-link fence and several leafless trees.
Snow-covered backyard with mature leafless trees, a chain-link fence, and the house at right.
Rear of a beige home with a raised deck and detached garage in a snow-covered yard.
Snow-covered backyard with a detached garage, fenced yard, and neighboring house in winter sunlight.
Detached garage with a wide paneled door and snowy driveway.
Spacious garage workshop with wall shelving, a riding mower, and a snowblower.
Garage workshop with wooden shelving, workbenches, and a green riding lawn mower.
First-floor plan showing two bedrooms, a family room, laundry, entry, veranda, and garage.
Floor plan
Floor plan of a garage measuring 29 feet 6 inches by 25 feet 3 inches.
Courtesy of Prandium Group Real Estate, Chris North Listing Contact:  
Sold

9524 208th Street W

9524 208th Street W, Lakeville, MN 55044

$489,000
Updated Split Entry home just blocks from downtown Lakeville. 4 beds 2 ba, office/flex space with 2 car attached and 2.5 car heated detached."endless possibilites". Corner fenced yard with sprinkler system, newer maintenance free deck. gas fp to cozy up to on cold Mn nights. All the hard work is done and move in ready. A perfect place to unwind, relax and call home. Why you will love it here: Conveniently located close to dwtn Lkvl, witheasy acces to shopping, restaurants, schools and miles of trails. Bright open living spaces with thoughtful updates, a layout that fits every day life and home office needs, heated detached space for workshop or storage.
Quick closing possible!

4
beds

2
baths

2,127 Sq.Ft. LIVING AREA

0.32 Acres lot

Features & Amenities

Interior

  • total bedrooms4
  • Total bathrooms2
  • full bathroom1
  • three quarter bathroom1
  • Laundry room In Basement, Electric Dryer Hookup, Lower Level, Laundry Room, Sink, Washer Hookup
  • Fireplace Decorative, Family Room, Gas, Insert
  • APPLIANCES Dishwasher, Disposal, Dryer, Exhaust Fan, Humidifier, Gas Water Heater, Microwave, Range, Refrigerator, Stainless Steel Appliances, Washer, Water Softener Owned

Area & Lot

  • Status Sold
  • Date Sold February 6, 2026
  • Living Area2,127 Sq.Ft.
  • Lot Area0.32 Acres
  • MLS® ID6824199
  • TypeResidential
  • YEAR BUILT1988
  • NeighborhoodLakeville
  • School DistrictLakeville

Exterior

  • STORIES2
  • Garage Space4.0
  • water SourceCity Water/Connected
  • PoolNone
  • roofAsphalt, Pitched
  • lot featuresCorner Lot, Tree Coverage - Light
  • parkingAttached Garage, Asphalt, Finished Garage, Garage Door Opener, Heated Garage, Insulated Garage, Multiple Garages, Paved Lot, Storage, Tuckunder Garage, Units Vary
  • HEAT TYPEForced Air
  • AIR CONDITIONINGCentral Air
  • sewerCity Sewer/Connected
  • Disability FeaturesNone

Financial

  • Sales Price$489,000
  • Real Estate Tax $4,236/yr
View Virtual Tour

Lakeville

Lakeville is a thriving south metro community known for its exceptional quality of life, beautiful parks and lakes, and strong sense of community.

Explore

Work With Nick

Nick Thull provides personalized real estate guidance backed by local market knowledge, honest communication, and a commitment to helping you achieve the best possible results throughout your buying or selling journey.

Follow Me on Instagram