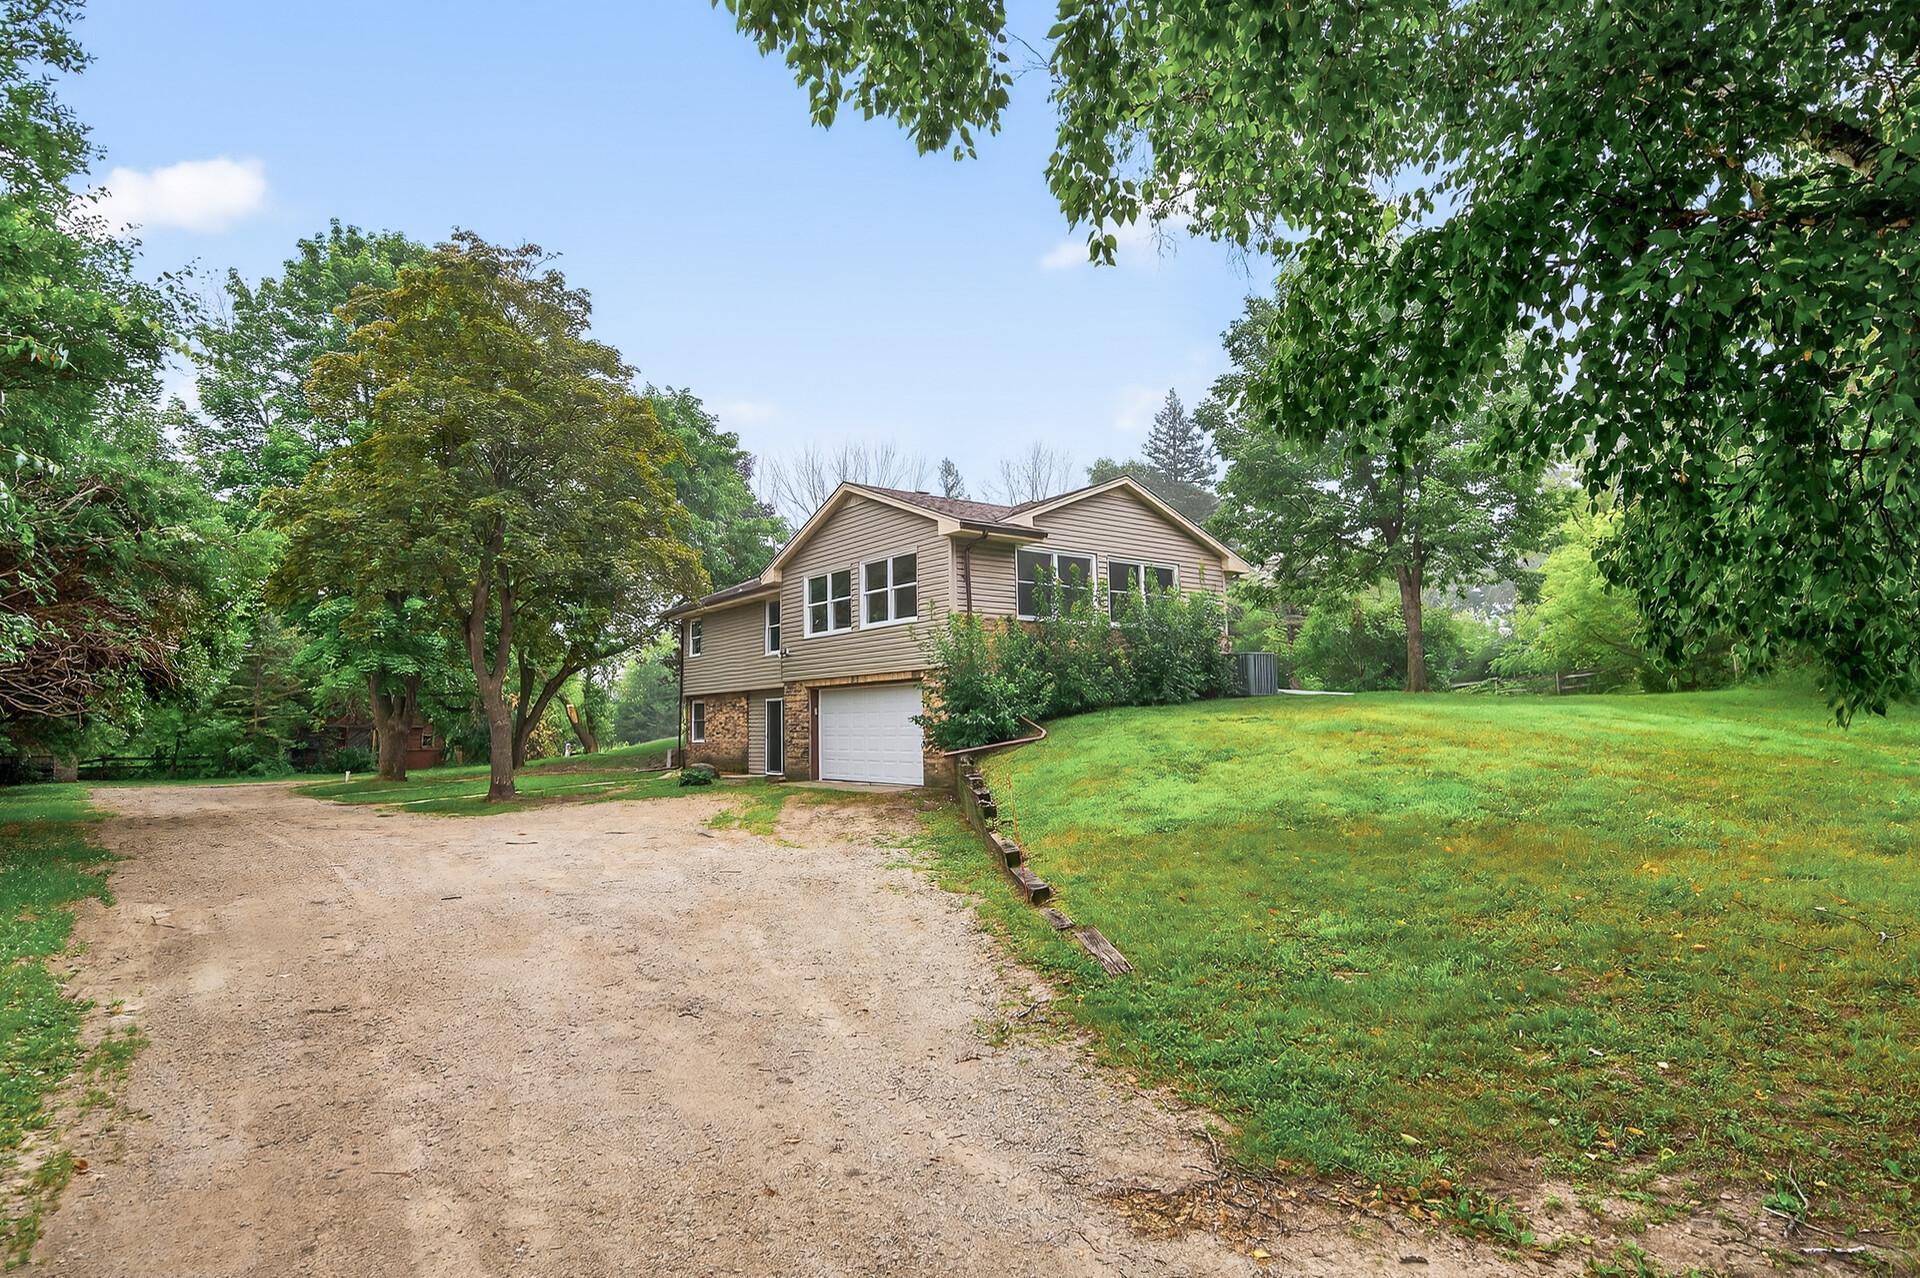
Split-level home with a gravel driveway, green lawn, and mature trees.
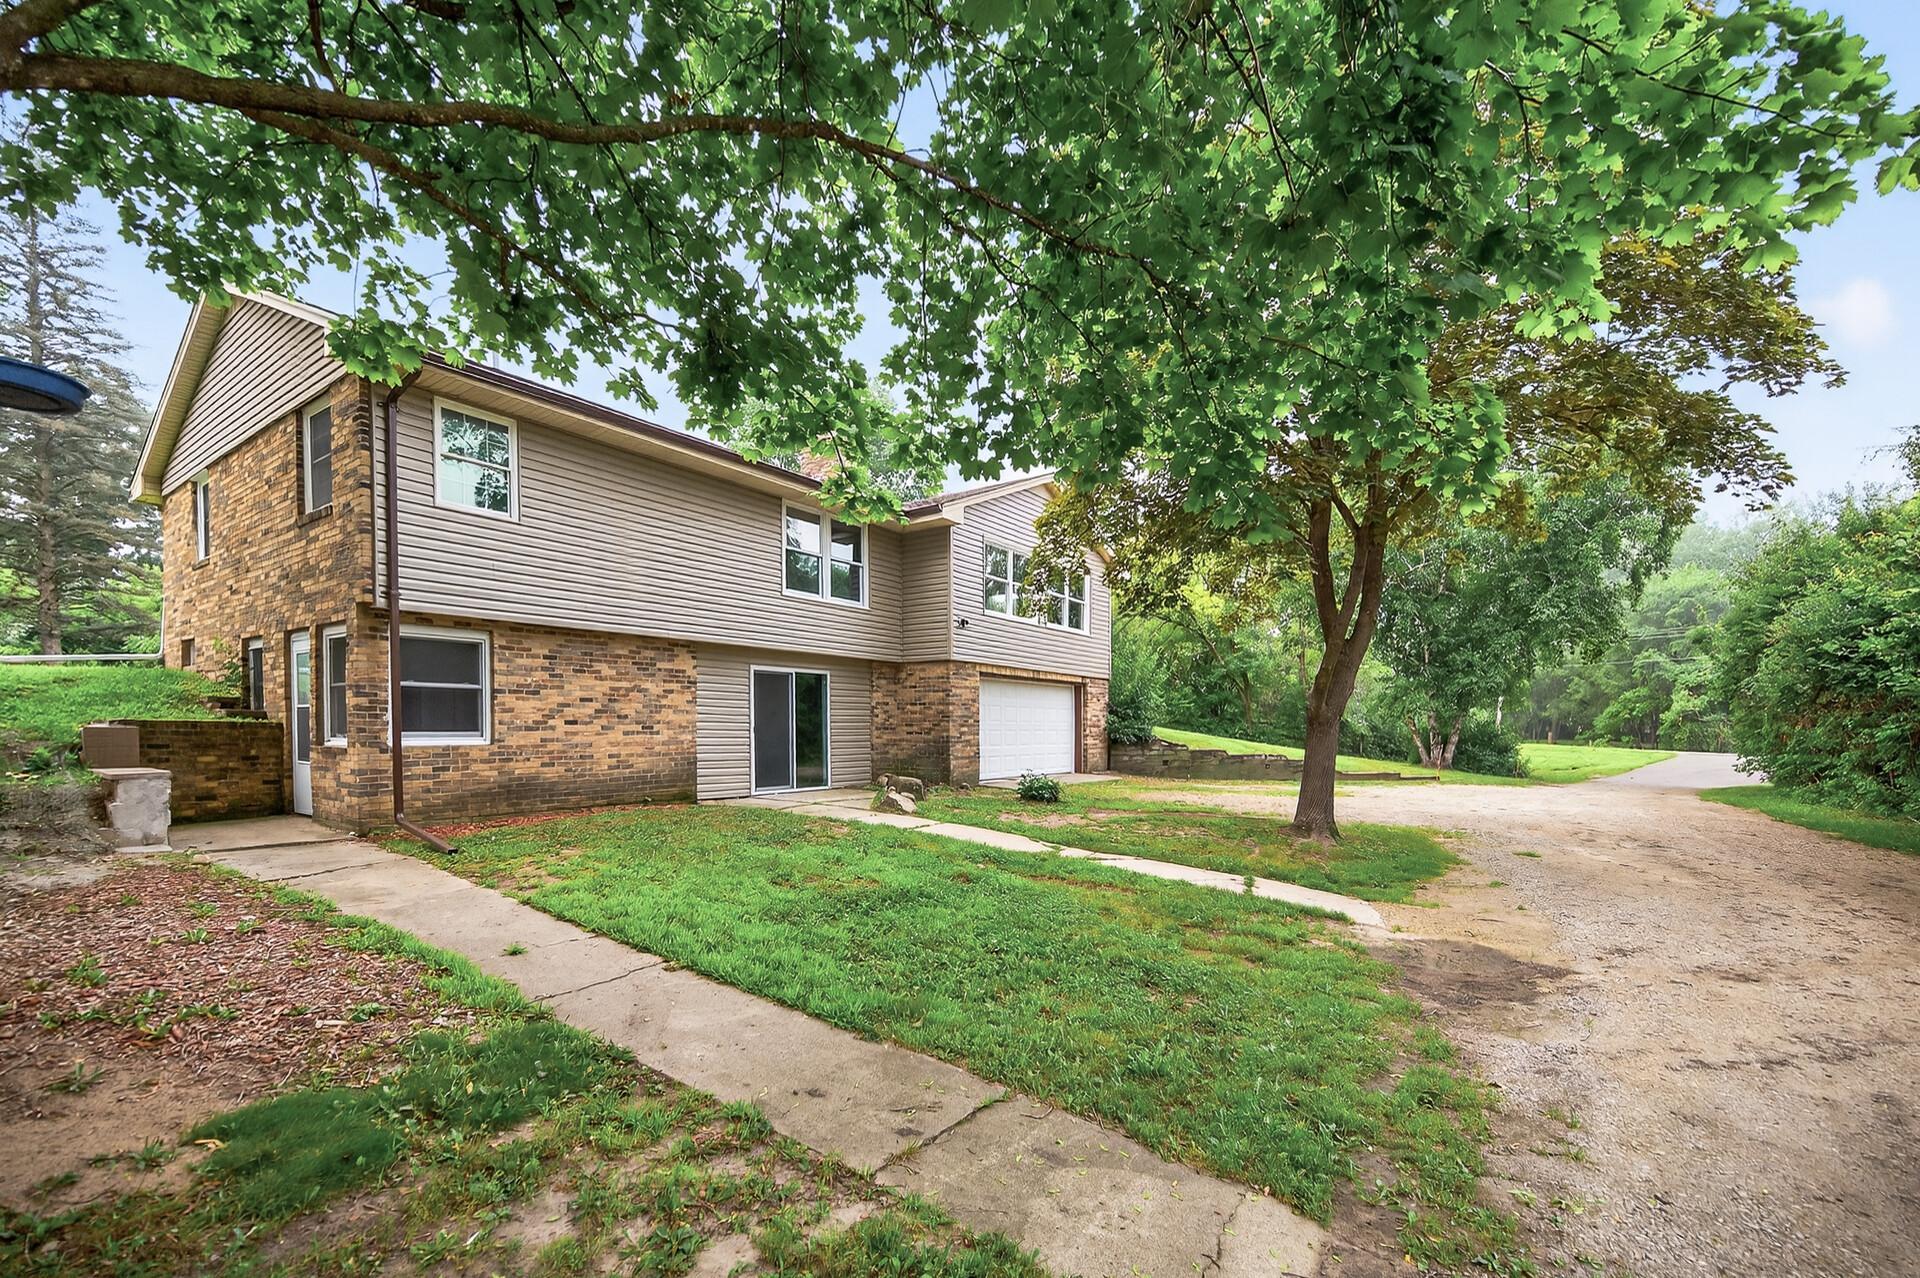
Two-story brick and siding home with an attached garage beneath mature trees.
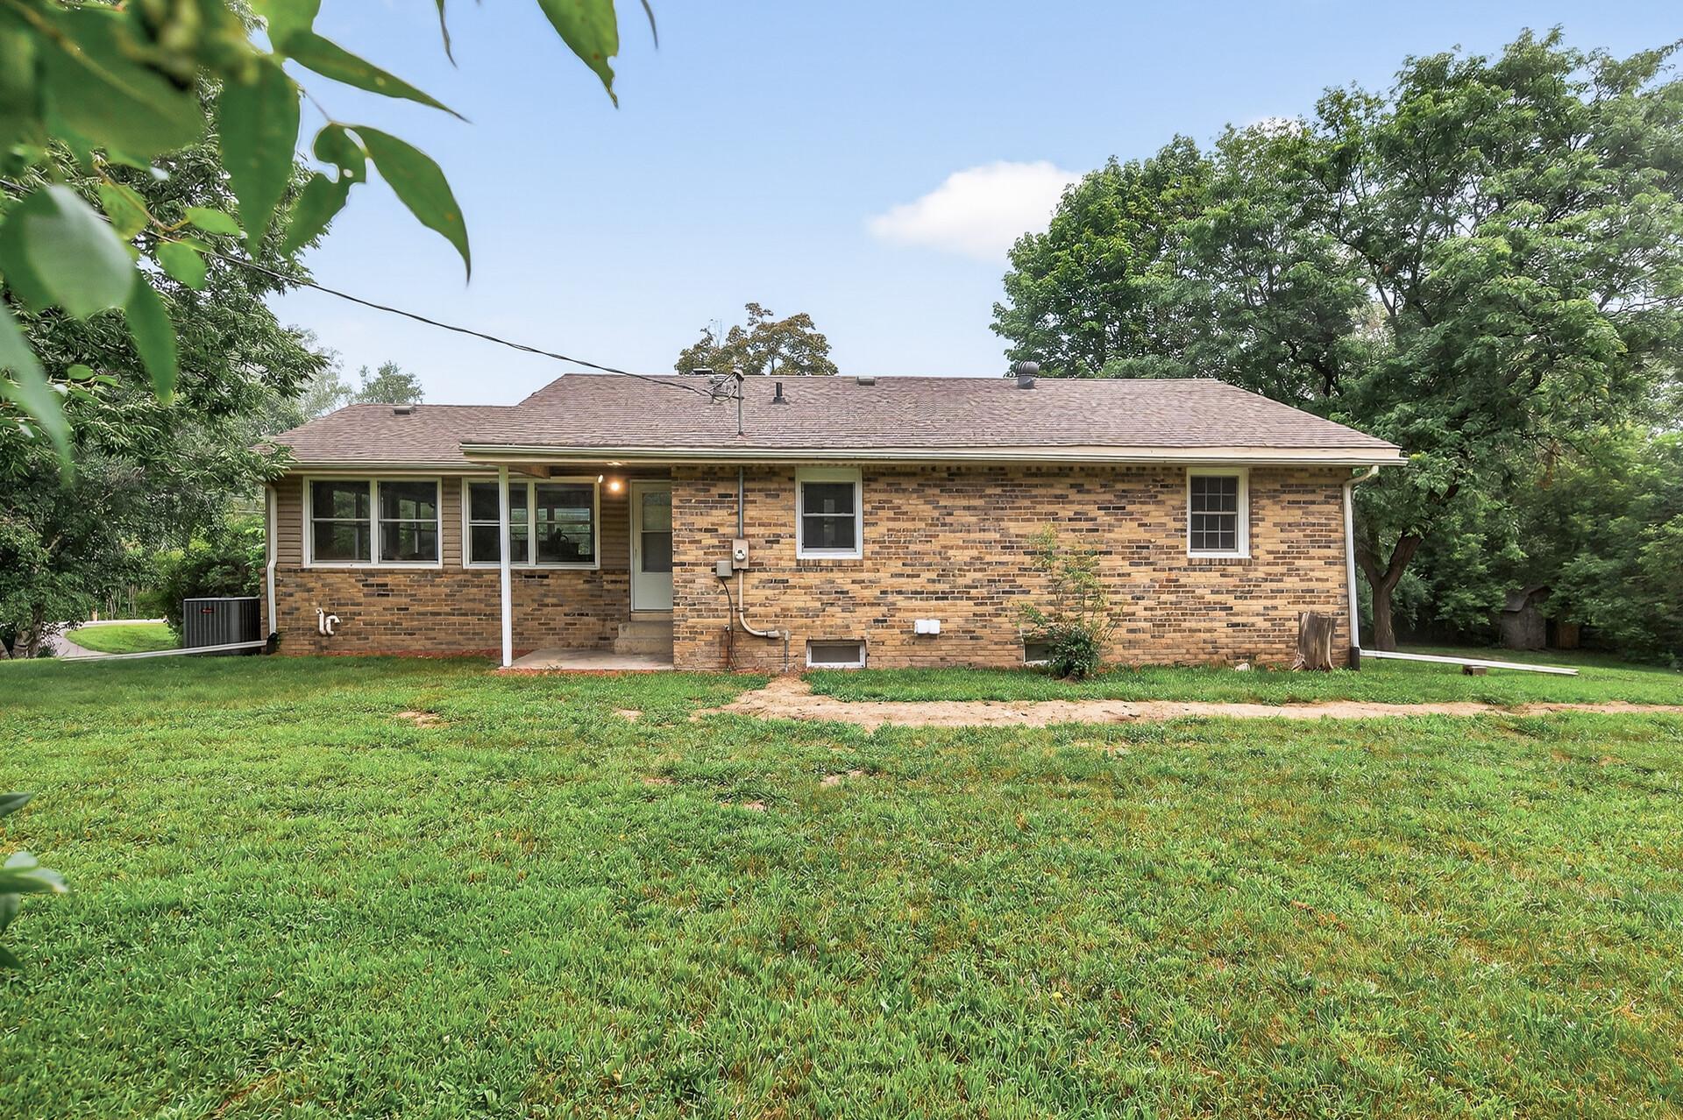
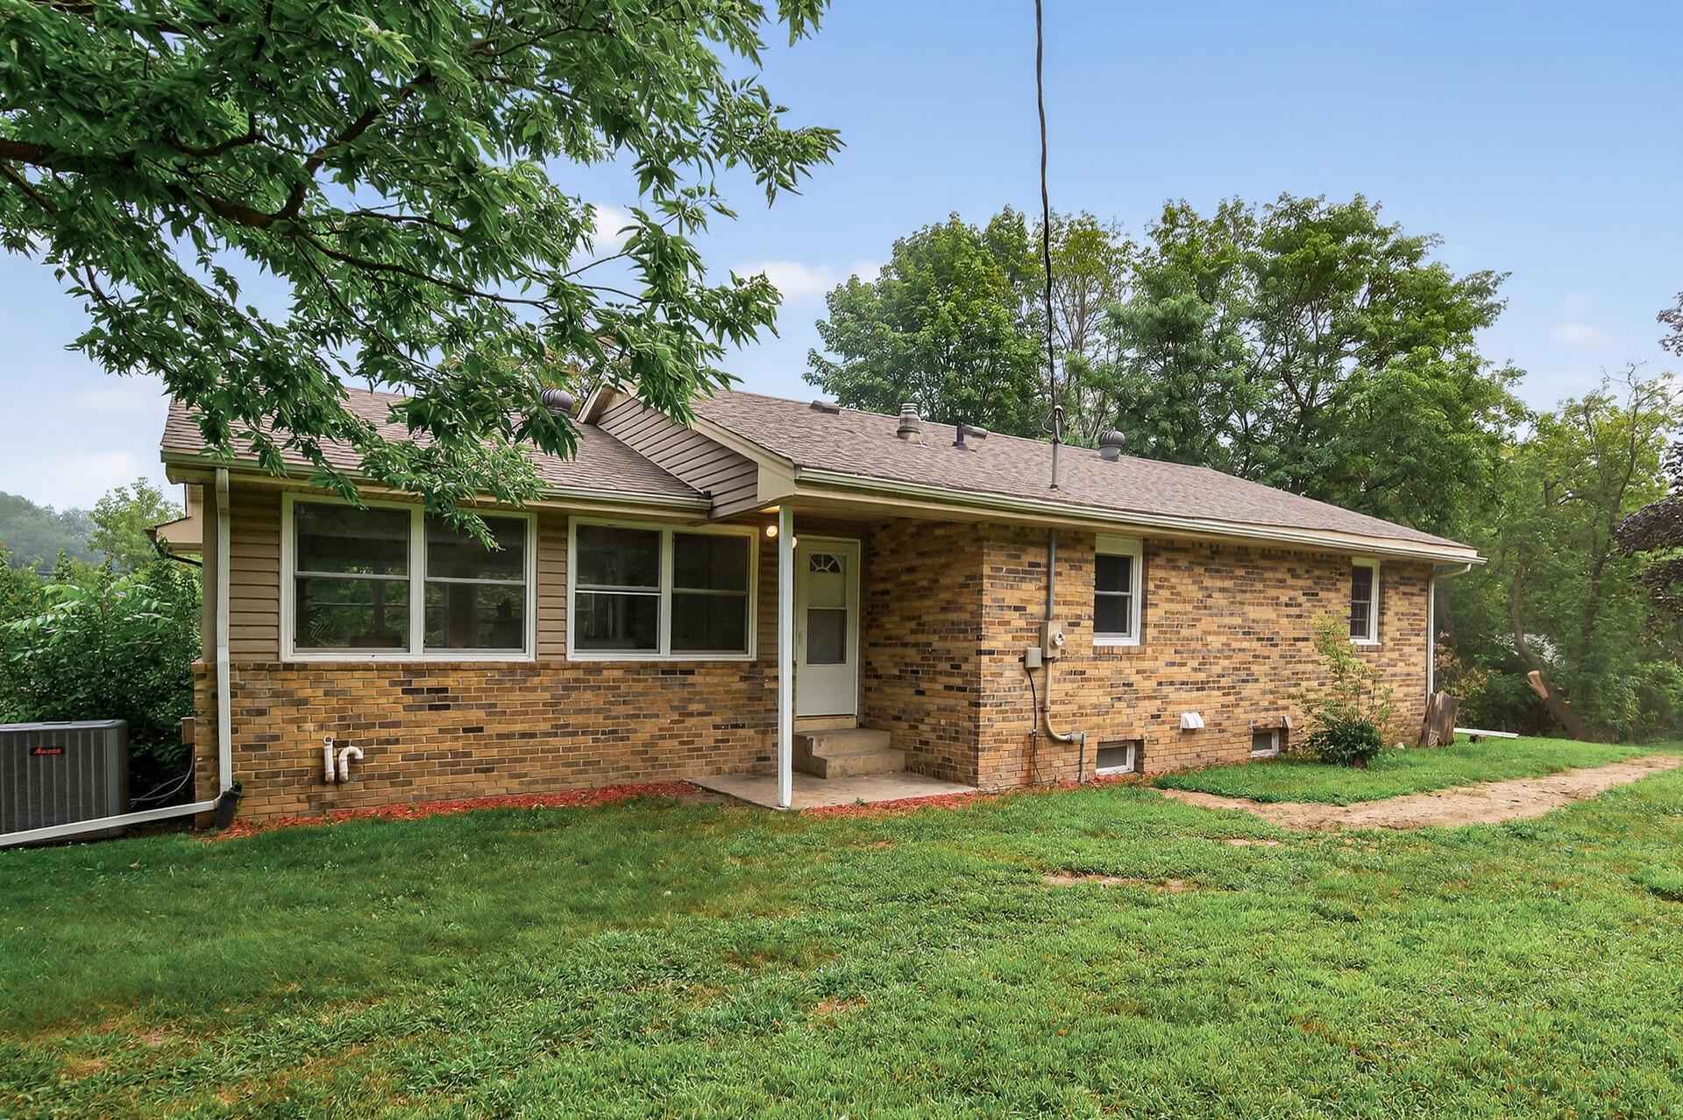
Brick ranch home's rear exterior with a covered patio and broad green lawn.
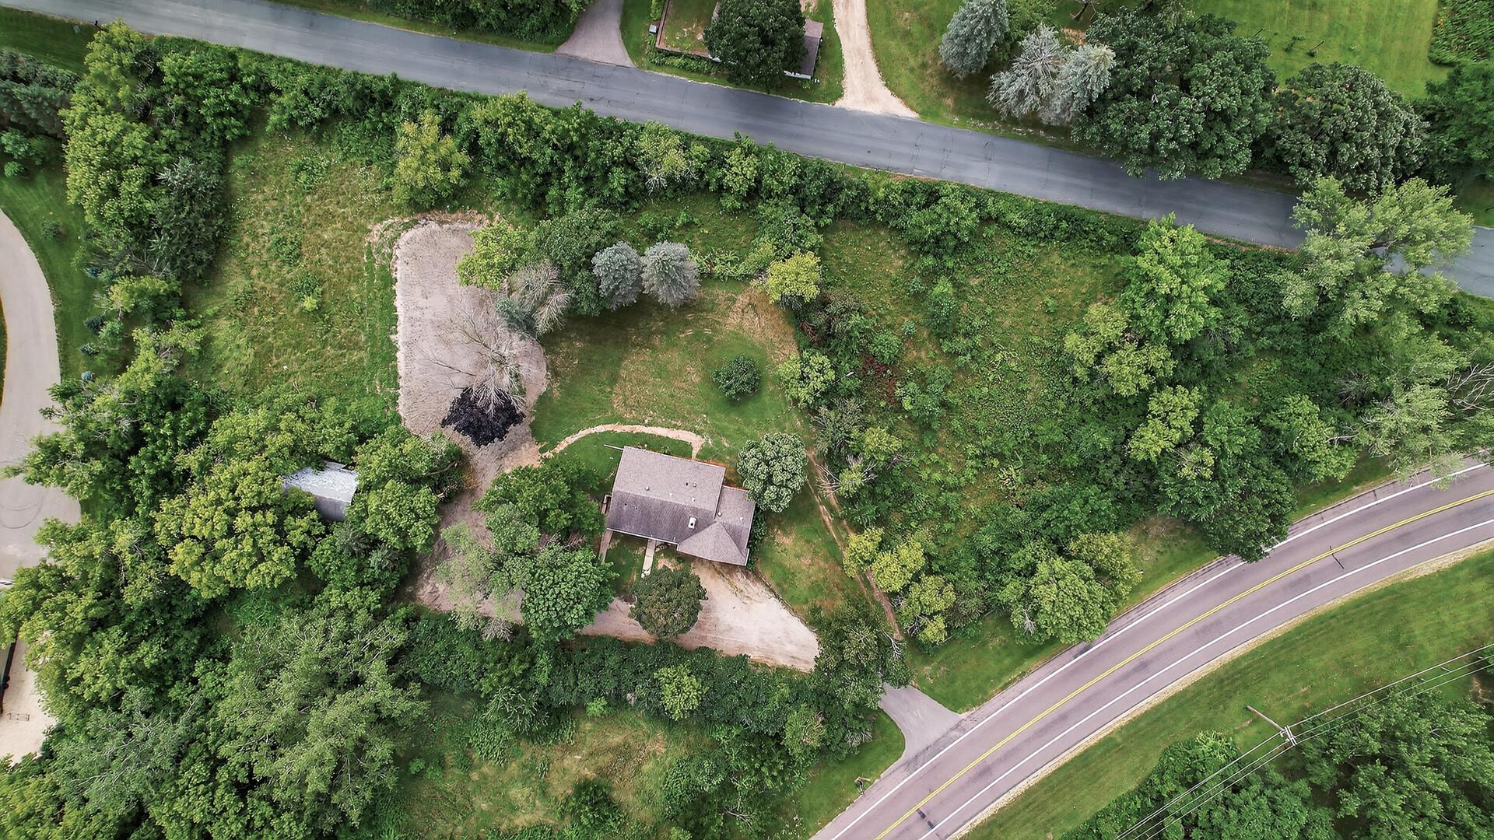
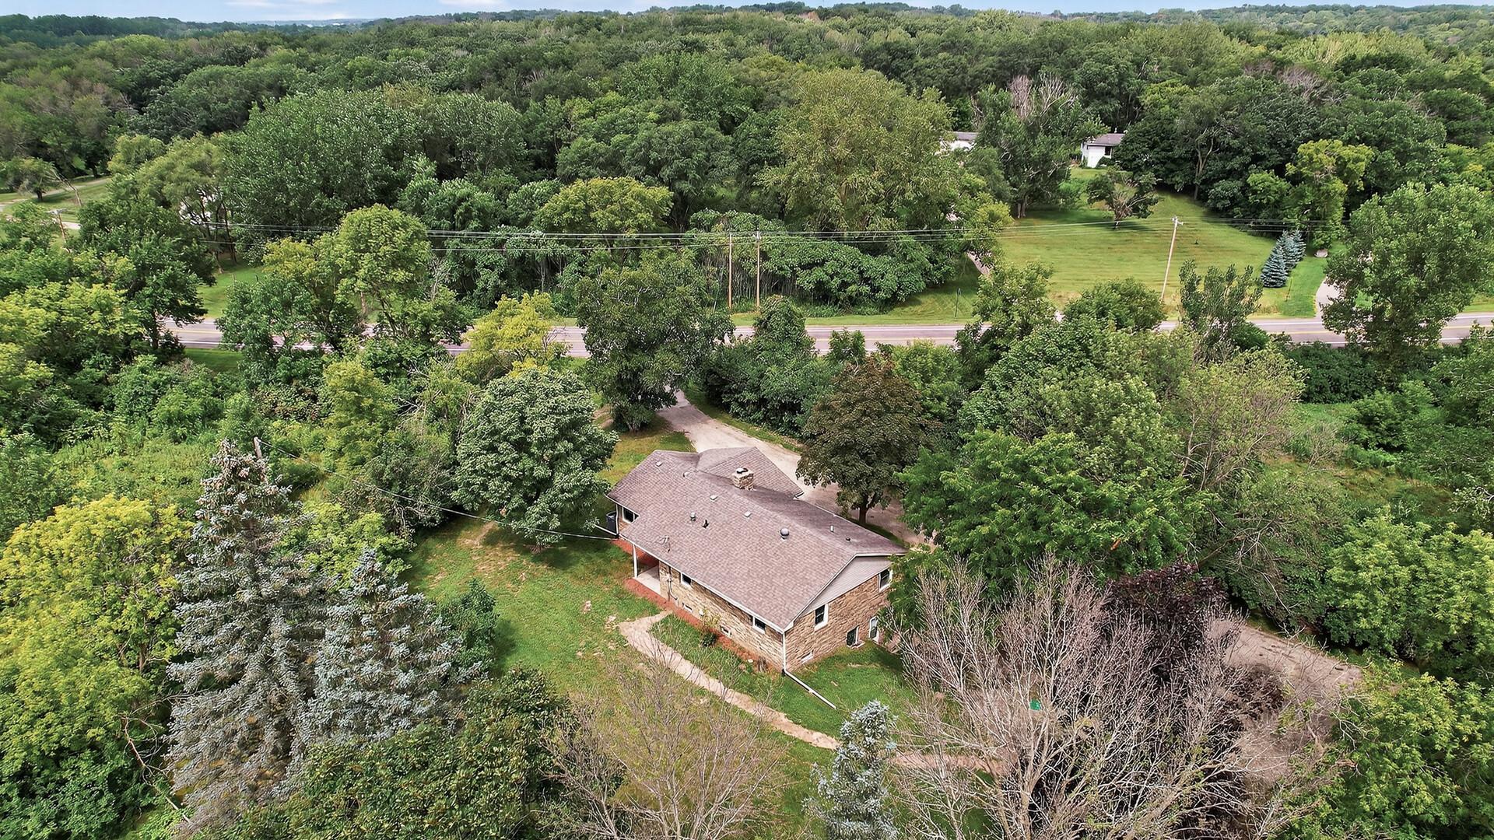
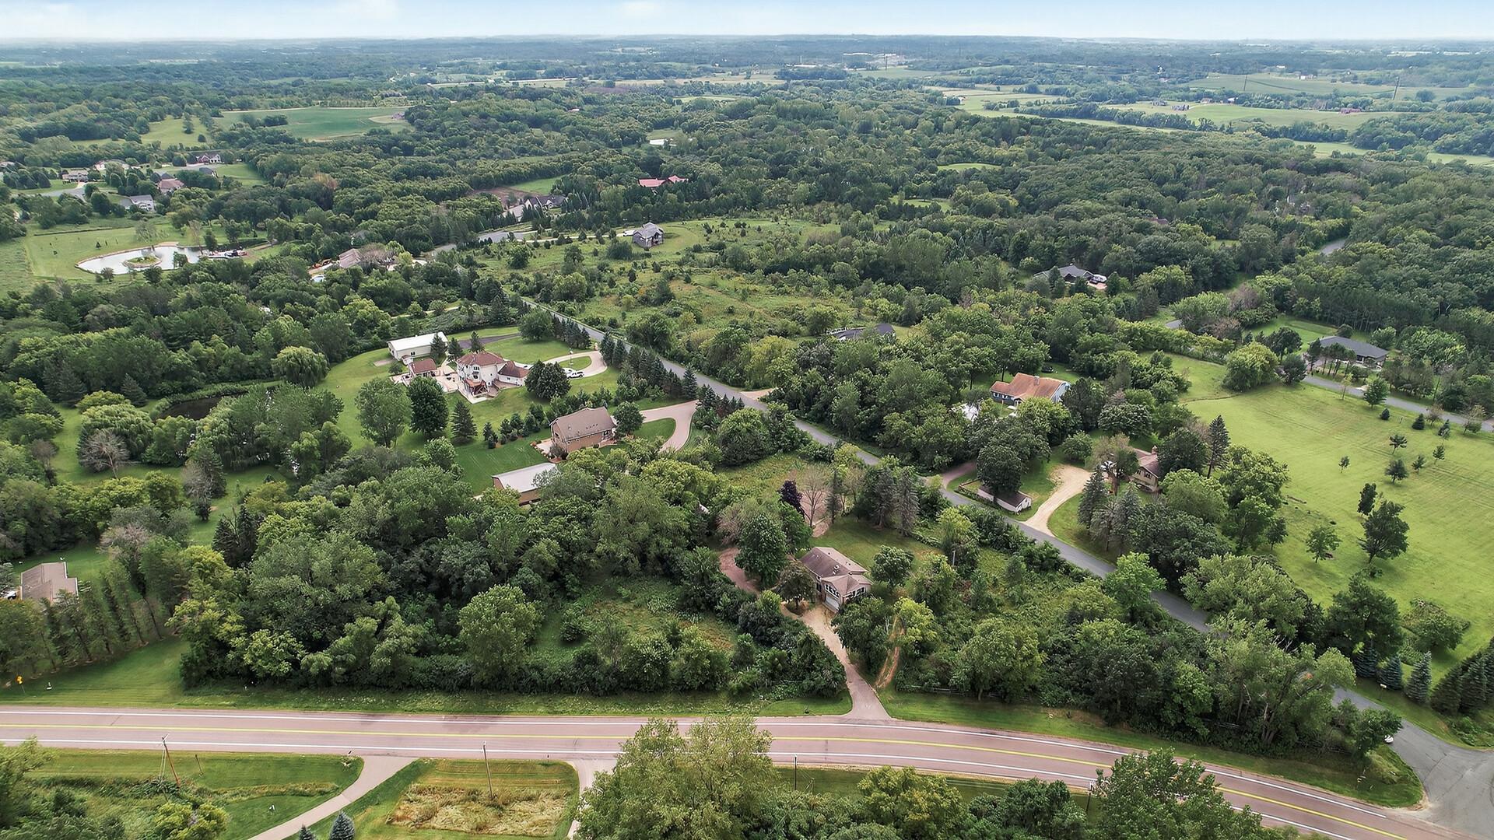
Aerial view of a wooded property with a house, open yard, and surrounding roads.
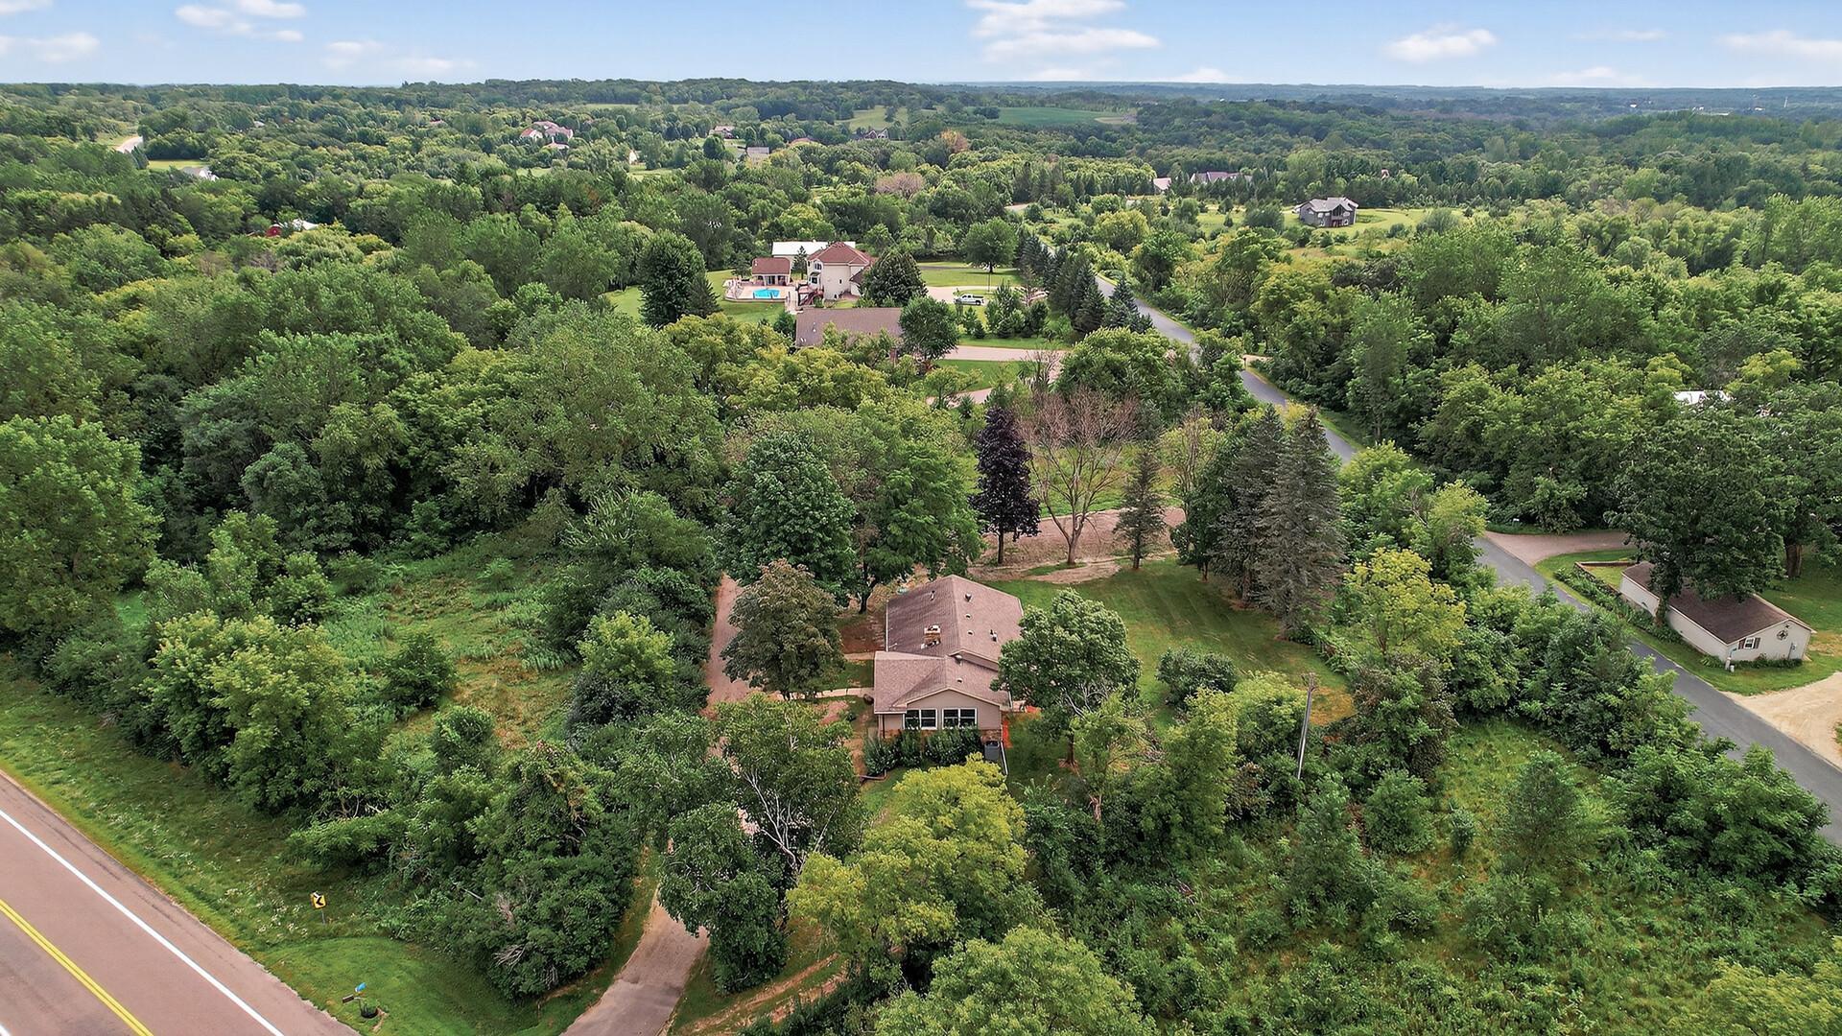
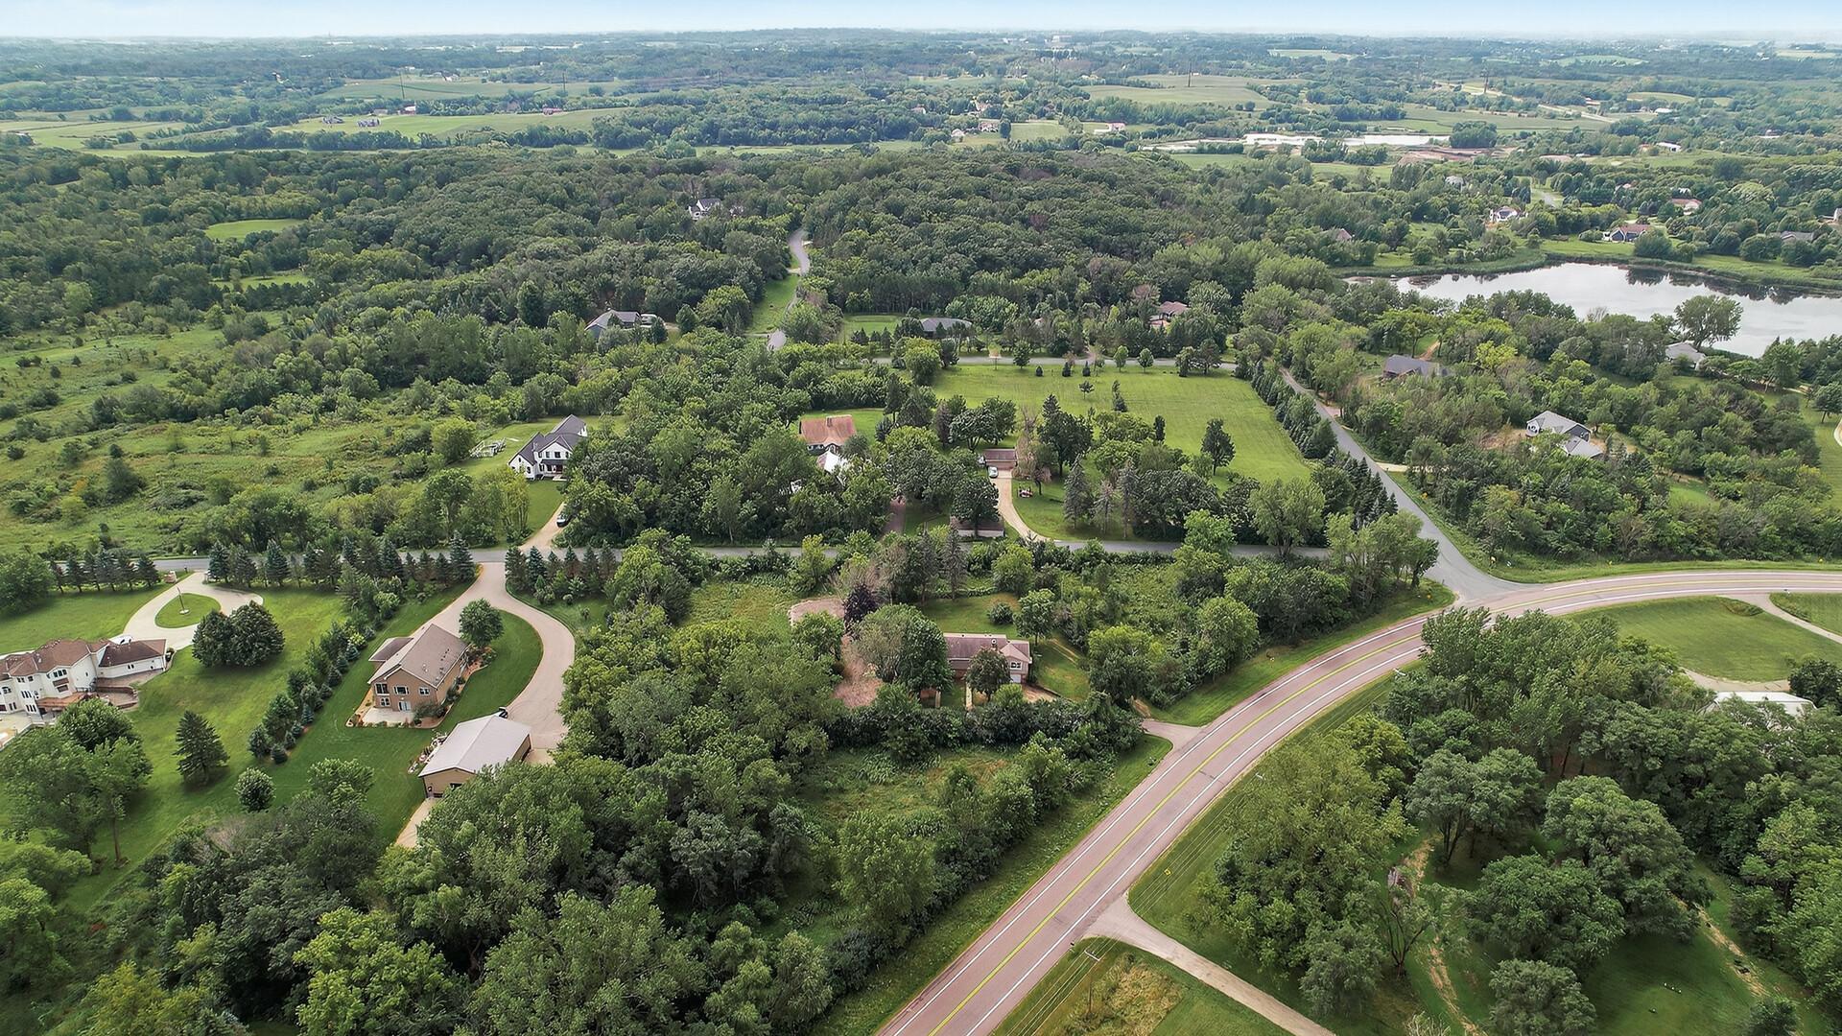
Aerial view of a house surrounded by mature trees, with a road beyond the property.
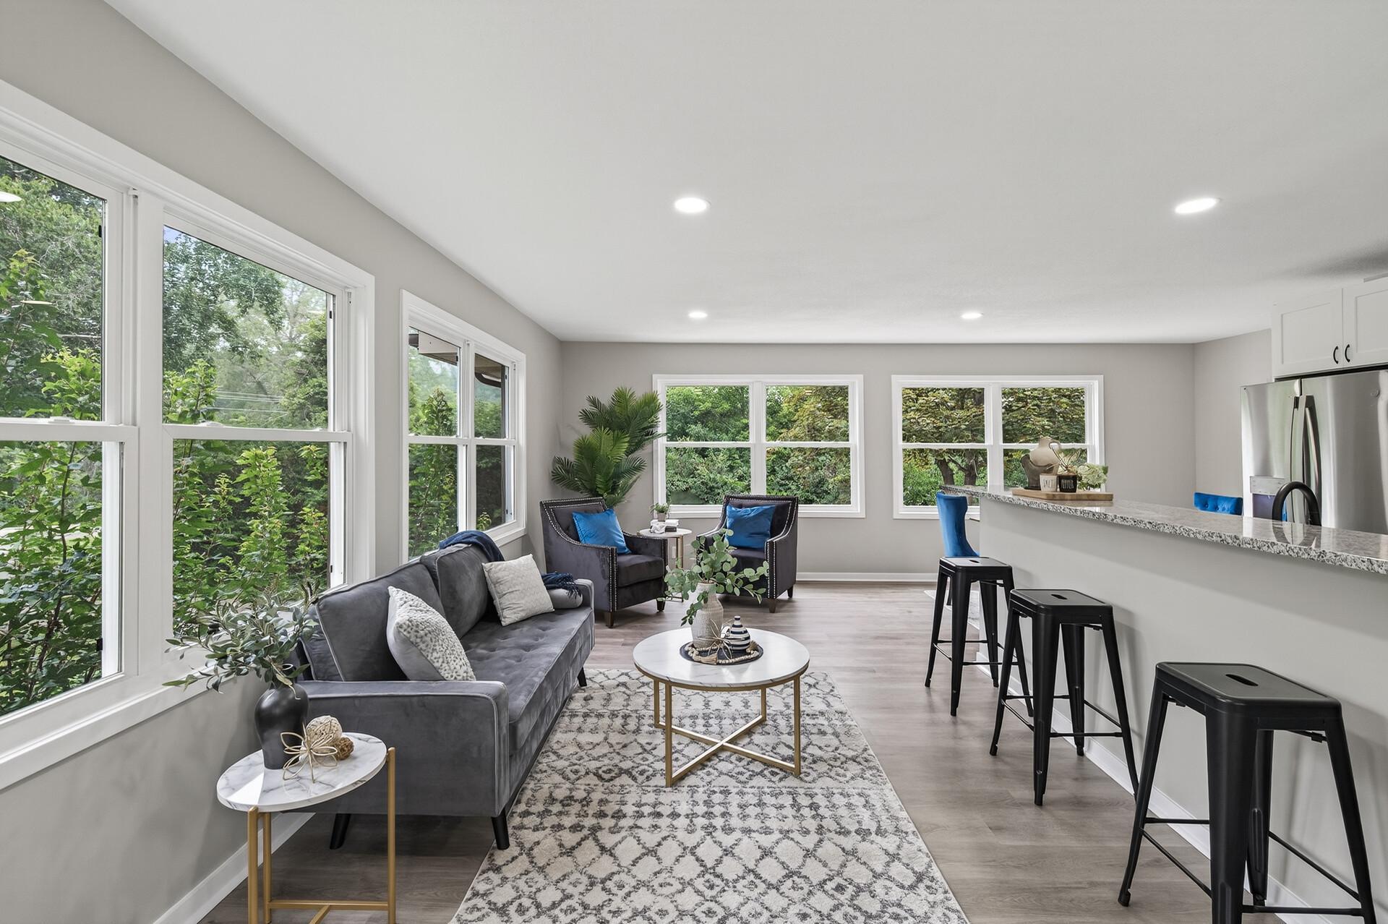
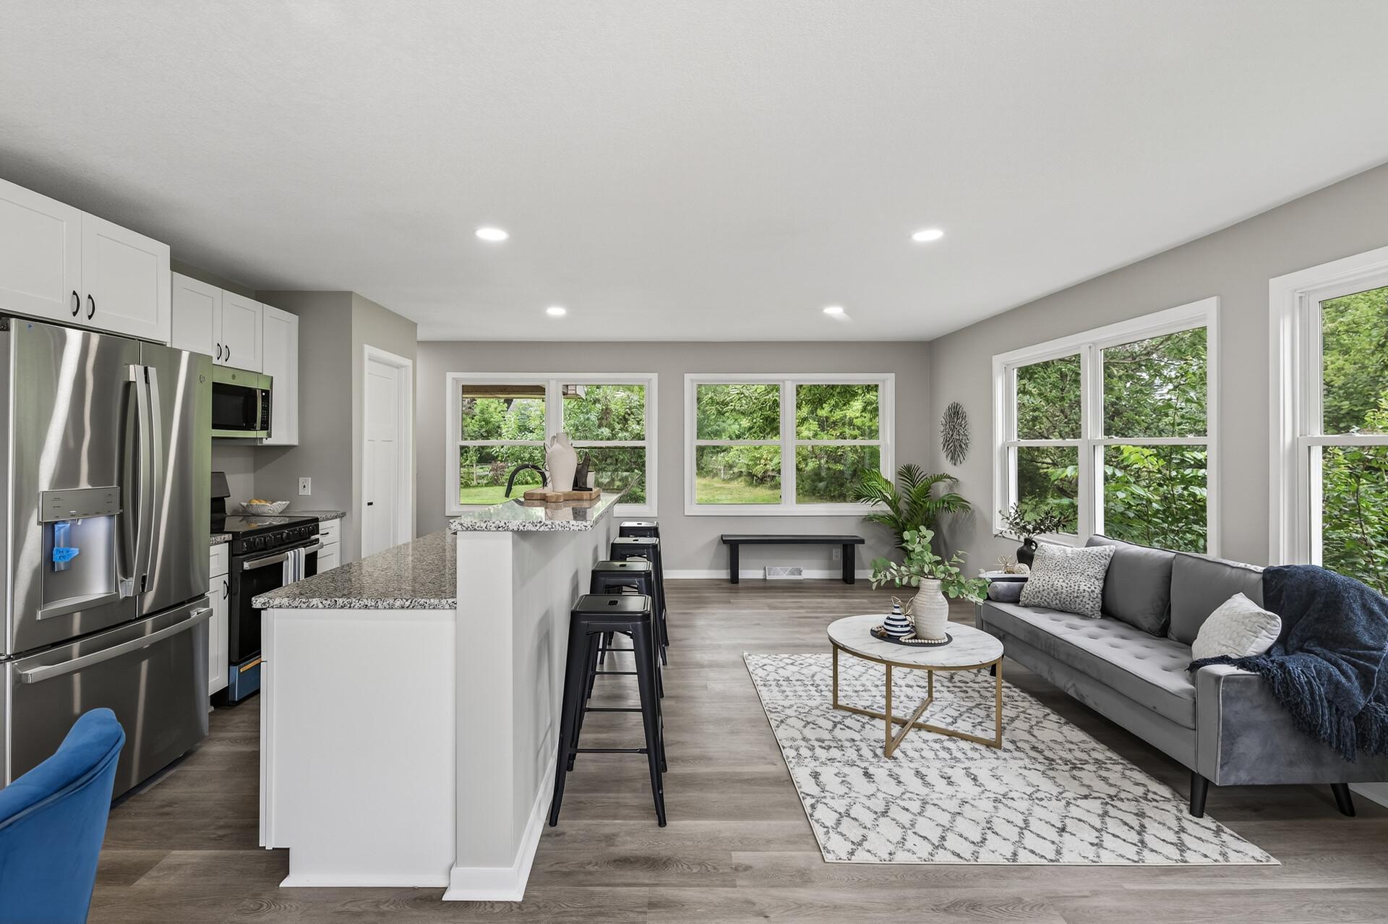
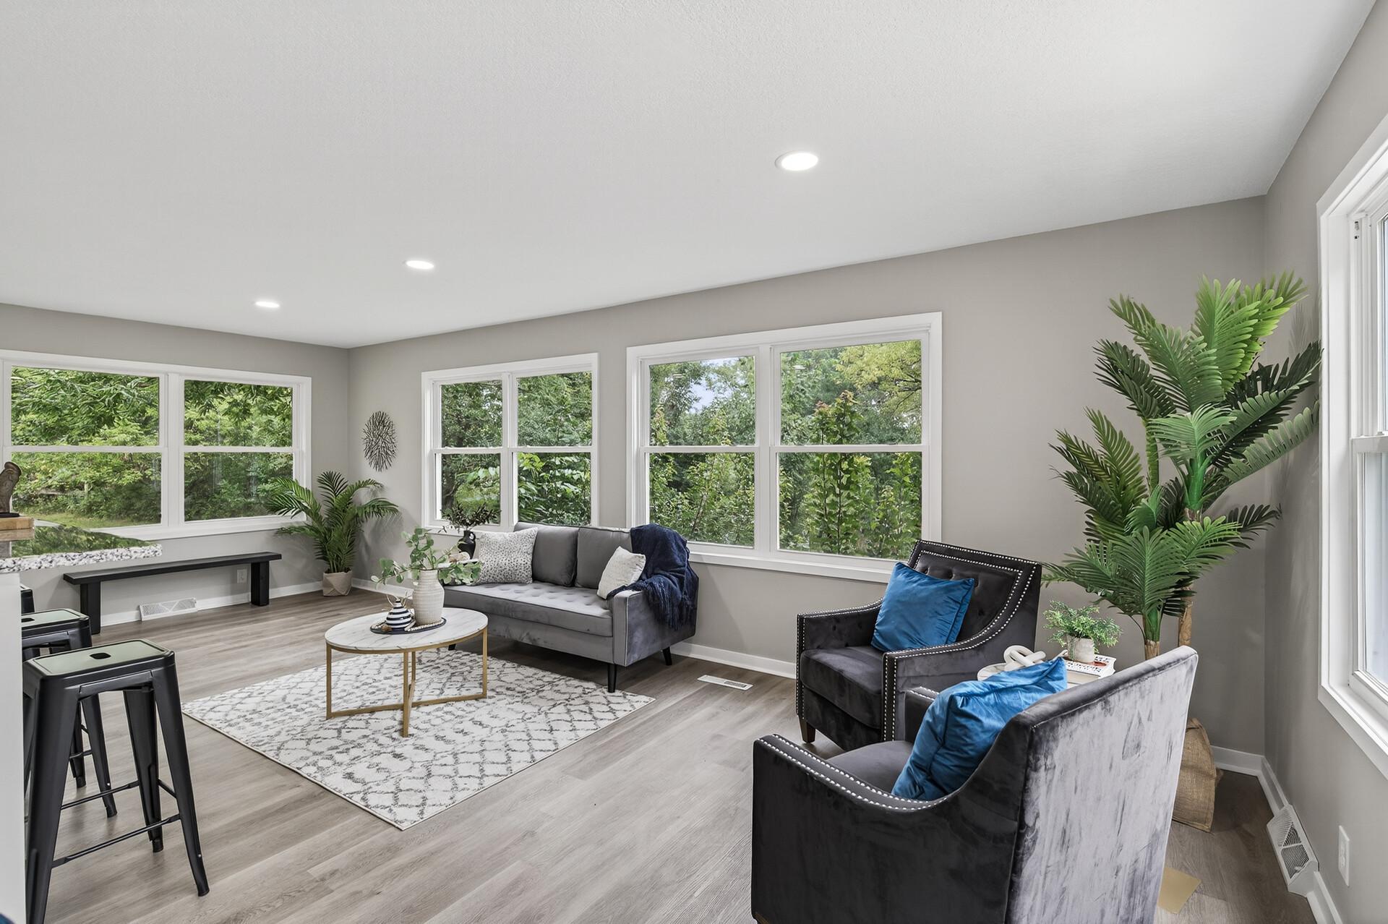
Open-plan living room and kitchen with large windows, gray sofa, and breakfast bar.
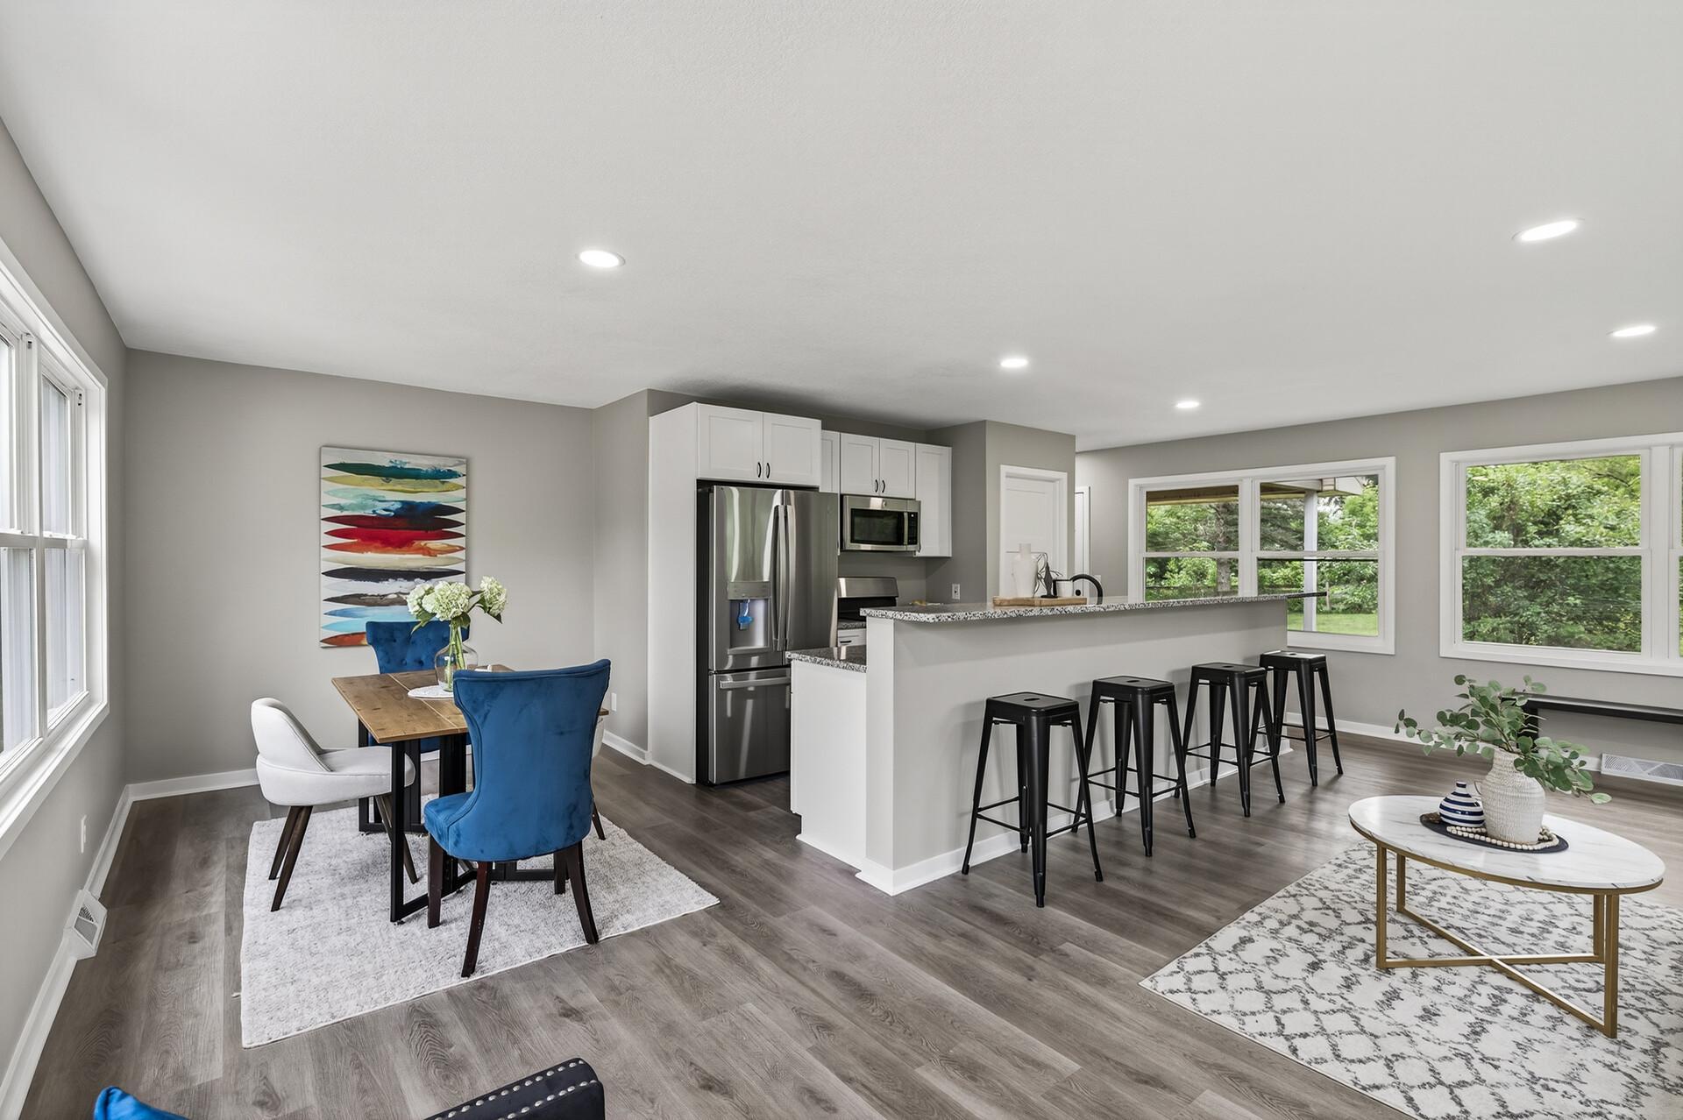
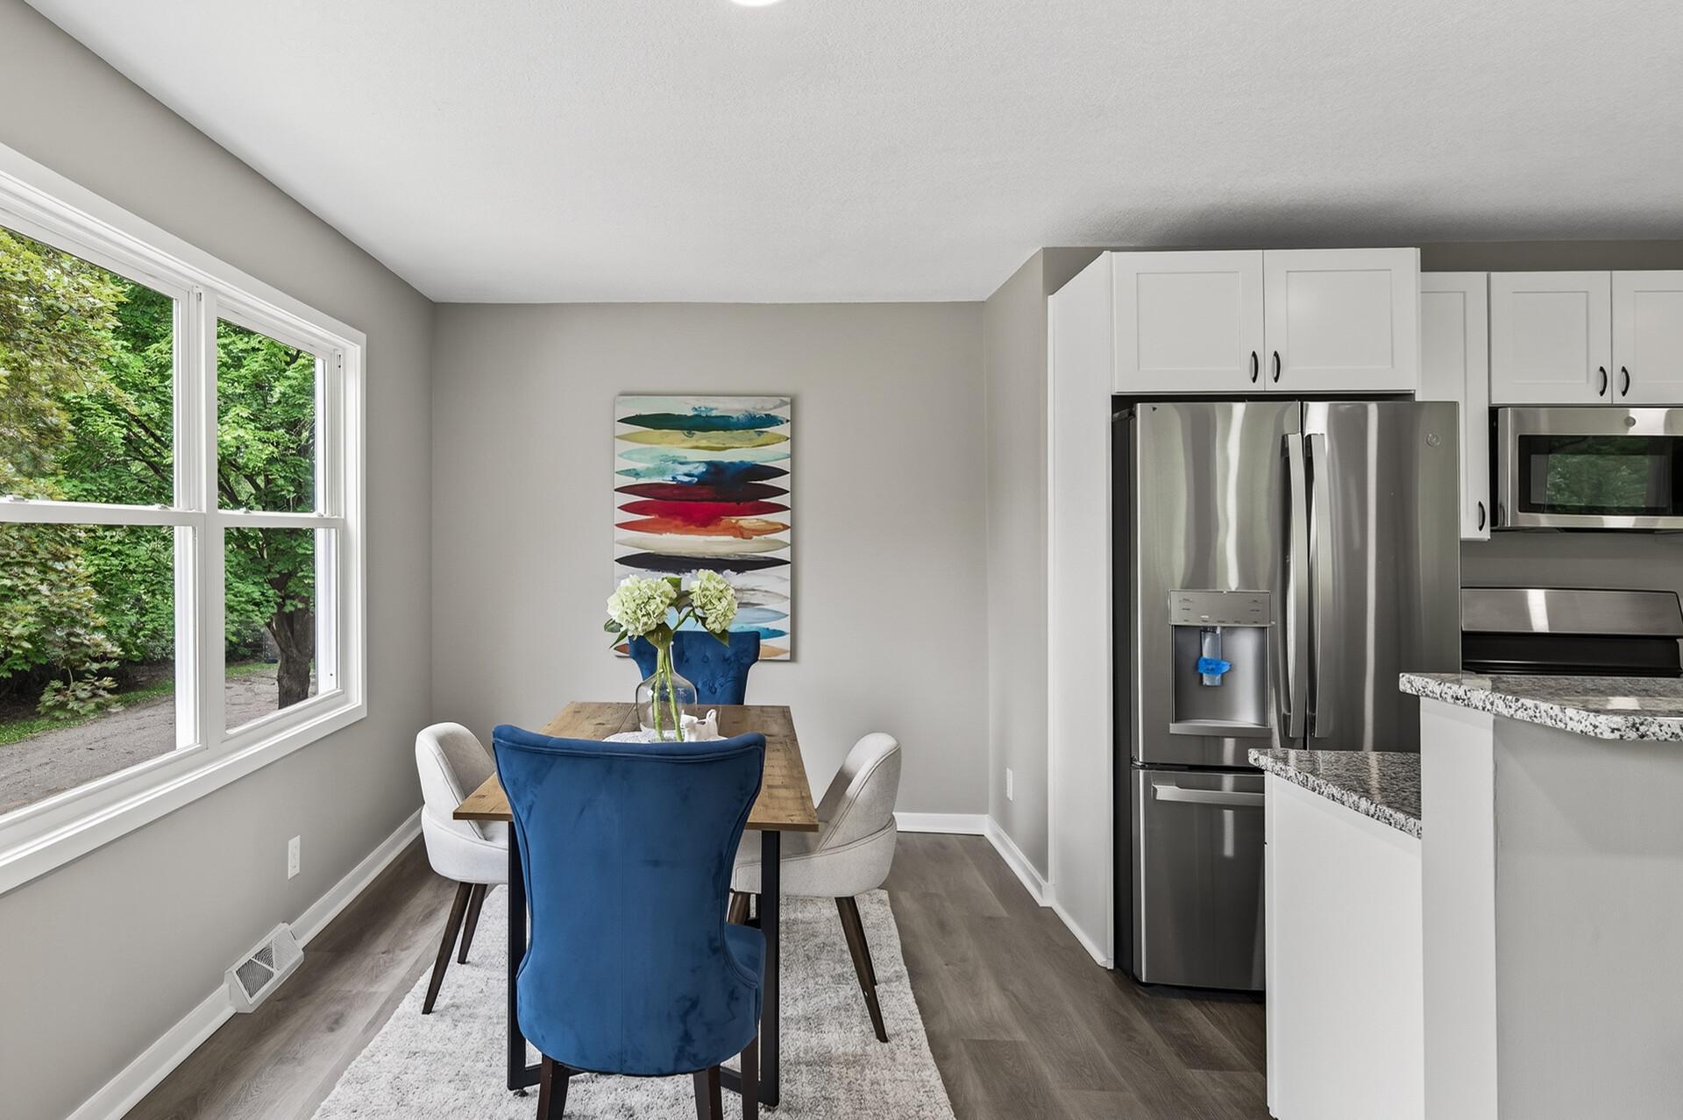
Open kitchen and dining area with a breakfast bar, stainless steel appliances, and blue dining chairs.
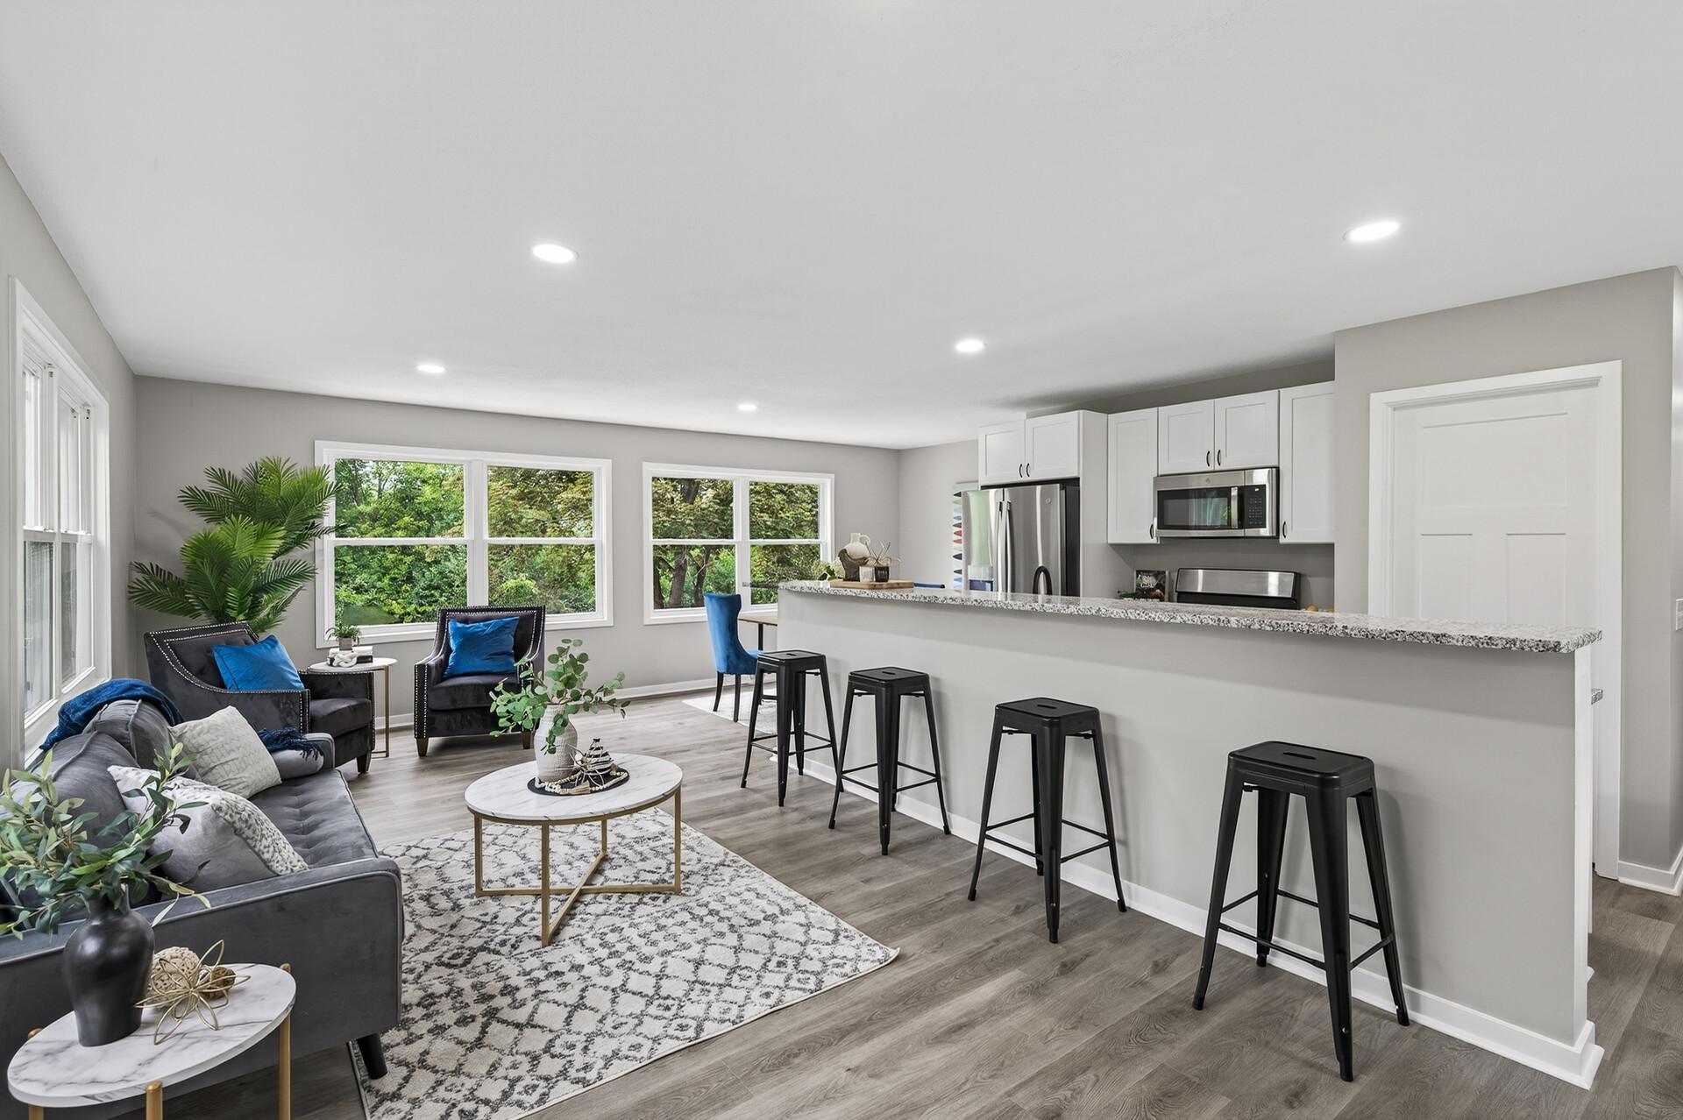
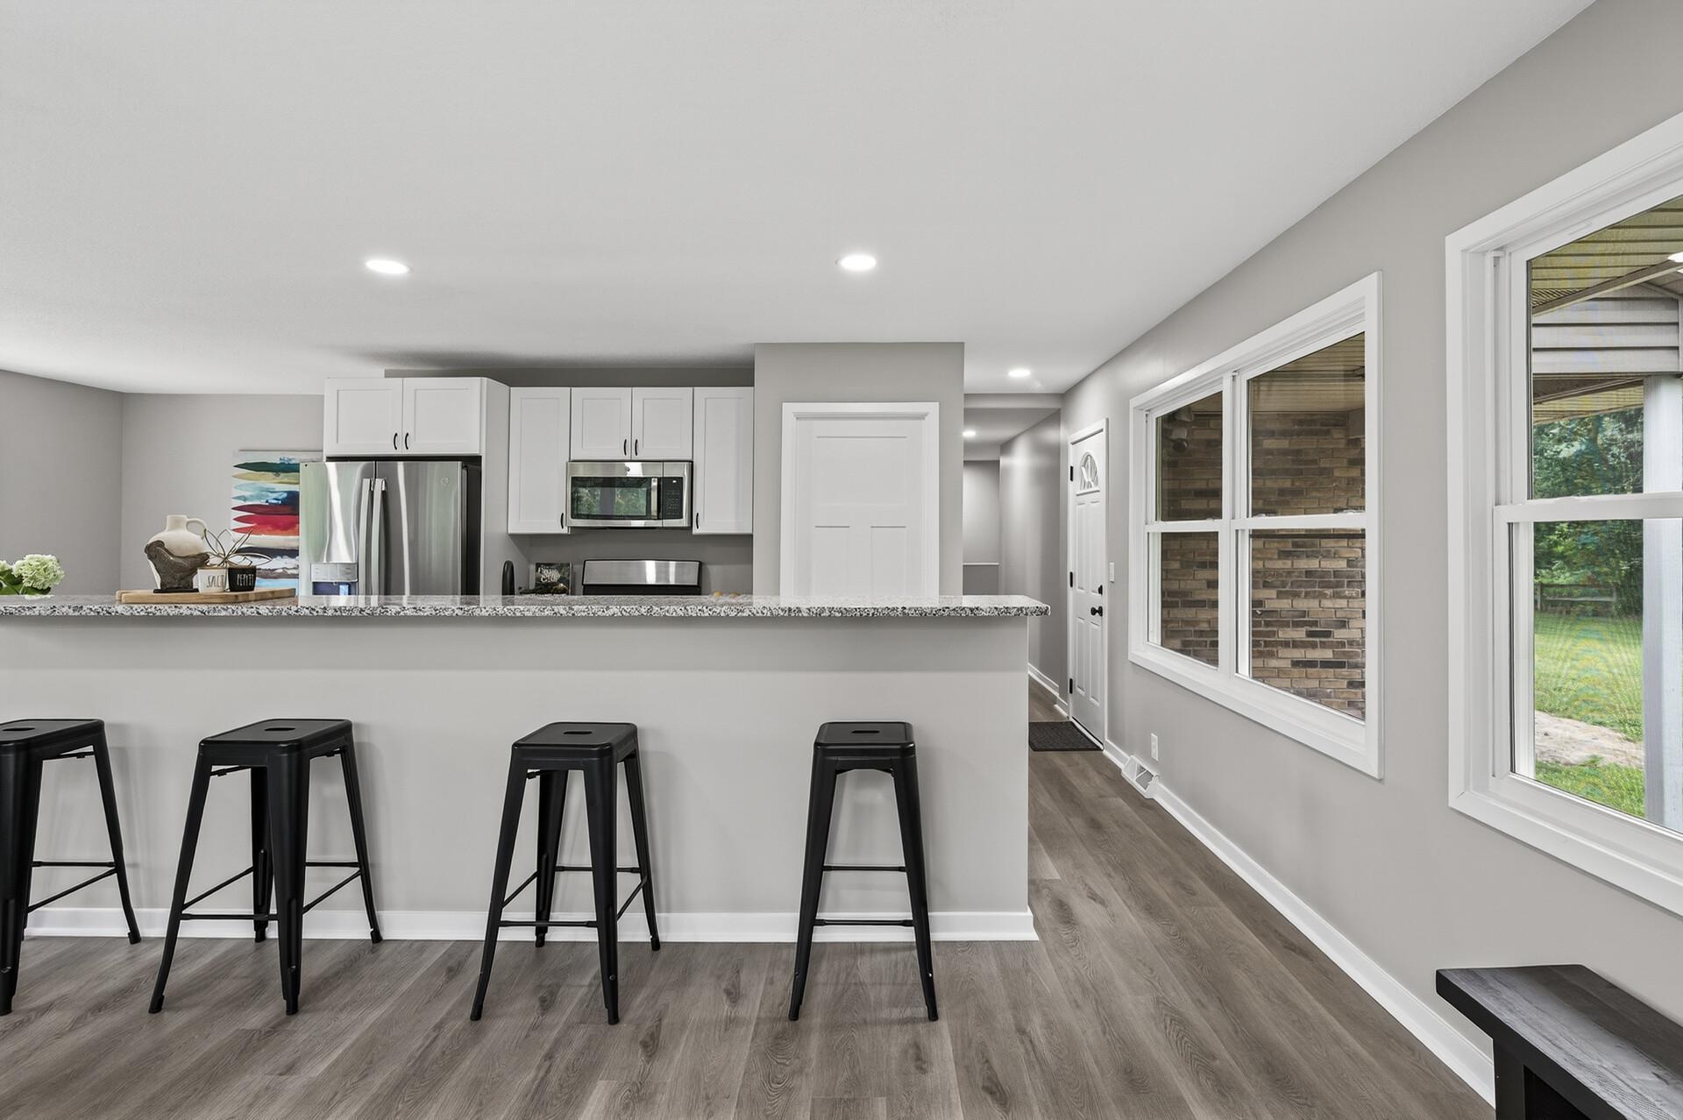
Open-plan living room and kitchen with a long breakfast bar, black stools, and large windows.
Open-plan kitchen and living room with a breakfast island, gray sofa, and large windows overlooking trees.
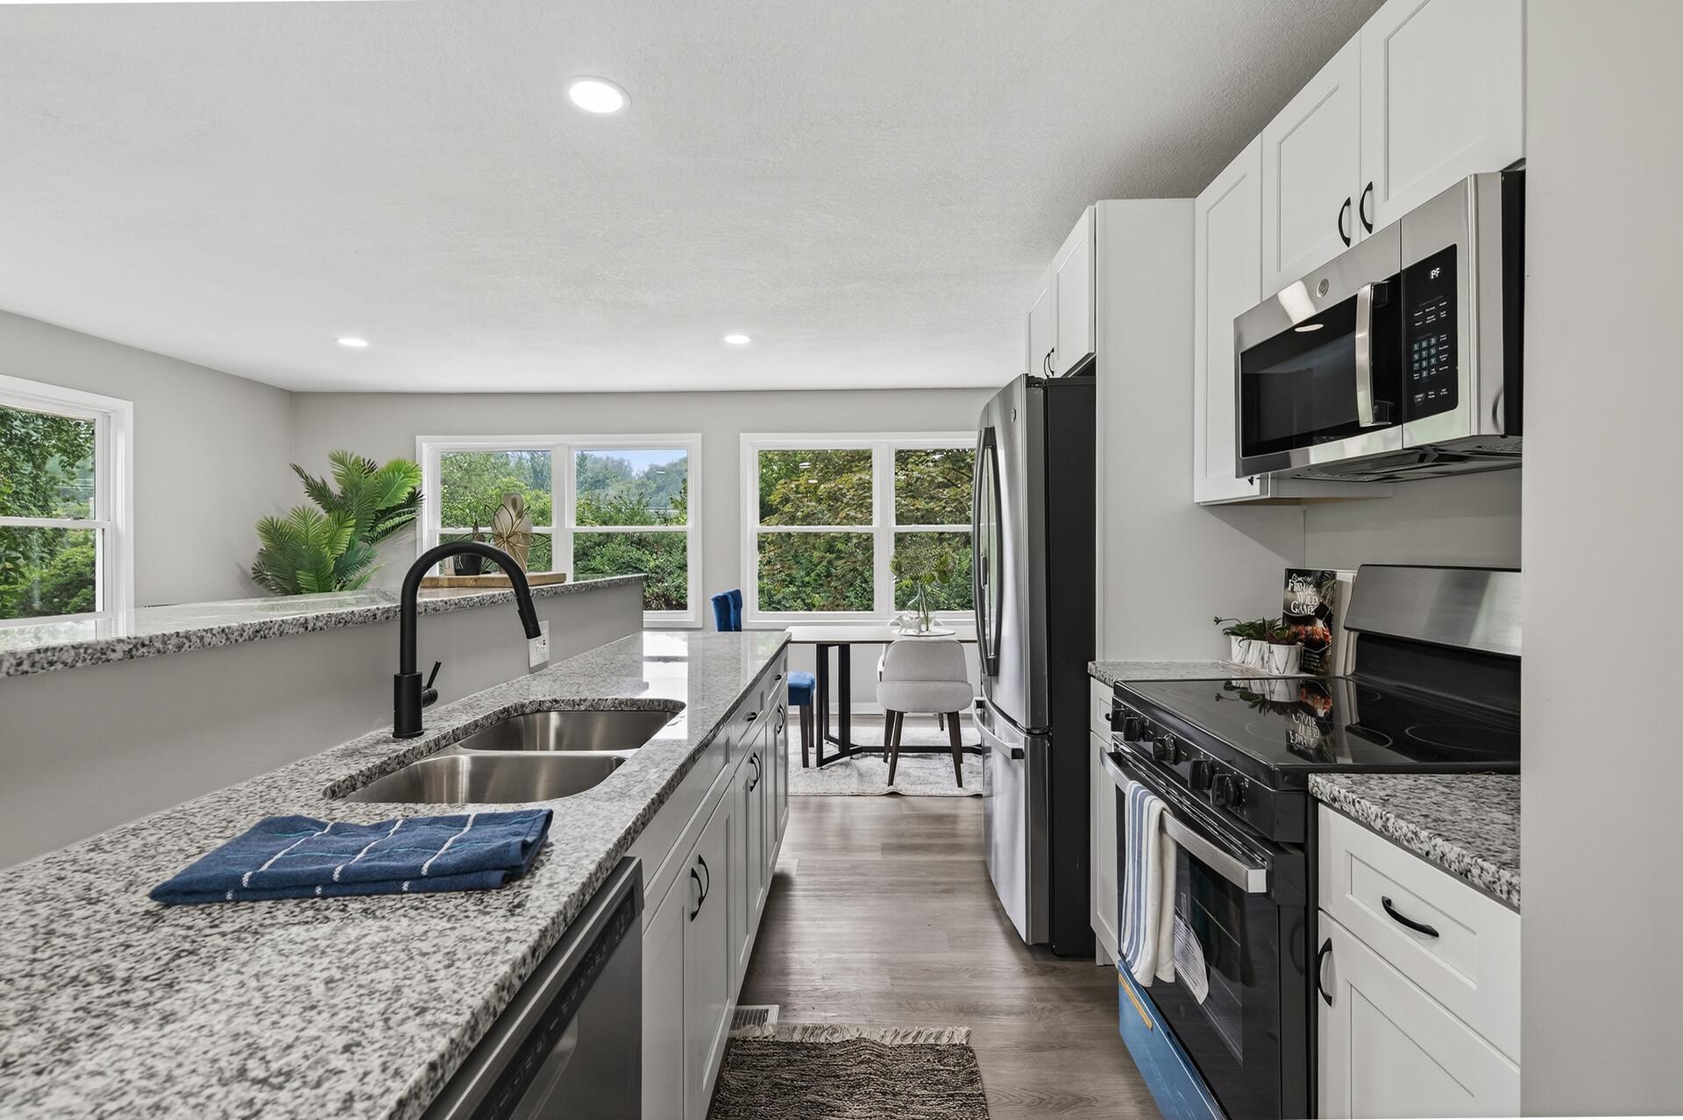
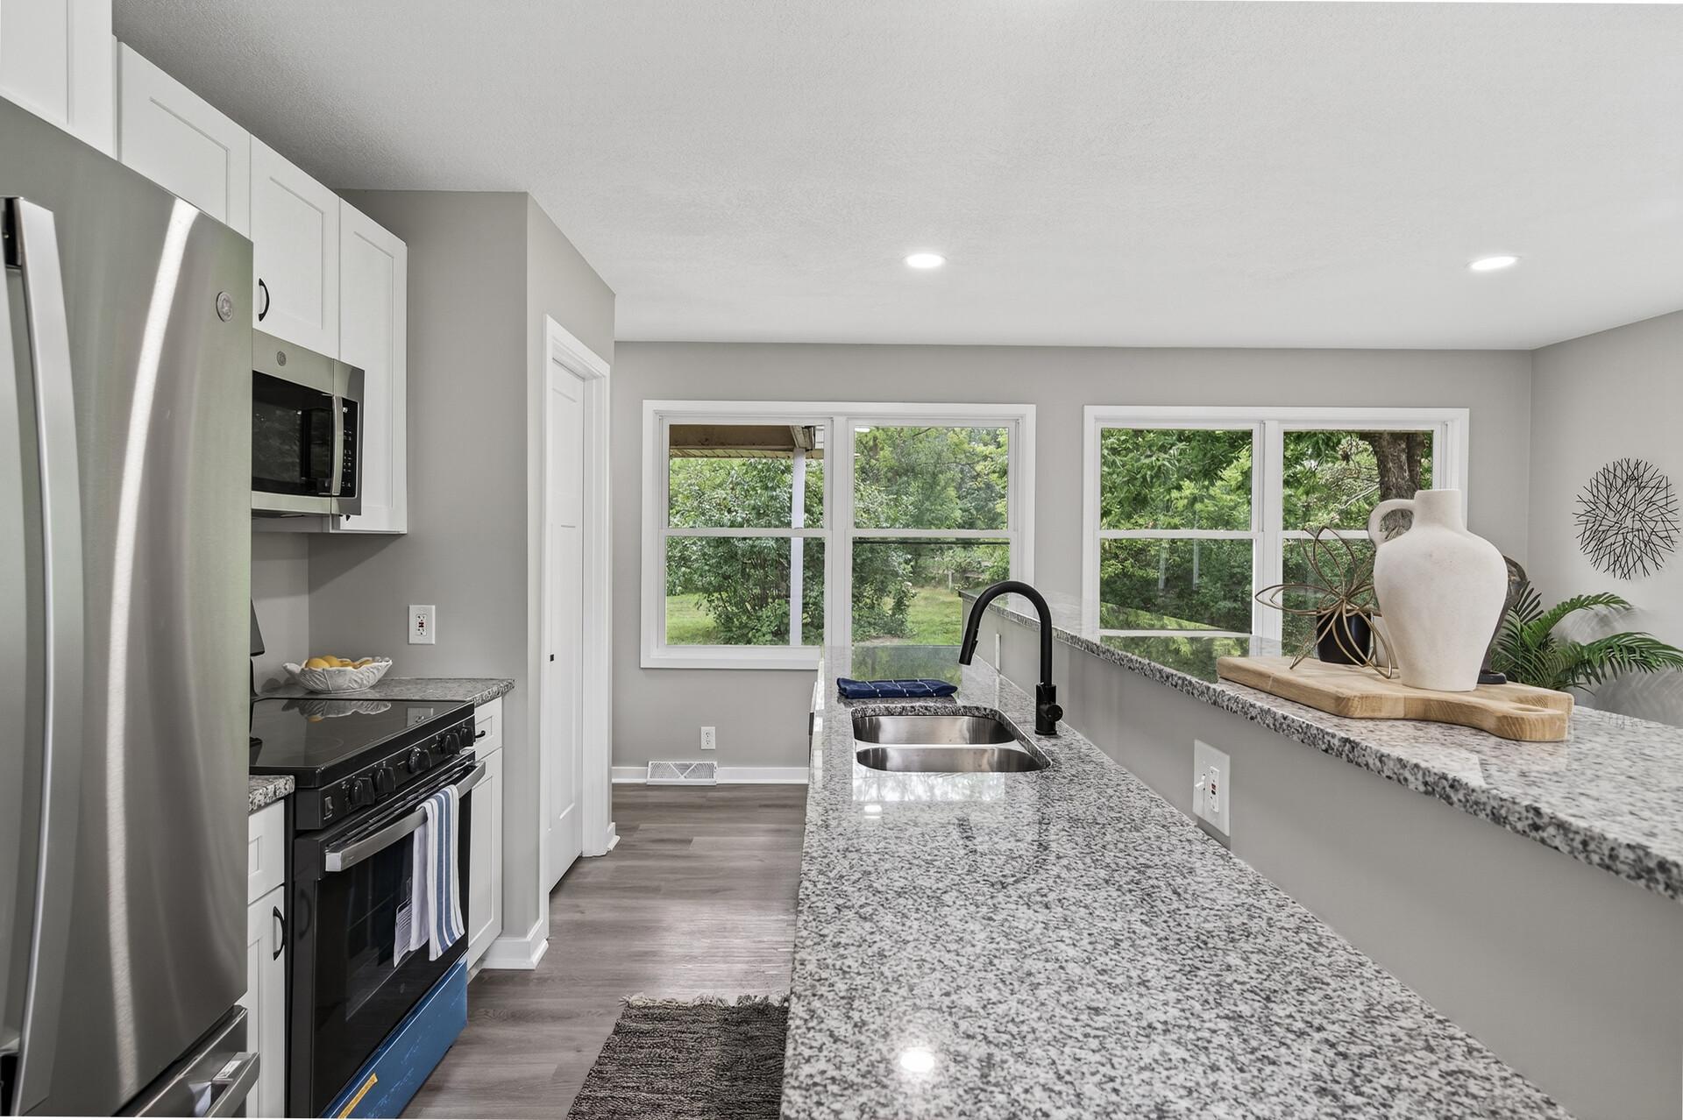
Kitchen with granite counters, a double-basin sink, white cabinets, and stainless steel appliances.
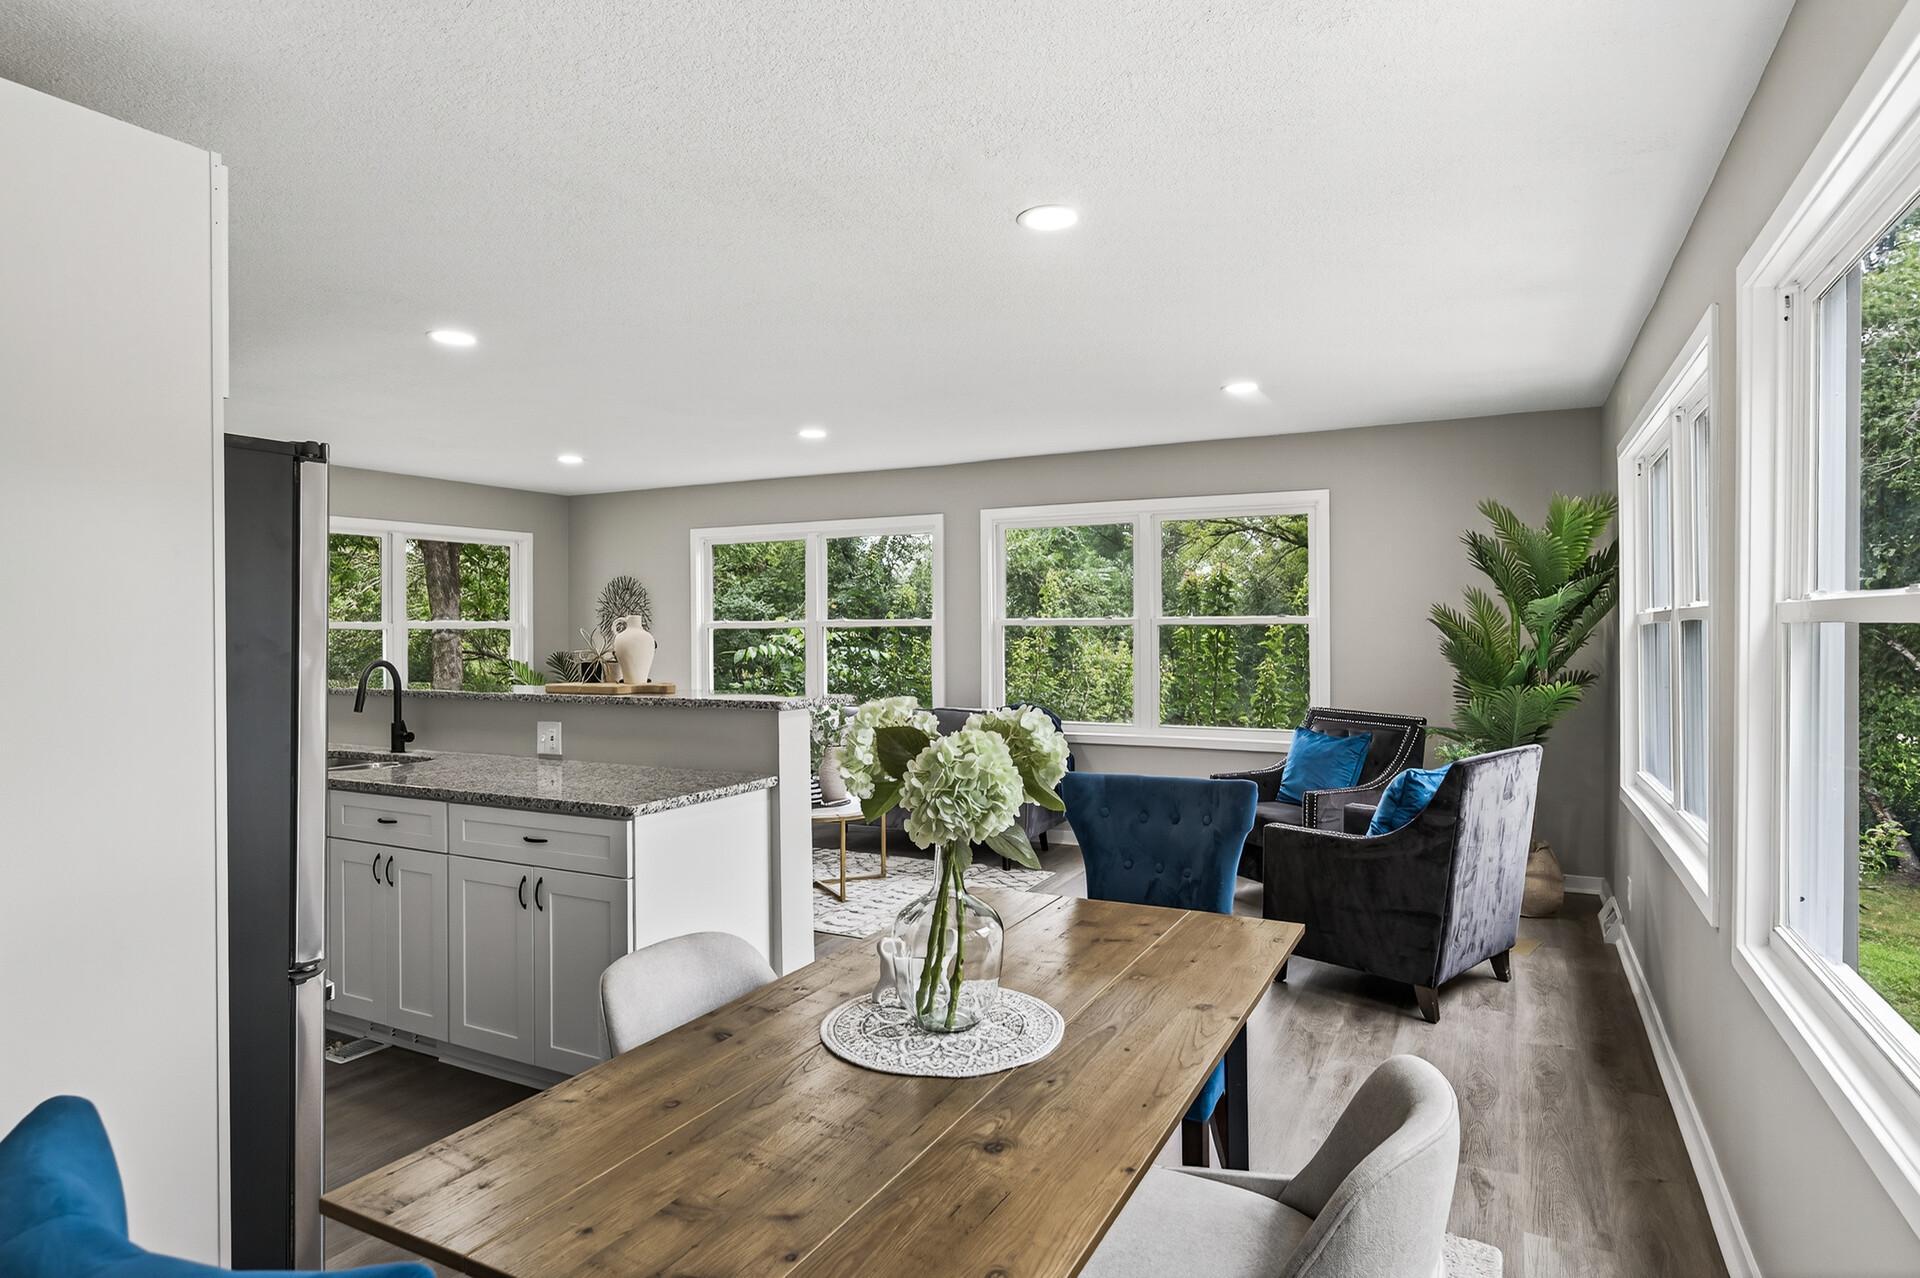
Open kitchen, dining, and living area with a wood dining table, gray cabinetry, and large windows.
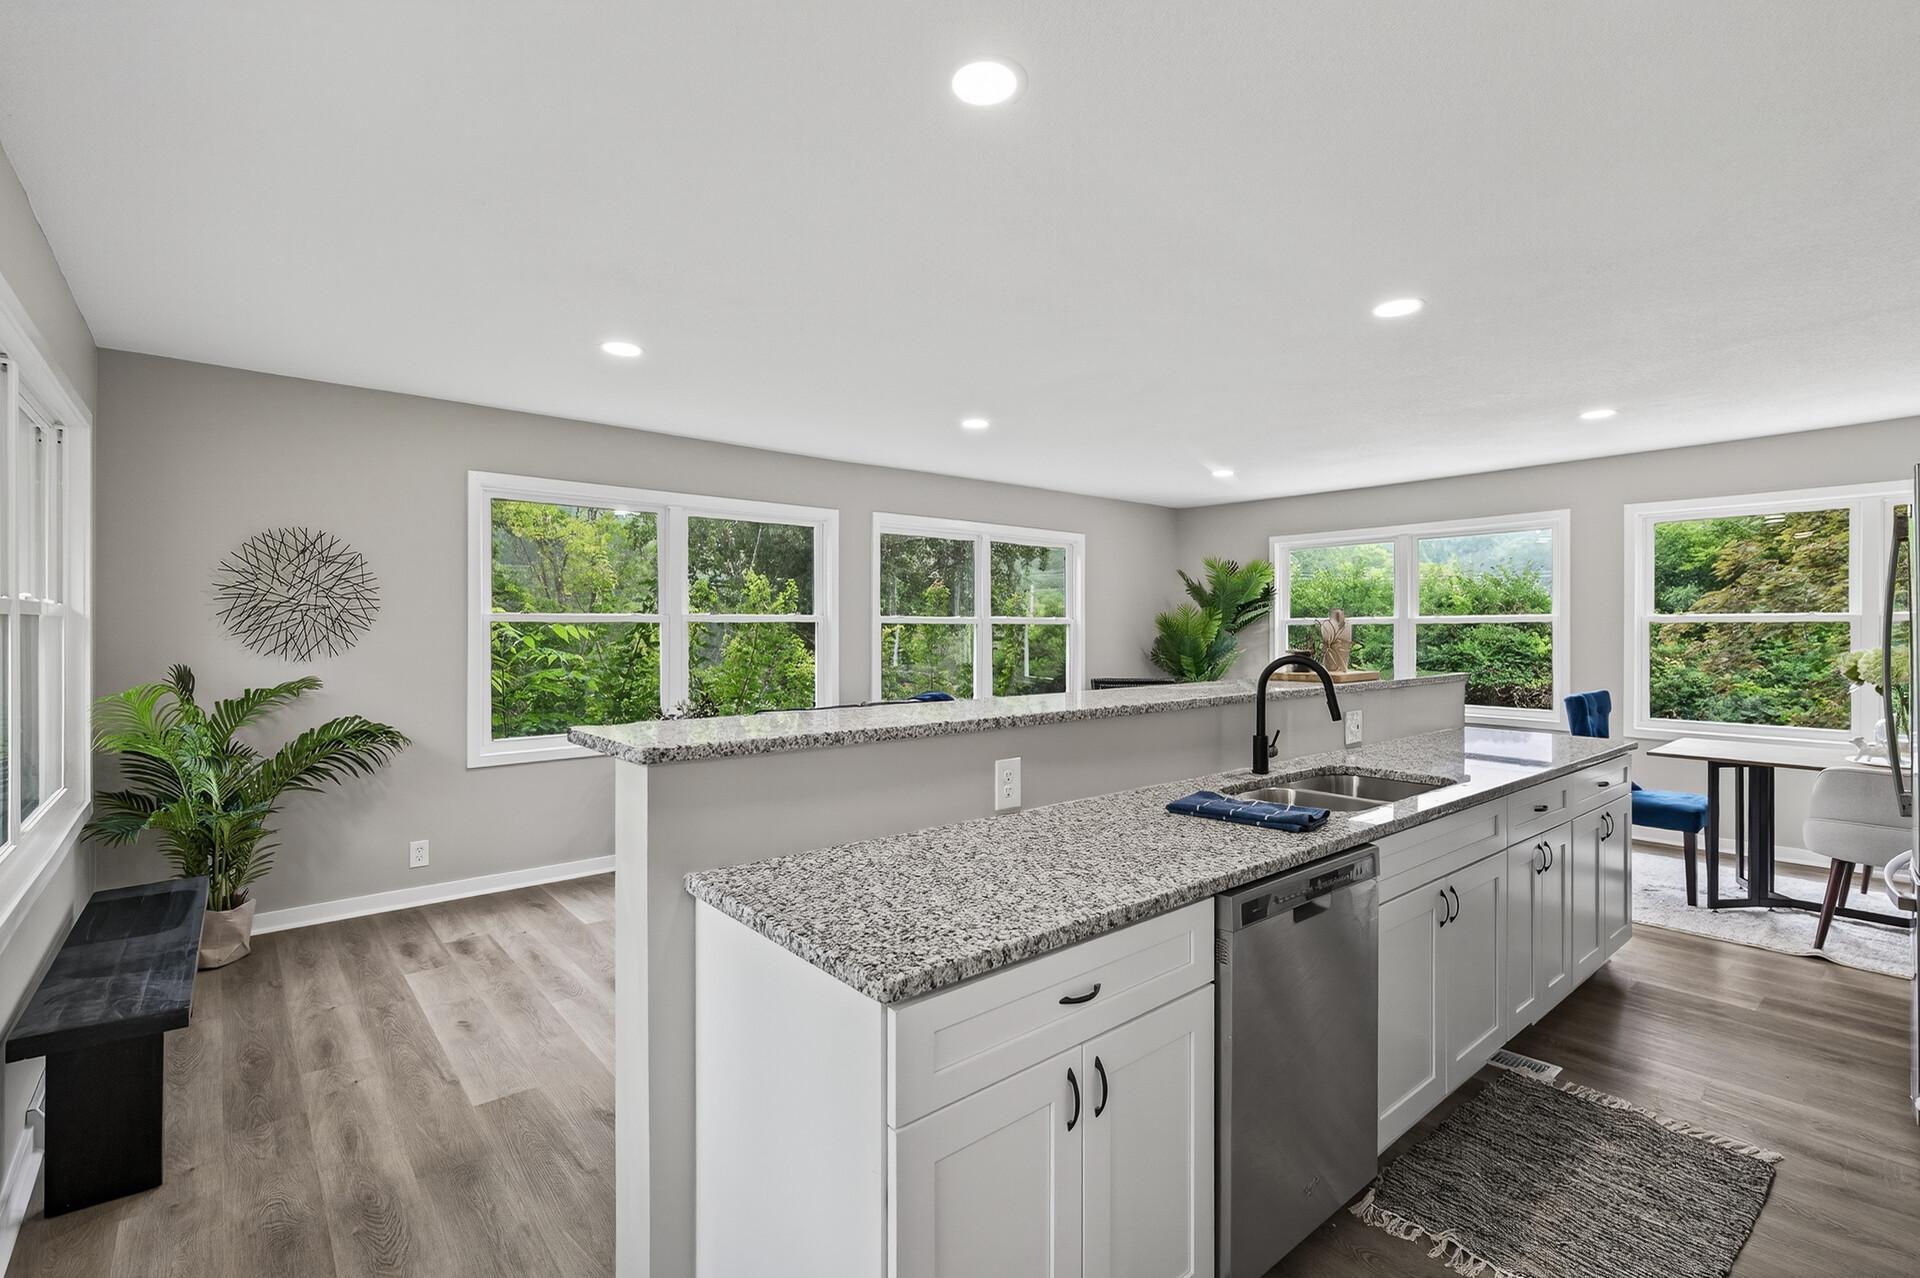
Bright kitchen with granite island, white cabinets, stainless dishwasher, and large windows overlooking greenery.
Living room with gray seating, blue accent pillows, and large windows overlooking greenery.
Dining area with blue chairs beside a white kitchen and stainless steel appliances.
Kitchen with white cabinets, stainless steel appliances, and a breakfast bar with black stools beside large windows.
Kitchen with granite peninsula, double-basin sink, stainless appliances, and large windows overlooking greenery.
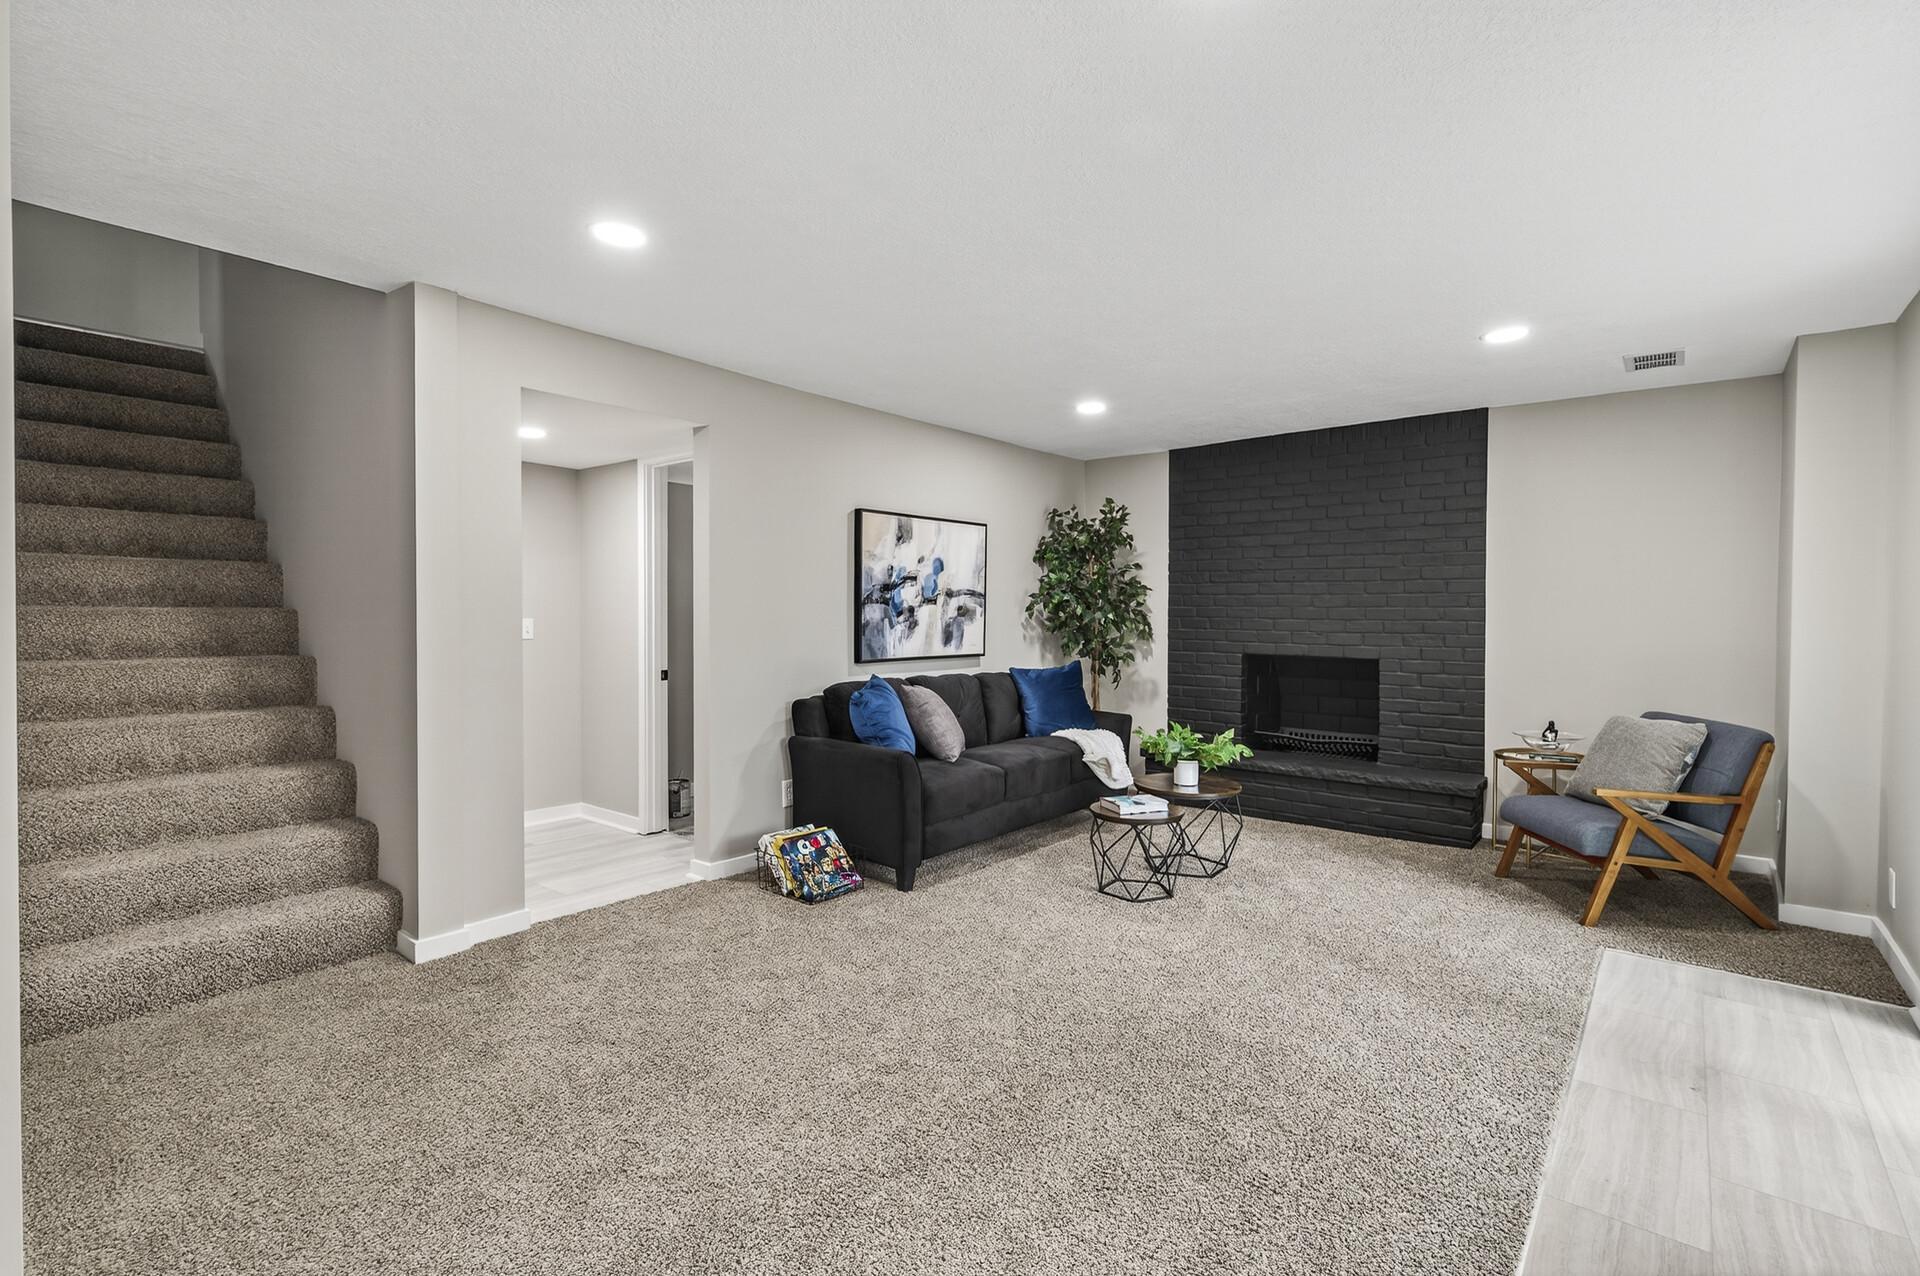
Finished living room with a black brick fireplace, carpeted floor, and staircase.
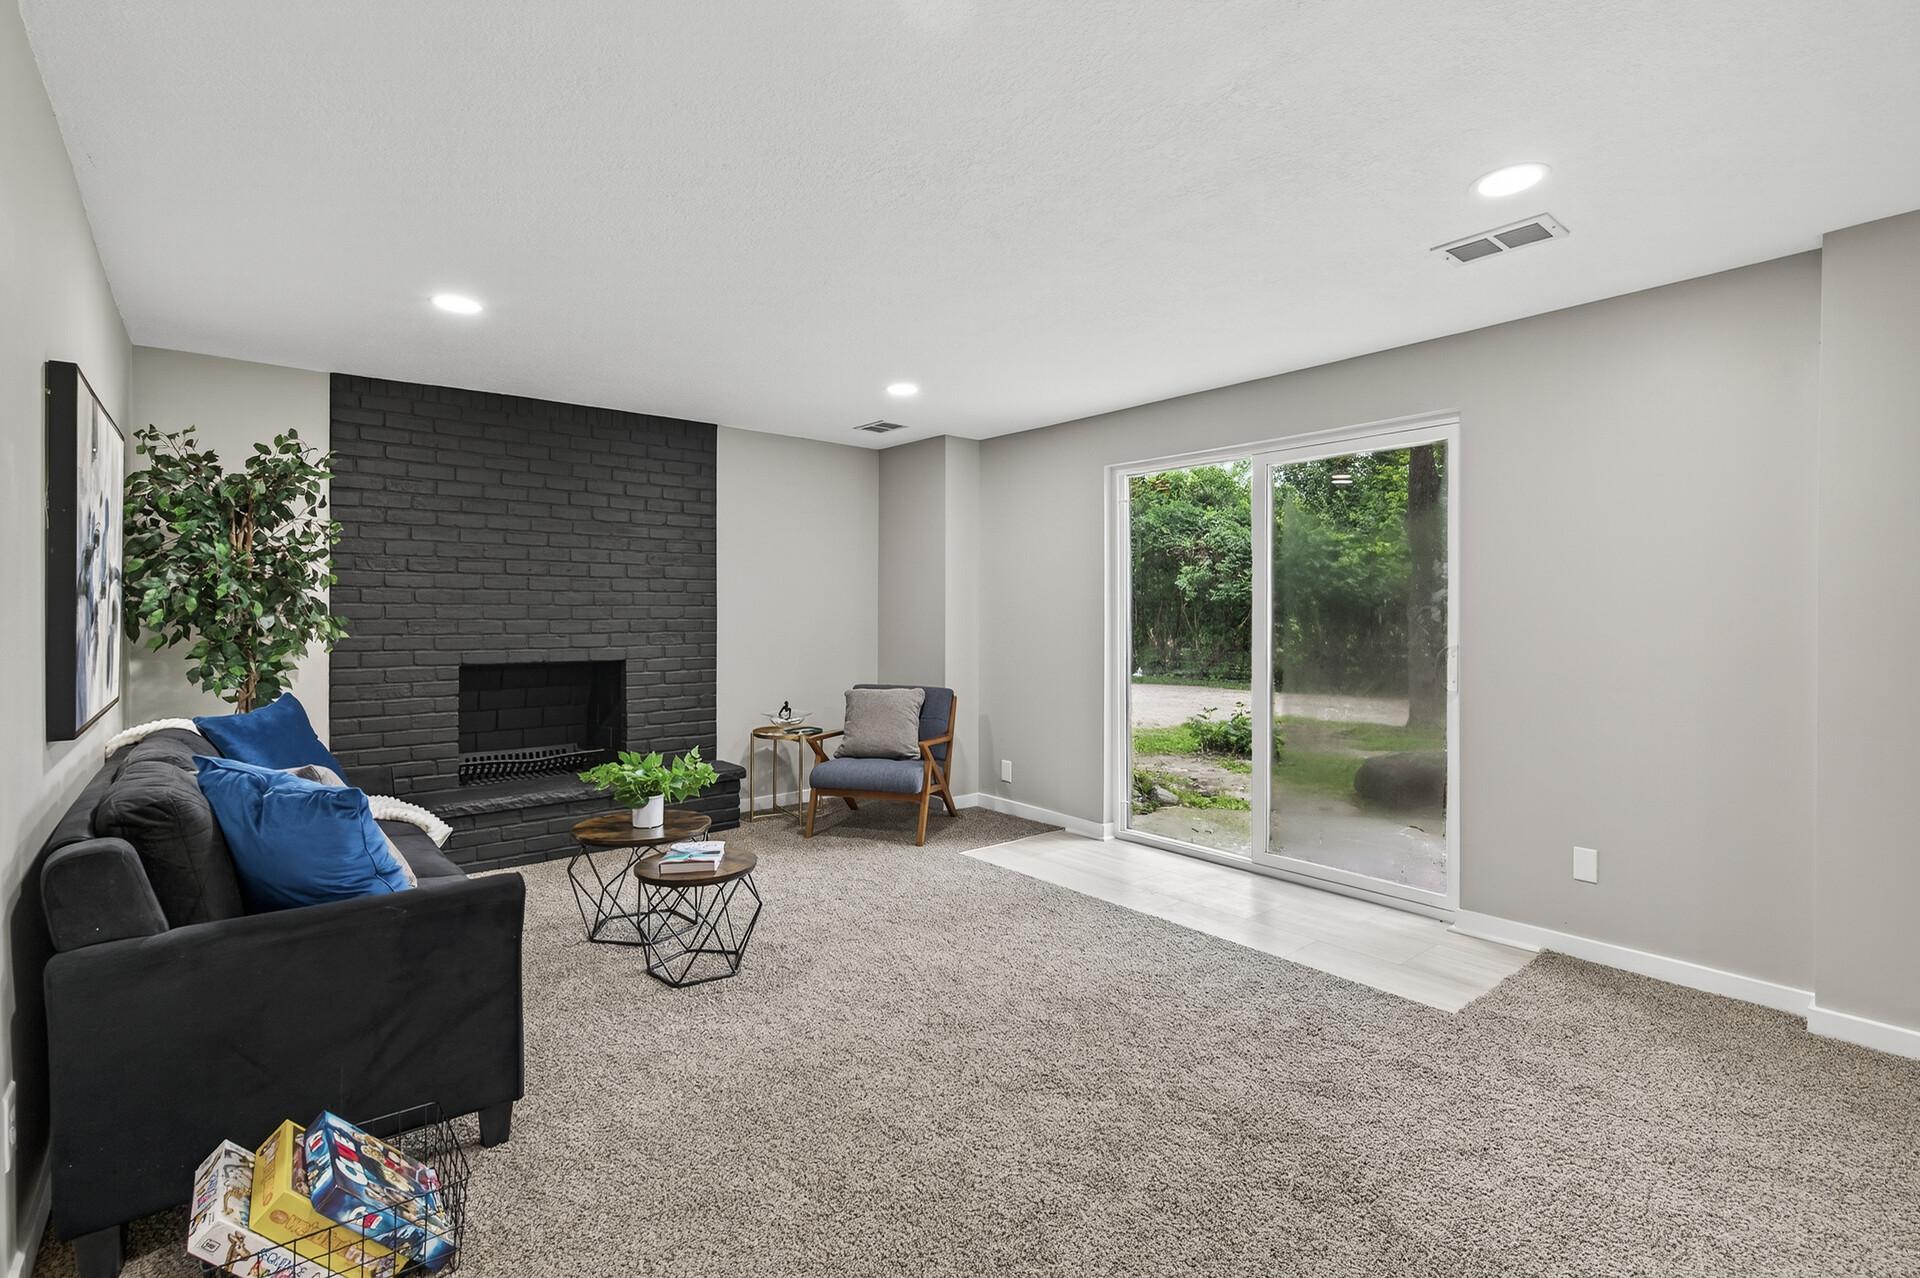
Living room with a dark brick fireplace, blue-accented seating, and sliding glass doors.
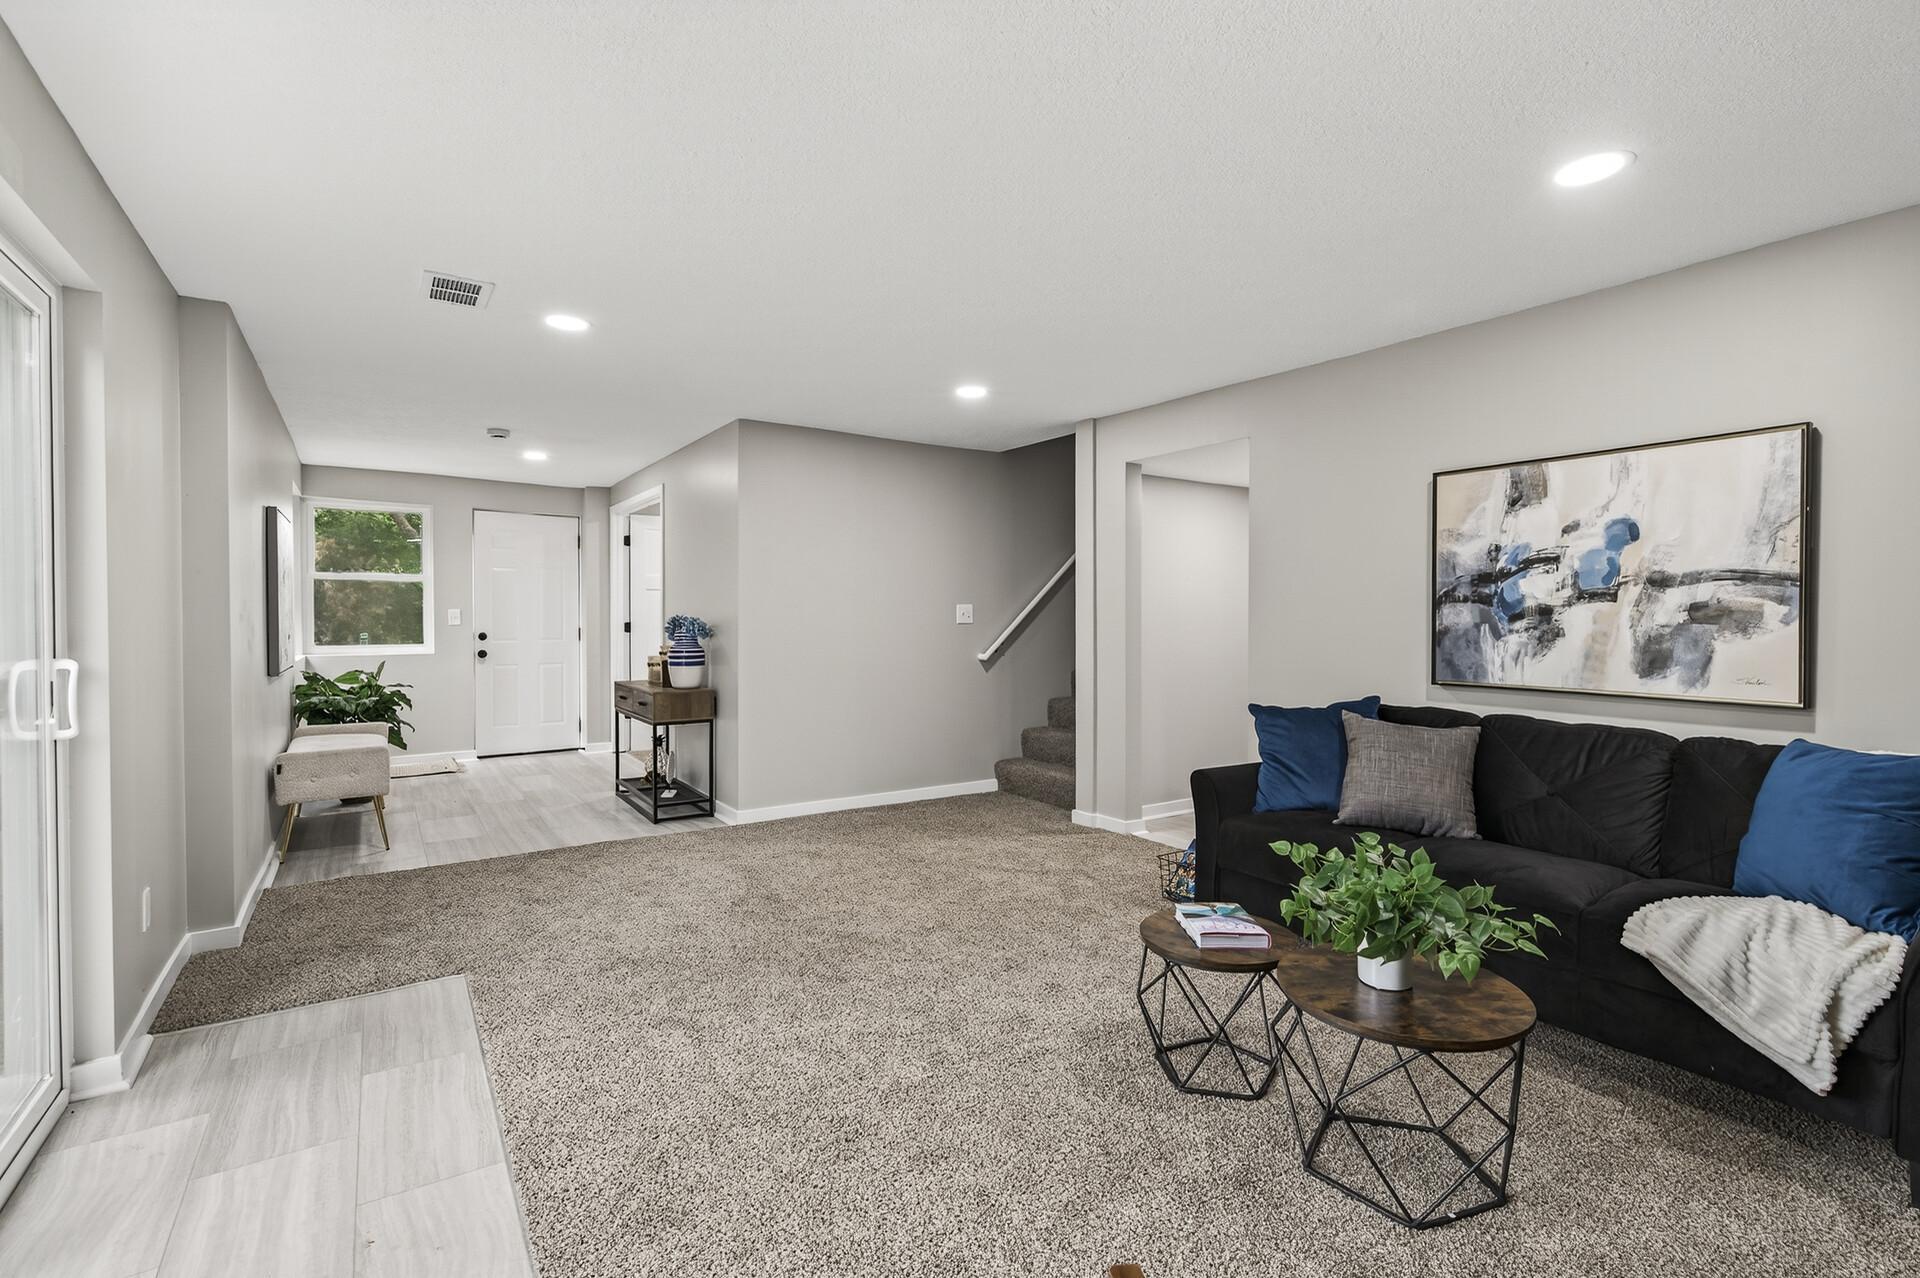
Staged living room with a dark sofa, coffee tables, carpeted floor, and staircase near the entry.
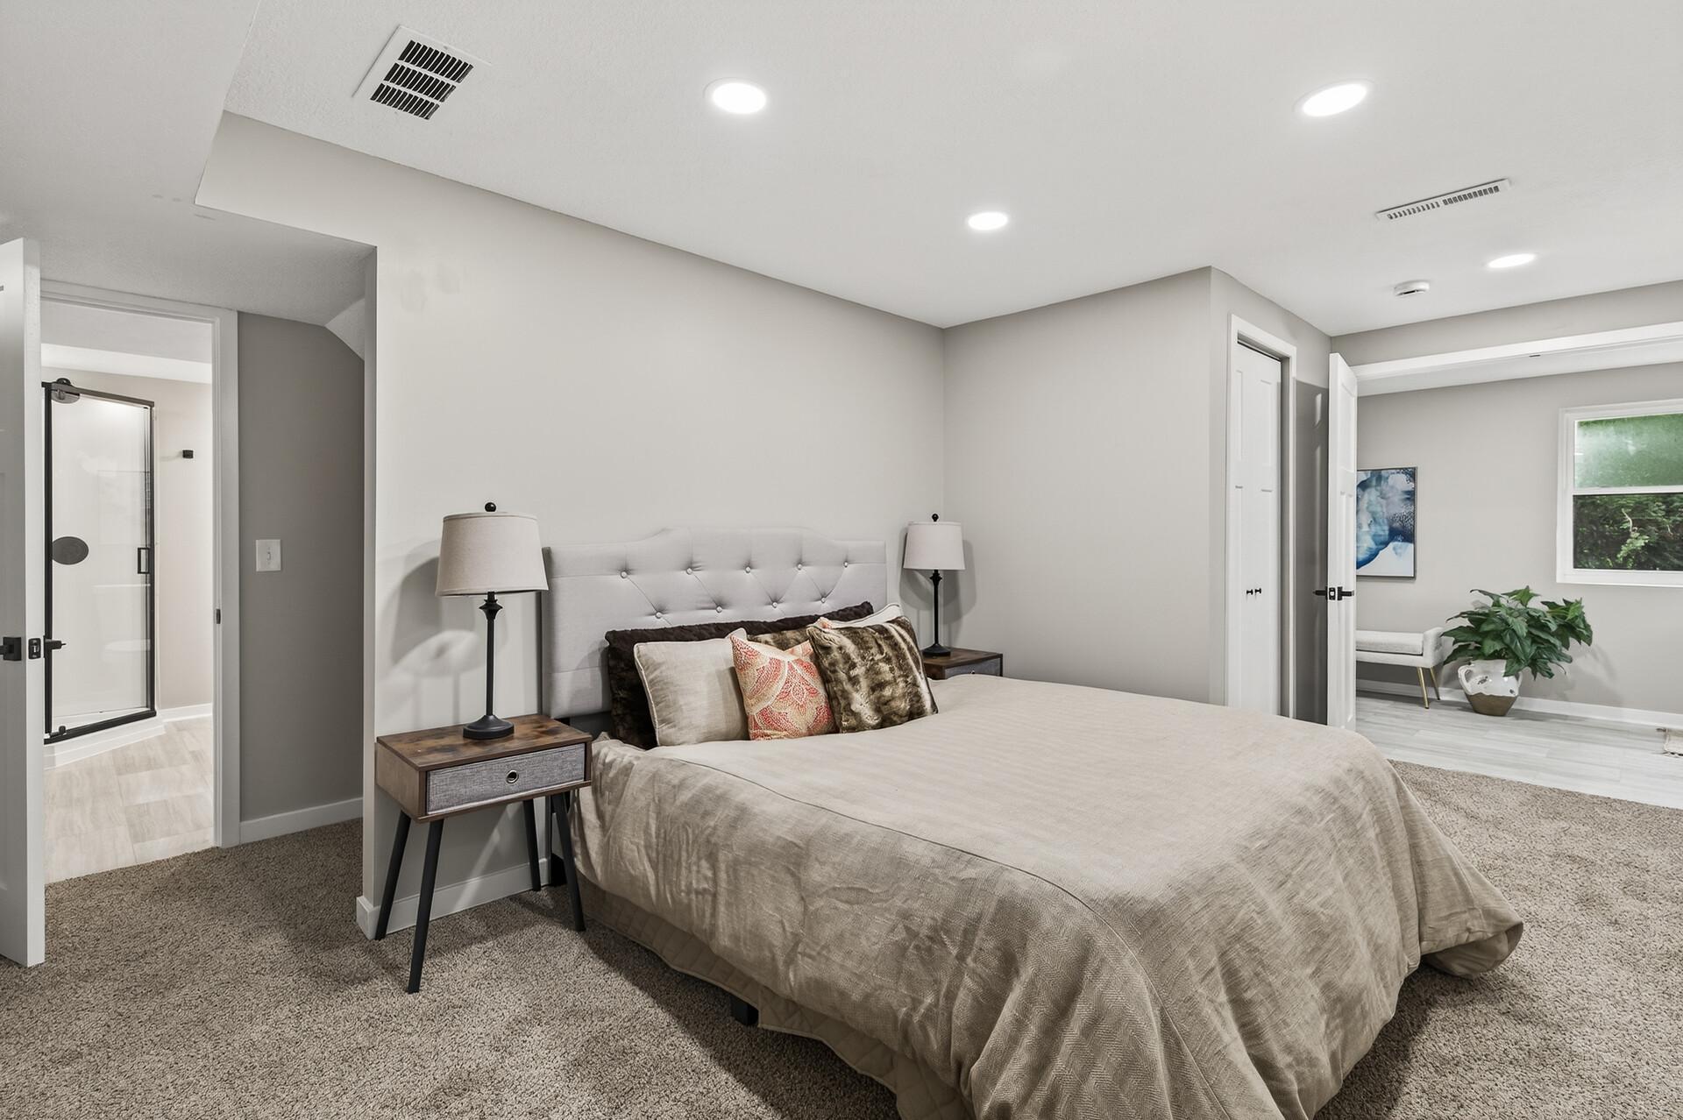
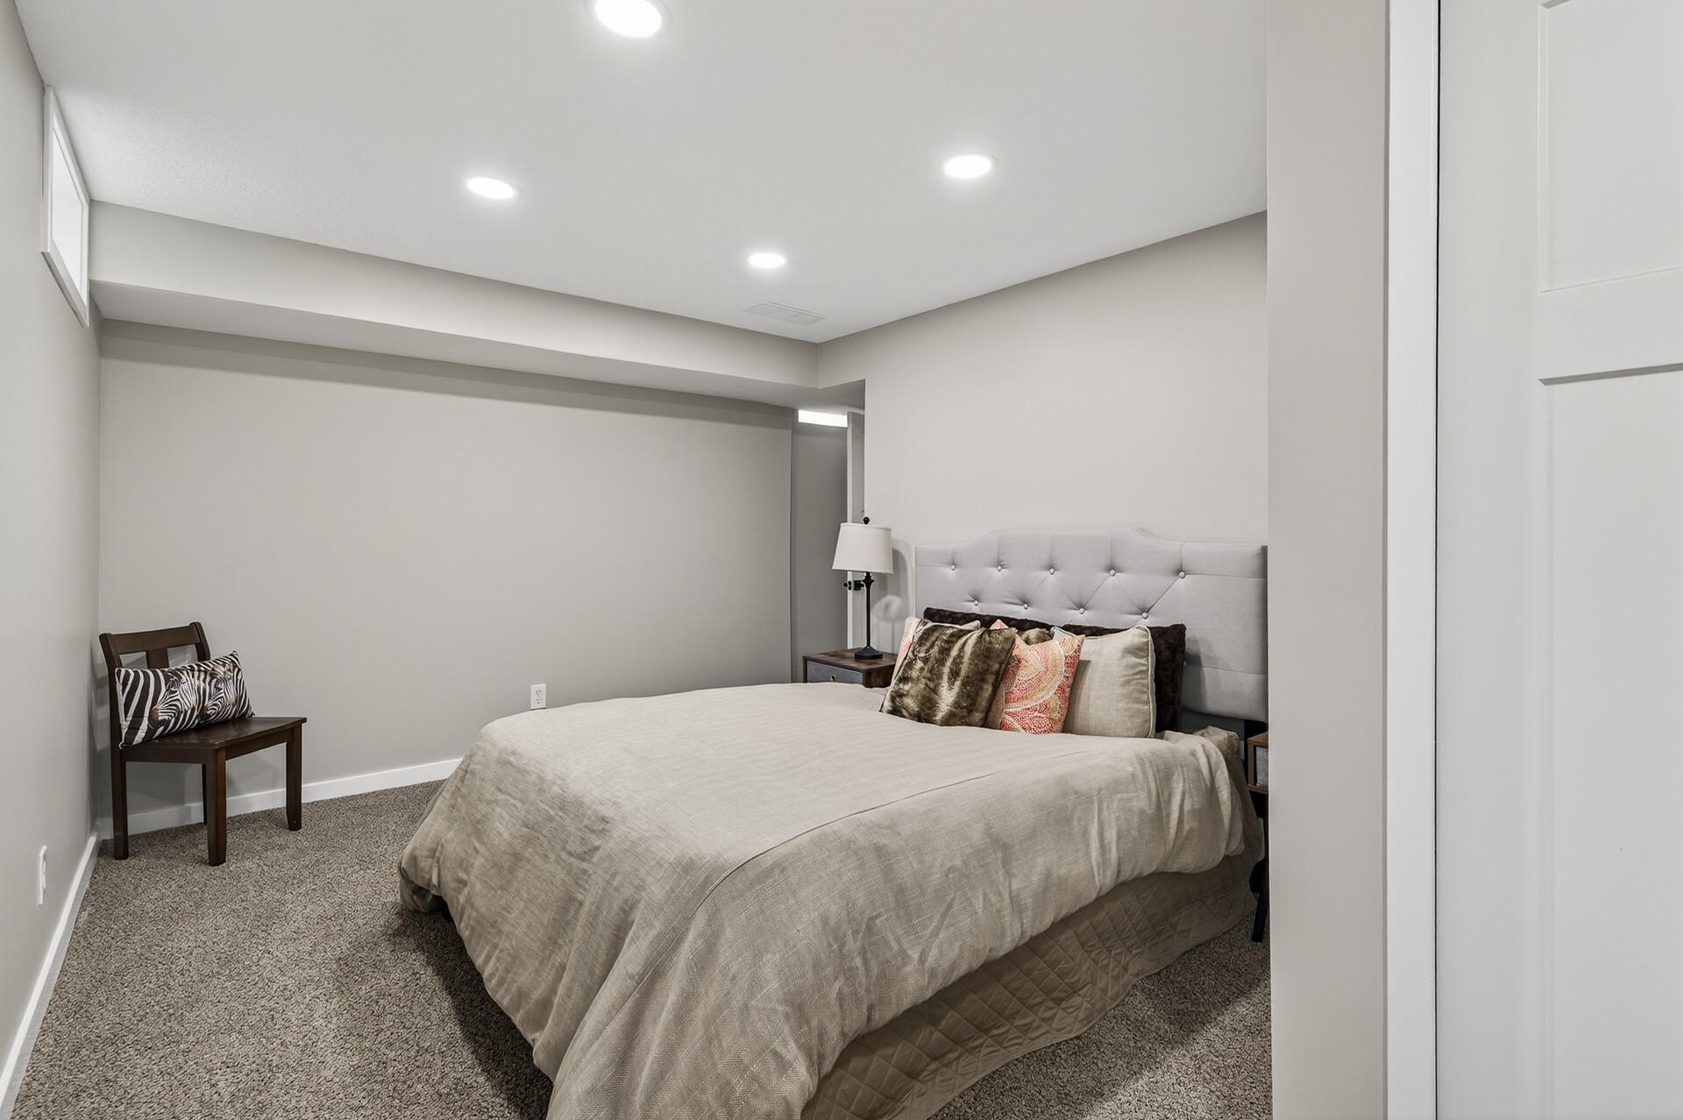
Staged bedroom with a tufted headboard, ensuite glass shower, and a small sitting area.
Furnished bedroom with a tufted headboard, neutral bedding, and carpeted floor.
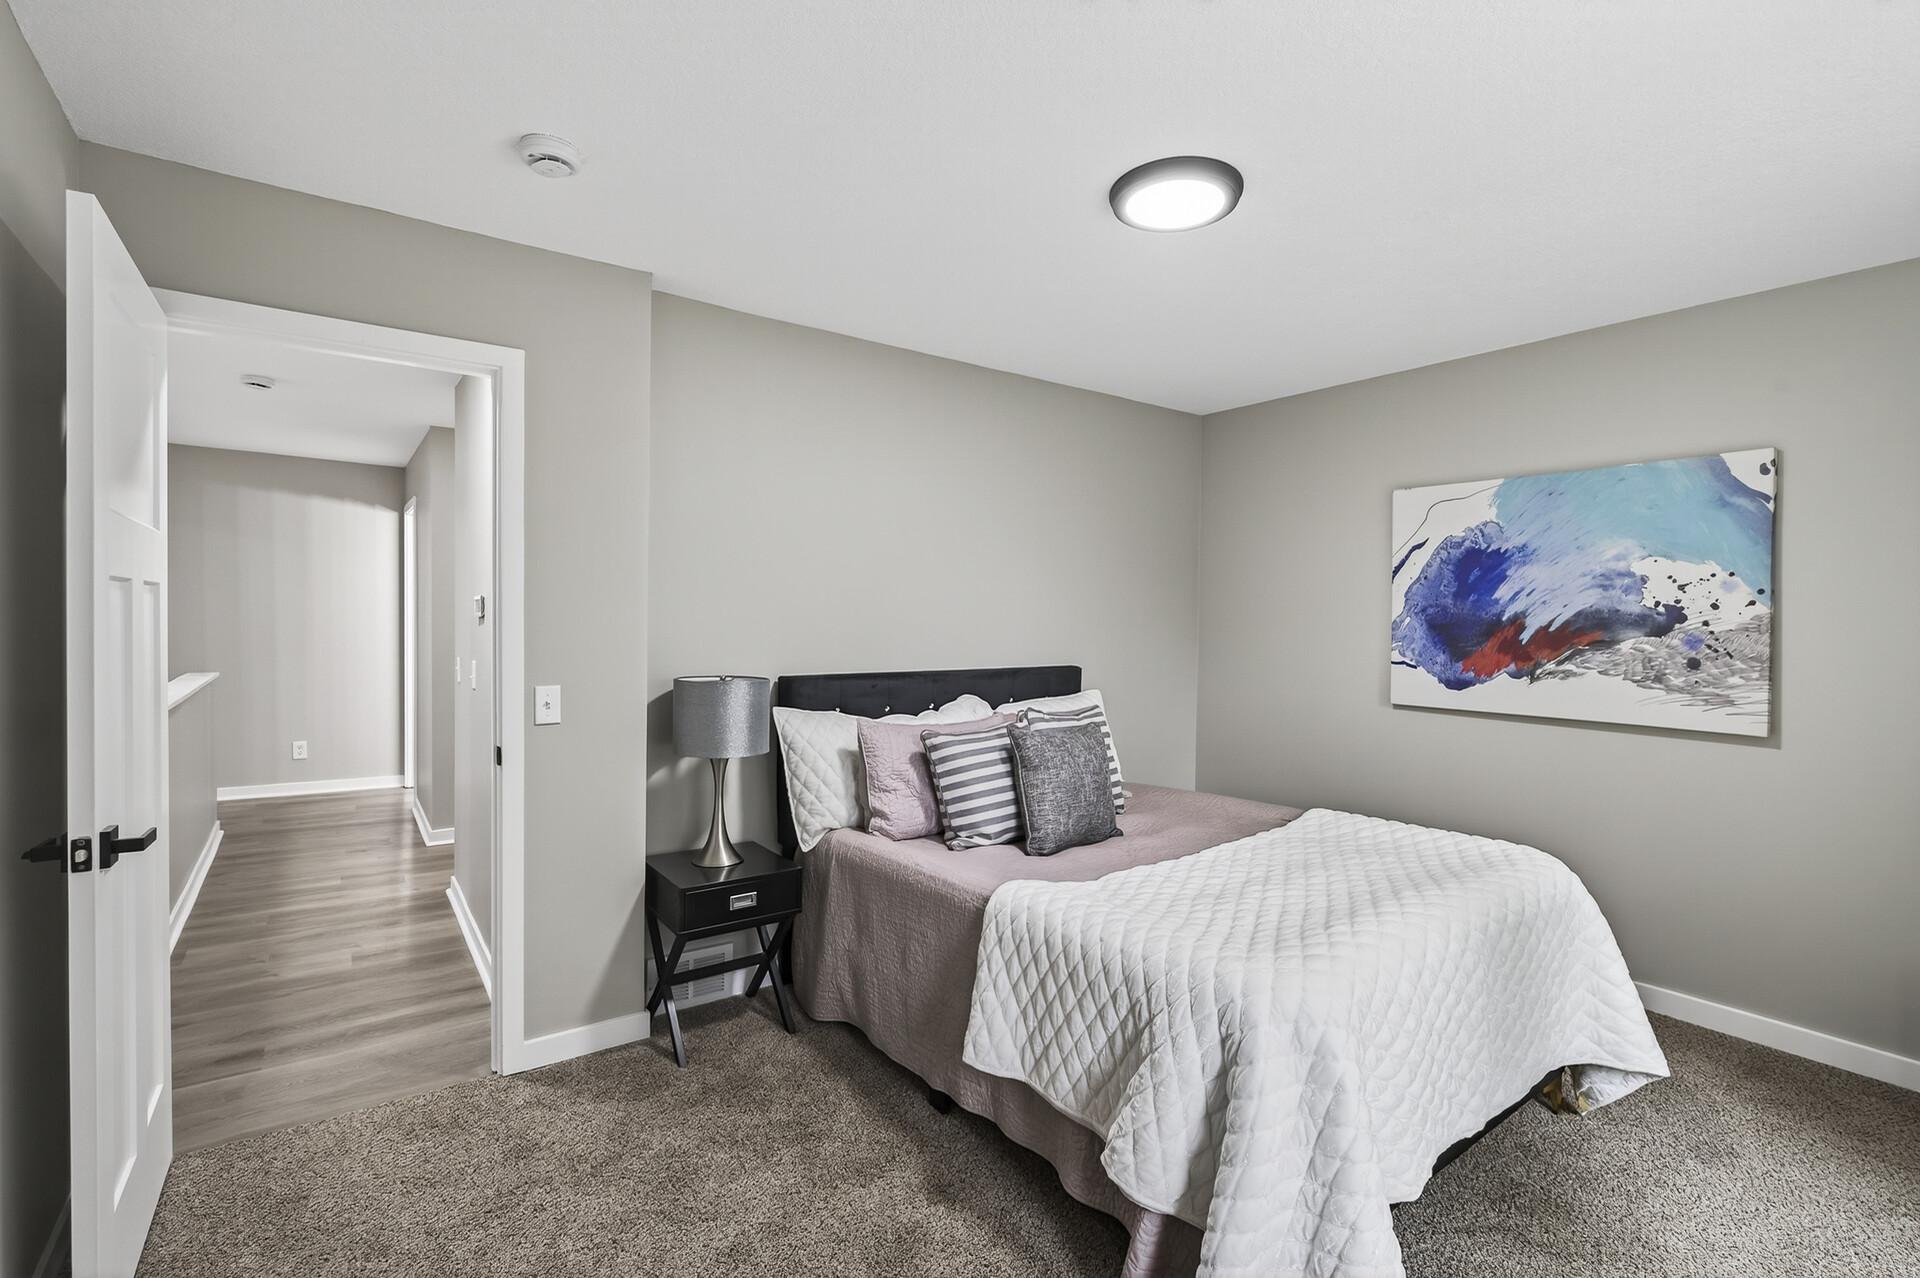
Staged bedroom with a bed beneath abstract blue artwork and an open doorway to the hall.
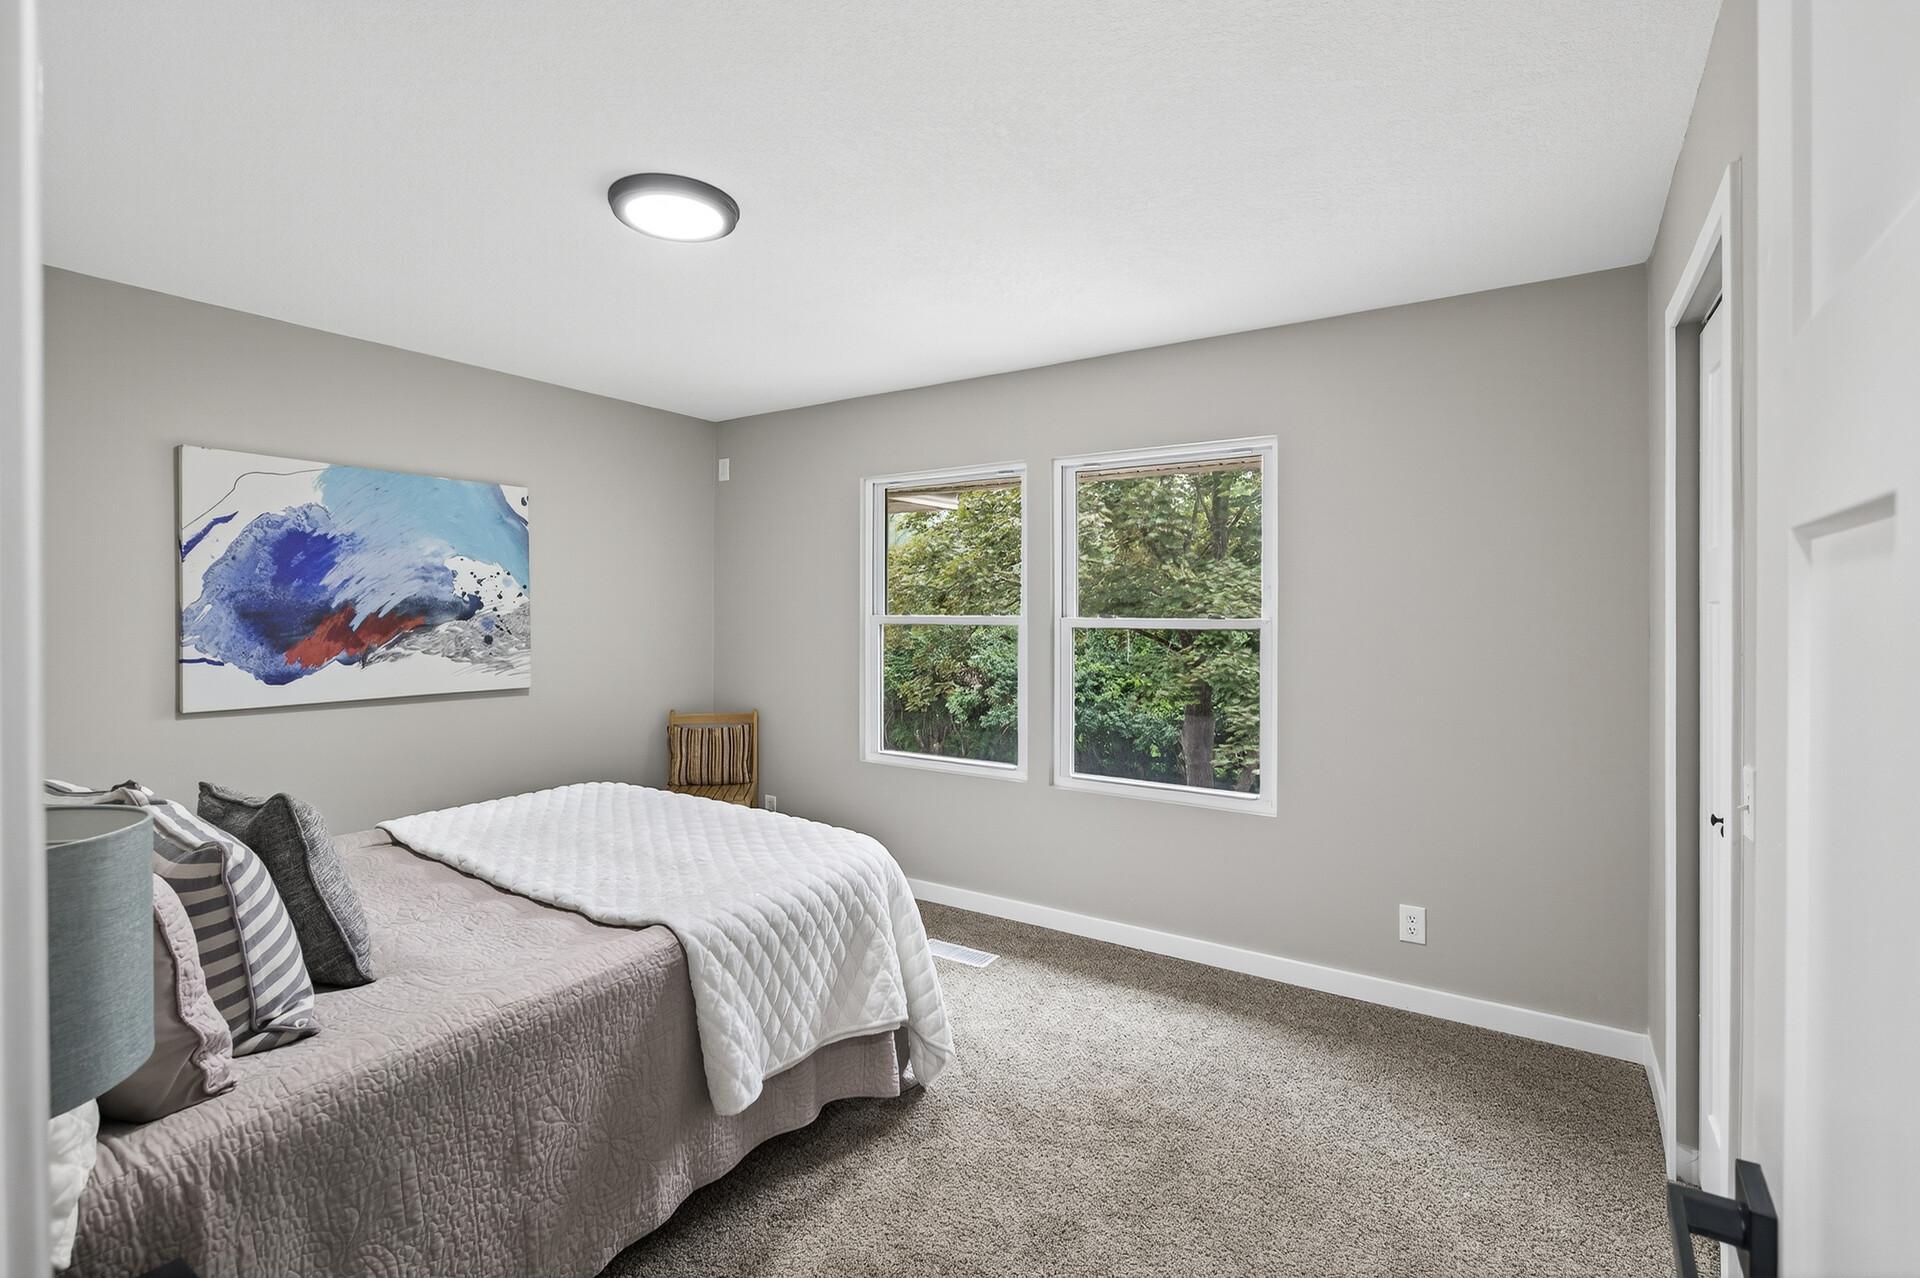
Bedroom with a neatly made bed, abstract wall art, and two windows overlooking trees.
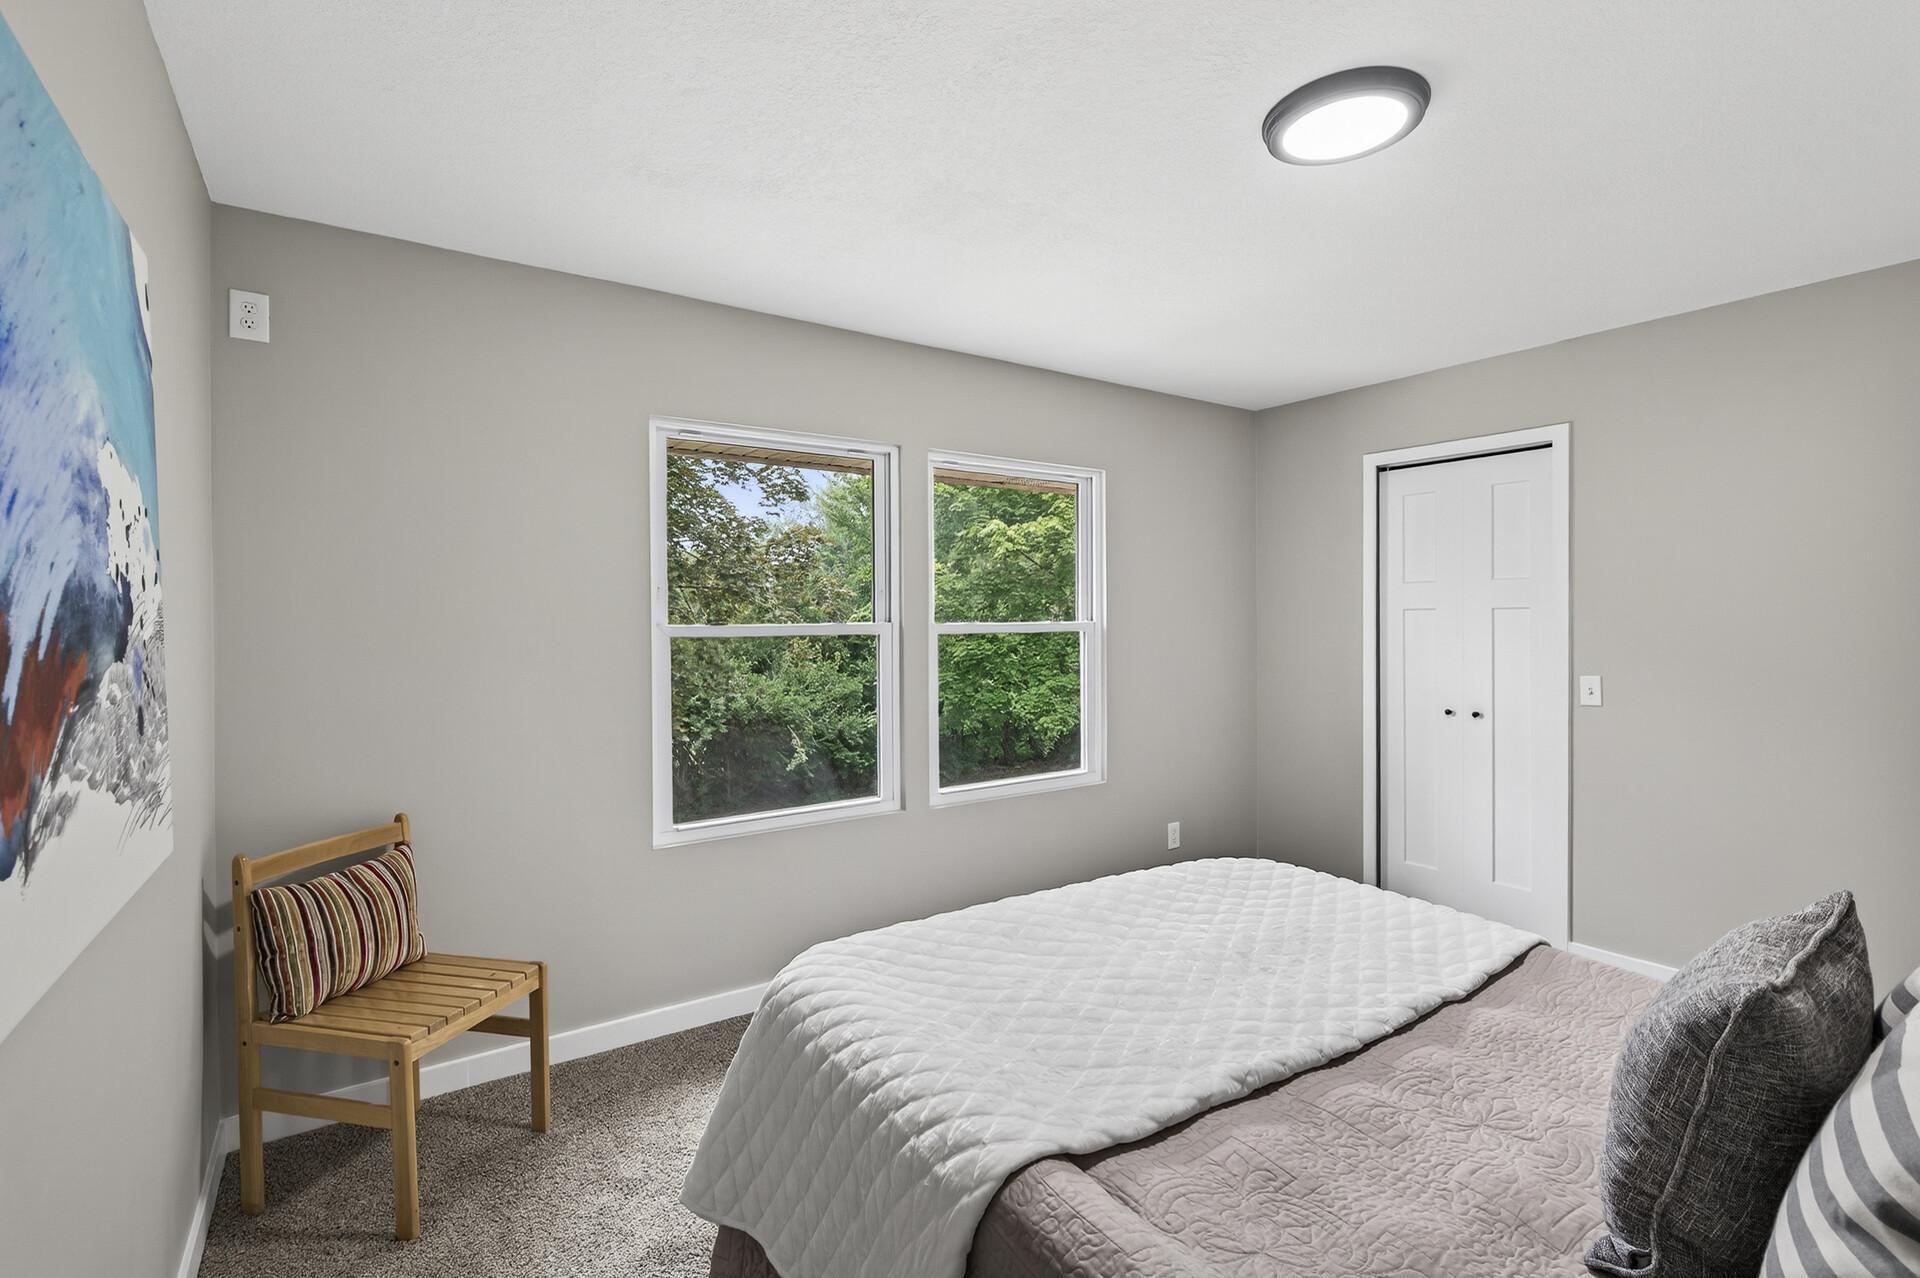
Bedroom with a bed and wooden chair, two windows overlooking leafy trees.
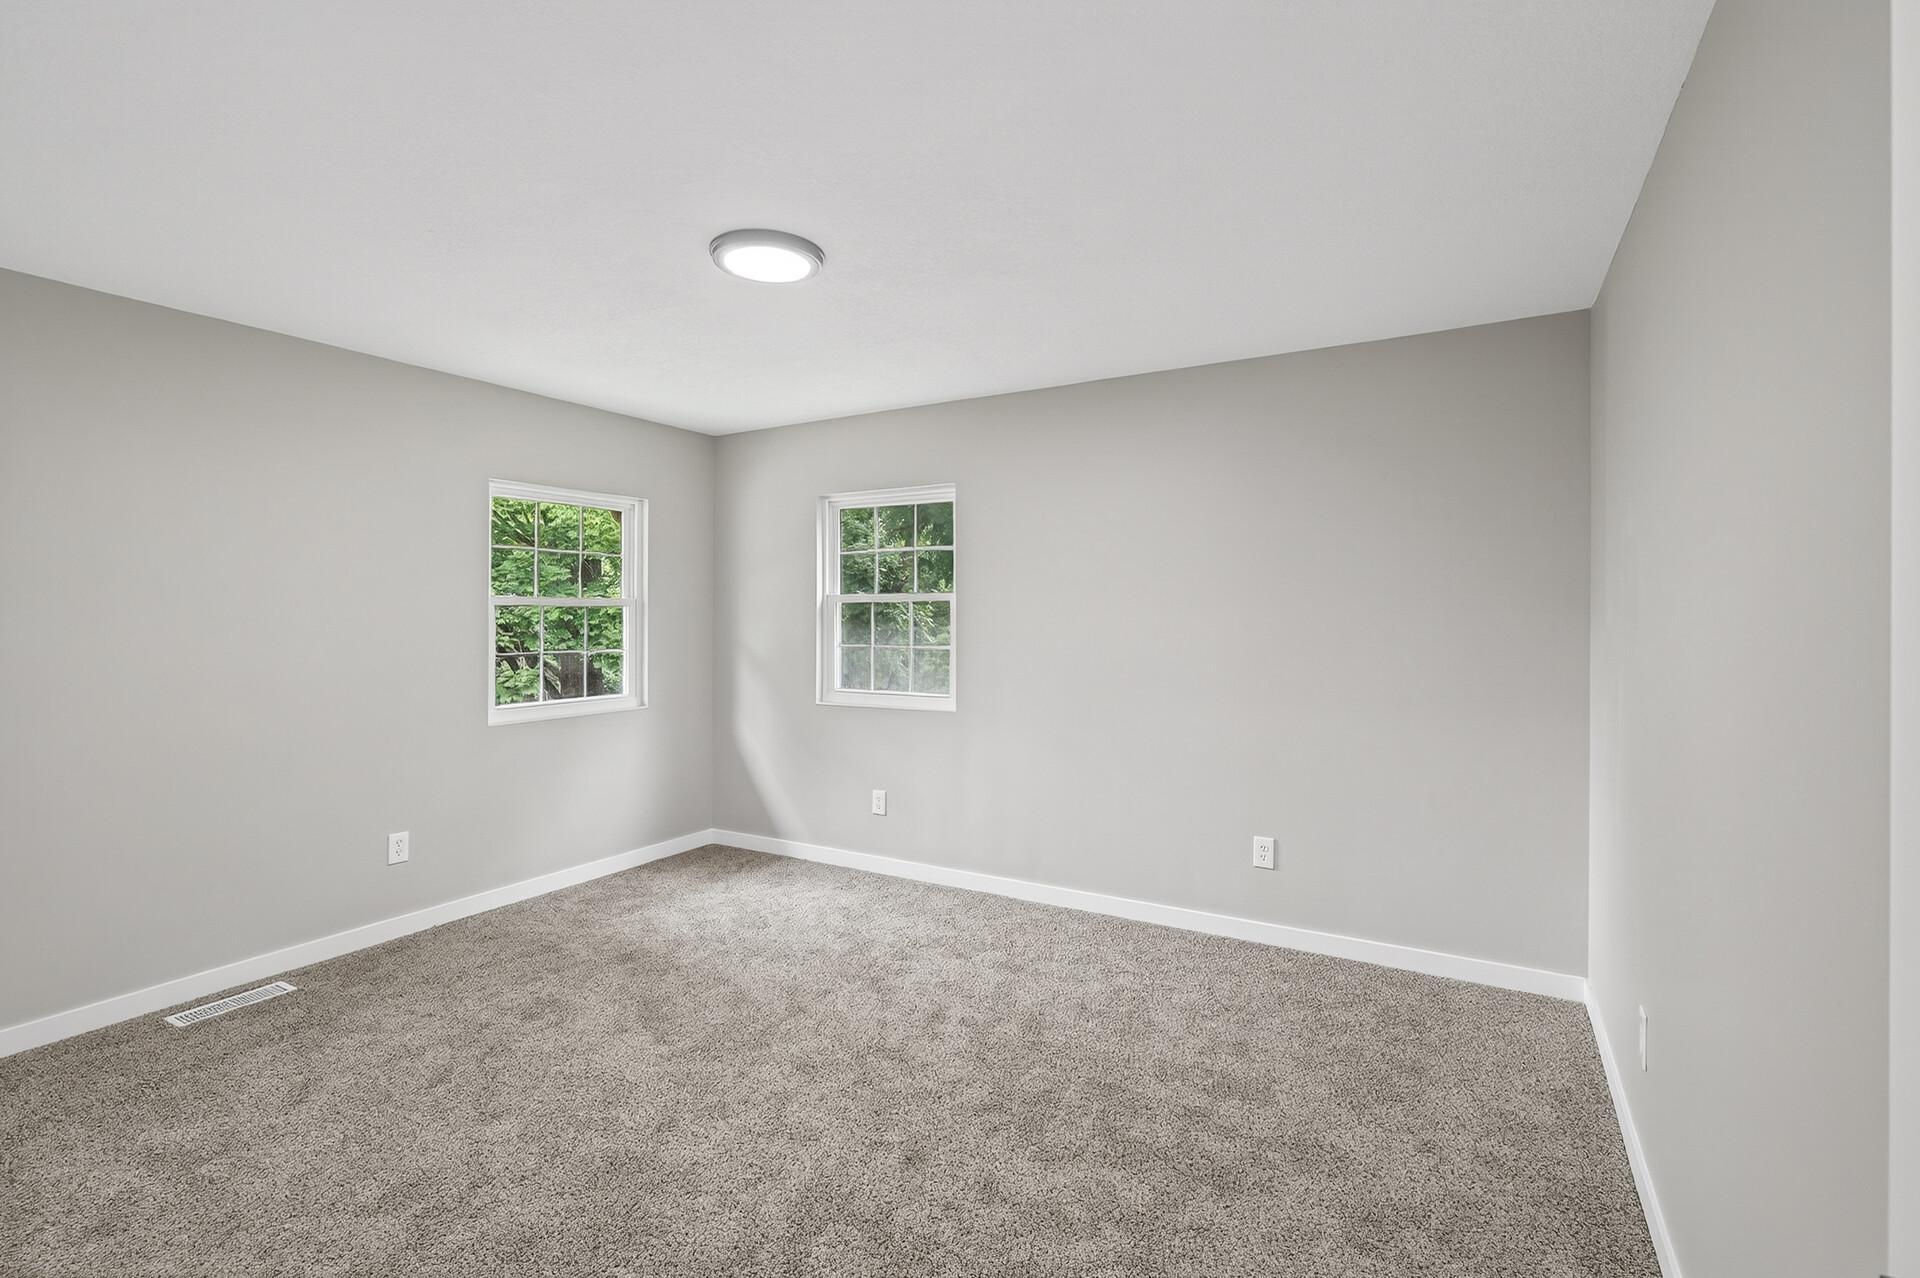
Empty carpeted room with gray walls and two windows overlooking greenery.
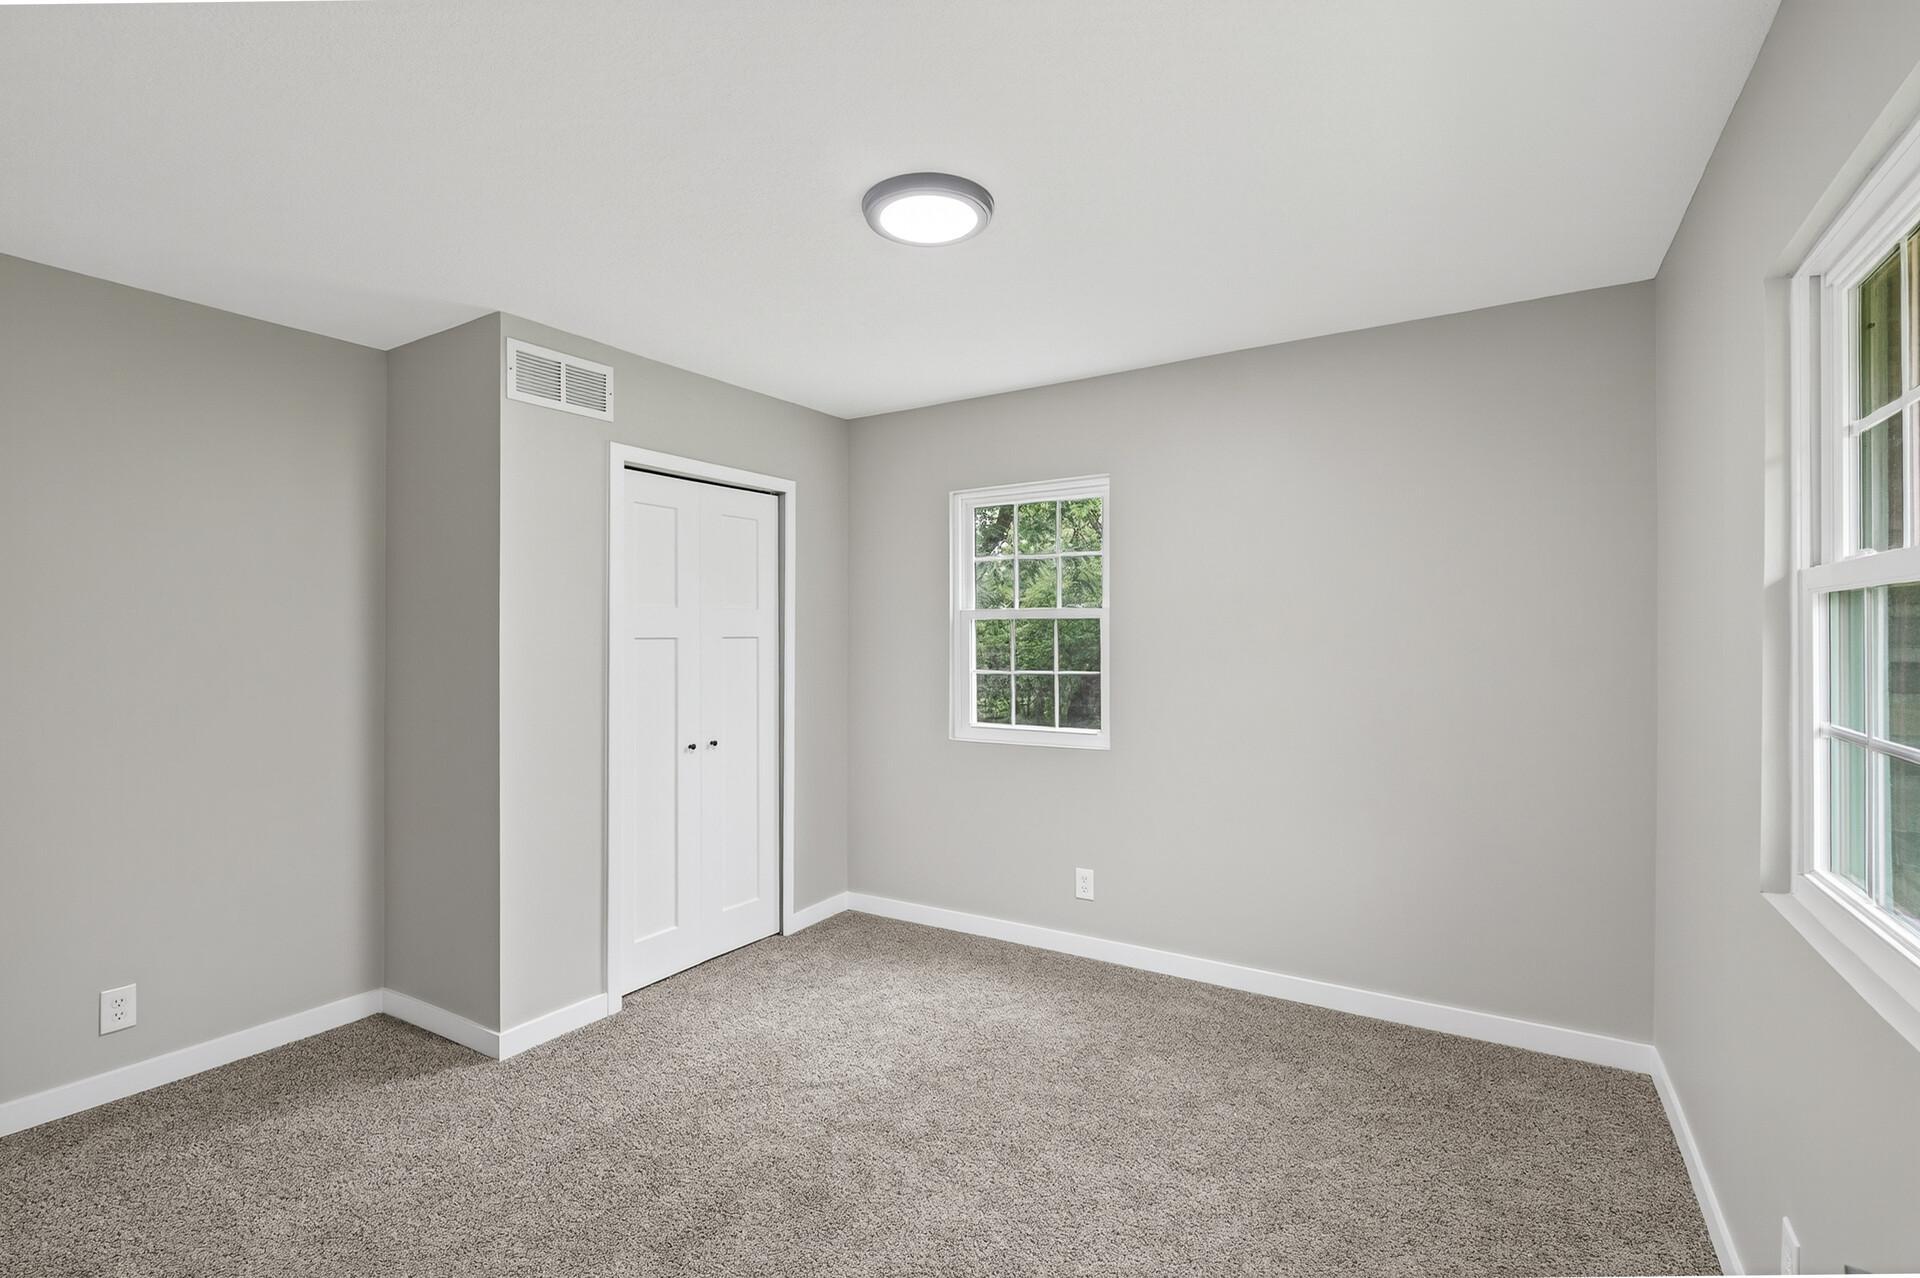
Empty carpeted room with gray walls, a closet, and two windows.
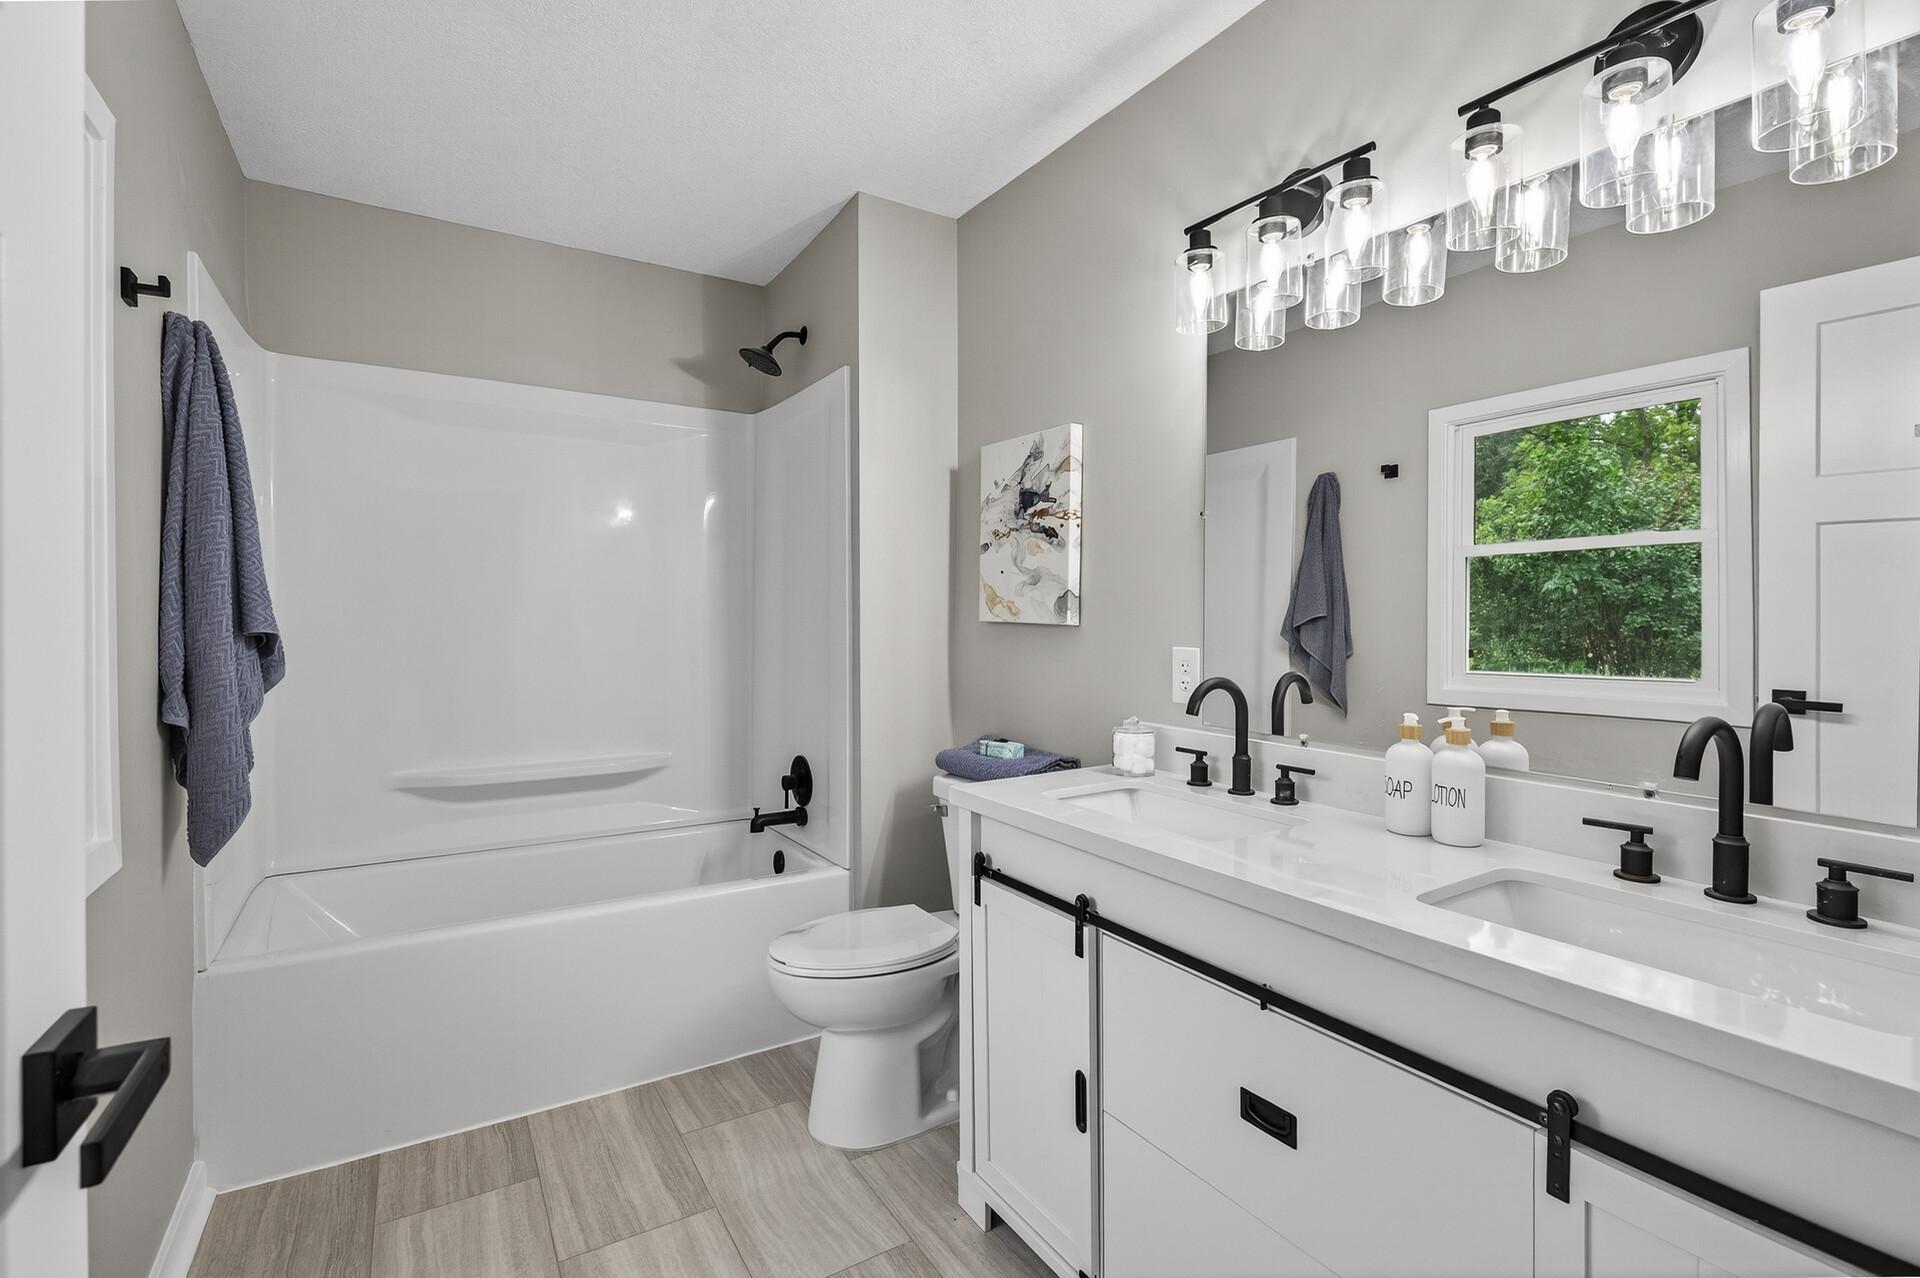
Bathroom with a white double vanity, black hardware, and tub-shower combination.
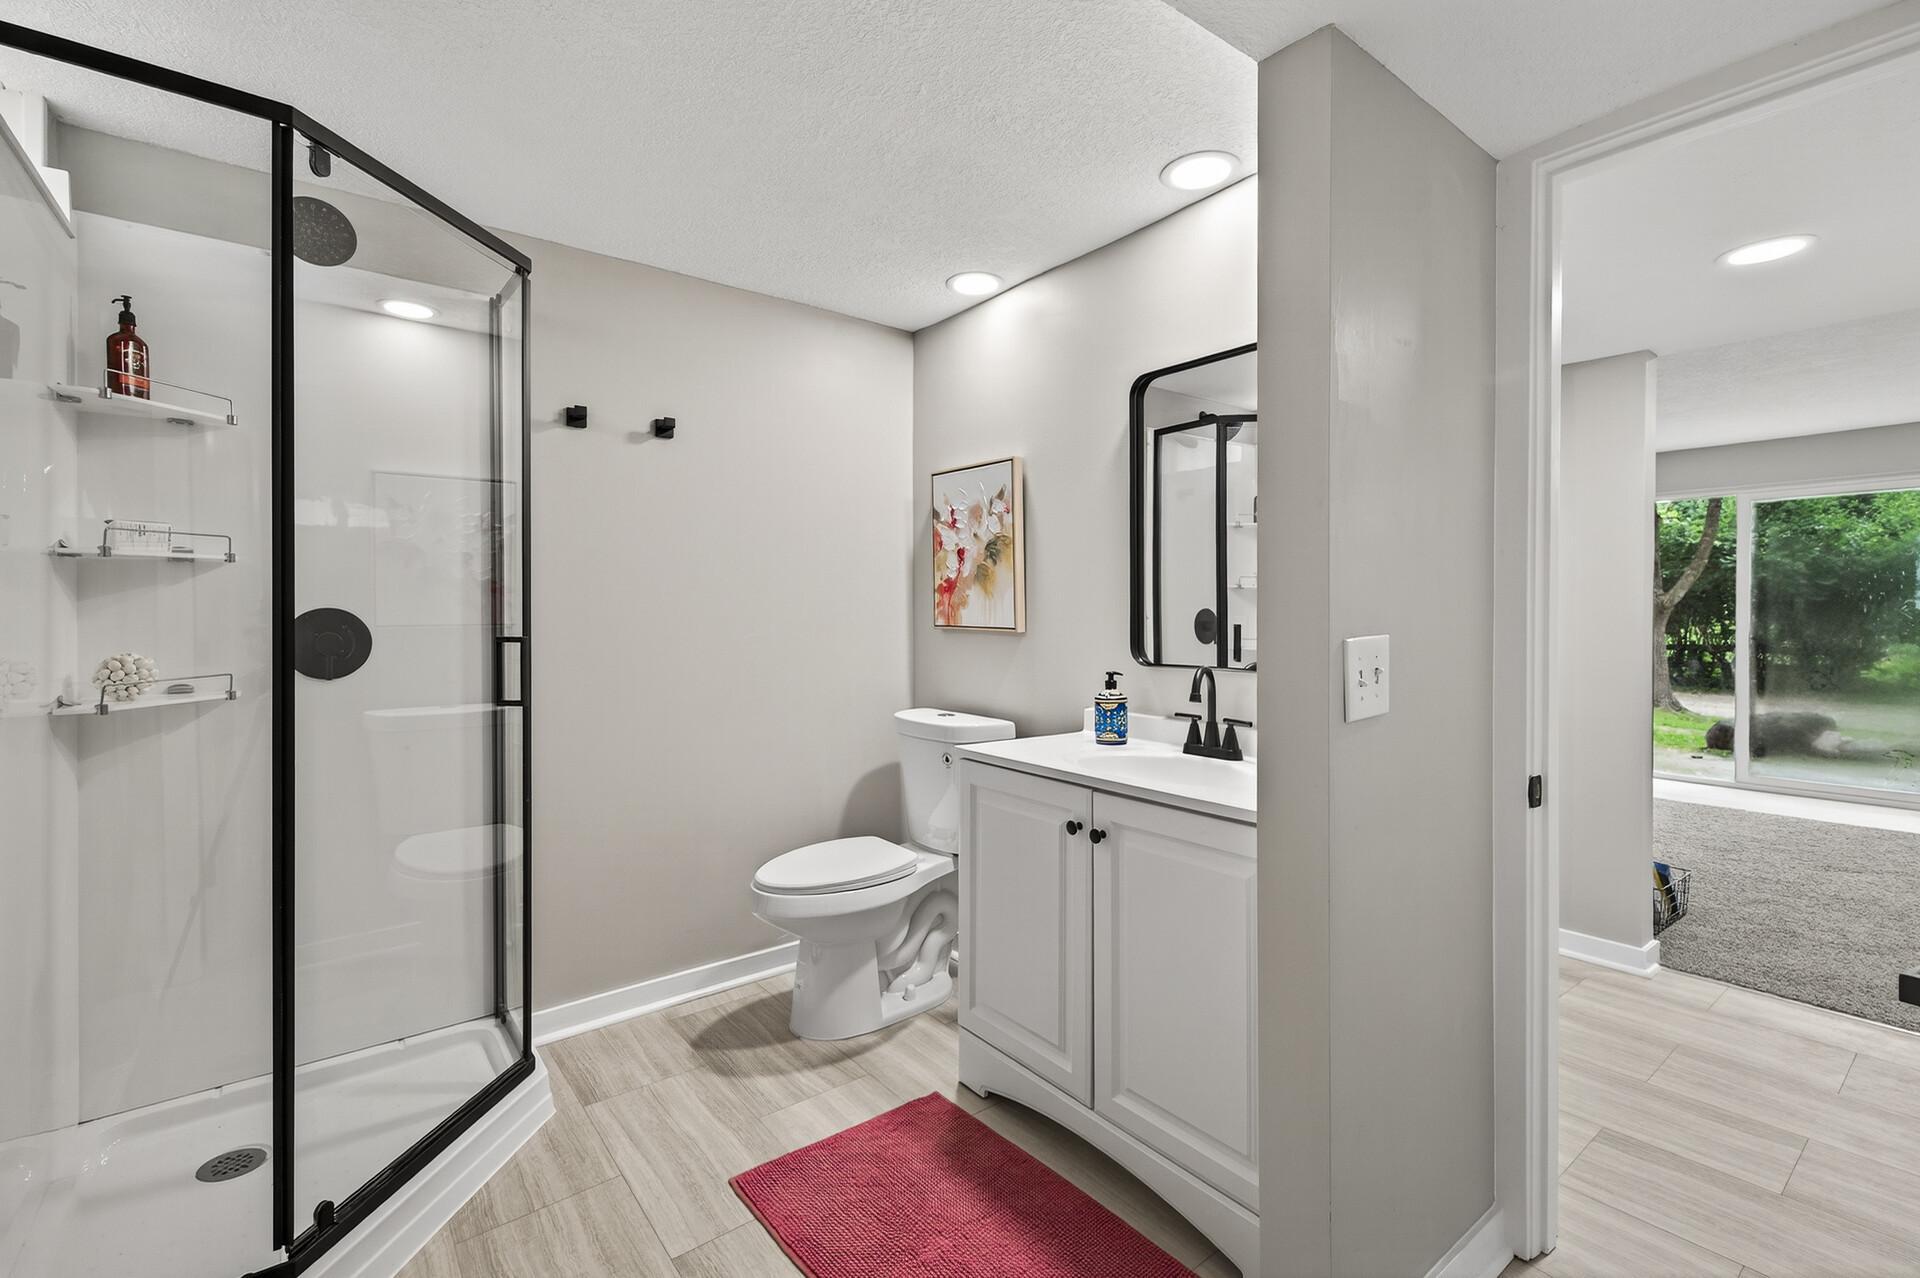
Bathroom with a black-framed glass shower, white vanity, and gray wood-look tile flooring.
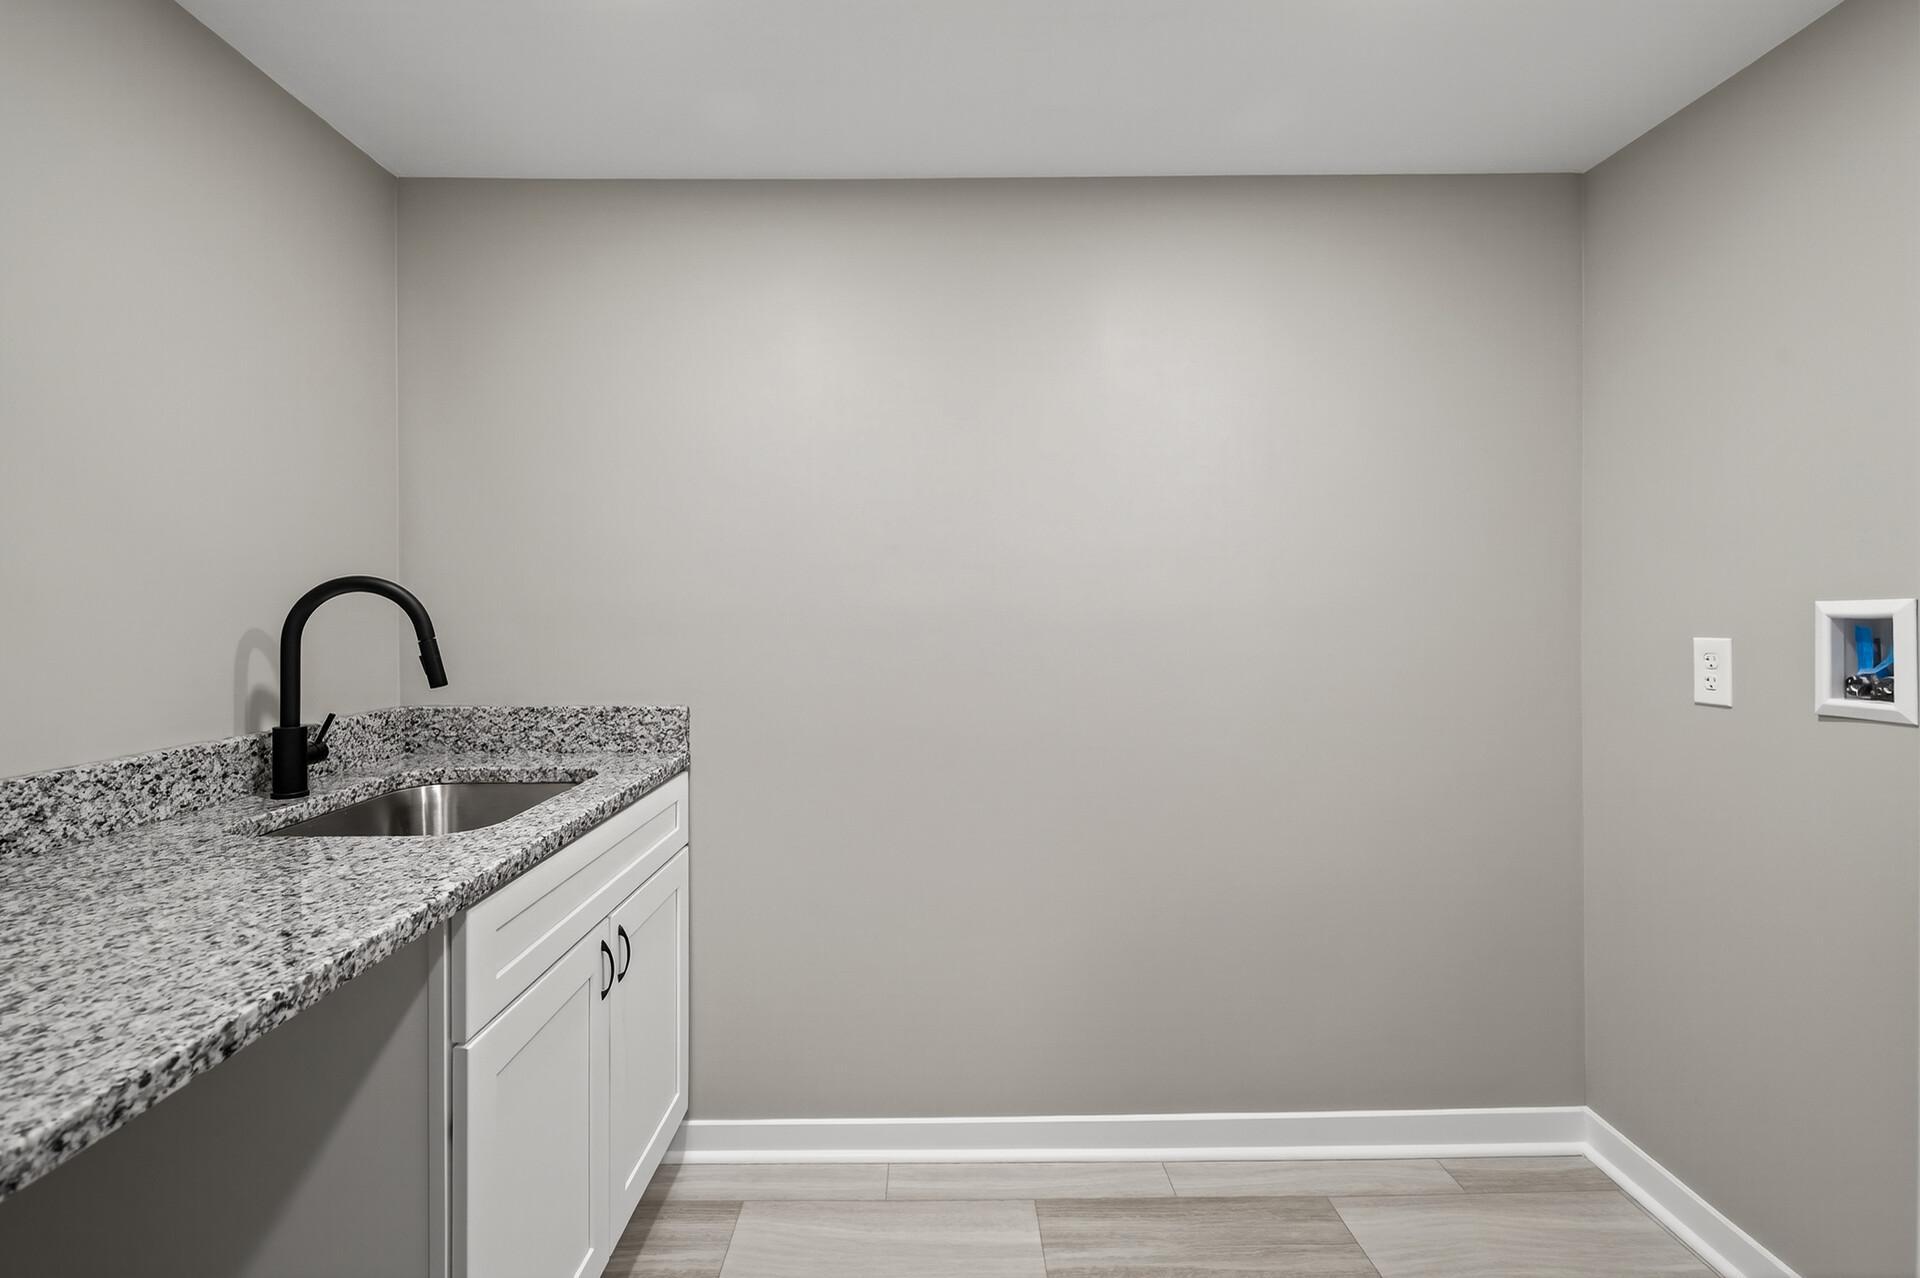
Laundry room utility sink with speckled granite counter, black faucet, and white cabinetry.
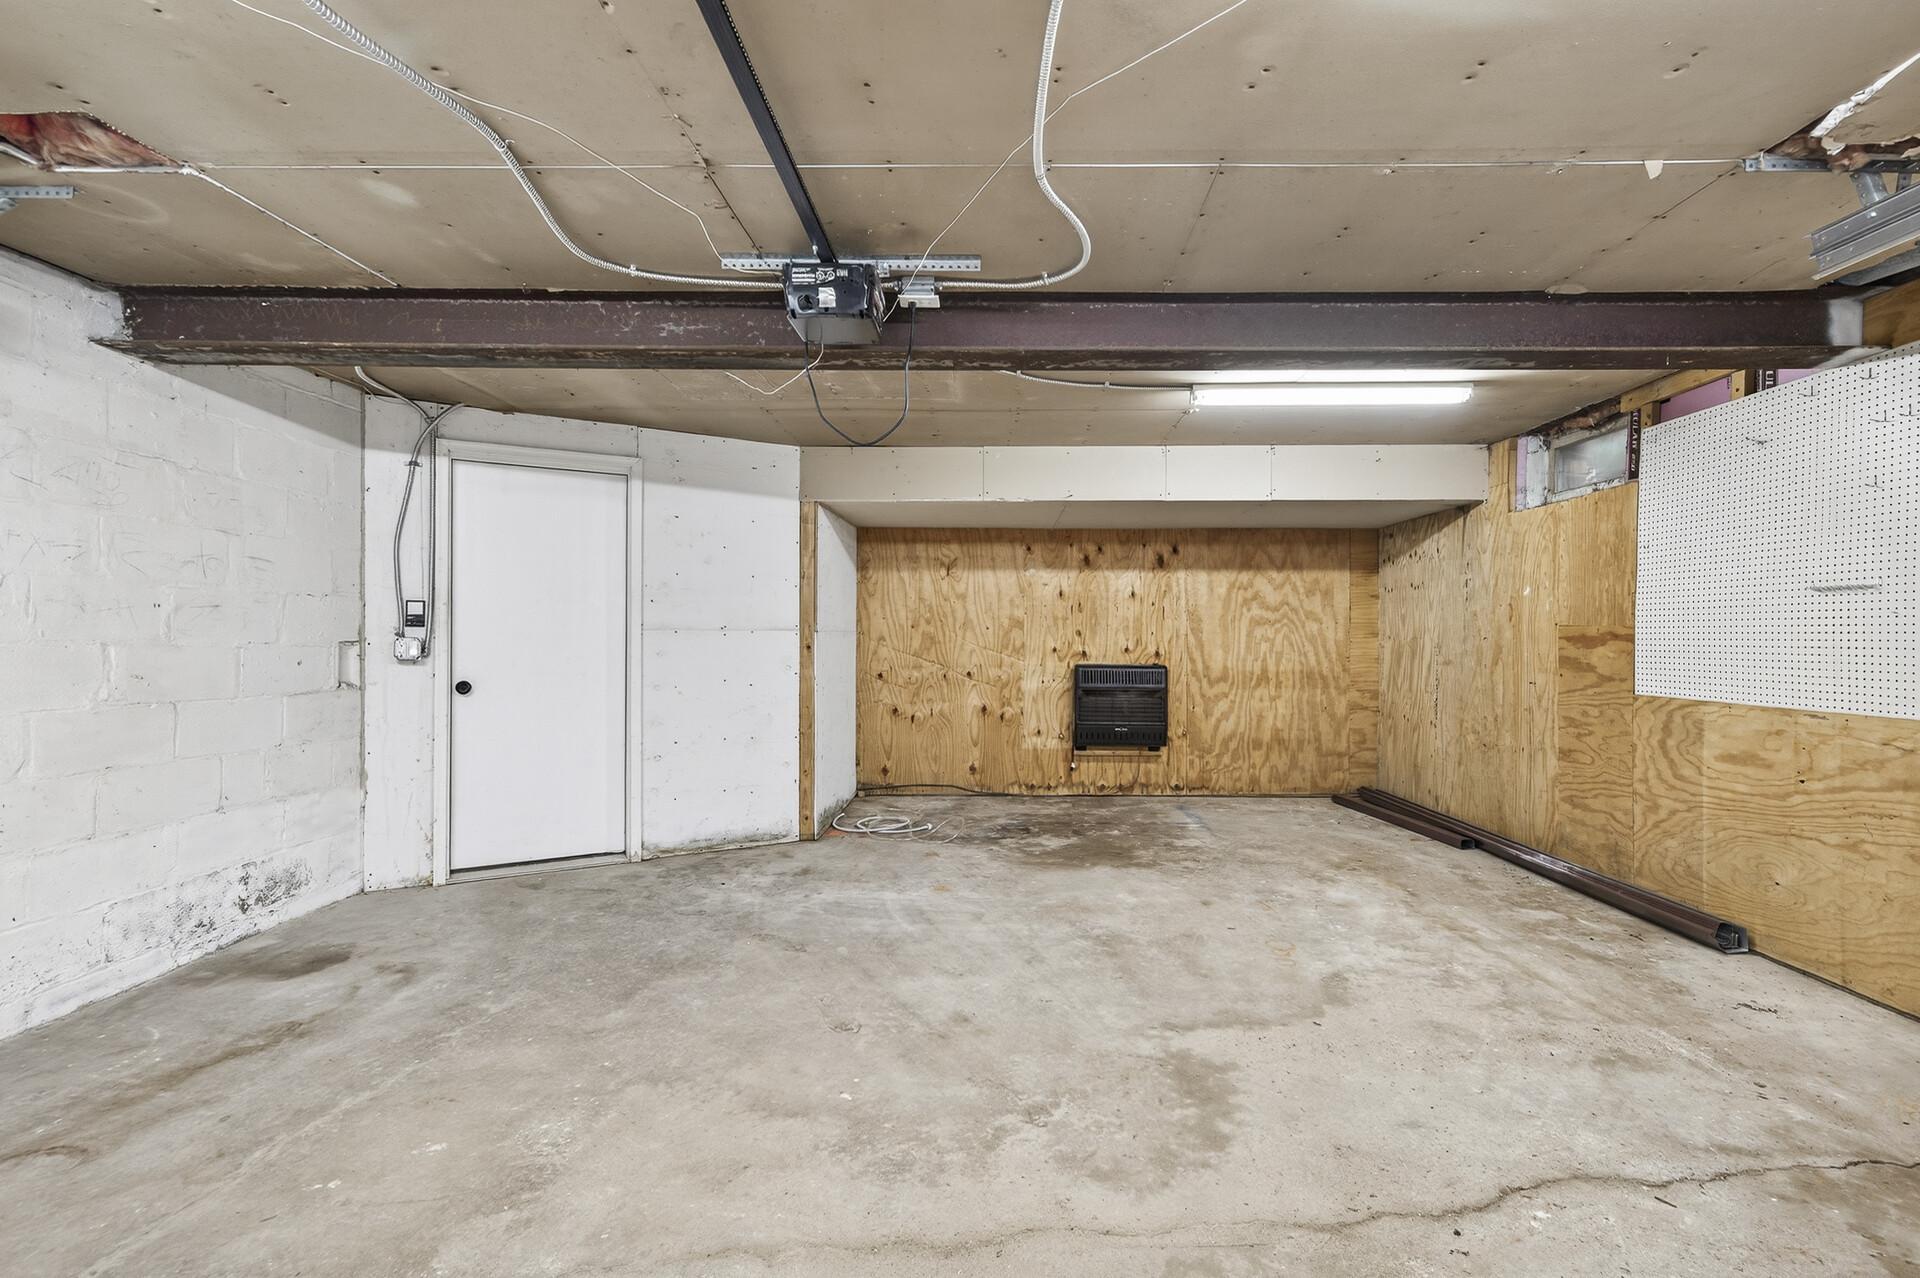
Unfinished garage with plywood walls, concrete floor, and a wall-mounted heater.
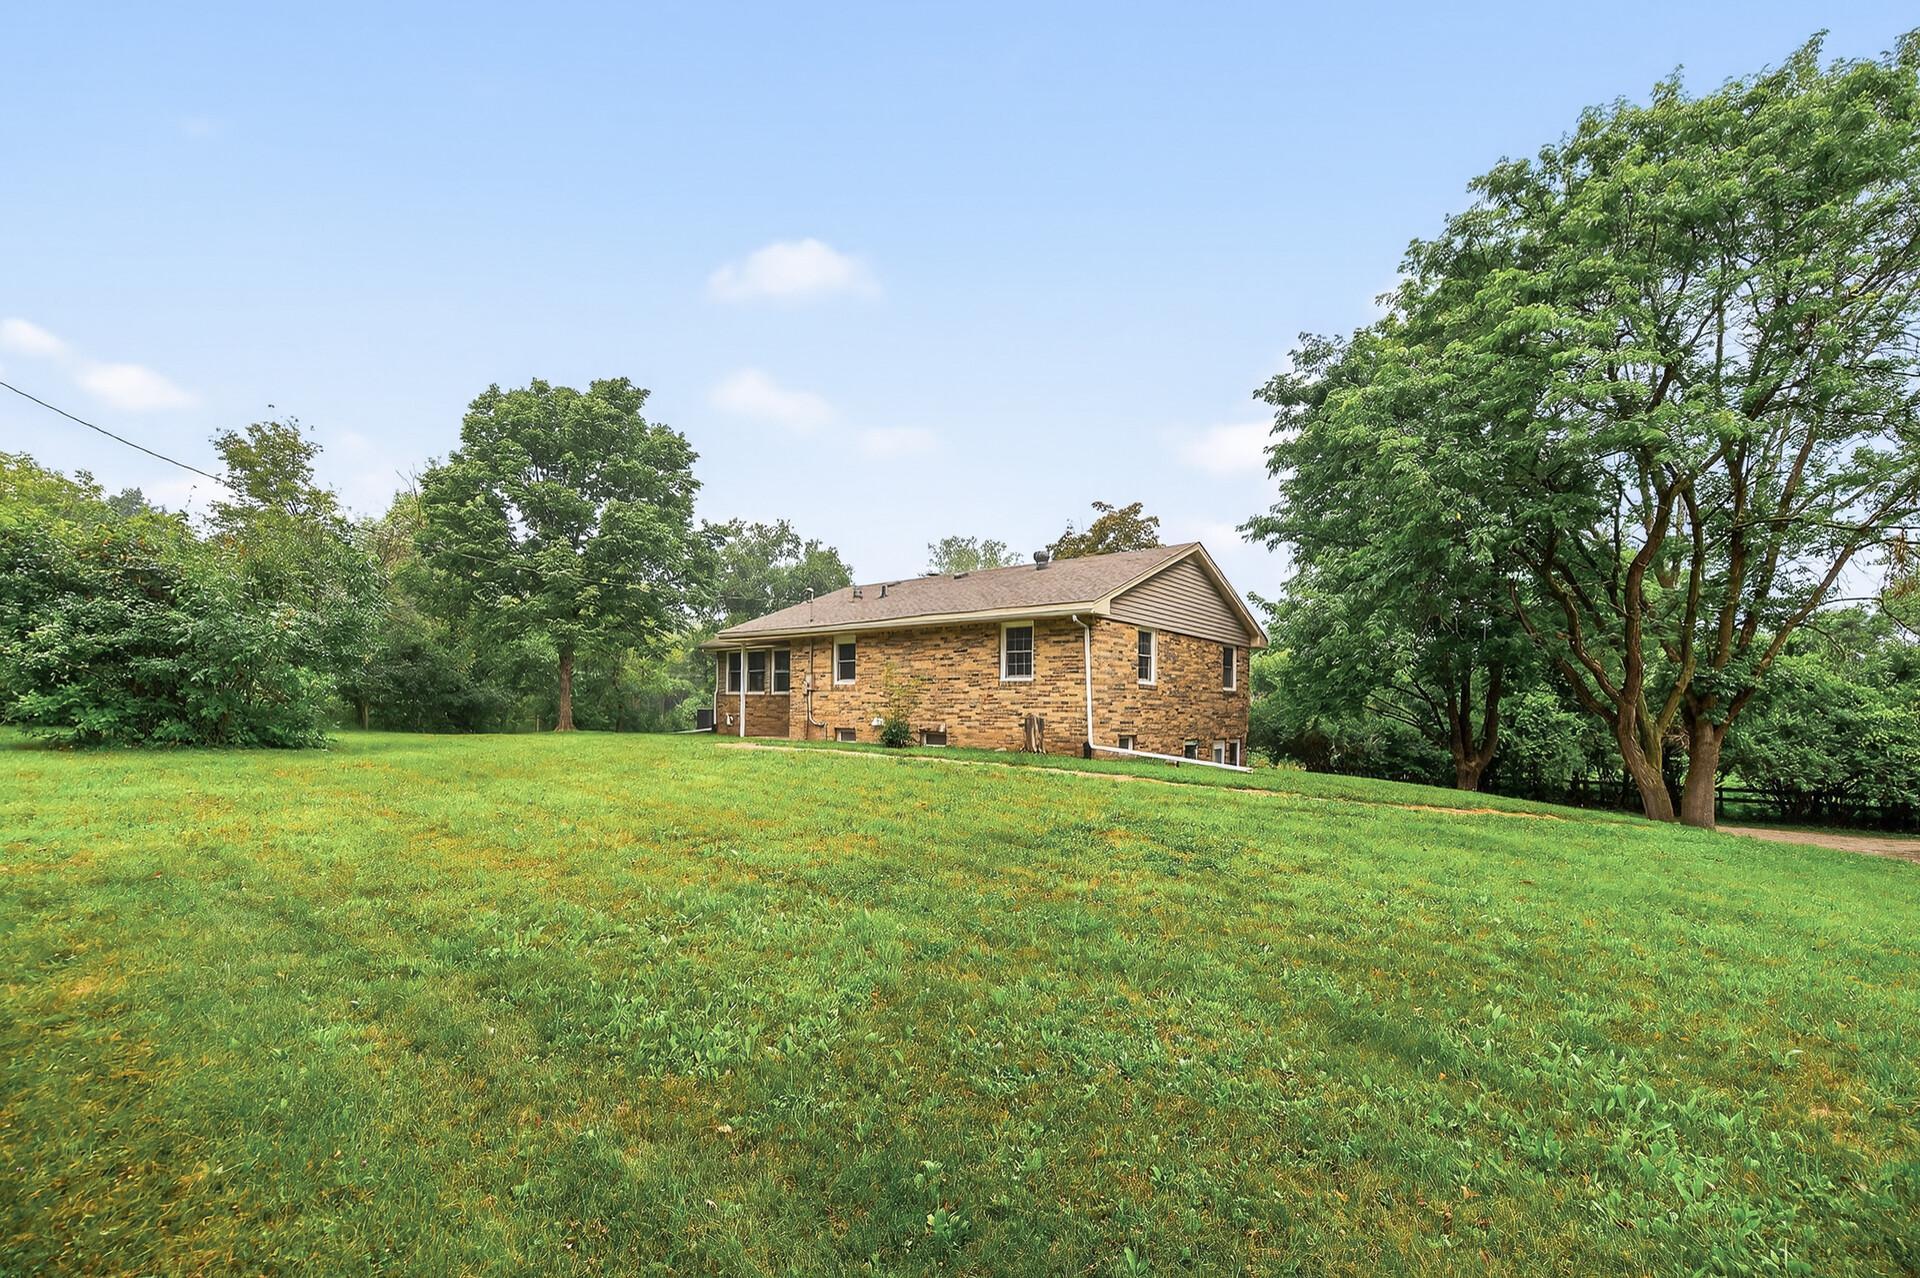
Brick house on a grassy slope, surrounded by mature trees.
Single-story brick home with a covered side entrance, wide lawn, and mature trees.
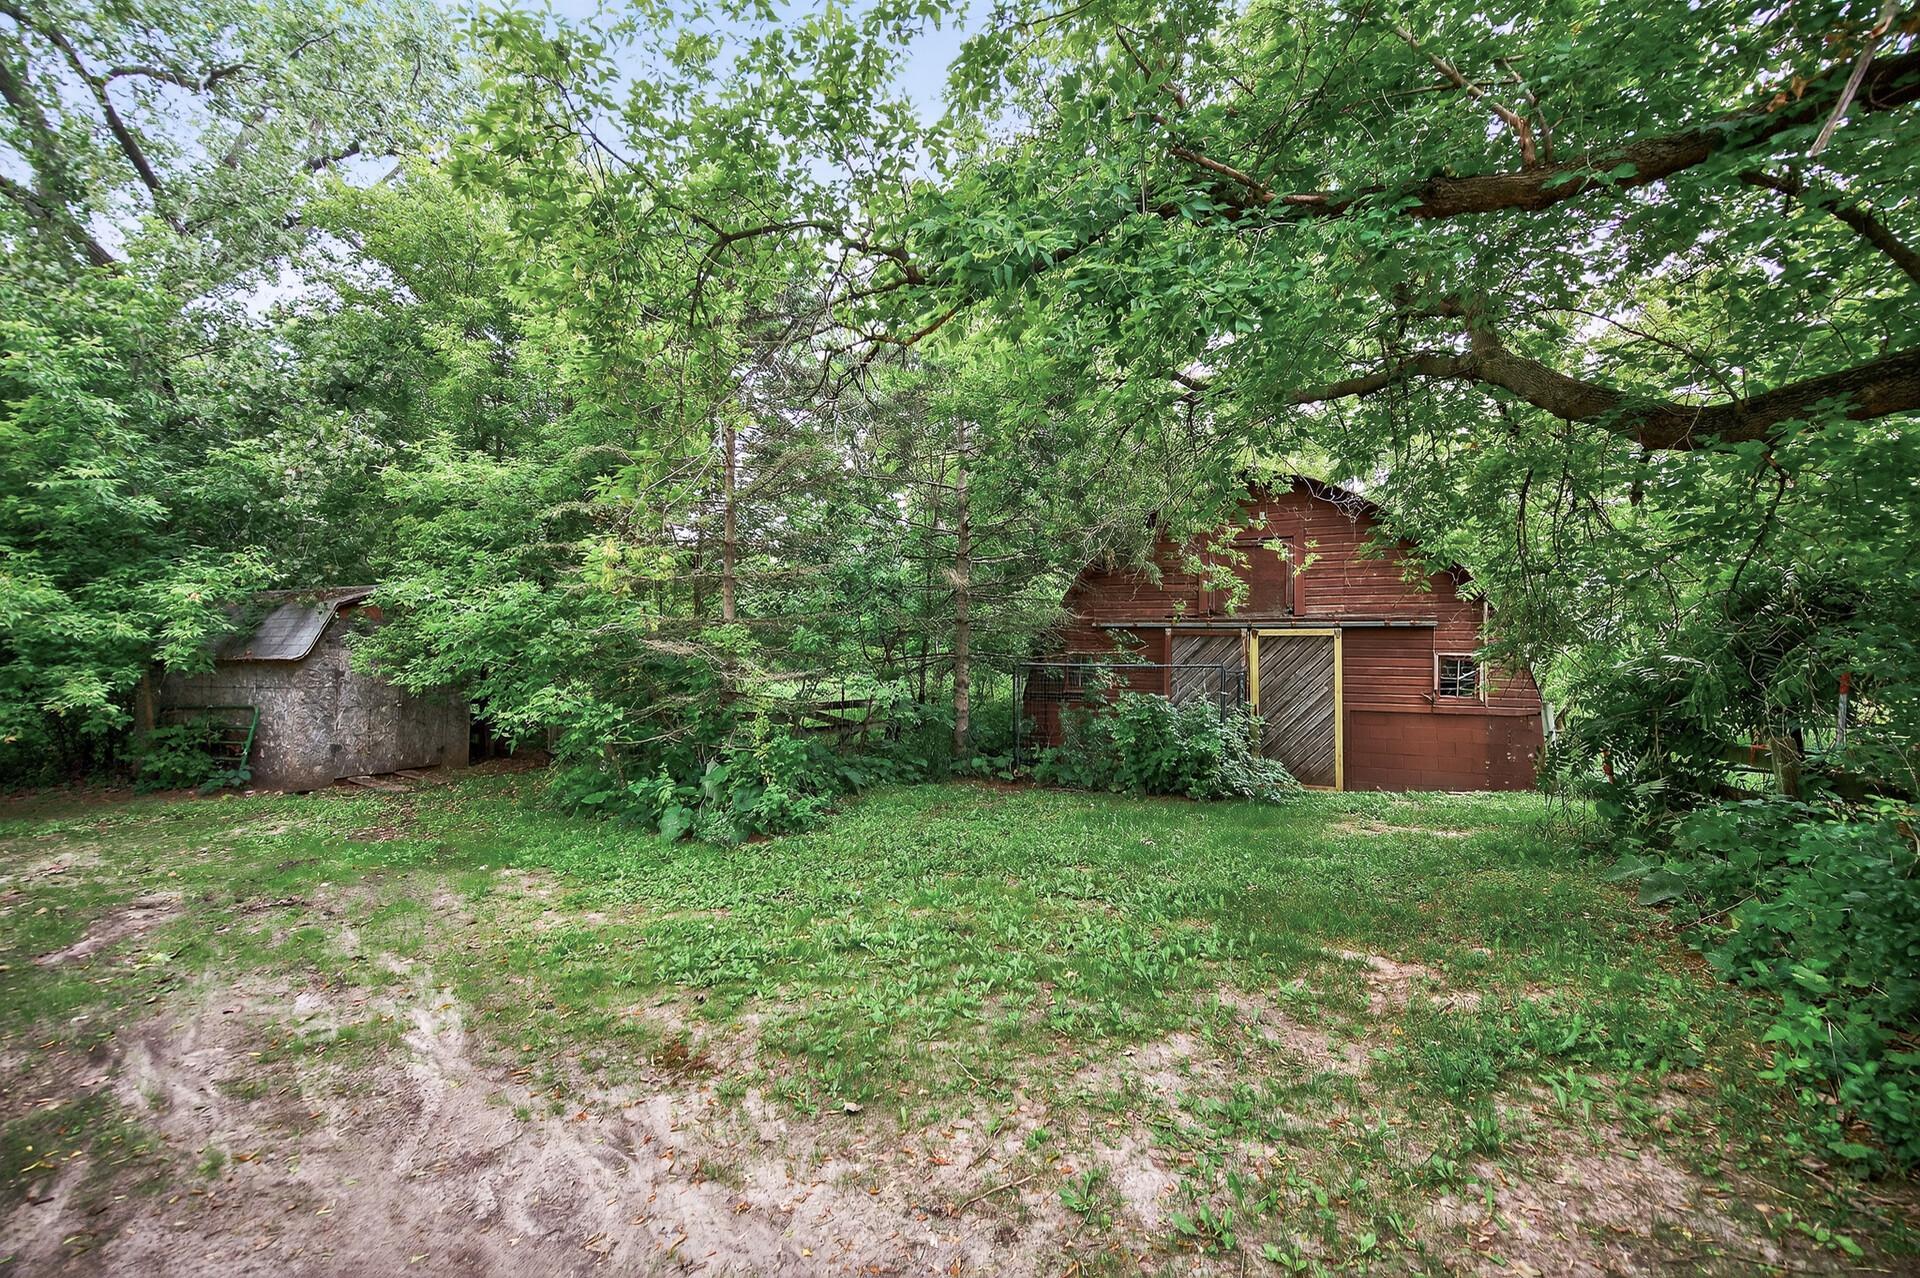
Red wooden outbuilding and stone shed tucked among trees in a grassy yard.
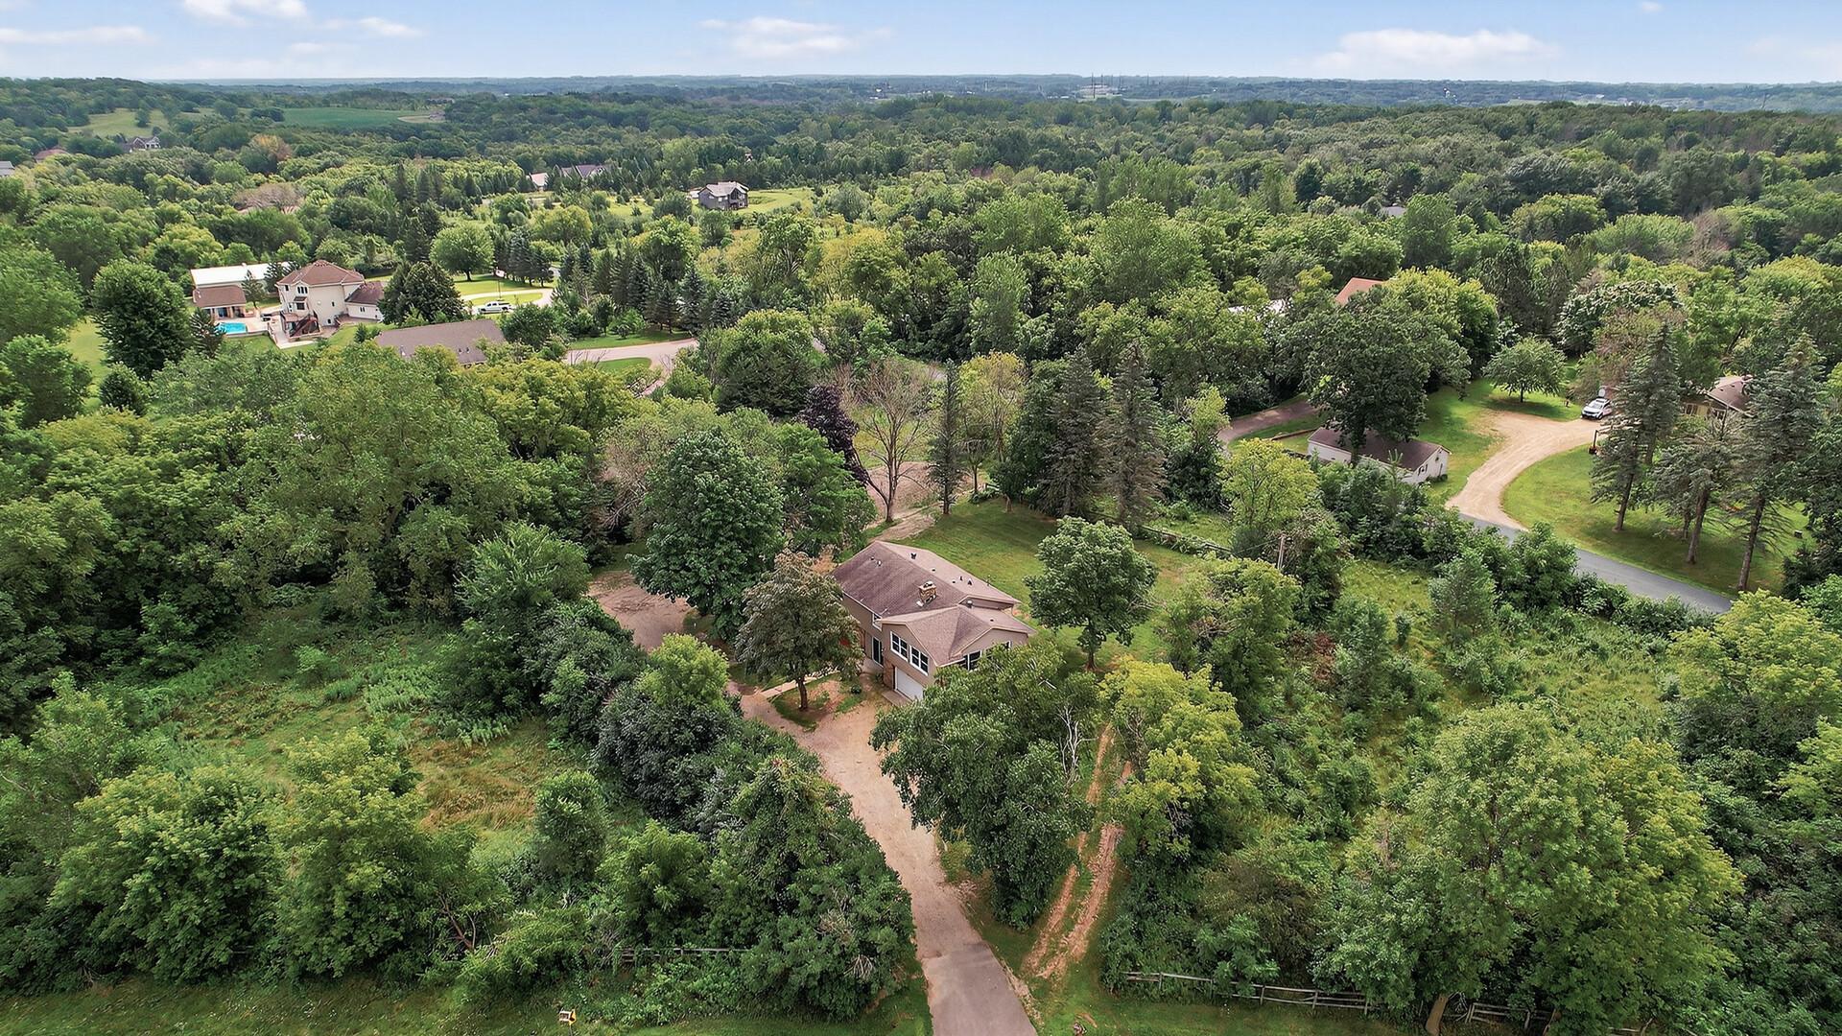
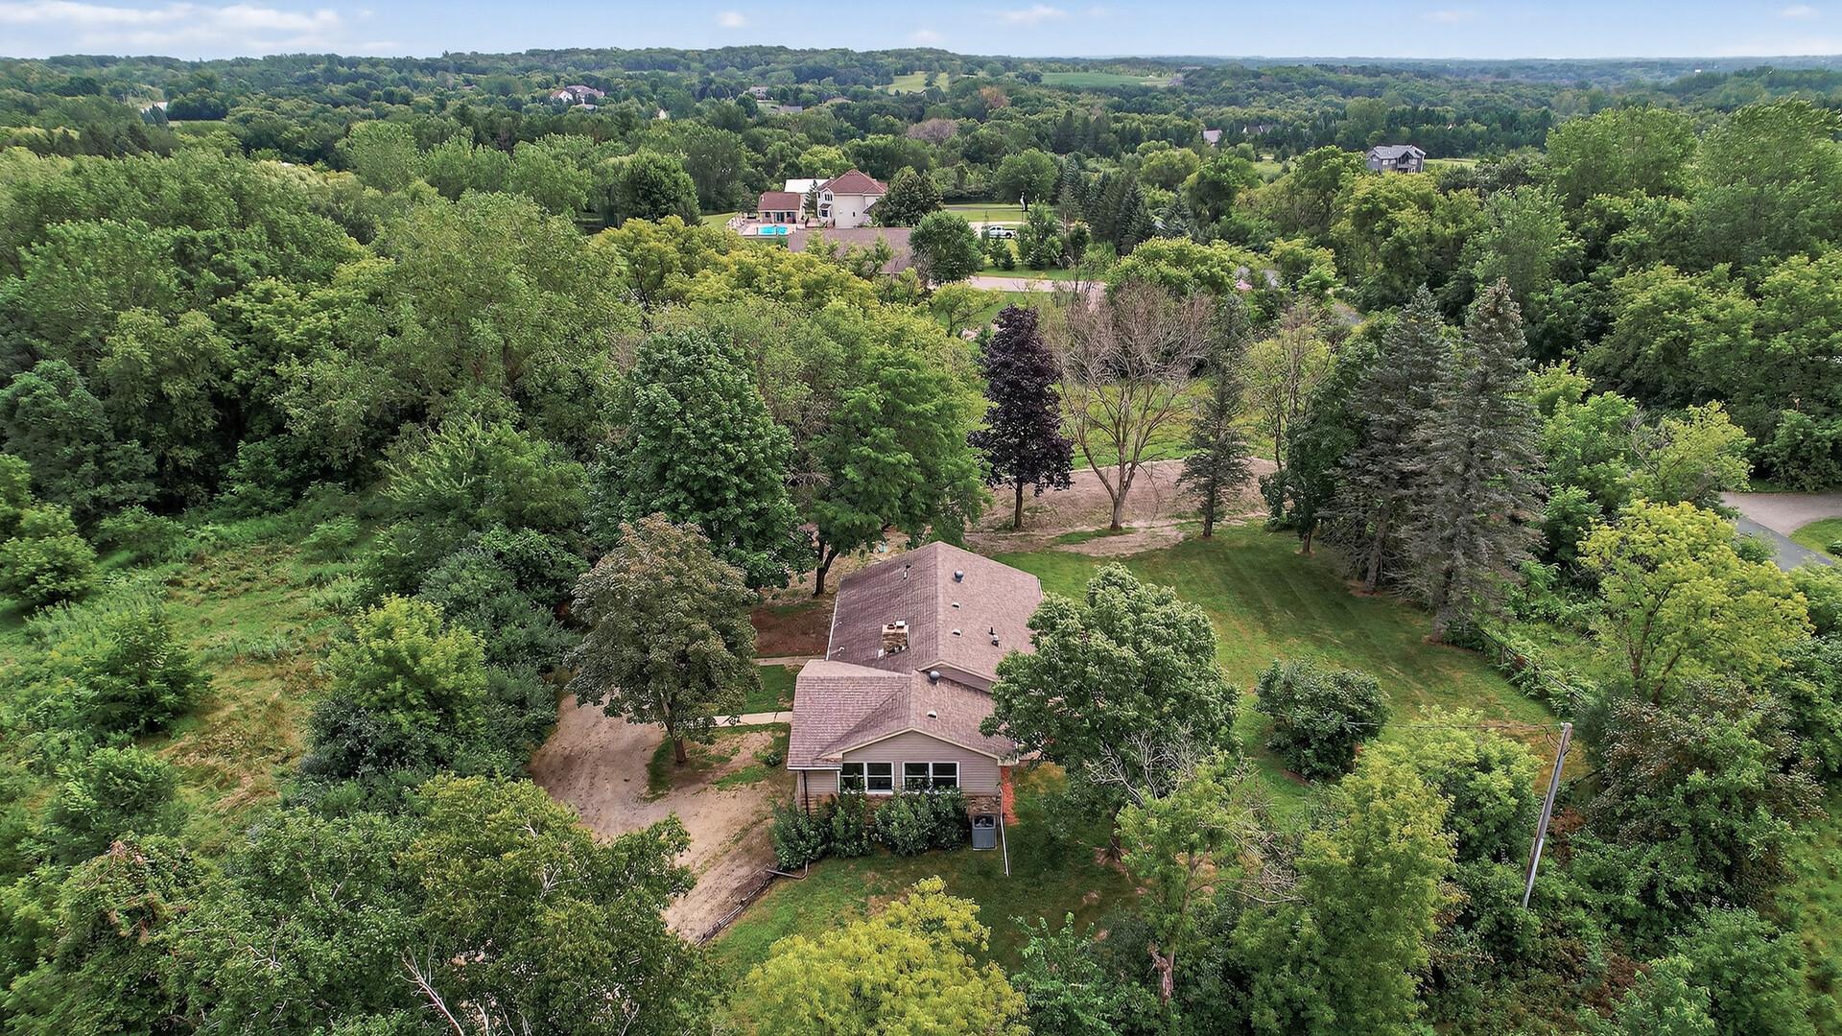
Aerial view of a home surrounded by mature trees and spacious grounds.
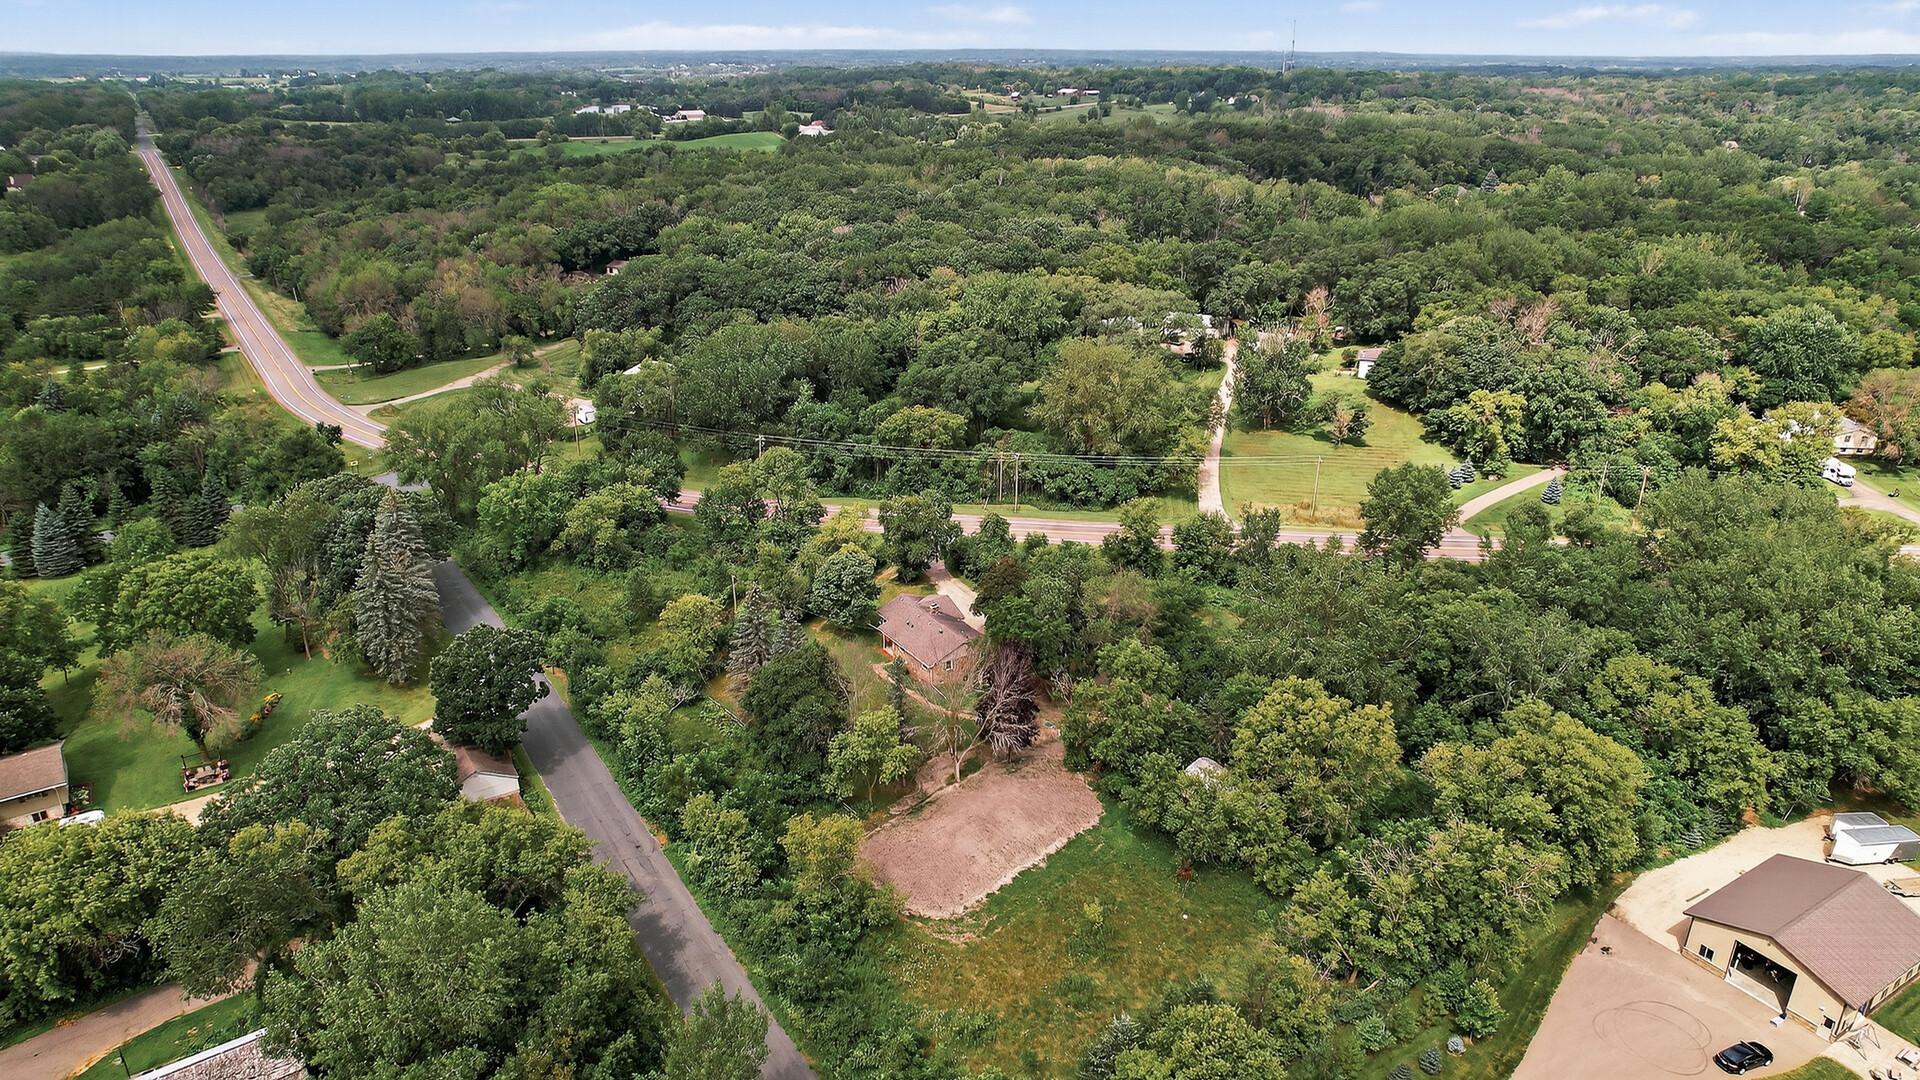
Aerial view of a home on a wooded lot surrounded by mature trees and neighboring homes.
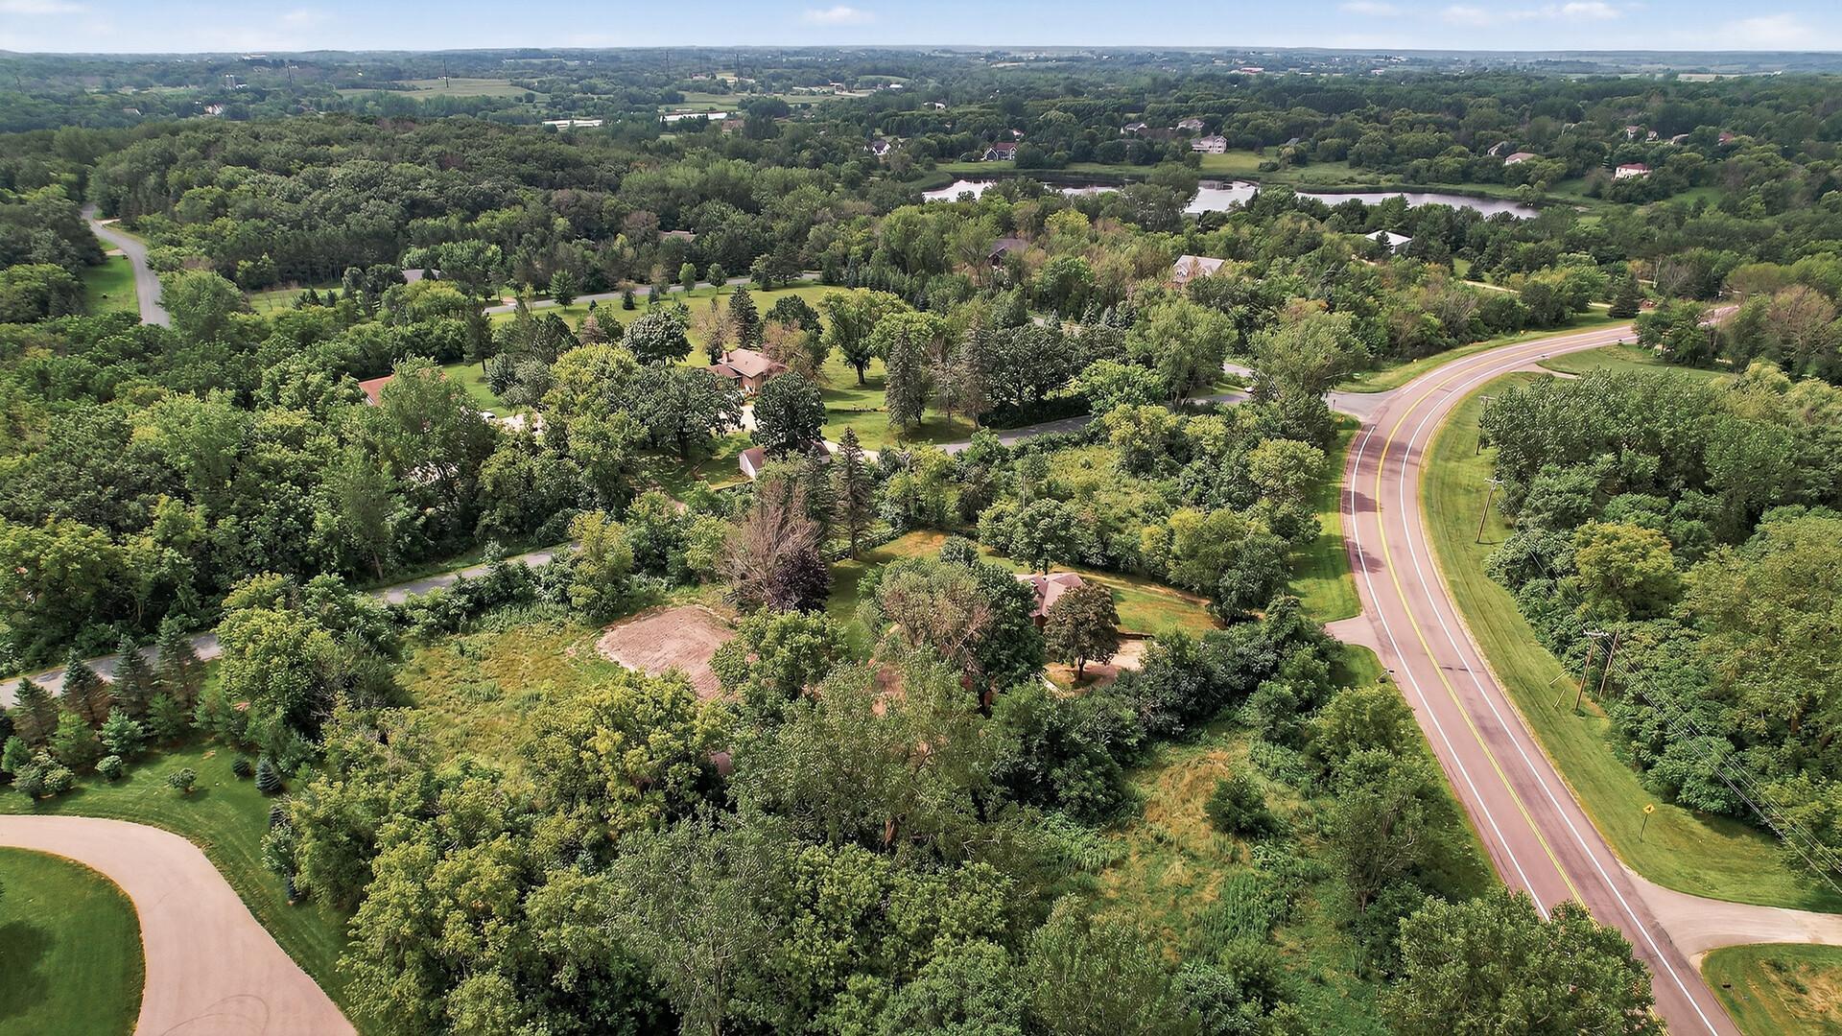
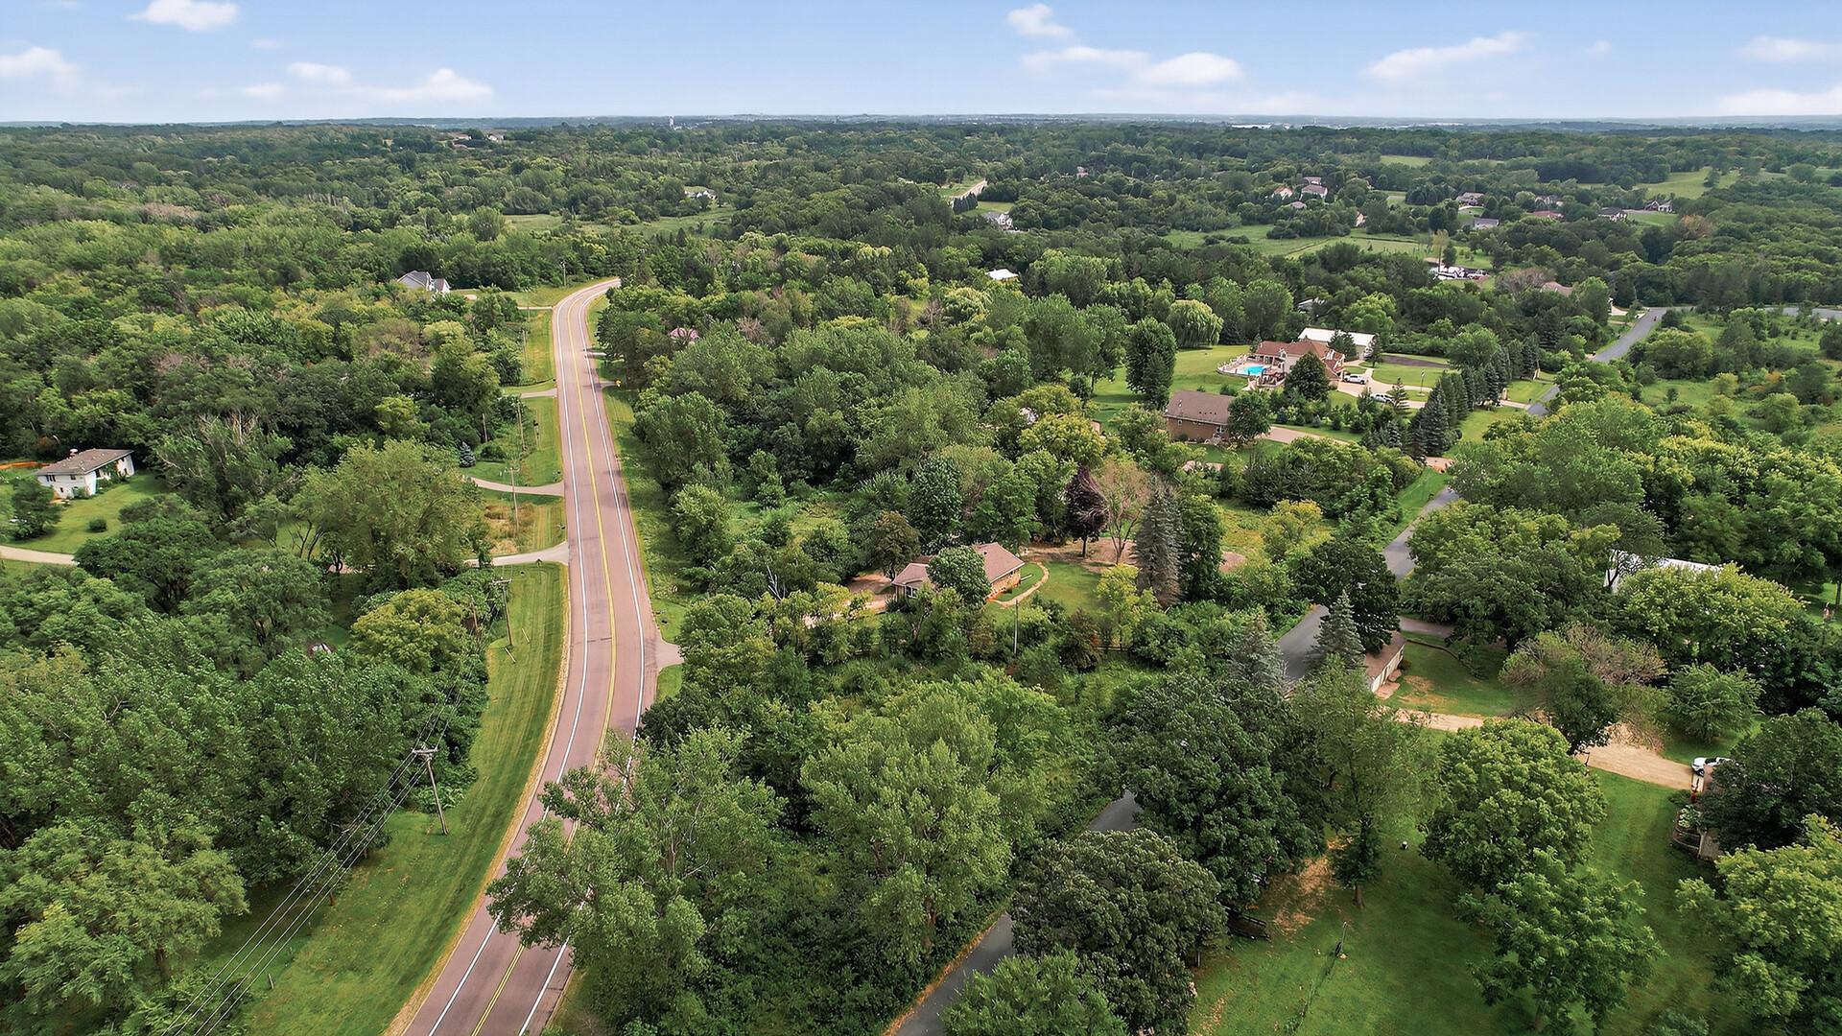
Aerial view of wooded residential lots and homes beside a curving road.
Aerial view of wooded residential lots, homes, and a curving road.
Aerial view of a house surrounded by mature trees and wooded grounds.
Aerial view of a wooded residential area with winding roads and a small pond.
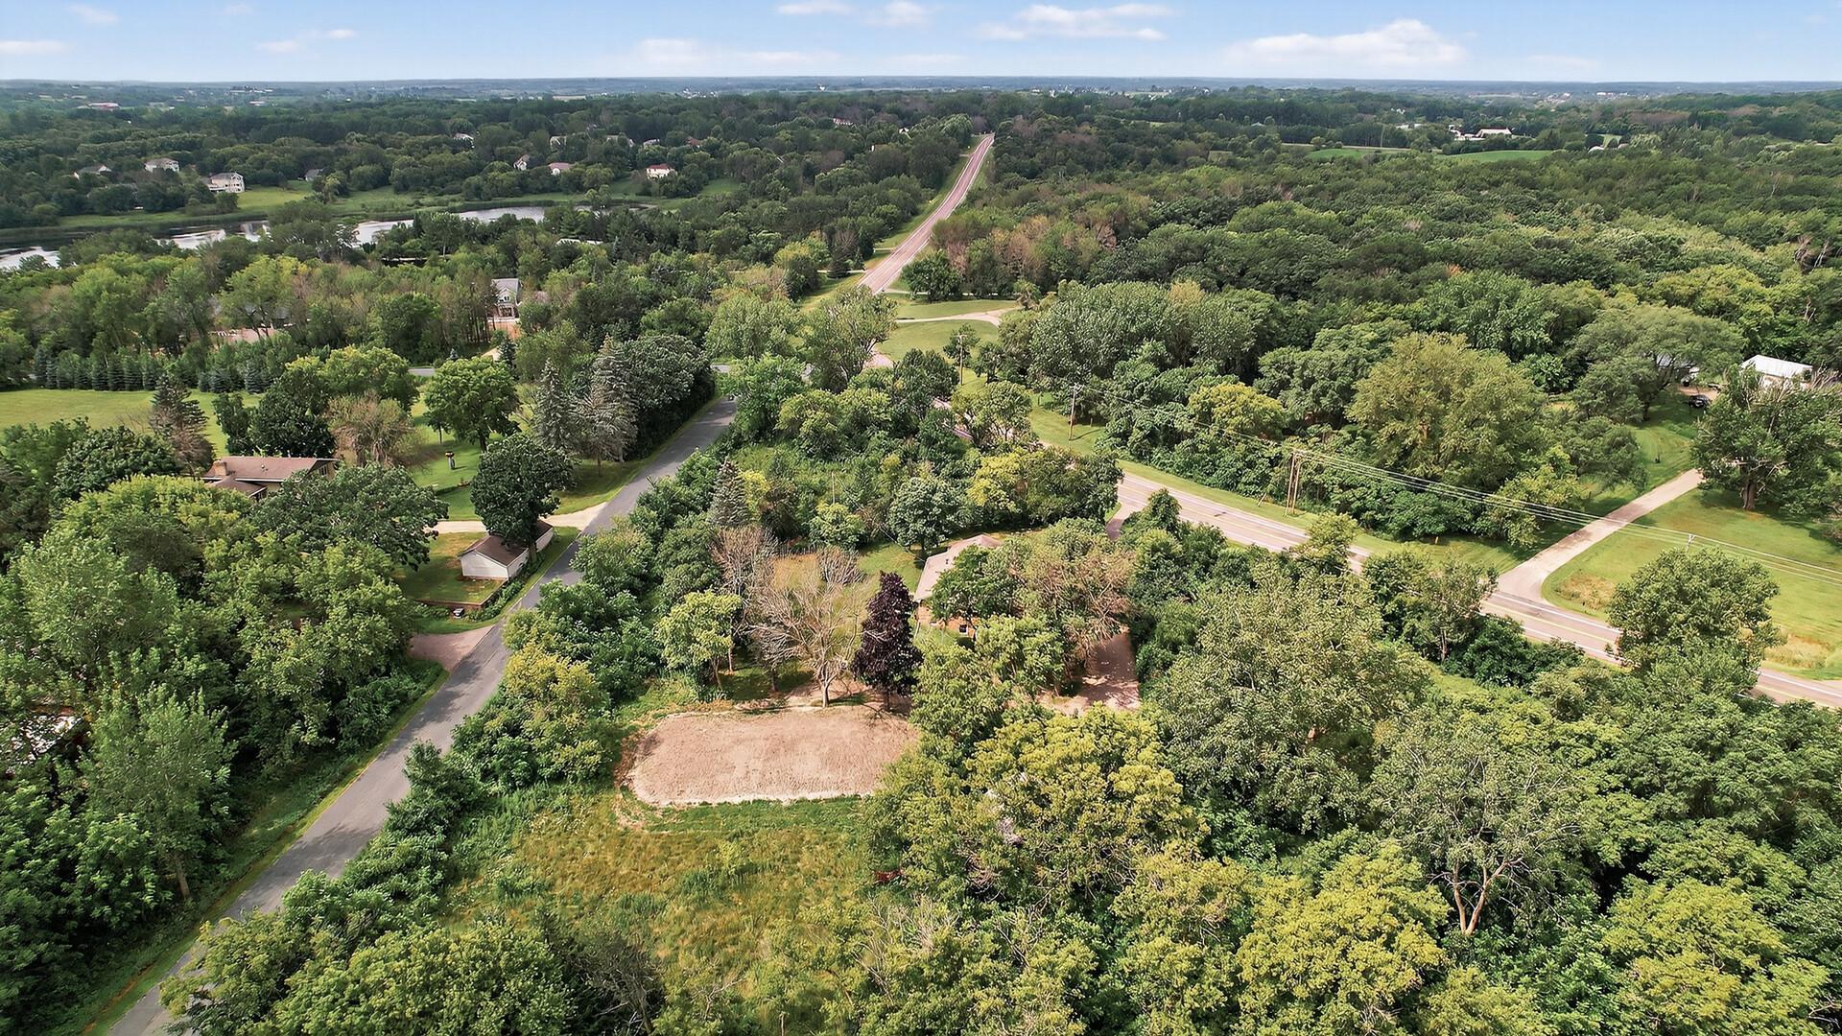
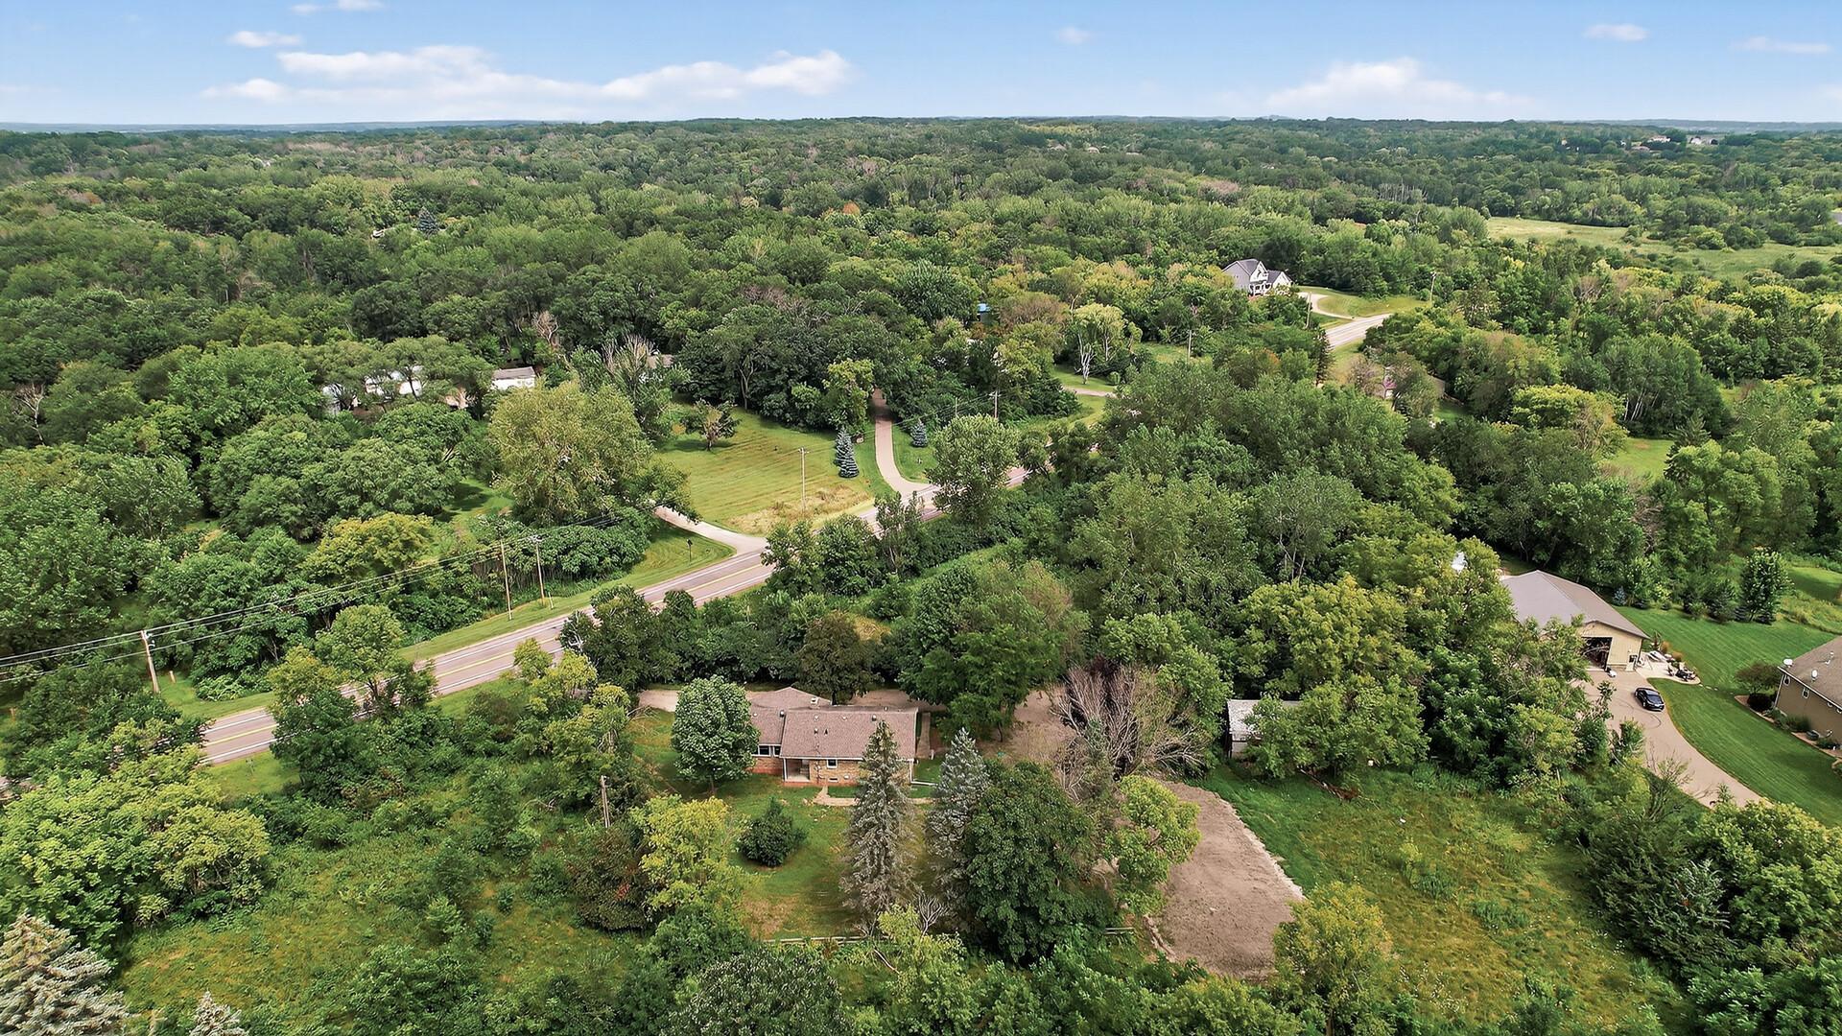
Aerial view of a wooded residential property with surrounding homes, roads, and a cleared lot.
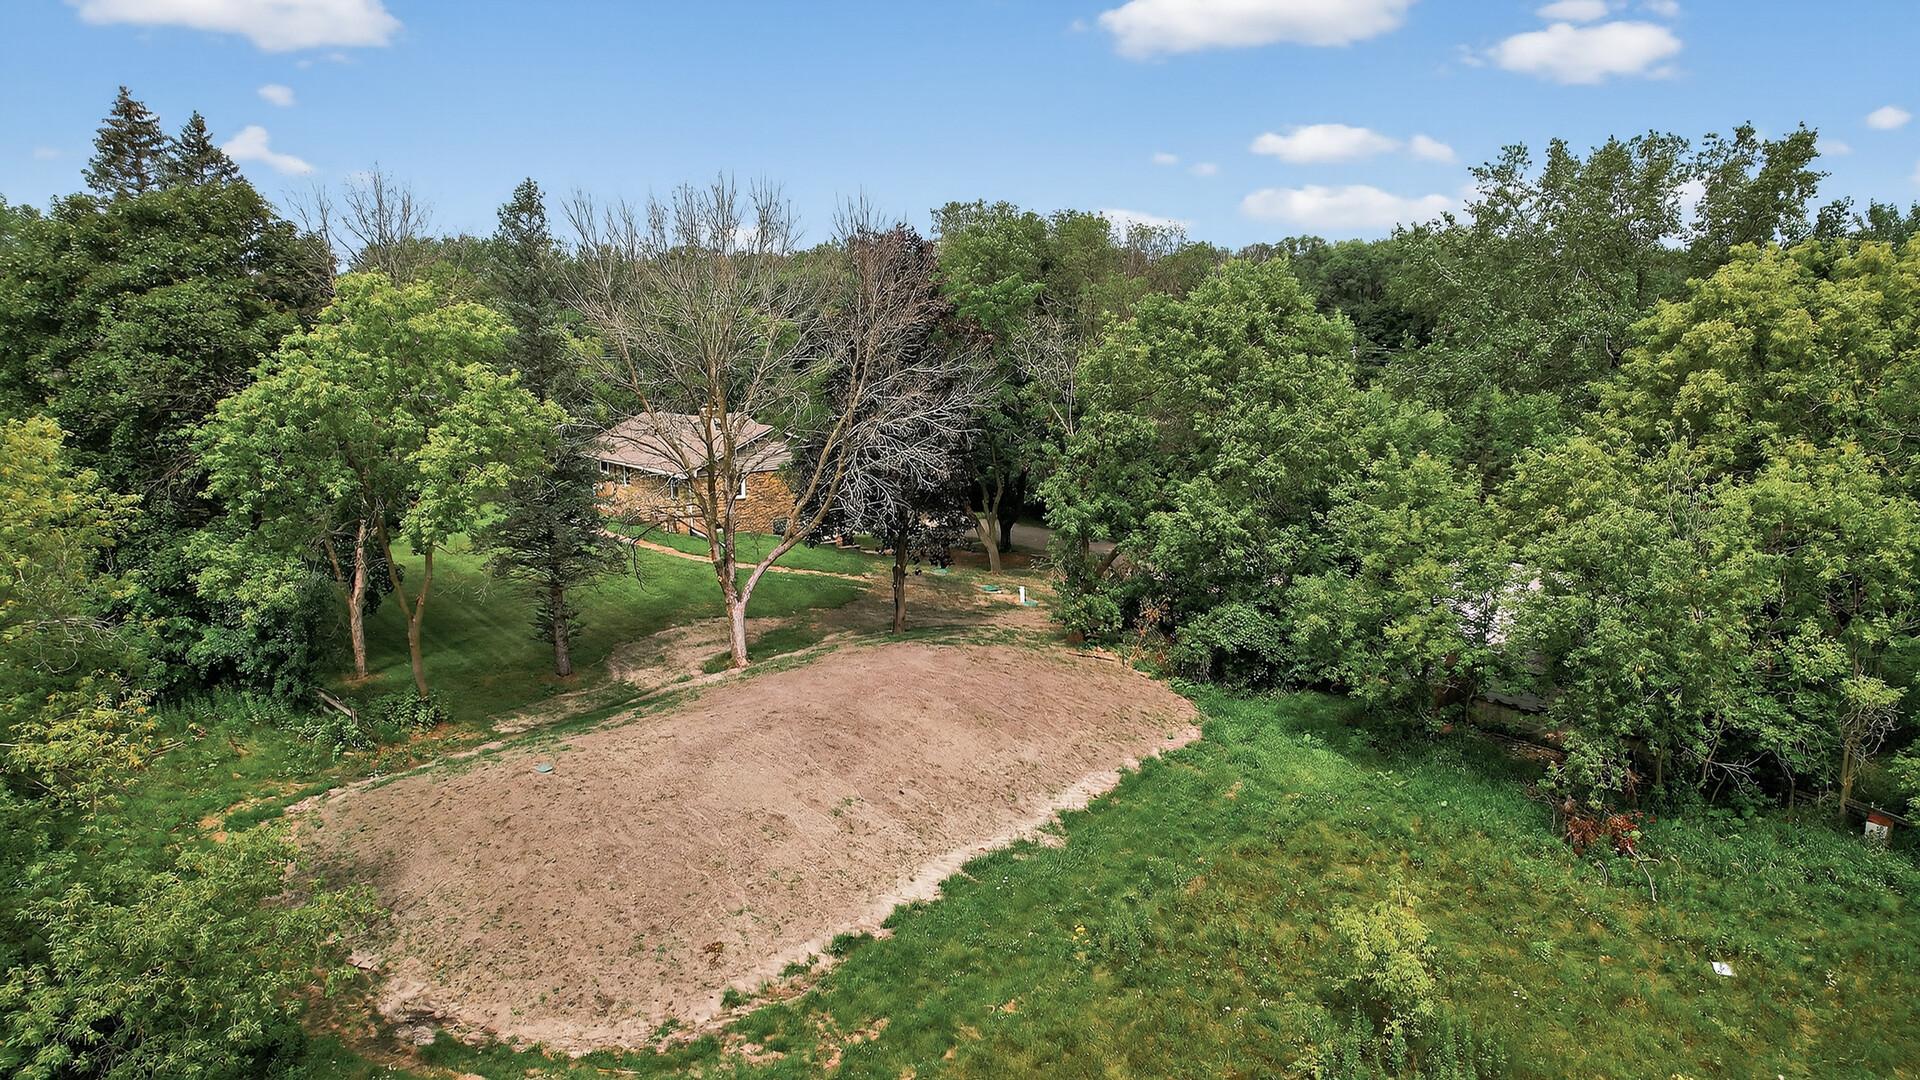
Aerial view of a wooded property with a brick house and a large cleared area in the yard.
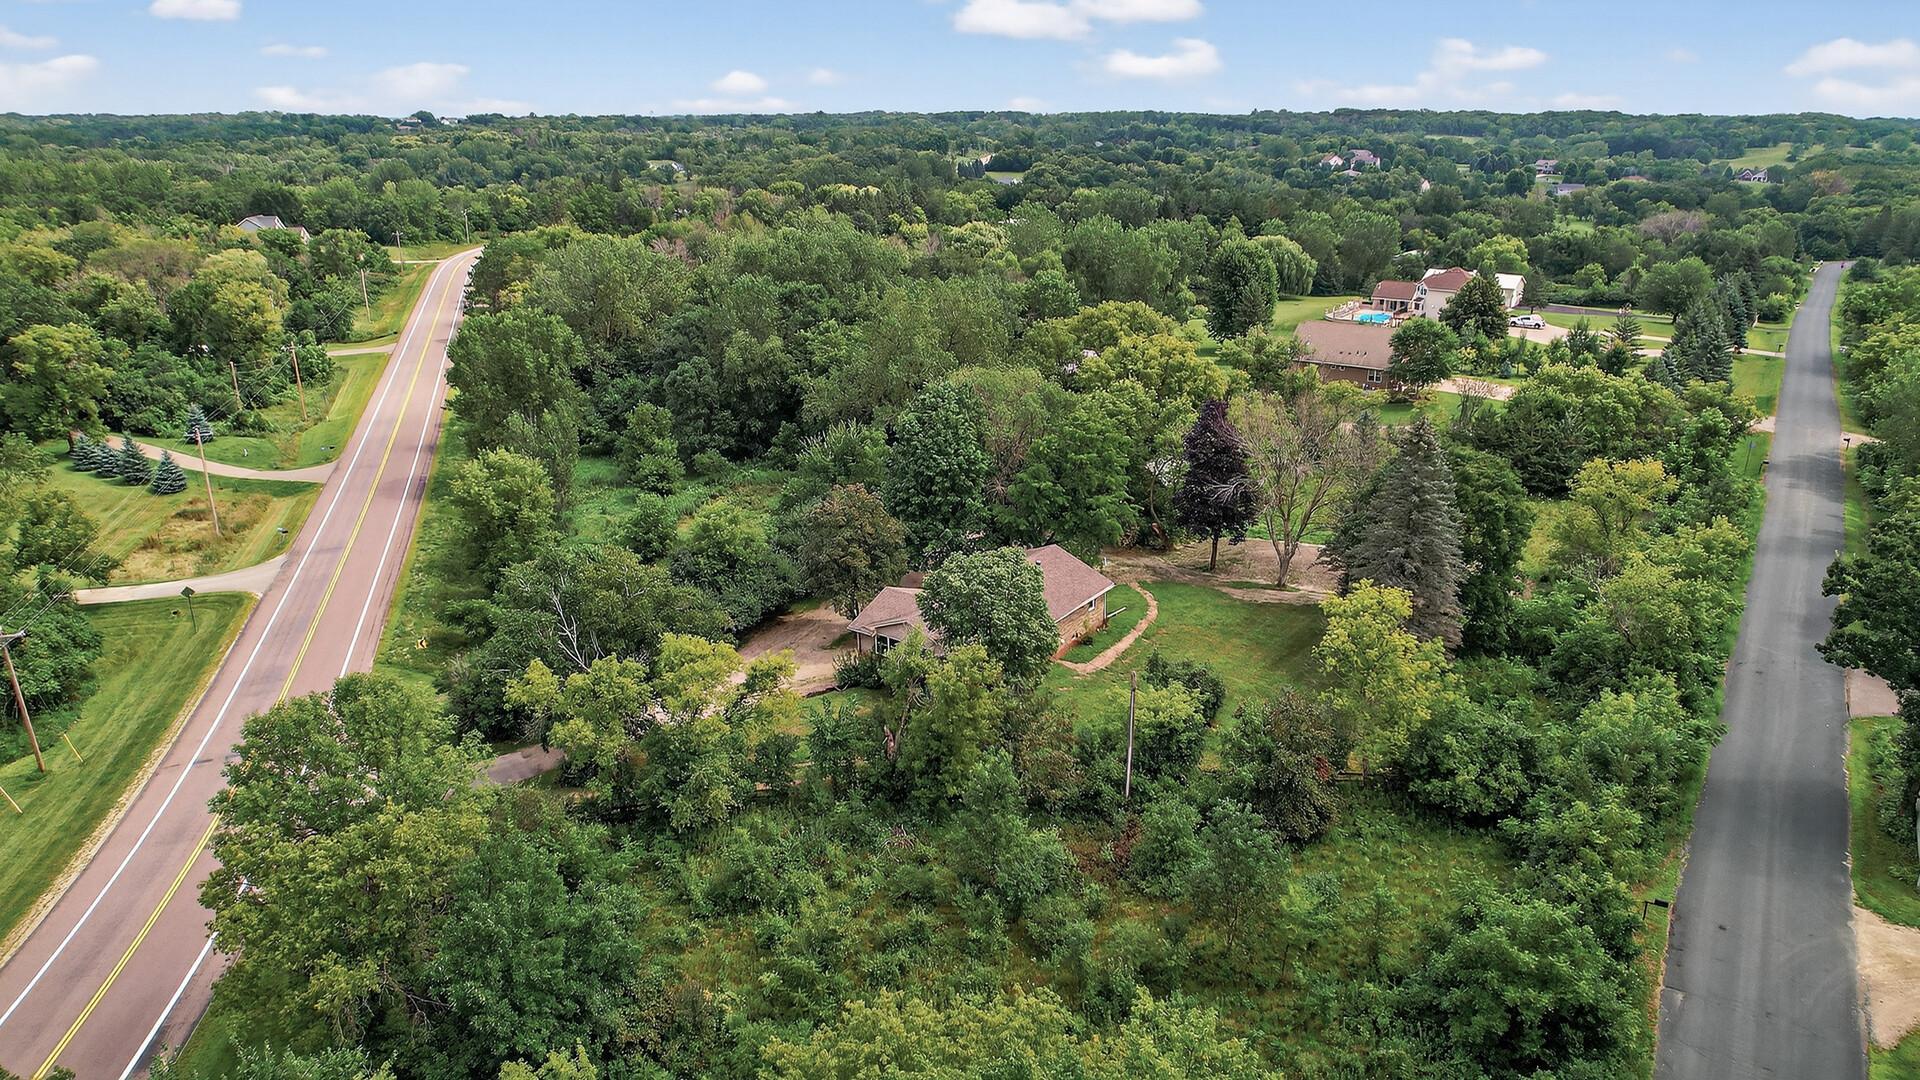
Aerial view of a wooded residential property beside a road, with homes and lawns among mature trees.
Aerial view of a tree-lined residential area with a winding road and scattered homes.
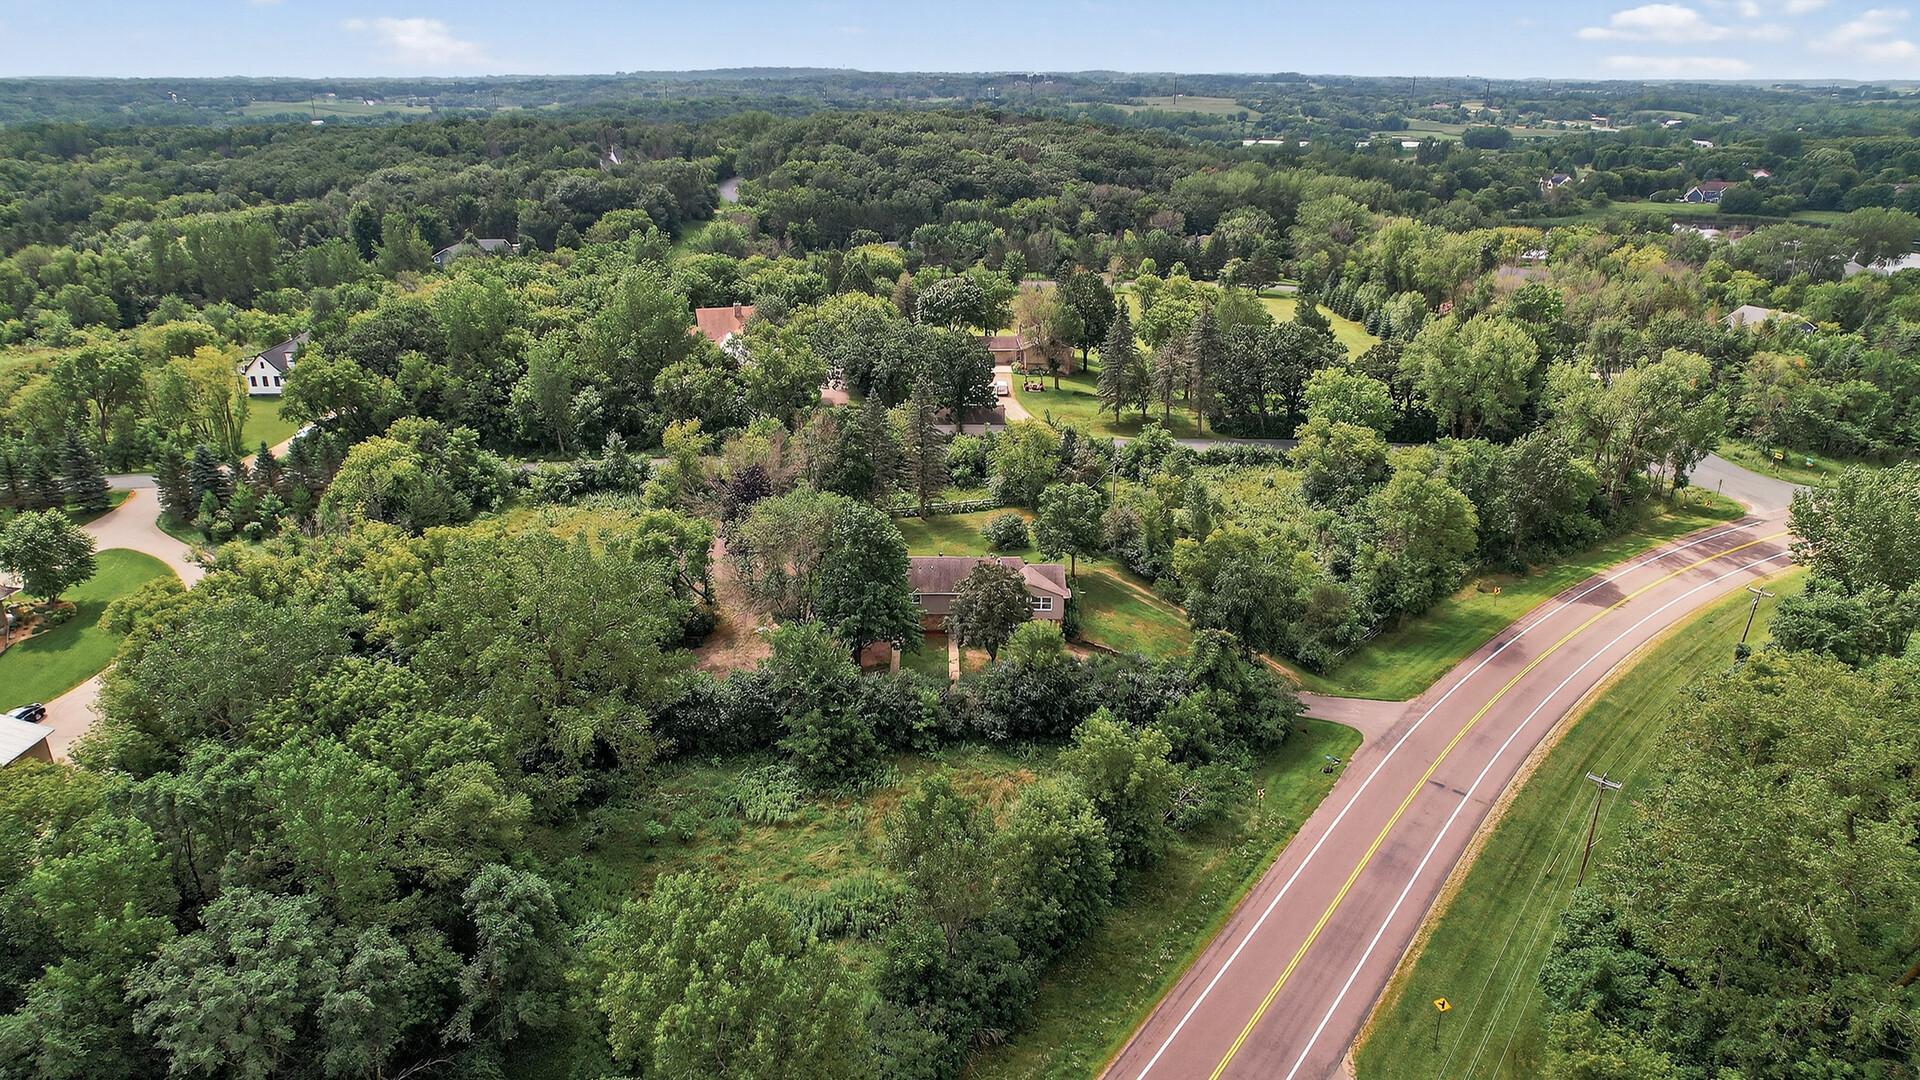
Aerial view of a home amid dense trees, with roads on both sides.
Aerial view of a wooded residential neighborhood, with a lake and winding road.
Aerial view of wooded acreage, scattered homes, and a road through a green rural neighborhood.
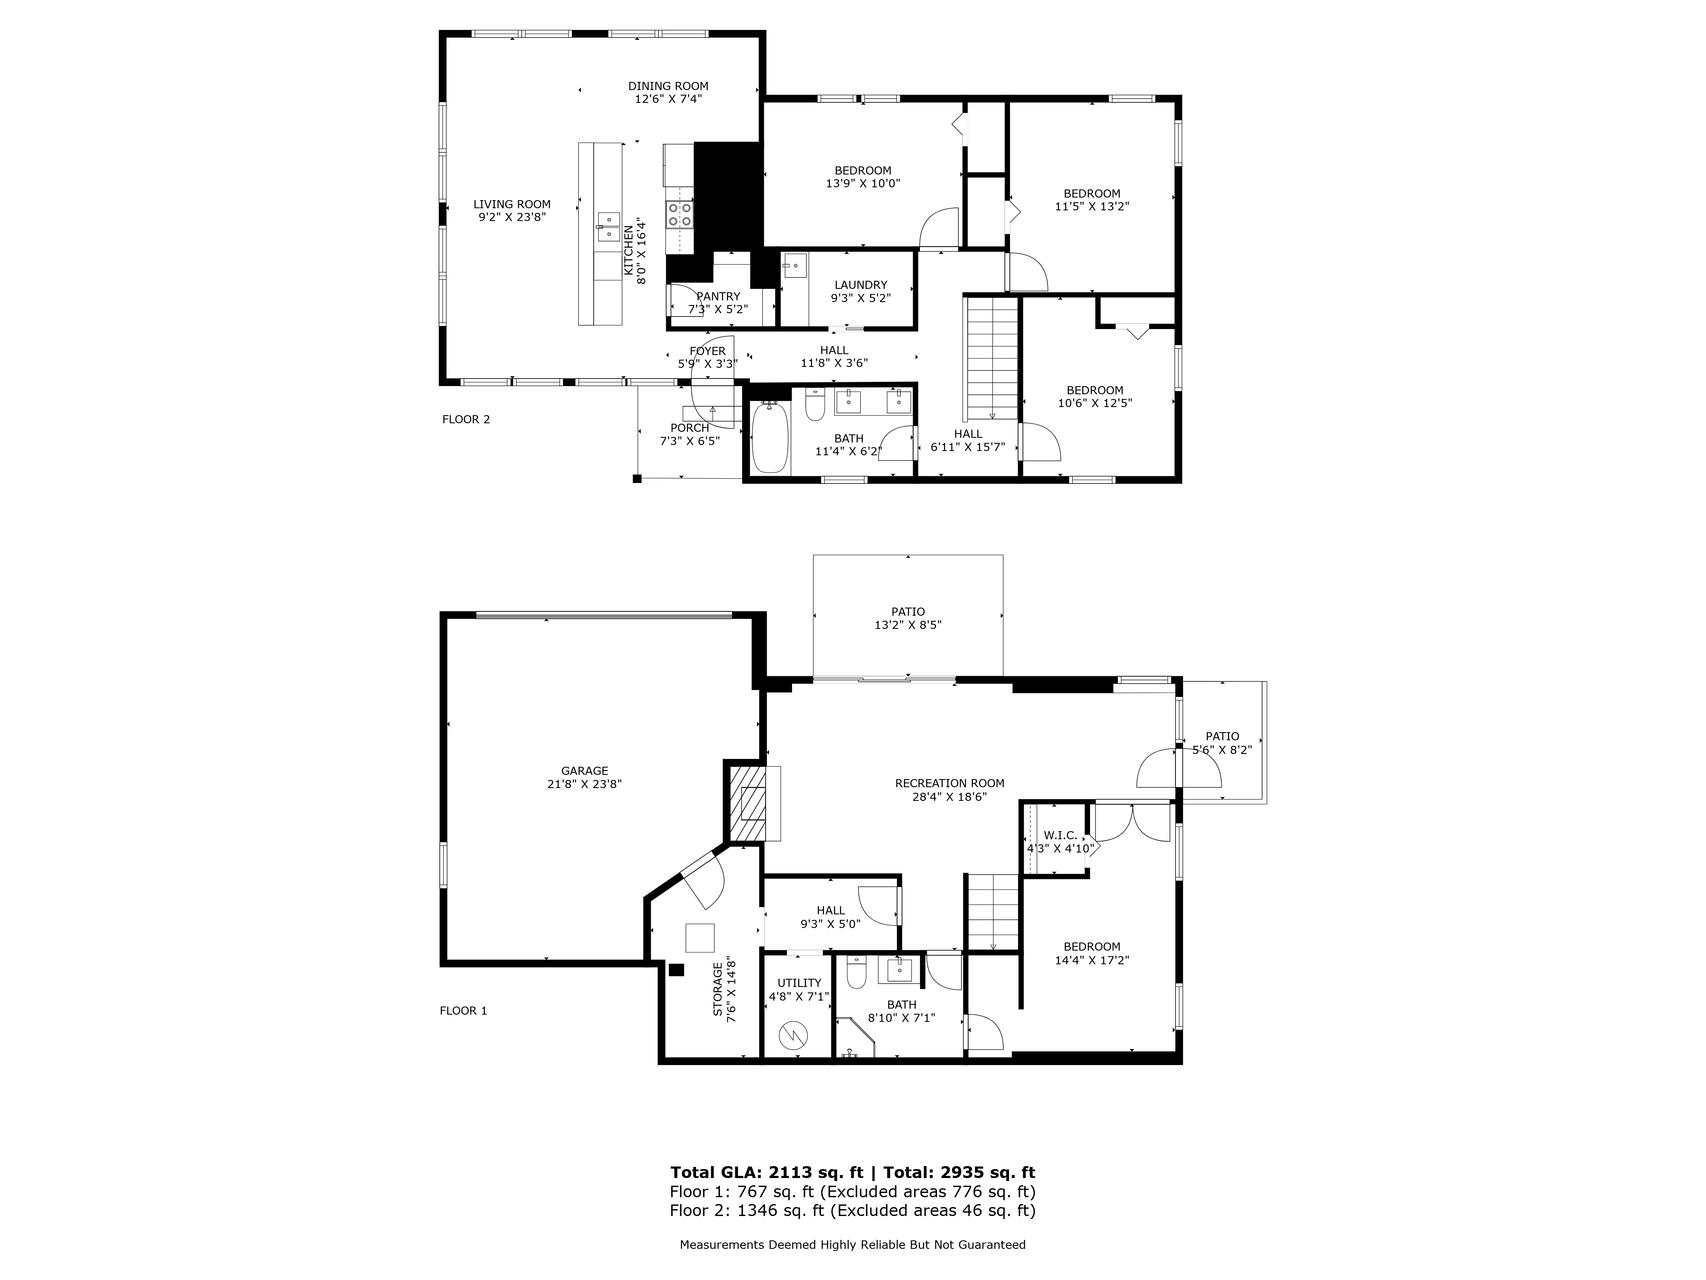
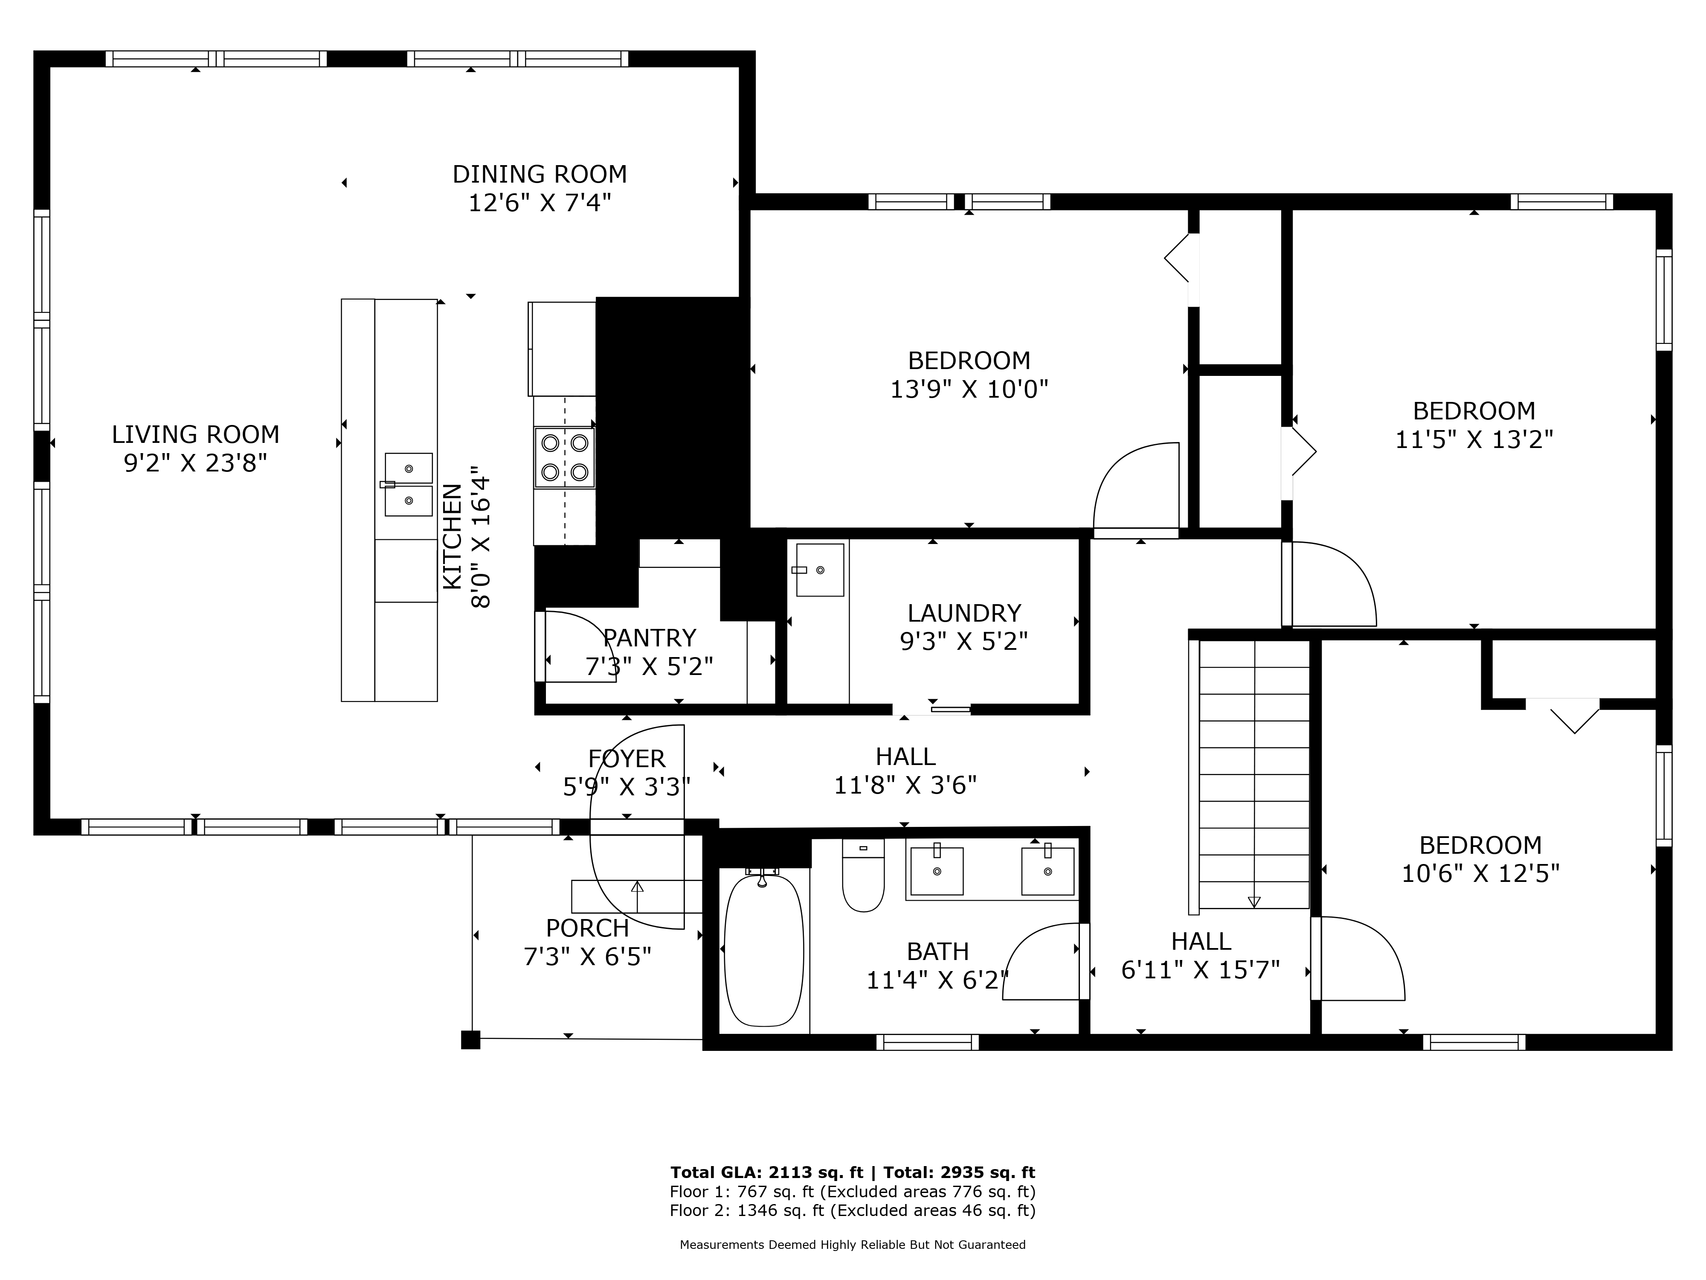
Floor plan for 9575 Woodhill Boulevard
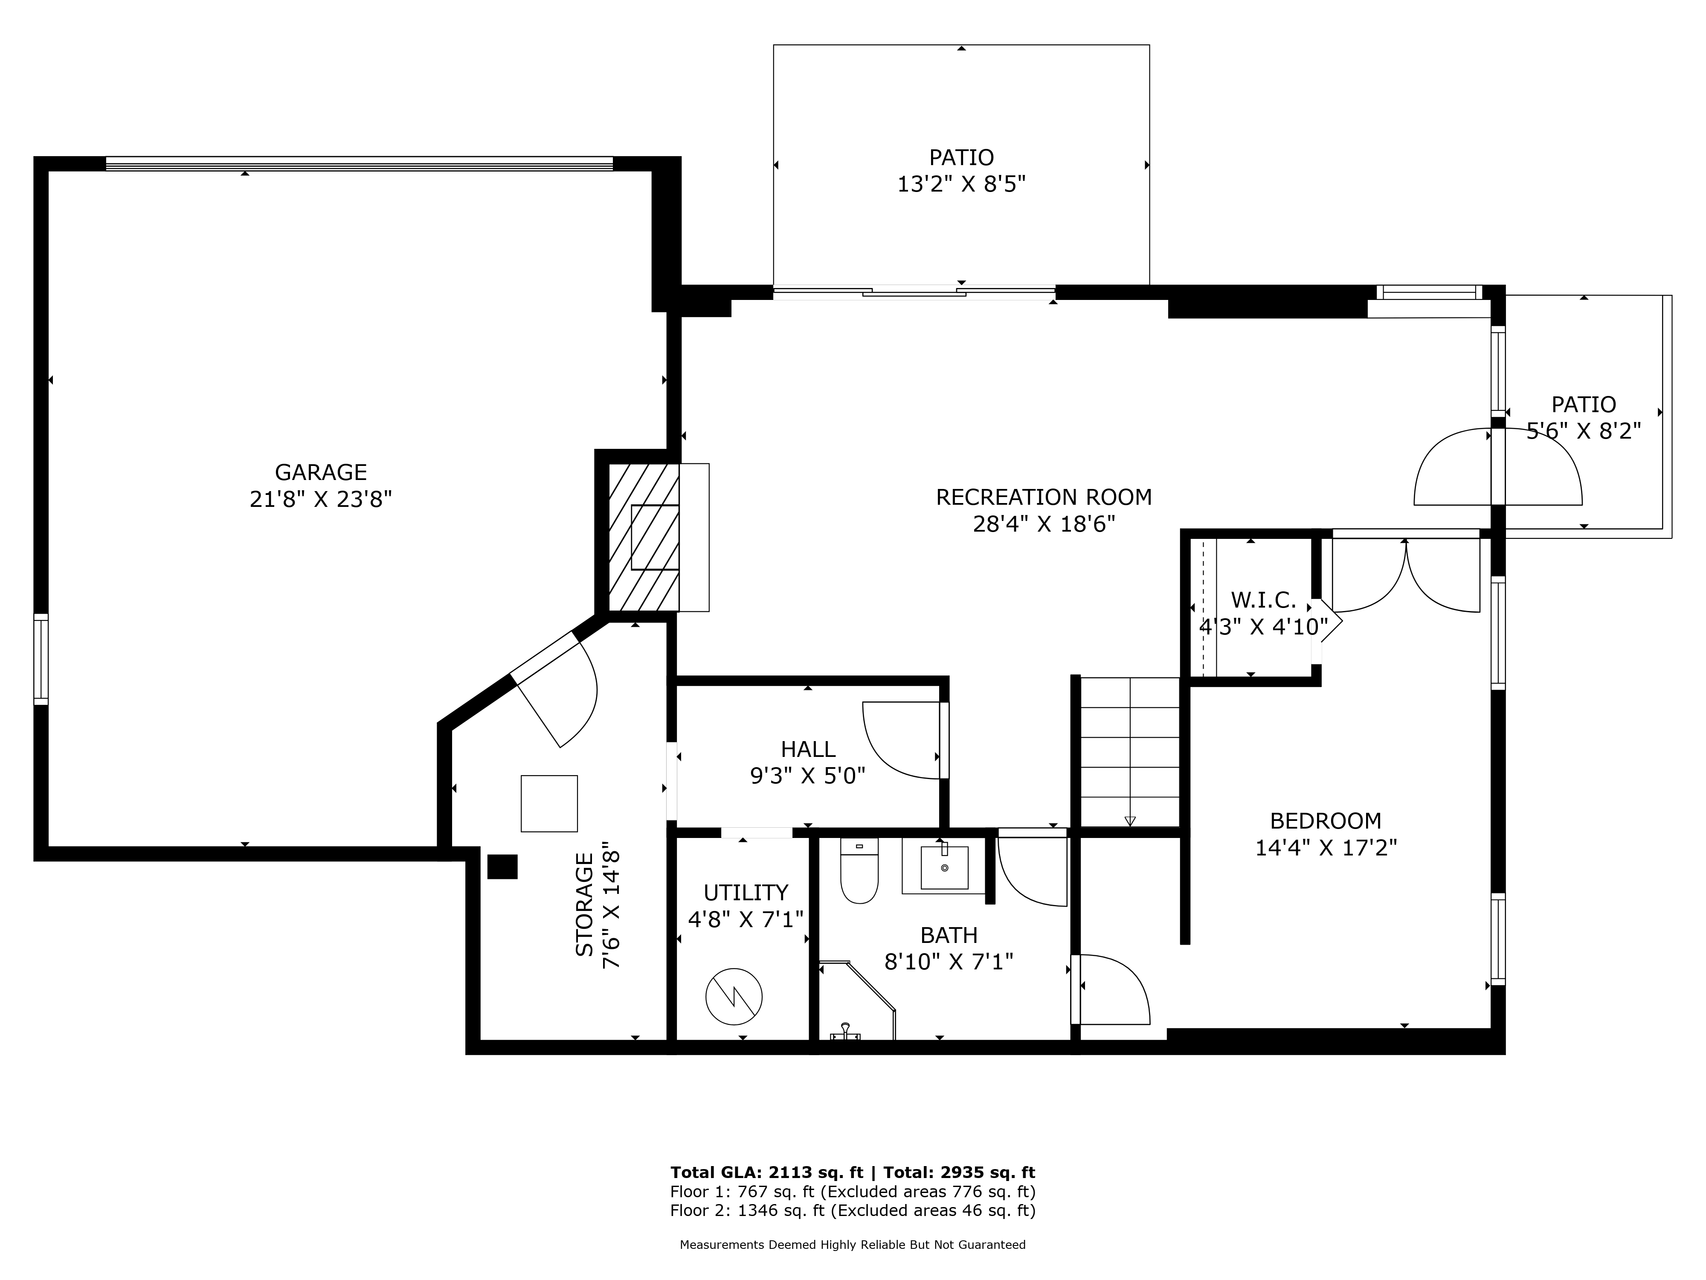
Lower-level floor plan showing a recreation room, bedroom, garage, bath, utility room, storage, and patios.
9575 Woodhill Boulevard
SEE ALL PHOTOS
Split-level home with a gravel driveway, green lawn, and mature trees.
Two-story brick and siding home with an attached garage beneath mature trees.
Brick ranch home's rear exterior with a covered patio and broad green lawn.
Aerial view of a wooded property with a house, open yard, and surrounding roads.
Aerial view of a house surrounded by mature trees, with a road beyond the property.
Open-plan living room and kitchen with large windows, gray sofa, and breakfast bar.
Open kitchen and dining area with a breakfast bar, stainless steel appliances, and blue dining chairs.
Open-plan living room and kitchen with a long breakfast bar, black stools, and large windows.
Open-plan kitchen and living room with a breakfast island, gray sofa, and large windows overlooking trees.
Kitchen with granite counters, a double-basin sink, white cabinets, and stainless steel appliances.
Open kitchen, dining, and living area with a wood dining table, gray cabinetry, and large windows.
Bright kitchen with granite island, white cabinets, stainless dishwasher, and large windows overlooking greenery.
Living room with gray seating, blue accent pillows, and large windows overlooking greenery.
Dining area with blue chairs beside a white kitchen and stainless steel appliances.
Kitchen with white cabinets, stainless steel appliances, and a breakfast bar with black stools beside large windows.
Kitchen with granite peninsula, double-basin sink, stainless appliances, and large windows overlooking greenery.
Finished living room with a black brick fireplace, carpeted floor, and staircase.
Living room with a dark brick fireplace, blue-accented seating, and sliding glass doors.
Staged living room with a dark sofa, coffee tables, carpeted floor, and staircase near the entry.
Staged bedroom with a tufted headboard, ensuite glass shower, and a small sitting area.
Furnished bedroom with a tufted headboard, neutral bedding, and carpeted floor.
Staged bedroom with a bed beneath abstract blue artwork and an open doorway to the hall.
Bedroom with a neatly made bed, abstract wall art, and two windows overlooking trees.
Bedroom with a bed and wooden chair, two windows overlooking leafy trees.
Empty carpeted room with gray walls and two windows overlooking greenery.
Empty carpeted room with gray walls, a closet, and two windows.
Bathroom with a white double vanity, black hardware, and tub-shower combination.
Bathroom with a black-framed glass shower, white vanity, and gray wood-look tile flooring.
Laundry room utility sink with speckled granite counter, black faucet, and white cabinetry.
Unfinished garage with plywood walls, concrete floor, and a wall-mounted heater.
Brick house on a grassy slope, surrounded by mature trees.
Single-story brick home with a covered side entrance, wide lawn, and mature trees.
Red wooden outbuilding and stone shed tucked among trees in a grassy yard.
Aerial view of a home surrounded by mature trees and spacious grounds.
Aerial view of a home on a wooded lot surrounded by mature trees and neighboring homes.
Aerial view of wooded residential lots and homes beside a curving road.
Aerial view of wooded residential lots, homes, and a curving road.
Aerial view of a house surrounded by mature trees and wooded grounds.
Aerial view of a wooded residential area with winding roads and a small pond.
Aerial view of a wooded residential property with surrounding homes, roads, and a cleared lot.
Aerial view of a wooded property with a brick house and a large cleared area in the yard.
Aerial view of a wooded residential property beside a road, with homes and lawns among mature trees.
Aerial view of a tree-lined residential area with a winding road and scattered homes.
Aerial view of a home amid dense trees, with roads on both sides.
Aerial view of a wooded residential neighborhood, with a lake and winding road.
Aerial view of wooded acreage, scattered homes, and a road through a green rural neighborhood.
Floor plan for 9575 Woodhill Boulevard
Lower-level floor plan showing a recreation room, bedroom, garage, bath, utility room, storage, and patios.
9575 Woodhill Boulevard
Courtesy of Ruby Realty, Jill Warner Listing Contact:  
Sold

9575 Woodhill Boulevard

9575 Woodhill Boulevard, Lakeville, MN 55044

$500,000
Welcome to 9575 Woodhill Blvd - where country charm meets modern convenience! Nestled on a spacious 3.21-acre lot, this beautifully renovated 4-bedroom, 2-bathroom home offers the perfect blend of peaceful living and easy access to everything Lakeville has to offer.

Step inside to find stylish updates throughout, including a brand-new kitchen, updated bathrooms, fresh flooring, and so much more. The open and inviting layout is perfect for both everyday living and entertaining.

Enjoy the benefits of a brand-new septic system! A 2-car garage, and plenty of room to roam, garden, or even build your dream outbuilding.

All the serenity of country living - yet just minutes from top-rated schools, shopping, restaurants, and major commuter routes.

Don't miss your chance to own this rare combination of acreage, updates, and location!

4
beds

2
baths

2,262 Sq.Ft. LIVING AREA

3.21 Acres lot

Nick Thull

Nick Thull

Features & Amenities

Interior

  • total bedrooms4
  • Total bathrooms2
  • full bathrooms2
  • Laundry room Laundry Room
  • Fireplace Gas
  • APPLIANCES Dishwasher, Gas Water Heater, Microwave, Range, Refrigerator

Area & Lot

  • Status Sold
  • Date Sold October 9, 2025
  • Living Area2,262 Sq.Ft.
  • Total Area2,780 Sq.Ft.
  • Lot Area3.21 Acres
  • MLS® ID6764400
  • TypeResidential
  • YEAR BUILT1972
  • NeighborhoodLakeville
  • School DistrictLakeville

Exterior

  • STORIES1
  • Garage Space2.0
  • water SourceWell
  • PoolNone
  • roofAge Over 8 Years
  • lot featuresIrregular Lot
  • parkingTuckunder Garage
  • HEAT TYPEForced Air
  • AIR CONDITIONINGCentral Air
  • sewerSeptic System Compliant - Yes
  • Disability FeaturesNone

Financial

  • Sales Price$500,000
  • Real Estate Tax $4,202/yr

Lakeville

Lakeville is a thriving south metro community known for its exceptional quality of life, beautiful parks and lakes, and strong sense of community.

Explore

Work With Nick

Nick Thull provides personalized real estate guidance backed by local market knowledge, honest communication, and a commitment to helping you achieve the best possible results throughout your buying or selling journey.

Follow Me on Instagram