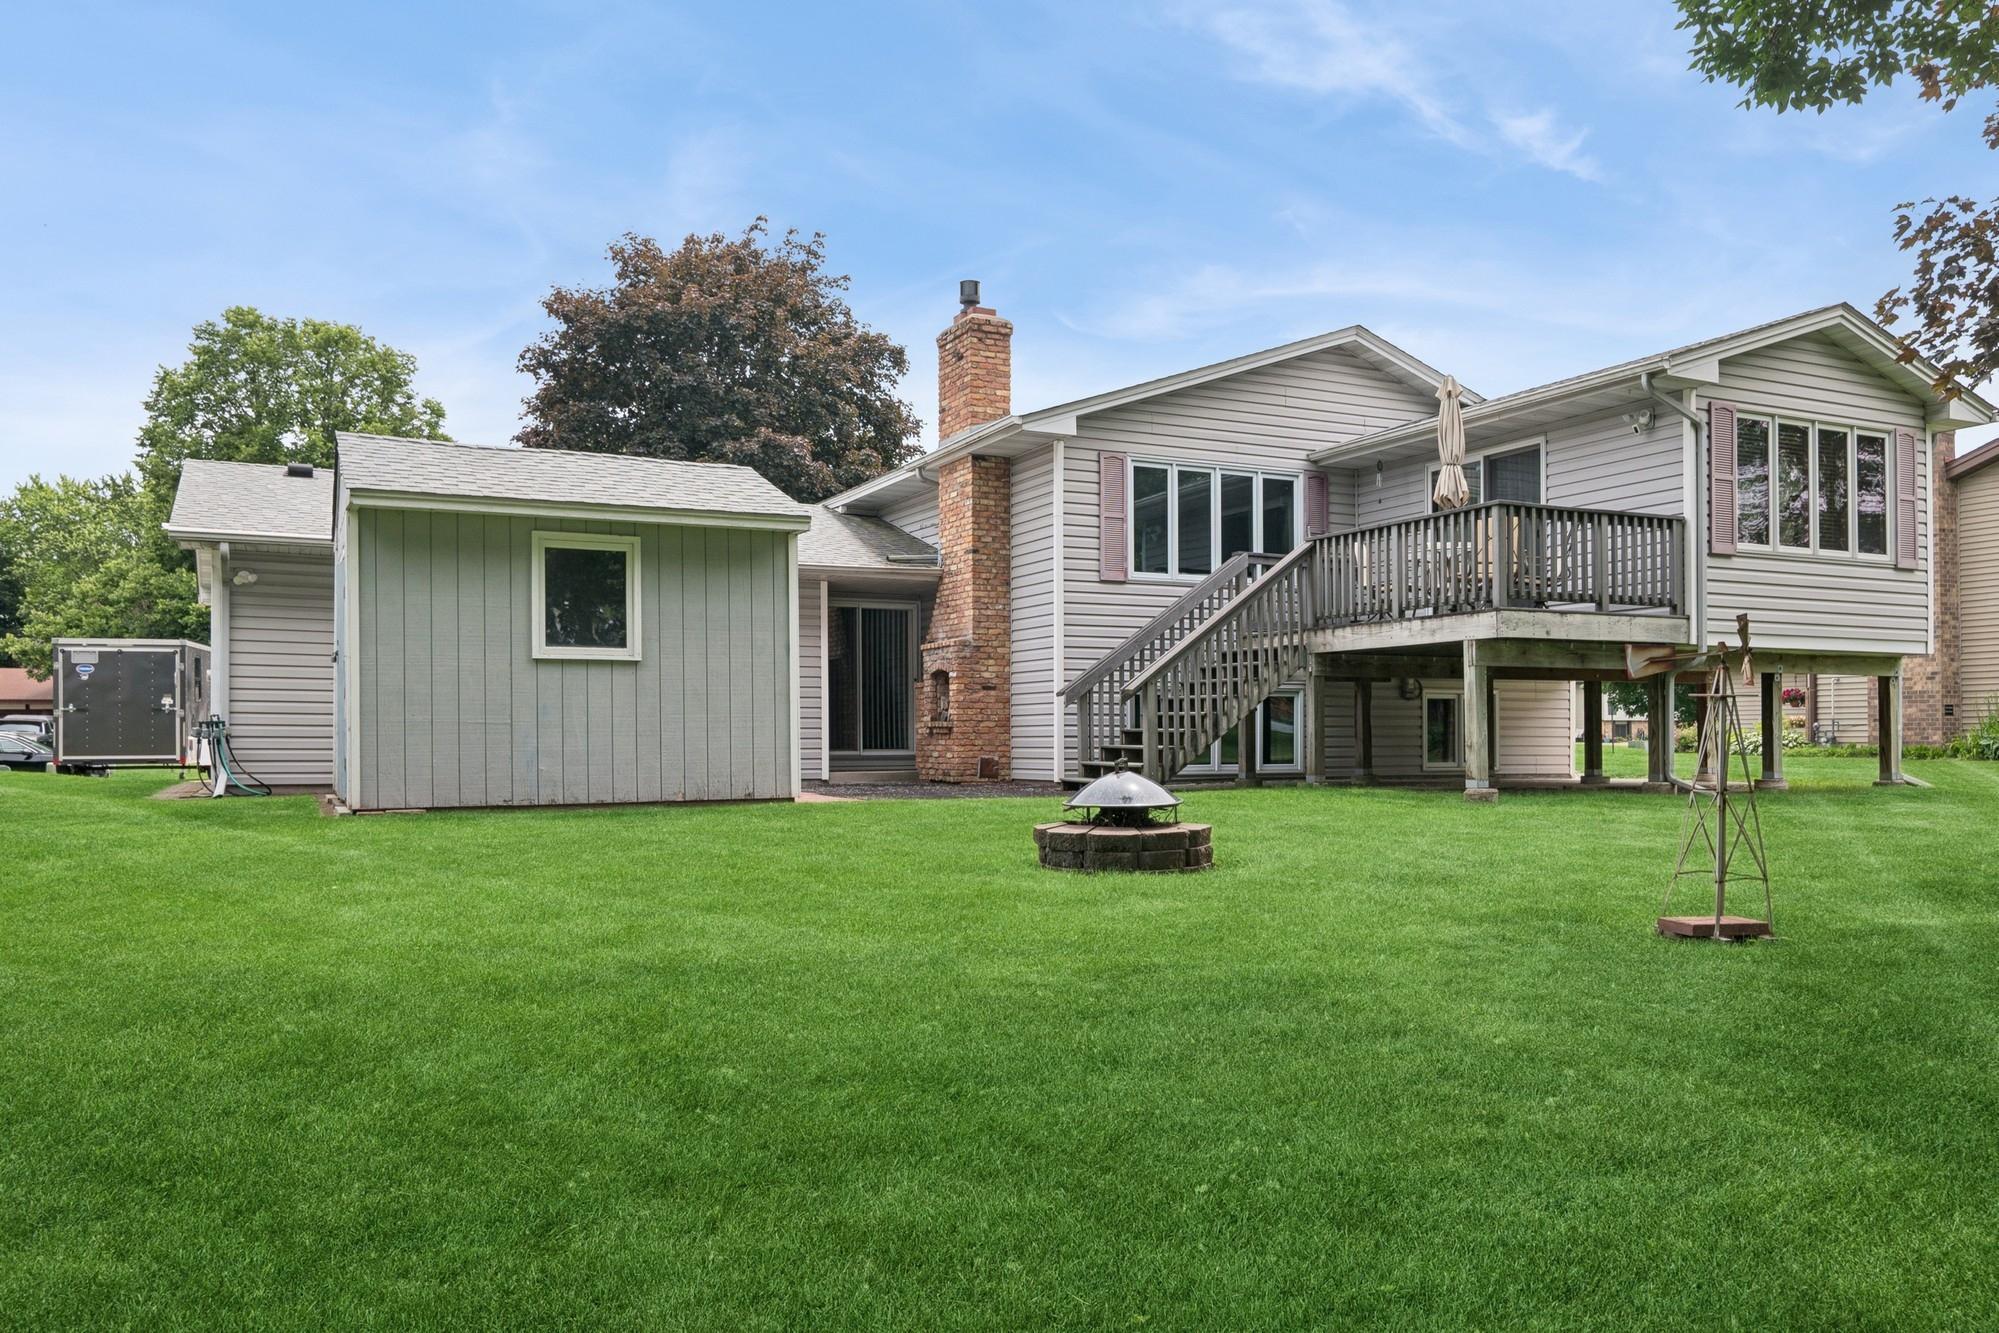
Rear of a gray-sided home with a raised deck, stairs, and broad green lawn.
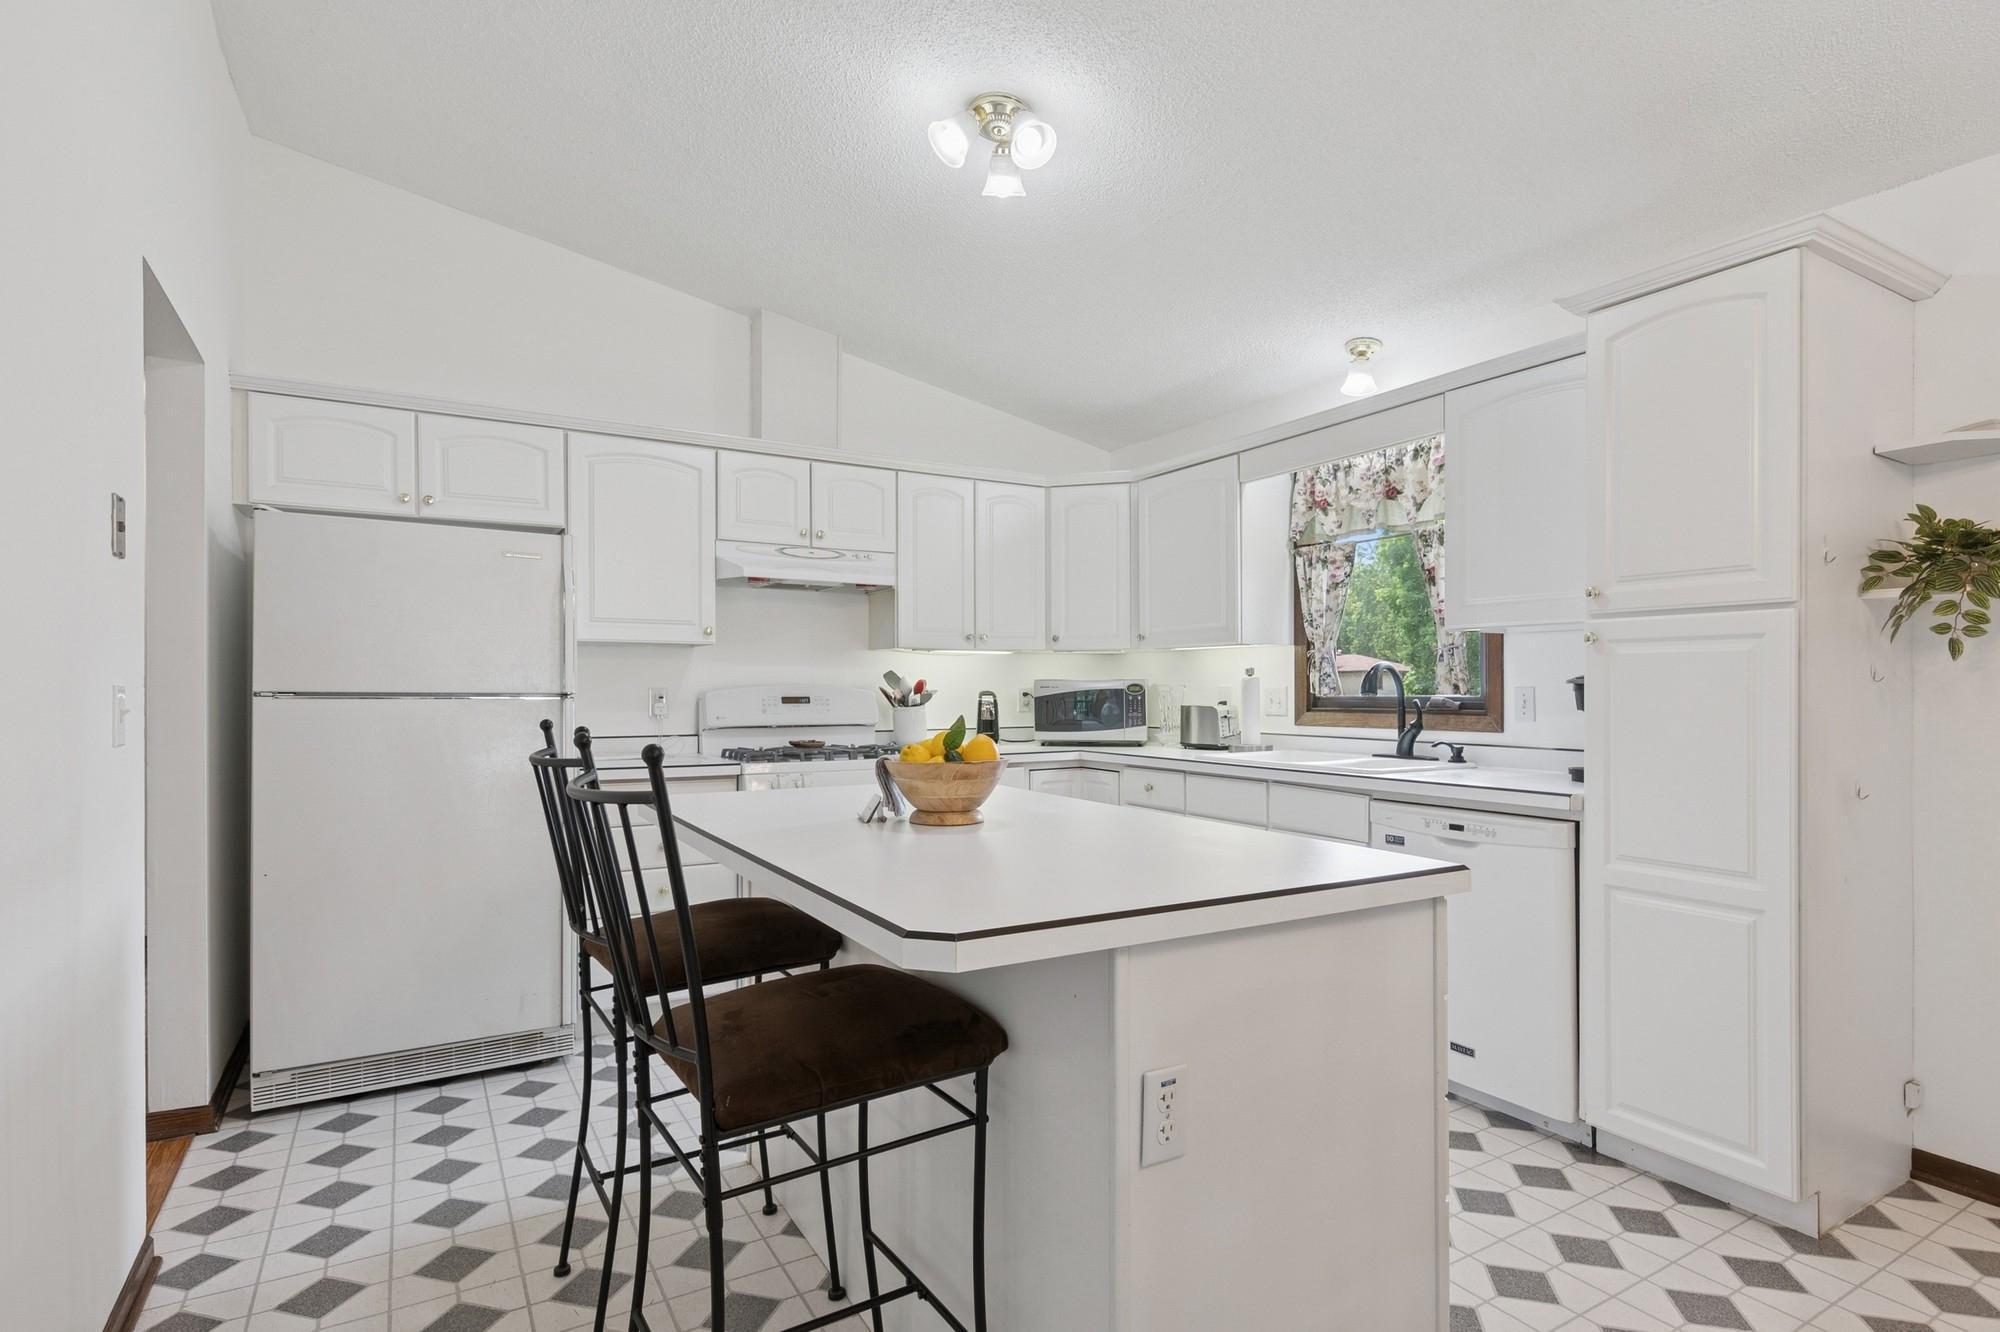
Bright white kitchen with a central island, dark stools, and a window over the sink.
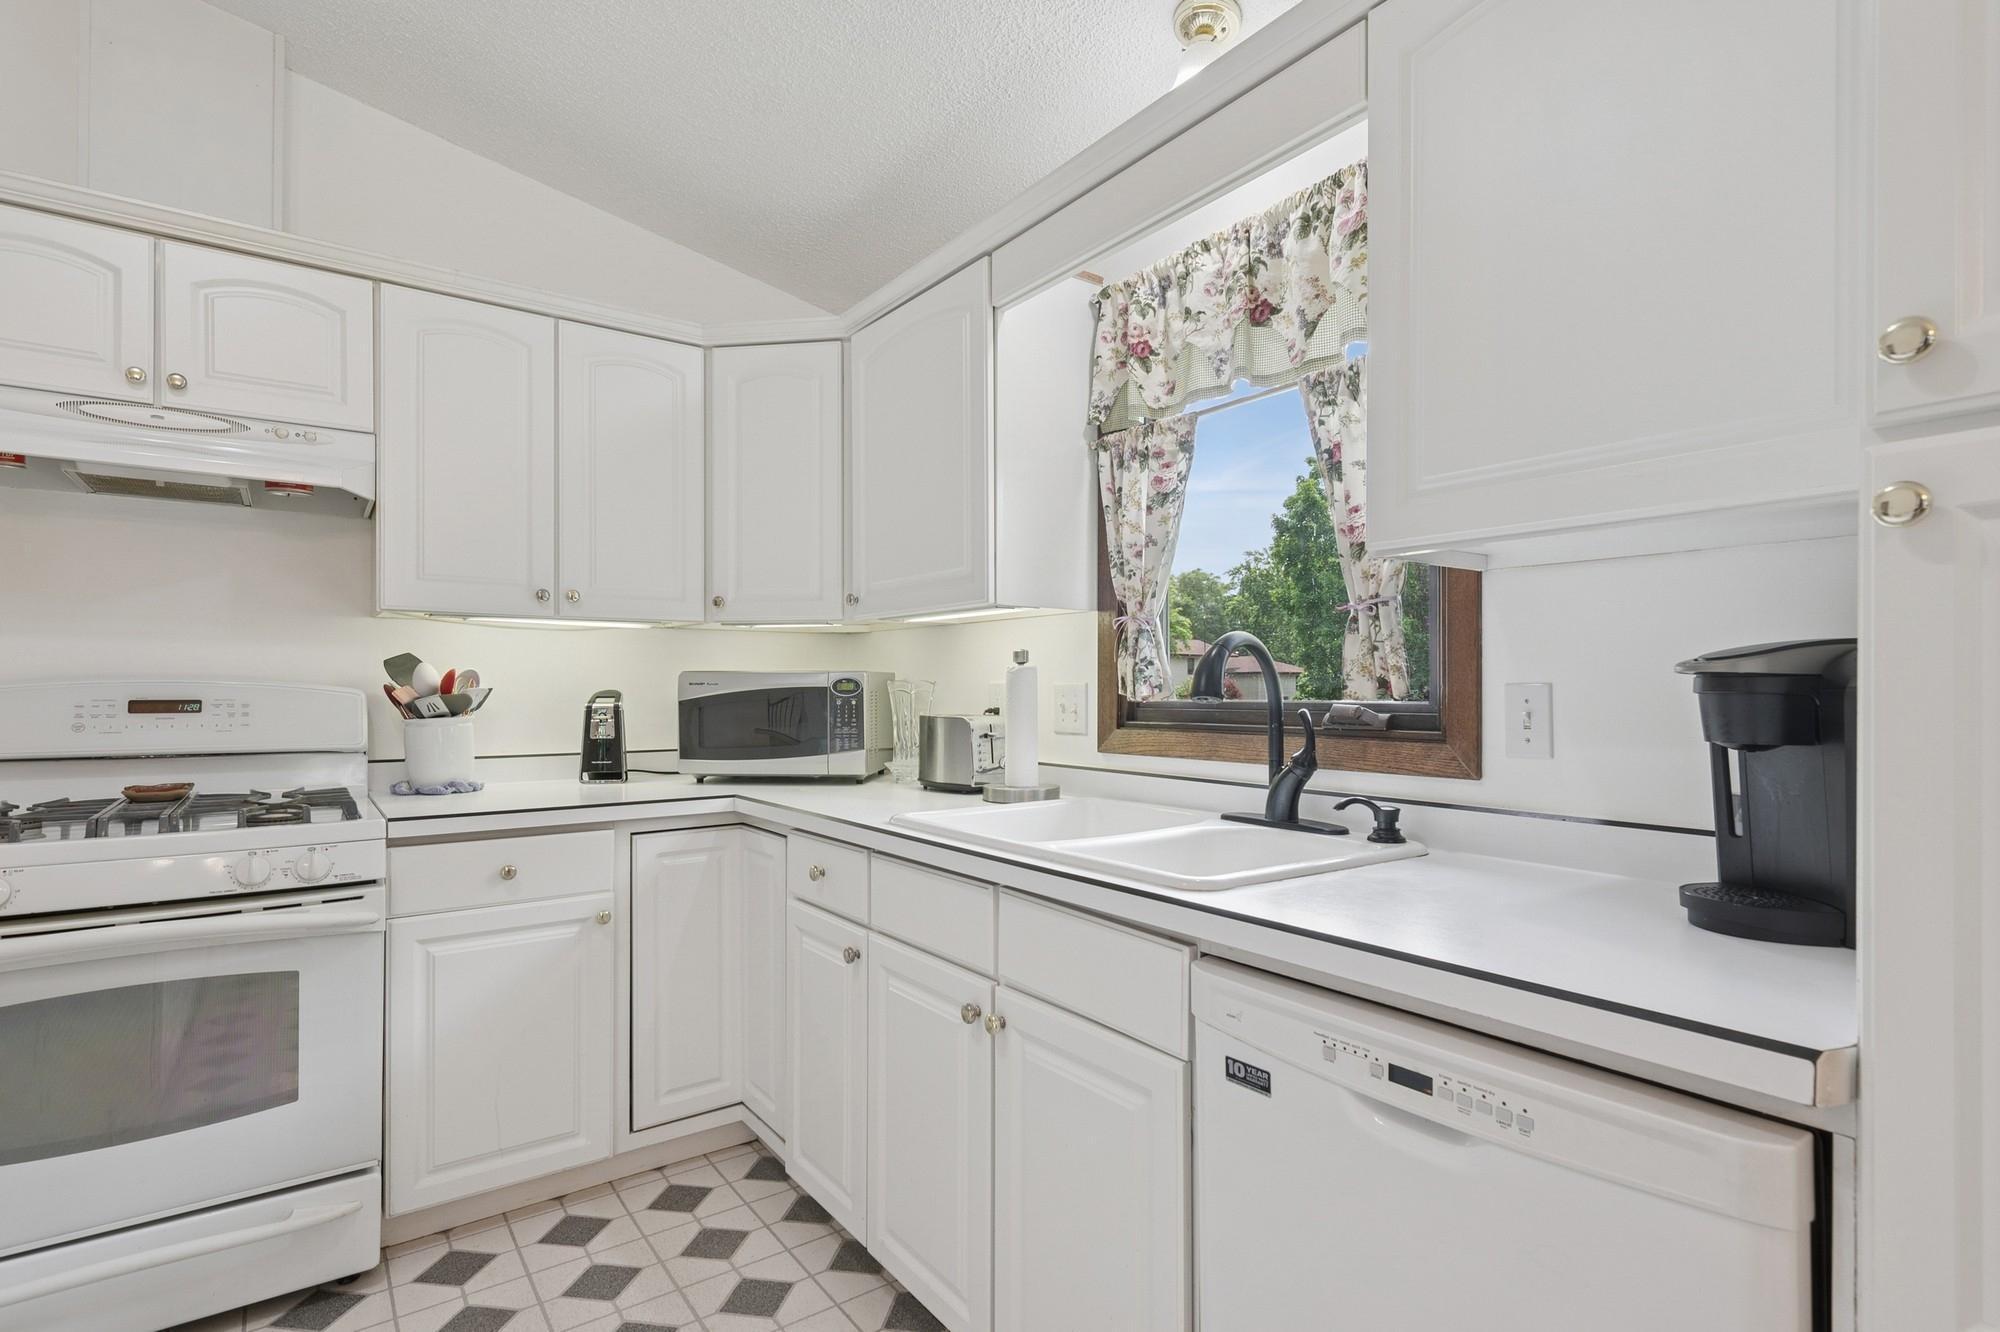
Kitchen with white cabinets, gas range, double sink beneath a curtained window, and tiled floor.
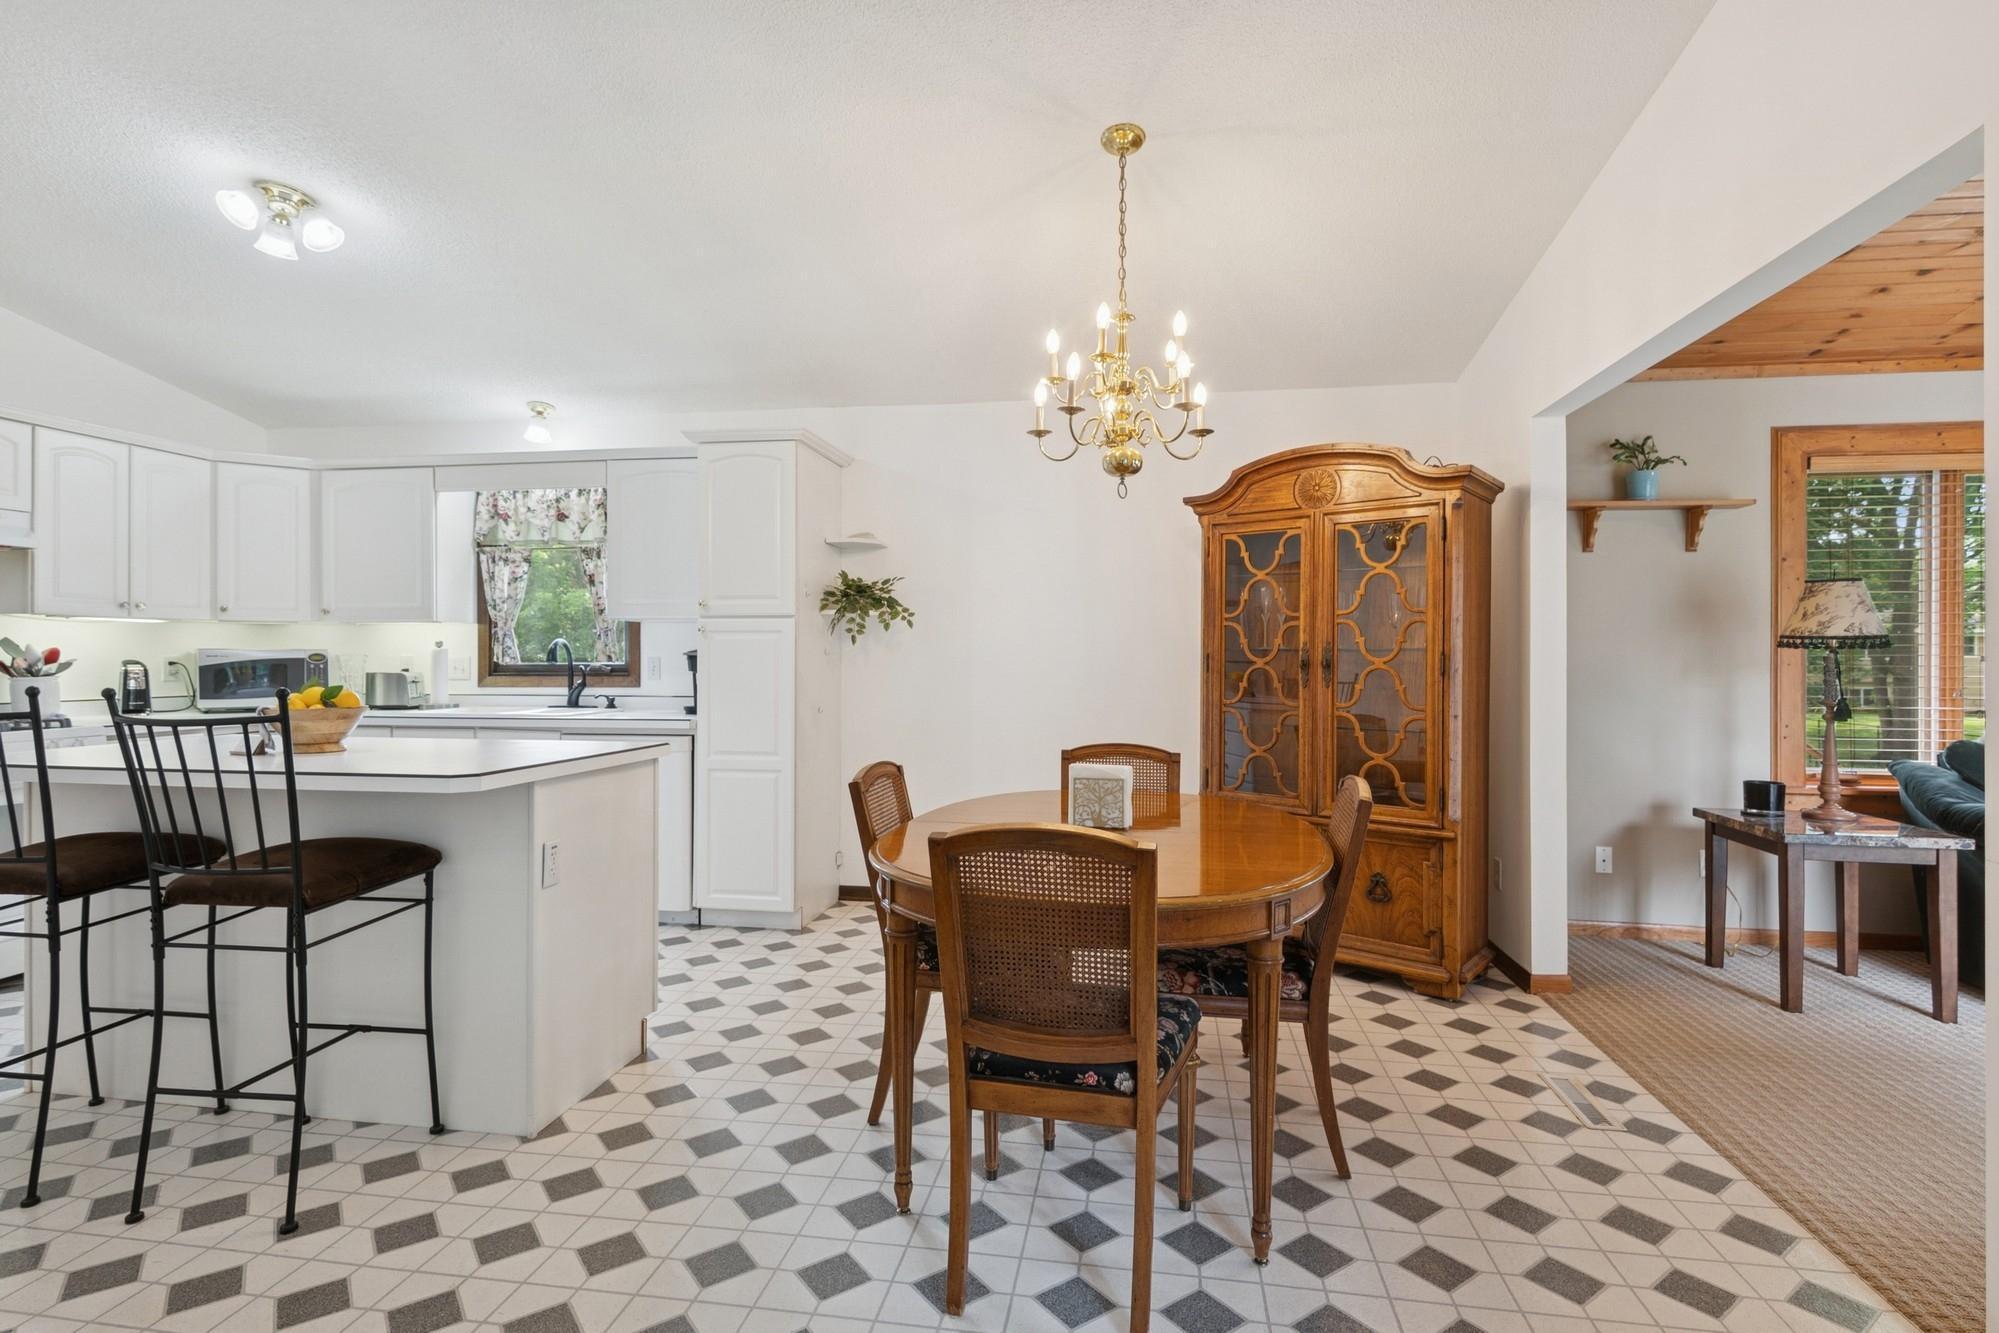
Kitchen and dining area with a white island, patterned tile floor, and wooden dining set.
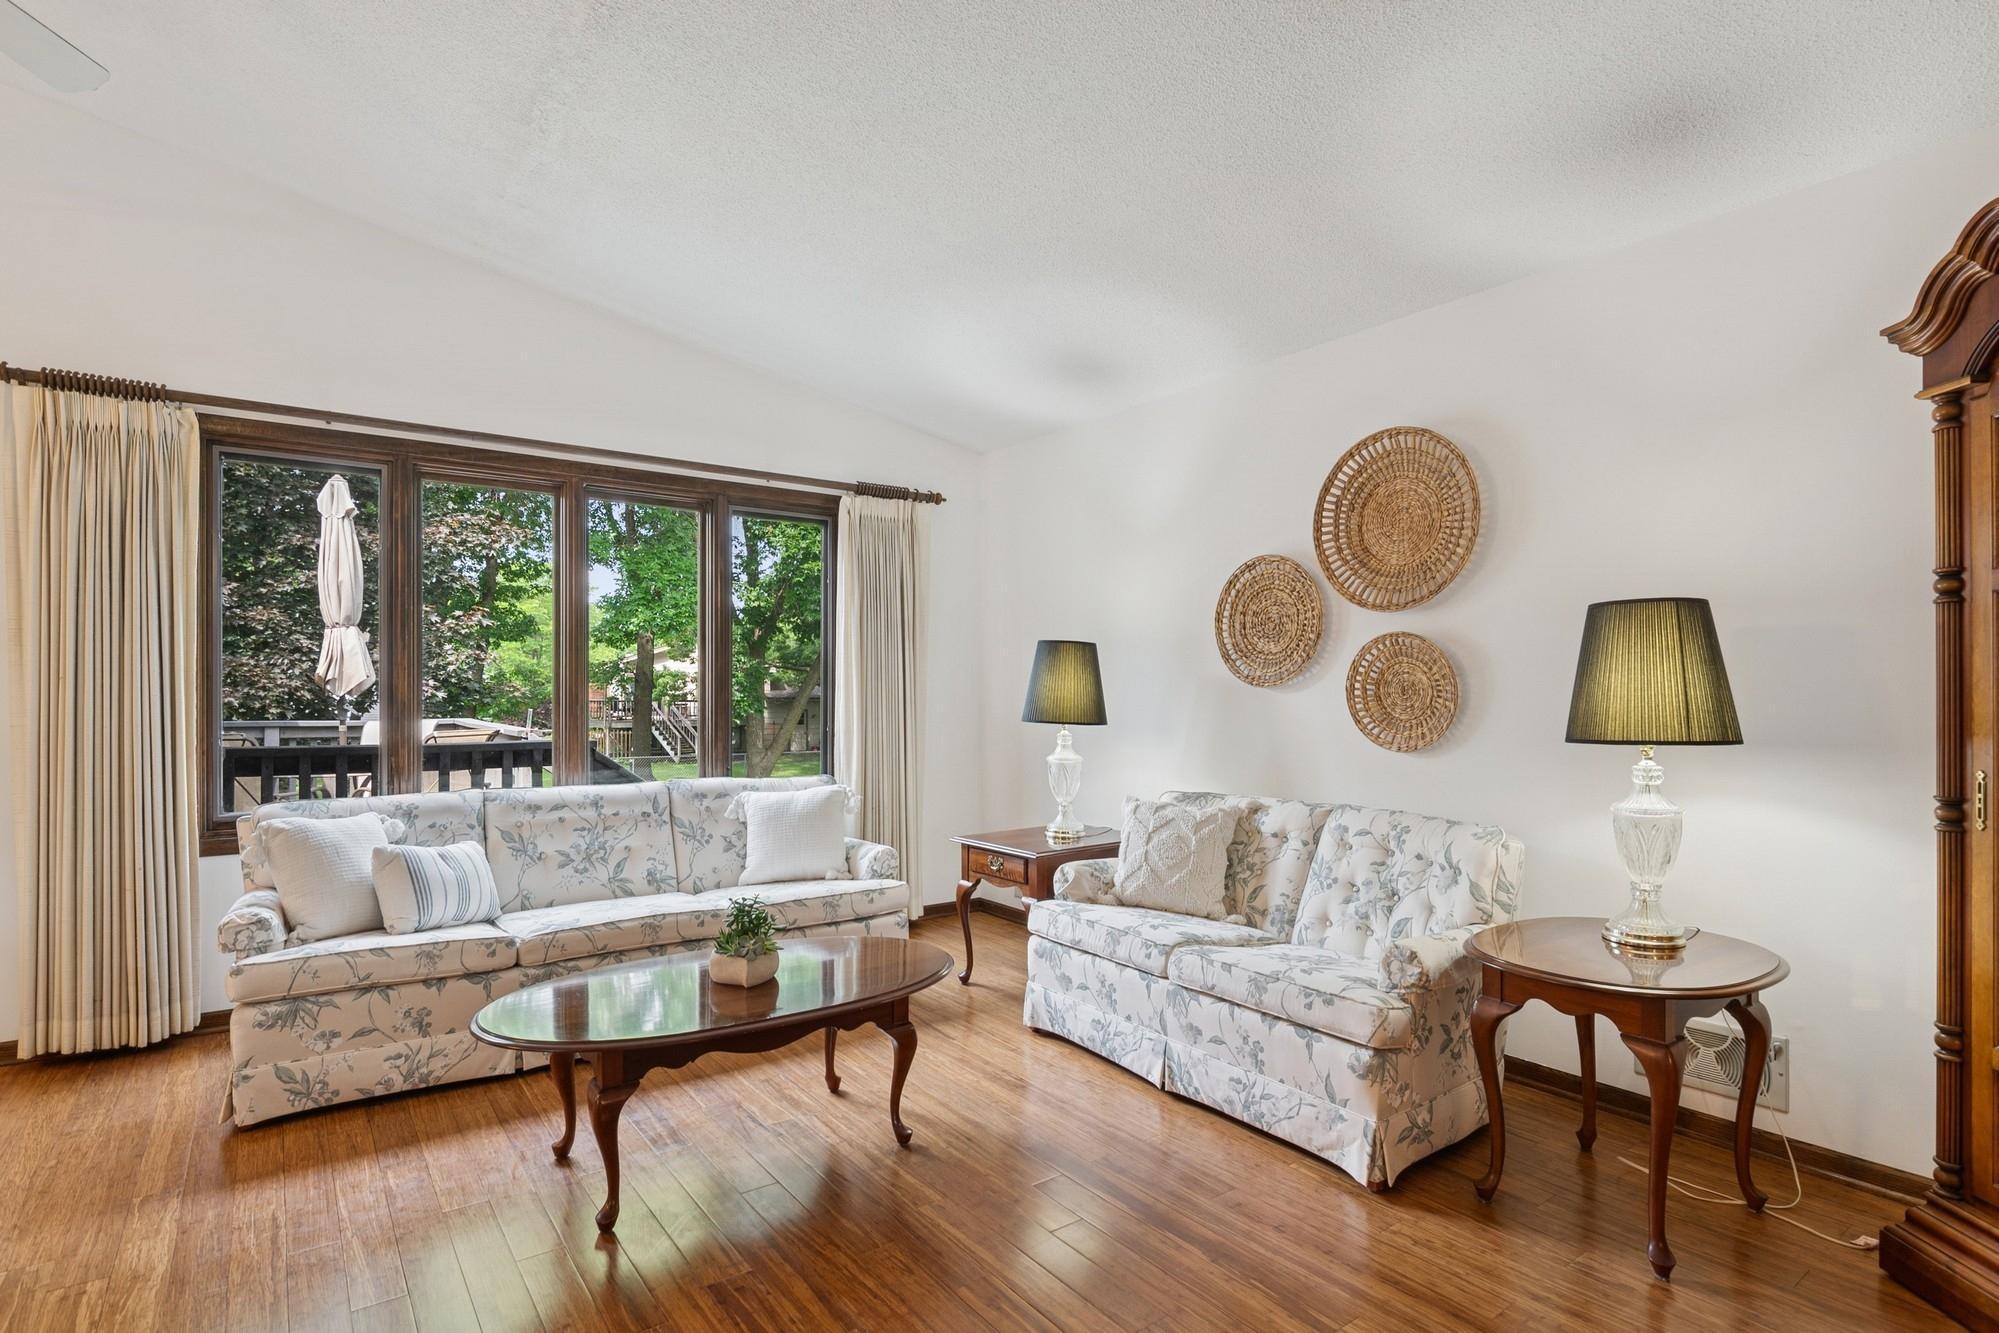
Living room with floral sofas, hardwood floors, and large windows overlooking leafy trees.
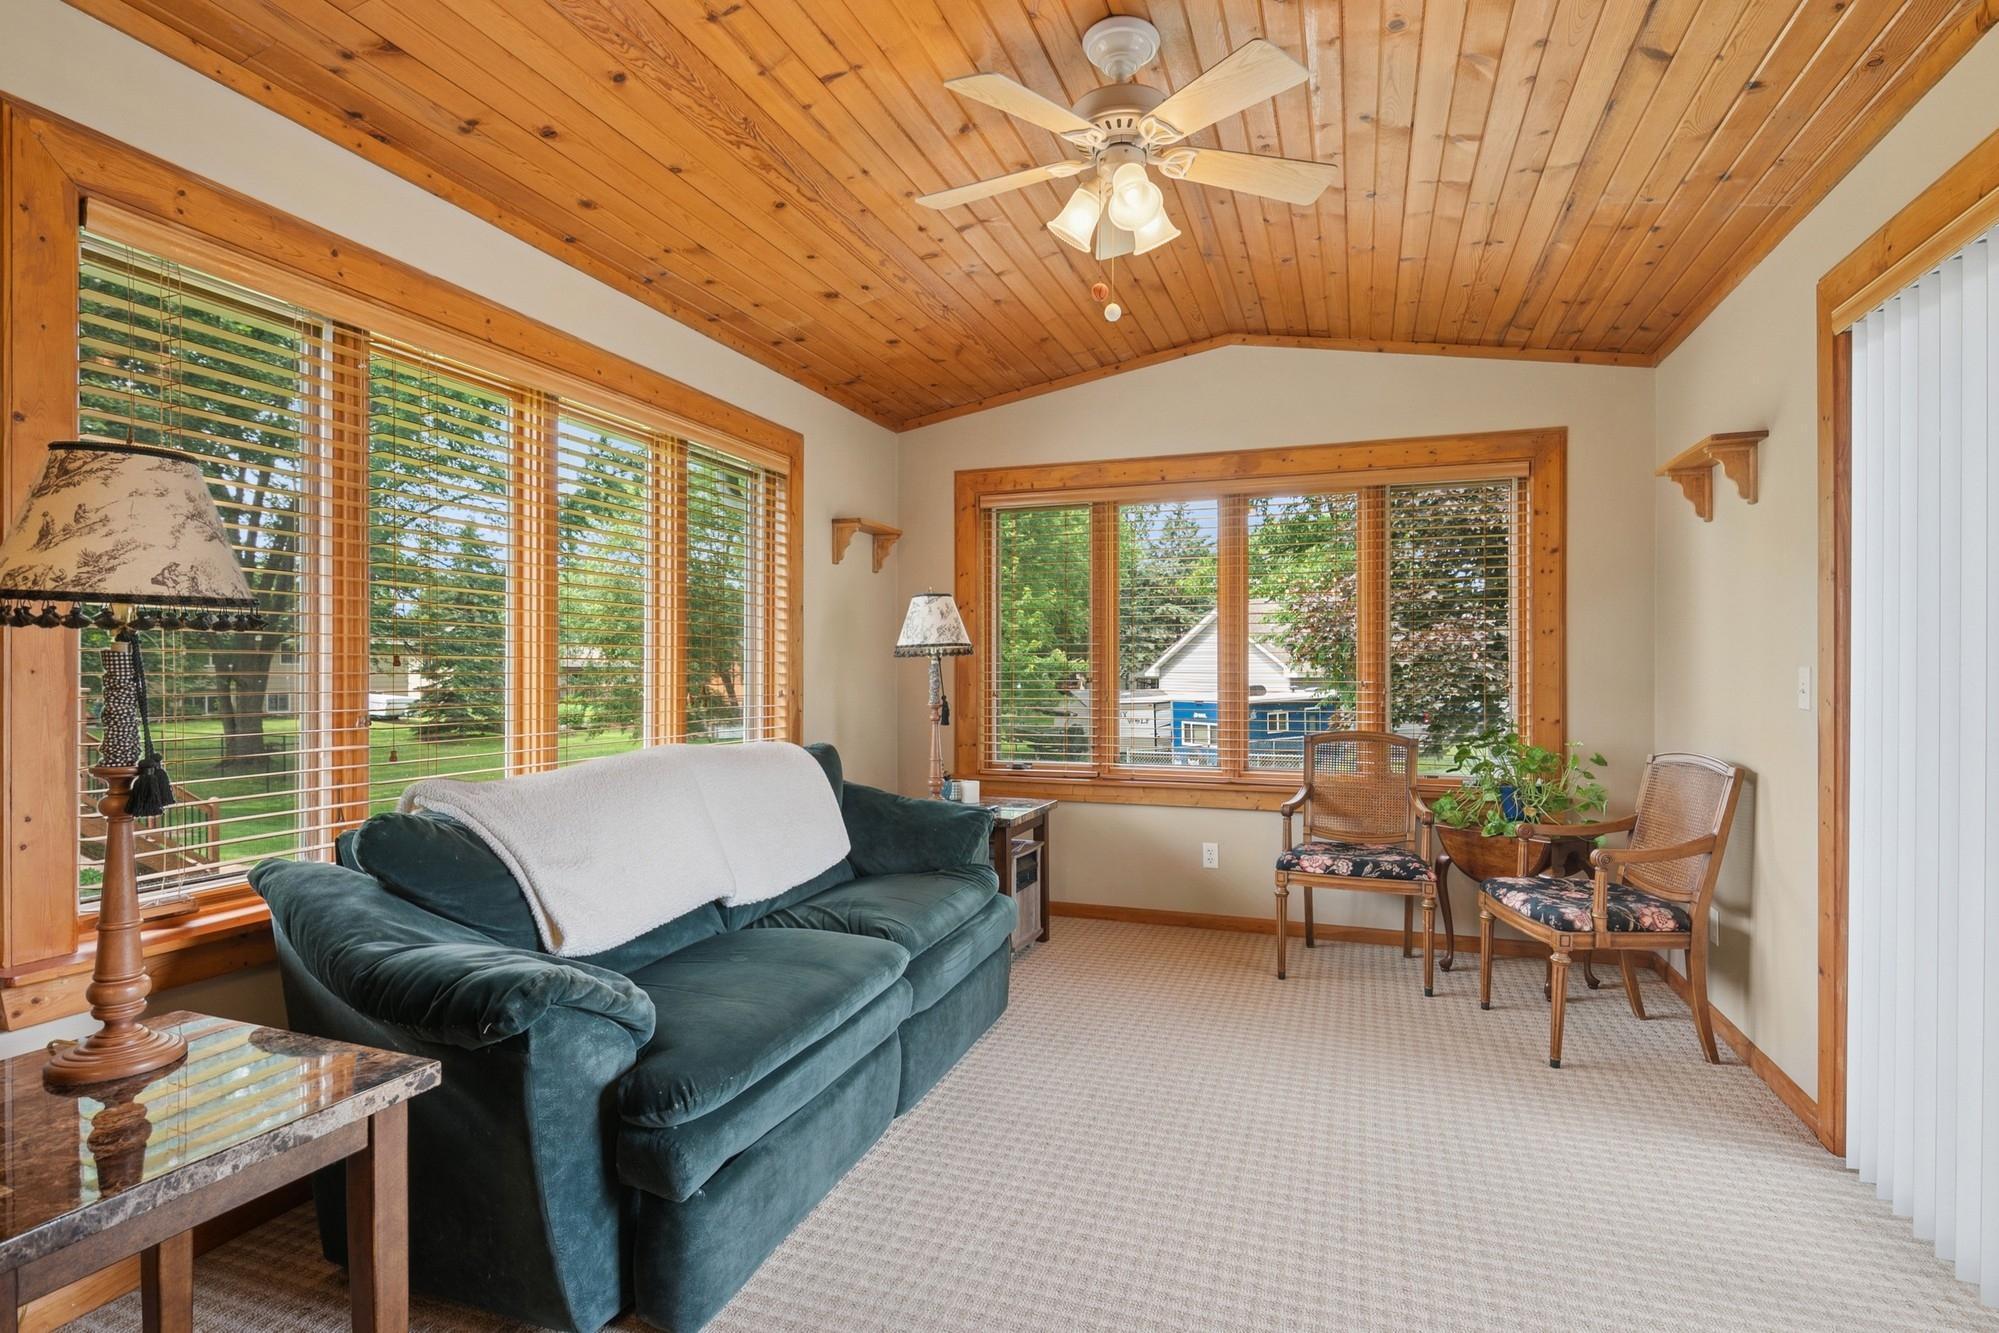
Bright sitting room with a vaulted wood ceiling, wide windows, and a dark green sofa.
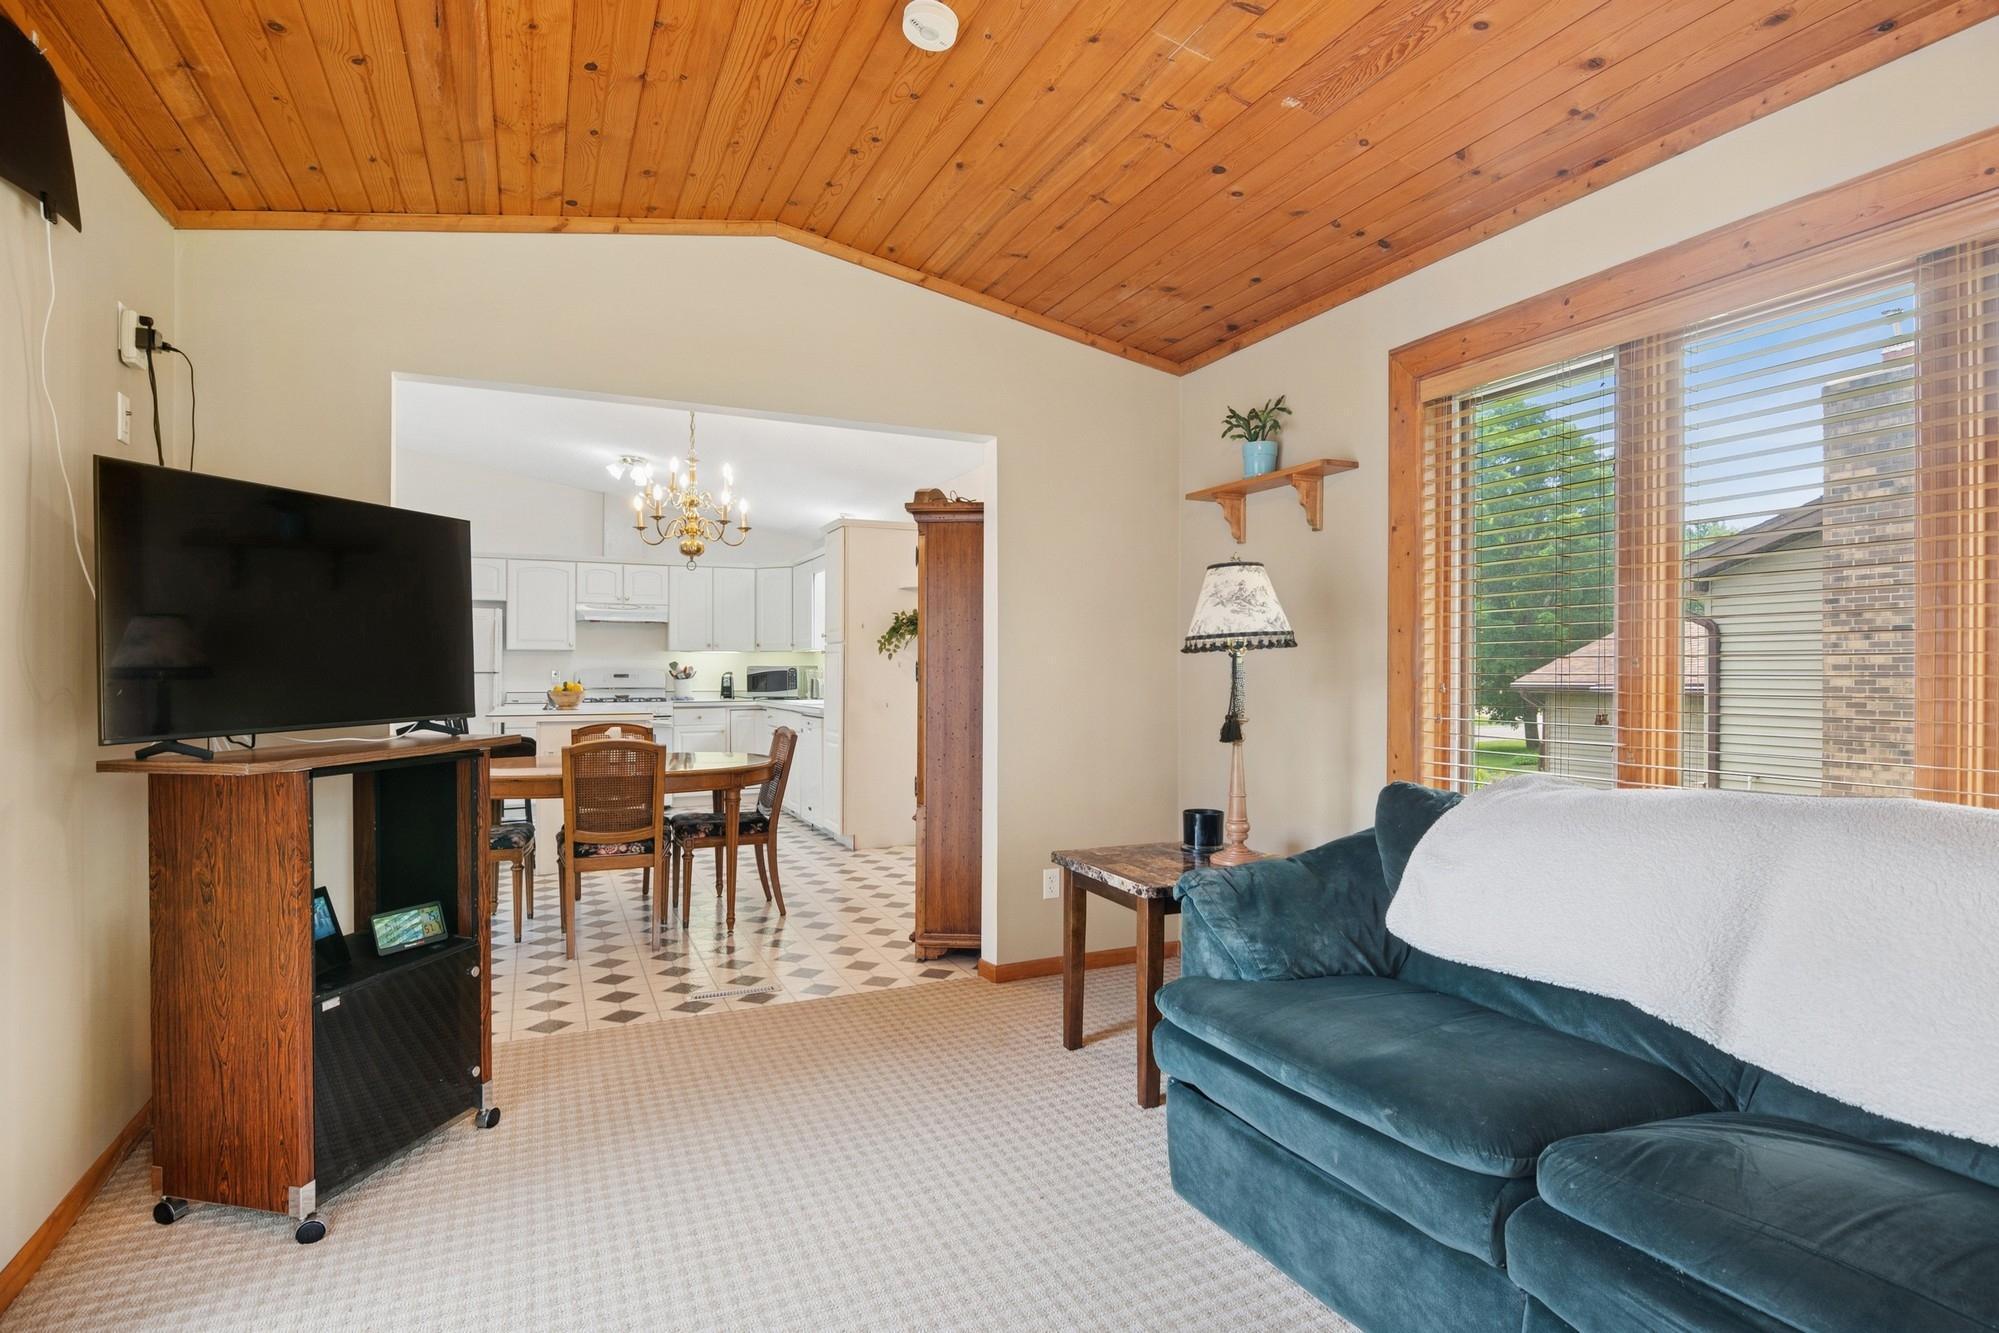
Living room with vaulted wood ceiling, teal sofa, and open view into the kitchen and dining area.
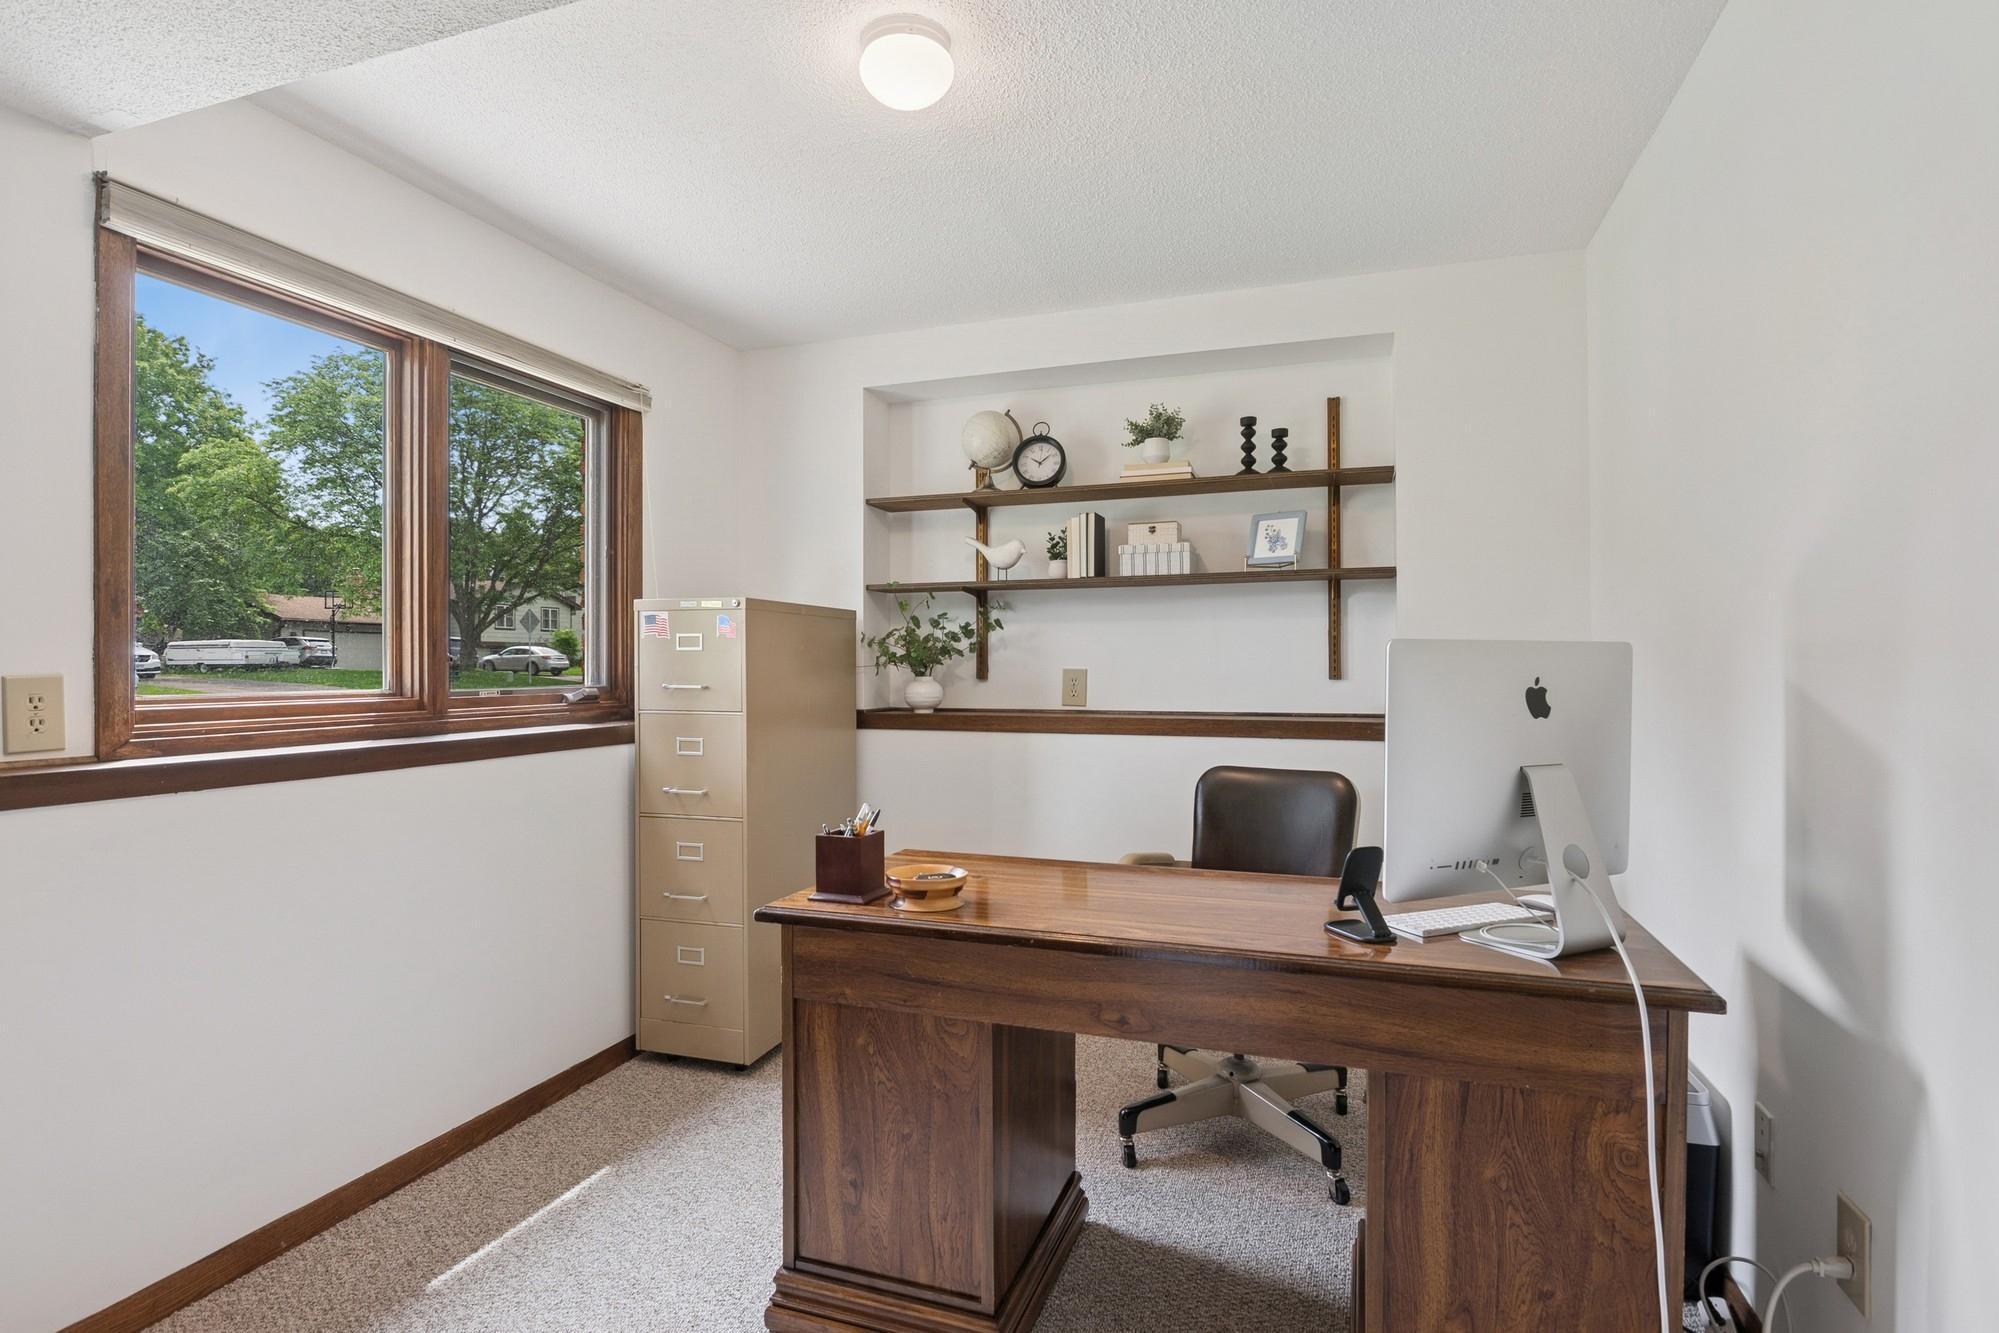
Home office with a large wooden desk, built-in display shelves, and a wide window.
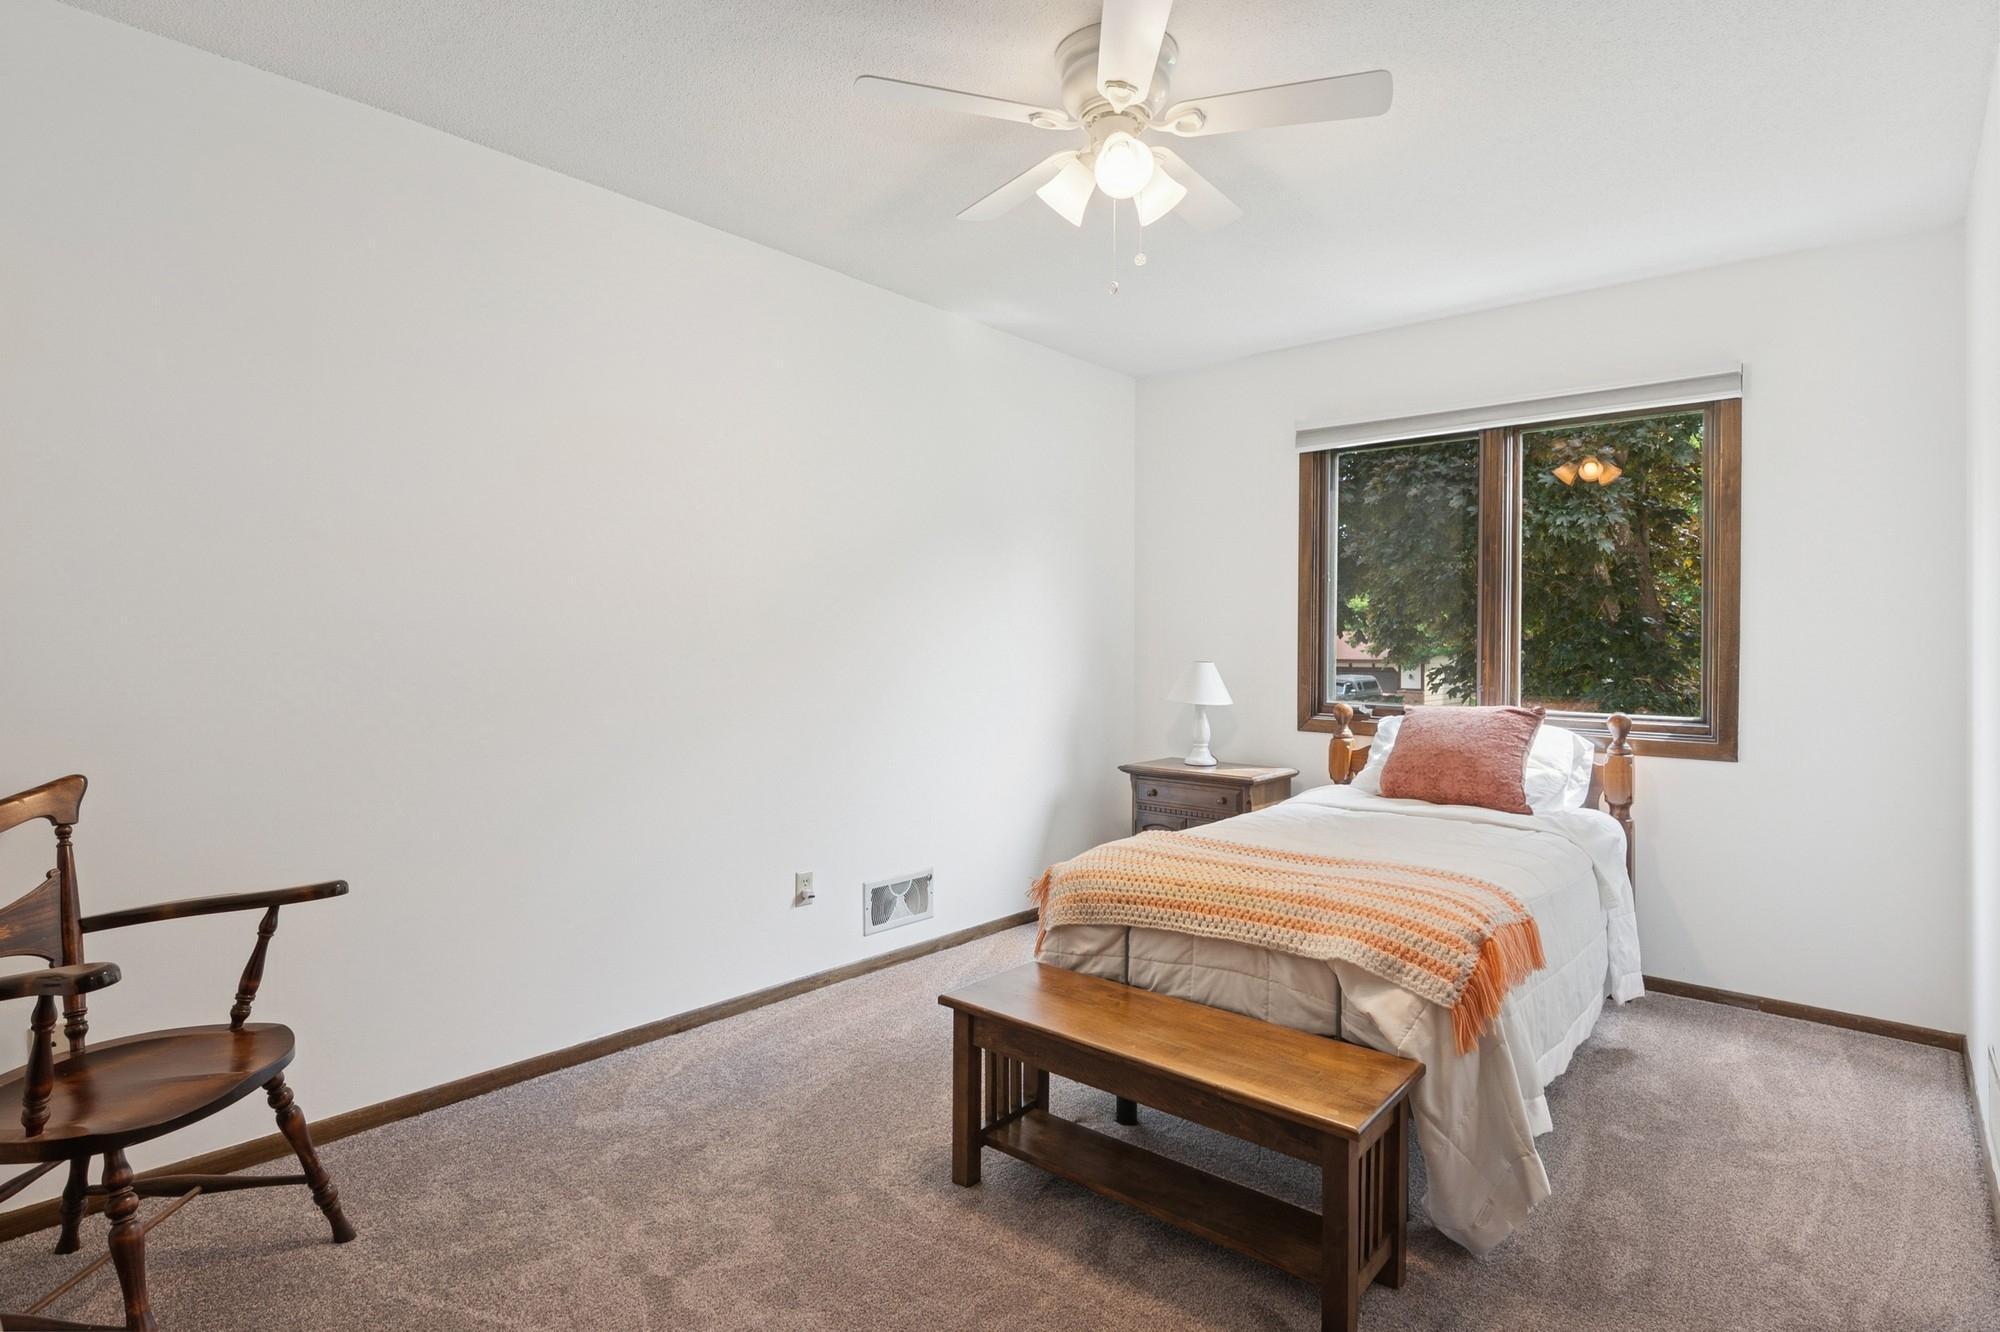
Bedroom with a wood-framed window, ceiling fan, and carpeted floor.
Bathroom with a tiled tub and shower, wood vanity, and large illuminated mirror.
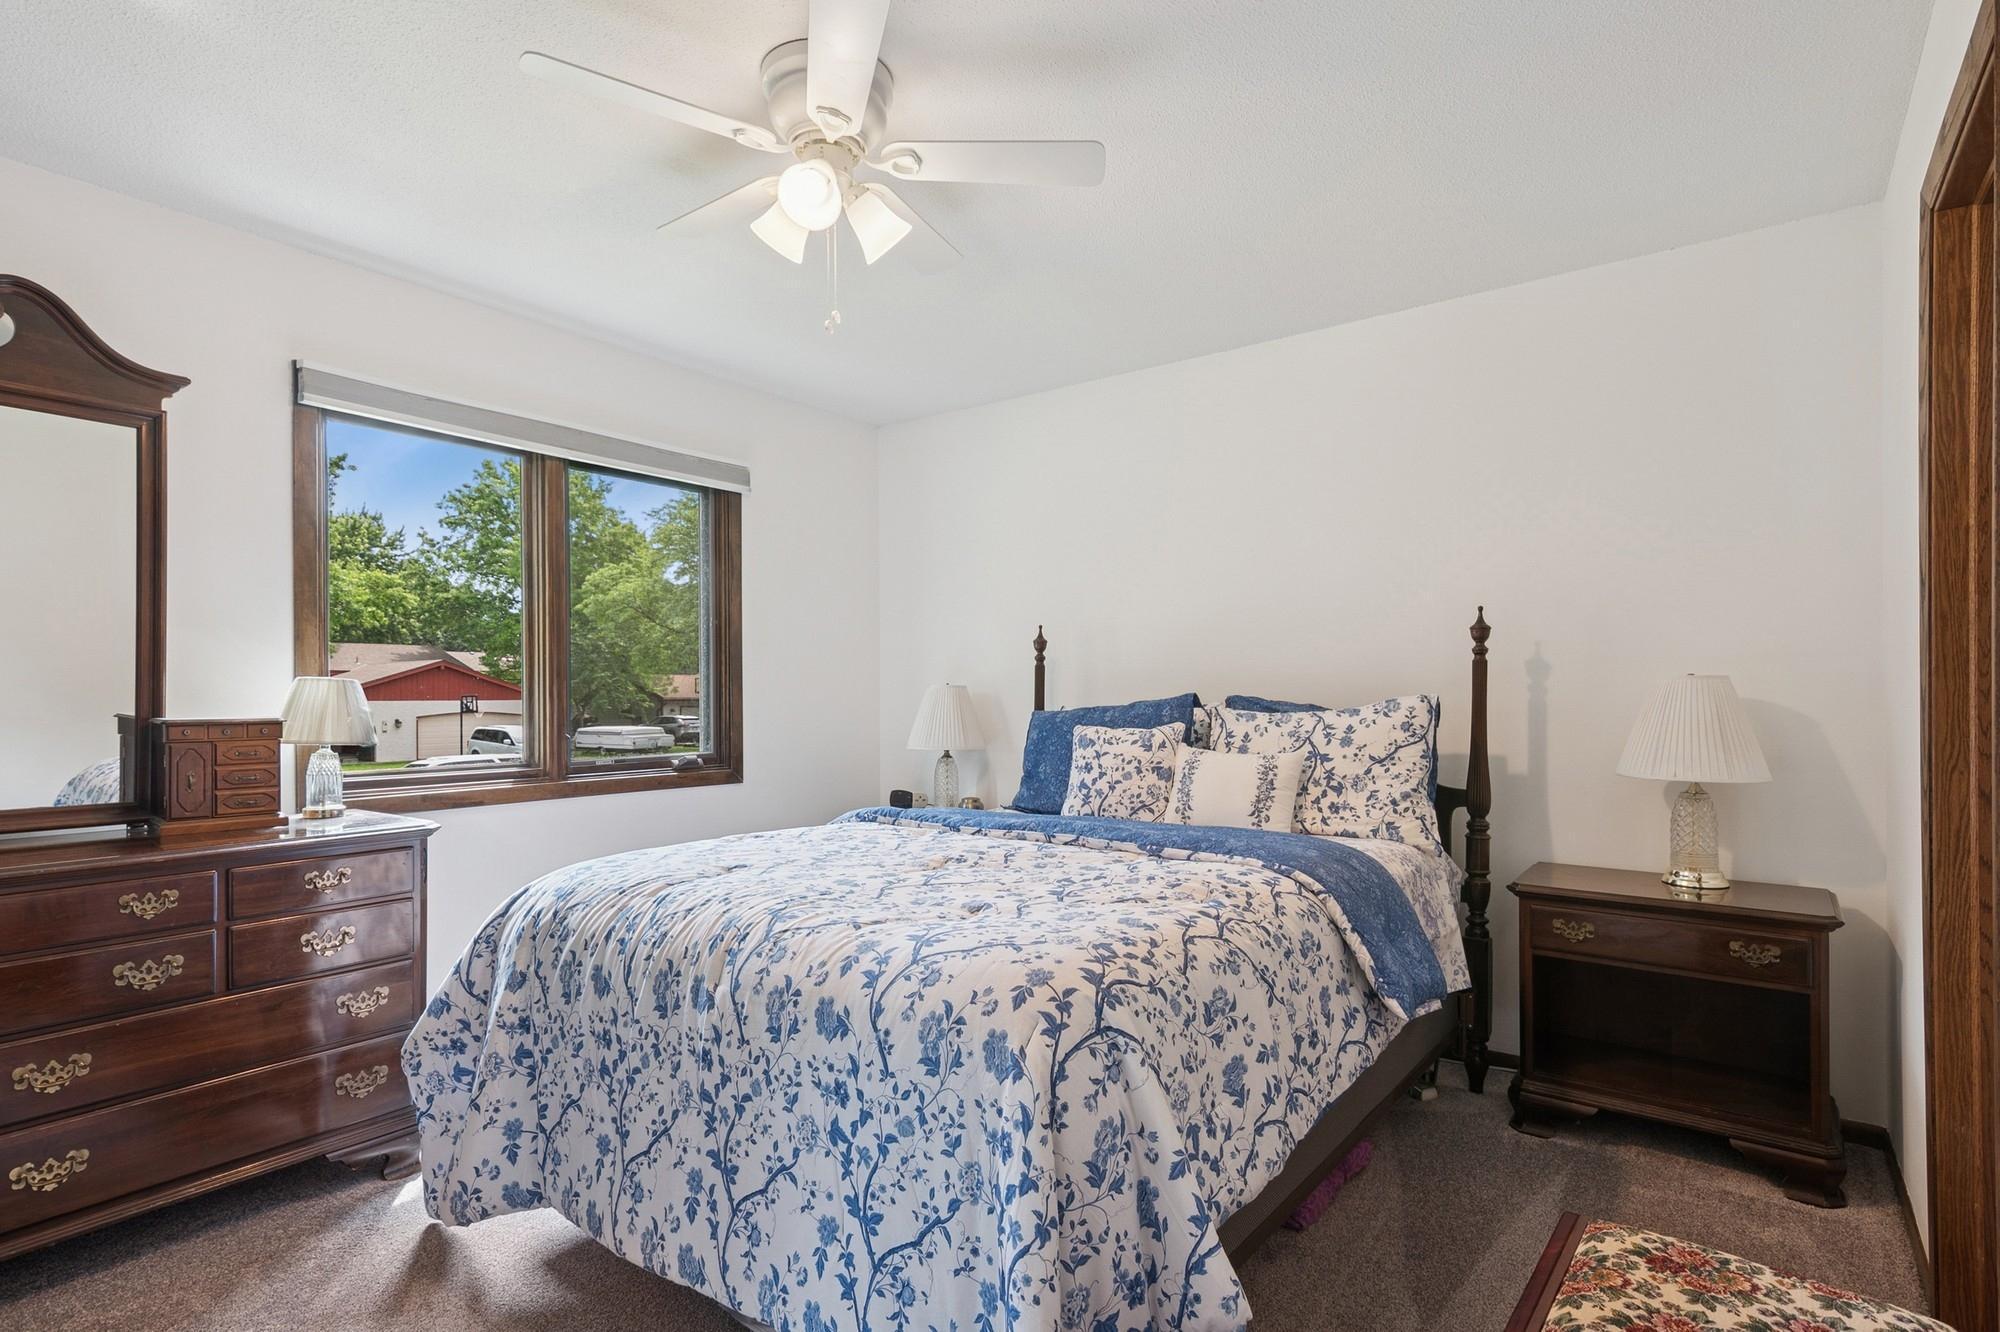
Bedroom with a blue floral bedspread, dark wood furniture, and a large window.
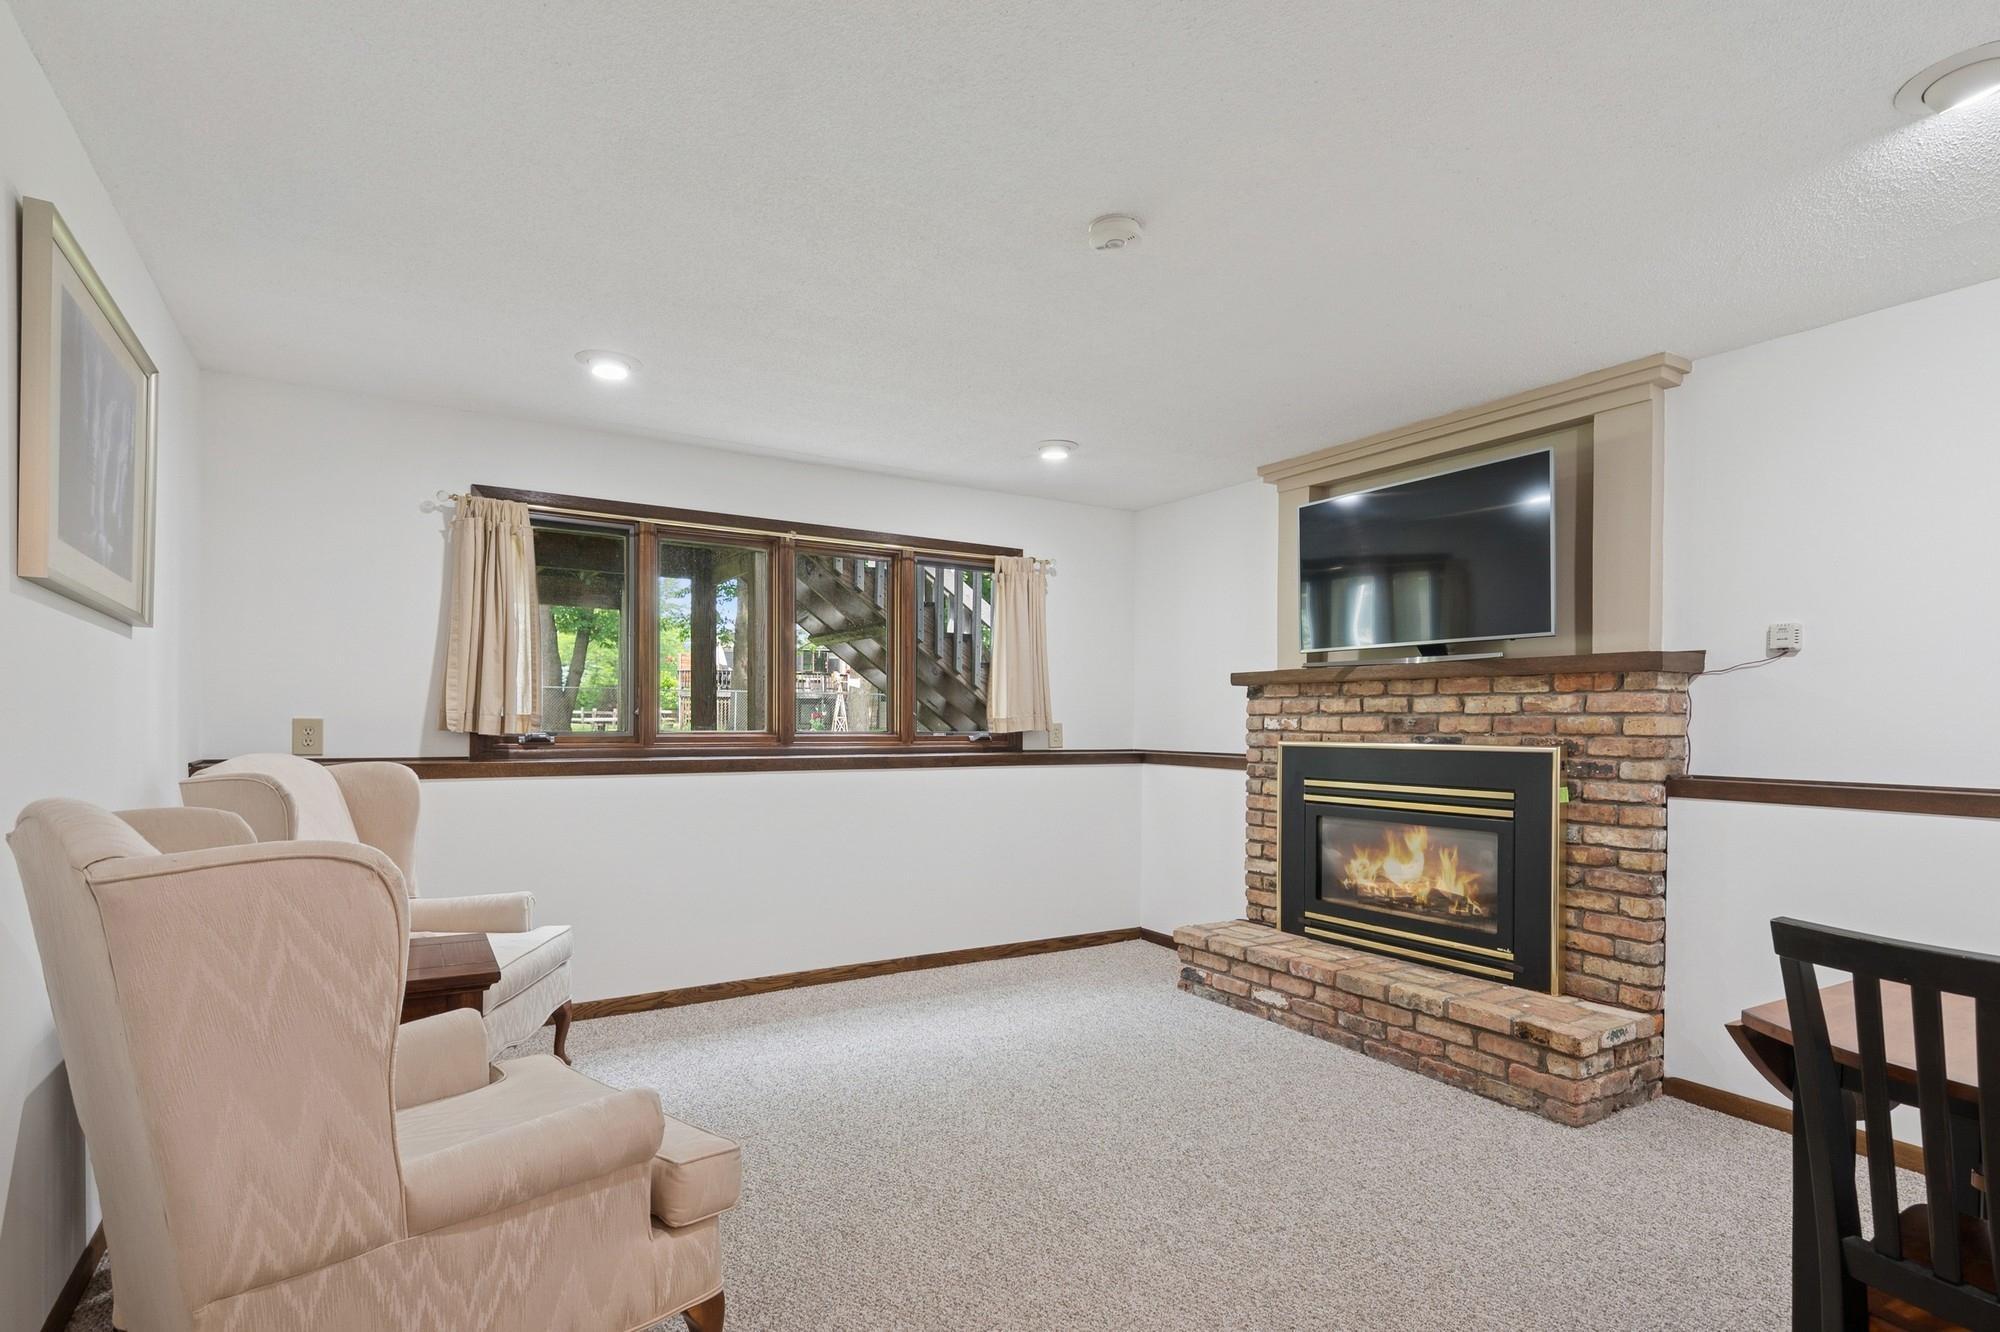
Living room with a brick fireplace, mounted television, and windows with beige curtains.
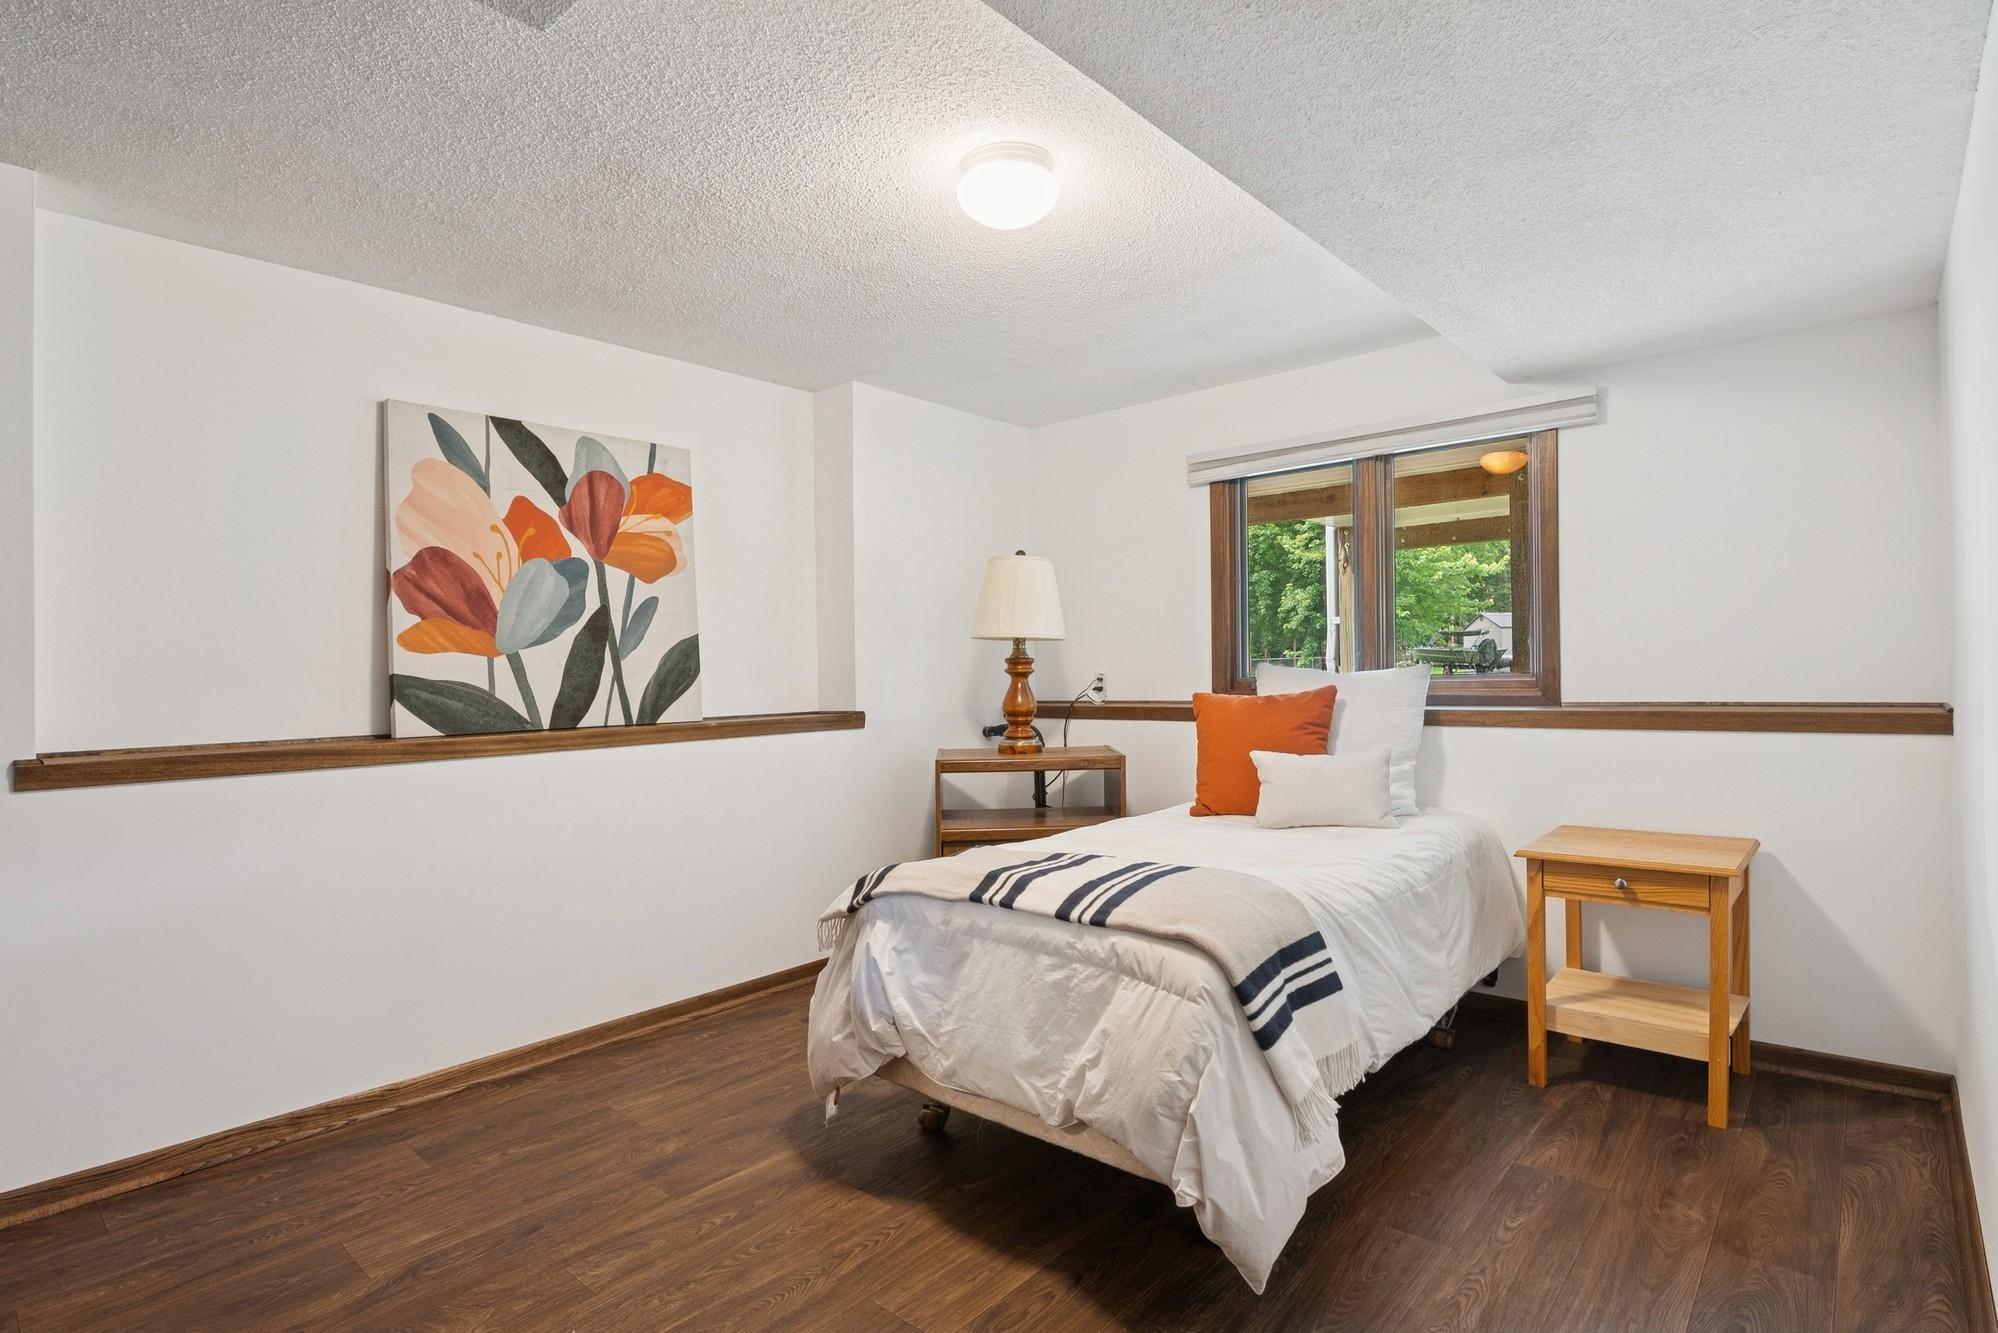
Bedroom with a single bed, dark wood floors, and a window overlooking trees.
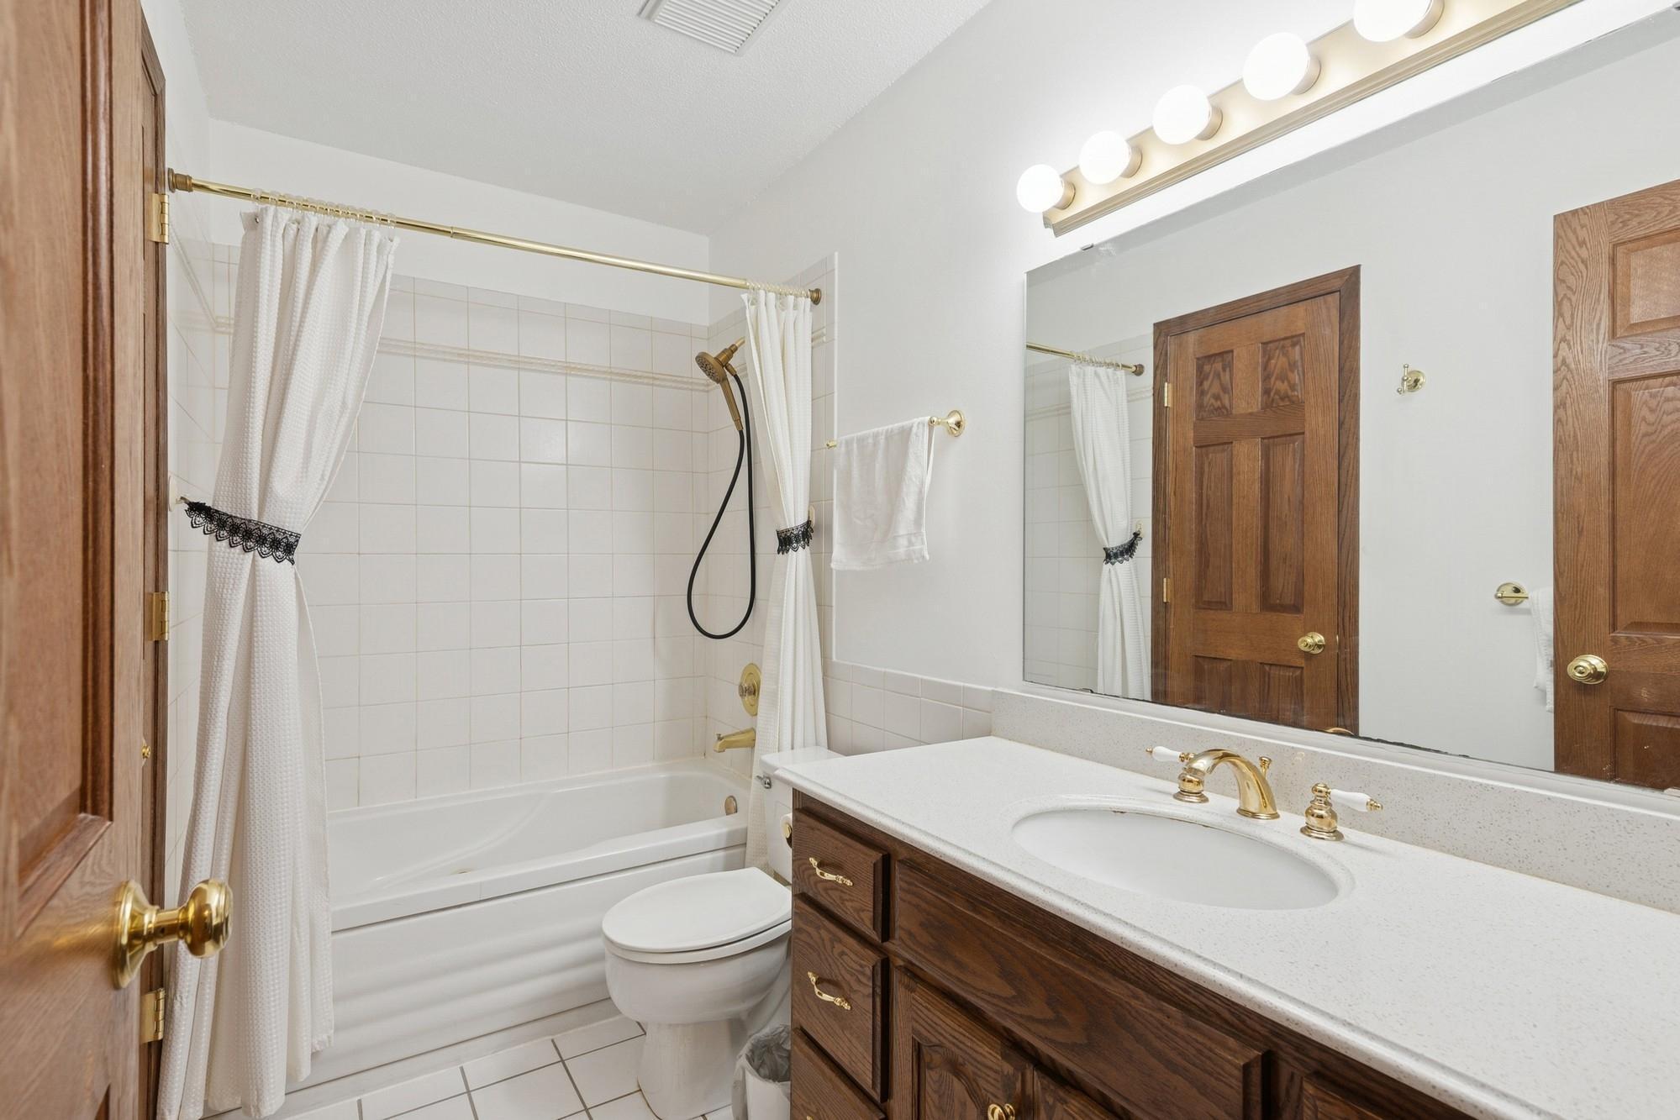
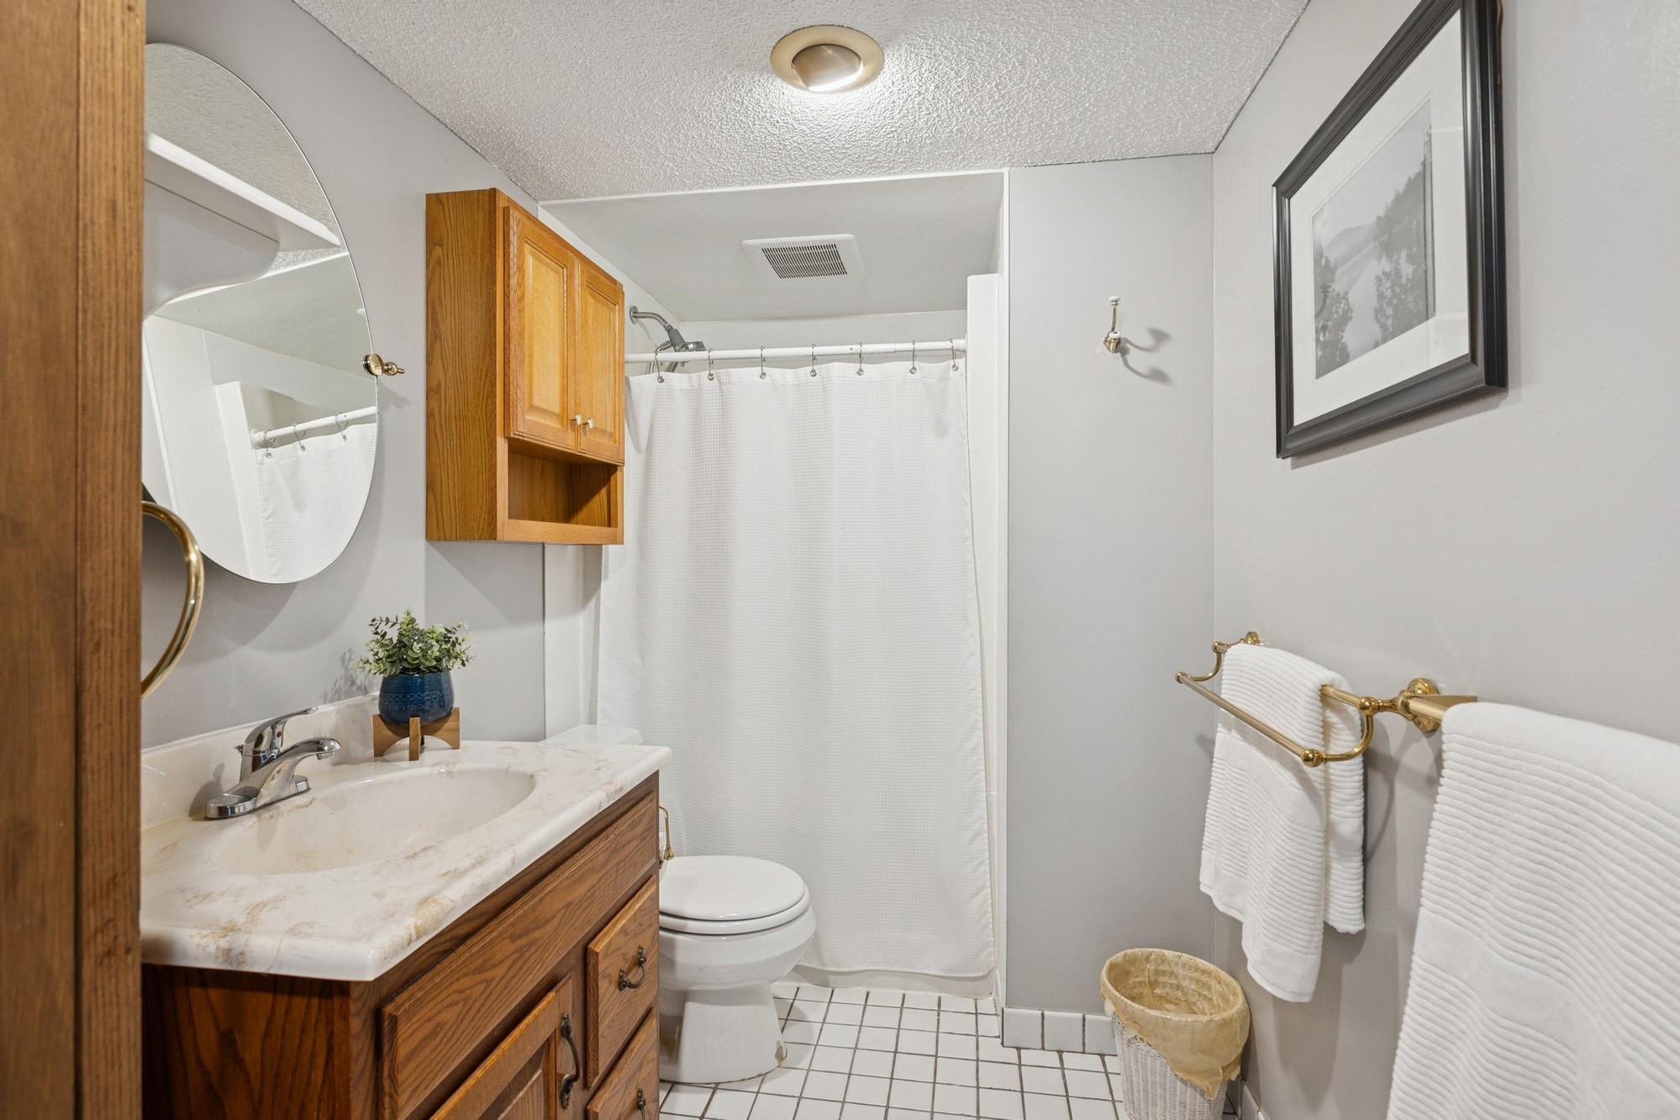
Bathroom with a wood vanity, white shower curtain, and tiled floor.
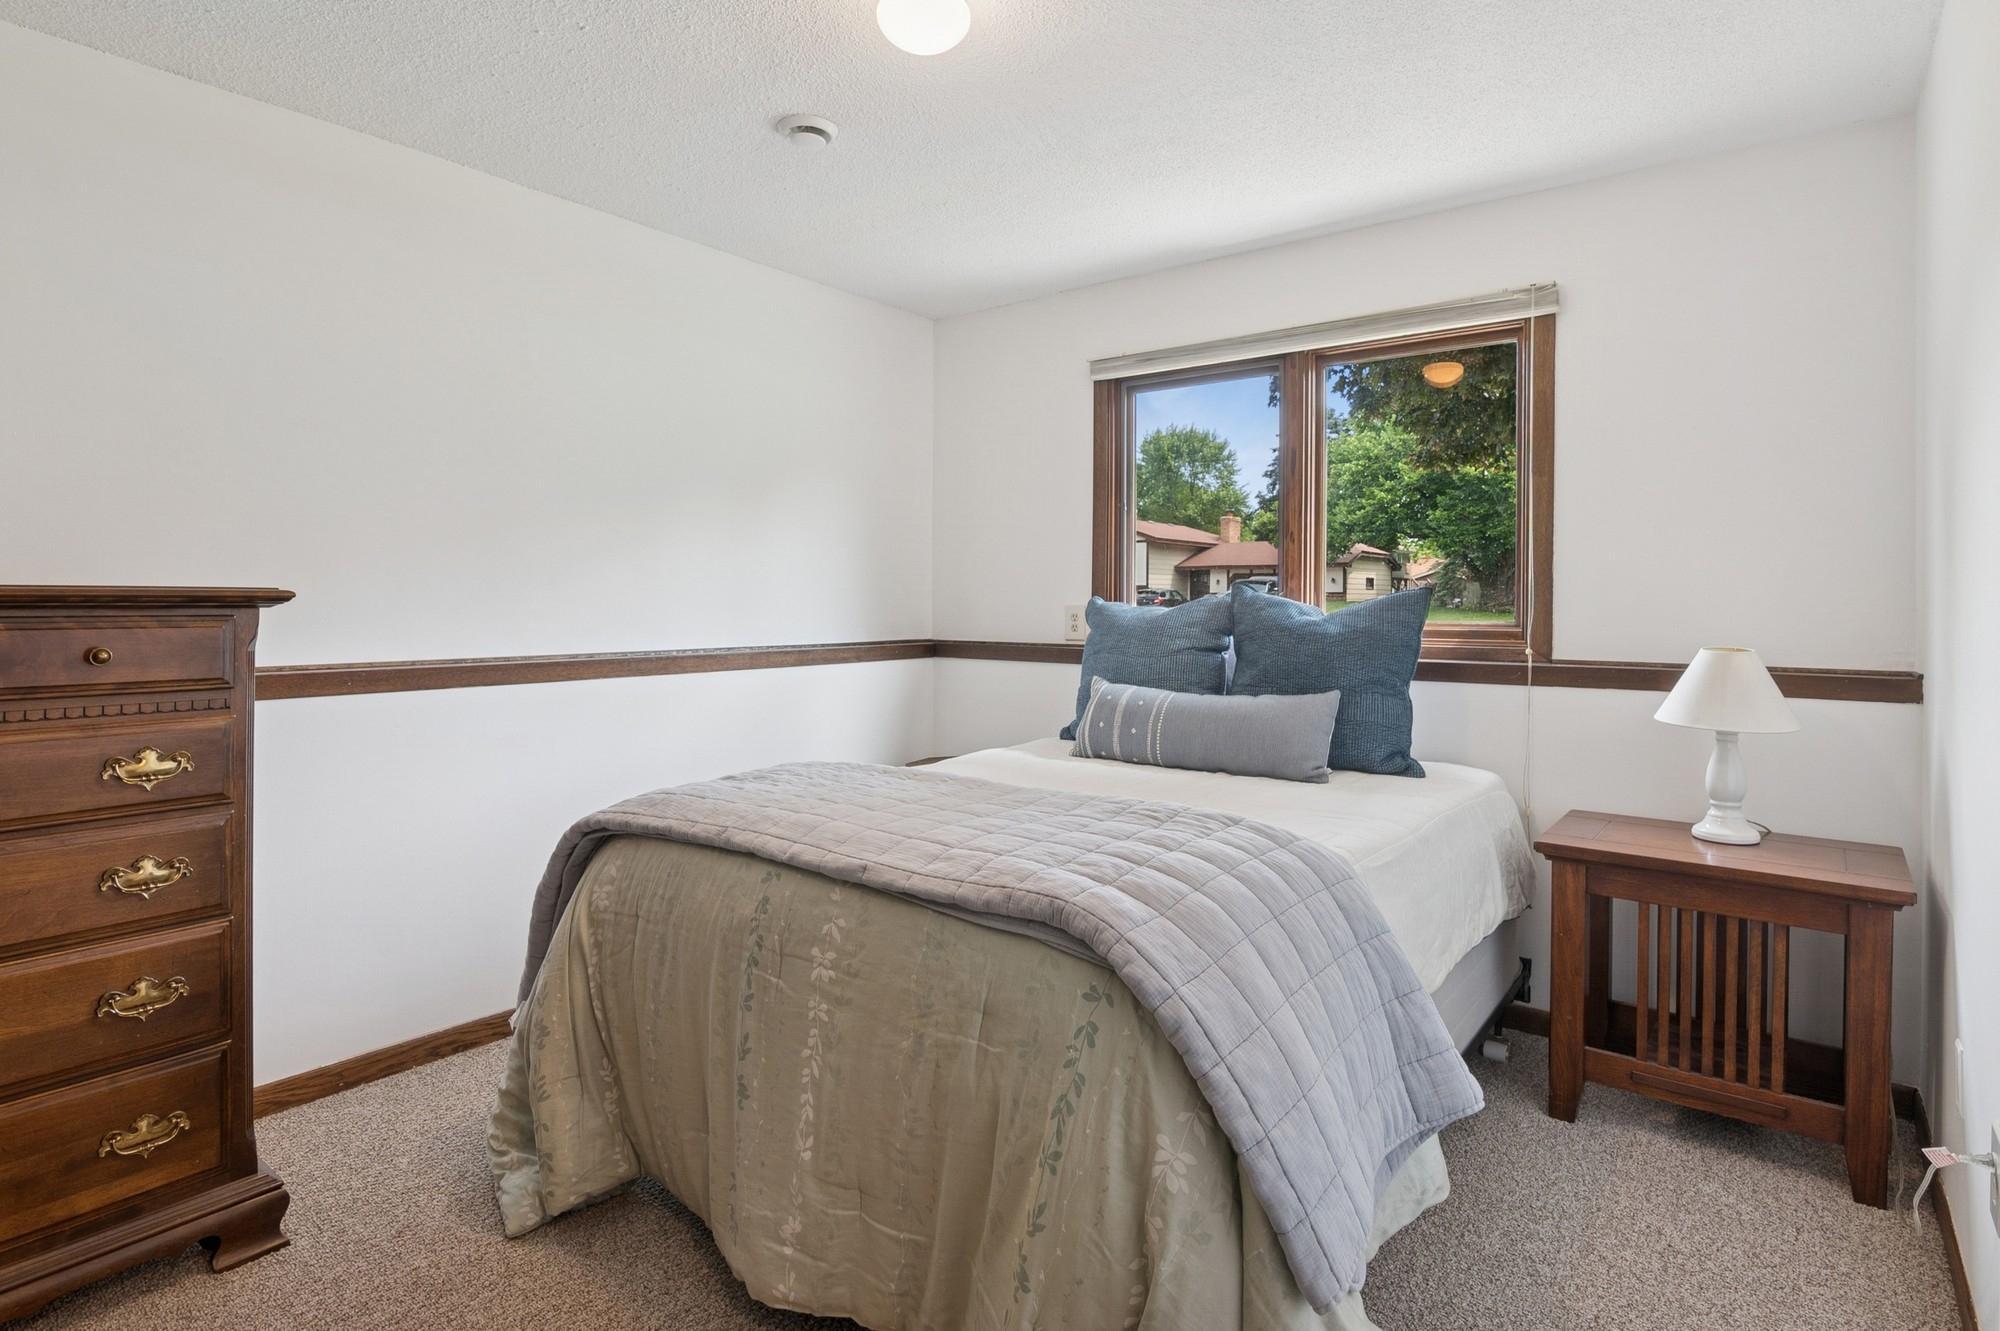
Bedroom with a neatly made bed, dark wood furniture, and a window overlooking leafy trees.
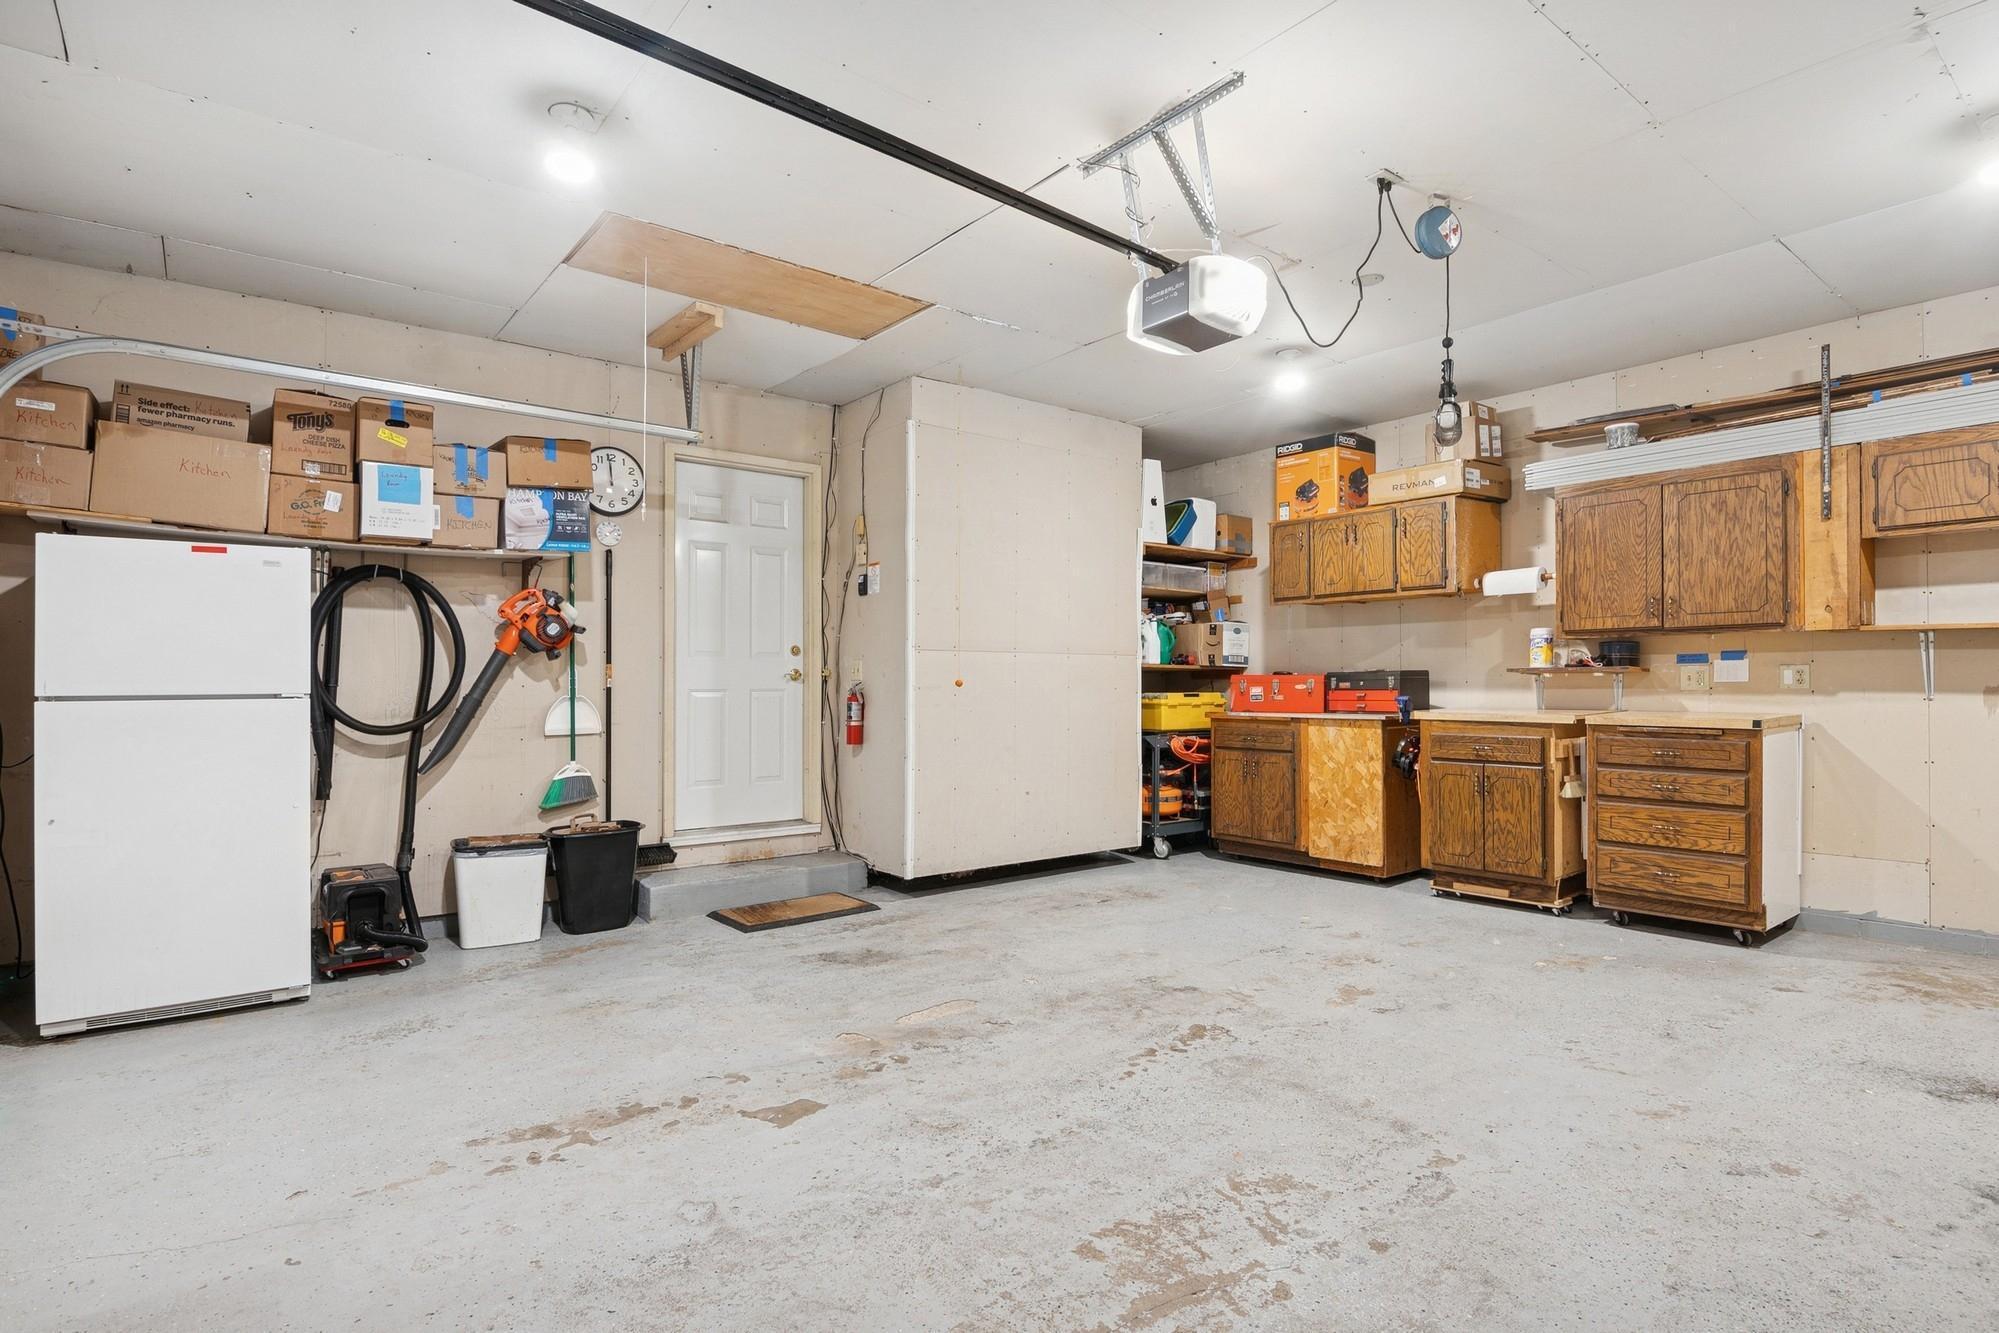
Garage with wooden storage cabinets, workbench, refrigerator, and overhead door opener
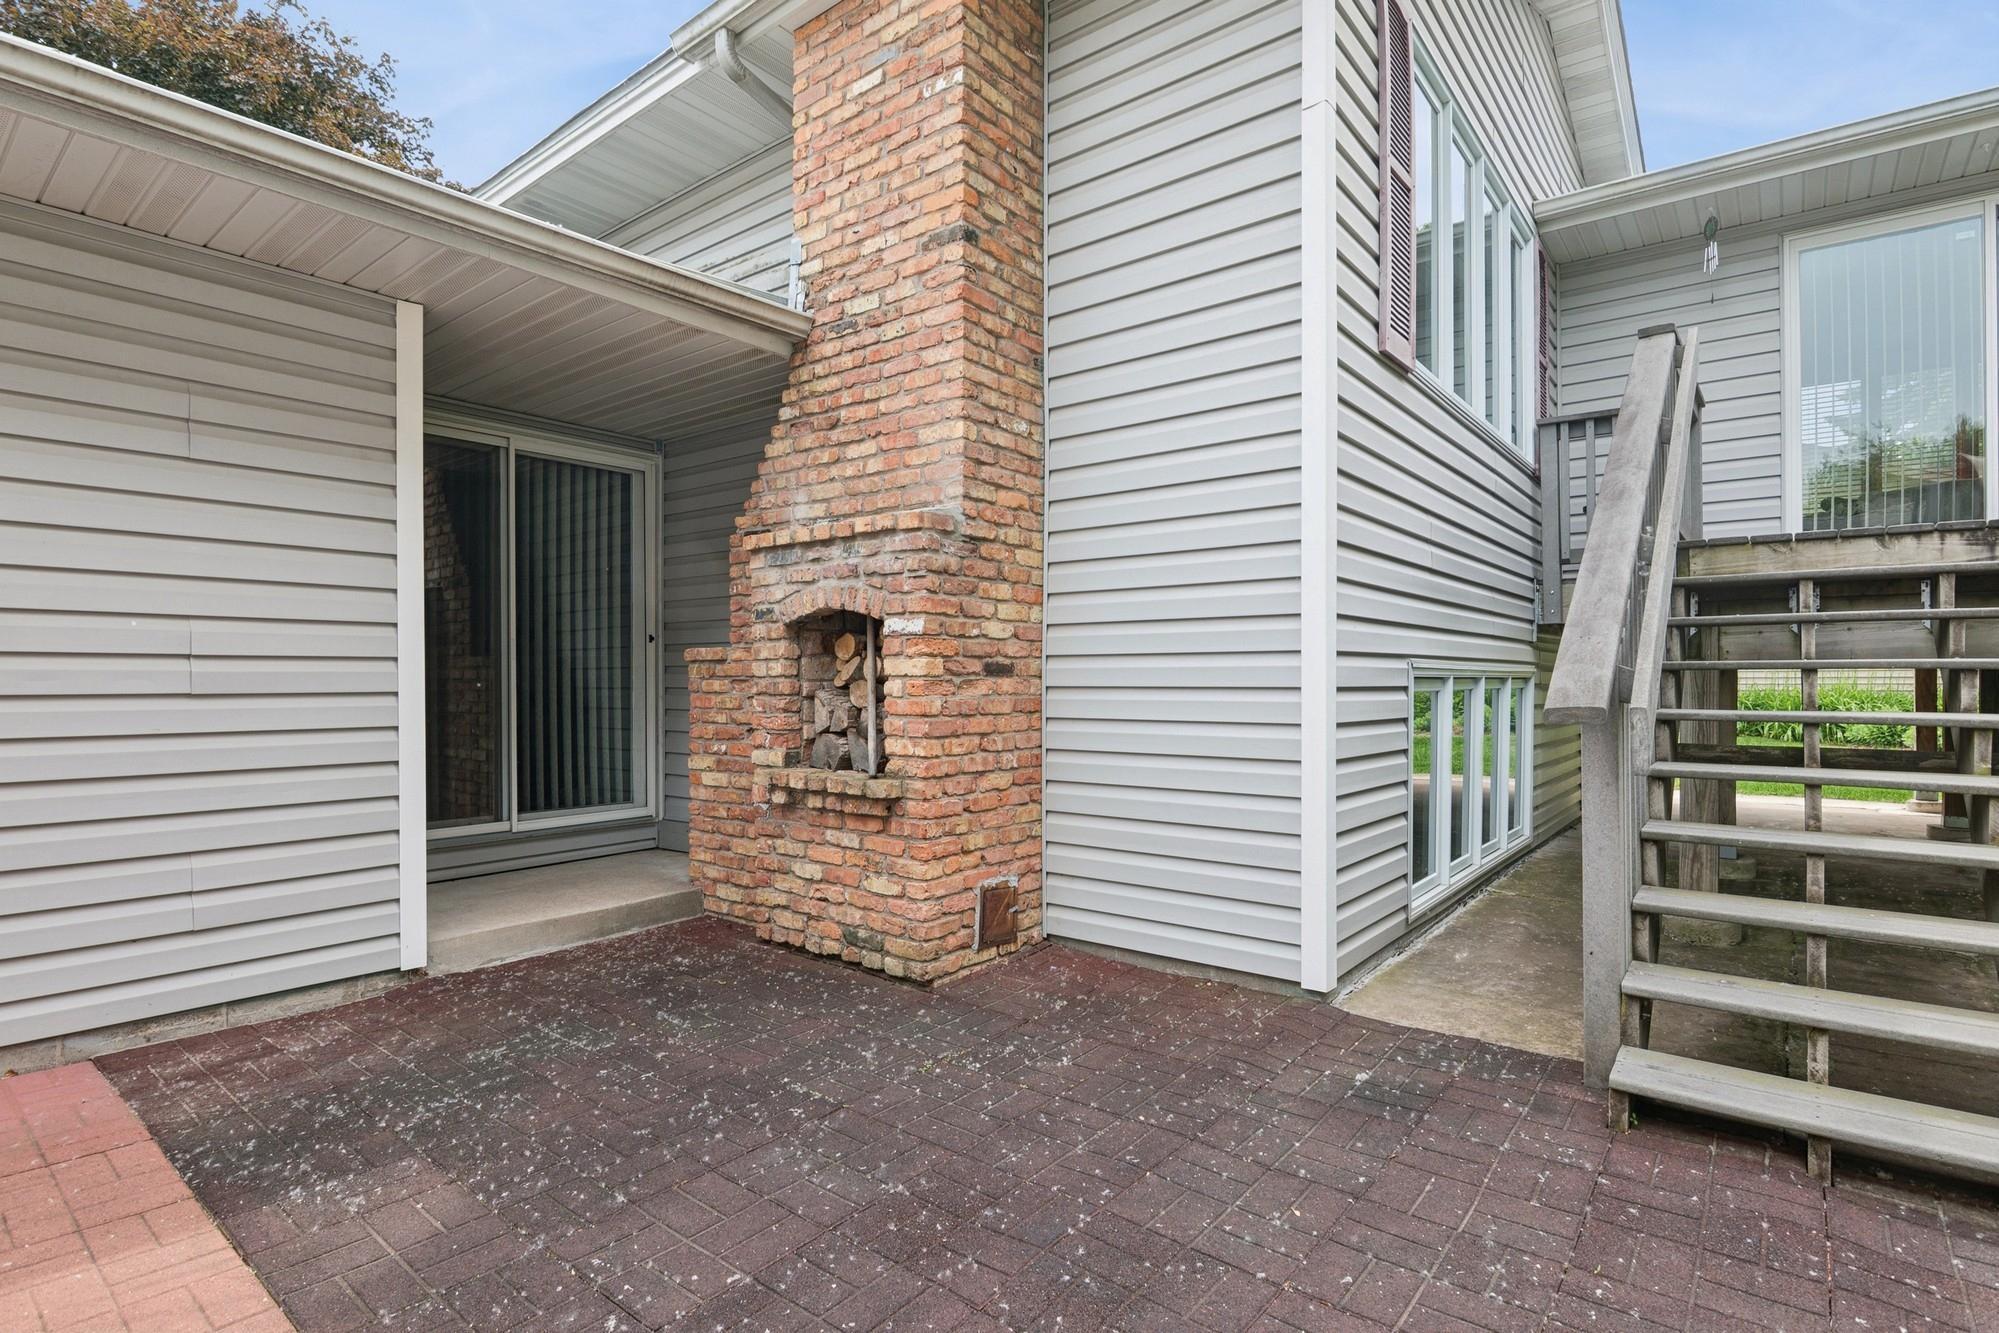
Back patio with a brick fireplace, paved courtyard, and wooden deck stairs.
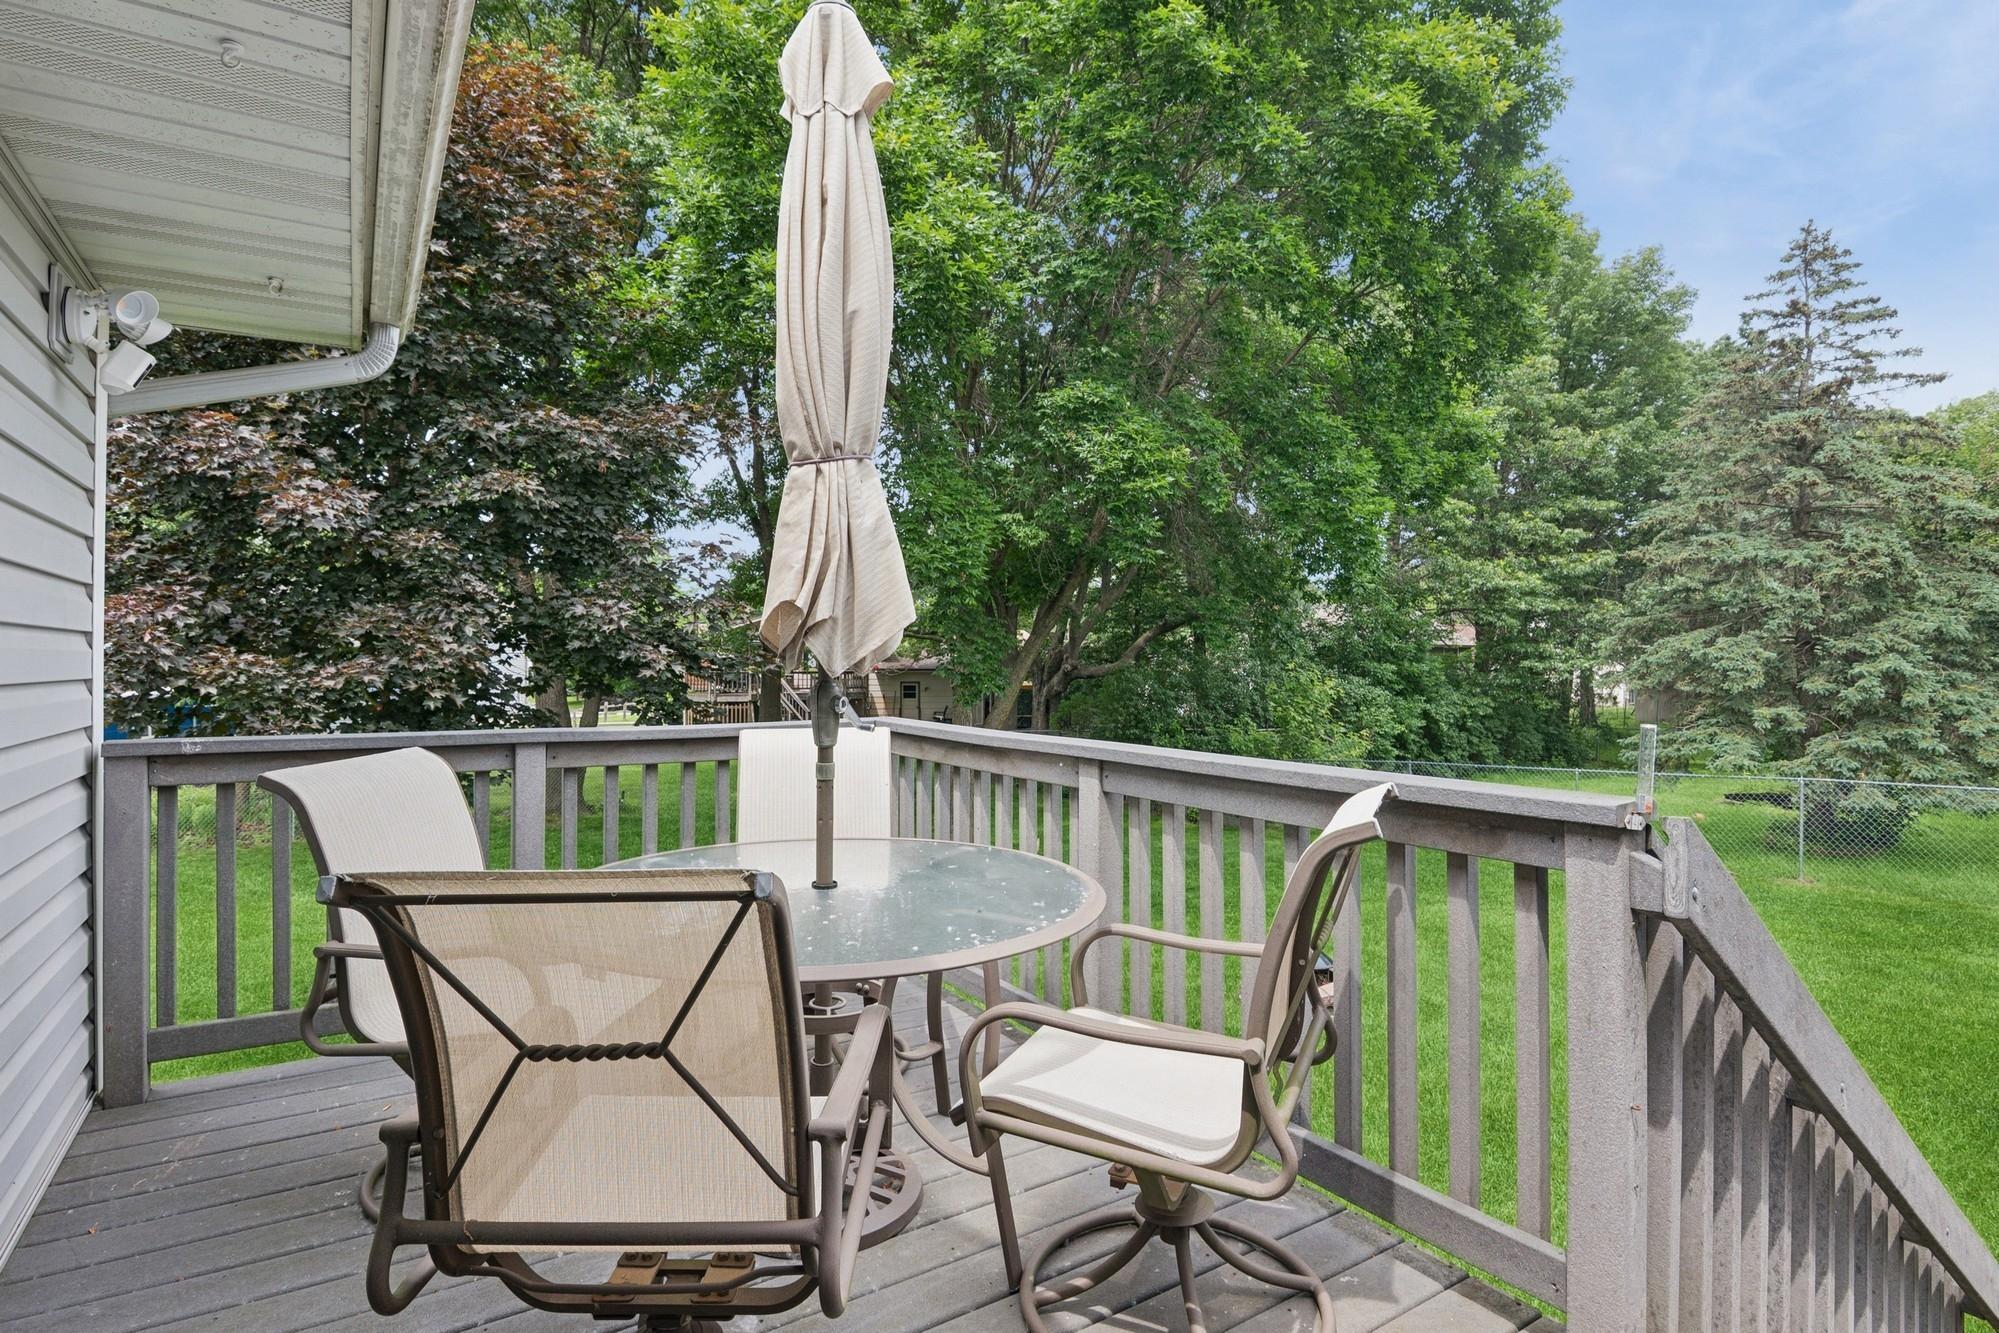
Deck with patio dining set and closed umbrella overlooking a leafy backyard.
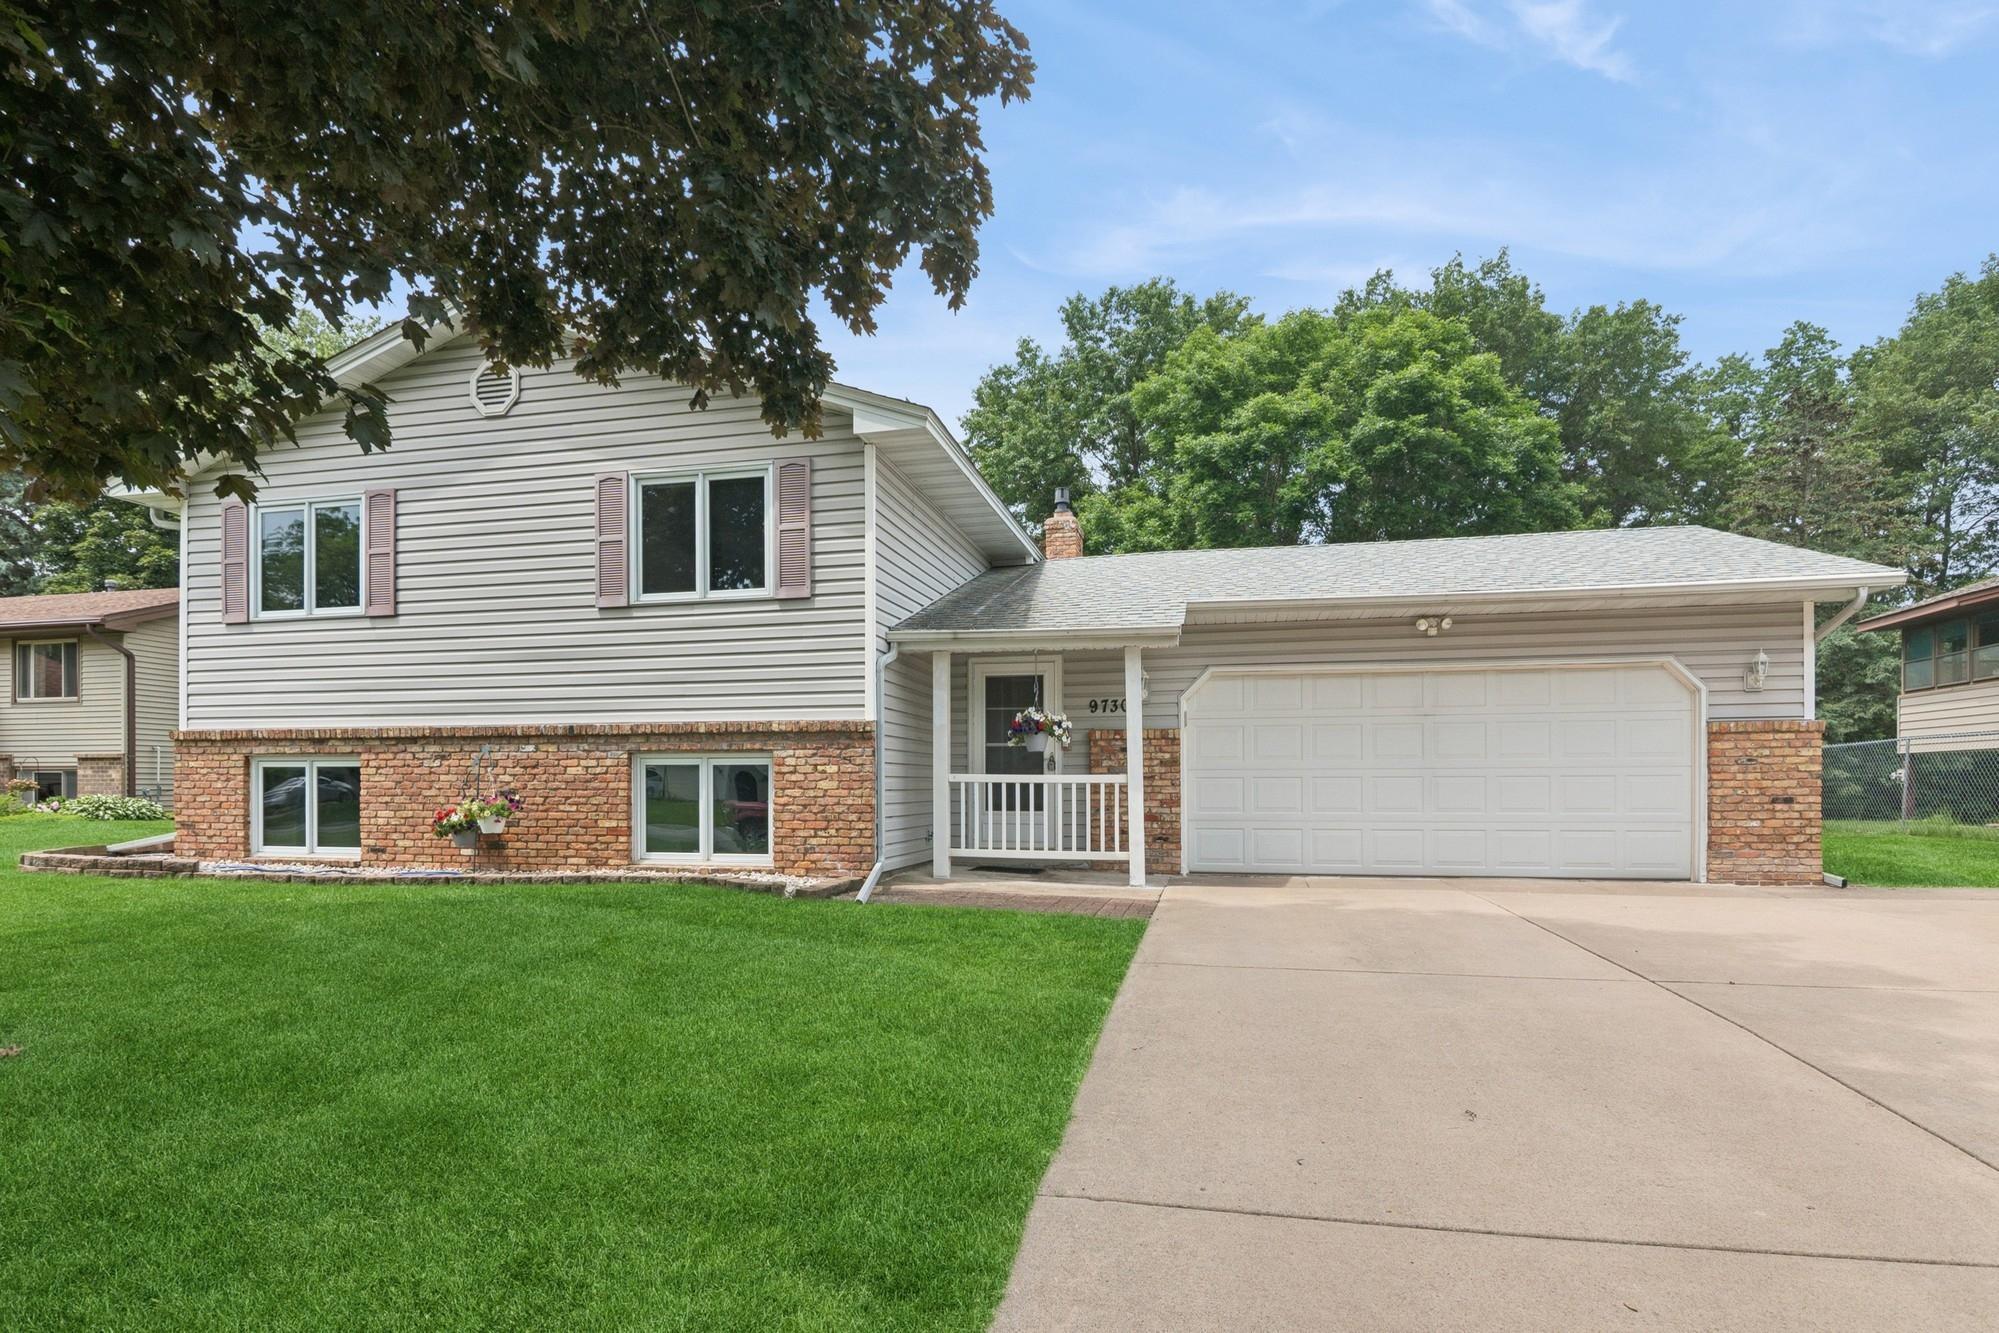
Split-level home with brick lower facade, covered entry, and wide two-car garage.
SEE ALL PHOTOS
Rear of a gray-sided home with a raised deck, stairs, and broad green lawn.
Bright white kitchen with a central island, dark stools, and a window over the sink.
Kitchen with white cabinets, gas range, double sink beneath a curtained window, and tiled floor.
Kitchen and dining area with a white island, patterned tile floor, and wooden dining set.
Living room with floral sofas, hardwood floors, and large windows overlooking leafy trees.
Bright sitting room with a vaulted wood ceiling, wide windows, and a dark green sofa.
Living room with vaulted wood ceiling, teal sofa, and open view into the kitchen and dining area.
Home office with a large wooden desk, built-in display shelves, and a wide window.
Bedroom with a wood-framed window, ceiling fan, and carpeted floor.
Bathroom with a tiled tub and shower, wood vanity, and large illuminated mirror.
Bedroom with a blue floral bedspread, dark wood furniture, and a large window.
Living room with a brick fireplace, mounted television, and windows with beige curtains.
Bedroom with a single bed, dark wood floors, and a window overlooking trees.
Bathroom with a wood vanity, white shower curtain, and tiled floor.
Bedroom with a neatly made bed, dark wood furniture, and a window overlooking leafy trees.
Garage with wooden storage cabinets, workbench, refrigerator, and overhead door opener
Back patio with a brick fireplace, paved courtyard, and wooden deck stairs.
Deck with patio dining set and closed umbrella overlooking a leafy backyard.
Split-level home with brick lower facade, covered entry, and wide two-car garage.
Courtesy of Coldwell Banker Realty, Patricia Schmidt-Iverson Listing Contact:  
Sold

9730 Austin Street NE

9730 Austin Street NE, Blaine, MN 55014

$395,000
This beautifully maintained home offers a perfect blend of comfort, quality, and thoughtful updates. Step inside to find gorgeous bamboo flooring that flows throughout the main living spaces, adding warmth and character.
Enjoy year-round relaxation in the spacious 4-season porch, perfect for morning coffee or cozy evenings. Step outside onto the durable Trex deck -- ideal for summer gatherings -- and appreciate the lush lawn maintained by the convenient irrigation system.
Big-ticket items have been taken care of for you, including a new furnace and AC installed within the past year, plus a newer water heater and sump pump for peace of mind. The roof is approximately 8 years old, offering years of life ahead.
This home is move-in ready and waiting for its next owners to enjoy all its thoughtful features and prime Circle Pines location!

5
beds

2
baths

2,334 Sq.Ft. LIVING AREA

0.27 Acres lot

Nick Thull

Nick Thull

Features & Amenities

Interior

  • total bedrooms5
  • Total bathrooms2
  • full bathroom1
  • three quarter bathroom1
  • Laundry room Lower Level
  • Fireplace Gas
  • APPLIANCES Dishwasher, Dryer, Microwave, Range, Refrigerator, Washer

Area & Lot

  • Status Sold
  • Date Sold August 15, 2025
  • Living Area2,334 Sq.Ft.
  • Total Area2,418 Sq.Ft.
  • Lot Area0.27 Acres
  • MLS® ID6741494
  • TypeResidential
  • YEAR BUILT1978
  • School DistrictCentennial

Exterior

  • STORIES2
  • Garage Space2.0
  • water SourceCity Water/Connected
  • PoolNone
  • roofAge 8 Years or Less
  • parkingAttached Garage
  • HEAT TYPEForced Air
  • AIR CONDITIONINGCentral Air
  • sewerCity Sewer/Connected
  • Disability FeaturesNone

Financial

  • Sales Price$395,000
  • Real Estate Tax $3,874/yr
View Virtual Tour

Work With Nick

Nick Thull provides personalized real estate guidance backed by local market knowledge, honest communication, and a commitment to helping you achieve the best possible results throughout your buying or selling journey.

Follow Me on Instagram